New Listing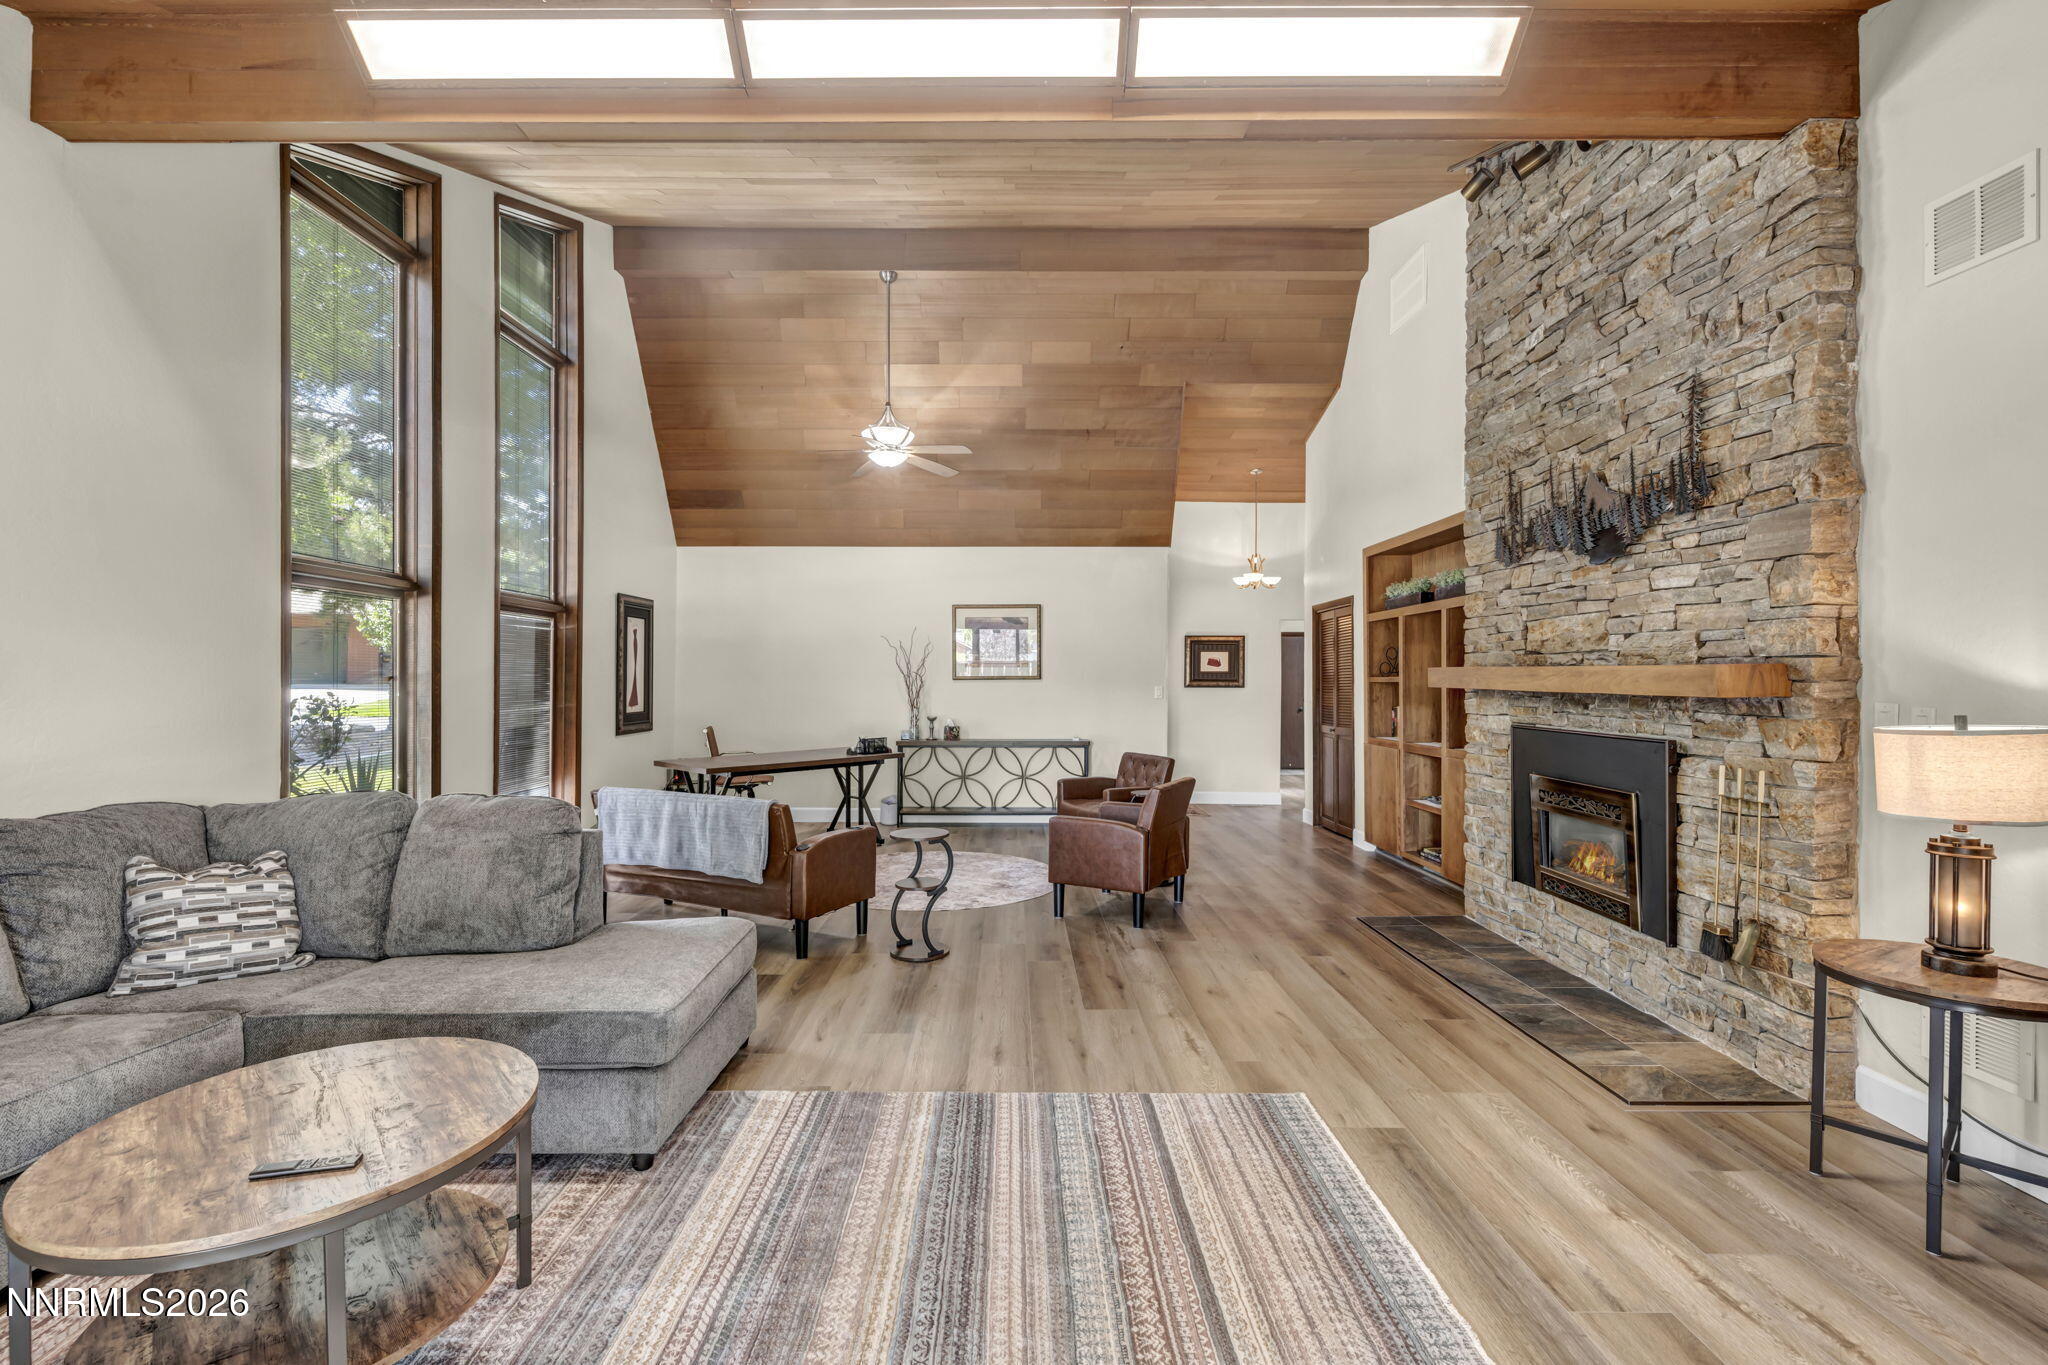

Description
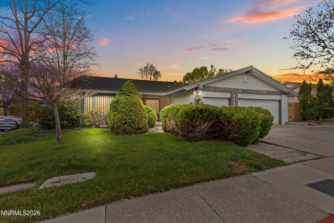
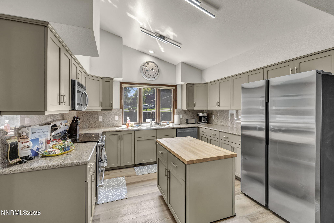
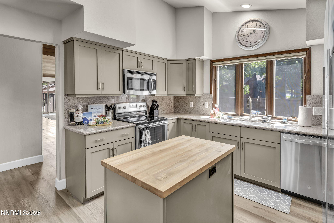
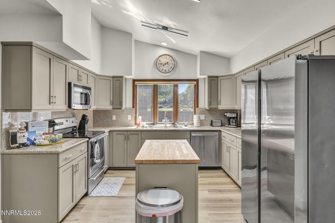
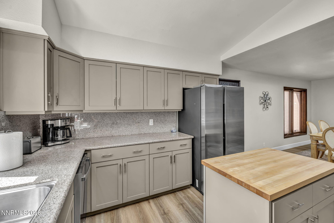
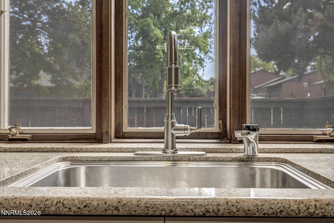
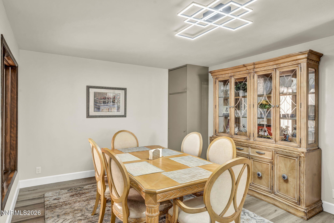
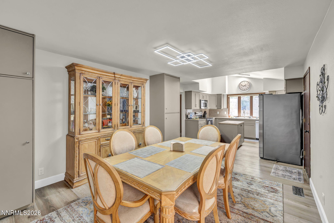
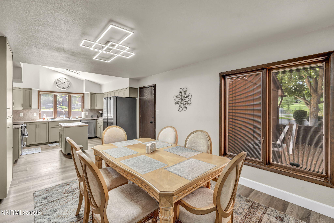
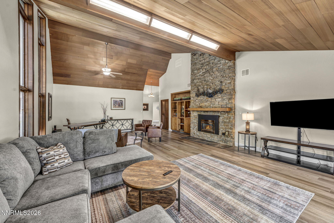
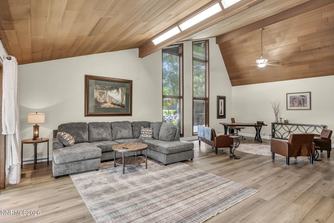
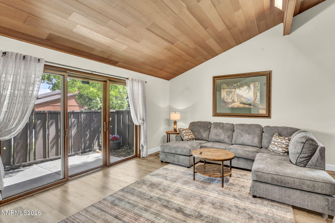
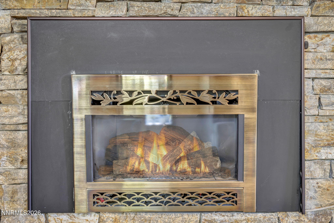
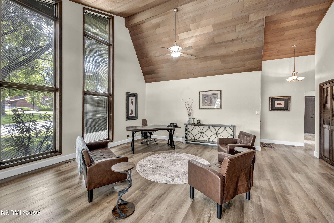
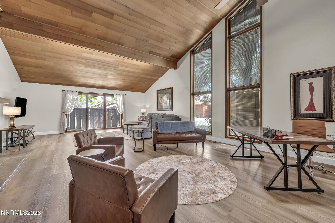
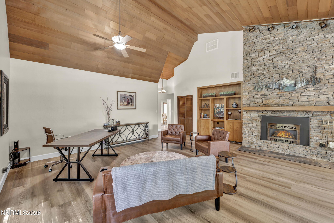
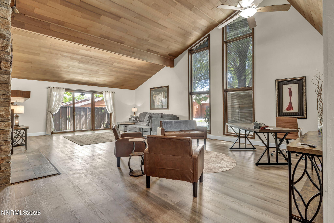
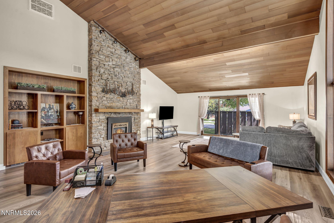
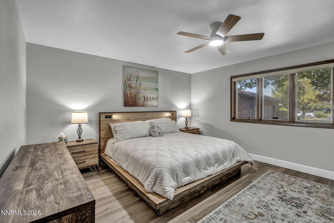
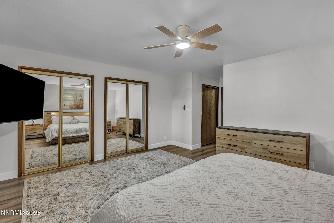
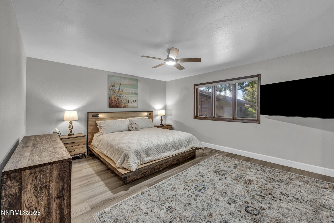
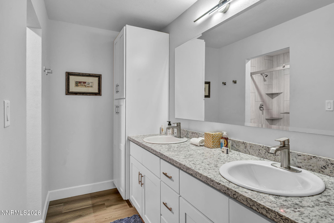
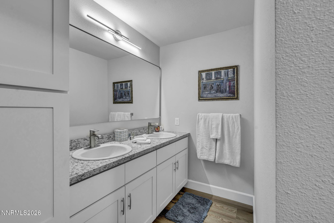
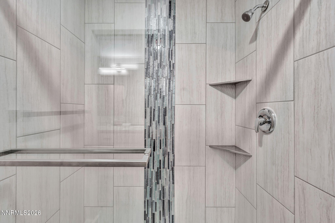
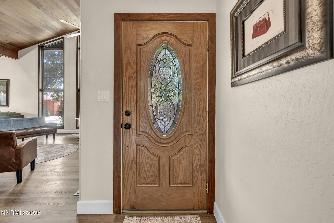
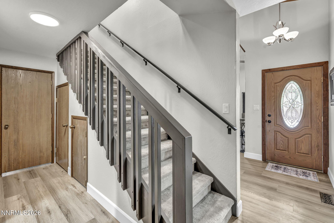
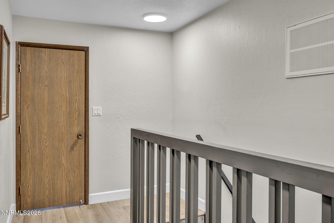
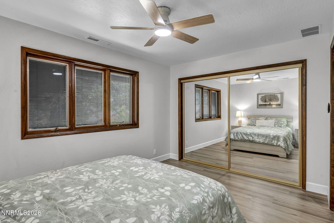
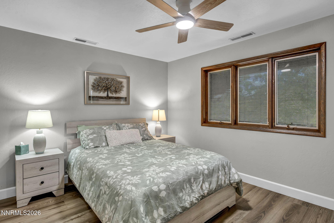
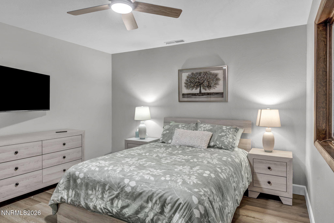
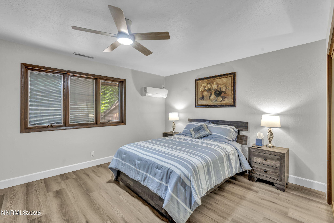
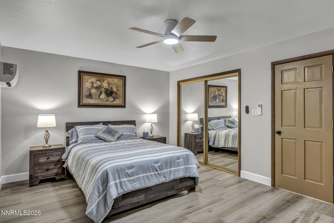
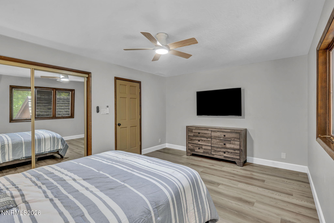
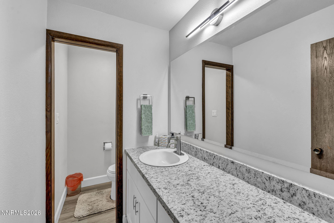
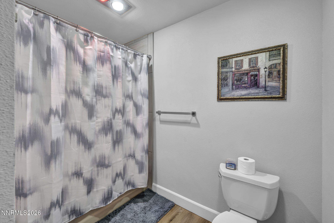
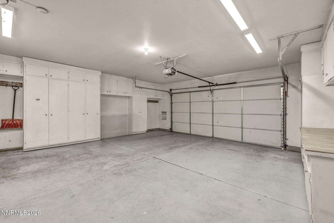
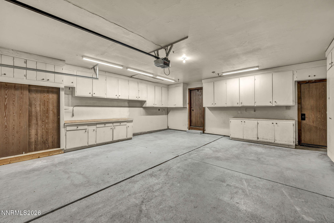
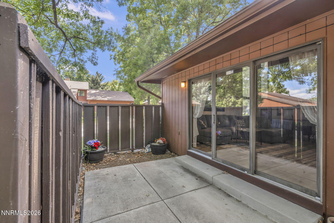
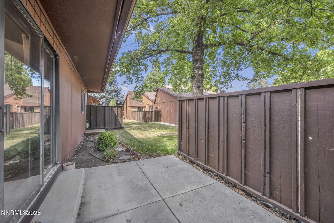
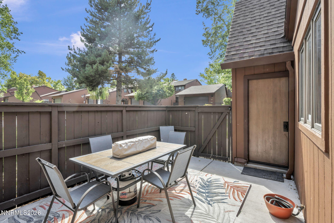
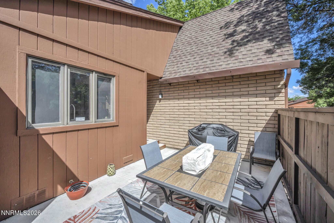
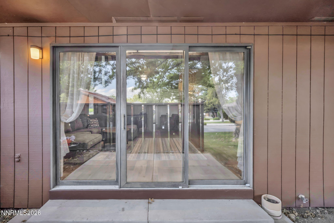
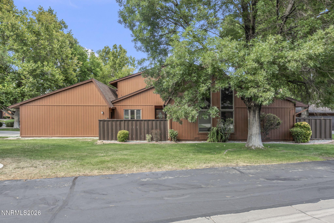
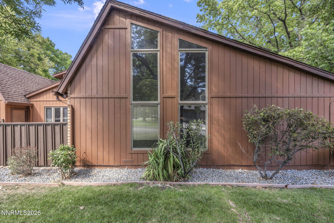
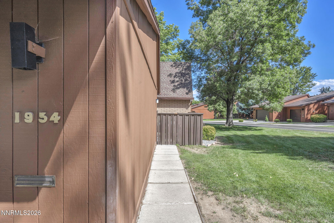
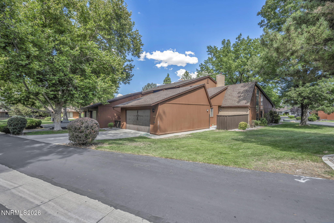
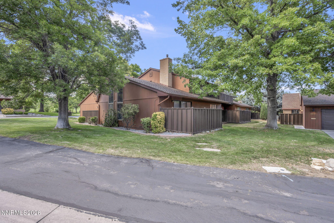
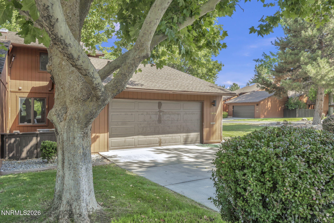
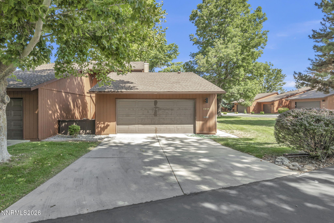
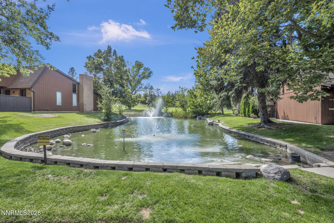
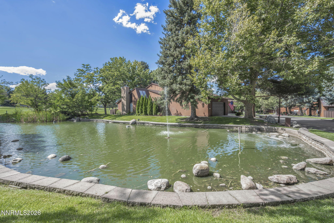
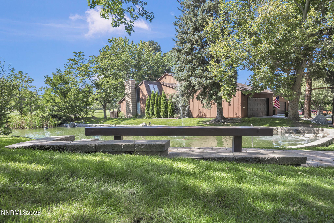
FULLY FURNISHED HOME WITH ALL UTILITIES INCLUDED! Enjoy a wonderful TAHOE-INSPIRED FEEL in an AMAZING SOUTH RENO LOCATION next to Lakeridge Golf Course. Step inside to SOARING CATHEDRAL CEILINGS, fresh LVP FLOORING, and a dramatic floor-to-ceiling NATURAL STONE FIREPLACE anchoring the spacious great room. The open floor plan features a roomy kitchen with vaulted ceilings and modern lighting, an adjoining dining area, a cozy GAS FIREPLACE, and a dedicated office surrounded by mature shade trees. The DOWNSTAIRS PRIMARY SUITE offers convenient main-level living with dual sinks, while the separated upstairs bedrooms share a full bath. Step outside to lush, beautifully MANICURED HOA-MAINTAINED LANDSCAPING, a patio area perfect for firing up the BBQ, and a picturesque fountain across the street connecting to the golf course setting. The garage offers TONS OF STORAGE plus a BUILT-IN WORKBENCH, and the home perfectly blends CLASSIC CHARACTER with MODERN UPDATES. Spacious, inviting, and virtually NO-MAINTENANCE living in one of South Reno's most desirable settings-MUST SEE TO APPRECIATE! Pets considered upon approval. Utilities are included, with a monthly cap of 125 for power and gas and 75 for water. Flexible lease terms available. The security deposit is equal to one month's rent. Approved pets require a 1,000 refundable deposit and 50 per month, per animal. A 400 non-refundable cleaning fee applies. A 250 non-refundable administration fee is due at lease signing, along with a 50 non-refundable application fee per applicant.
Details
| MLS # | 260011213 |
|---|---|
| Listing Type | For Lease |
| Style | Town House |
| Status | Active |
| Year | 1978 |
| Days On Site | 1 |
| Listing Provided By | Blue Sierra Realty | Penny Johnson |
Features
| Bed(s) | 3 |
|---|---|
| Bath(s) | 3 Total |
| SQ Feet | 2,400 |
| Story(s) | 2 |
| Golf Course | Yes |
| Property View | Yes |
Interior
| Heating | Forced Air, Natural Gas |
|---|---|
| Heating Yes / No | Yes |
| Cooling | Attic Fan, Central Air |
| Cooling Yes / No | Yes |
| Window Features | Rods, Drapes, Blinds, Double Pane Windows, Wood Frames |
| Interior Features | Cathedral Ceiling(s), High Ceilings, Kitchen Island, Primary Downstairs, Vaulted Ceiling(s) |
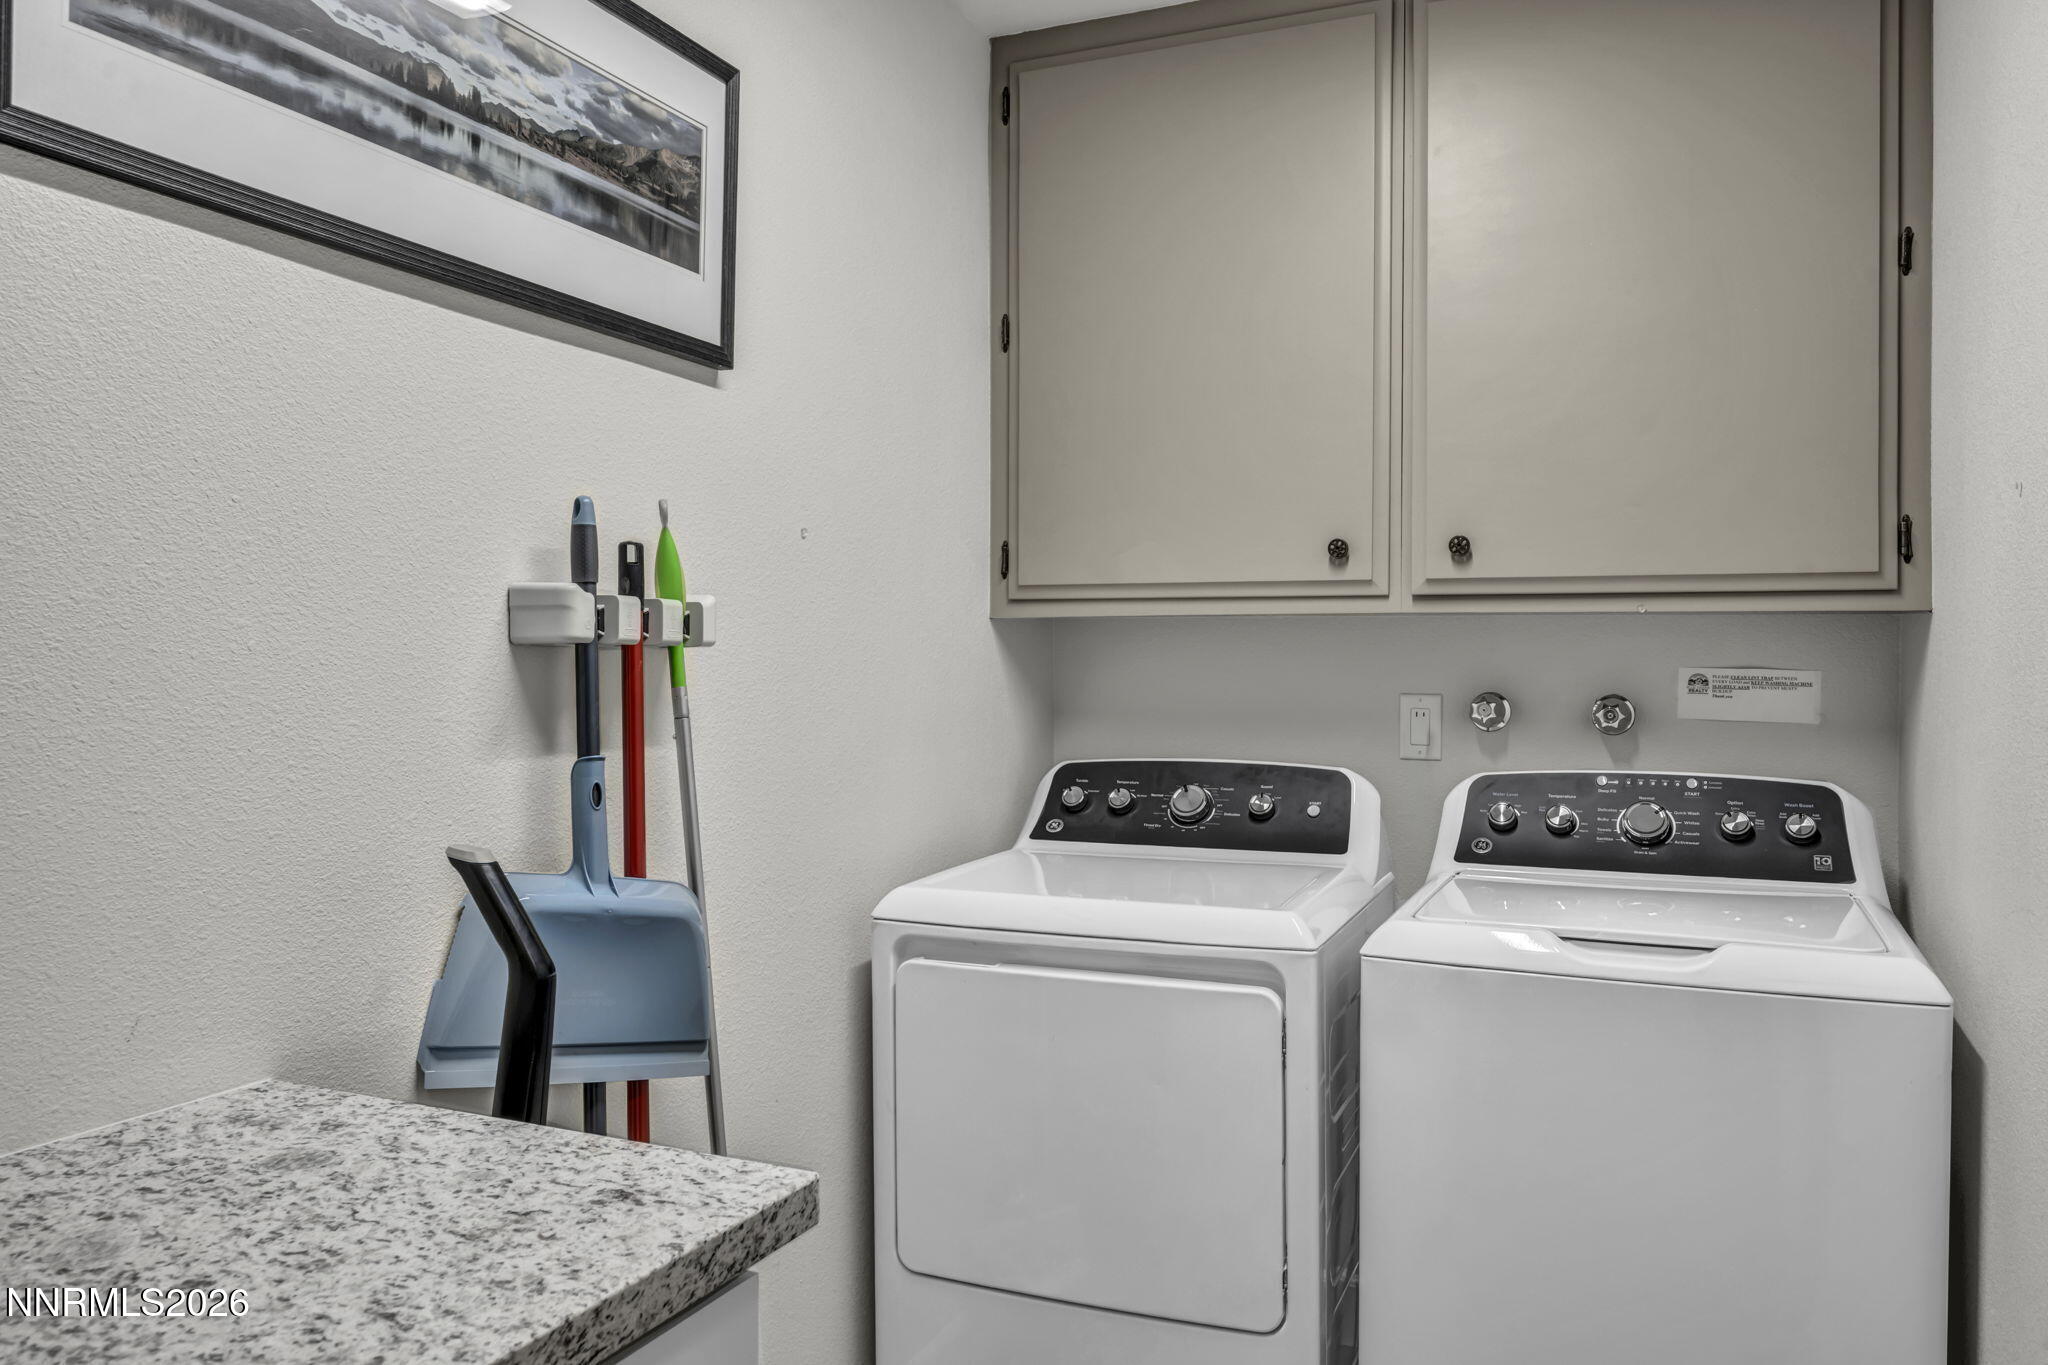
| Appliances | Washer, Microwave, Dryer, Electric Cooktop, Dishwasher, Disposal, Electric Range, Self Cleaning Oven, Smart Appliance(s) |
| Furnished | Furnished |
| Fireplace Features | Gas, Insert |
| Fireplace Yes / No | Yes |
| Fireplaces Total | 1 |
Exterior
| Roof | Composition, Pitched, Shingle |
|---|---|
| Exterior Features | Tennis Court(s), None |
| Security Features | Smoke Detector(s) |
| Lot Features | Greenbelt, Landscaped, Level, Sprinklers In Front, Sprinklers In Rear |
| Road Responsibility | Public Maintained Road |
| Foundation Details | Crawl Space |
| Fencing | None |
Parking
| Parking Features | Attached, Garage |
|---|---|
| Garage Yes / No | Yes |
| Attached Garage Yes / No | Yes |
Utilities
| Utilities | Cable Available, Electricity Connected, Internet Connected, Natural Gas Connected, Phone Available, Sewer Connected, Water Connected, Cellular Coverage, Water Meter Installed |
|---|---|
| Sewer | Public Sewer |
Location
| Senior Community Yes / No | No |
|---|
Area Information
| State | NV |
|---|---|
| County | Washoe |
| City | Reno |
| Zip Code | 89509 |
| Area | Washoe |
| Community Name | Villas At Lakeridge 3 |
| School District | Reno |
| Elementary School | Huffaker |
| High School | Reno |
| Listing VS Median (in Villas At Lakeridge 3) | |
Price: $5,000 low | high Med: $5,000 sqft: 2,400 low | high Med: 2,400 $ / sqft: $2 low | high Med: $2 On site: 1 low | high Med: 1 | |
Market Activity 89509
Request a showing
Request a showing
Contact
Learn More About This Property

| State | NV |
|---|---|
| County | Washoe |
| City | Reno |
| Zip Code | 89509 |
| Area | Washoe |
| Community Name | Villas At Lakeridge 3 |
| School District | Reno |
| Elementary School | Huffaker |
| High School | Reno |
| Listing VS Median (in Villas At Lakeridge 3) | |
Price: $5,000 low | high Med: $5,000 sqft: 2,400 low | high Med: 2,400 $ / sqft: $2 low | high Med: $2 On site: 1 low | high Med: 1 | |