











Description
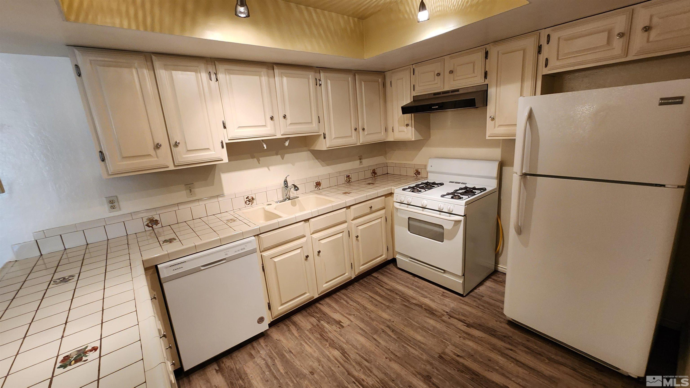
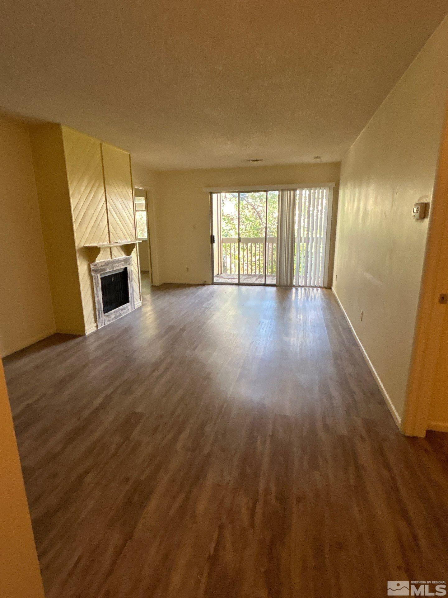
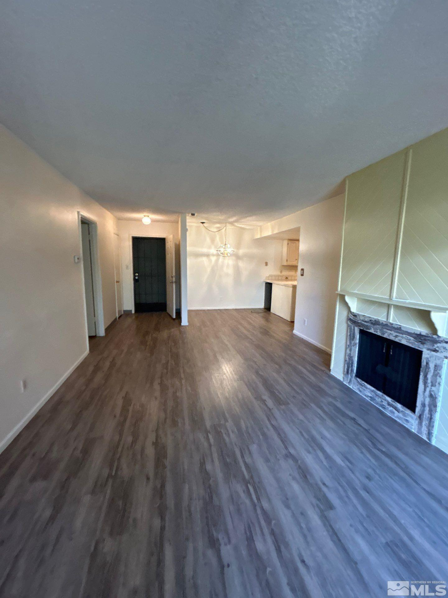
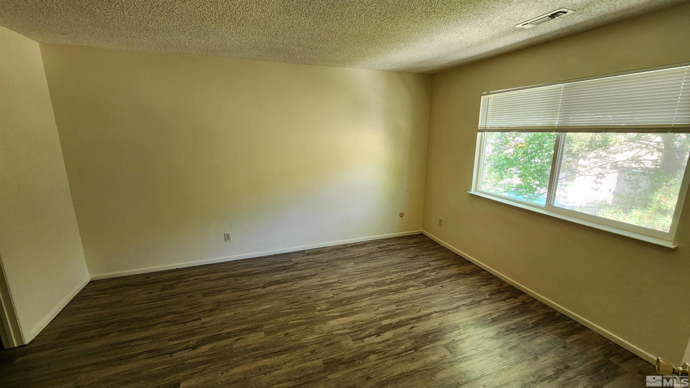
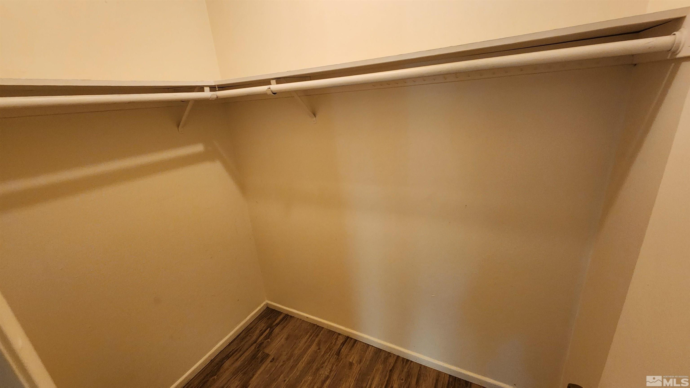
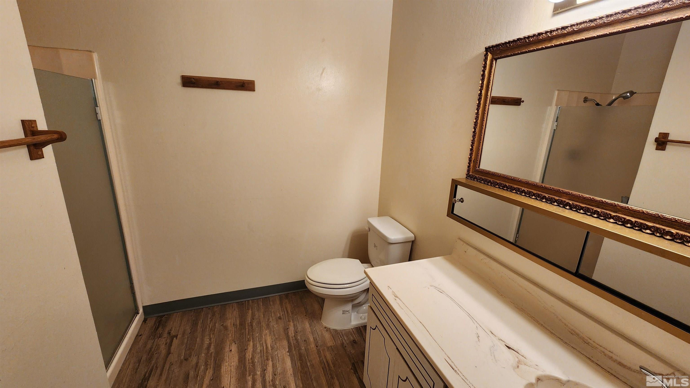
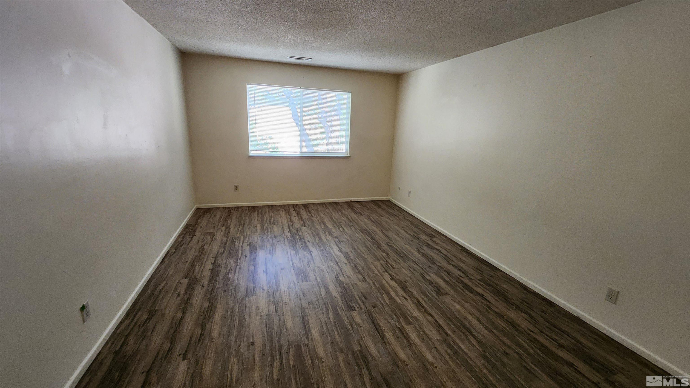
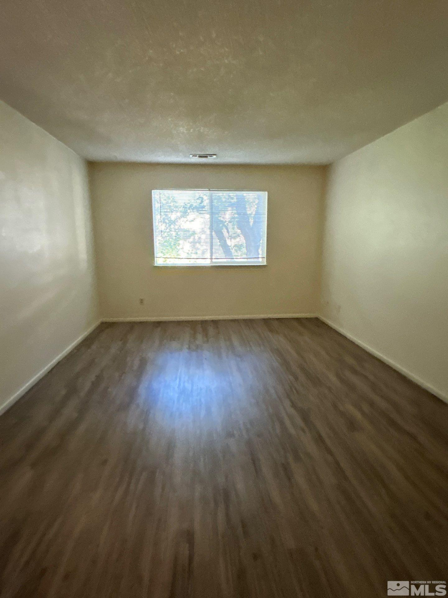
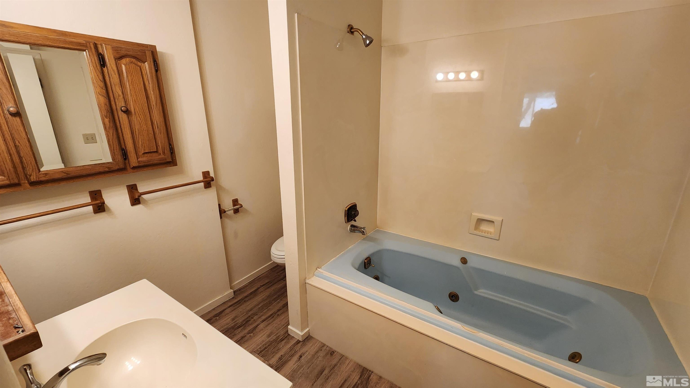
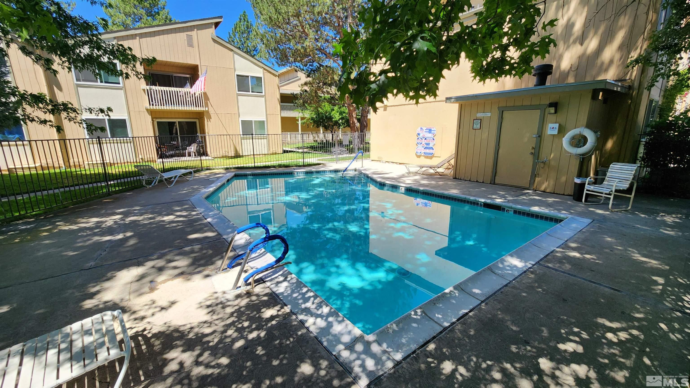
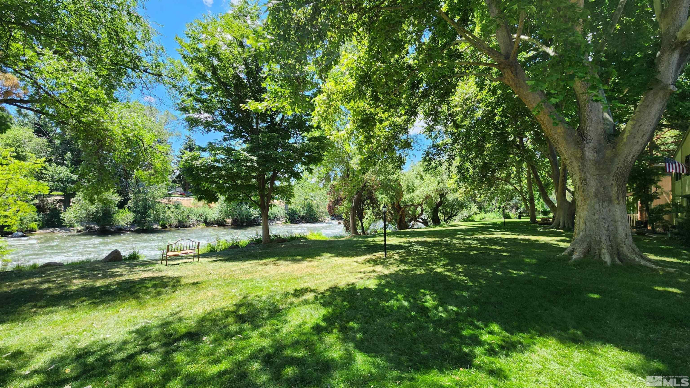
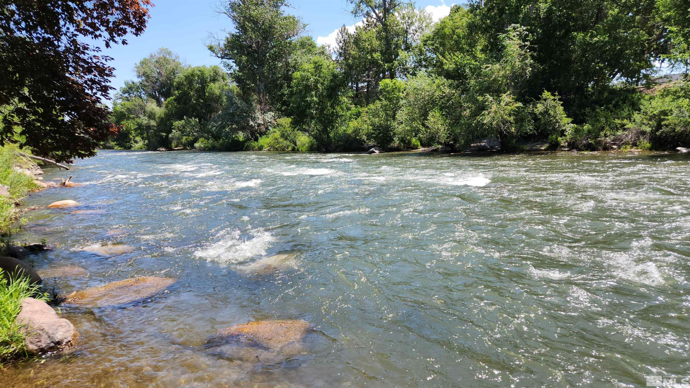
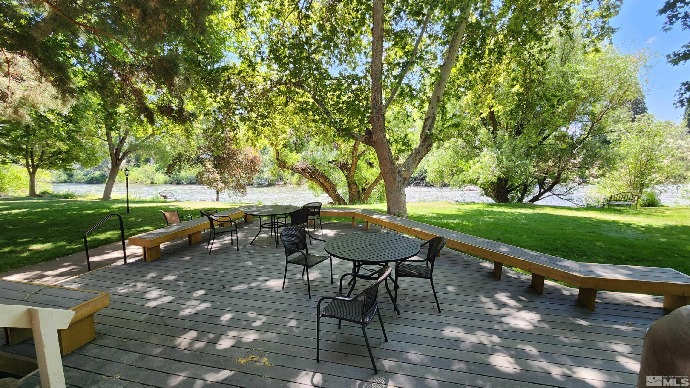
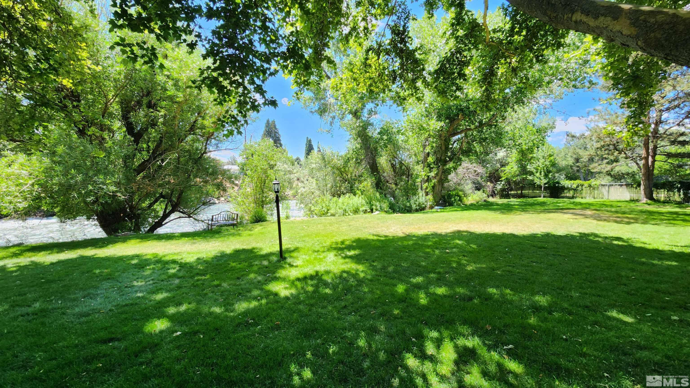
Coming Soon!!! Nestled in the desirable Shoreline Condominium community in West Reno, this charming 2-bedroom, 2-bathroom upstairs condo offers the perfect blend of serene natural beauty and everyday convenience. Rich hardwood floors run throughout the spacious layout, drawing you toward breathtaking scenic views of the Truckee River framed by gorgeous, mature sycamore trees and sprawling community lawns. Both comfortable bedrooms boast generous walk-in closets, with the master suite featuring a relaxing soaking tub and the second bedroom offering a convenient walk-in shower. Residents can enjoy fantastic community amenities including two pools and a BBQ area, as well as an unbeatable location within walking distance to Idlewild Park and the Oxbow Nature Study Area. Situated close to top-notch shopping, dining, and schools. Don't miss out on making this idyllic riverside retreat yours. One small pet is welcome on approval. Tenant Responsibilities & Fees Utilities: Tenants are responsible for all utilities. Garbage, Water & Sewer: 129 Power: tenants are responsible Rent: 1,850 Security Deposit: 1,950 One Time Administrative Fee: 195 **For properties that allow pets, the additional fees below may apply: Additional Deposit - 500 minimum per pet Pet Rent - 35.00 per pet per month One Time Pet Onboarding Fee - 150.00 per pet All residents are enrolled in the Resident Benefits Package (RBP) for 55.00/month which includes liability insurance, credit building to help boost the resident's credit score with timely rent payments, up to 1M Identity Theft Protection, HVAC air filter delivery (for applicable properties), move-in concierge service making utility connection and home service setup a breeze during your move-in, our best-in-class resident rewards program, on-demand pest control, and much more! More details upon application. Owners typically accept applicants with a 650+ credit score and a combined monthly income of at least 3x rent.
Details
| MLS # | 260009466 |
|---|---|
| Listing Type | For Lease |
| Style | Condominium |
| Status | Active |
| Days On Site | 33 |
| Listing Provided By | Dickson Realty - Sparks | David Martin |
Features
| Bed(s) | 2 |
|---|---|
| Bath(s) | 2 Total |
| SQ Feet | 1,195 |
| Car Port | Yes |
| Story(s) | 1 |
Interior
| Heating | Forced Air, Natural Gas |
|---|---|
| Heating Yes / No | Yes |
| Cooling | Central Air, Refrigerated |
| Cooling Yes / No | Yes |
| Interior Features | Breakfast Bar |
| Appliances | Refrigerator, Oven, Dishwasher, Disposal, Gas Range |
Exterior
| Exterior Features | None |
|---|
Parking
| Parking Features | Carport |
|---|---|
| Garage Yes / No | No |
| Attached Garage Yes / No | No |
Utilities
| Utilities | Electricity Available, Natural Gas Available, Sewer Available, Water Available, Water Meter Installed |
|---|---|
| Sewer | Private Sewer |
Location
| Senior Community Yes / No | No |
|---|
Area Information
| State | NV |
|---|---|
| County | Washoe |
| City | Reno |
| Zip Code | 89503 |
| Area | Washoe |
| Community Name | Shoreline Villas |
| School District | Reno |
| Elementary School | Hunter Lake |
| High School | Reno |
| Listing VS Median (in Shoreline Villas) | |
Price: $1,850 low | high Med: $305,000 sqft: 1,195 low | high Med: 1,195 $ / sqft: $2 low | high Med: $255 On site: 33 low | high Med: 40 | |
Market Activity 89503
Request a showing
Request a showing
Contact
Learn More About This Property

| State | NV |
|---|---|
| County | Washoe |
| City | Reno |
| Zip Code | 89503 |
| Area | Washoe |
| Community Name | Shoreline Villas |
| School District | Reno |
| Elementary School | Hunter Lake |
| High School | Reno |
| Listing VS Median (in Shoreline Villas) | |
Price: $1,850 low | high Med: $305,000 sqft: 1,195 low | high Med: 1,195 $ / sqft: $2 low | high Med: $255 On site: 33 low | high Med: 40 | |