
Description
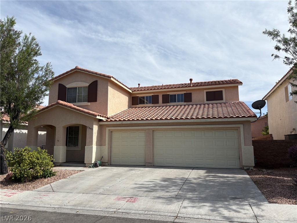
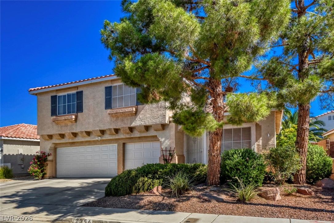
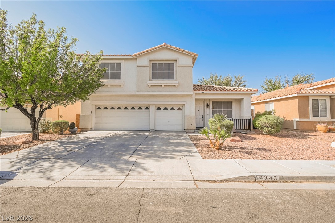
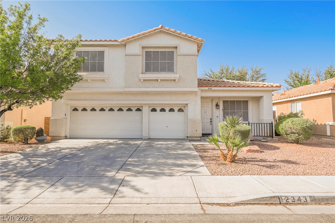
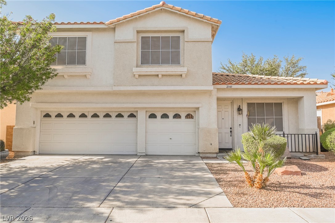
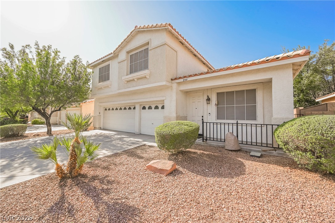
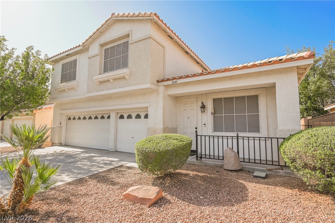
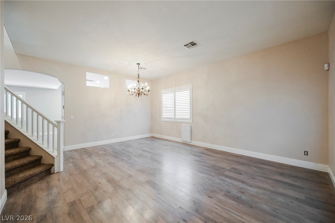
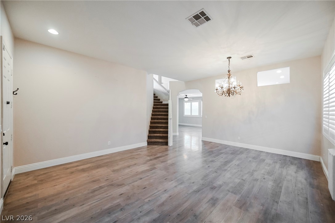
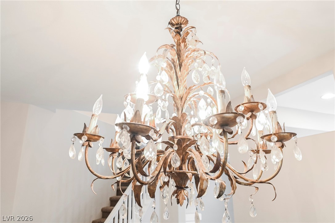
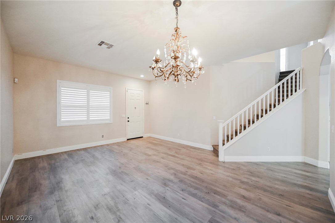
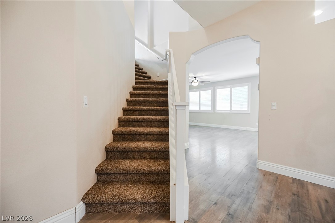
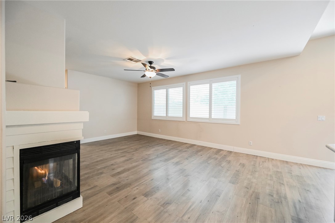
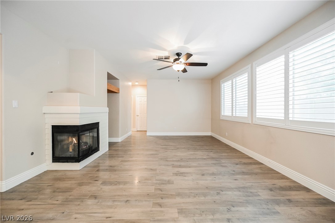
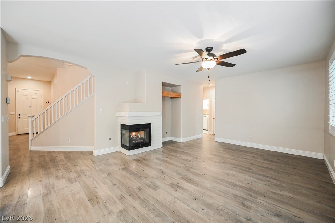
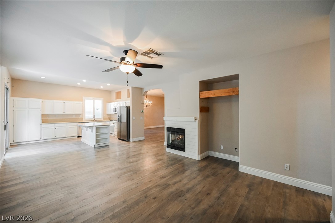
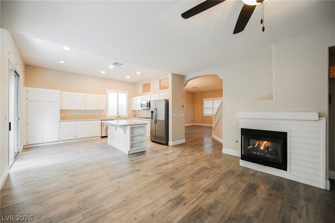
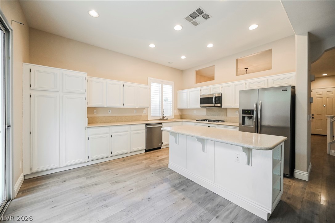
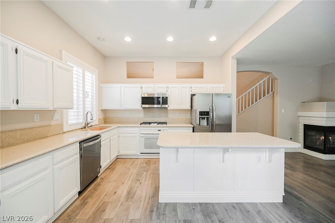
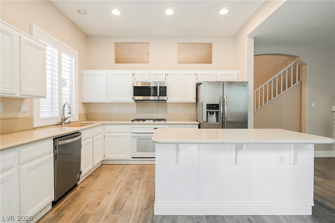
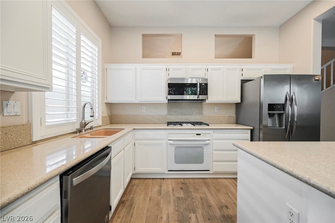
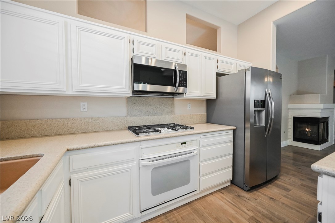
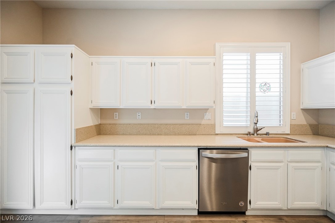
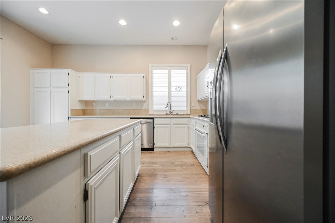
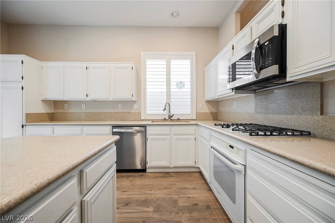
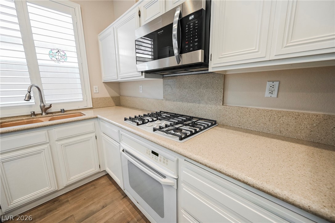
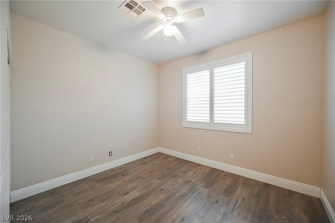
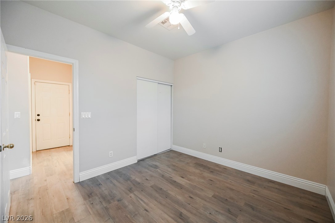
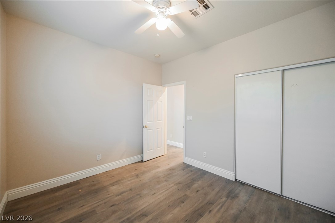
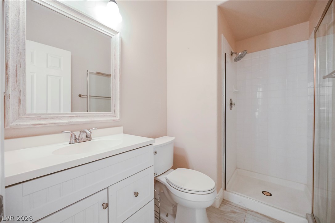
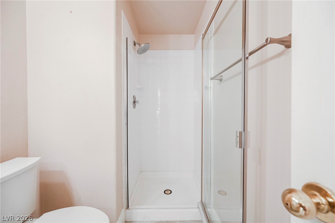
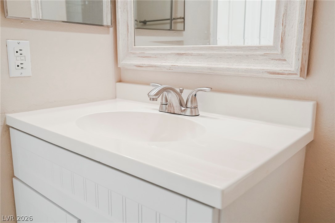
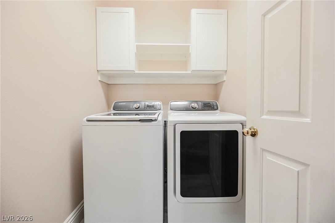
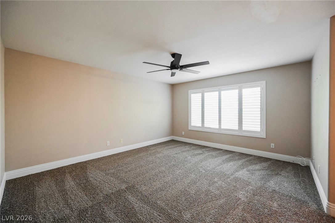
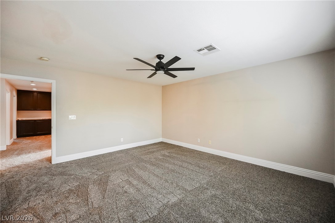
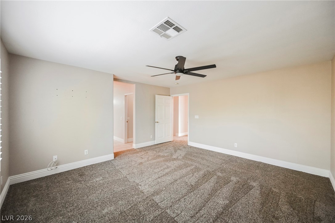
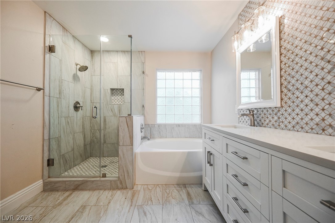
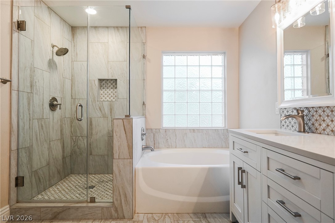
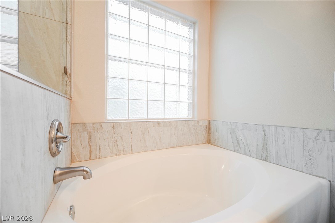
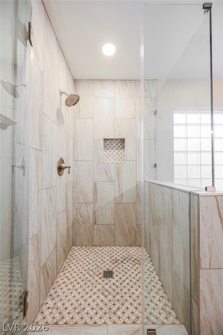
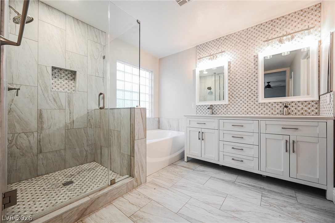
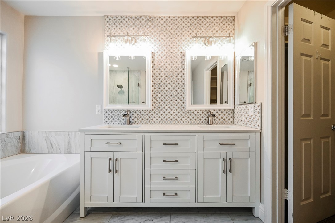
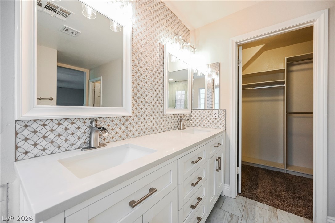
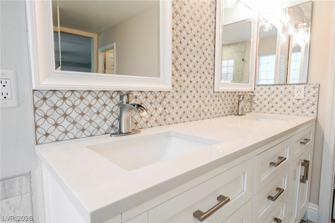
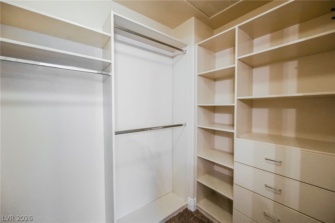
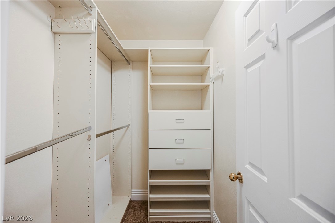
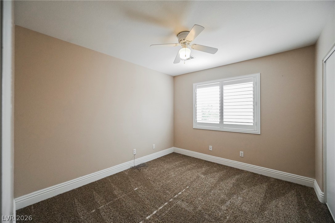
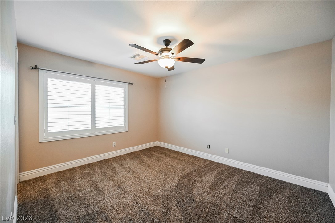
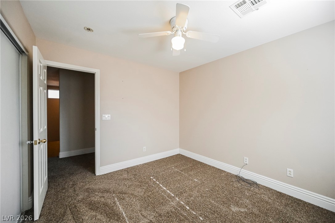
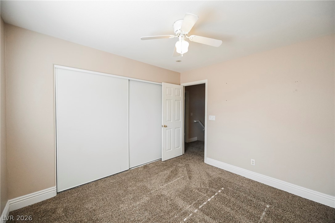
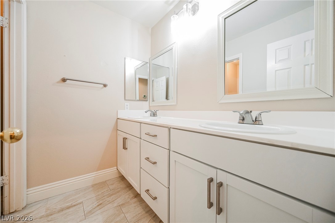
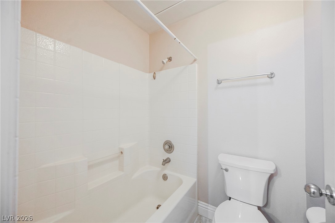
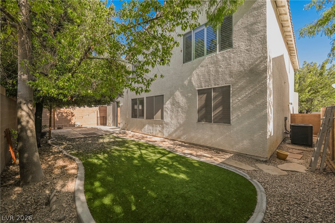
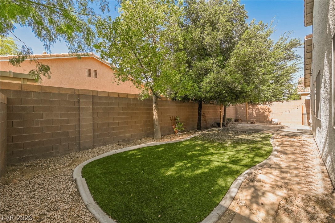
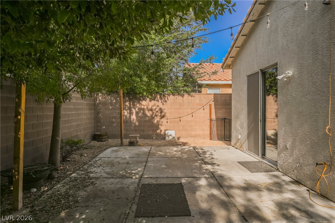
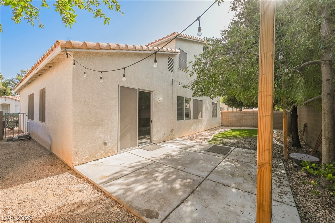
Highly desirable Westwood Village with award-winning schools and a prime central location near shopping, dining, and everyday conveniences! This spacious five-bedroom, three-bathroom home features a highly sought-after floor plan with a full bedroom and bathroom on the main level. The interior offers wood-look flooring throughout the downstairs, newer carpet on the stairs and in all bedrooms, recently refreshed interior paint, updated baseboards, and plantation shutters throughout. The bright, open-concept kitchen features abundant cabinetry, granite countertops, a large center island, and overlooks the backyard through a sliding glass door. Step outside to a generously sized patio with low-maintenance artificial turf and mature fruit trees, creating the perfect space for relaxing or entertaining. The oversized primary suite includes two walk-in closets and a beautifully remodeled ensuite bathroom featuring dual vanities, a soaking tub, a separate walk-in shower, and a private water closet. The upstairs secondary bathroom also offers dual sinks and a separate water closet with a combination tub and shower. Additional highlights include a spacious three-car garage with built-in storage cabinets. This beautifully updated home is truly move-in ready and a must-see!
Details
| MLS # | 2798500 |
|---|---|
| Listing Type | For Lease |
| Style | House |
| Status | Active |
| Year | 1998 |
| Days On Site | 50 |
| Listing Provided By | Serhant | Heidi L. Williams |
Features
| Bed(s) | 5 |
|---|---|
| Bath(s) | 3 Total |
| SQ Feet | 2,352 |
| Garage | 3 |
| Story(s) | 2 |
| Zoning | Single Family |
| Acreage | 0.11 |
Interior
| Cooling | Central Air, Electric, Two Units |
|---|---|
| Heating | Central, Gas |
| Heating Yes / No | Yes |
| Cooling Yes / No | Yes |
| Interior Features | Bedroom On Main Level, Window Treatments |
| Window Features | Plantation Shutters |
| Furnished | Unfurnished |
| Appliances | Built In Gas Oven, Dryer, Dishwasher, Disposal, Microwave, Refrigerator, Washer Dryer, Washer Dryer All In One, Washer |
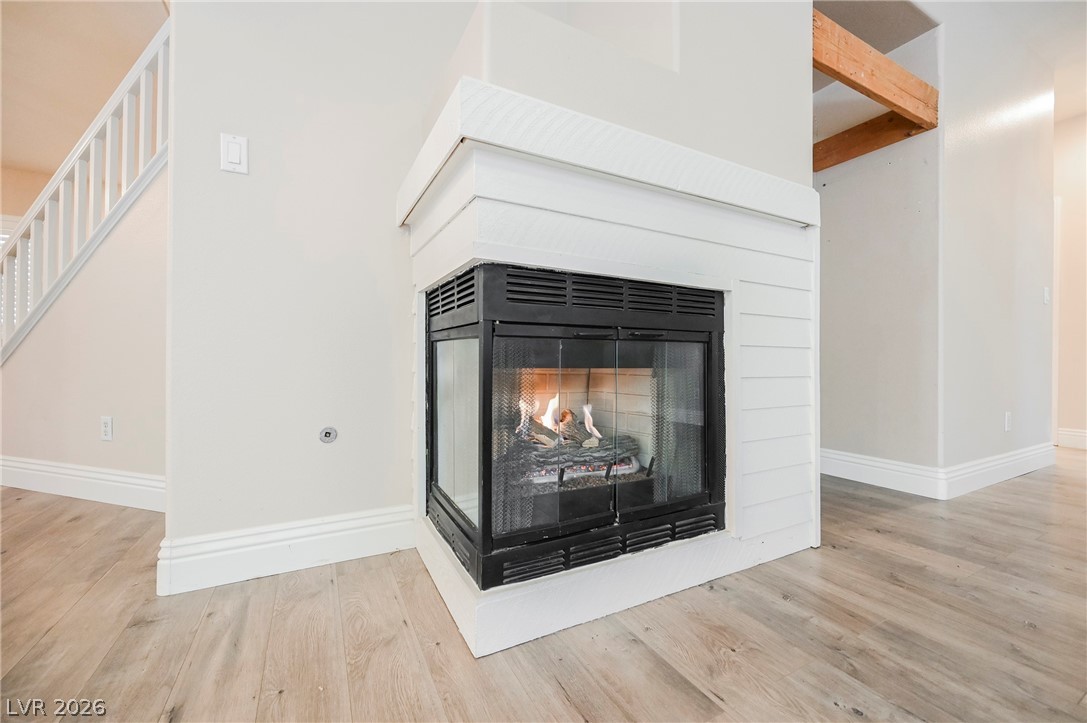
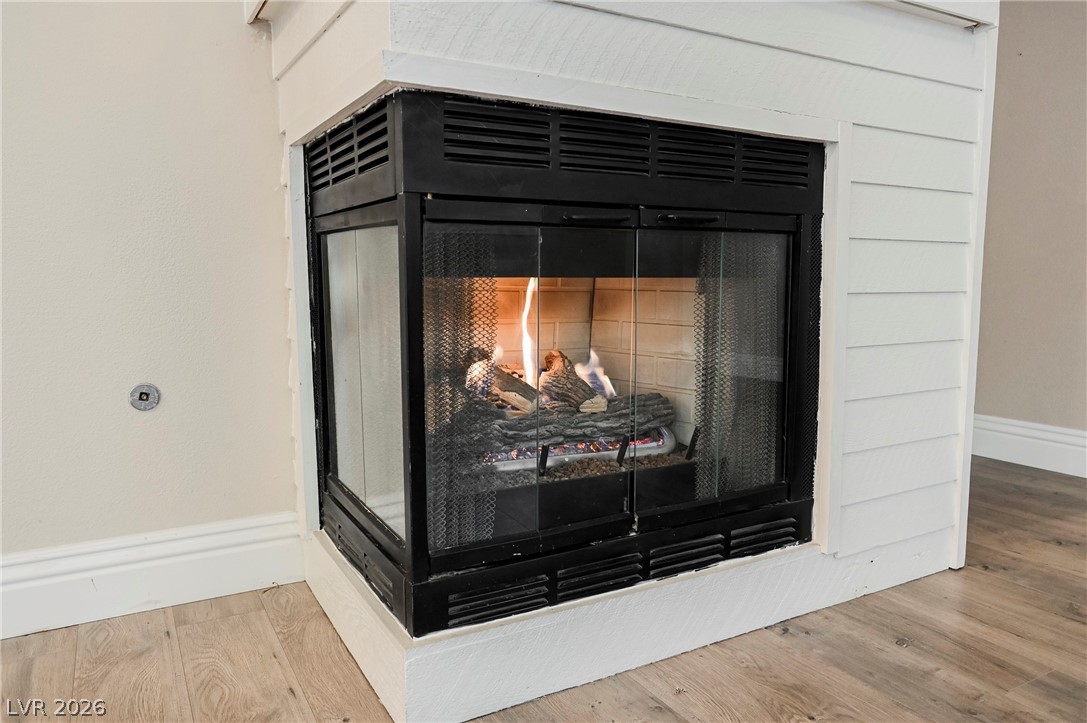
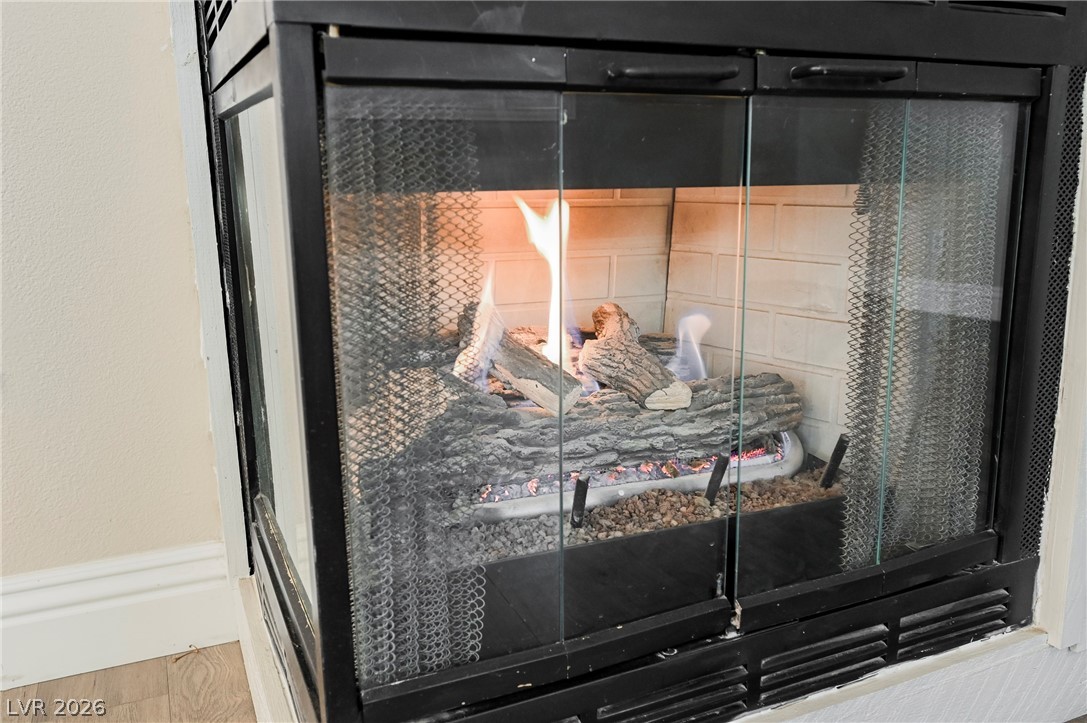
| Fireplaces Total | 1 |
| Fireplace Yes / No | Yes |
Exterior
| Roof | Tile |
|---|---|
| Construction Materials | Block, Stucco |
| Fencing | Block, Back Yard |
Parking
| Parking Features | Garage, Guest, Private, Shelves |
|---|---|
| Garage Yes / No | Yes |
Utilities
| Utilities | Cable Available |
|---|
Location
| Senior Community Yes / No | No |
|---|
Other
| List Aor | Greater Las Vegas Association Of Realtors Inc |
|---|
Area Information
| State | NV |
|---|---|
| County | Clark |
| City | Henderson |
| Zip Code | 89074 |
| Community Name | Westwood Village Rs 8 #5 |
| Listing VS Median (in Westwood Village Rs 8 #5) | |
Price: $2,850 low | high Med: $497,000 sqft: 2,352 low | high Med: 2,132 $ / sqft: $1 low | high Med: $233 On site: 50 low | high Med: 83 | |
Market Activity 89074
Request a showing
Request a showing
Contact
Learn More About This Property

| State | NV |
|---|---|
| County | Clark |
| City | Henderson |
| Zip Code | 89074 |
| Community Name | Westwood Village Rs 8 #5 |
| Listing VS Median (in Westwood Village Rs 8 #5) | |
Price: $2,850 low | high Med: $497,000 sqft: 2,352 low | high Med: 2,132 $ / sqft: $1 low | high Med: $233 On site: 50 low | high Med: 83 | |