
$2,375 $13 est/mo Sourced by Back At You
30 Strada Di Villaggio 210,Henderson, NV 89011
Henderson, NV 89011
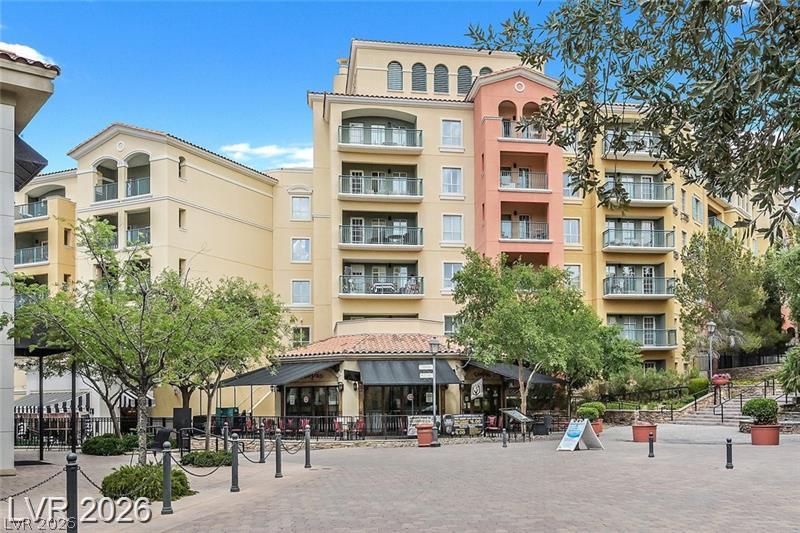
Multi-story architecture featuring balconies and a street-level commercial space creates a vibrant urban environment.
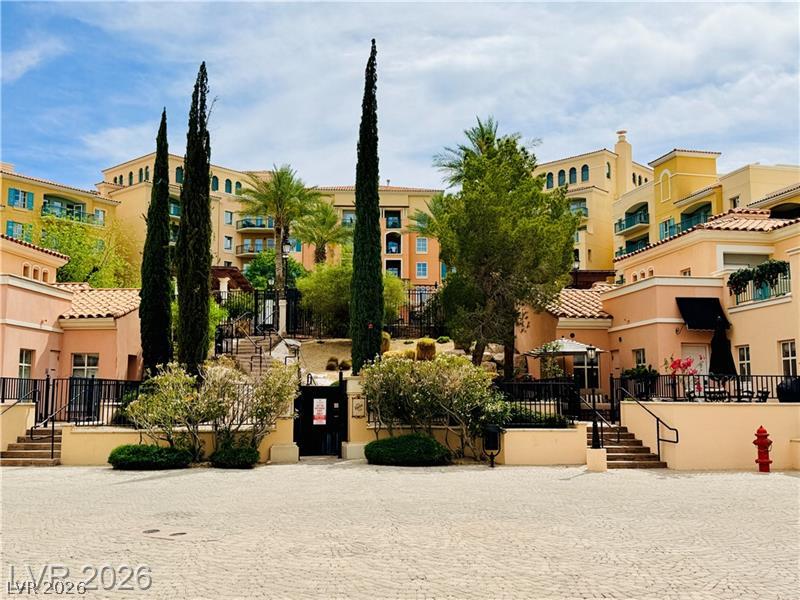
Mediterranean-inspired architecture graces this multi-story complex, offering various outdoor leisure areas and mature landscaping.
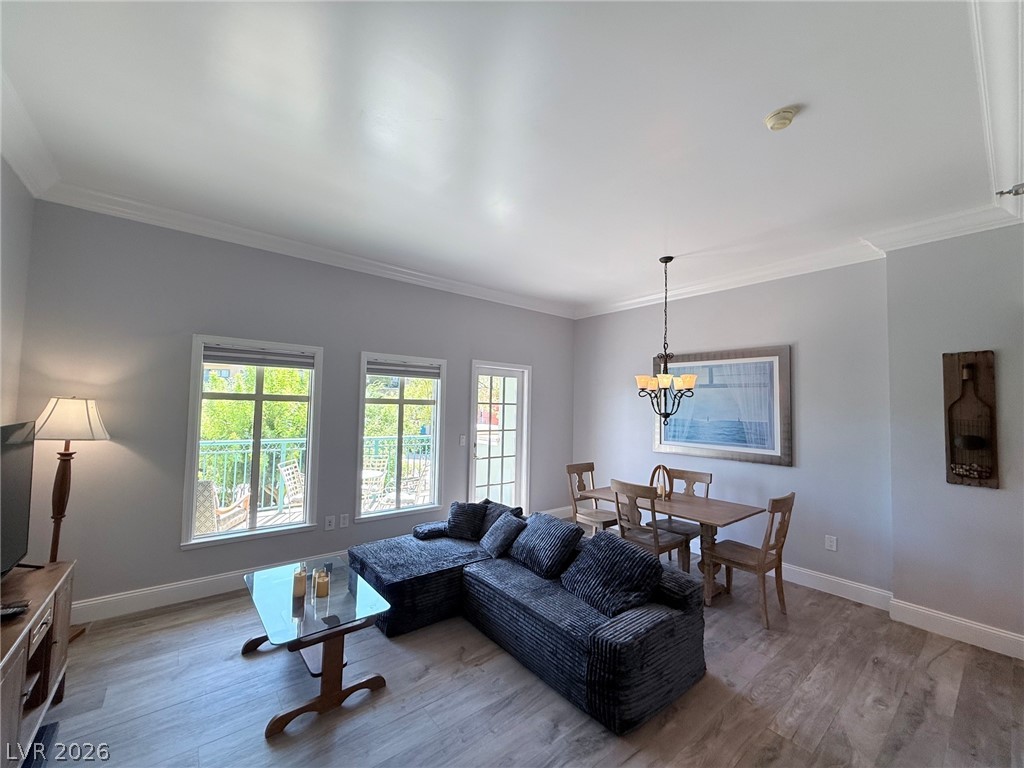
Crisp crown molding framing a bright living space lined with durable wood-look flooring.
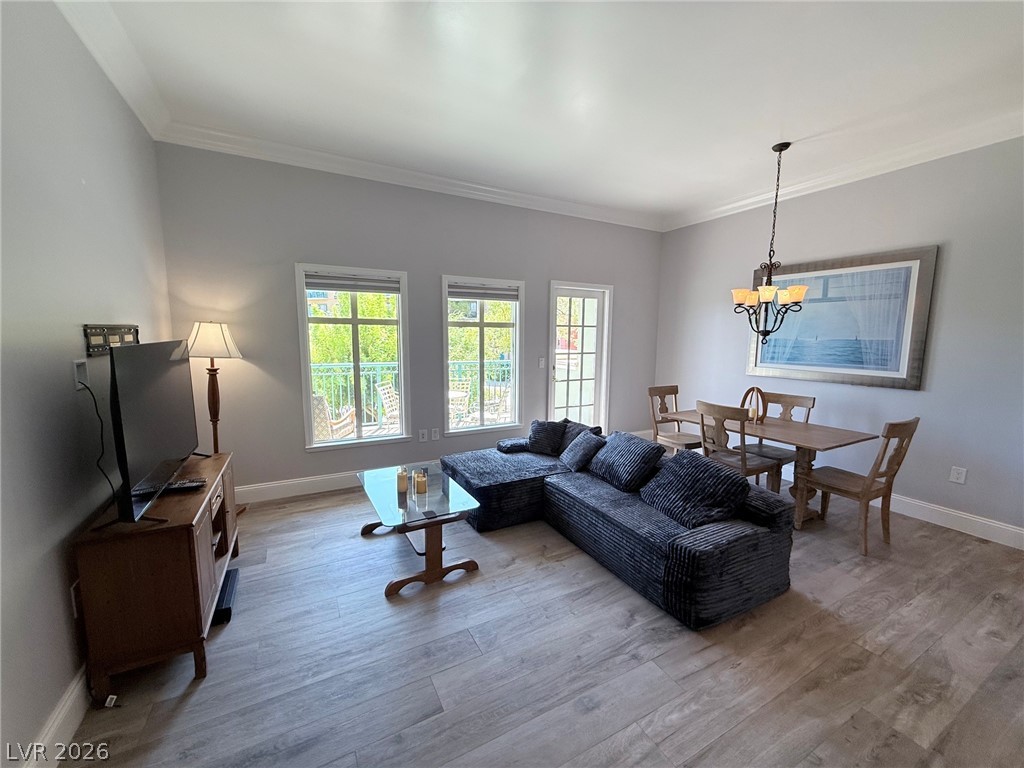
Crisp crown molding and durable wood-look flooring anchor this versatile open-concept living space.
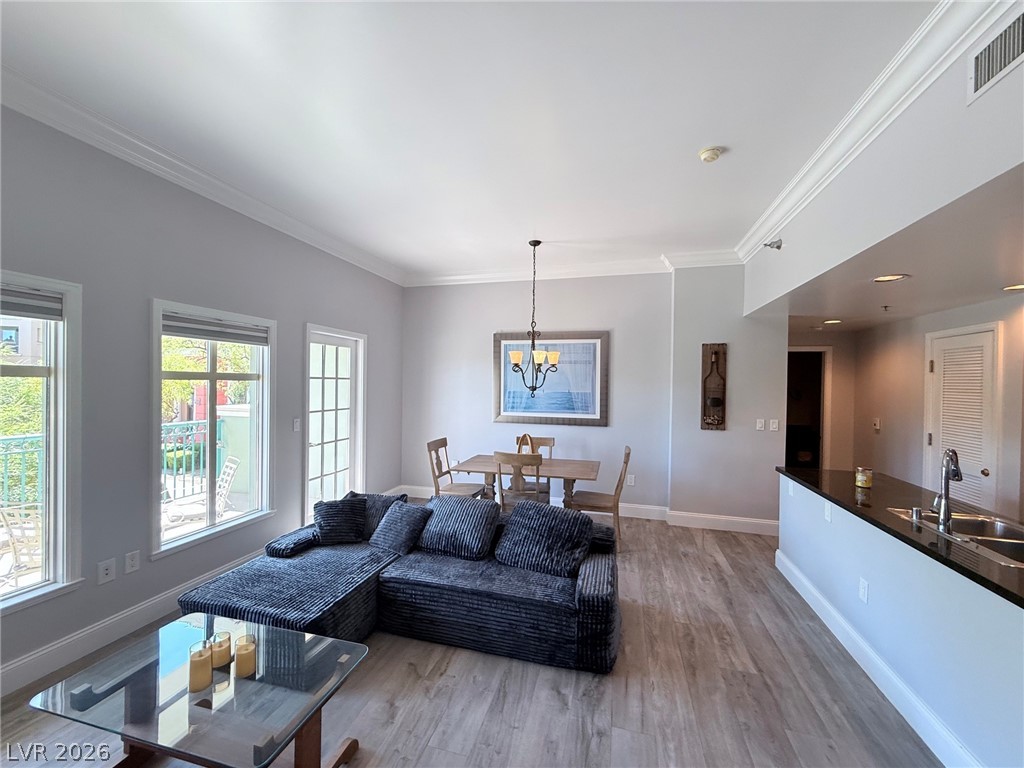
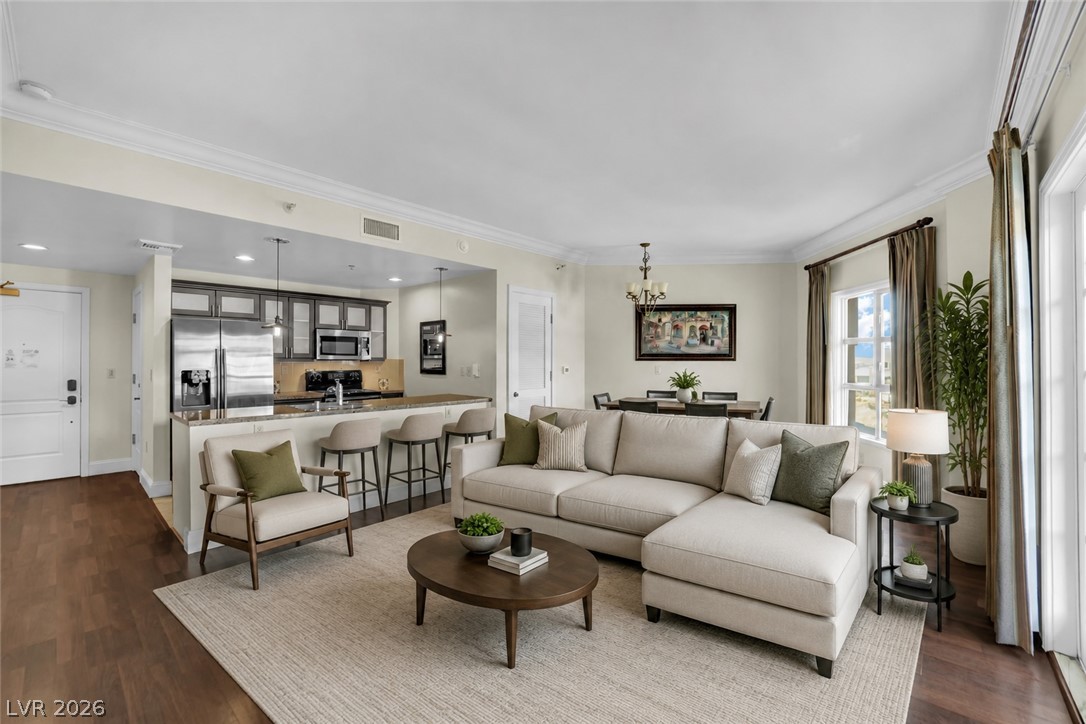
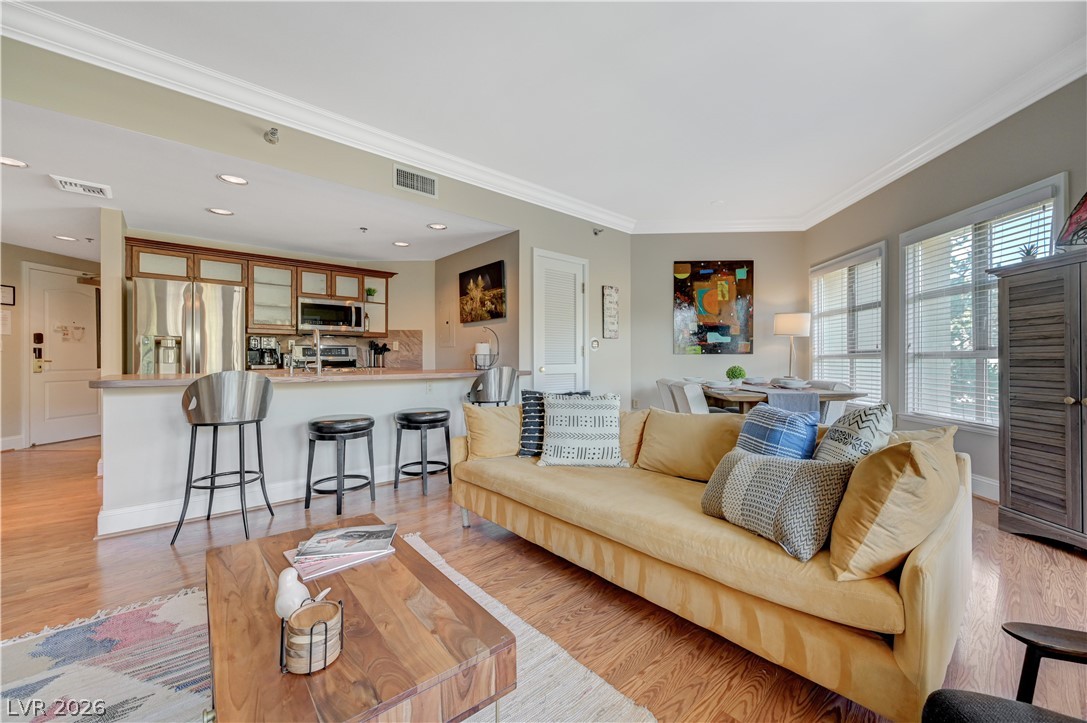
An open living and dining area connects seamlessly to the kitchen under classic crown molding.
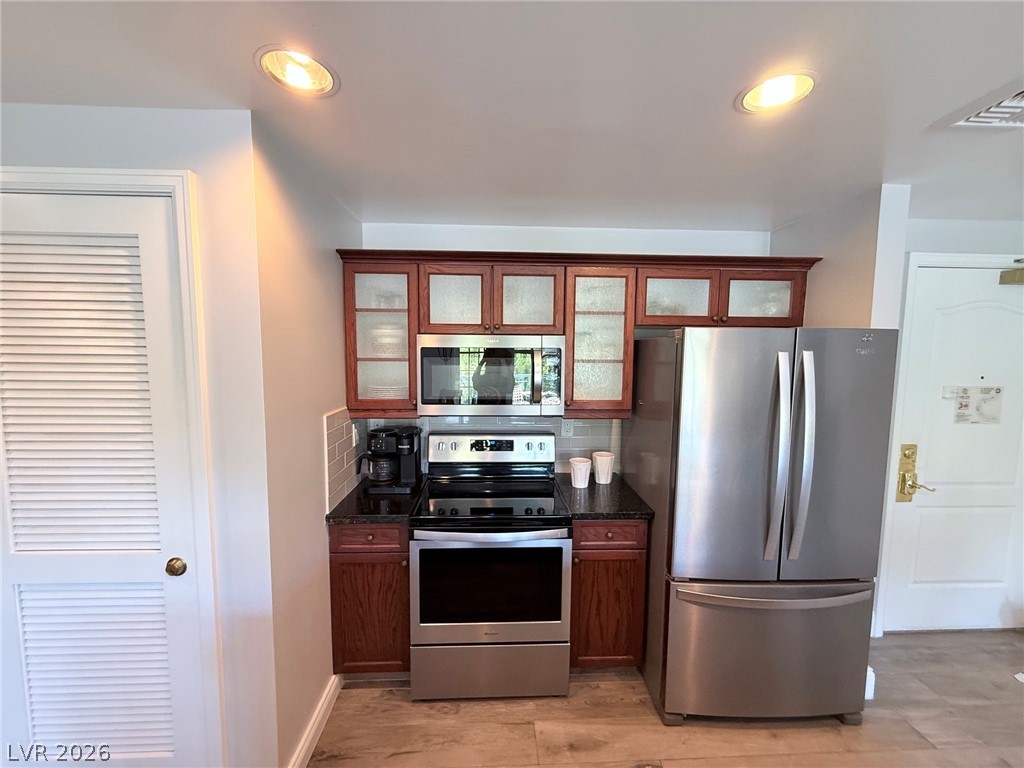
Gleaming stainless steel appliances complement rich wood cabinetry in a compact culinary workspace.
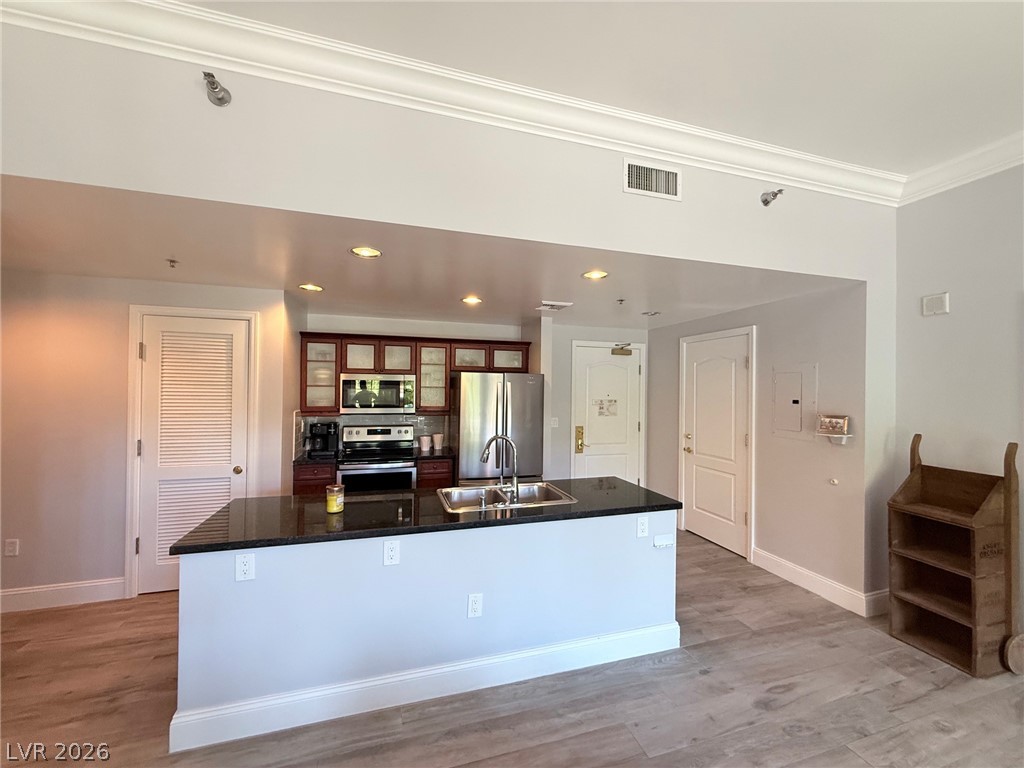
Polished stone counters and recessed lighting highlight this modern culinary space.
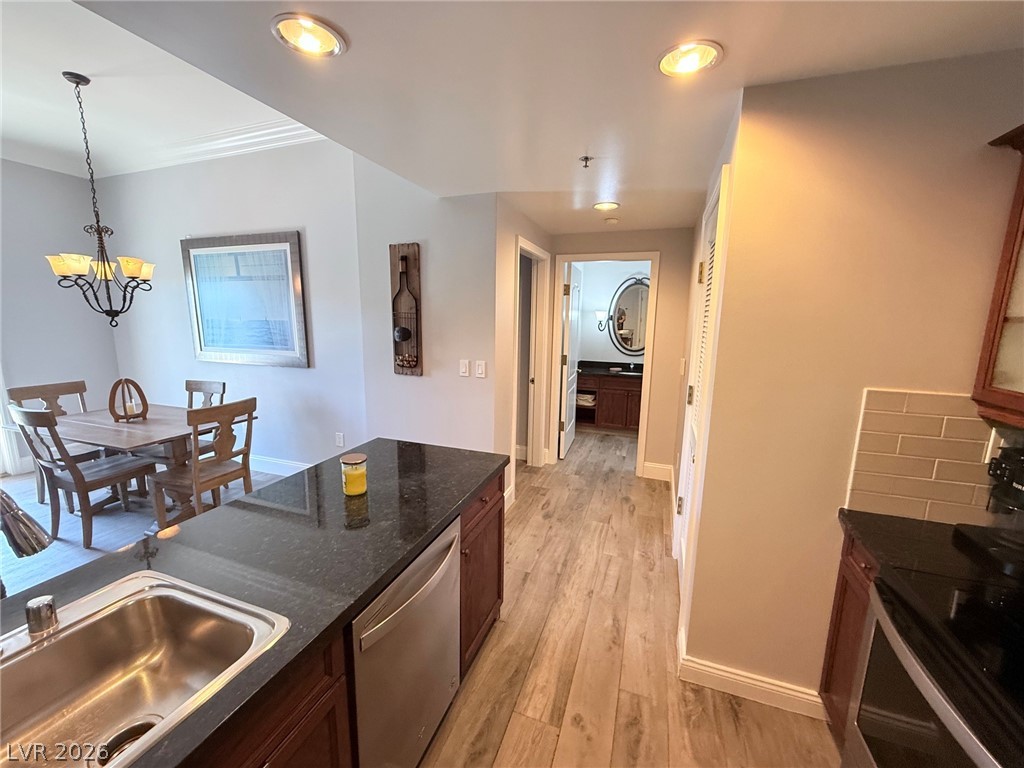
Gleaming stone countertops and warm wood floors define this well-appointed kitchen layout.
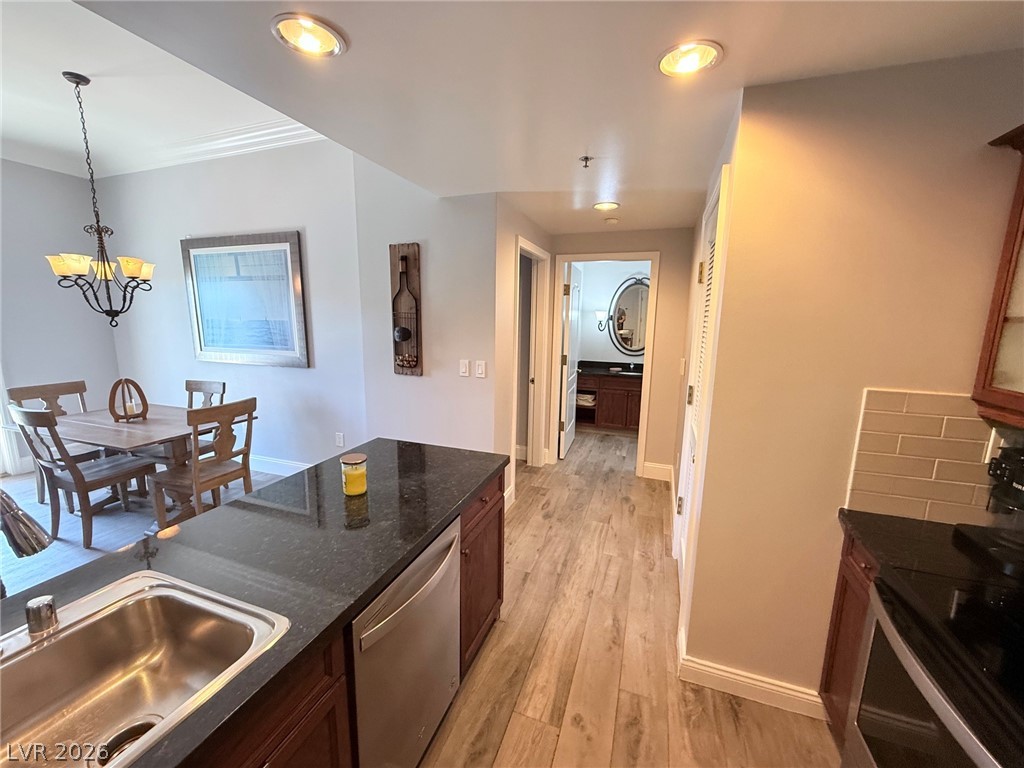
Gleaming stone countertops and warm wood floors define this well-appointed kitchen layout.
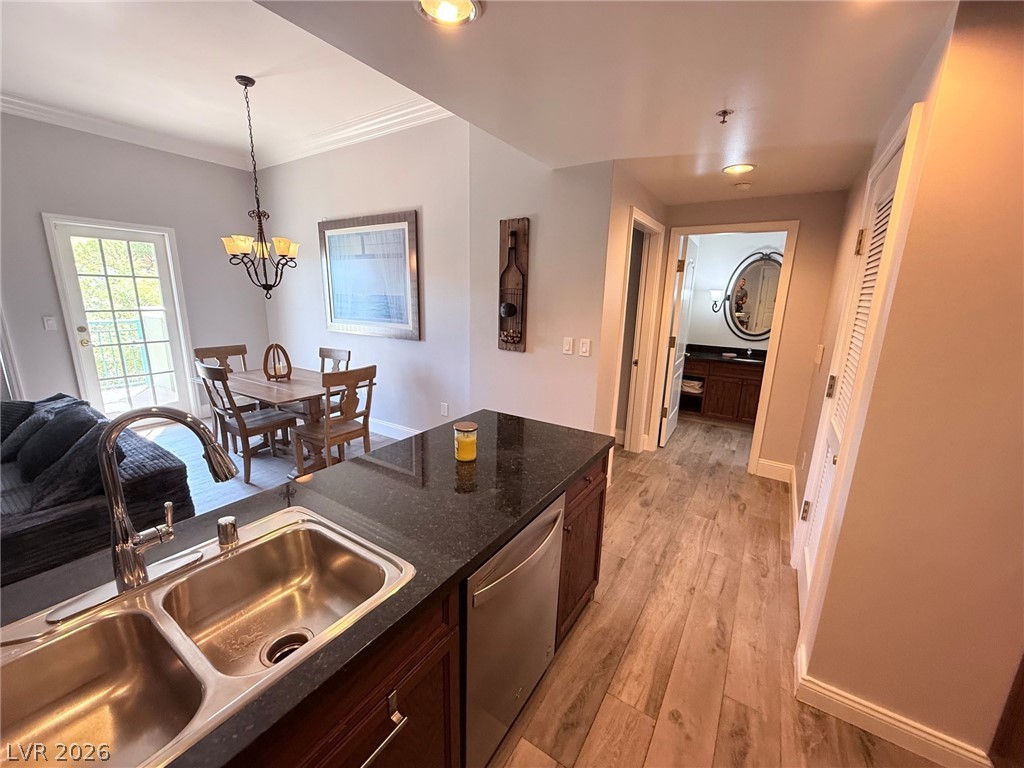
Gleaming stone countertops and warm wood floors anchor this open-concept layout.
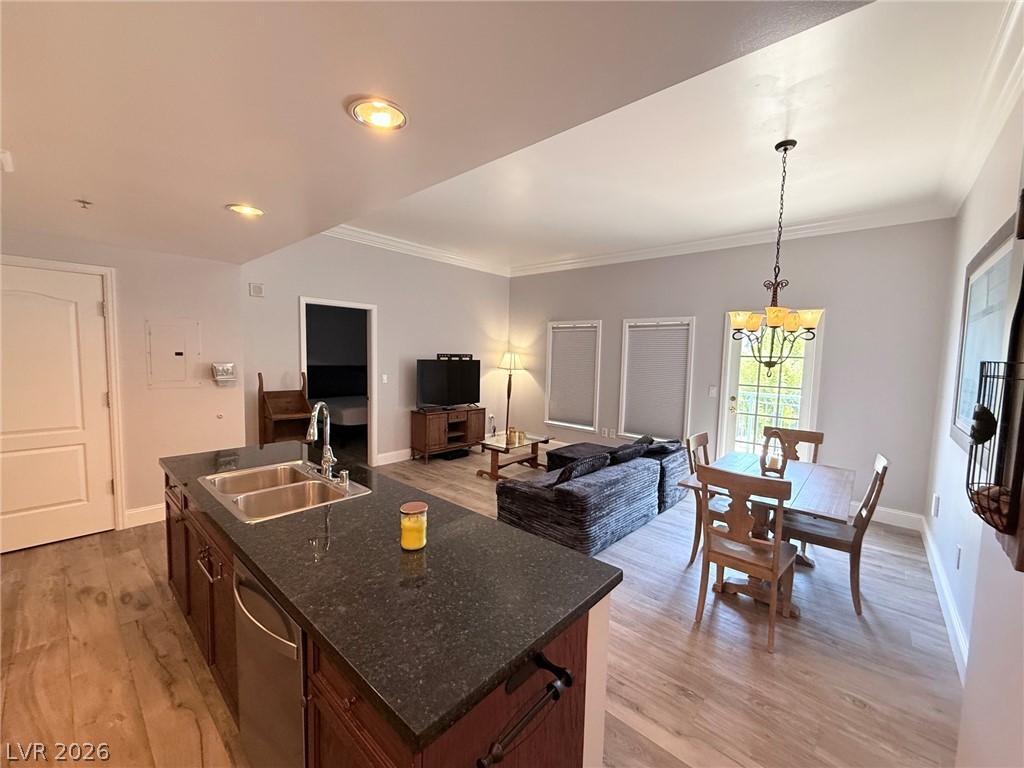
Crown molding and recessed lighting elevate this open concept living and dining space.
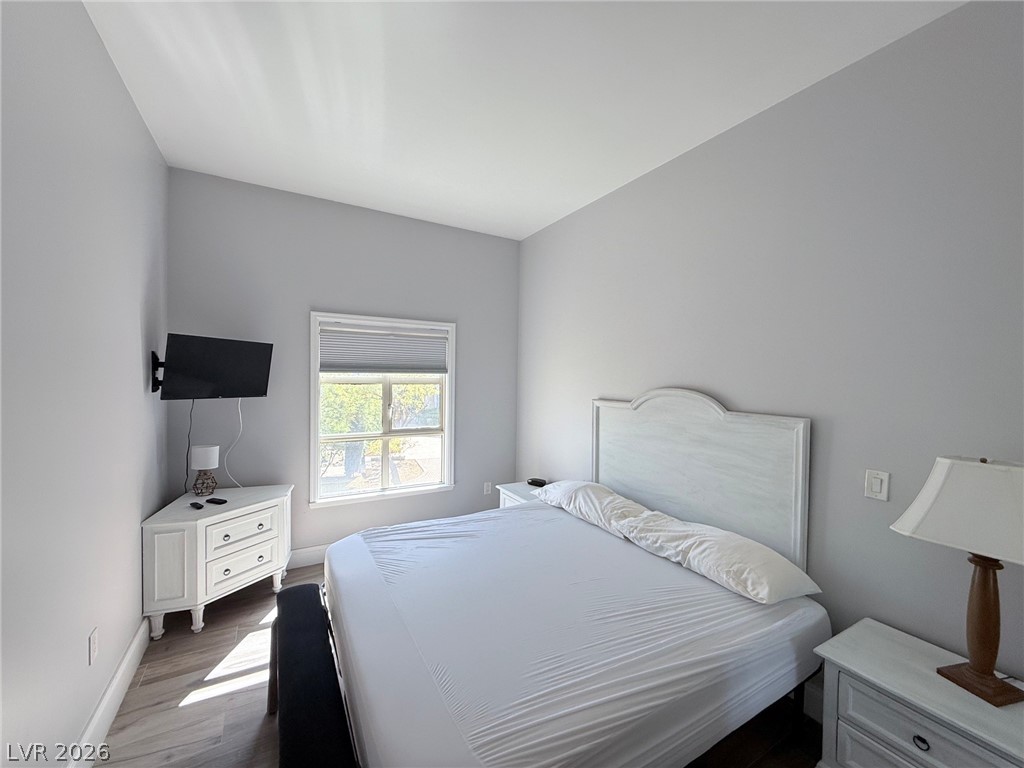
Natural light streams across wood floors in a bedroom featuring high ceilings and neutral walls.
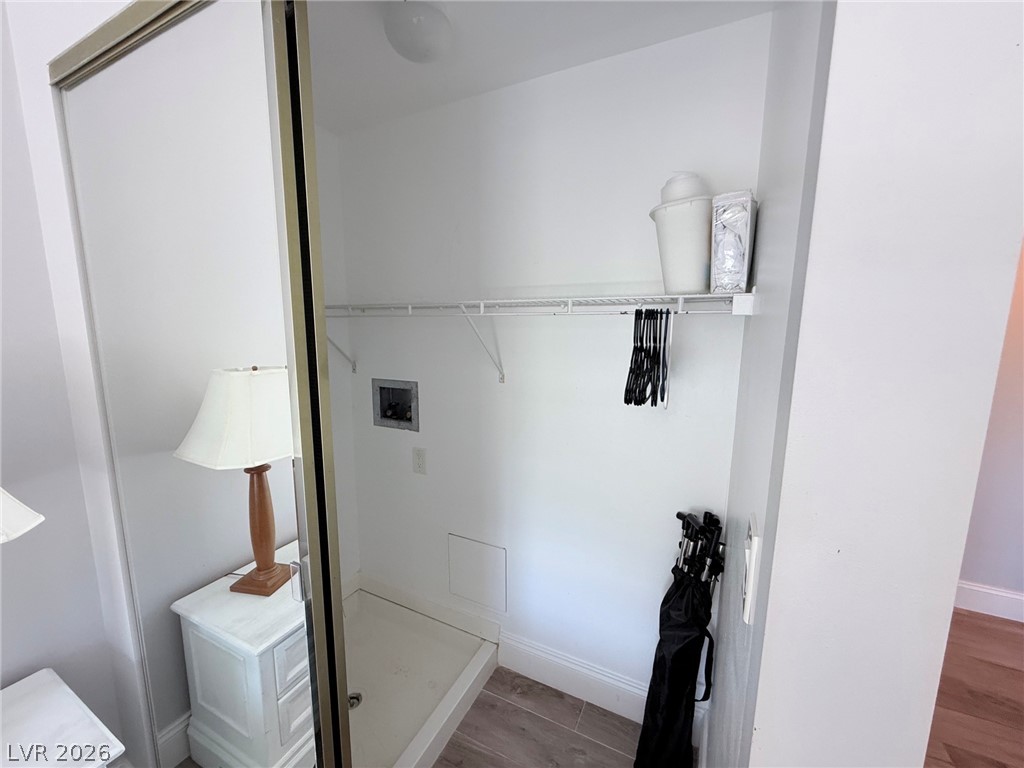
Mirrored sliding doors reveal a functional closet equipped with wire shelving.
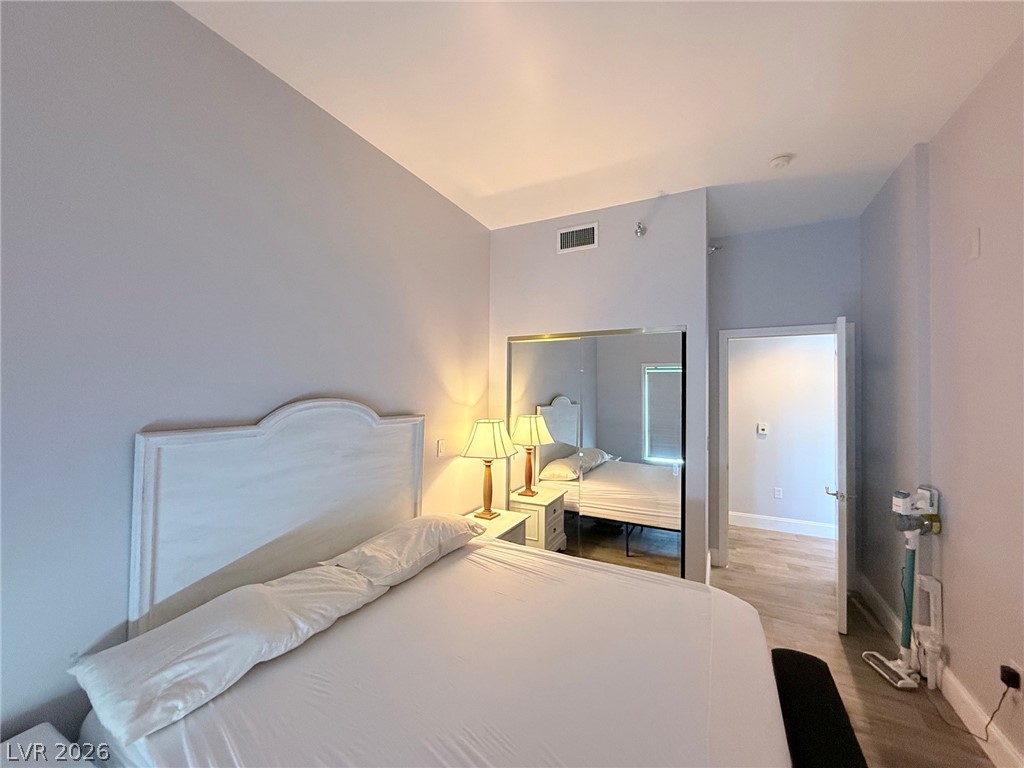
Smooth wood floors and tall ceilings define this quiet secondary bedroom.
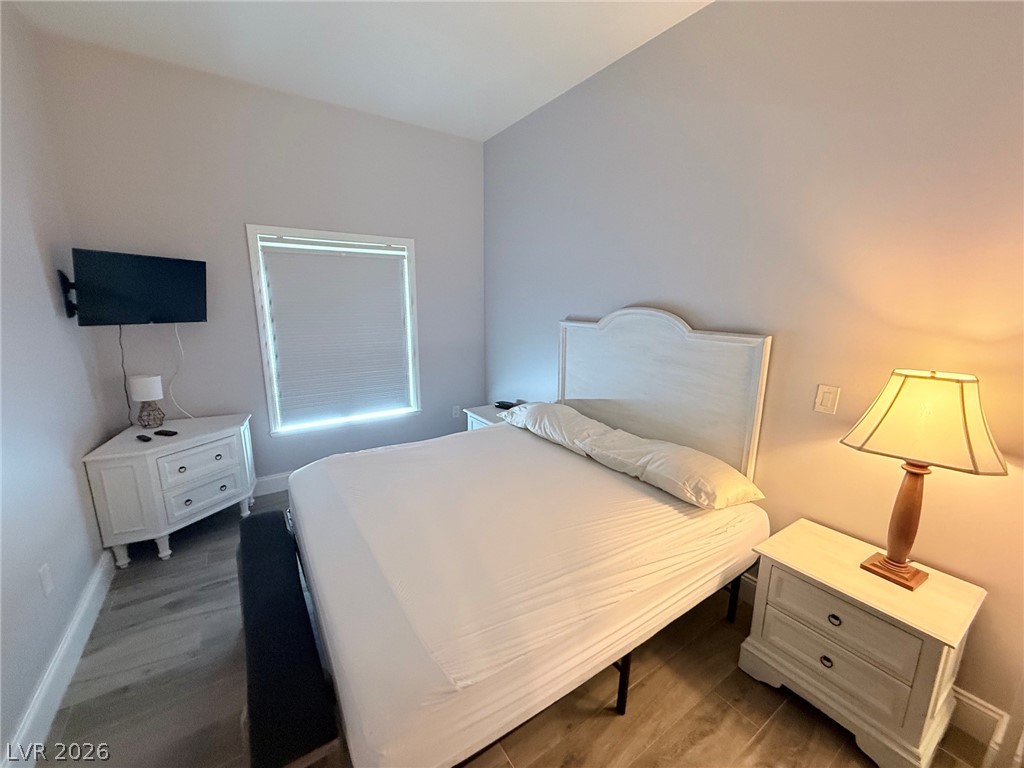
High ceilings and durable wood-look flooring enhance this light-filled bedroom design.
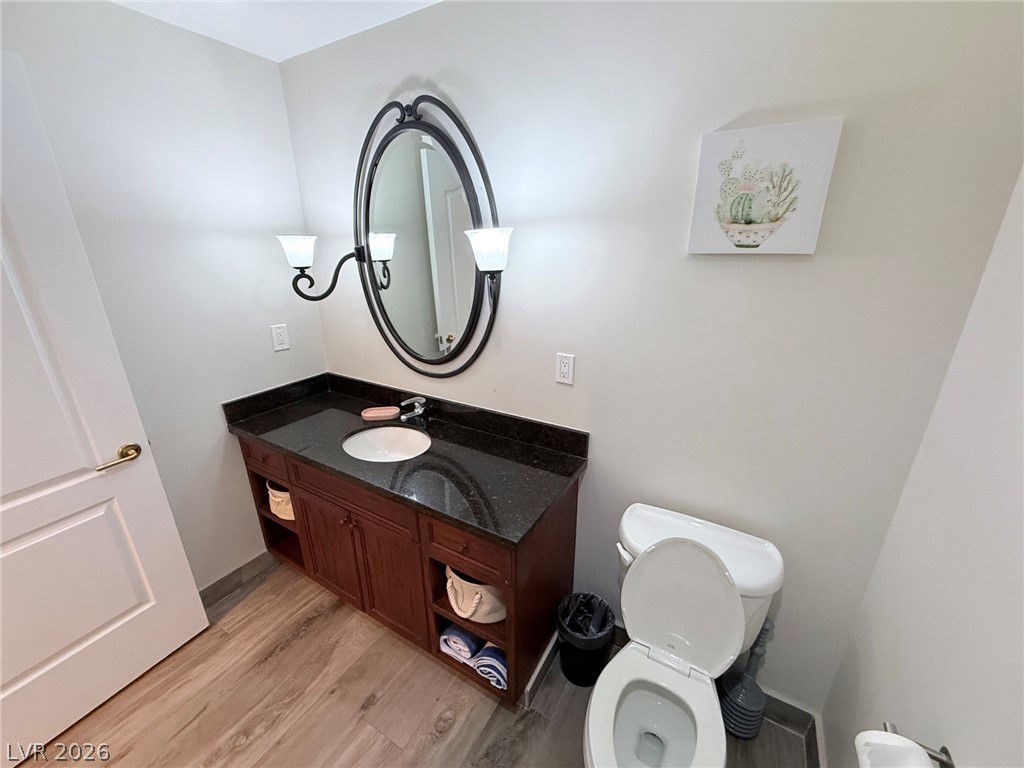
A well-appointed vanity with a dark stone counter pairs beautifully with warm wood-look flooring.
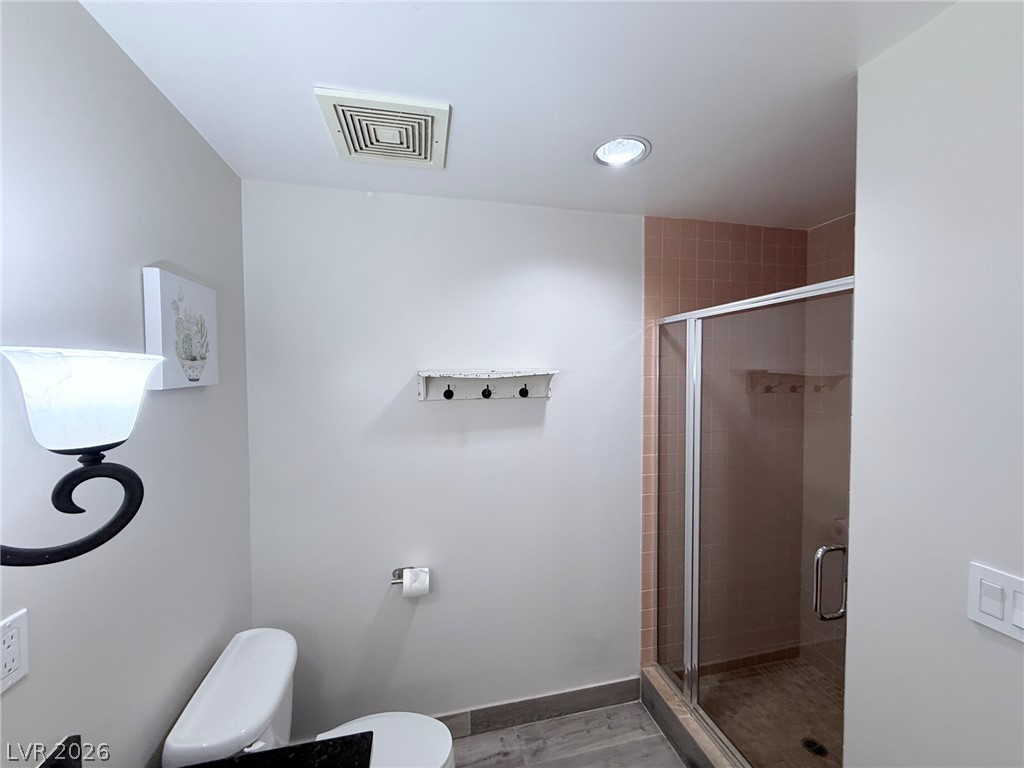
A classic walk-in shower with glass doors sits adjacent to wood-look tile flooring.
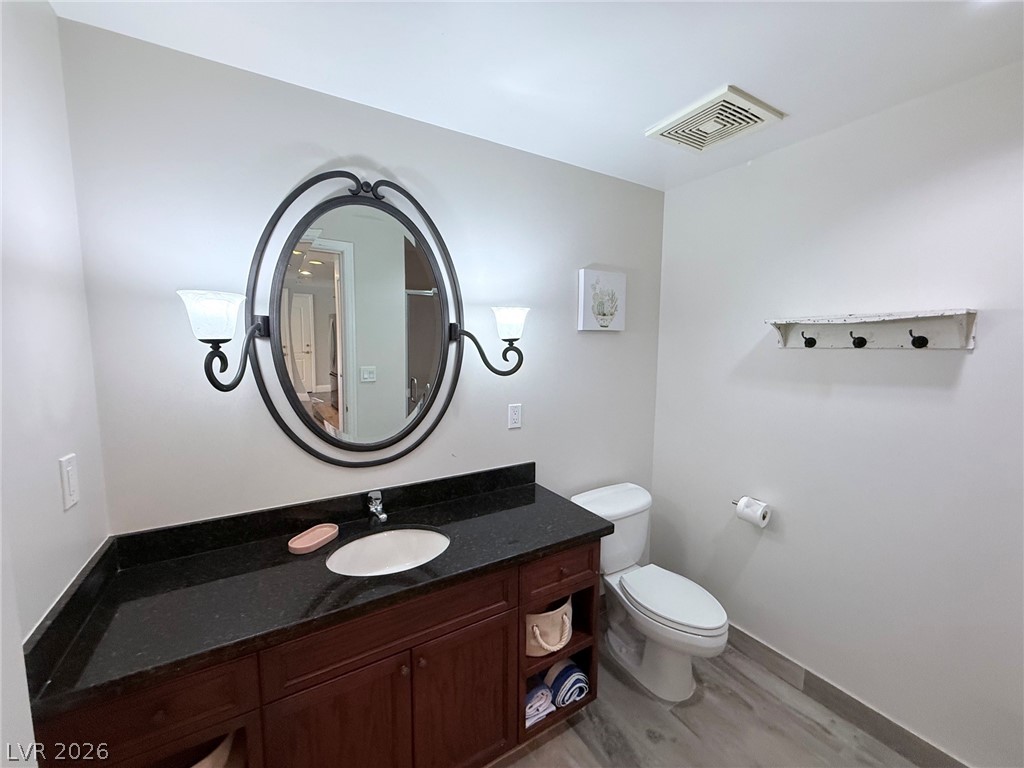
Granite counters and wood cabinetry anchor this bathroom space.
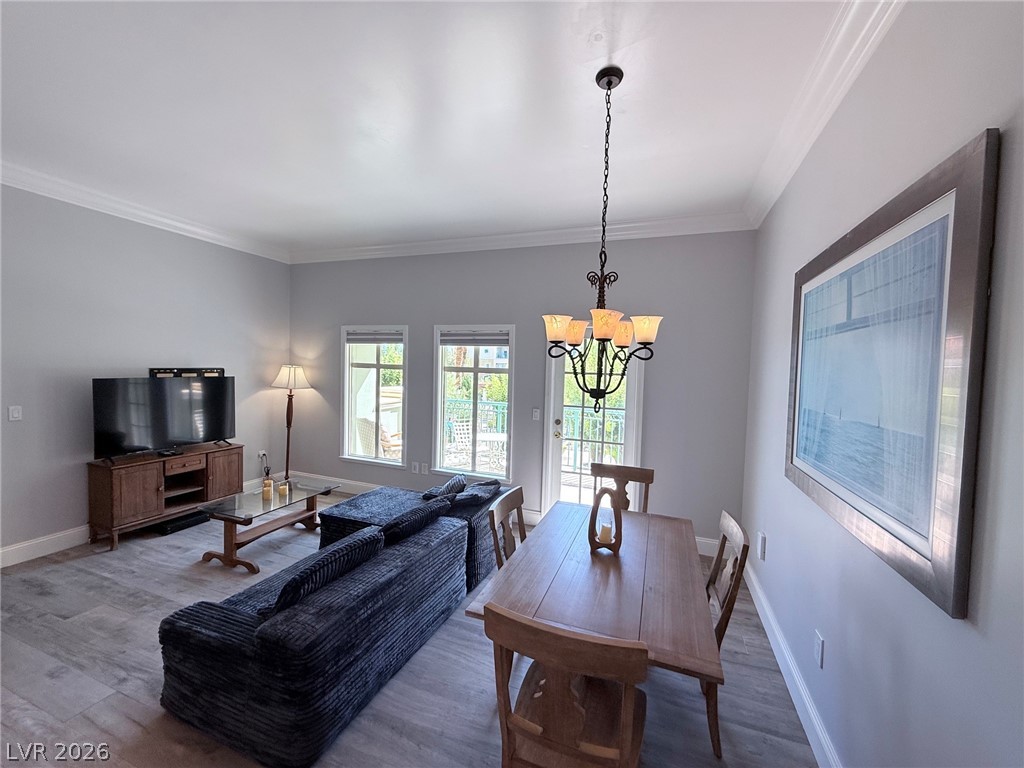
Clean lines and classic crown molding define this welcoming open-plan dining and living area.
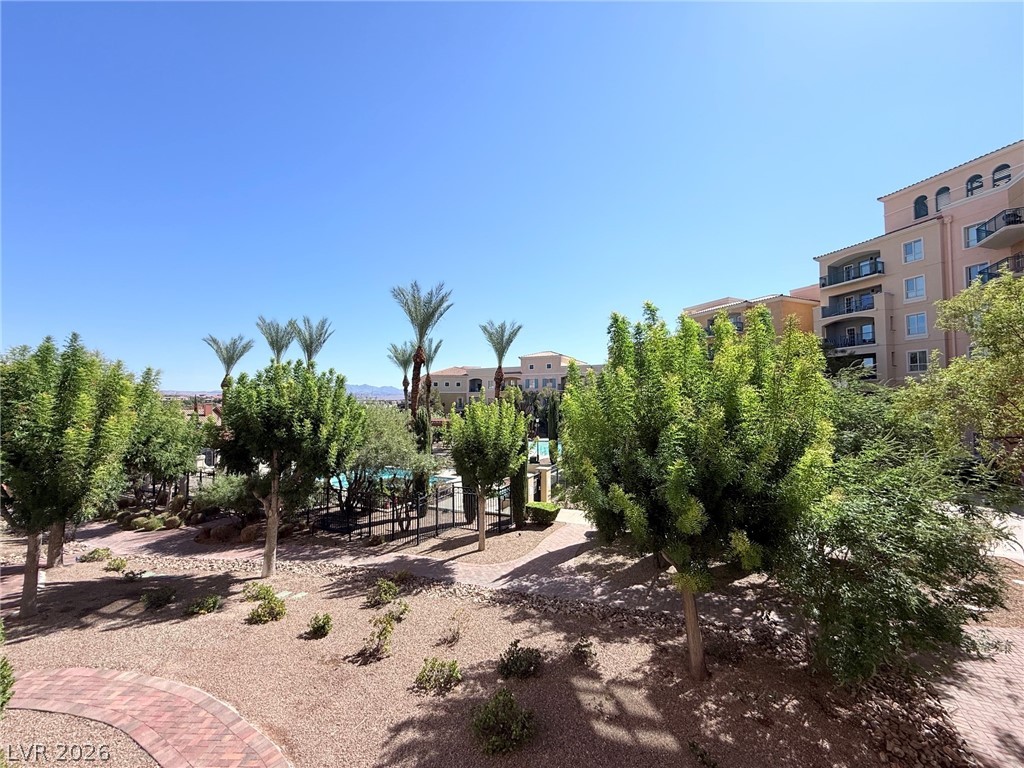
Lush desert landscaping and paved walkways create a tranquil common area under clear blue skies.
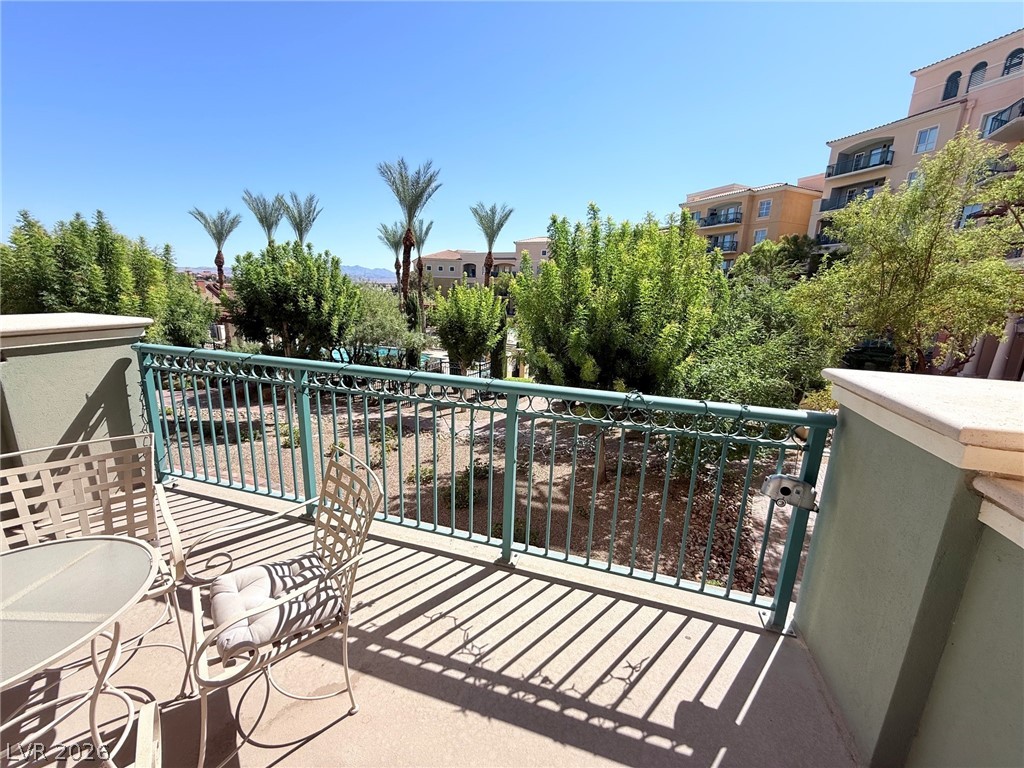
An elevated private balcony overlooks lush green treetops under a clear blue sky.
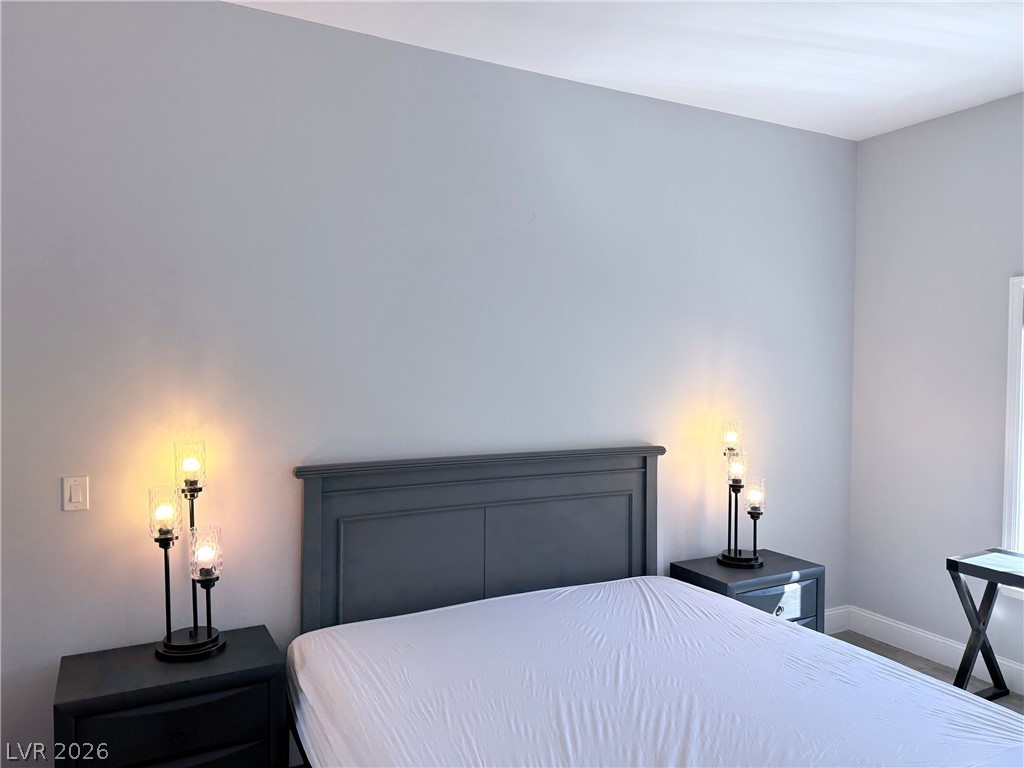
Smooth plaster walls and clean baseboards frame this quiet sleeping space.
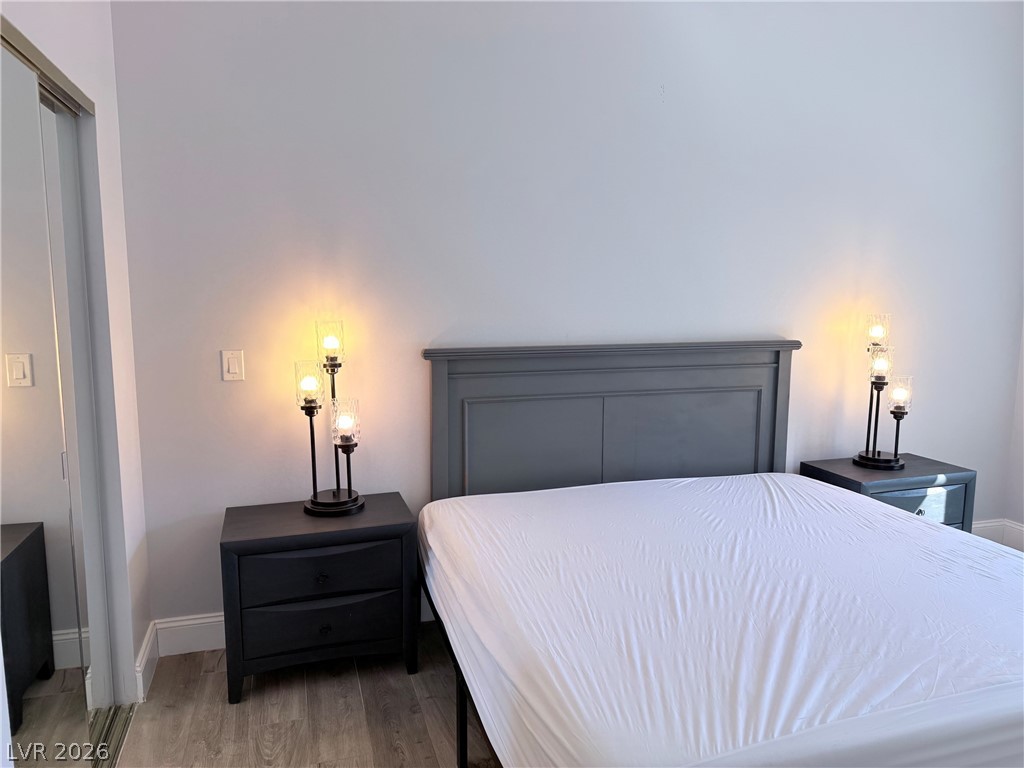
Smooth walls and classic trim set a clean backdrop in this restful retreat.
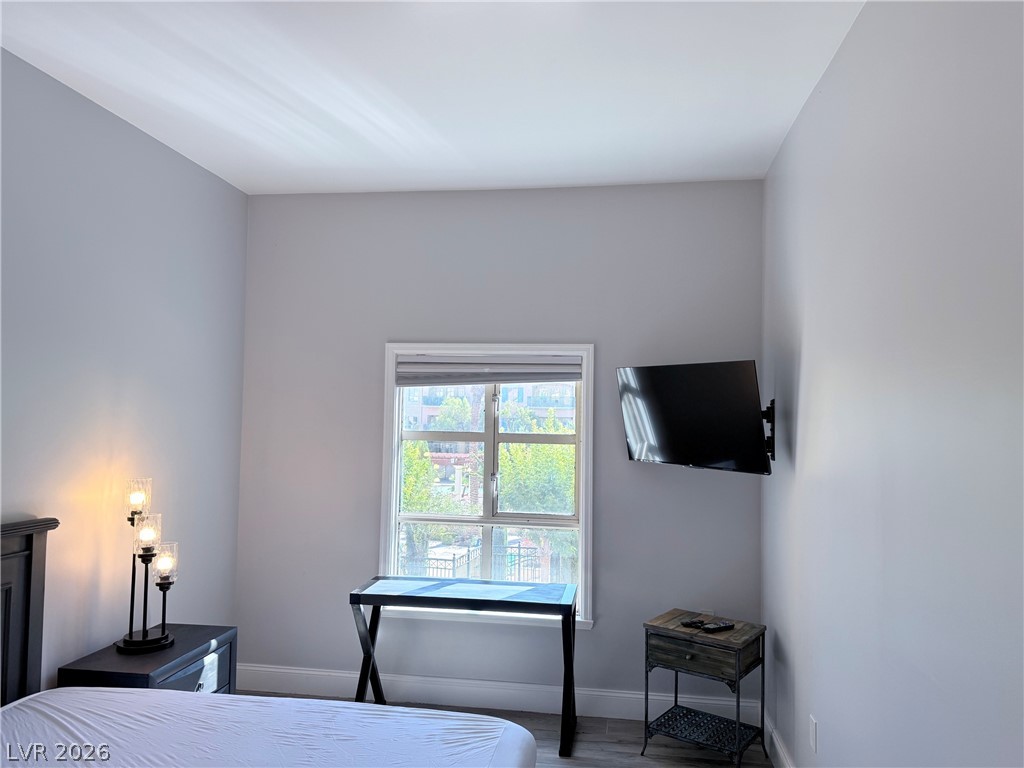
Natural light streams through a central window, illuminating this comfortable bedroom space.
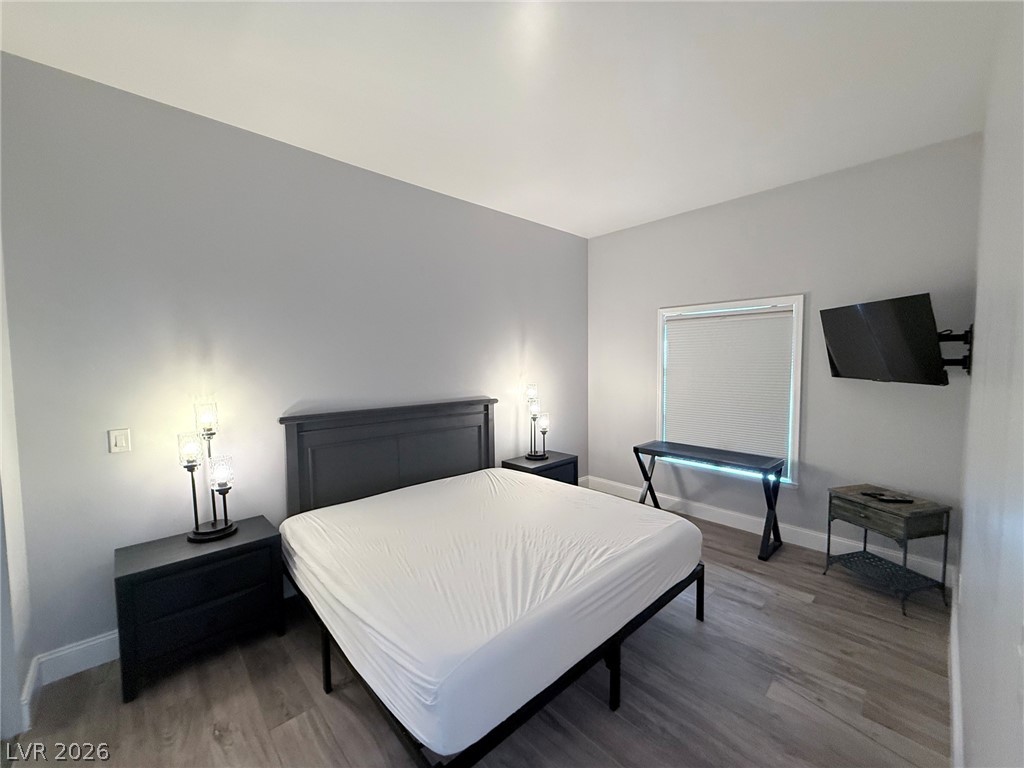
Smooth wood-look flooring and tall ceilings elevate this comfortable bedroom space.
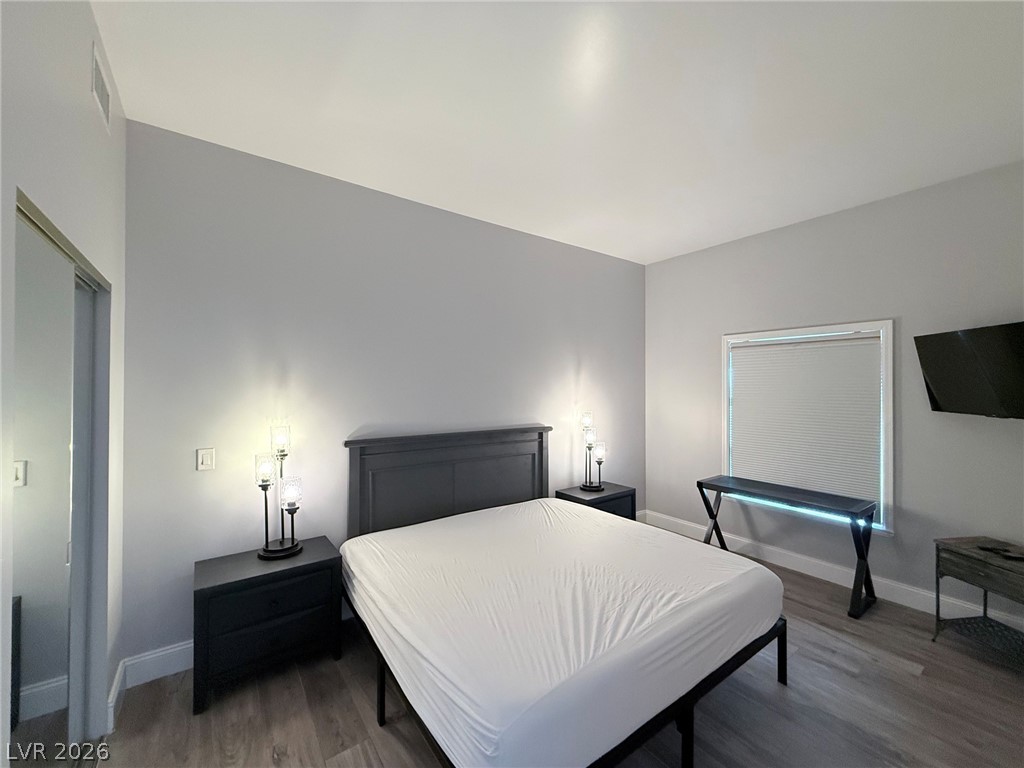
Gleaming hardwood floors and clean plaster walls define this comfortable sleeping quarters.
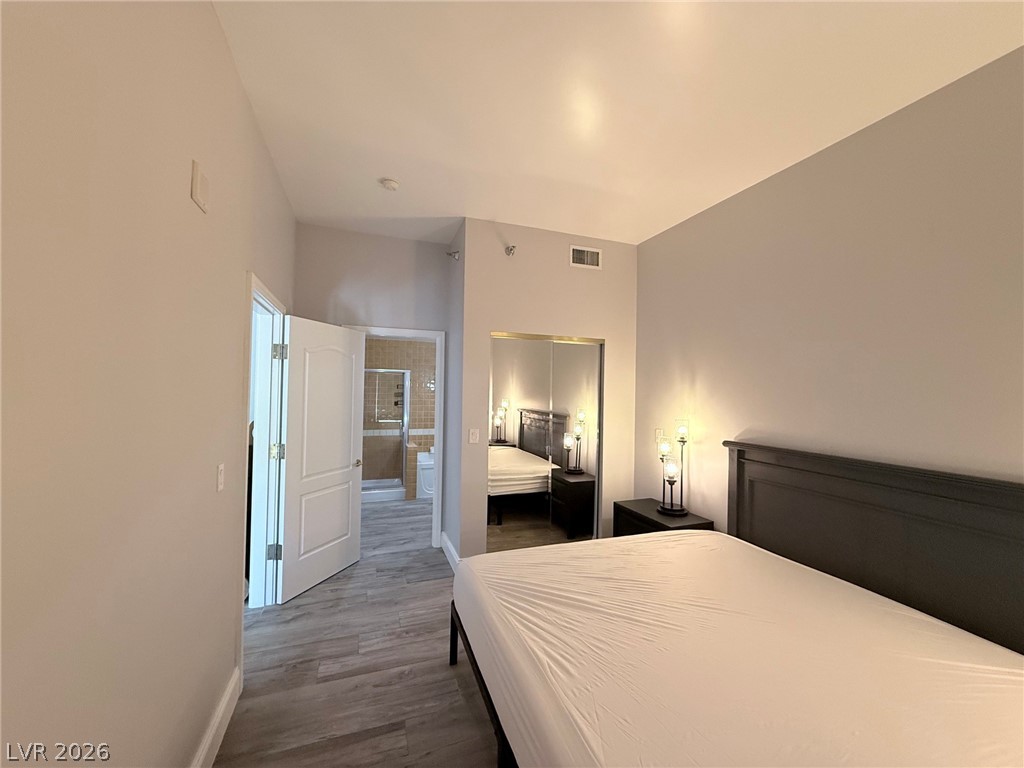
Smooth plaster walls and wood-look flooring enhance this modern sleeping space with an ensuite bath.
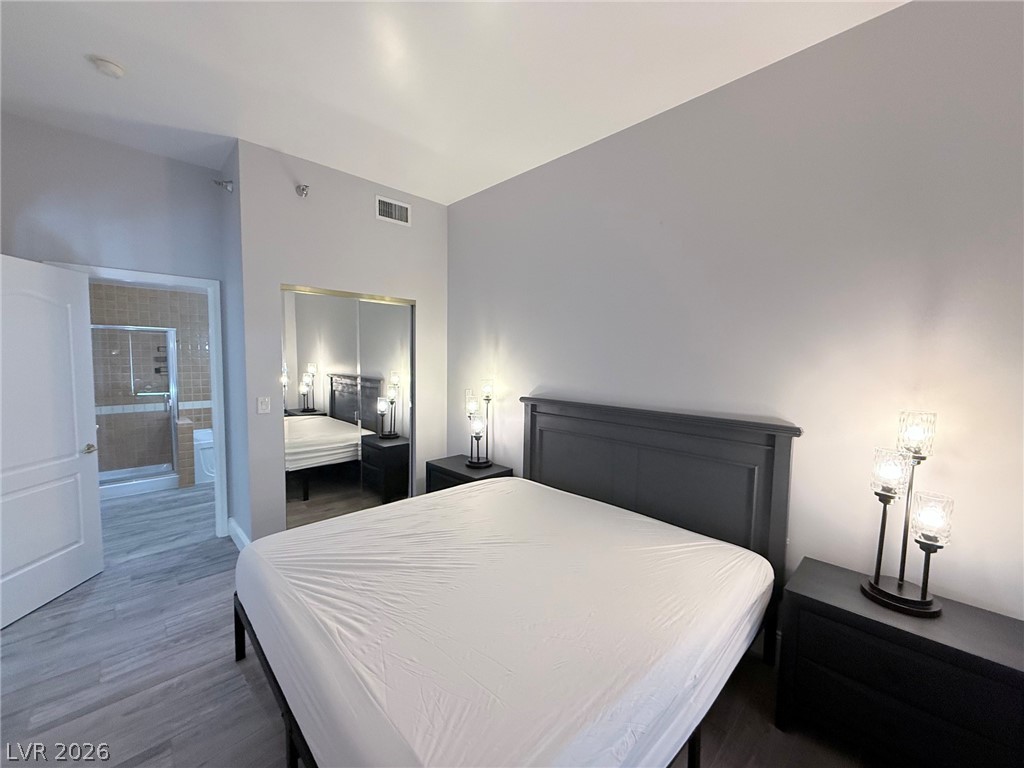
A restful bedroom retreats into high ceilings, sliding mirrored closet doors, and wood-look flooring.
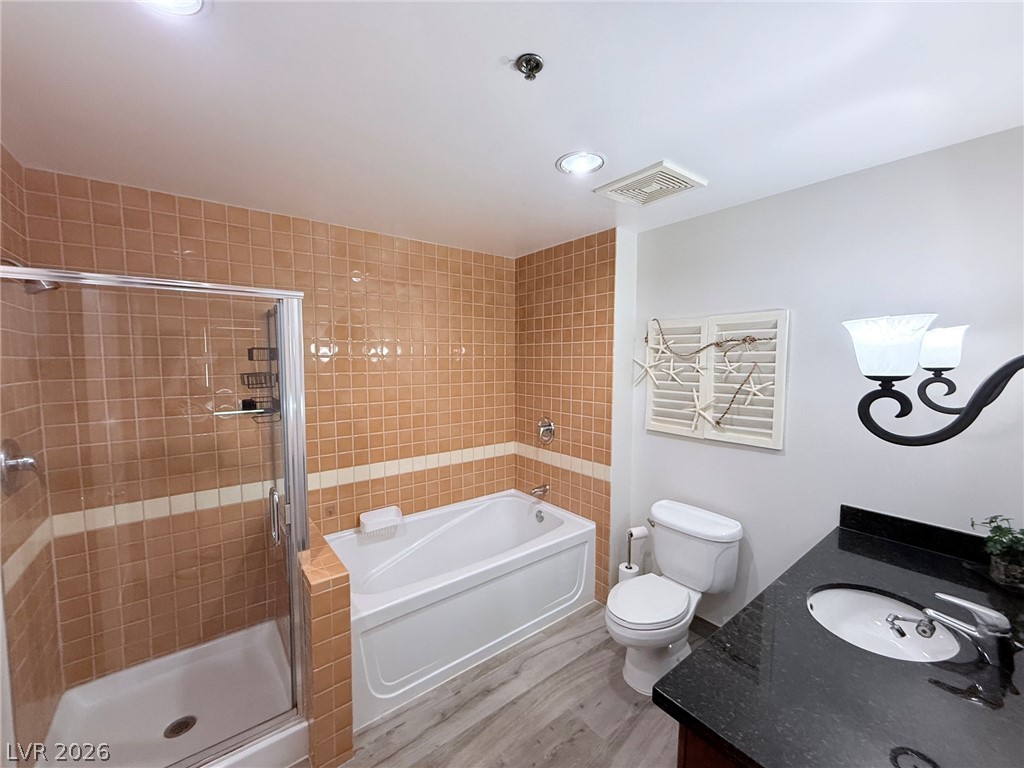
Tiled walls frame the soaking tub and separate glass shower in this updated bathroom.
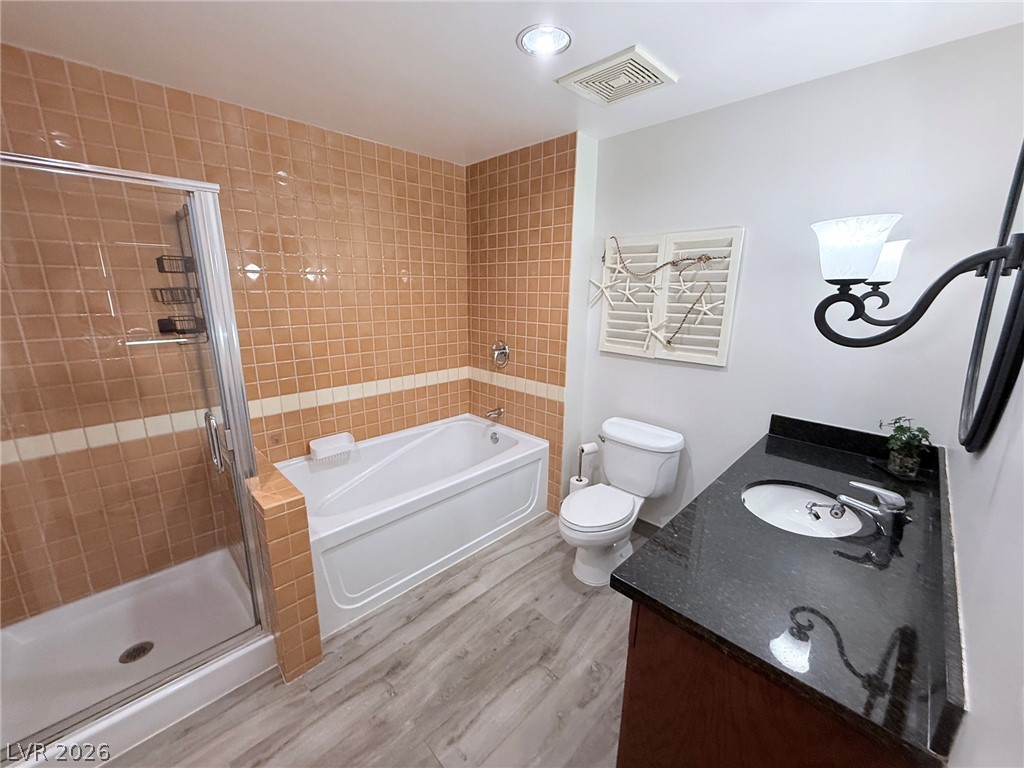
Gleaming stone countertops and wood-look flooring elevate this well-appointed bathroom with a separate tub.
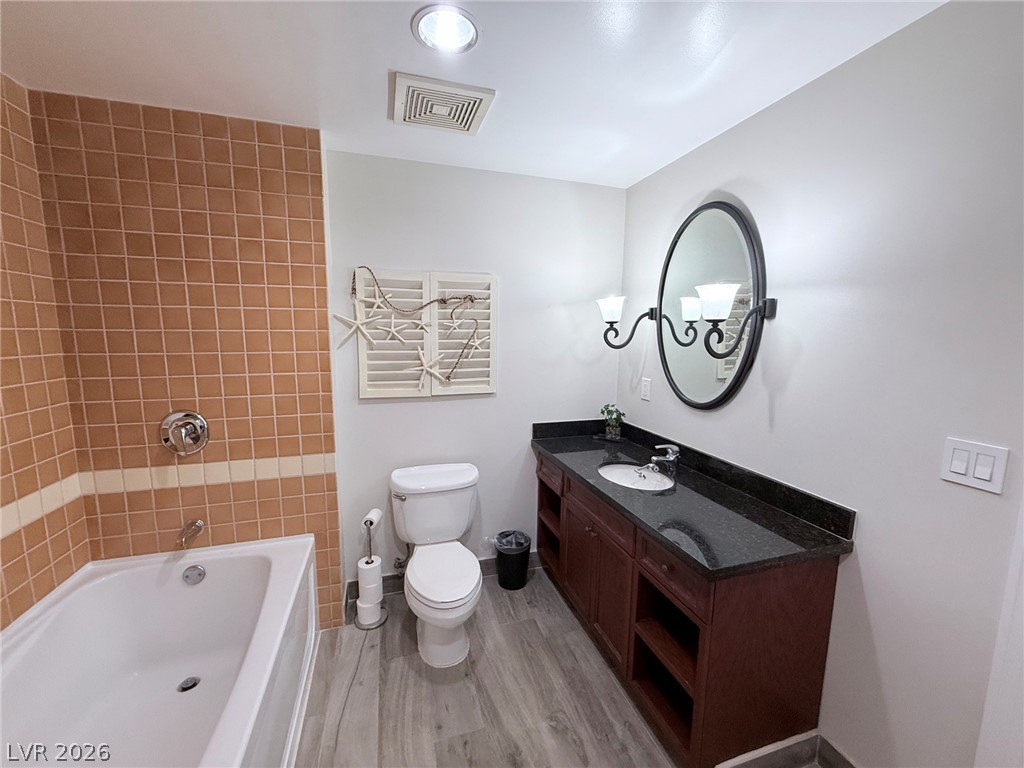
A classic vanity with dark stone counters sits adjacent to a tiled bathing alcove.
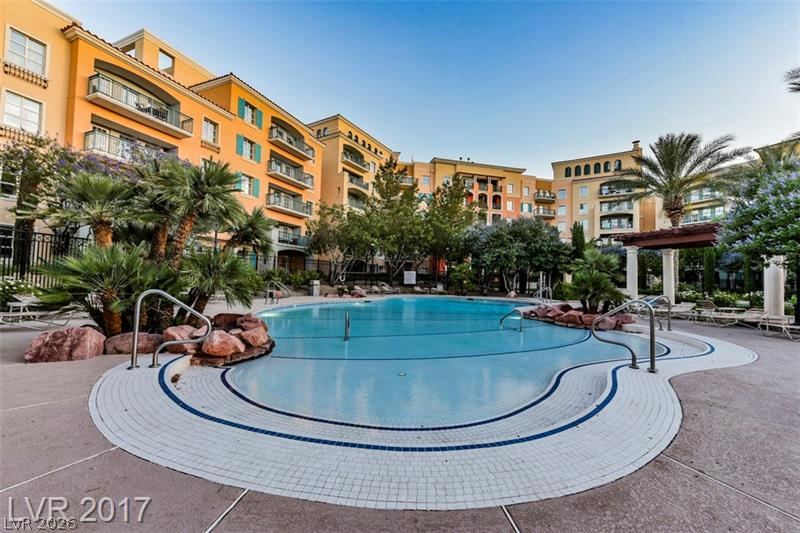
A resort-style pool with integrated rock features provides a refreshing oasis amidst the vibrant buildings.
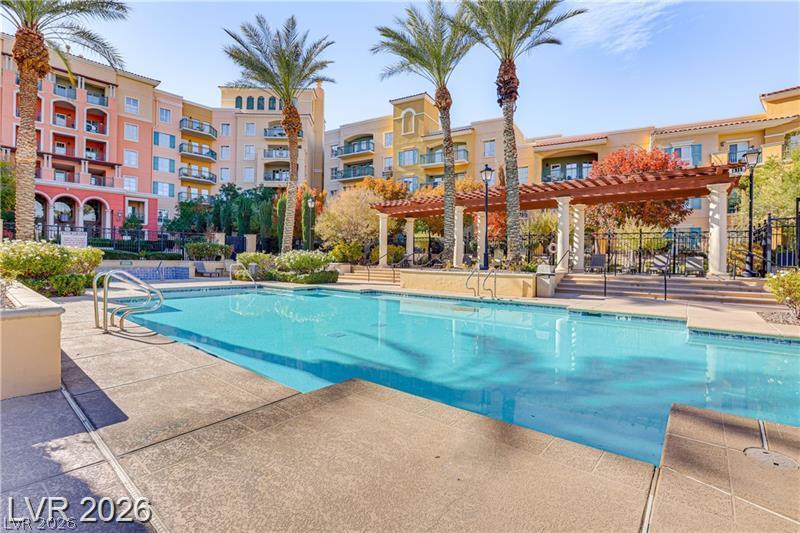
A sparkling pool invites relaxation within a vibrant community setting, surrounded by lush landscaping and stylish buildings.
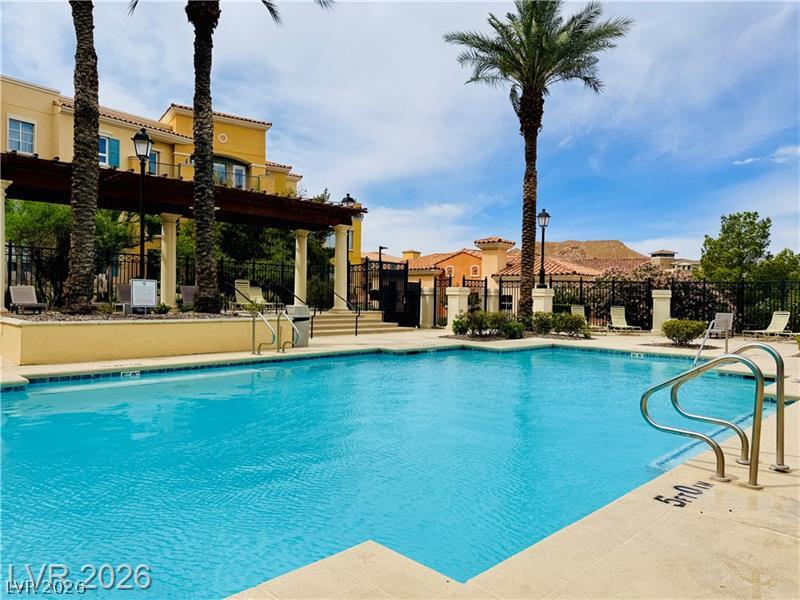
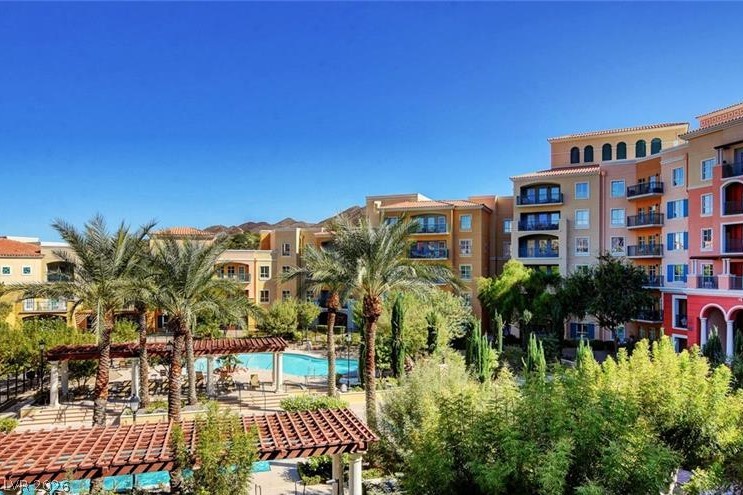
A refreshing pool awaits, set against a backdrop of Mediterranean-inspired architecture and mature palm trees.
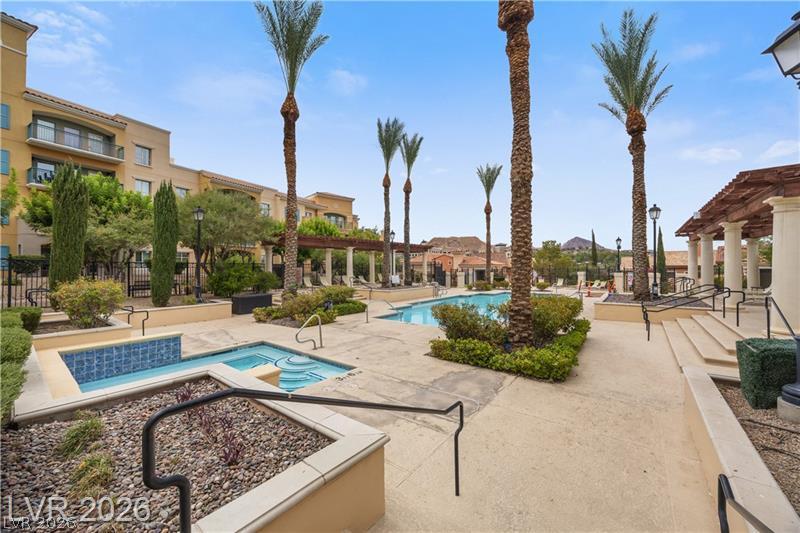
Lush landscaping and towering palm trees frame the community pool and spa, creating a serene desert oasis.

A vibrant green space bordered by paved walkways and architectural details offers an inviting outdoor experience.
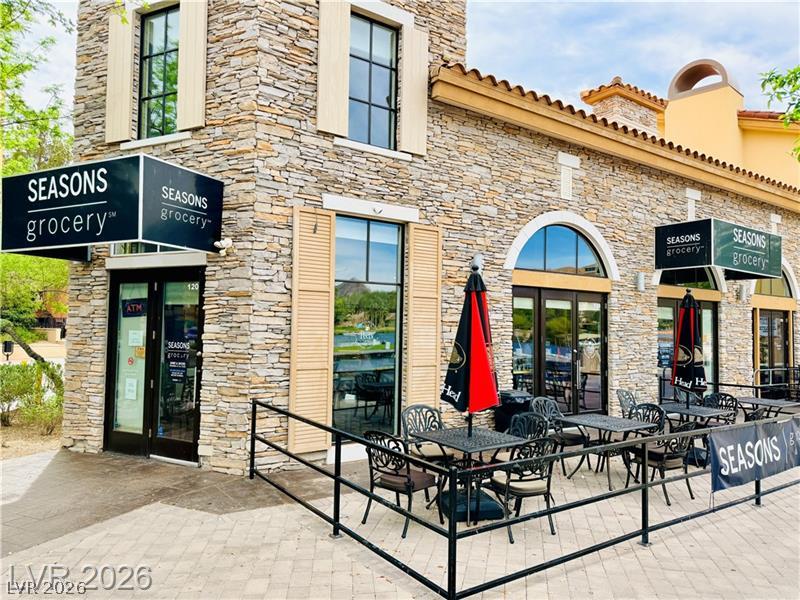
Stone facade commercial space with ample outdoor seating offers a welcoming community hub.
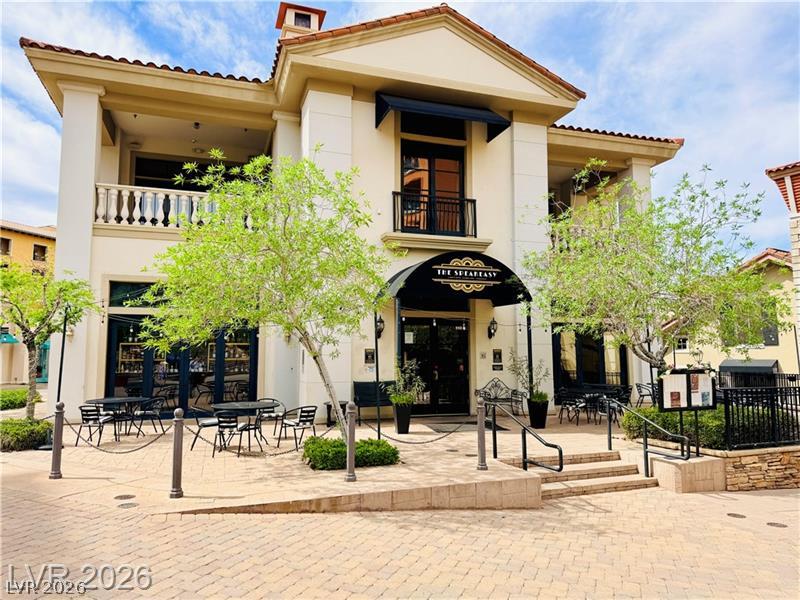
An inviting facade with ample outdoor seating, perfect for a vibrant commercial space.
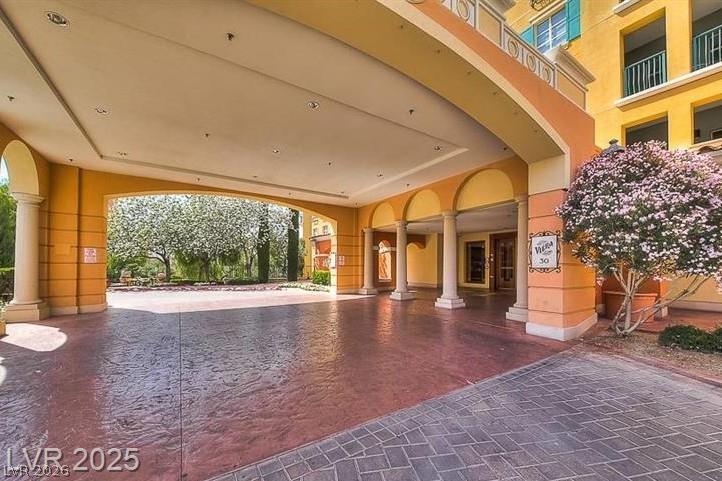
Welcoming porte-cochère entrance with stately columns and lush landscaping.
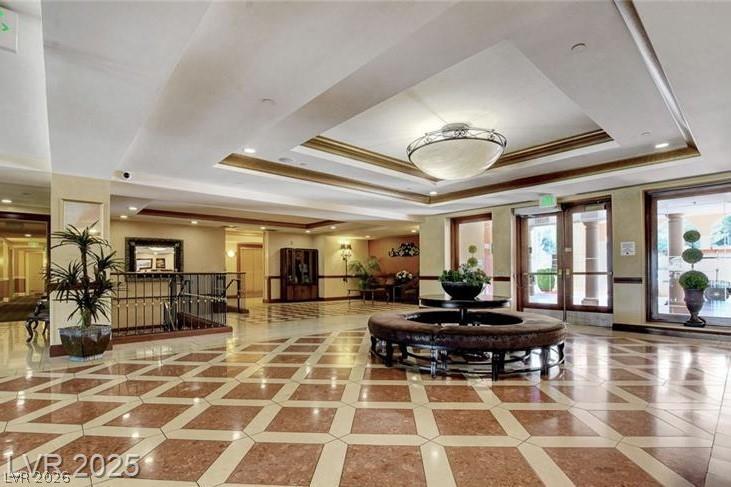
A grand entrance welcomes all into this communal space, featuring polished tile flooring and decorative ceiling accents.
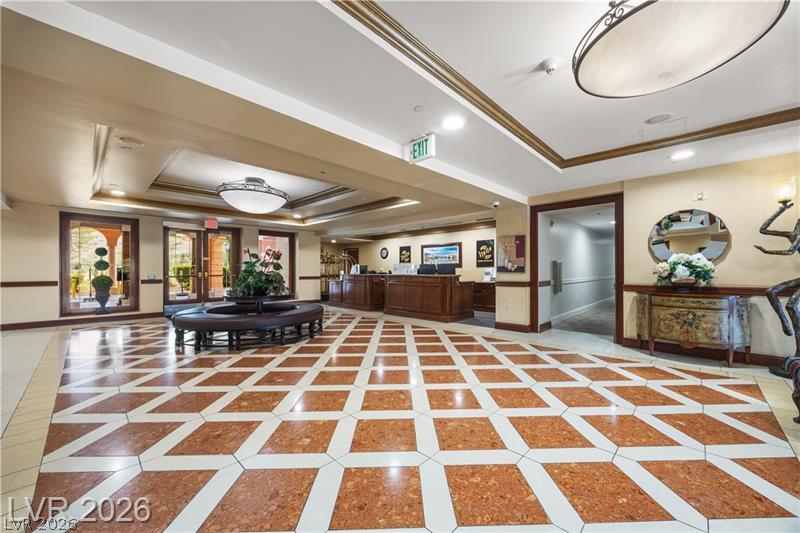
Grand lobby entry with geometric tile flooring and tasteful recessed lighting welcomes all into a well-appointed space.
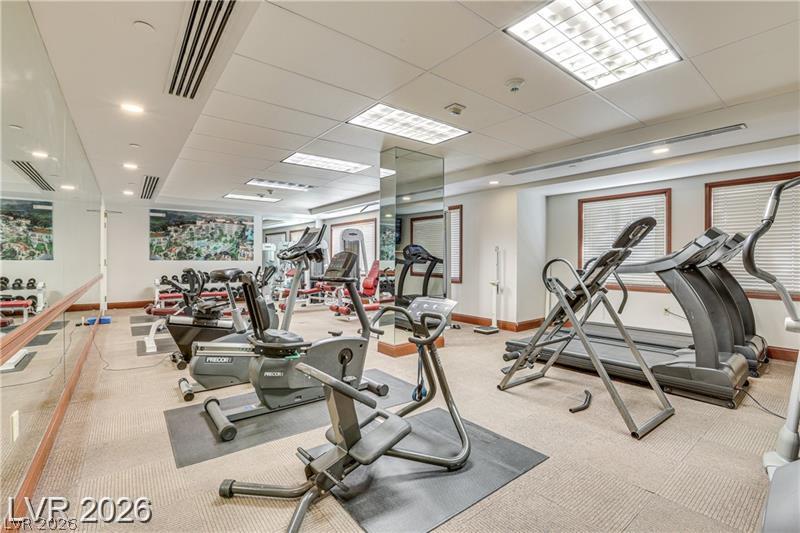
Maintain your fitness routine in this well-appointed community gym featuring various exercise equipment.
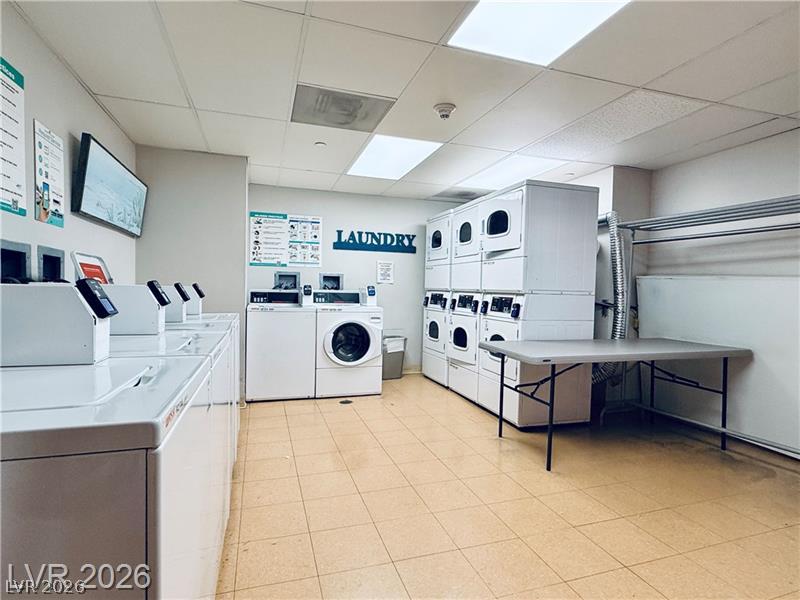
A well-equipped community laundry room offers convenience with multiple washers and dryers.
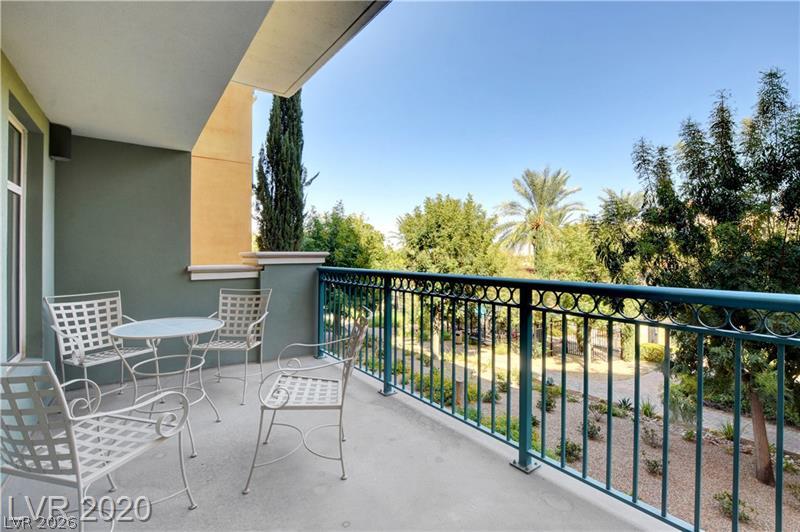
An inviting balcony offers serene outdoor relaxation overlooking a landscaped garden.
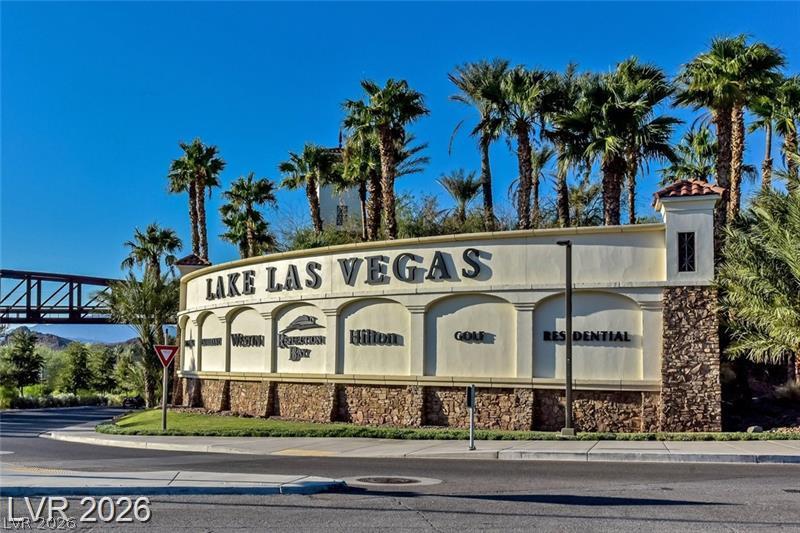
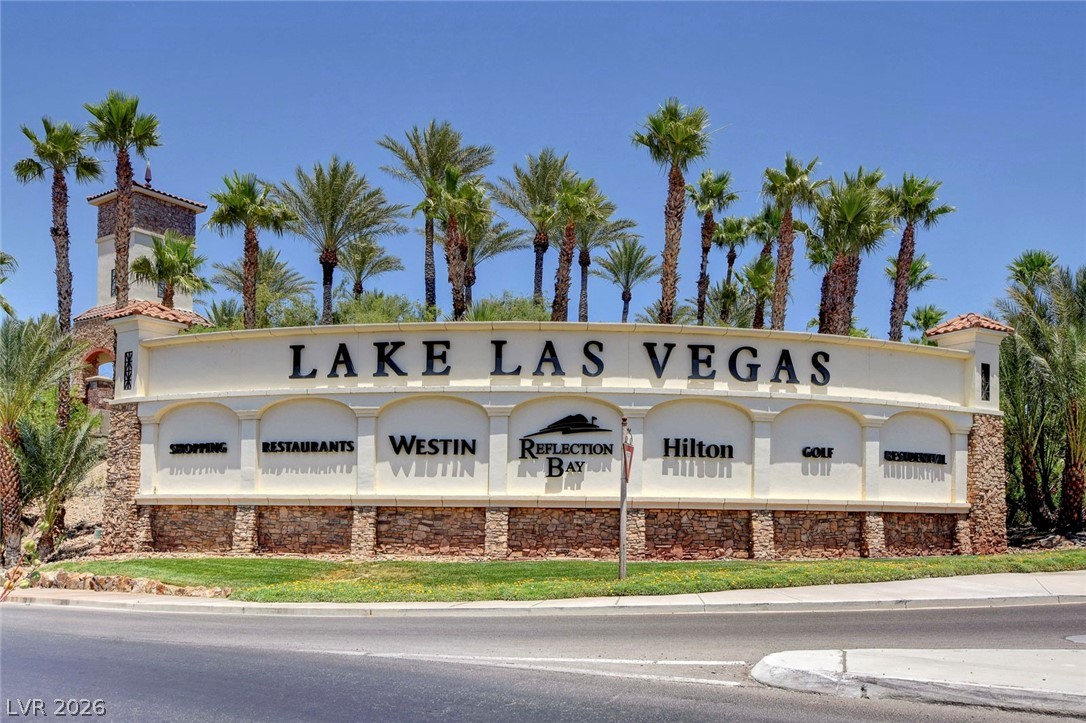
An inviting entrance sign welcomes you to the exclusive Lake Las Vegas community.
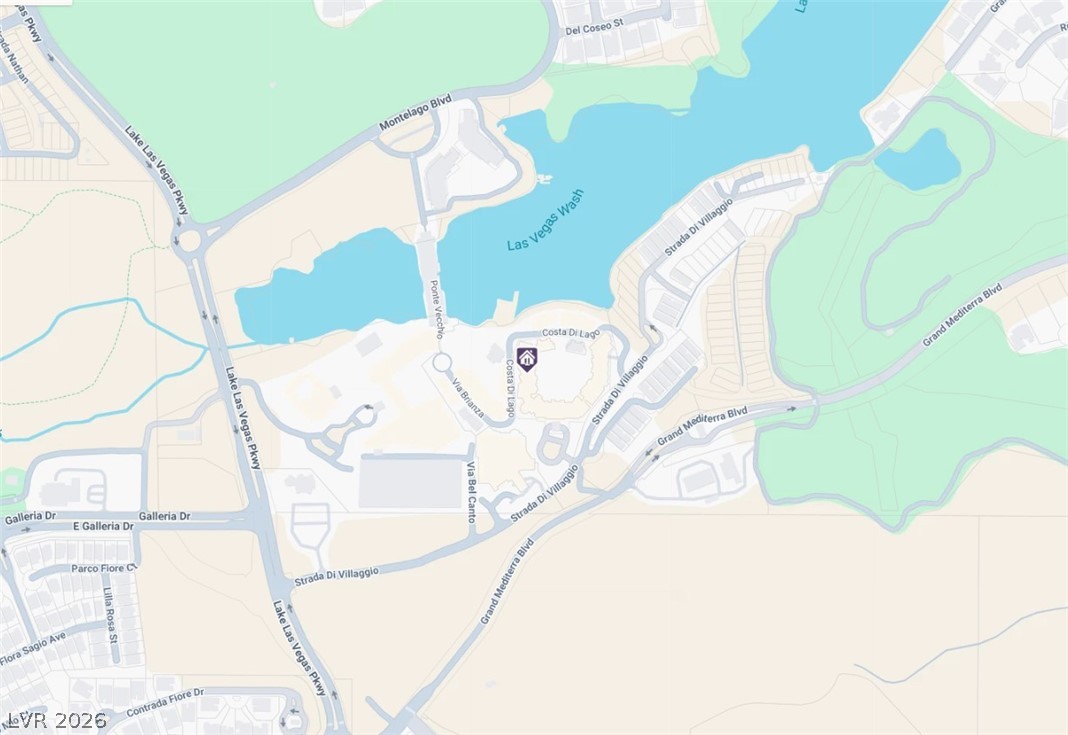
Locate your future home with this detailed map showcasing the surrounding roads, waterways, and community layout.
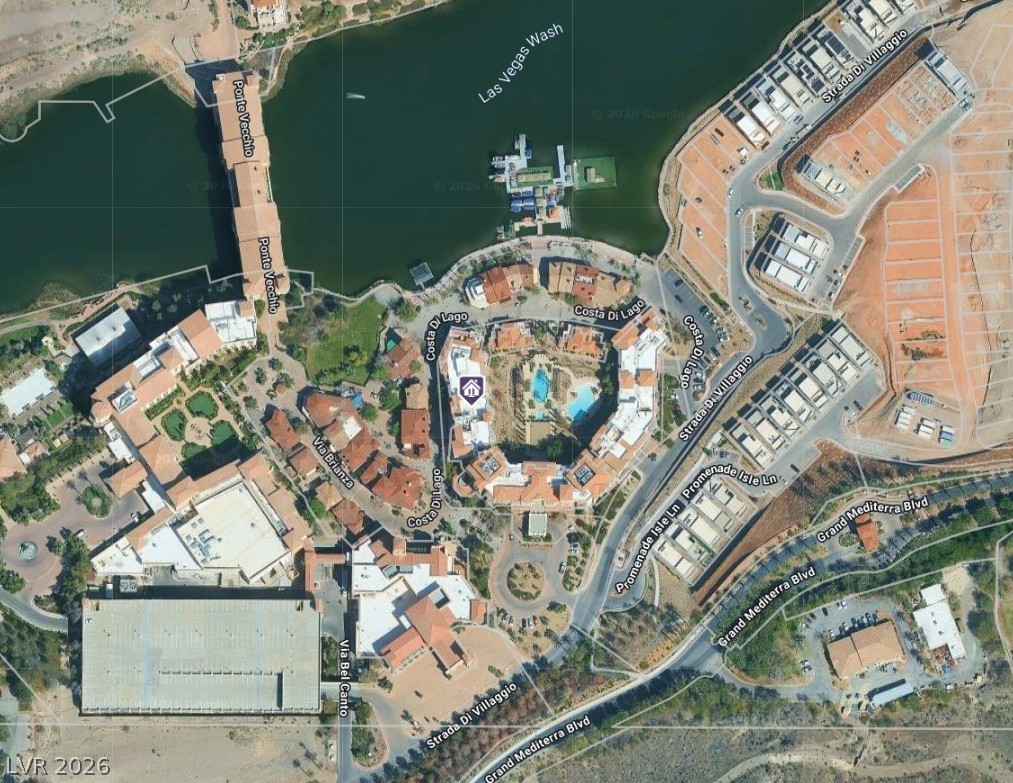
An aerial perspective reveals a vibrant waterfront community complete with a marina, bridge, and surrounding residential development.
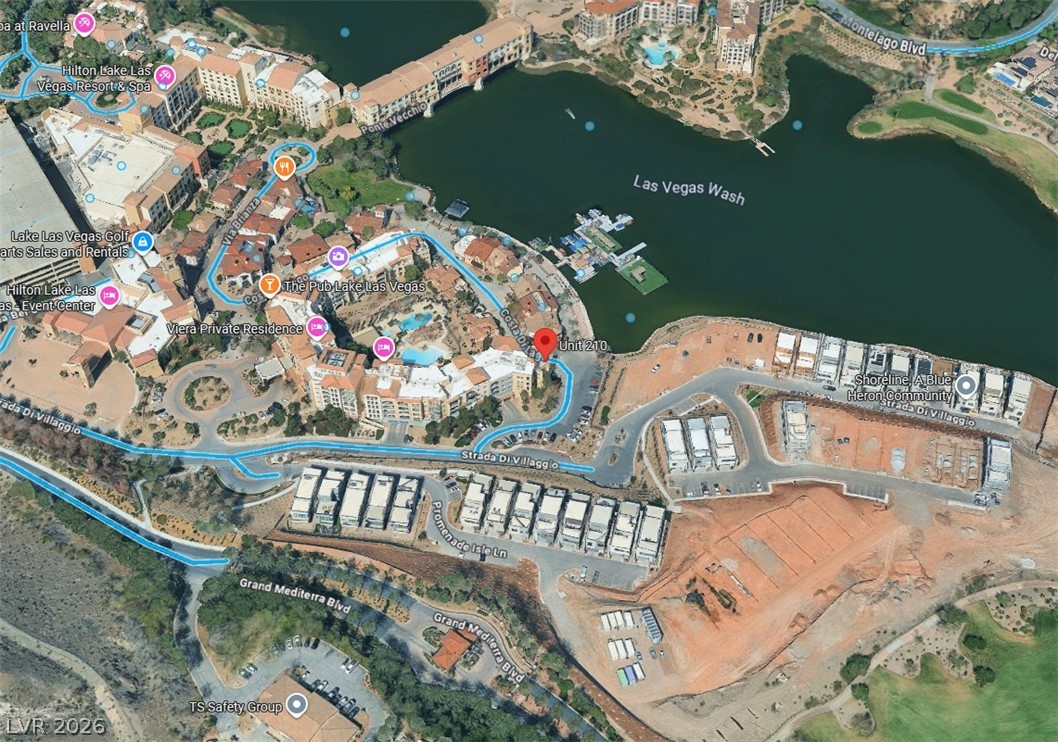
An aerial perspective showcases a vibrant community nestled alongside a glistening lake with extensive amenities.

Description
Discover this Viera 2 Bedroom condo in the Village of Lake Las Vegas, a furnished 2-bedroom, 2-bath residence in Henderson, NV. This unit features beautiful LVP flooring throughout, a balcony with pool views, and a separate shower and tub in the primary bath. Residents have access to community amenities including a pool, gym, walking trails, on-site common laundry, underground parking, and Lake Las Vegas with water sports. The community village offers nearby restaurants as well as community events and live music. All utilities, including internet, are included for a move-in ready experience.
Details
| MLS # | 2806612 |
|---|---|
| Listing Type | For Lease |
| Style | Condominium |
| Status | Active |
| Year | 2004 |
| Days On Site | 14 |
| Listing Provided By | Robinson Realty & Management | Saghi Yazdani-Robinson |
Features
| Bed(s) | 2 |
|---|---|
| Bath(s) | 2 Total |
| SQ Feet | 967 |
| Zoning | Multi-Family |
Interior
| Cooling | Central Air, Electric |
|---|---|
| Heating | Electric |
| Heating Yes / No | Yes |
| Cooling Yes / No | Yes |
| Interior Features | Window Treatments, Programmable Thermostat |
| Furnished | Furnished |
| Appliances | Dishwasher, Electric Range, Disposal, Microwave, Refrigerator |
| Fireplaces Total | 0 |
| Fireplace Yes / No | No |
Exterior
| Roof | Tile |
|---|---|
| Construction Materials | Block, Stucco |
| Fencing | None |
Parking
| Parking Features | Assigned, Underground, One Space |
|---|---|
| Garage Yes / No | No |
Utilities
| Utilities | Cable Available |
|---|
Location
| Community Features | Pool |
|---|---|
| Senior Community Yes / No | No |
Other
| List Aor | Greater Las Vegas Association Of Realtors Inc |
|---|
Area Information
| State | NV |
|---|---|
| County | Clark |
| City | Henderson |
| Zip Code | 89011 |
| Community Name | Viera Condo Amd |
| Listing VS Median (in Viera Condo Amd) | |
Price: $2,375 low | high Med: $299,900 sqft: 967 low | high Med: 572 $ / sqft: $2 low | high Med: $524 On site: 14 low | high Med: 139 | |
Market Activity 89011
Request a showing
Request a showing
Contact
Learn More About This Property

| State | NV |
|---|---|
| County | Clark |
| City | Henderson |
| Zip Code | 89011 |
| Community Name | Viera Condo Amd |
| Listing VS Median (in Viera Condo Amd) | |
Price: $2,375 low | high Med: $299,900 sqft: 967 low | high Med: 572 $ / sqft: $2 low | high Med: $524 On site: 14 low | high Med: 139 | |
Nearby Listings (Within 1/10 mile)
Price: $1K - $2K
sqft: 725 - 1,000

Listing Updated: August 20, 2026 at 4:45:47 PM PDT