
 New Listing
Earth-toned stucco and textured stone accents define the facade of this modern single-story residence.

Desert landscaping and stone accents frame this modern single-story residence with a multi-car garage.

A paved roadway with a concrete sidewalk winds past the community entrance wall under blue skies.

An expansive concrete driveway leads to a spacious three-car garage with stone veneer accents.

Concrete flooring and high ceilings define this clean three-car garage complete with overhead storage shelving.

A spacious garage features concrete flooring, built-in shelving, and direct interior access.

Concrete flooring and overhead storage racks define this functional vehicle parking space.

Concrete flooring and high ceilings define this functional storage space with built-in overhead shelving.

Concrete flooring and high ceilings define this clean utility space equipped with overhead storage shelving.

Clean concrete floors and smooth white plaster walls define this spacious multi-car garage space.

A dedicated laundry space features warm wood cabinetry over tiled floors.

Warm wood flooring and high ceilings define this versatile open living space.

Warm wood flooring and vaulted ceilings create an open, airy ambience throughout the living space.

Rich wood flooring connects an open kitchen and living area anchored by glass sliding doors.

Sliding glass doors open to the backyard from this versatile dining area with wood flooring.

Rich wood flooring anchors this open kitchen layout featuring a central prep island.

Gleaming hardwood floors and stone countertops define this open kitchen space.

Rich wood cabinetry and stone countertops anchor this welcoming kitchen with a central island.

Granite countertops and rich wood cabinetry anchor this spacious culinary workspace with a central island.

Rich wood-plank flooring guides the eye down a long hallway featuring recessed lighting.

Plush carpeting and vaulted ceilings define this peaceful bedroom retreat.

Plush carpeting and a rustic sliding barn door enhance this comfortable bedroom suite.

Crisp walls and plush carpeting anchor this versatile secondary bedroom space.

Carpeted flooring complements the high ceilings and rustic sliding wood door in this modern suite.

Tile flooring runs throughout this primary bathroom featuring a glass shower and built-in soaking tub.

Tiled flooring and granite counters define this primary bathroom complete with a glass-enclosed shower.

Textured walls and neutral tile flooring frame this functional space with integrated grab bars.

A wall-mounted digital control panel accents the textured bathroom wall.

Stone tile flooring leads to a separate glass shower stall and a deep soaking tub.

A stone-topped vanity and tile flooring define this stylish bathroom preparation area.

Soft carpeting pairs with wraparound hanging rods in this functional closet space.

Ample hanging rods and soft carpeting define this functional storage space.

Soft carpeting pairs with clean white walls and natural light in this cozy bedroom.

Soft carpeting underfoot and dual windows define this comfortable secondary bedroom.

Soft wall-to-wall carpeting and clean baseboards define this versatile auxiliary space.

Crisp white tiled tub surround and stone vanity countertops define this functional bathroom space.

Soft plush carpeting anchors this minimalist secondary space featuring clean white walls and natural light.

Soft carpeting pairs with crisp walls under a tall ceiling with integrated closet storage.

Soft carpeting pairs with neutral walls and an overhead light fixture in this versatile space.

An inviting covered patio features a sturdy wood pergola overlooking a low-maintenance gravel yard.

An open concrete patio looks out over a gravel yard enclosed by metal fencing.

Shaded backyard patio opens to low-maintenance gravel landscaping under clear desert skies.

Low-maintenance gravel landscaping surrounds a stucco residence featuring a shaded patio structure and garden beds.

Low-maintenance gravel landscaping surrounds a covered patio alongside the stucco home exterior.
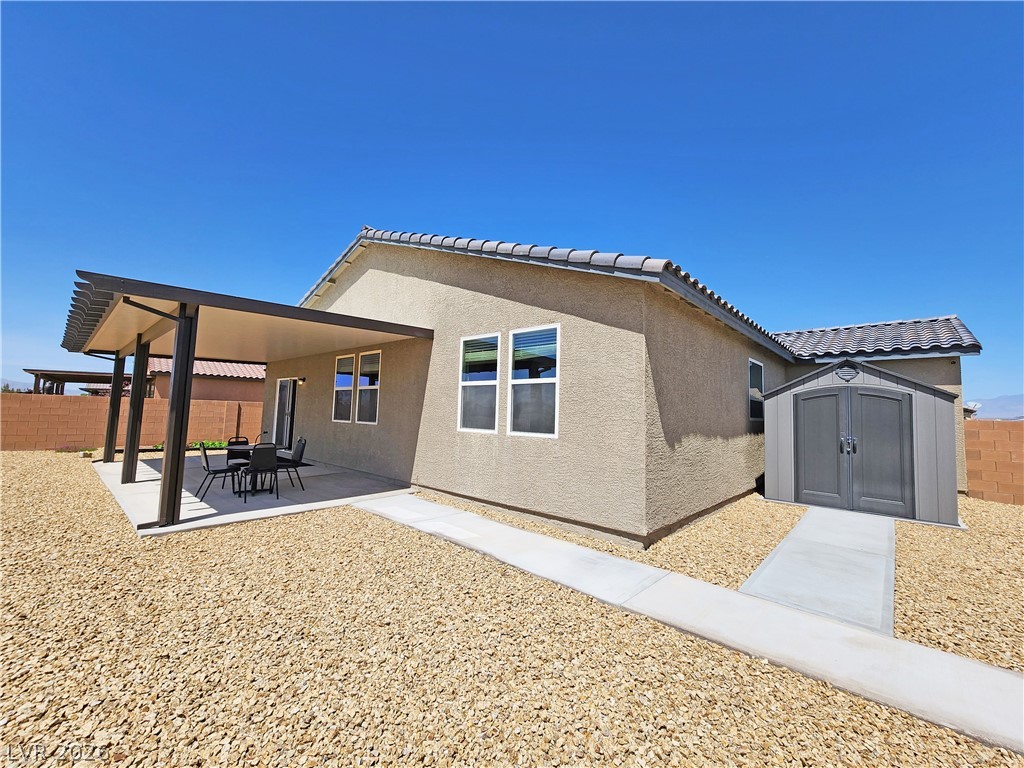
Concrete walkways trace through a low-maintenance gravel yard beneath a covered patio.

An aerial map highlights the property location within a quiet residential neighborhood.

An intuitive layout maximizes space and flow throughout this carefully planned residential floor plan.

Description
This 3 bedroom, 2 bath, 1,540 square foot House is located at 3575 East Wallowa Drive, Pahrump, NV 89061 has been on lmookini.snphomes.com for 3 days. This property is listed by Freedom House Property Mgmt for $2,041 and is located in the Tesora Pahrump P2 community of Pahrump, NV.
Description provided by lmookini.snphomes.comDetails
| MLS # | 2811514 |
|---|---|
| Listing Type | For Lease |
| Style | House |
| Status | Active |
| Year | 2019 |
| Days On Site | 3 |
| Listing Provided By | Freedom House Property Mgmt | Scott Wayne Smith |
Features
| Bed(s) | 3 |
|---|---|
| Bath(s) | 2 Total |
| SQ Feet | 1,540 |
| Garage | 3 |
| Story(s) | 1 |
| Zoning | Single Family |
| Acreage | 0.19 |
Interior
| Cooling | Central Air, Electric |
|---|---|
| Heating | Central, Electric |
| Heating Yes / No | Yes |
| Cooling Yes / No | Yes |
| Interior Features | Bedroom On Main Level, Ceiling Fans, Window Treatments |
| Window Features | Window Treatments |
| Furnished | Unfurnished |
| Appliances | Dryer, Dishwasher, Electric Oven, Electric Range, Disposal, Microwave, Refrigerator, Washer Dryer, Washer Dryer All In One, Washer |
| Fireplaces Total | 0 |
| Fireplace Yes / No | No |
Exterior
| Roof | Tile |
|---|---|
| Construction Materials | Frame, Stucco |
| Fencing | Block, Back Yard |
Parking
| Parking Features | Garage, Private |
|---|---|
| Garage Yes / No | Yes |
Utilities
| Utilities | Cable Not Available |
|---|
Location
| Senior Community Yes / No | No |
|---|
Other
| List Aor | Greater Las Vegas Association Of Realtors Inc |
|---|
Area Information
| State | NV |
|---|---|
| County | Nye |
| City | Pahrump |
| Zip Code | 89061 |
| Community Name | Tesora Pahrump P2 |
| Listing VS Median (in Tesora Pahrump P2) | |
Price: $2,041 low | high Med: $339,900 sqft: 1,540 low | high Med: 1,781 $ / sqft: $1 low | high Med: $194 On site: 3 low | high Med: 63.5 | |
Market Activity 89061
Request a showing
Request a showing
Contact
Learn More About This Property

| State | NV |
|---|---|
| County | Nye |
| City | Pahrump |
| Zip Code | 89061 |
| Community Name | Tesora Pahrump P2 |
| Listing VS Median (in Tesora Pahrump P2) | |
Price: $2,041 low | high Med: $339,900 sqft: 1,540 low | high Med: 1,781 $ / sqft: $1 low | high Med: $194 On site: 3 low | high Med: 63.5 | |
Listing Updated: August 23, 2026 at 8:07:41 PM PDT