New Listing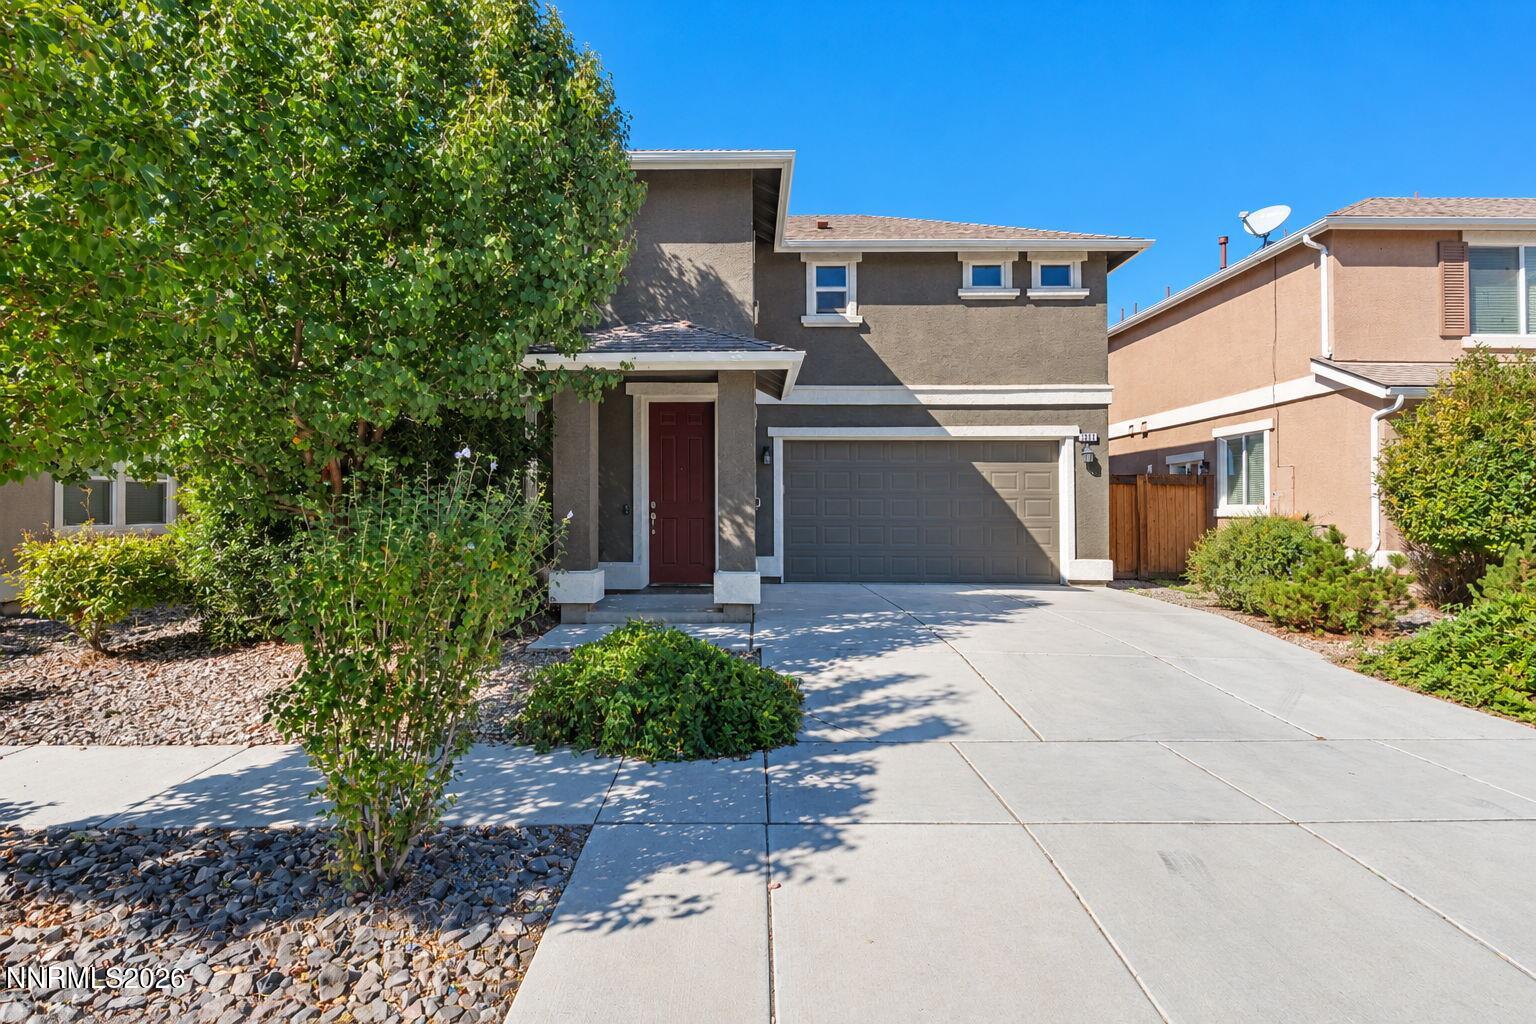

Description
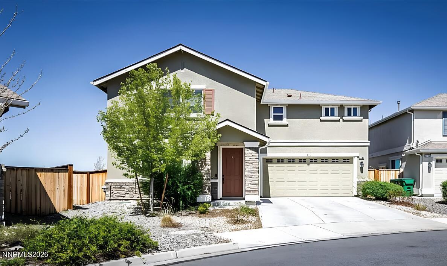
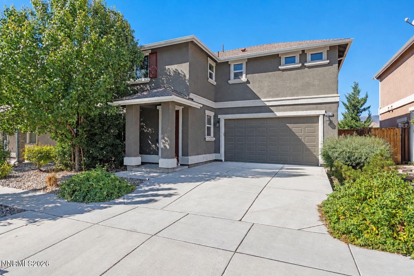
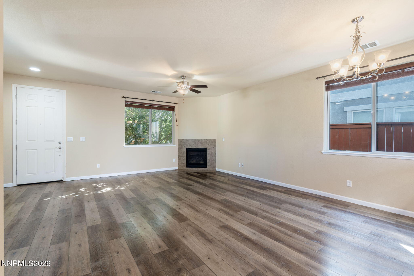
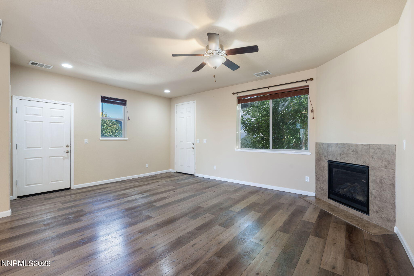
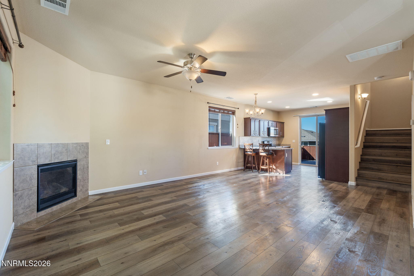
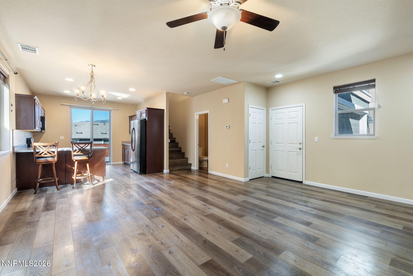
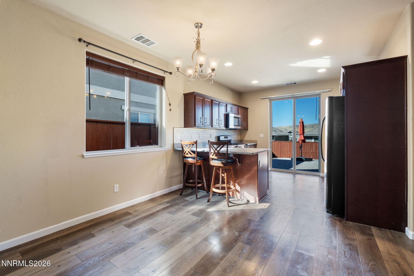
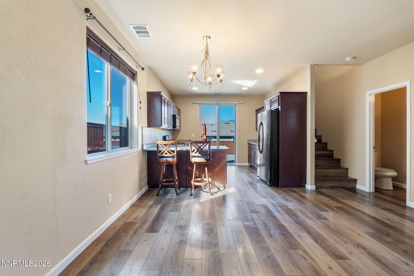
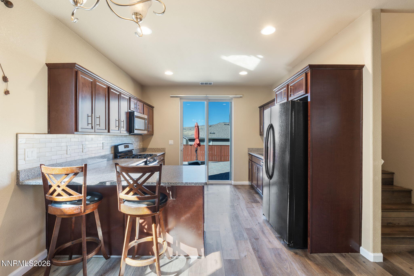
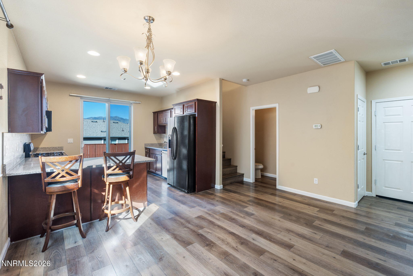
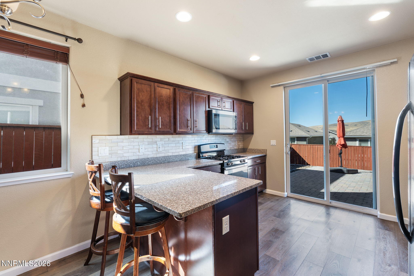
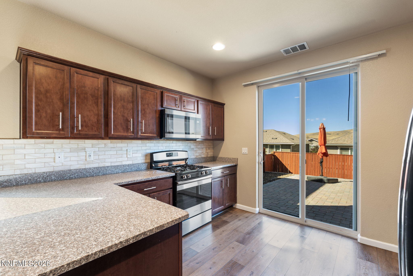
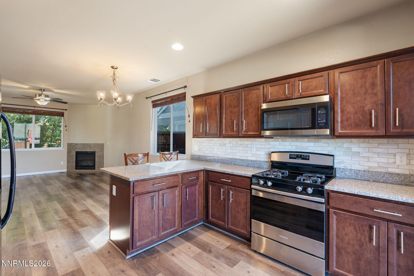
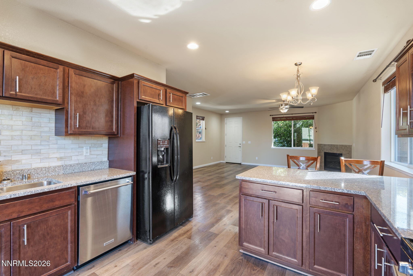
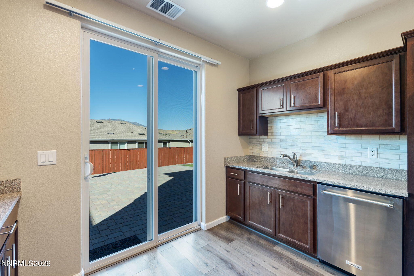
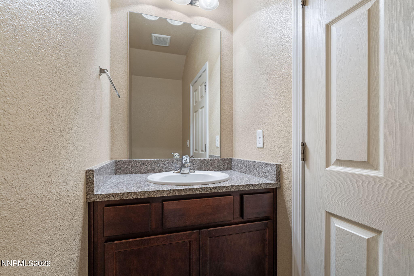
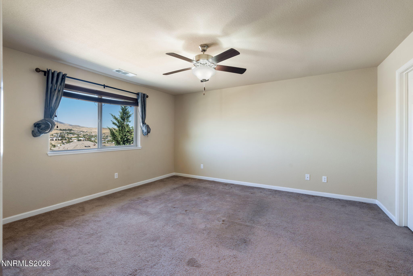
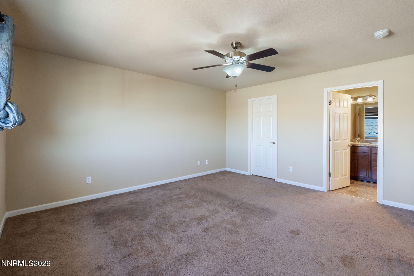
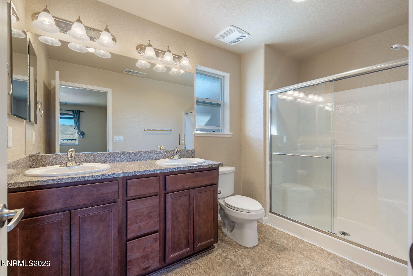
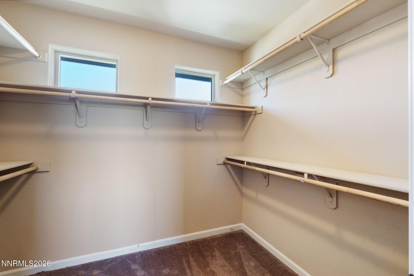
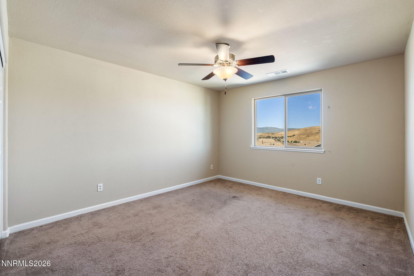
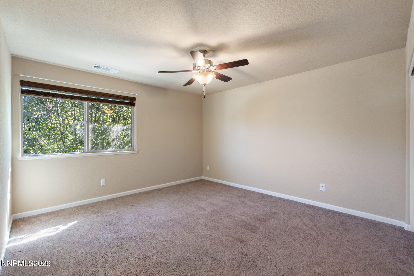
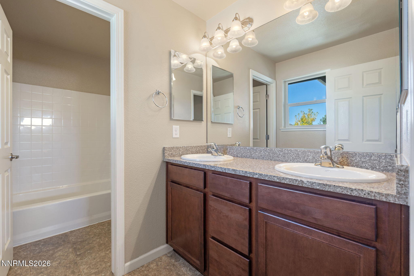
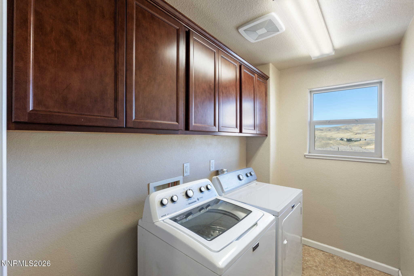
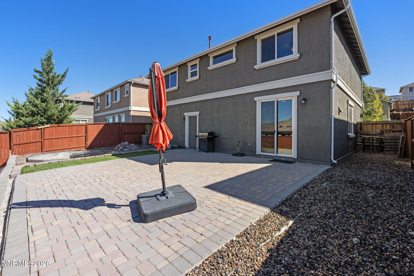
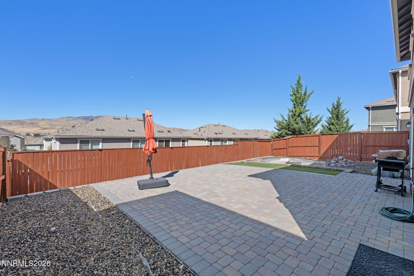
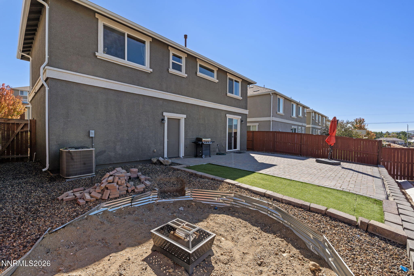
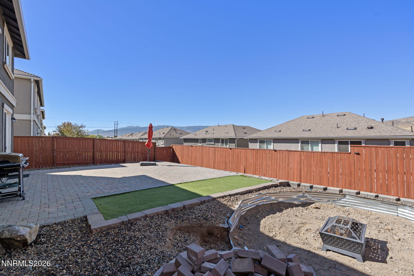
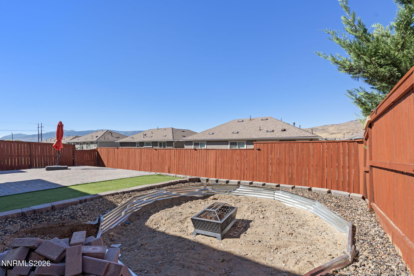
Set in an elevated Reno neighborhood with mountain views, 3663 Hollywood Park offers a comfortable two-story floor plan with an inviting open layout and plenty of functional living space. The main level features an open living, dining and kitchen area with an easy flow that works well for everyday living and entertaining, along with a convenient half bath. Upstairs, you'll find three bedrooms, including a spacious primary suite with a private bathroom and walk-in closet. Two additional bedrooms share a second full bathroom. The upstairs laundry room adds convenience and keeps laundry close to the bedrooms. Out back, the deck and fire pit create a great space for relaxing or entertaining while enjoying the elevated setting and mountain views. A two-car garage provides convenient parking and additional storage, and all appliances are included. Located in an established Reno neighborhood with convenient freeway access and close to shopping, dining, schools and other everyday amenities. Available for immediate move-in!
Details
| MLS # | 260012708 |
|---|---|
| Listing Type | For Lease |
| Style | House |
| Status | Active |
| Year | 2017 |
| Days On Site | 3 |
| Listing Provided By | RE/MAX Professionals-Reno | Lori Amos |
Features
| Bed(s) | 3 |
|---|---|
| Bath(s) | 3 Total |
| SQ Feet | 1,780 |
| Garage | 2 |
| Story(s) | 2 |
| Acreage | 0.09 |
| Property View | Yes |
Interior
| Heating | Natural Gas |
|---|---|
| Heating Yes / No | Yes |
| Cooling | Central Air, Refrigerated |
| Cooling Yes / No | Yes |
| Window Features | Rods, Blinds, Double Pane Windows, Low-Emissivity Windows, Vinyl Frames |
| Interior Features | Breakfast Bar, Ceiling Fan(s), Walk-In Closet(s) |
| Appliances | Washer, Refrigerator, Microwave, Dryer, Oven, Gas Cooktop, Dishwasher, Disposal, Gas Range |
| Furnished | Unfurnished |
| Fireplace Features | Gas |
| Fireplace Yes / No | Yes |
| Fireplaces Total | 1 |
Exterior
| Roof | Composition, Pitched, Shingle |
|---|---|
| Exterior Features | Fire Pit, None |
| Security Features | Smoke Detector(s) |
| Lot Features | Landscaped, Level, Sprinklers In Front |
| Construction Materials | Frame, Stucco |
| Road Responsibility | Public Maintained Road |
| Foundation Details | Slab |
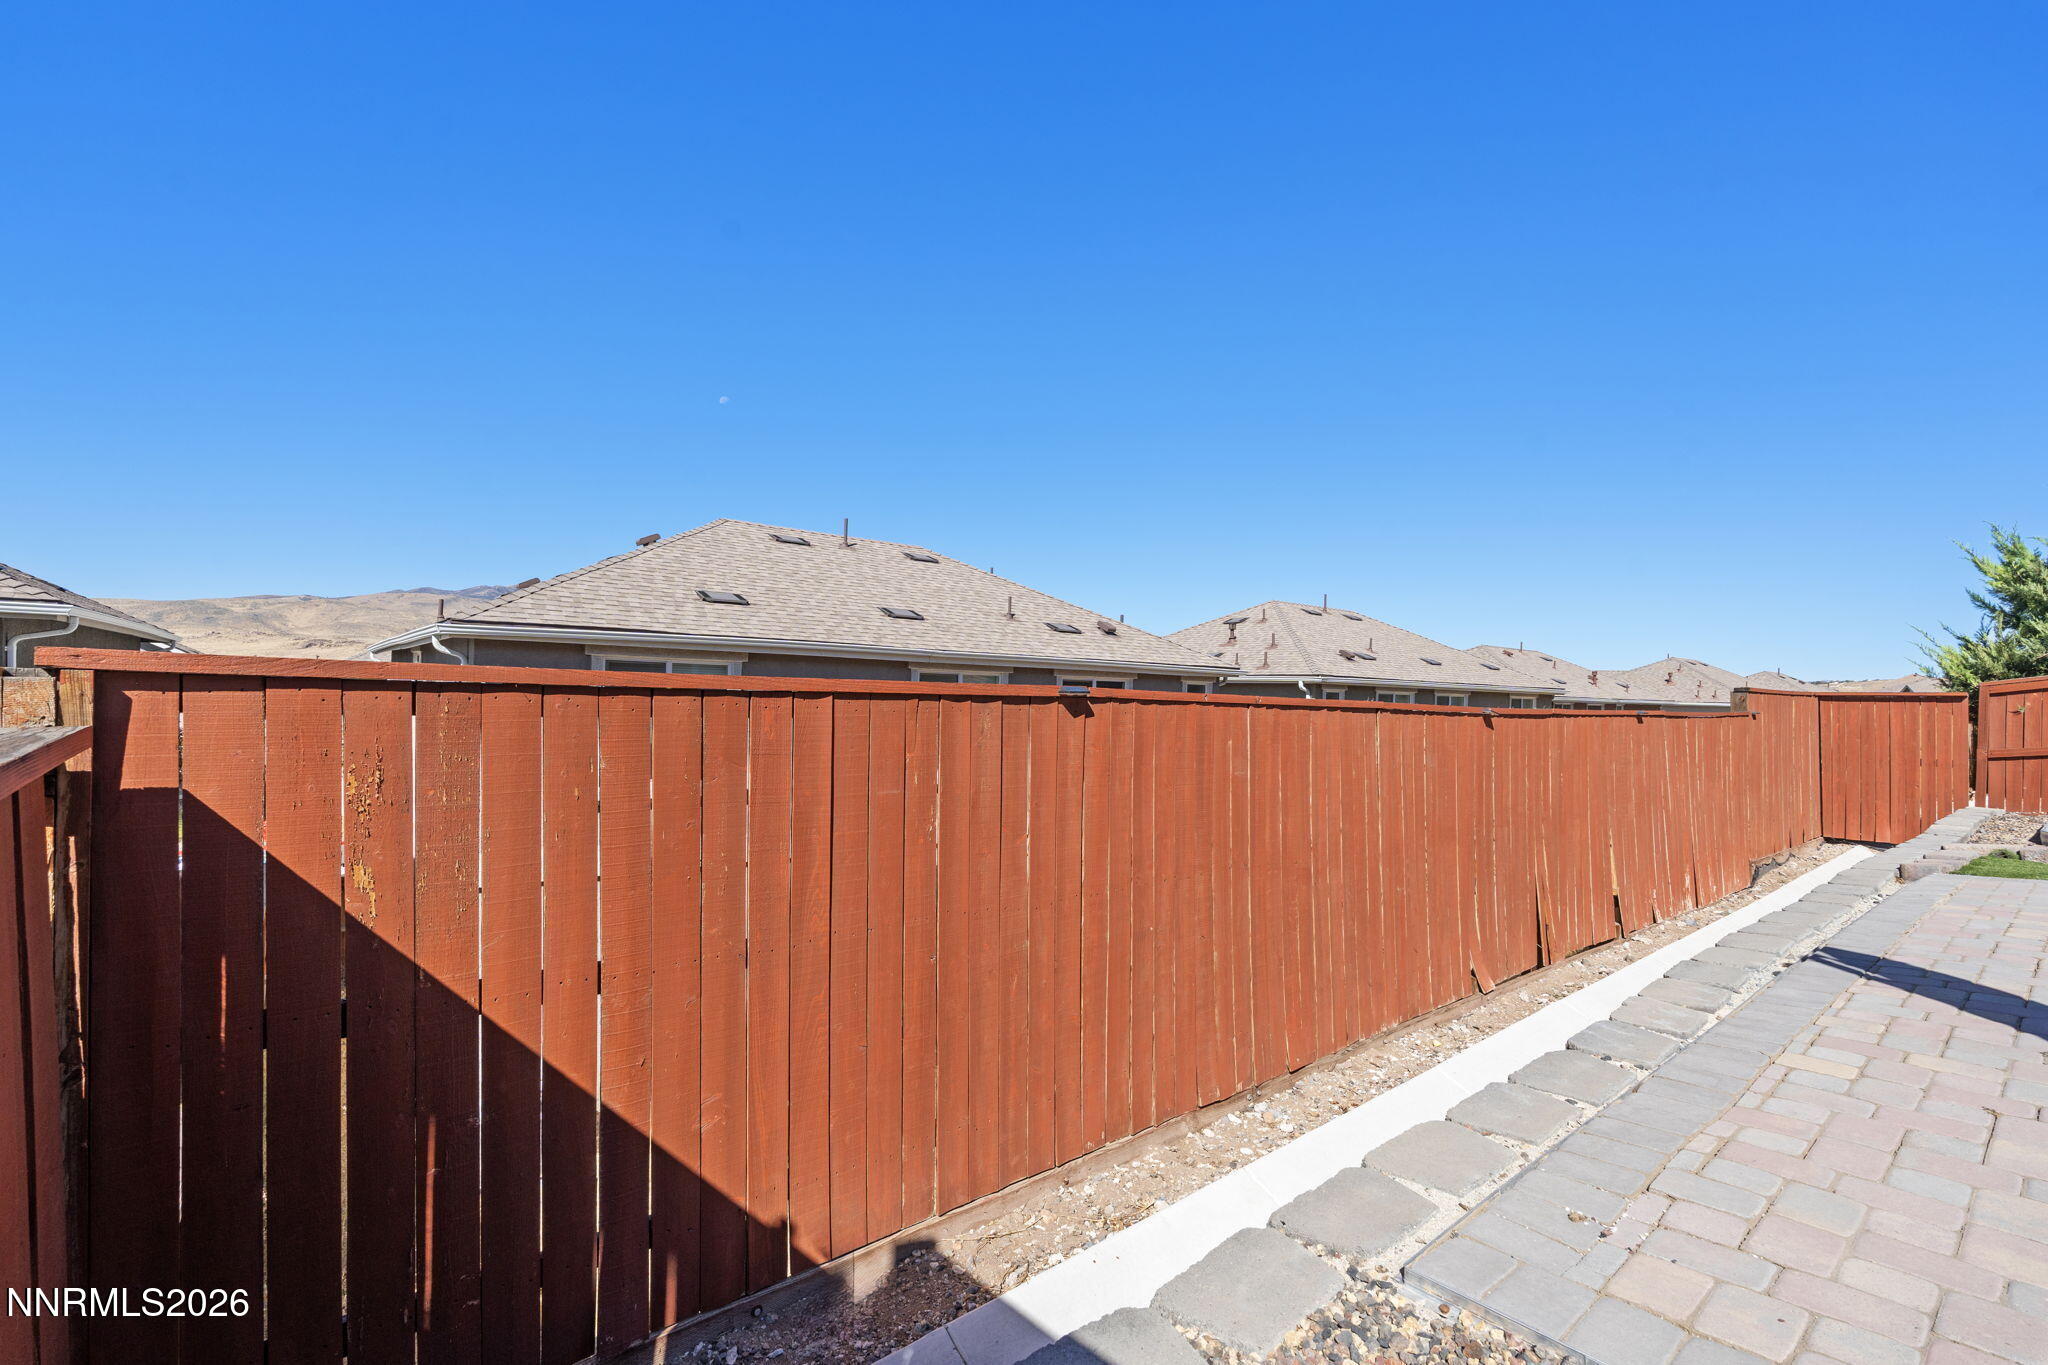
| Fencing | Back Yard |
Parking
| Parking Features | Garage Door Opener, Attached, Garage |
|---|---|
| Garage Yes / No | Yes |
| Attached Garage Yes / No | Yes |
Utilities
| Utilities | Cable Available, Electricity Connected, Internet Available, Natural Gas Connected, Phone Available, Sewer Connected, Water Available, Water Connected, Water Meter Installed |
|---|---|
| Sewer | Public Sewer |
Location
| Senior Community Yes / No | No |
|---|
Area Information
| State | NV |
|---|---|
| County | Washoe |
| City | Reno |
| Zip Code | 89512 |
| Area | Washoe |
| Community Name | Mountain View Estates 1B Phase 2 |
| School District | Hug |
| Elementary School | Peavine |
| High School | Hug |
| Listing VS Median (in Mountain View Estates 1B Phase 2) | |
Price: $2,800 low | high Med: $2,800 sqft: 1,780 low | high Med: 1,780 $ / sqft: $2 low | high Med: $2 On site: 3 low | high Med: 3 | |
Market Activity 89512
Request a showing
Request a showing
Contact
Learn More About This Property

| State | NV |
|---|---|
| County | Washoe |
| City | Reno |
| Zip Code | 89512 |
| Area | Washoe |
| Community Name | Mountain View Estates 1B Phase 2 |
| School District | Hug |
| Elementary School | Peavine |
| High School | Hug |
| Listing VS Median (in Mountain View Estates 1B Phase 2) | |
Price: $2,800 low | high Med: $2,800 sqft: 1,780 low | high Med: 1,780 $ / sqft: $2 low | high Med: $2 On site: 3 low | high Med: 3 | |