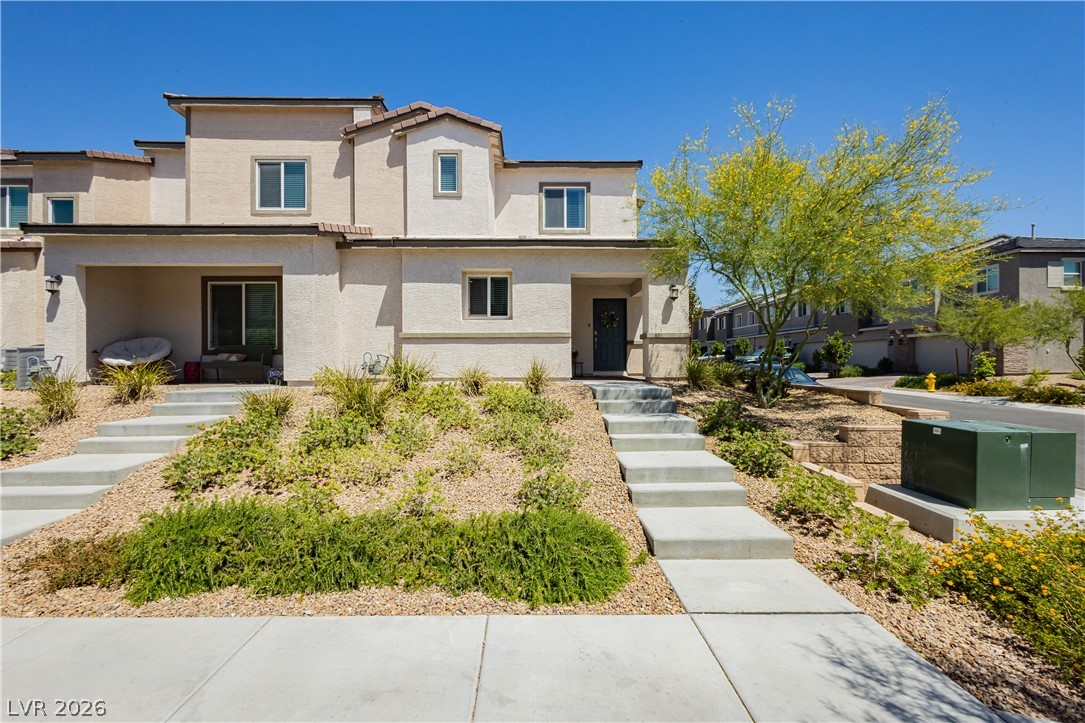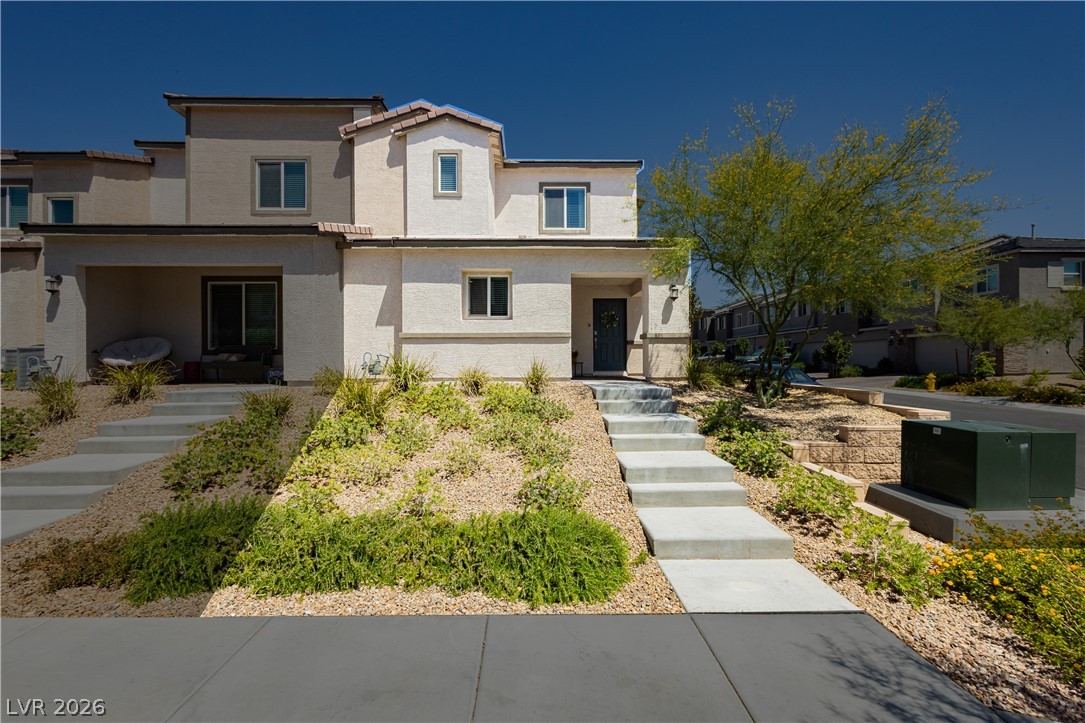
6152 Foxes Dale Street,Las Vegas, NV 89166
Las Vegas, NV 89166


Description
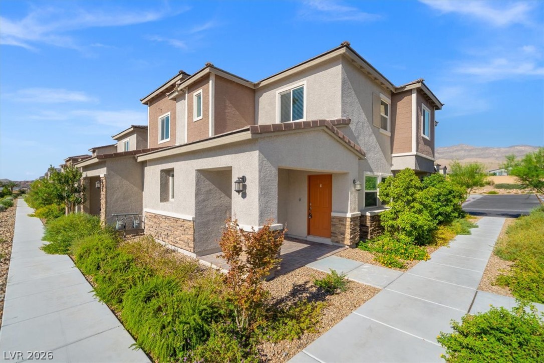
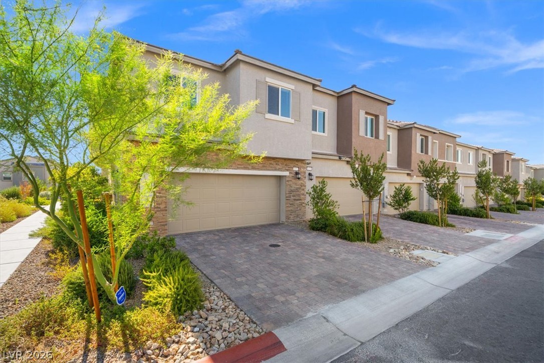
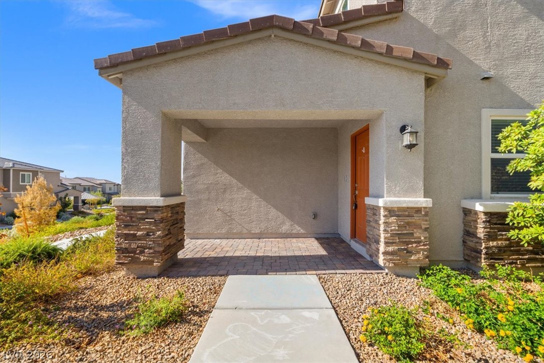
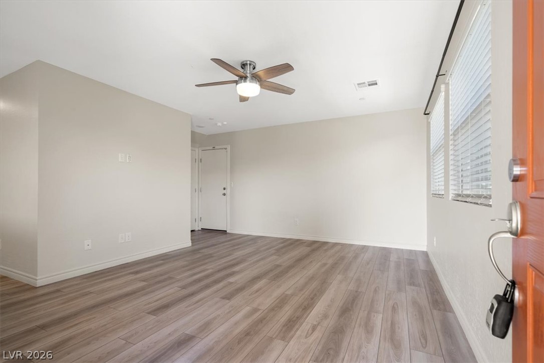
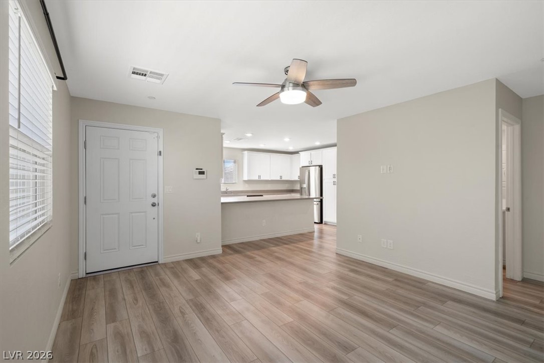
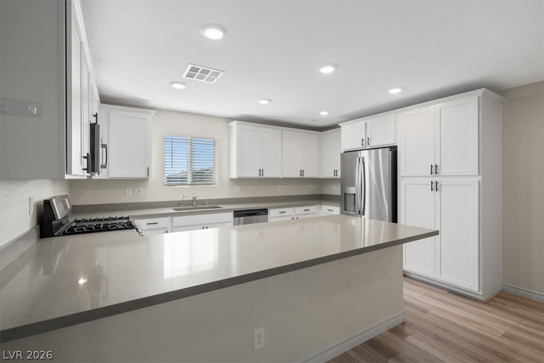
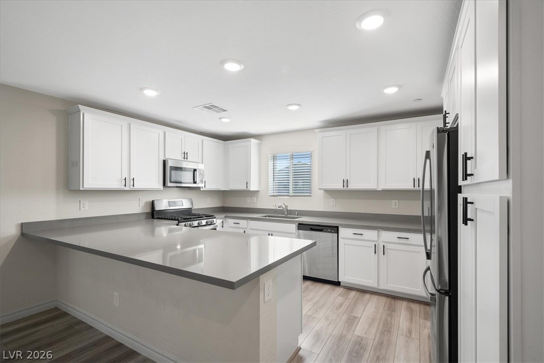
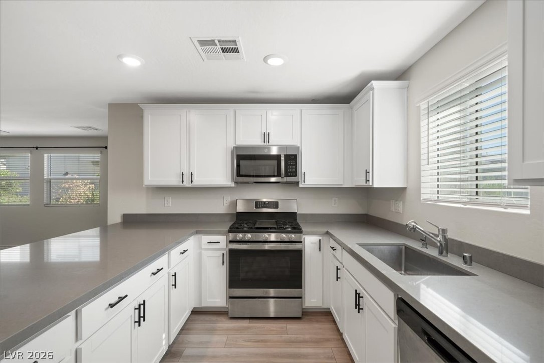
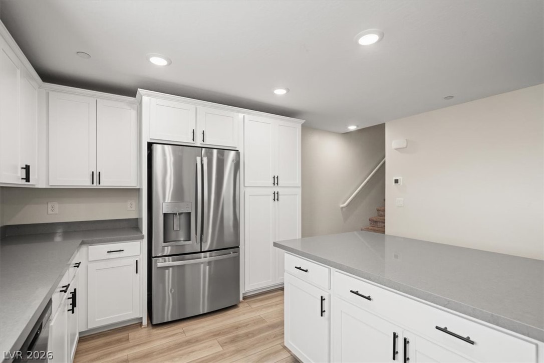
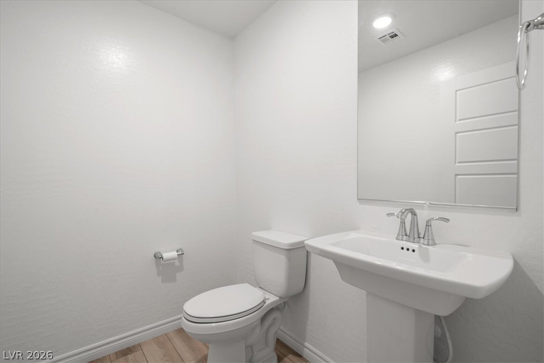
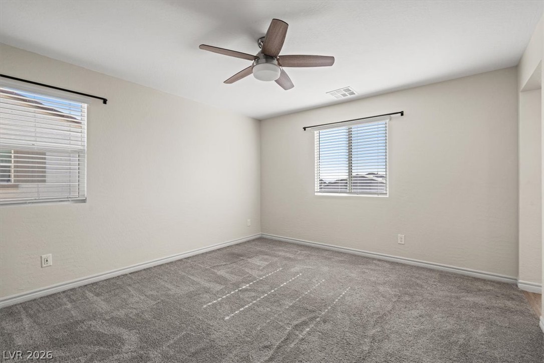
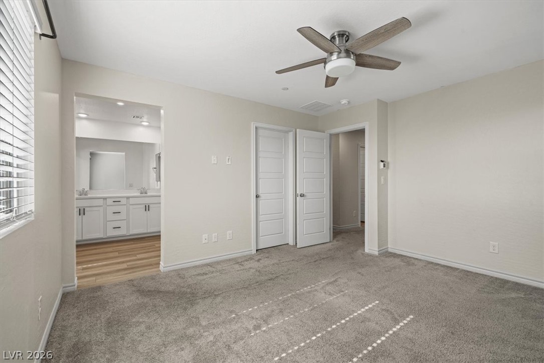
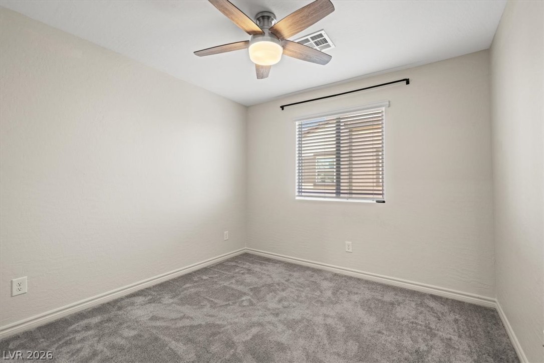
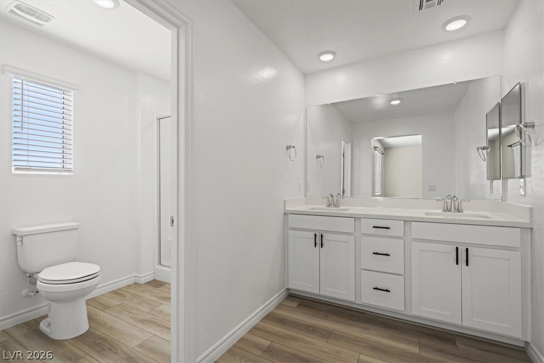
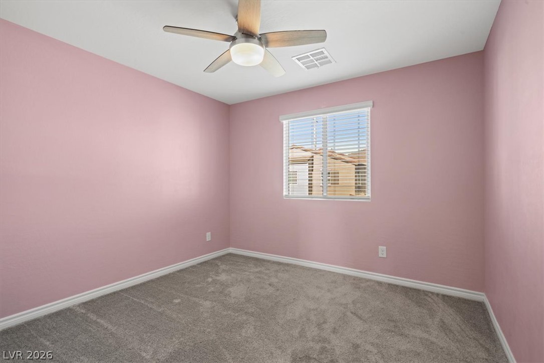
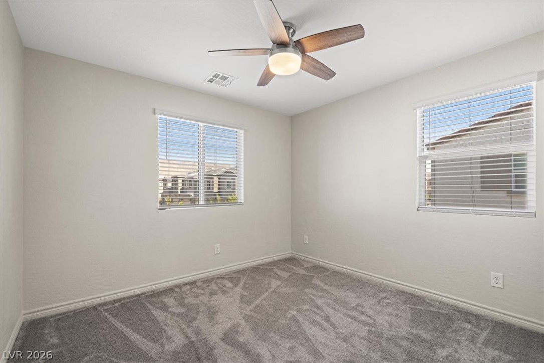
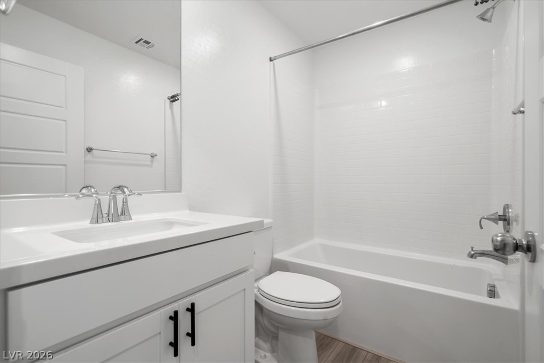
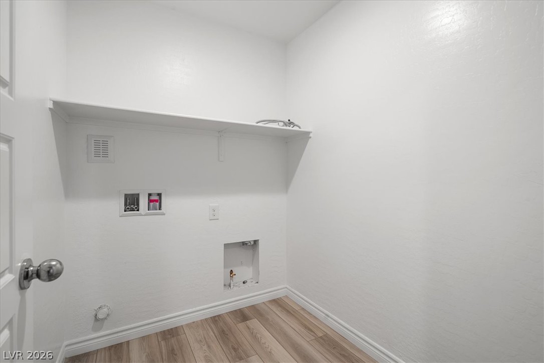
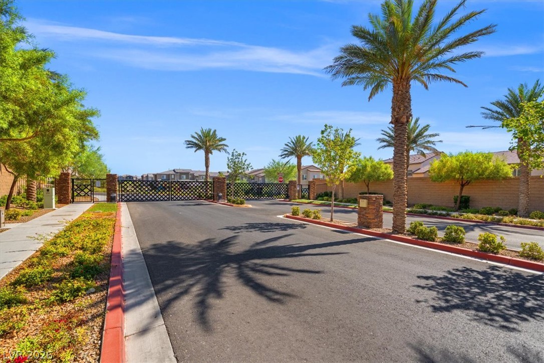
Welcome to this beautifully updated 3-bedroom, 2.5-bath end-unit home nestled in a desirable gated community in Las Vegas. Filled with natural light, the open-concept floor plan features modern paint, crisp white cabinetry, stunning stone countertops, and sleek stainless steel appliances, creating a bright and inviting living space. The spacious primary suite offers a private retreat with dual vanities and a separate walk-in shower. Thoughtfully designed for both comfort and convenience, the home also includes, an attached garage, newer appliances, luxury flooring with no carpet on the main level, a convenient downstairs powder room, and a dedicated upstairs laundry room. Perfect for everyday living and effortless entertaining, this move-in-ready home combines stylish contemporary finishes with a functional layout in a secure, well-maintained community. Required Resident Benefits Package includes Utility Concierge, Renters Insurance, Credit Reporting, Fraud Protection, Tenant Rewards, Home Purchasing Assistance and more for $45/month. We support fair housing rentals, free from discriminatory practices or policies. Rekeying and Cleaning Fee is $500. Admin fee of $95 if approved. Don’t miss your chance to call this incredible space homeschedule a tour today!
Details
| MLS # | 2798246 |
|---|---|
| Listing Type | For Lease |
| Style | Town House |
| Status | Active |
| Year | 2022 |
| Days On Site | 49 |
| Listing Provided By | Real Property Management Peace | Thomas Patchin |
Features
| Bed(s) | 3 |
|---|---|
| Bath(s) | 3 Total |
| SQ Feet | 1,475 |
| Garage | 2 |
| Story(s) | 2 |
| Zoning | Multi-Family,Single Family |
| Acreage | 0.05 |
Interior
| Cooling | Central Air, Electric |
|---|---|
| Heating | Central, Gas |
| Heating Yes / No | Yes |
| Cooling Yes / No | Yes |
| Interior Features | Window Treatments |
| Window Features | Window Treatments |
| Furnished | Unfurnished |
| Appliances | Dryer, Dishwasher, Disposal, Gas Oven, Gas Range, Microwave, Refrigerator, Washer Dryer, Washer Dryer All In One, Washer |
| Fireplaces Total | 0 |
| Fireplace Yes / No | No |
Exterior
| Roof | Tile |
|---|---|
| Construction Materials | Frame, Stucco |
| Fencing | None |
Parking
| Parking Features | Garage, Private |
|---|---|
| Garage Yes / No | Yes |
Utilities
| Utilities | Cable Available |
|---|
Location
| Senior Community Yes / No | No |
|---|
Other
| List Aor | Greater Las Vegas Association Of Realtors Inc |
|---|
Area Information
| State | NV |
|---|---|
| County | Clark |
| City | Las Vegas |
| Zip Code | 89166 |
| Community Name | Centennial Heights Twnhms Phase 1 |
| Listing VS Median (in Centennial Heights Twnhms Phase 1) | |
Price: $2,100 low | high Med: $2,250 sqft: 1,475 low | high Med: 1,475 $ / sqft: $1 low | high Med: $2 On site: 49 low | high Med: 12 | |
Market Activity 89166
Request a showing
Request a showing
Contact
Learn More About This Property

| State | NV |
|---|---|
| County | Clark |
| City | Las Vegas |
| Zip Code | 89166 |
| Community Name | Centennial Heights Twnhms Phase 1 |
| Listing VS Median (in Centennial Heights Twnhms Phase 1) | |
Price: $2,100 low | high Med: $2,250 sqft: 1,475 low | high Med: 1,475 $ / sqft: $1 low | high Med: $2 On site: 49 low | high Med: 12 | |