Crisp trim accents the exterior of this multi-level home featuring clean landscaping.
Crisp white cabinetry pairs with a central island and light wood flooring in this kitchen.
Crisp white cabinetry paired with matching stone countertops defines this updated workspace.
Crisp cabinetry and a generous central island anchor this modern, light-filled kitchen space.
Smooth wood floors span from the welcoming entryway straight into a bright kitchen.
Smooth wood floors anchor a cozy gathering space centered on a WOOD burning fireplace.
An open floorplan seamlessly connects the living space to the kitchen.
Smooth wood floors and crisp white trim set a refined tone for this dining area.
Gleaming hardwood floors and a modern lighting fixture ground this refined dining space.
Clean lines and light wood flooring define this modern multi-level stairwell area.
An inviting fireplace anchor this seamless living space with warm, light-toned flooring.
Smooth plaster walls and light wood floors ground this inviting open living space.
Gleaming hardwood floors and a modern open layout seamlessly connect the main living areas.
Clear blue swimming water features charming decorative details and a clean concrete coping edge.
One of 2 main level bedrooms. Smooth tiled flooring anchors this cozy bedroom under a textured plaster ceiling.
One of 2 main level bedrooms. Crisp neutral walls and hard-surface flooring create a serene and inviting guest bedroom retreat.
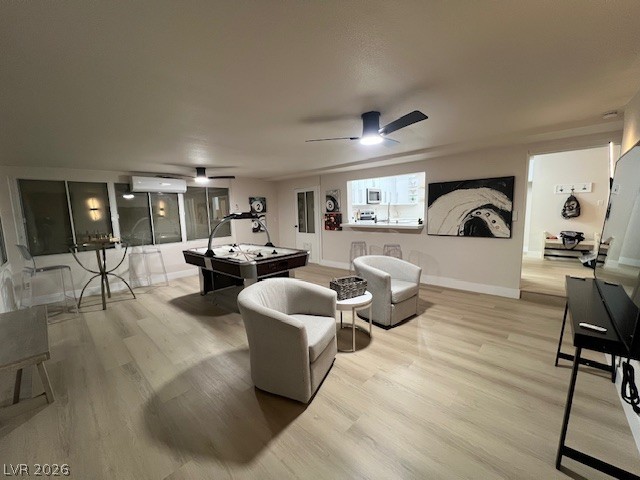
Smooth hard-surface flooring and extensive interior windows highlight this versatile recreational space.
Smooth wood floors and modern sconce lighting enhance this versatile living area.
Warm wood flooring and an open layout create an inviting space for relaxation and entertainment.
Smooth wood floors anchor this versatile recreation room complete with modern wall sconces.
Smooth plank flooring runs through this versatile recreation room featuring a practical kitchen passthrough.
Bar from gameroom into kitchen. Wine bar with wine refrigerator too. Polished stone countertops paired with white shaker cabinetry create a clean, contemporary kitchen design.
bar from game room into kitchen. A convenient raised breakfast bar connects seamlessly with the modern kitchen workspace.
Smooth wood-look flooring and wall-to-wall windows define this versatile recreational space.
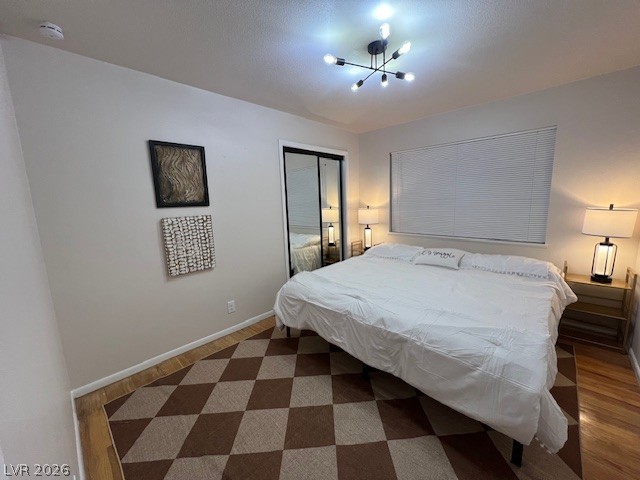
One of 2 main level bedrooms. Smooth one of 2 main level bedrooms with blt in desk niche. plaster walls and light wood-tone flooring define this modern secondary bedroom.
One of 2 main level bedrooms w/ blt in desk niche. Smooth wood floors anchor this cozy room featuring a built-in desk and mirrored closet doors.
Sleek modern cabinetry and gleaming countertops highlight this beautifully updated culinary space.
A spacious recreation room features light wood flooring and a wall of windows.
Stairs up to 3rd level. Clean lines and warm wood steps define this modern stairway leading to the upper level.
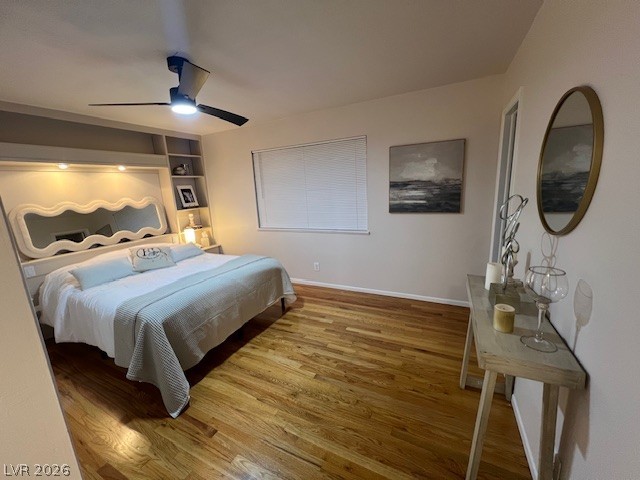
Gleaming hardwood floors run throughout this comfortable bedroom with built-in storage shelving.
Warm hardwood floors and custom built-in shelving define this inviting bedroom space.
A tranquil sleeping space featuring hardwood flooring and mirrored closet doors.
Rich hardwood flooring anchors this cozy bedroom upstairs, across from the bathroom.
Rich hardwood flooring pairs with custom built-in shelving in upstairs bedroom.
upstairs primary with Rich hardwood flooring anchors this comfortable bedroom suite complete with generous closet storage.
Primary bath. A classic tiled floor anchors this well-appointed bathroom featuring generous built-in storage cabinets.
Rich hardwood flooring anchors this versatile bedroom space featuring neutral walls.
Hall bathroom Up. A stylish vanity paired with a glass-enclosed tub highlights this updated bathroom space.
Basement staircase descends to a versatile lower level recreation room featuring built-in cabinetry and carpeting.
Basement living rm, den, office, playroom. You name it. Custom built-in cabinetry provides abundant storage and display space in this versatile basement living area.
Basement bedroom, with its own bath and living room, for seperate living
Basement Bath. A classic tiled floor meets a sleek wood vanity in this well-appointed powder room.
Basement Bath, A glass-enclosed shower and wood-toned vanity highlight this modern bathroom space.
Custom built-in shelving and soft carpeting define this versatile basement living space.
Primary Bedroom. Gleaming hardwood floors and a modern ceiling fan anchor this inviting, comfortable bedroom.
Main Level powder room. An elegant vanity with gold hardware and a matching arched mirror upgrades this powder room.
Recessed lighting and a built-in wall unit enhance this versatile carpeted space.
Basement Bedroom. Plush carpeting and a spacious sliding closet define this quiet bedroom retreat.
Basement Bath. lines and warm wood accents define this compact powder room featuring light tiled flooring.
Ample built-in shelving and classic tile floors maximize storage in this functional walk-in pantry.
One of 3 bedrooms up, with original hardwoods. Rich hardwood flooring anchors this inviting bedroom space complete with sliding mirrored closet doors.
An expansive concrete driveway leads past the manicured lawn to this welcoming single-story home.
A sparkling in-ground pool serves as the centerpiece of this spacious backyard setting.
A stone fire pit on a concrete patio offers a relaxed outdoor gathering space.
A spacious covered carport provides convenient off-street parking next to a fenced boundary.
Laundry is in basement with stairs from Kitchen/game room and also from living room down. Functional laundry setup featuring built-in cabinetry and durable tile flooring.