Price Reduced Listing
6545 Black Oaks Street,North Las Vegas, NV 89084
North Las Vegas, NV 89084













Description
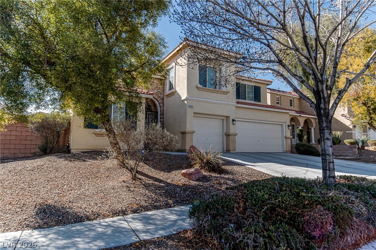
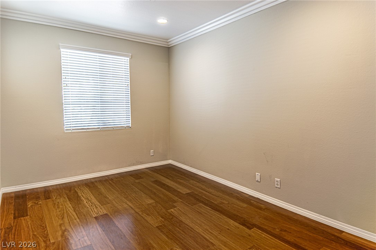
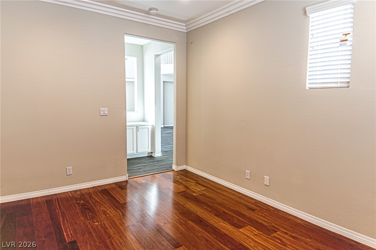
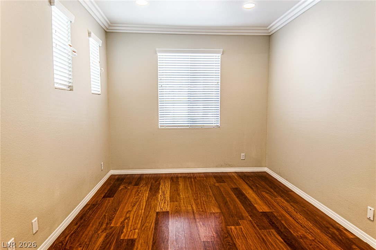
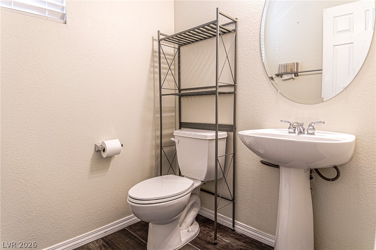
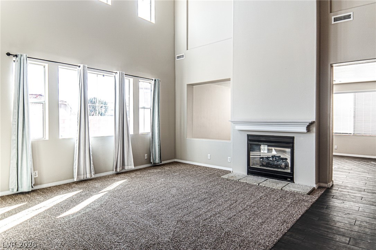
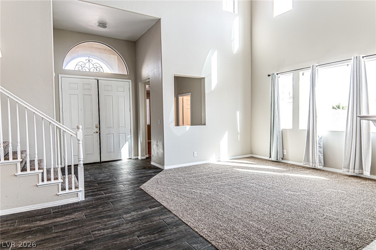
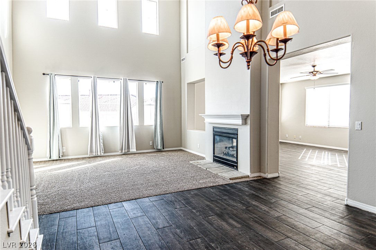
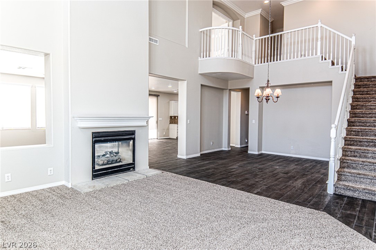
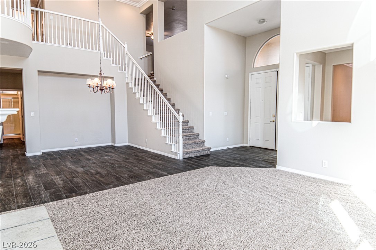
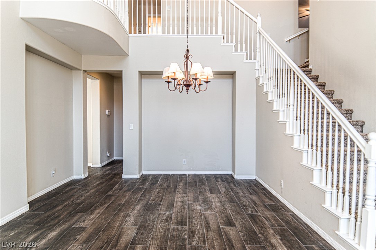
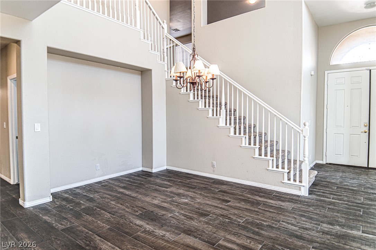
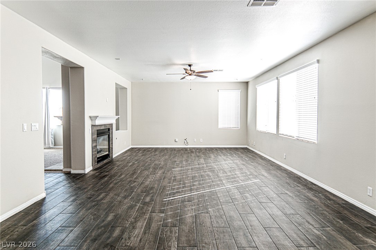
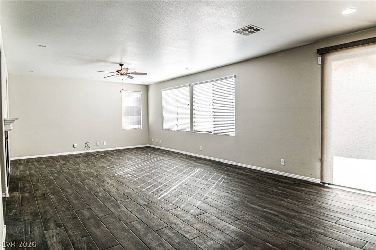
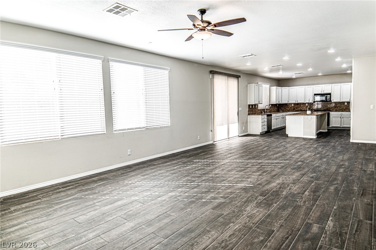
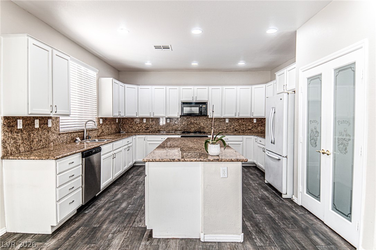
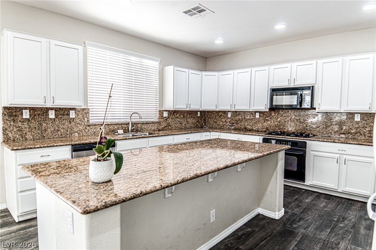
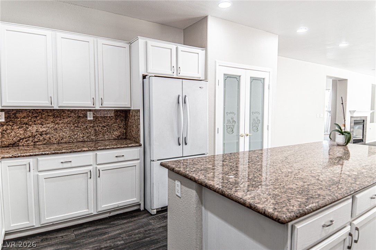
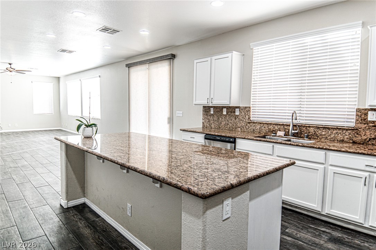
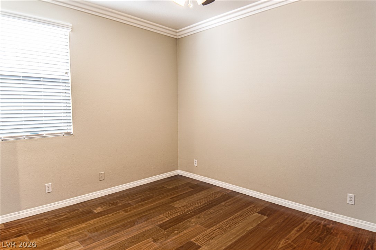
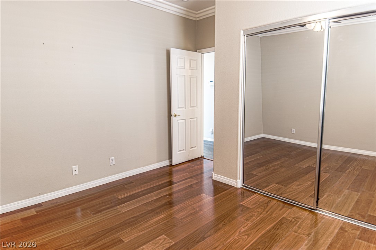
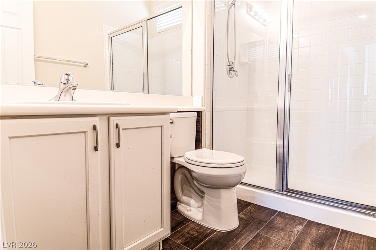
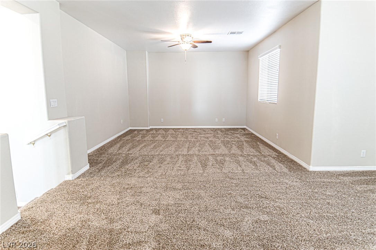
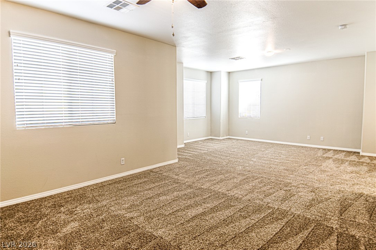
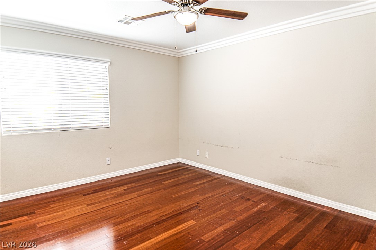
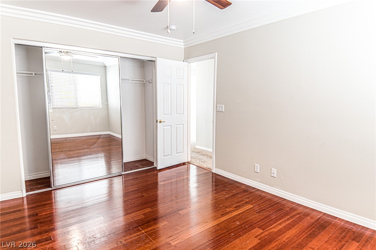
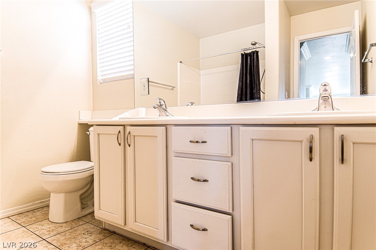
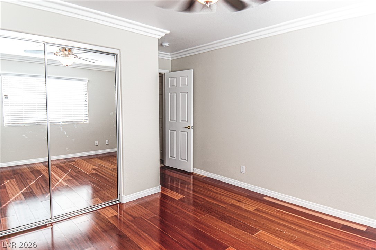
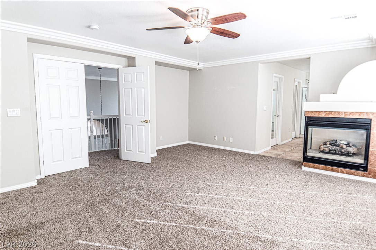
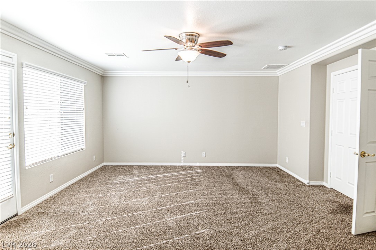
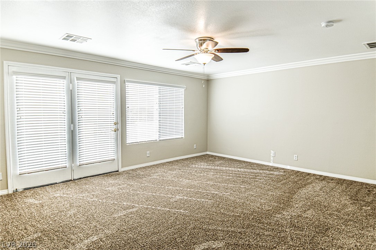
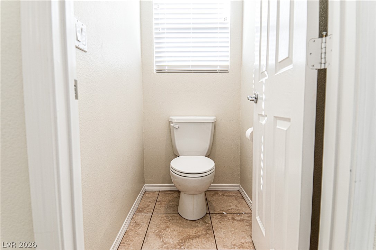
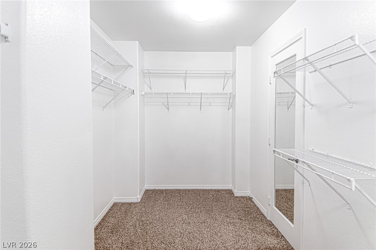
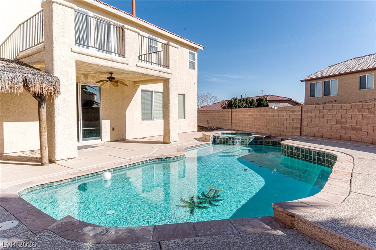
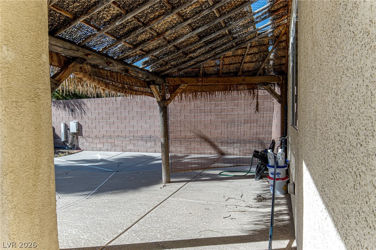
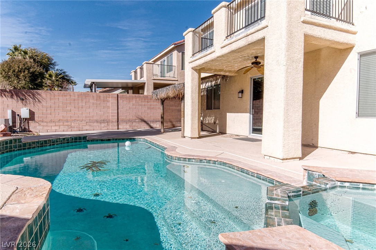
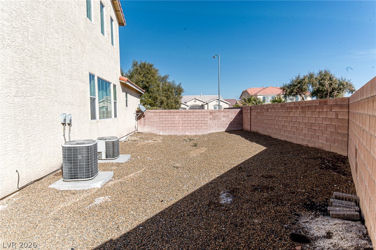
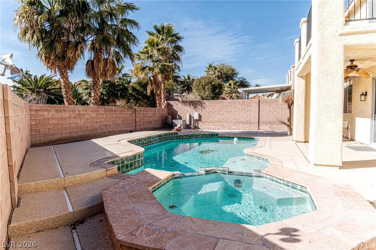
Discover an exceptional lifestyle in this stunning two-story residence, perfectly situated moments from the vibrant Seastrand Community Park. This immaculate home boasts a spacious and open floor plan, designed for both elegant entertaining and comfortable living. The chef's dream kitchen is a focal point, featuring abundant cabinetry, beautiful countertops, and modern appliances, creating an inviting space for culinary exploration. A grand master suite offers a spa-like retreat, providing a luxurious sanctuary for relaxation. This impressive property includes four generously sized bedrooms, a versatile den, and an expansive loft, offering ample space for all your needs. A convenient downstairs bedroom and a full bath provide ideal guest accommodations or multi-generational living options. With 3.5 baths in total and a three-car garage, every detail has been thoughtfully considered. The private outdoor oasis features a refreshing pool and a soothing hot tub, perfect for unwinding after a long day or hosting memorable gatherings. This charming community setting enhances the appeal of this remarkable home, promising a lifestyle of comfort and convenience. Minimum qualifying requirements to rent: 620 credit score, combined income to be 3 times the rent, no recent collections or evictions, no pets allowed at this property.
Details
| MLS # | 2802059 |
|---|---|
| Listing Type | For Lease |
| Style | House |
| Status | Pending |
| Year | 2005 |
| Days On Site | 34 |
| Listing Provided By | Premier Realty Group | Shana L. Reese |
Features
| Bed(s) | 4 |
|---|---|
| Bath(s) | 4 Total |
| SQ Feet | 3,546 |
| Garage | 3 |
| Pool | Yes |
| Story(s) | 2 |
| Zoning | Single Family |
| Acreage | 0.21 |
Interior
| Cooling | Central Air, Electric, Two Units |
|---|---|
| Heating | Central, Gas, Multiple Heating Units |
| Heating Yes / No | Yes |
| Cooling Yes / No | Yes |
| Interior Features | Bathroomon Main Level, Bedroom On Main Level, Ceiling Fans, Full Bath On Main Level, Window Treatments |
| Window Features | Blinds |
| Furnished | Unfurnished |
| Appliances | Built In Electric Oven, Dryer, Dishwasher, Gas Cooktop, Disposal, Gas Water Heater, Microwave, Refrigerator, Washer Dryer, Washer Dryer All In One, Washer |
| Fireplaces Total | 2 |
| Fireplace Yes / No | Yes |
Exterior
| Exterior Features | Sprinkler Irrigation |
|---|---|
| Roof | Tile |
| Construction Materials | Frame, Stucco |
| Lot Features | Drip Irrigation Bubblers, Desert Landscaping, Landscaped, Less Than Quarter Acre |
| Fencing | Block, Back Yard |
Parking
| Attached Garage Yes / No | Yes |
|---|---|
| Parking Features | Attached, Garage, Garage Door Opener, Inside Entrance, Private |
| Garage Yes / No | Yes |
Utilities
| Utilities | Cable Available |
|---|---|
| Electric | Photovoltaics None |
| Sewer | Public Sewer |
Location
| Senior Community Yes / No | No |
|---|
Other
| List Aor | Greater Las Vegas Association Of Realtors Inc |
|---|
Area Information
| State | NV |
|---|---|
| County | Clark |
| City | North Las Vegas |
| Zip Code | 89084 |
| Community Name | Eldorado R1 70 #9 Tm #19r |
| Listing VS Median (in Eldorado R1 70 #9 Tm #19r) | |
Price: $3,295 low | high Med: $631,950 sqft: 3,546 low | high Med: 3,050 $ / sqft: $1 low | high Med: $207 On site: 34 low | high Med: 75 | |
Market Activity 89084
Request a showing
Request a showing
Contact
Learn More About This Property

| State | NV |
|---|---|
| County | Clark |
| City | North Las Vegas |
| Zip Code | 89084 |
| Community Name | Eldorado R1 70 #9 Tm #19r |
| Listing VS Median (in Eldorado R1 70 #9 Tm #19r) | |
Price: $3,295 low | high Med: $631,950 sqft: 3,546 low | high Med: 3,050 $ / sqft: $1 low | high Med: $207 On site: 34 low | high Med: 75 | |