7225 Eaglegate Street,Las Vegas, NV 89131
Las Vegas, NV 89131





Description
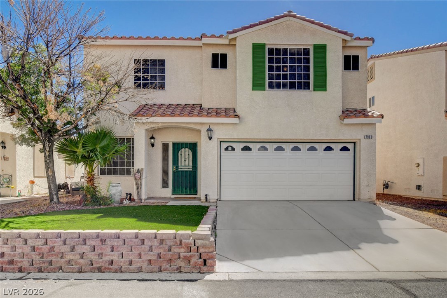
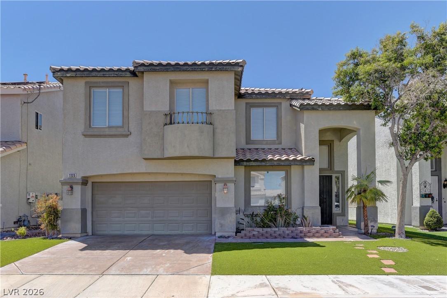
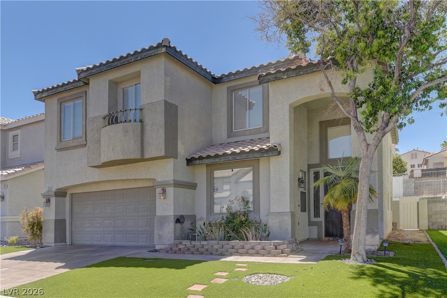
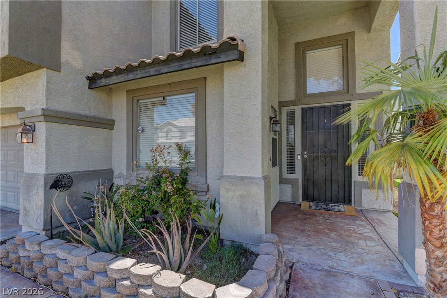
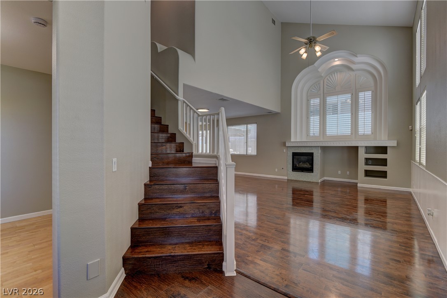
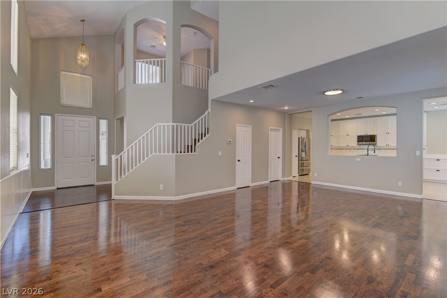
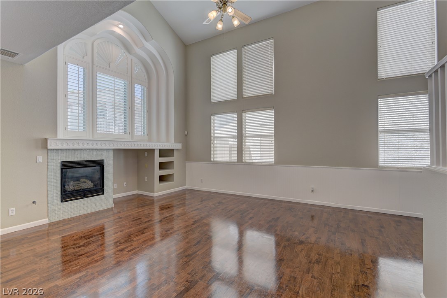
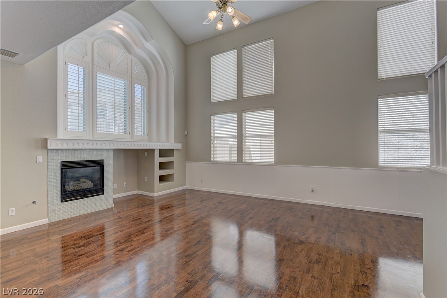
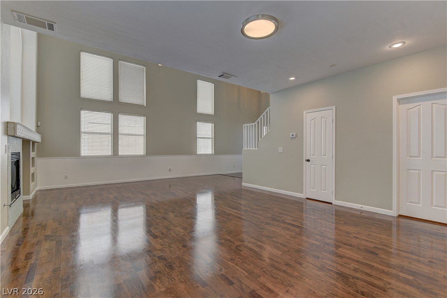
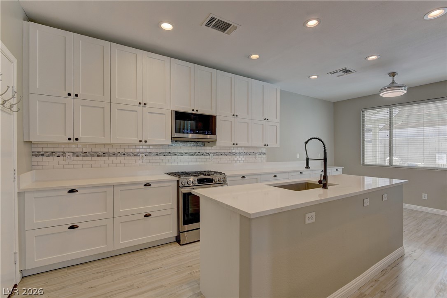
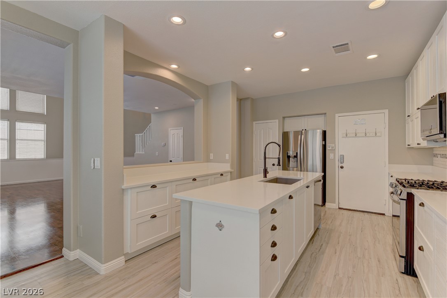
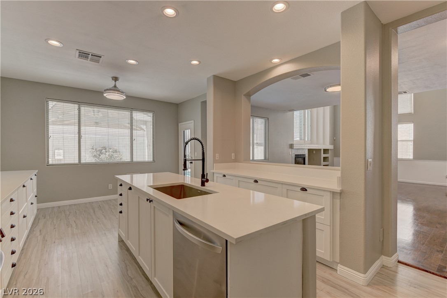
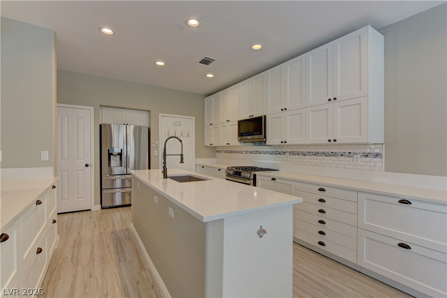
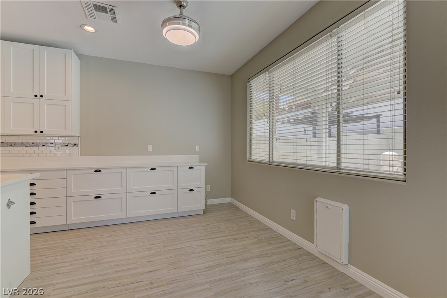
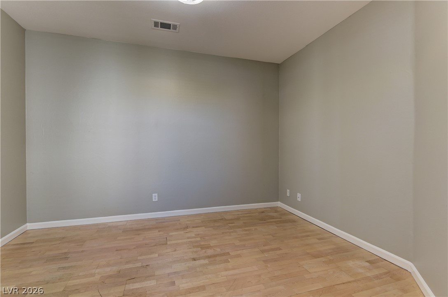
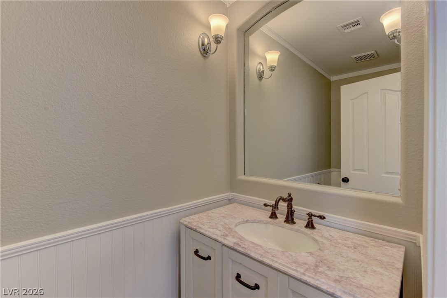
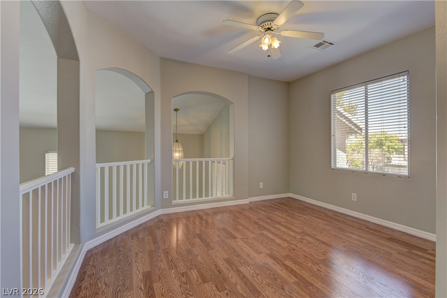
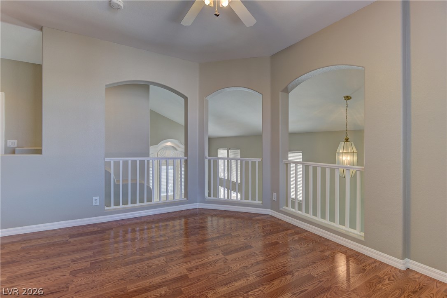
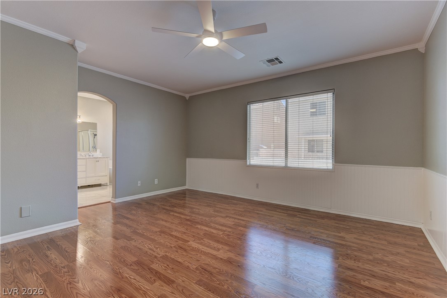
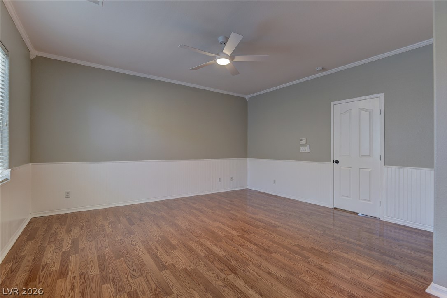
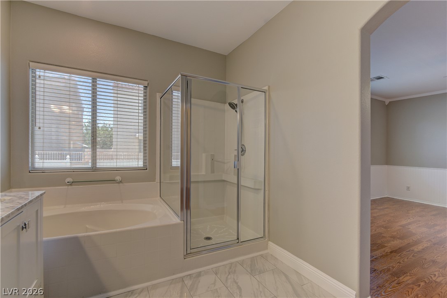
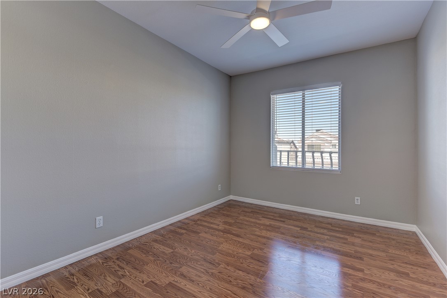
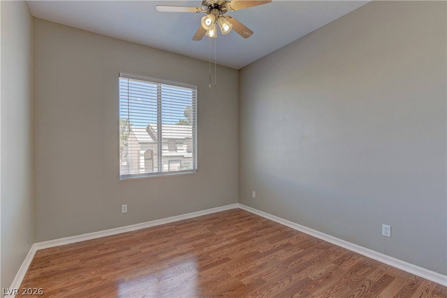
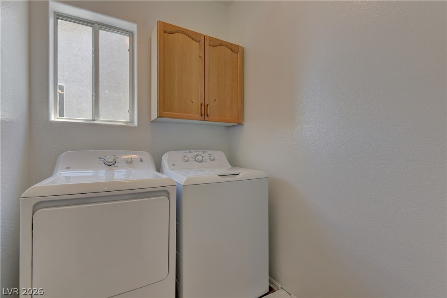
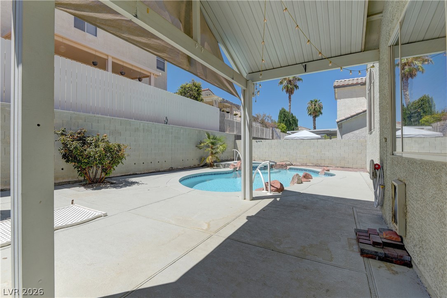
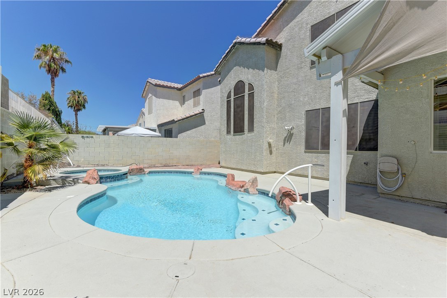
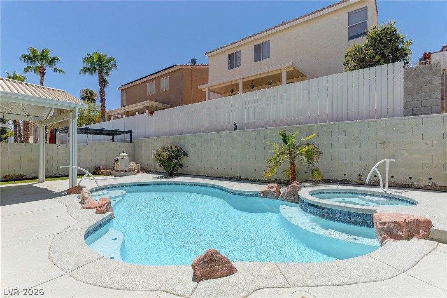
Discover a vibrant lifestyle in this captivating two-story residence, perfectly situated for those who appreciate comfort and elegance. This stucco home features a distinctive terracotta-tiled roof and offers three spacious bedrooms, two full bathrooms, and one convenient half bathroom, all spread across 2348 square feet of living space. The property includes a private balcony, providing an ideal spot for relaxation or enjoying the surrounding views. The residence is enhanced by a well-maintained front yard, contributing to its inviting curb appeal. An attached garage ensures convenient parking and additional storage. Step into your own private oasis with a sparkling pool, perfect for leisure and entertaining, transforming every day into a potential vacation. Located at 7225 EAGLEGATE ST in Las Vegas, NV 89131, this home provides a unique blend of privacy and accessibility. The thoughtful design and appealing features create an exceptional living environment, inviting you to create lasting memories. This property represents a remarkable opportunity to embrace a desirable lifestyle in a sought-after neighborhood.In addition to the monthly rent, tenants are responsible for the monthly Resident Benefit Package (pricing varies by plan selected), utilities, and any property-specific fees as advertised (such as trash, sewer, landscaping, pool maintenance, Wi-Fi, alarm monitoring, or HOA-related charges, if applicable). Please verify all monthly costs, terms, and conditions prior to applying.
Details
| MLS # | 2799228 |
|---|---|
| Listing Type | For Lease |
| Style | House |
| Status | Pending |
| Year | 1999 |
| Days On Site | 44 |
| Listing Provided By | RE/MAX Legacy | Dale Jones |
Features
| Bed(s) | 3 |
|---|---|
| Bath(s) | 3 Total |
| SQ Feet | 2,348 |
| Garage | 2 |
| Pool | Yes |
| Story(s) | 2 |
| Zoning | Single Family |
| Acreage | 0.10 |
Interior
| Cooling | Central Air, Electric |
|---|---|
| Heating | Central, Gas |
| Heating Yes / No | Yes |
| Cooling Yes / No | Yes |
| Interior Features | Bathroomon Main Level, None, Three Quarter Bathon Main Level |
| Furnished | Unfurnished |
| Appliances | Dryer, Dishwasher, Disposal, Gas Range, Microwave, Refrigerator, Washer Dryer, Washer Dryer All In One, Washer |
| Fireplaces Total | 1 |
| Fireplace Yes / No | Yes |
Exterior
| Exterior Features | Balcony, Sprinkler Irrigation |
|---|---|
| Roof | Tile |
| Construction Materials | Frame, Stucco |
| Lot Features | Drip Irrigation Bubblers, Desert Landscaping, Landscaped |
| Fencing | Block, Back Yard |
Parking
| Parking Features | Garage, Private |
|---|---|
| Garage Yes / No | Yes |
Utilities
| Utilities | Cable Available |
|---|---|
| Electric | Photovoltaics Seller Owned |
Location
| Senior Community Yes / No | No |
|---|
Other
| List Aor | Greater Las Vegas Association Of Realtors Inc |
|---|
Area Information
| State | NV |
|---|---|
| County | Clark |
| City | Las Vegas |
| Zip Code | 89131 |
| Community Name | Northern Lights At Elkhorn Spgs |
| Listing VS Median (in Northern Lights At Elkhorn Spgs) | |
Price: $2,449 low | high Med: $450,000 sqft: 2,348 low | high Med: 2,284 $ / sqft: $1 low | high Med: $197 On site: 44 low | high Med: 57 | |
Market Activity 89131
Request a showing
Request a showing
Contact
Learn More About This Property

| State | NV |
|---|---|
| County | Clark |
| City | Las Vegas |
| Zip Code | 89131 |
| Community Name | Northern Lights At Elkhorn Spgs |
| Listing VS Median (in Northern Lights At Elkhorn Spgs) | |
Price: $2,449 low | high Med: $450,000 sqft: 2,348 low | high Med: 2,284 $ / sqft: $1 low | high Med: $197 On site: 44 low | high Med: 57 | |