New Listing
7633 Prairie Corners Drive,Las Vegas, NV 89128
Las Vegas, NV 89128

Description
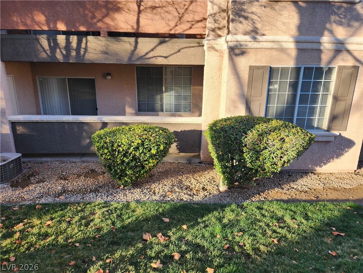
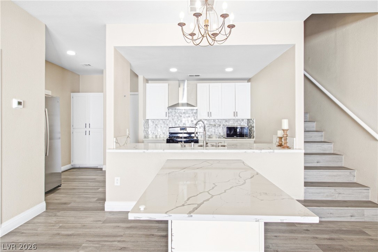
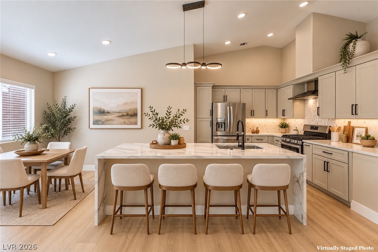
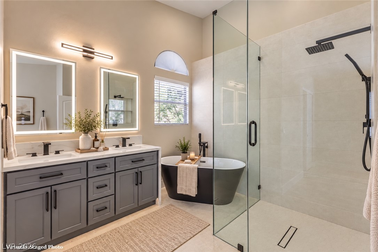
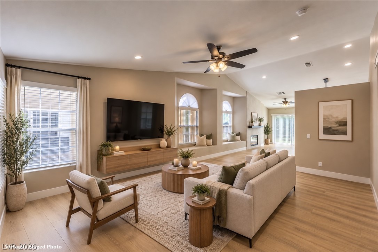
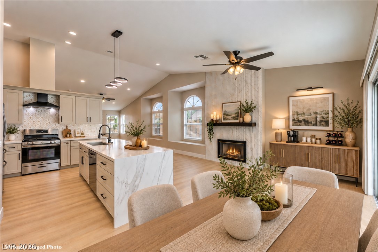
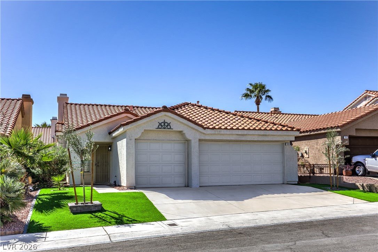
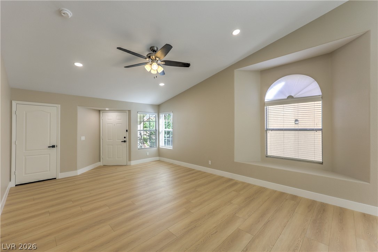
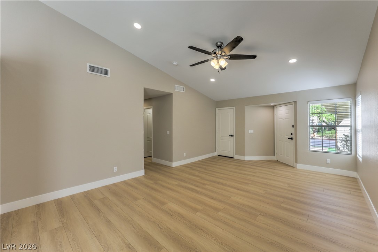
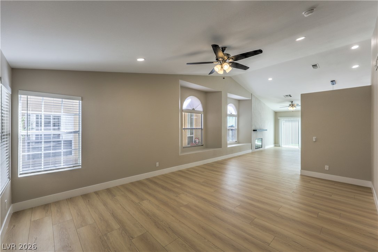
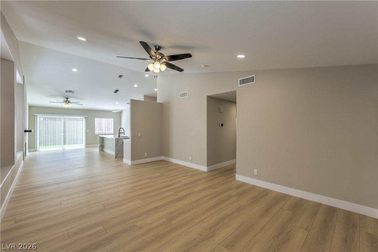
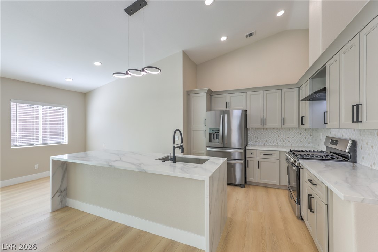
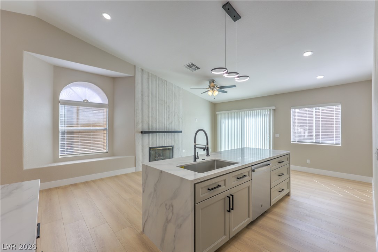
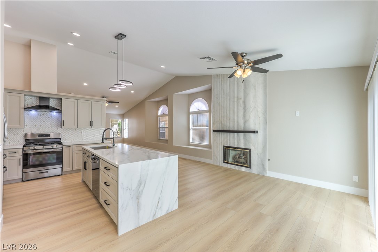
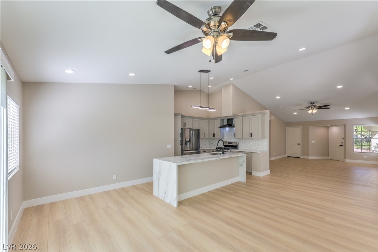
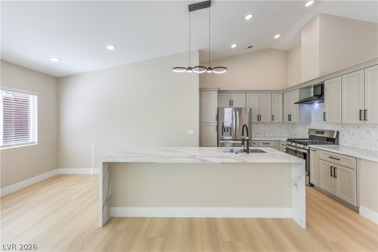
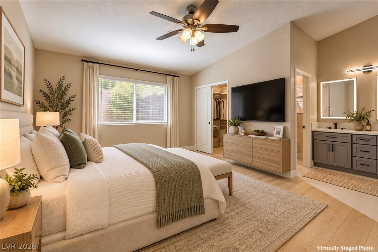
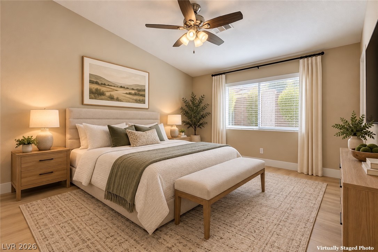
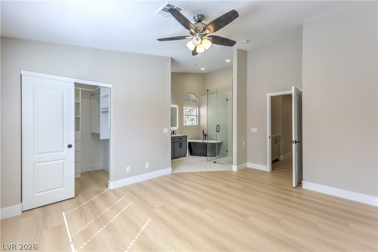
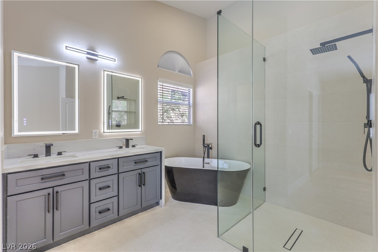
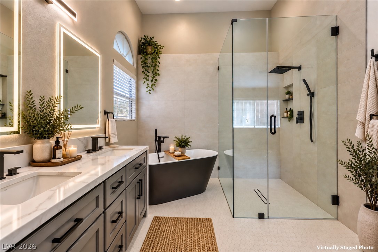
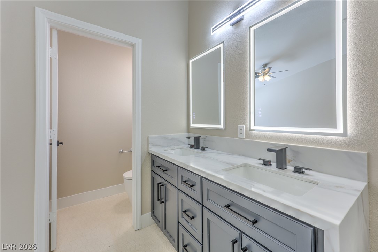
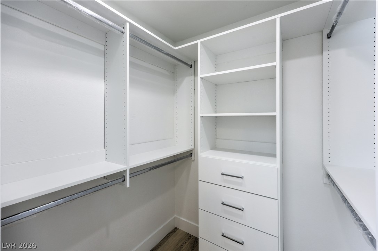
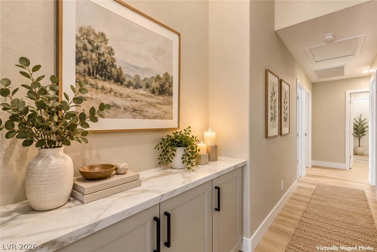
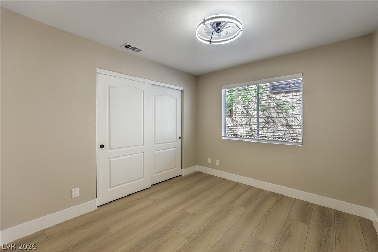
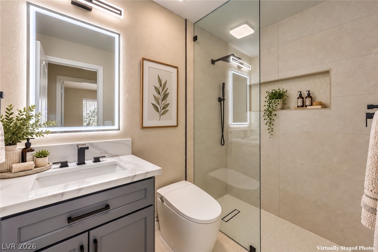
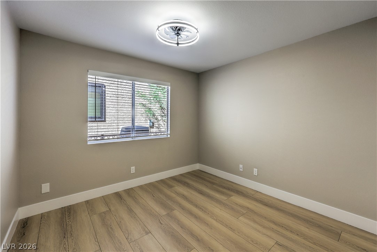
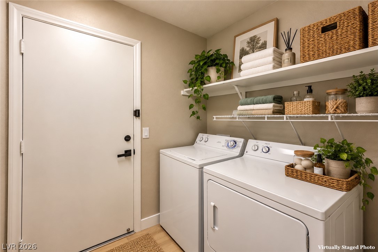
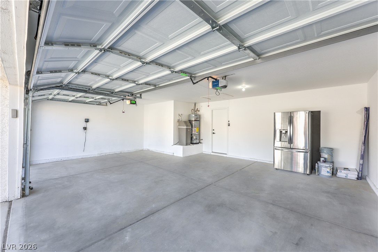
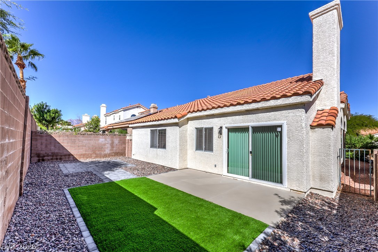
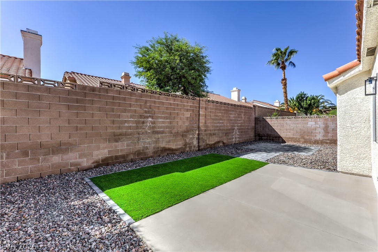
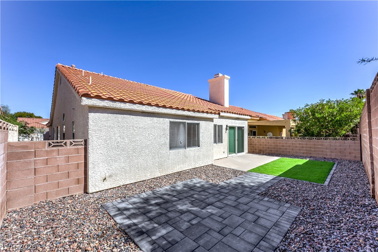
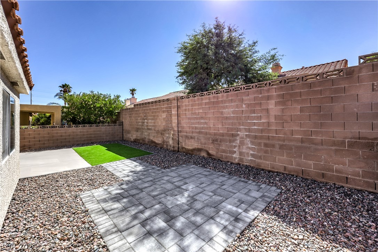
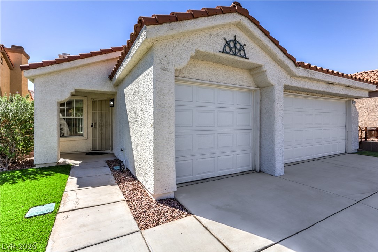
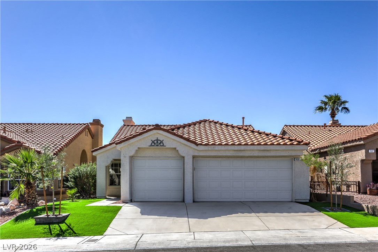
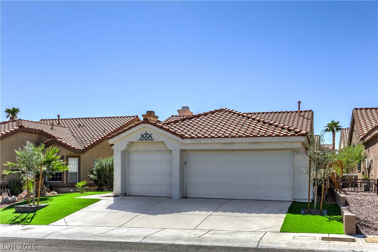
OWNER-MANAGED & EXCEPTIONALLY RENOVATED SUMMERLIN RESIDENCE! This beautifully finished single-story home offers 1,530 sq. ft., 3 bedrooms, 2 bathrooms and a spacious 3-car garage, with a level of design, technology and attention to detail rarely found in a rental. The extensive renovation was just completed, including a brand-new, never-used kitchen with new cabinetry, quartz surfaces, stainless steel appliances, upgraded lighting and contemporary fixtures. The primary suite feels more like a private retreat, featuring vaulted ceilings, a newly designed custom closet with built-in shelving, drawers and dual hanging areas, and a completely reimagined spa-inspired bathroom. Enjoy a freestanding soaking tub, oversized frameless-glass walk-in shower with rainfall and handheld fixtures, dual vanity, illuminated mirrors, designer matte-black finishes and an electronic bidet-style toilet. The beautifully updated secondary bathroom carries the same elevated design and also features an electronic bidet-style toilet.The main living space is highlighted by a dramatic gas fireplace with floor-to-ceiling fluted surround and floating mantel. Additional features include a brand-new 2026 HVAC system rated at 14.3 SEER2, water-conditioning system, remote-controlled ceiling fans, upgraded lighting and myQ garage connectivity. Outside, enjoy a private, low-maintenance backyard with artificial turf, pavers, decorative rock and patio space. Professional landscaping service every two weeks is included in the monthly rent, providing added convenience and keeping the exterior beautifully maintained. Ideally located in Summerlin near parks, recreation, shopping, dining and everyday conveniences. This is far from your typical rental! An owner-managed residence combining sophisticated finishes, modern technology, extensive upgrades and exceptional attention to detail throughout!
Details
| MLS # | 2823794 |
|---|---|
| Listing Type | For Lease |
| Style | House |
| Status | Active |
| Year | 1993 |
| Days On Site | 3 |
| Listing Provided By | Realty ONE Group, Inc | David E. Smith II |
Features
| Bed(s) | 3 |
|---|---|
| Bath(s) | 2 Total |
| SQ Feet | 1,530 |
| Garage | 3 |
| Story(s) | 1 |
| Zoning | Single Family |
| Acreage | 0.11 |
Interior
| Cooling | Central Air, Electric, High Efficiency |
|---|---|
| Heating | Central, Gas |
| Heating Yes / No | Yes |
| Cooling Yes / No | Yes |
| Interior Features | Bathroomon Main Level, Bedroom On Main Level, Ceiling Fans, Full Bath On Main Level, Handicap Access, Primary Downstairs, Pot Rack, Window Treatments, Programmable Thermostat |
| Window Features | Blinds, Window Treatments |
| Furnished | Unfurnished |
| Appliances | Dryer, Dishwasher, Disposal, Gas Oven, Gas Range, Gas Water Heater, Microwave, Refrigerator, Water Softener, Washer Dryer, Water Heater, Washer Dryer All In One, Washer |
| Fireplaces Total | 1 |
| Fireplace Yes / No | Yes |
Exterior
| Roof | Tile |
|---|---|
| Construction Materials | Frame, Stucco, Drywall |
| Fencing | Back Yard, Wrought Iron |
Parking
| Attached Garage Yes / No | Yes |
|---|---|
| Parking Features | Attached, Finished Garage, Garage, Garage Door Opener, Inside Entrance, Private |
| Garage Yes / No | Yes |
Utilities
| Utilities | Cable Available, Underground Utilities |
|---|---|
| Sewer | Public Sewer |
Location
| Senior Community Yes / No | No |
|---|
Other
| List Aor | Greater Las Vegas Association Of Realtors Inc |
|---|
Area Information
| State | NV |
|---|---|
| County | Clark |
| City | Las Vegas |
| Zip Code | 89128 |
| Community Name | Plateau Phase 1 |
| Listing VS Median (in Plateau Phase 1) | |
Price: $3,000 low | high Med: $3,000 sqft: 1,530 low | high Med: 1,530 $ / sqft: $2 low | high Med: $2 On site: 3 low | high Med: 3 | |
Market Activity 89128
Request a showing
Request a showing
Contact
Learn More About This Property

| State | NV |
|---|---|
| County | Clark |
| City | Las Vegas |
| Zip Code | 89128 |
| Community Name | Plateau Phase 1 |
| Listing VS Median (in Plateau Phase 1) | |
Price: $3,000 low | high Med: $3,000 sqft: 1,530 low | high Med: 1,530 $ / sqft: $2 low | high Med: $2 On site: 3 low | high Med: 3 | |