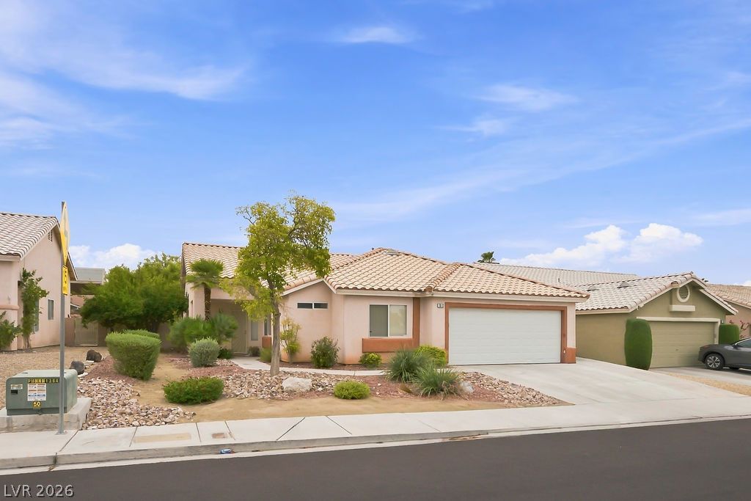
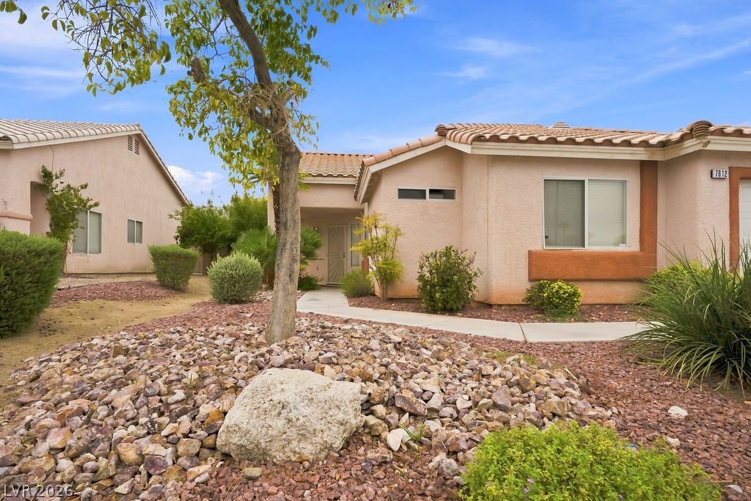
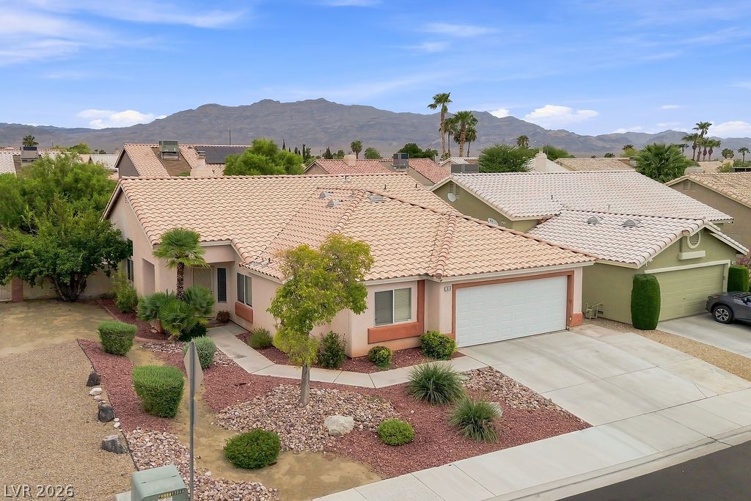
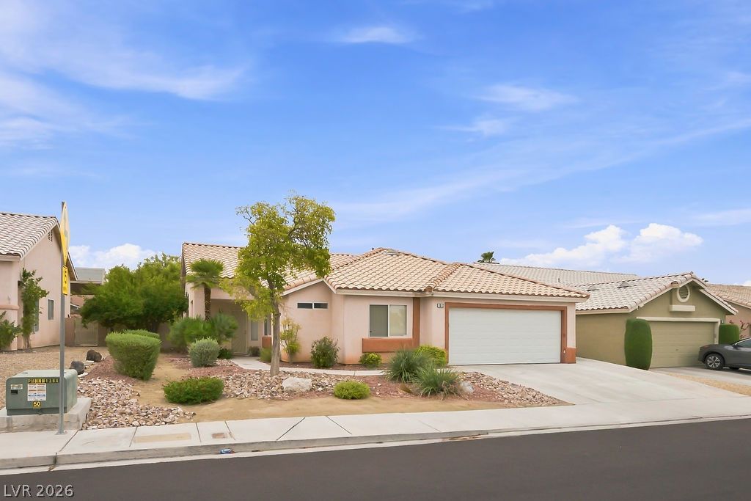
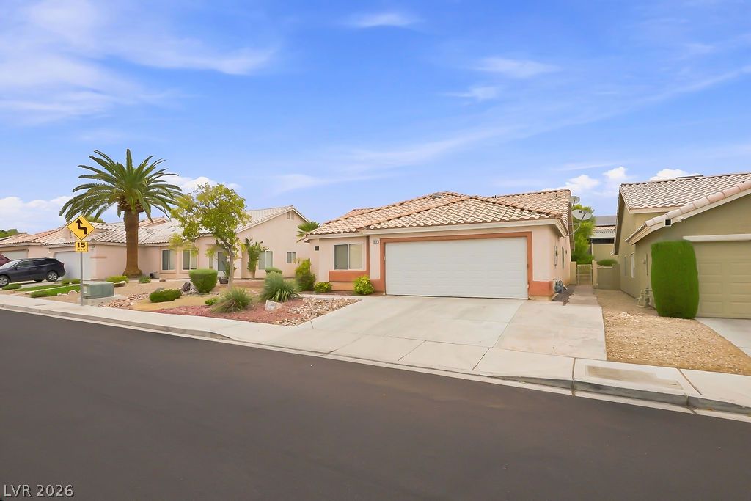
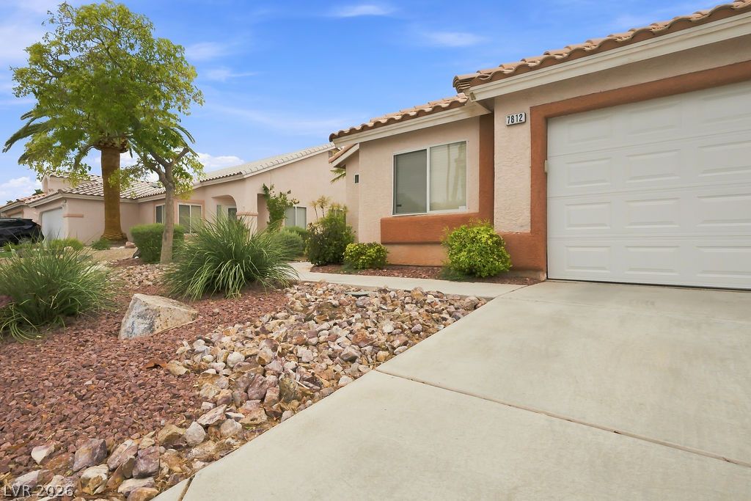
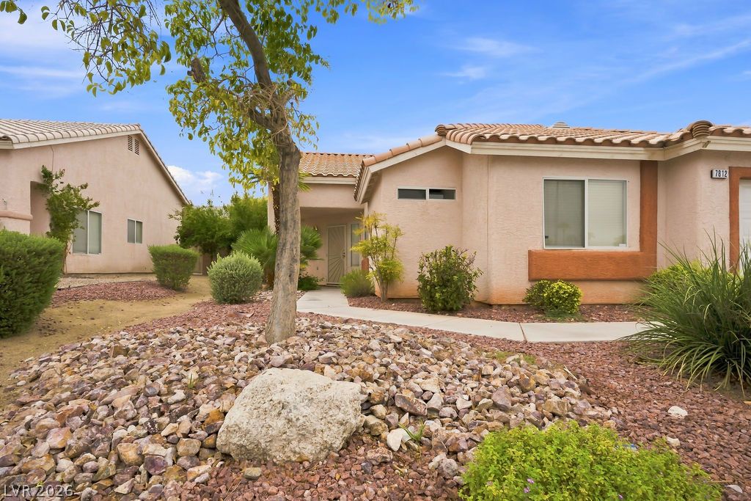
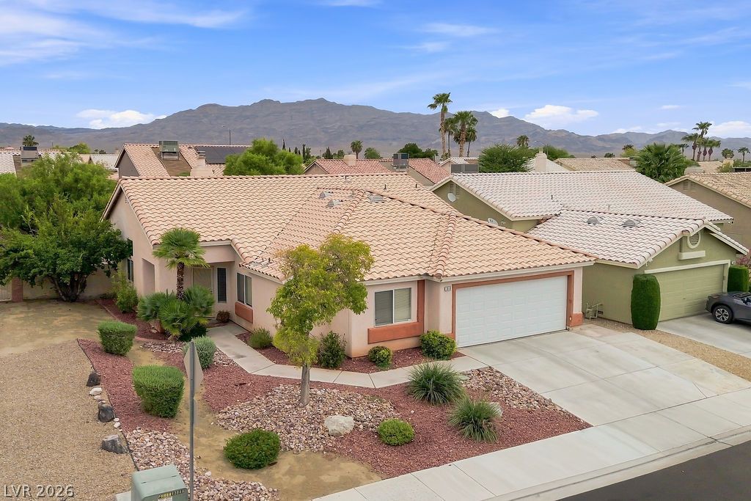
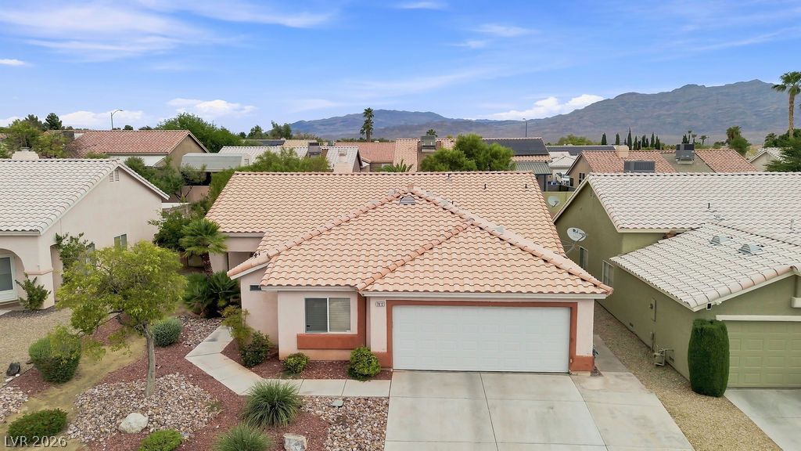
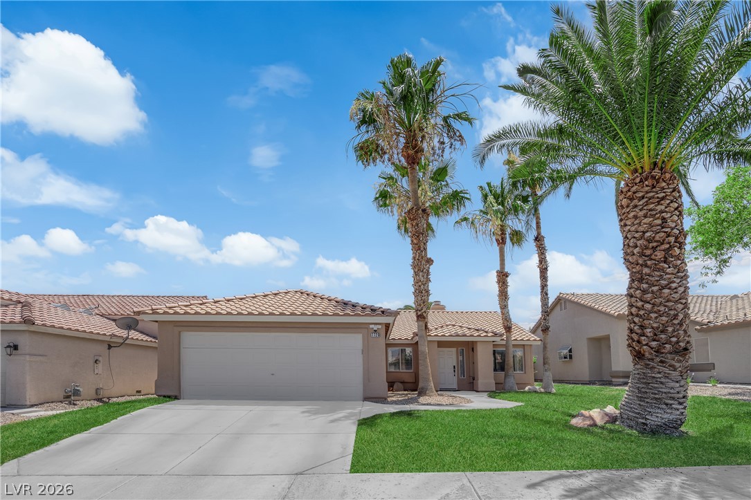
Desert landscaping and a tiled roof enhance the curb appeal of this suburban home.
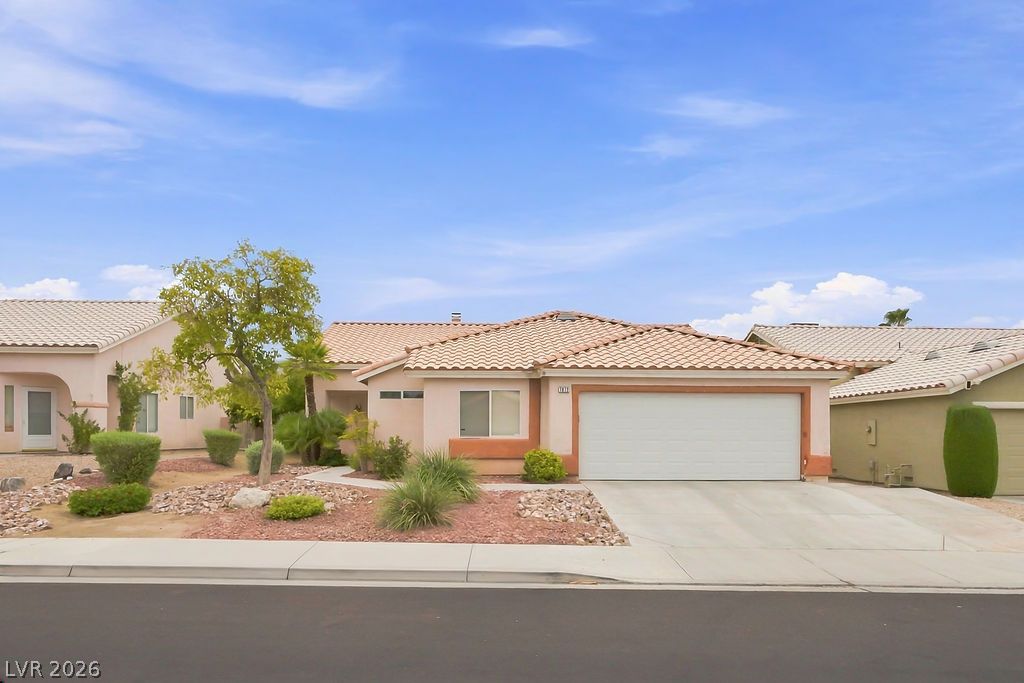
Tiled roofing and desert landscaping frame this classic single-story home with a two-car garage.
An inviting tile roof highlights this classic desert stucco exterior with clean concrete driveway.
A classic stucco exterior features a tile roof and a concrete driveway.
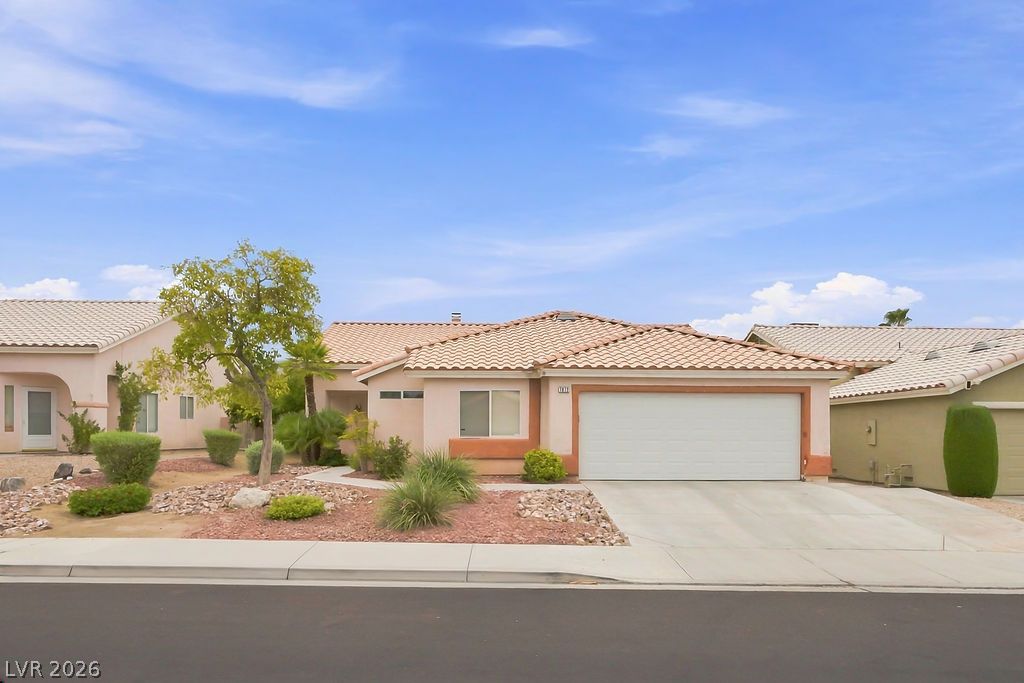
Desert landscaping and a tiled roof define the exterior of this single-level home.
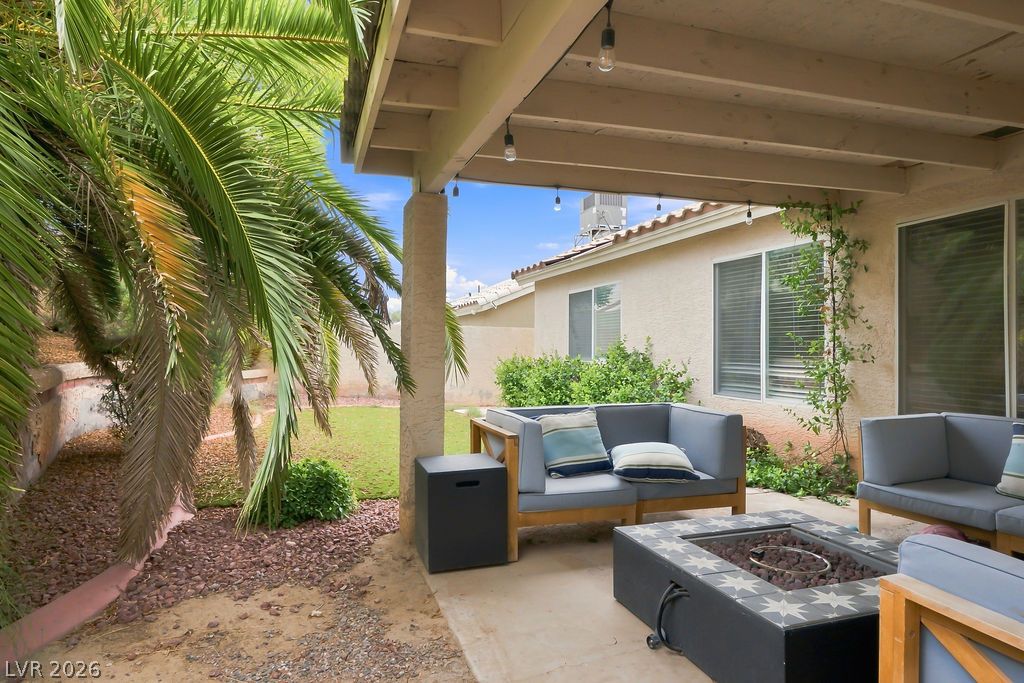
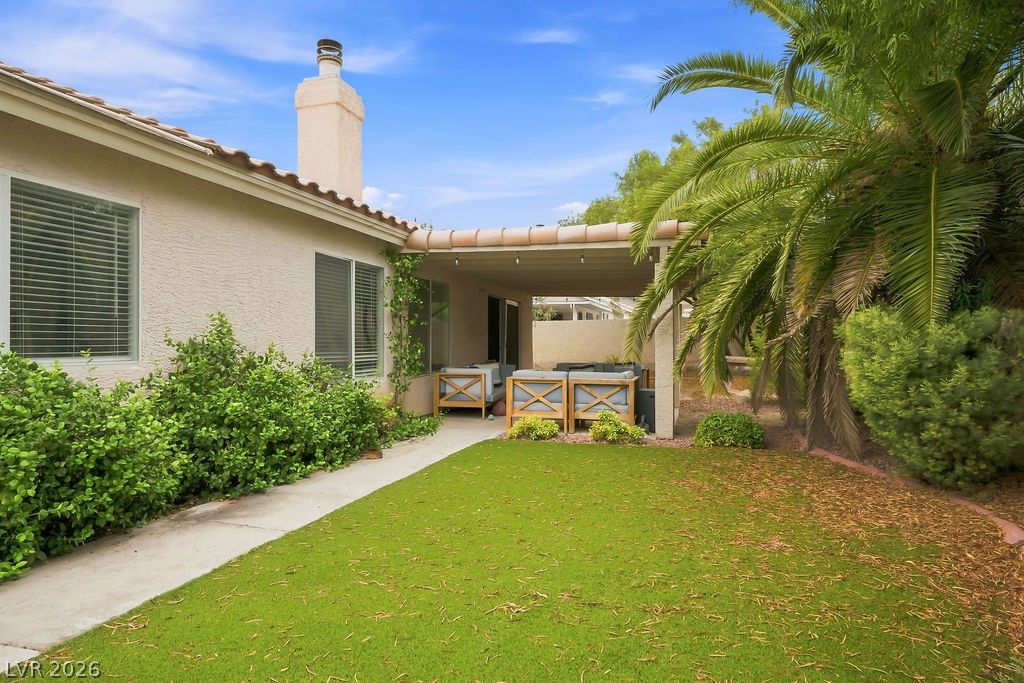
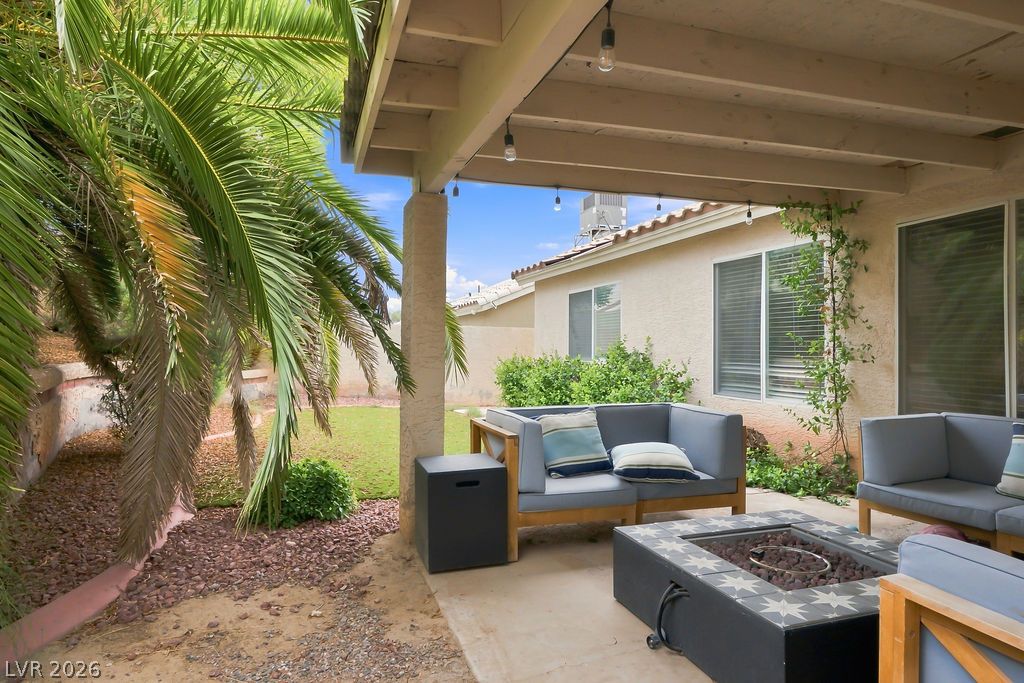
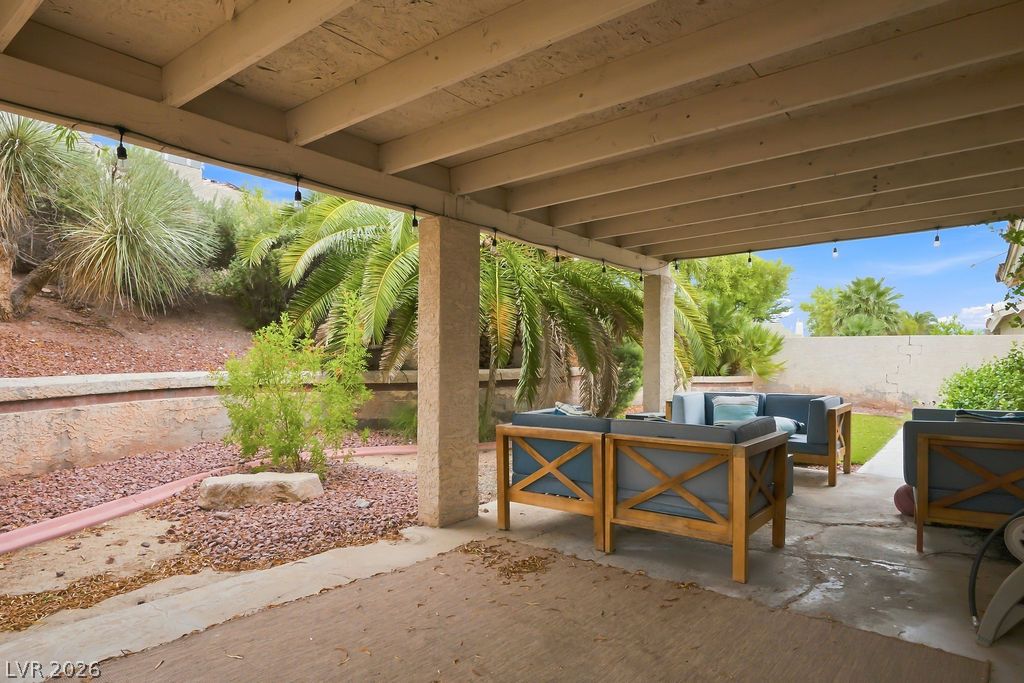
Relax under a covered patio with exposed rafters overlooking a landscaped side yard.
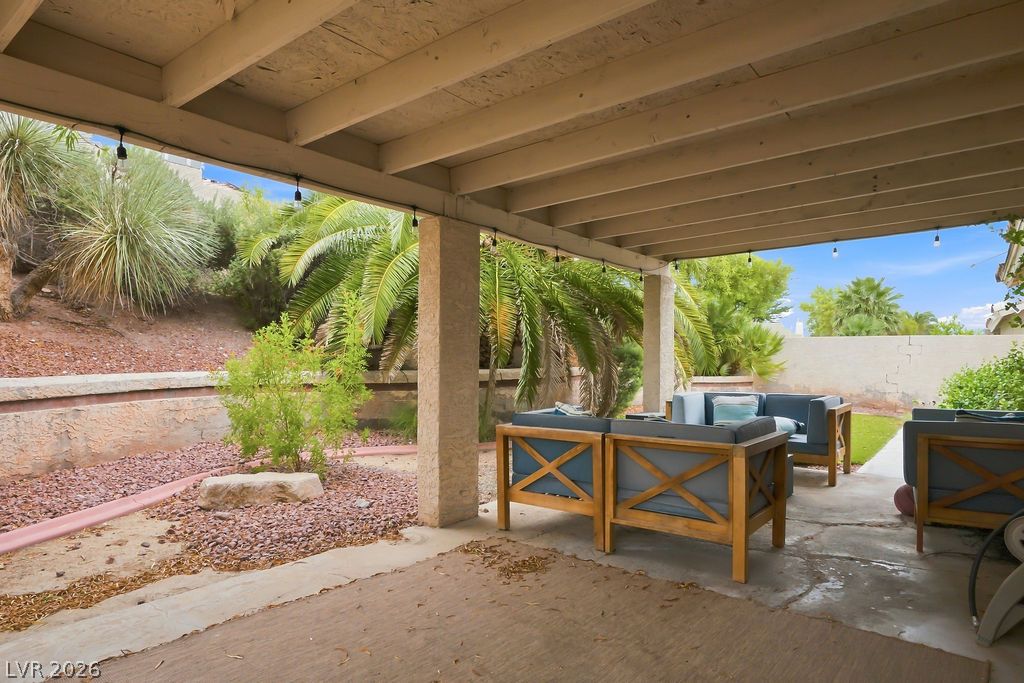
An inviting covered patio features a sturdy beamed ceiling and overlooks a desert landscaped yard.
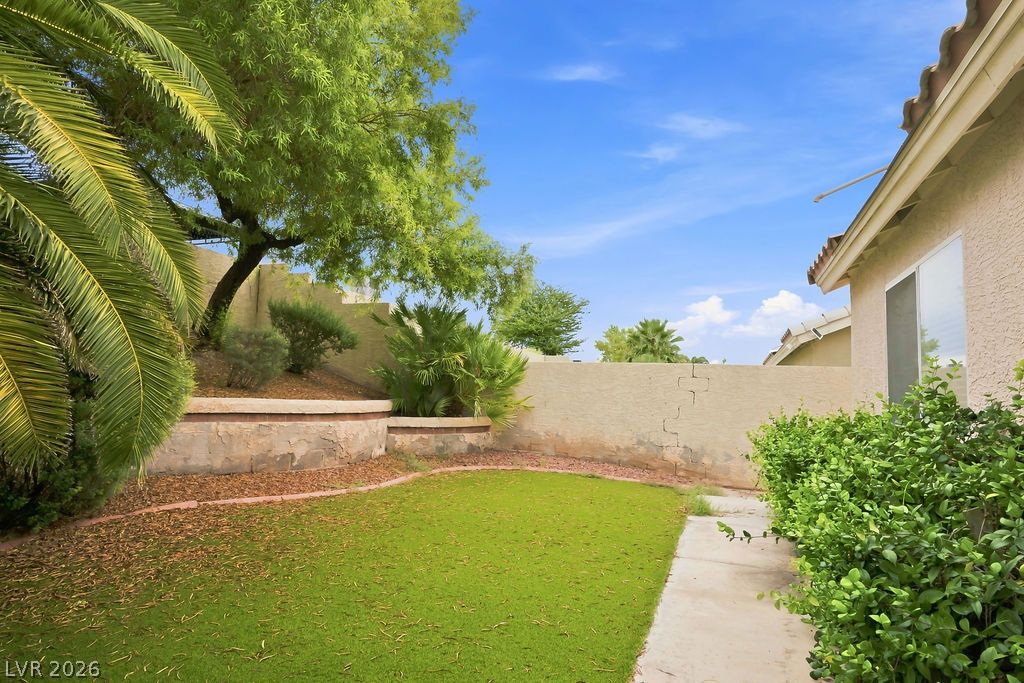
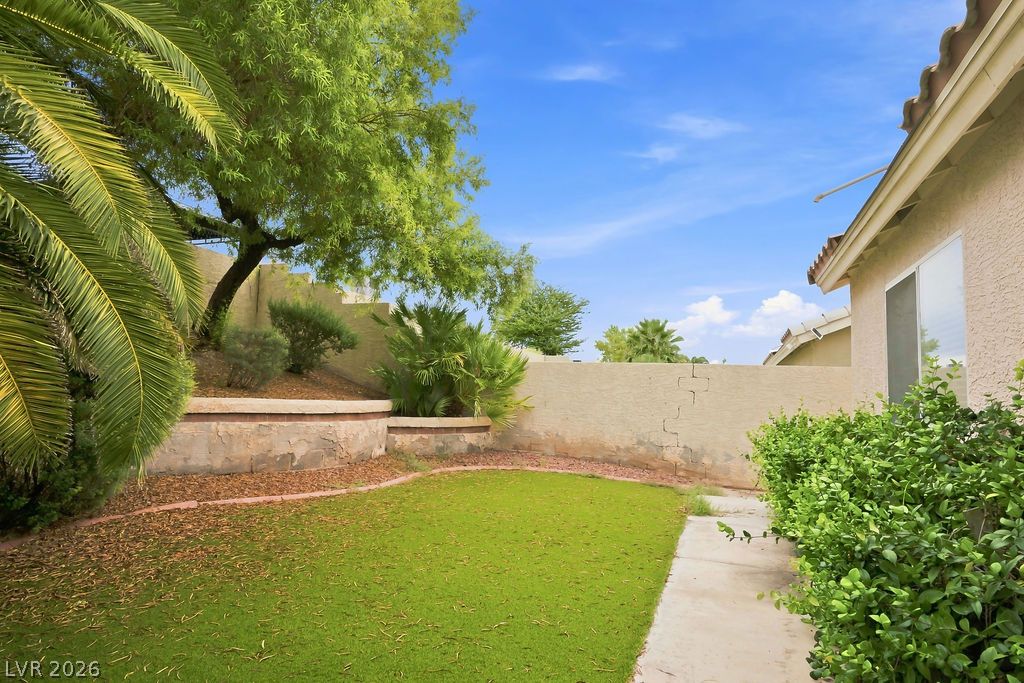
Mature palms and leafy trees frame a private grassy yard enclosed by masonry fencing.
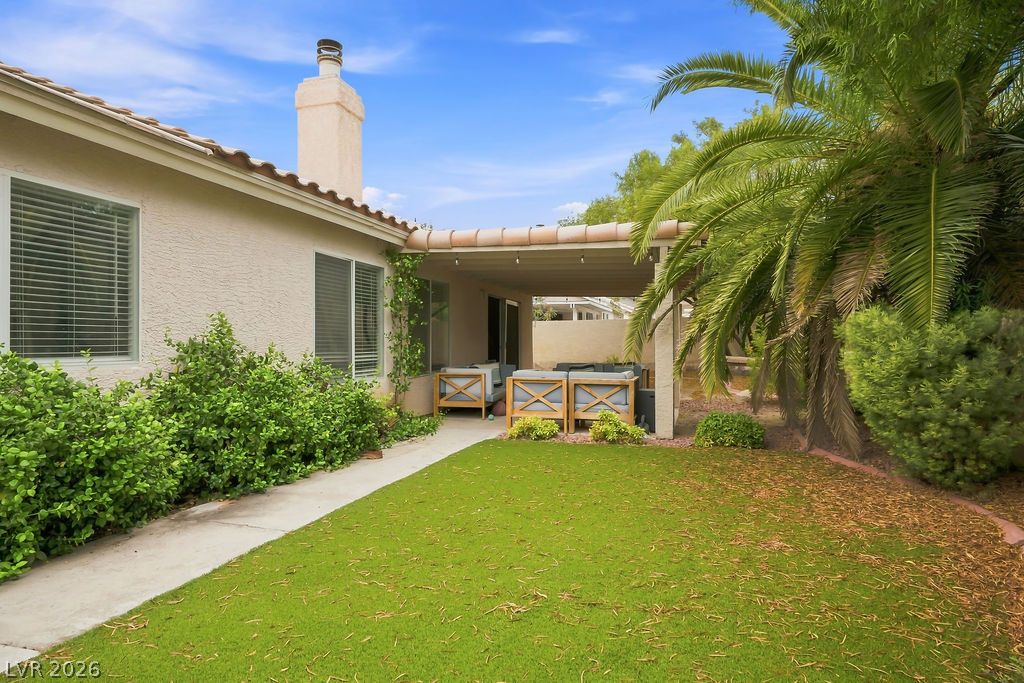
A spacious covered patio overlooks the manicured lawn framed by mature palm trees.
Spanish tile roofing and desert-friendly landscaping frames this single-story residence set against mountain backdrops.
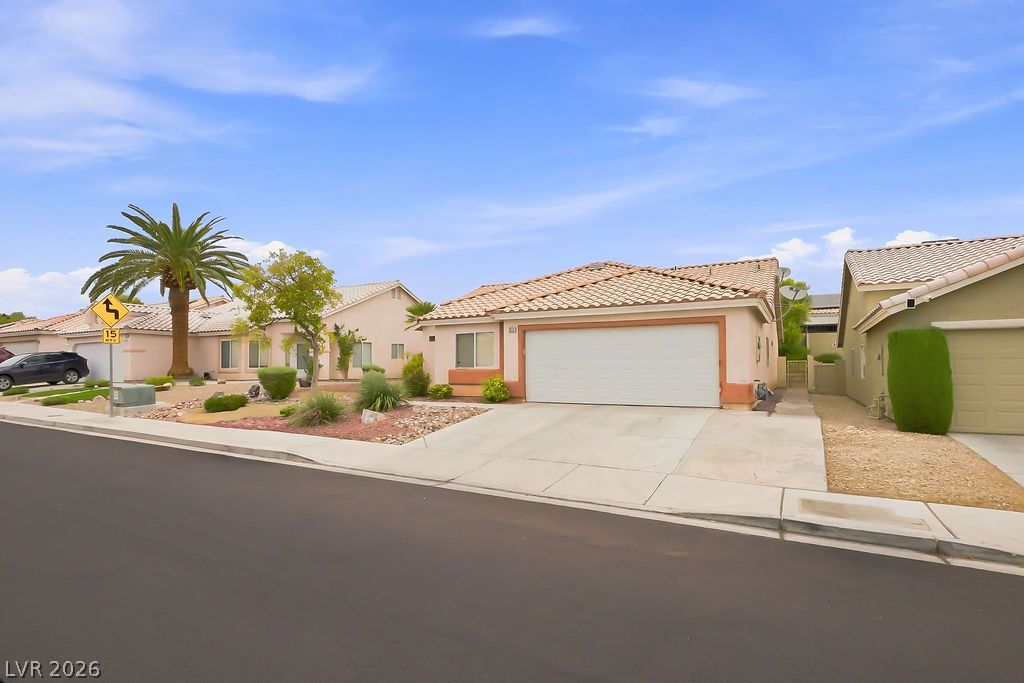
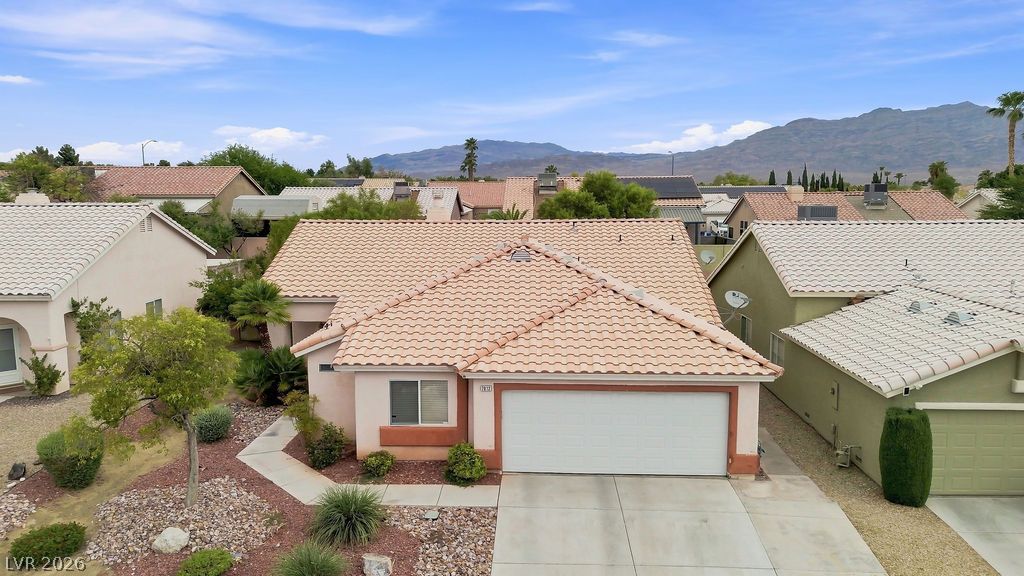
A classic tile roof and concrete driveway define this single-story desert home.
A classic tiled roof and concrete driveway define this desert-landscaped suburban residence.
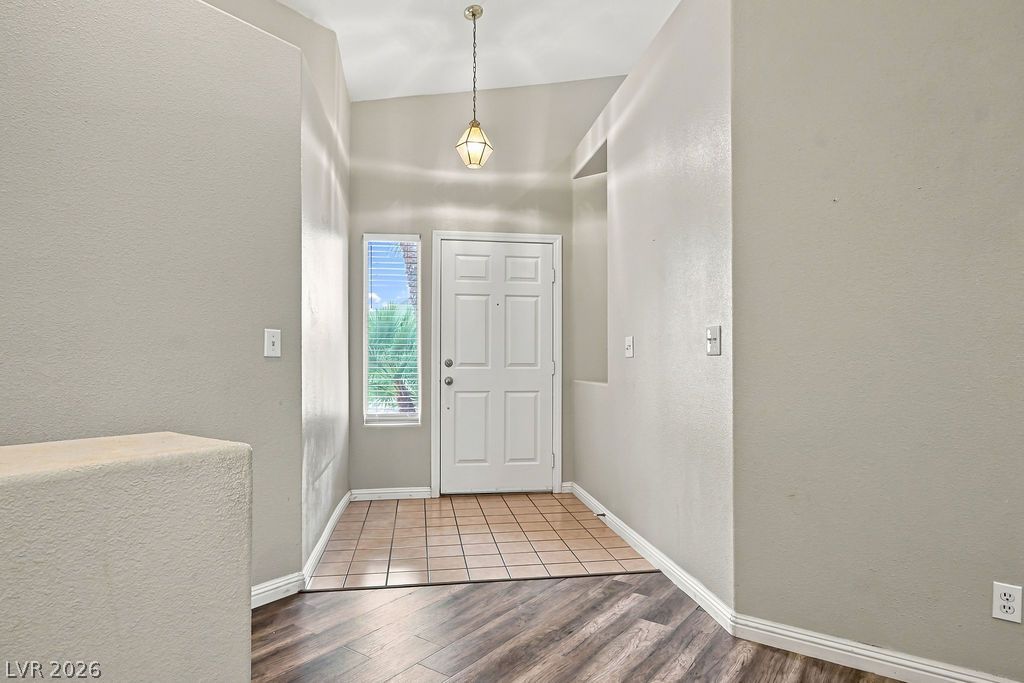
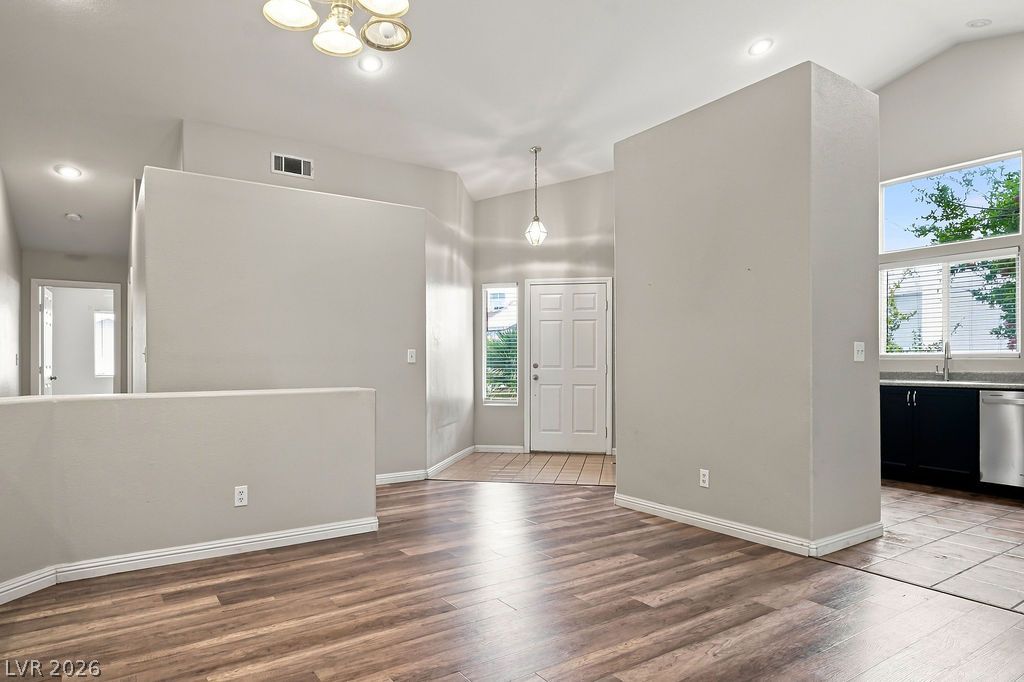
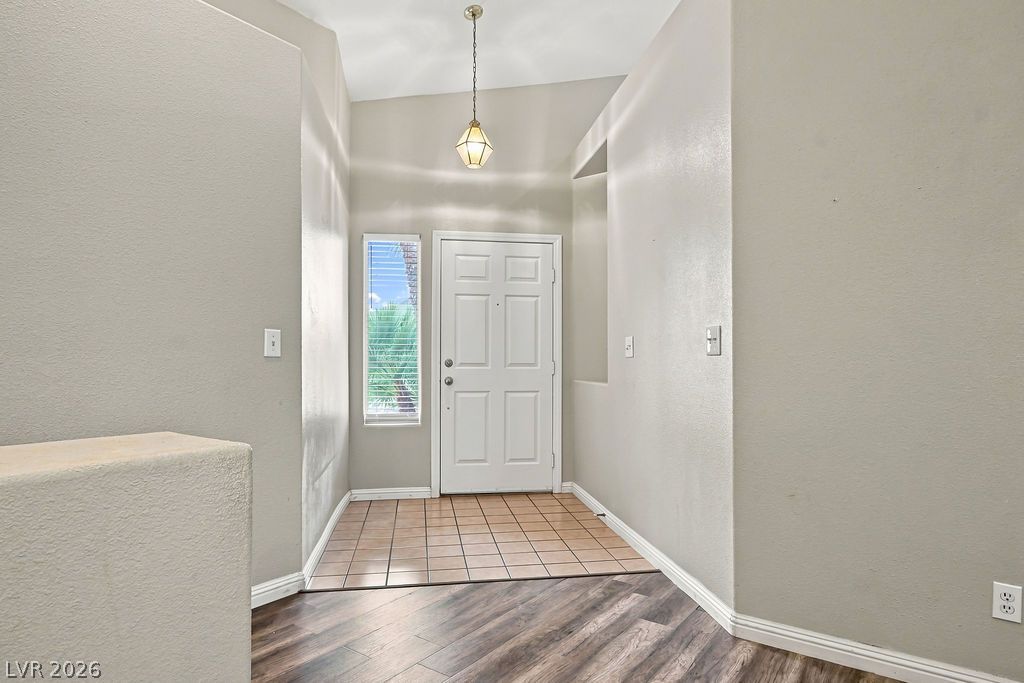
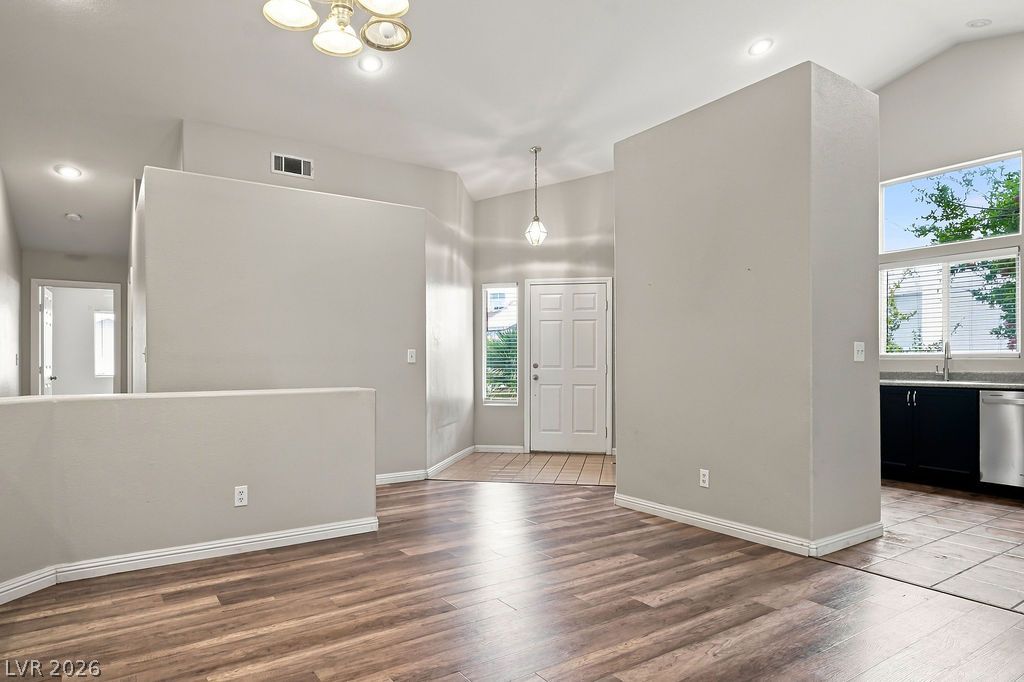
An inviting entryway with soaring ceilings transitions from tiled flooring to wood-look laminates.
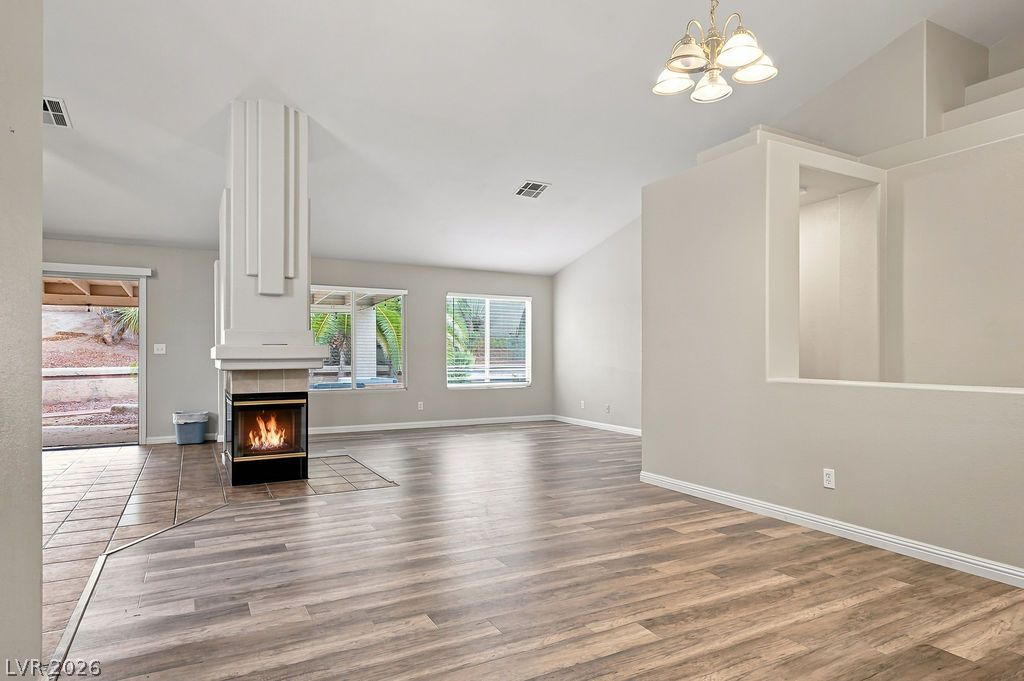
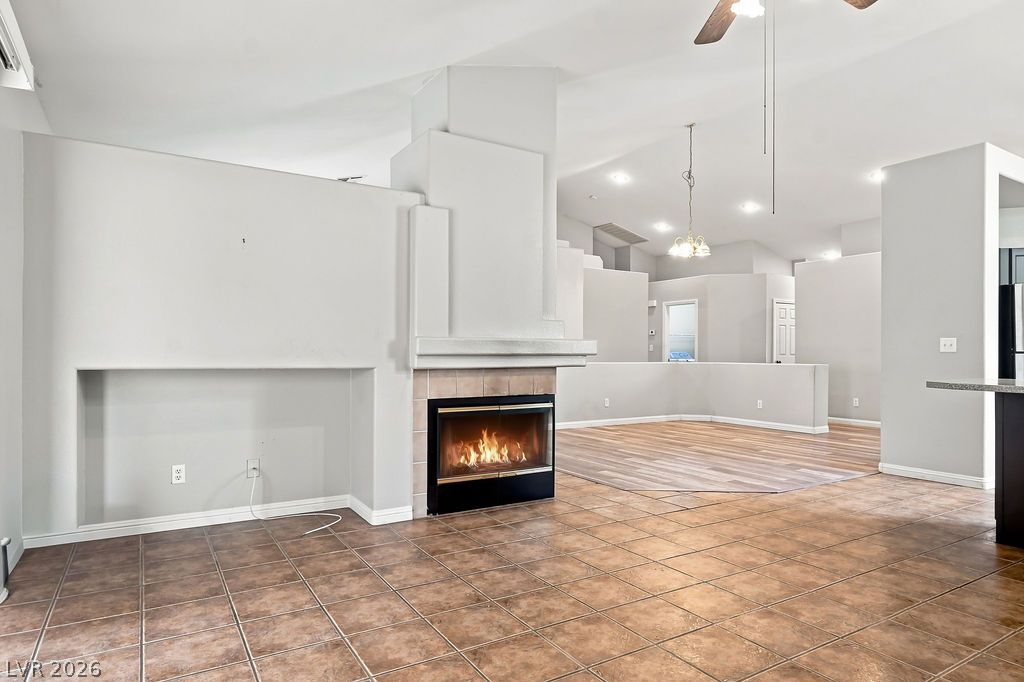
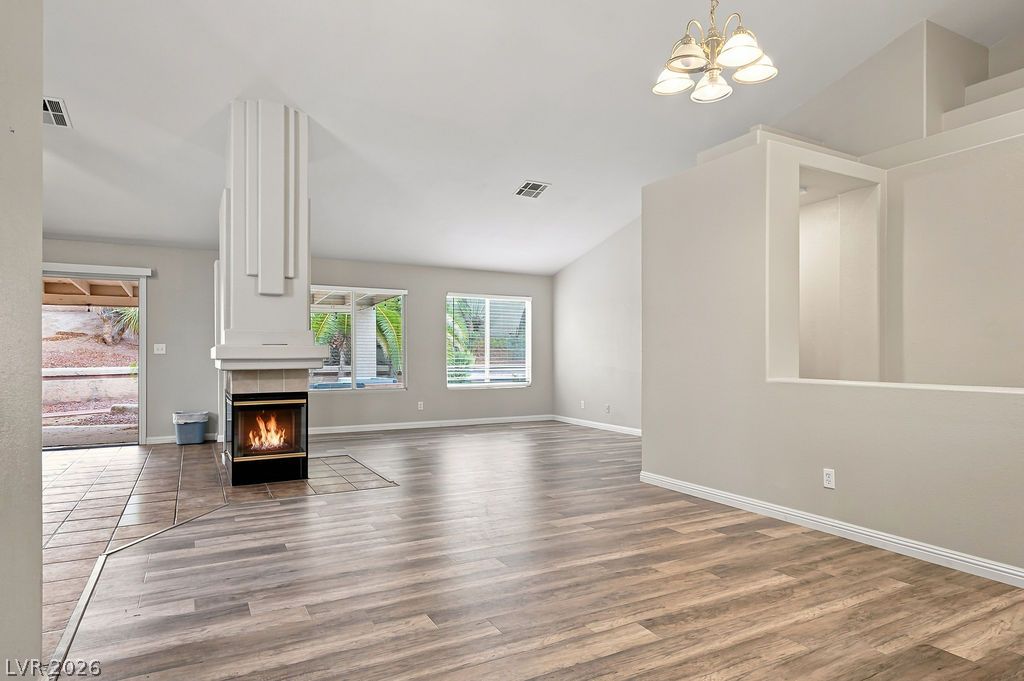
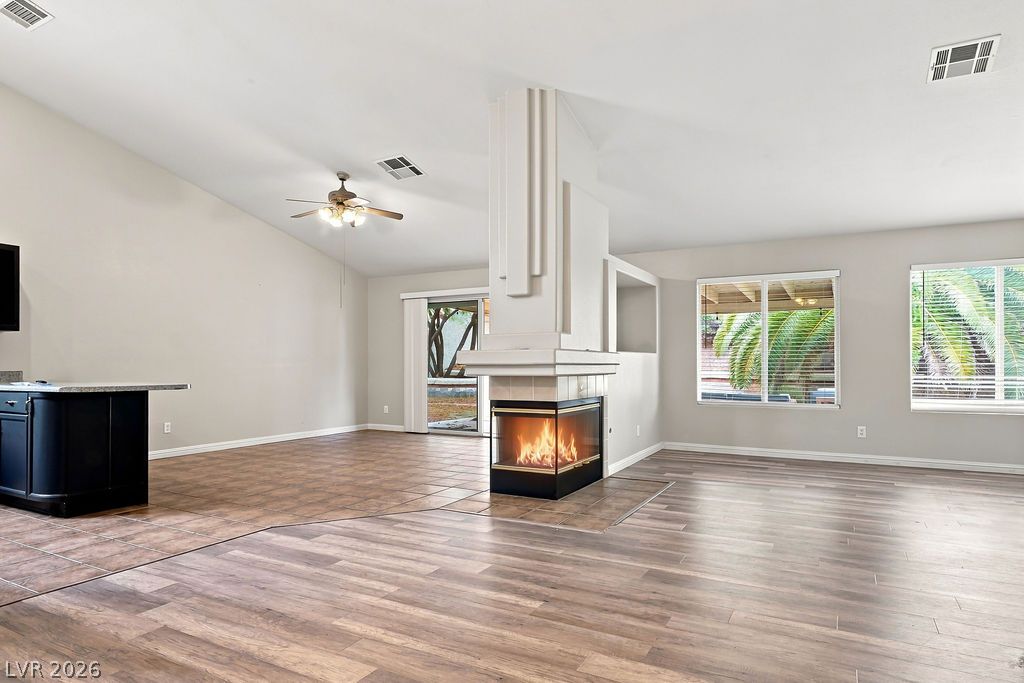
A double-sided fireplace centers this open living space featuring modern plank flooring and vaulted ceilings.
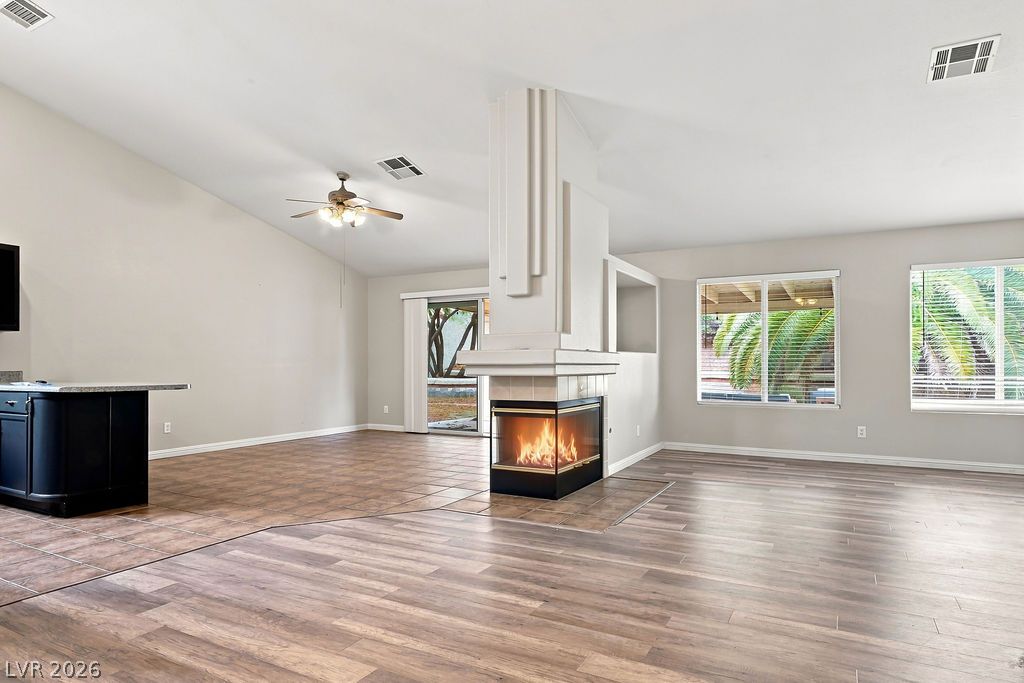
An open floorplan centers around a modern three-sided fireplace under a vaulted ceiling.
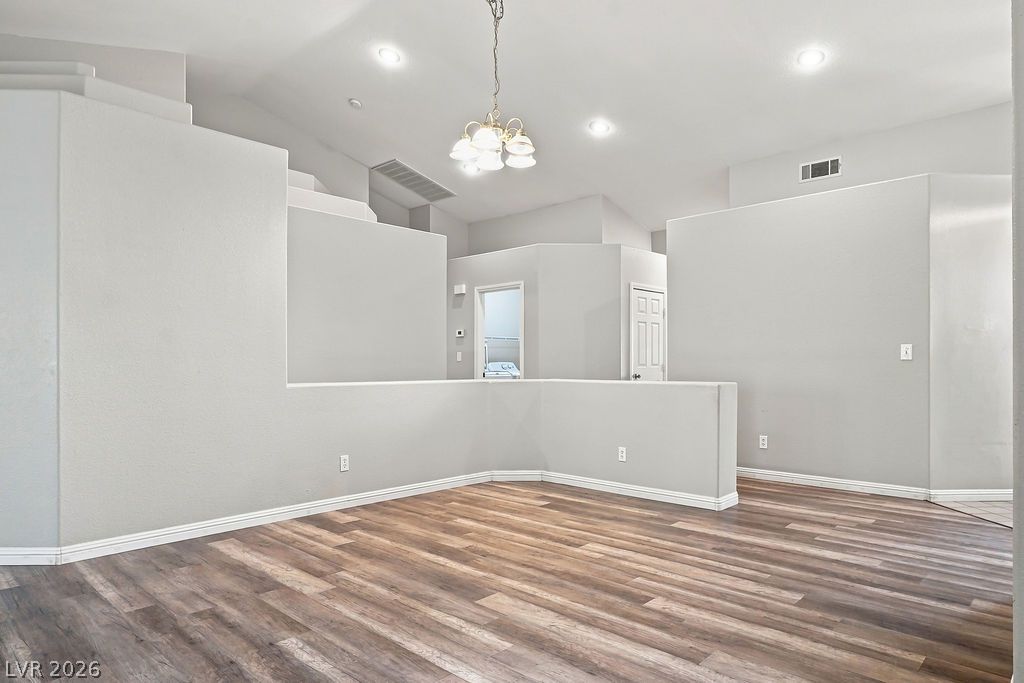
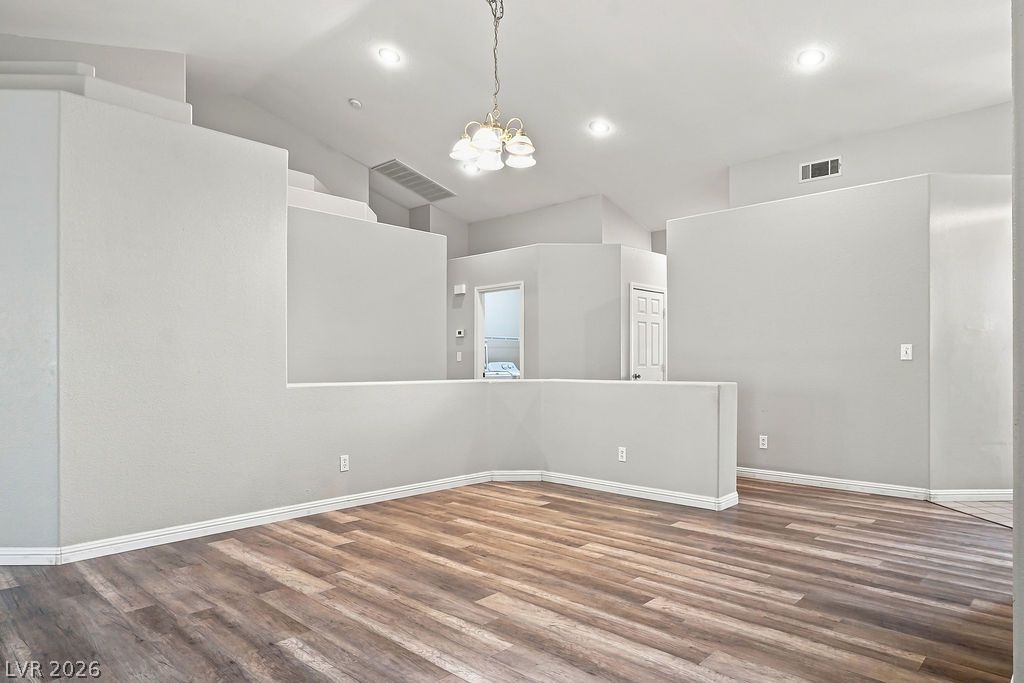
Vaulted ceilings and handsome wood-patterned flooring define this versatile multi-level living area.
Vaulted ceilings and rich wood-style flooring anchor this open entry space.
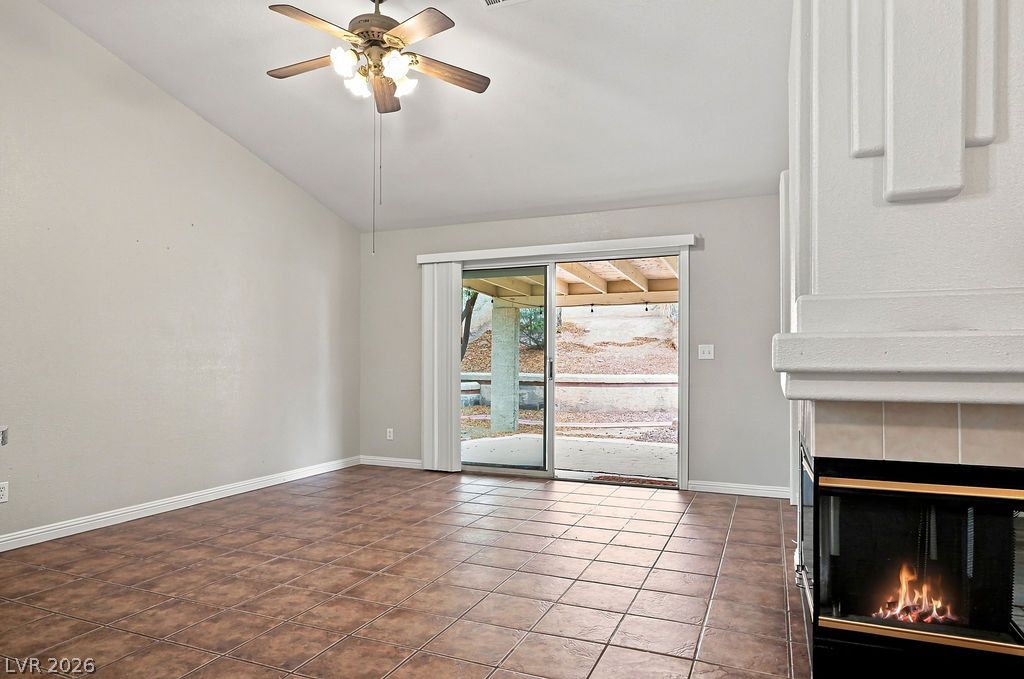
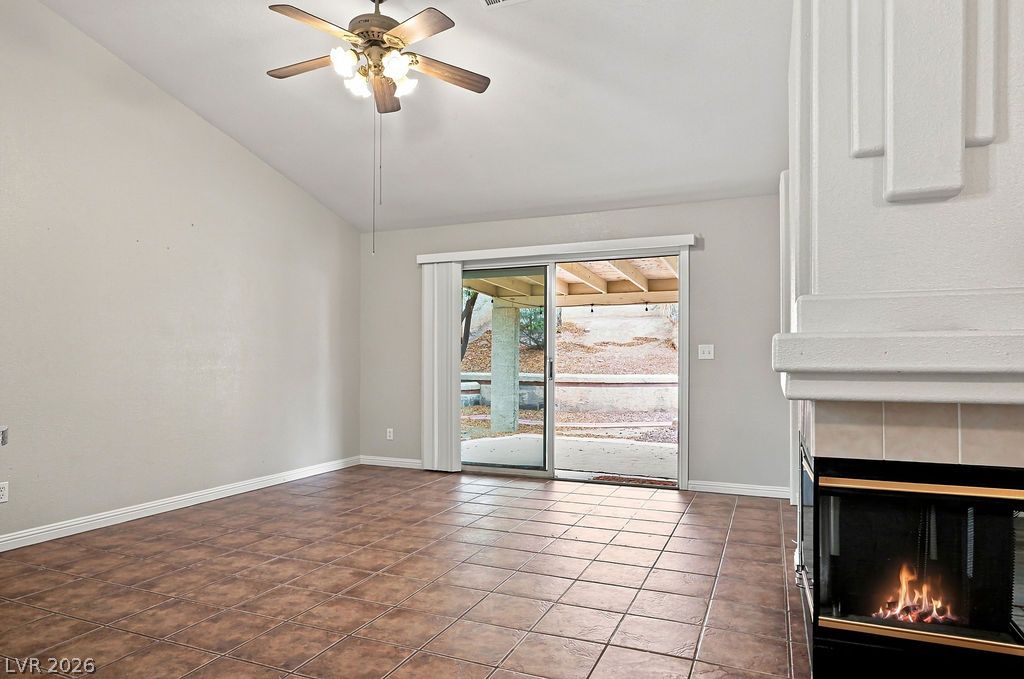
Warm tile floors and a soaring vaulted ceiling frame this inviting living space.
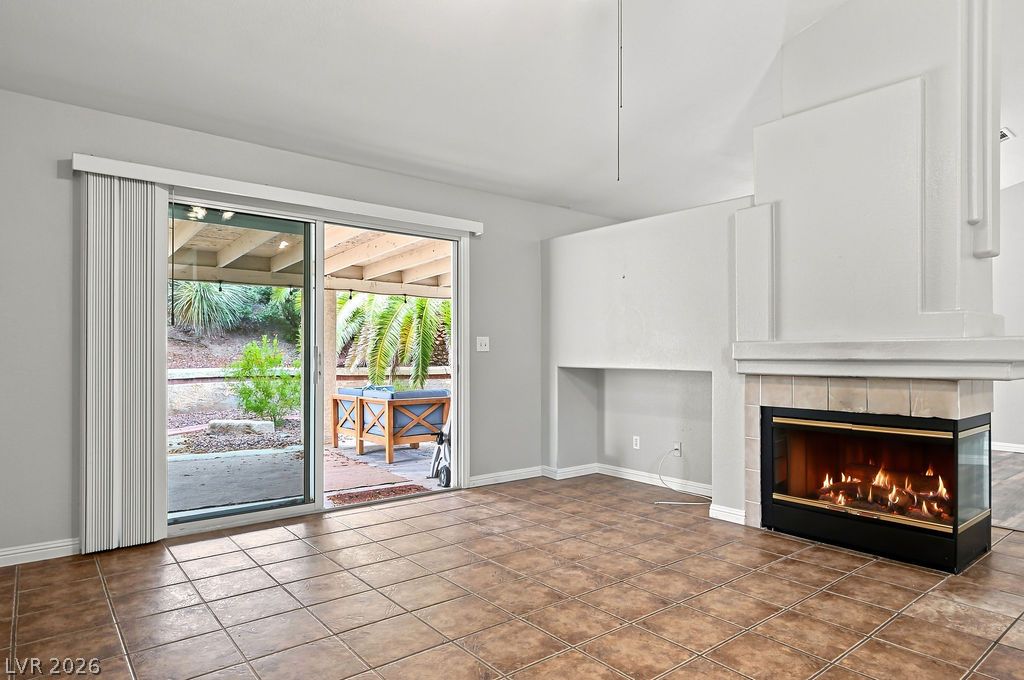
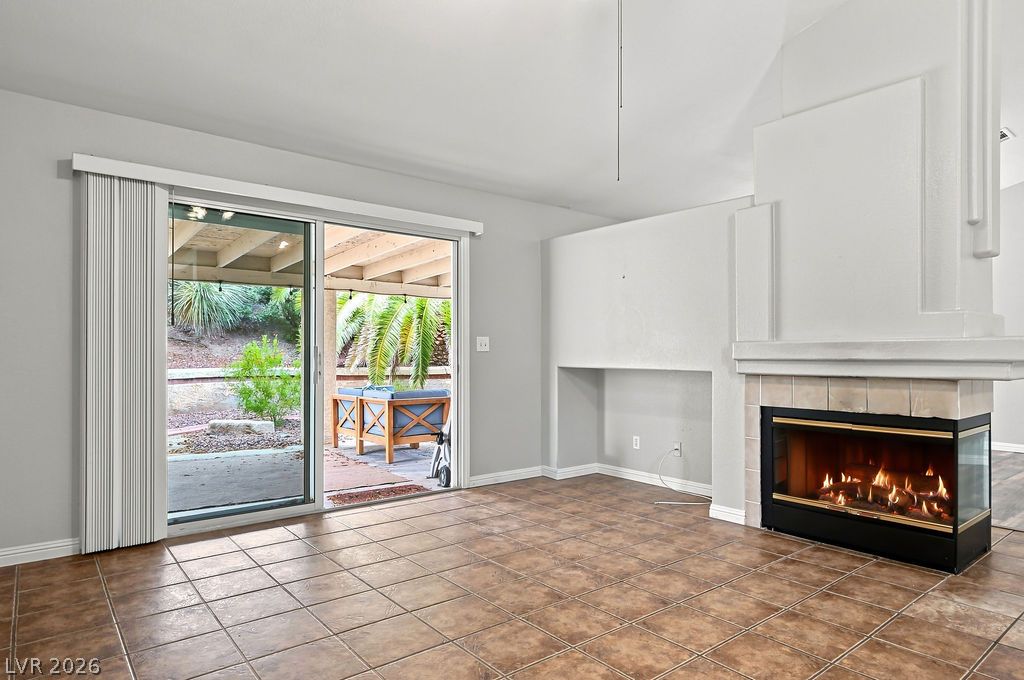
Glazed tile floors and a fireplace with a raised hearth warm this inviting living space.
A dramatic architectural fireplace anchors this open layout featuring soaring ceilings and durable tile flooring.
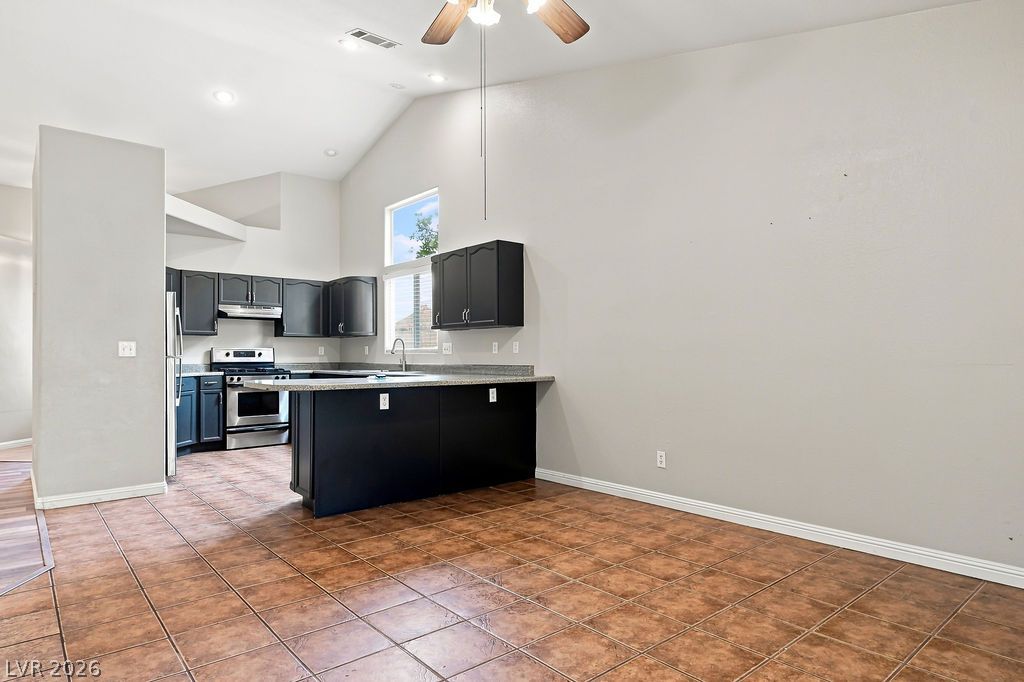
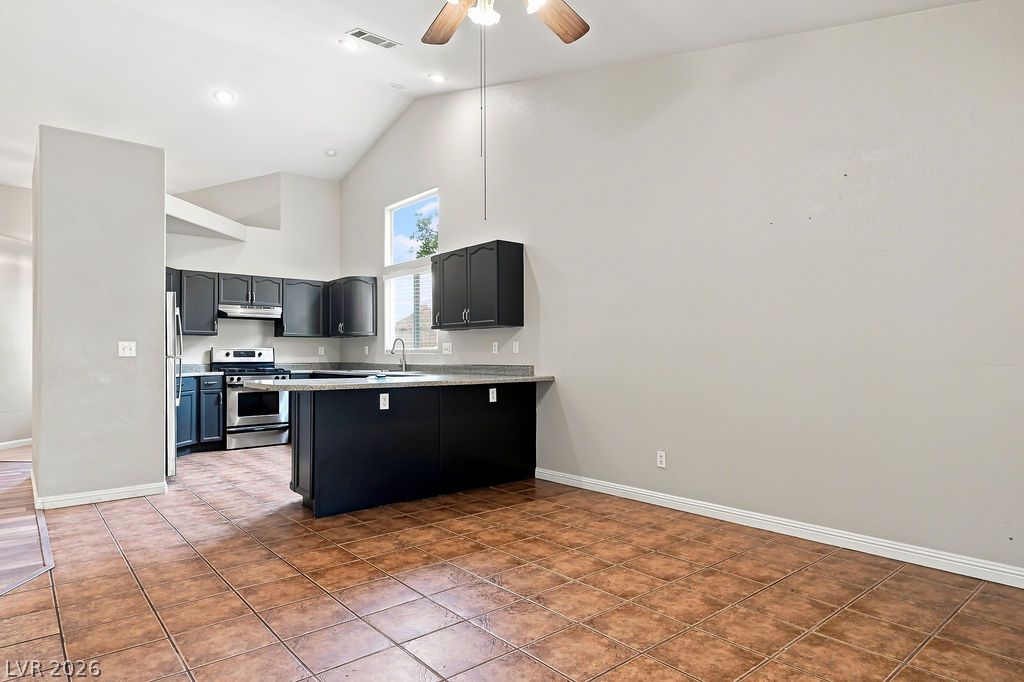
High vaulted ceilings and tile flooring enhance this open-concept kitchen and dining space.
Vaulted ceilings soar over dark cabinetry and durable tile flooring in this functional space.
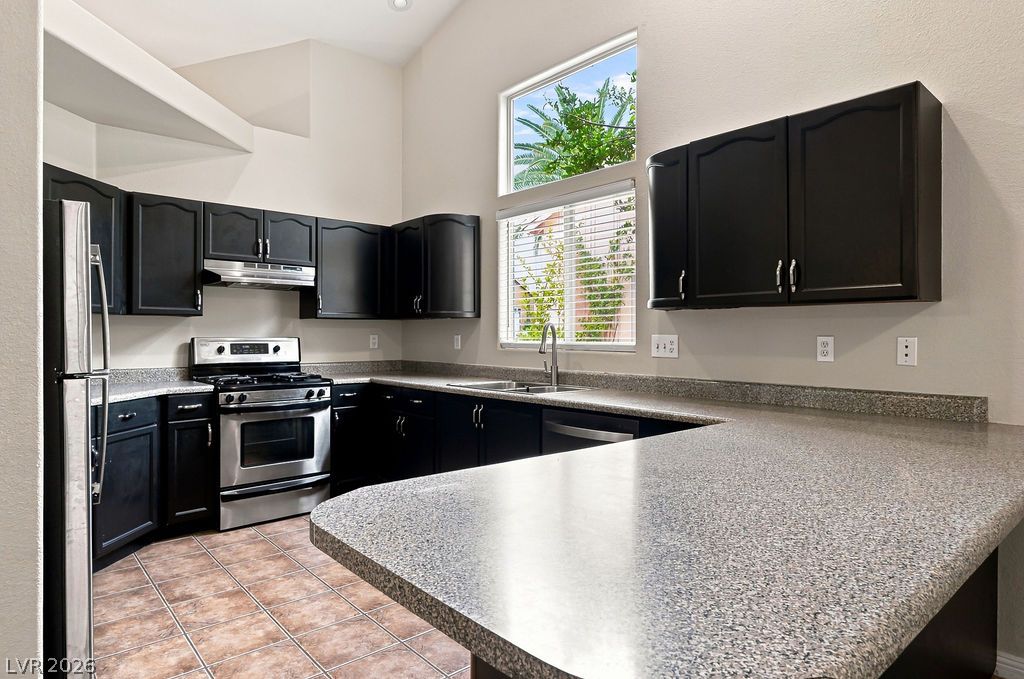
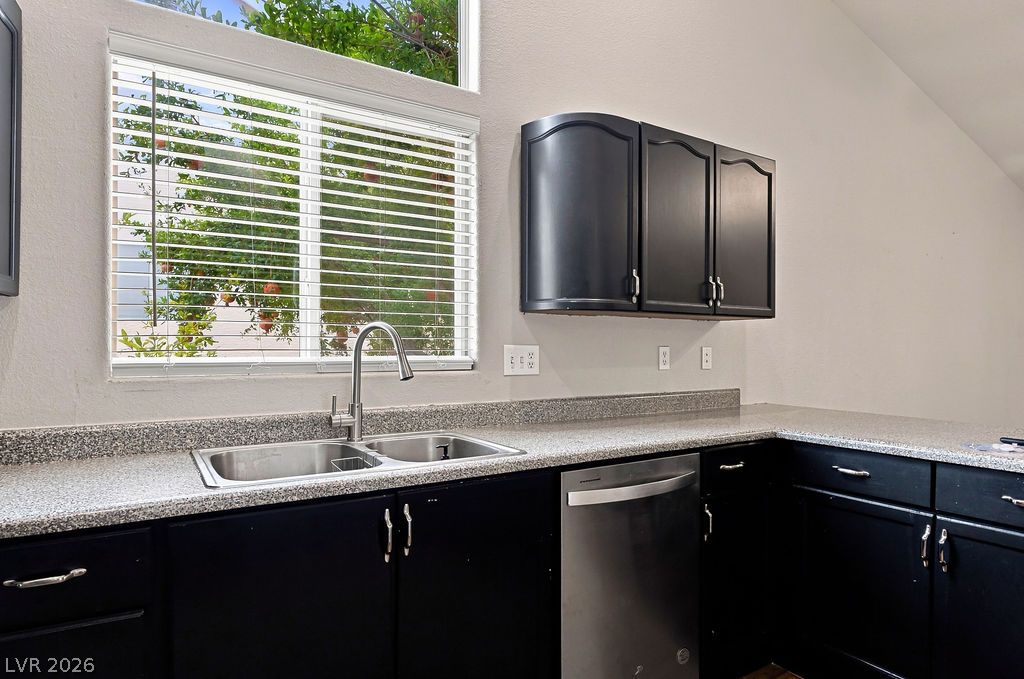
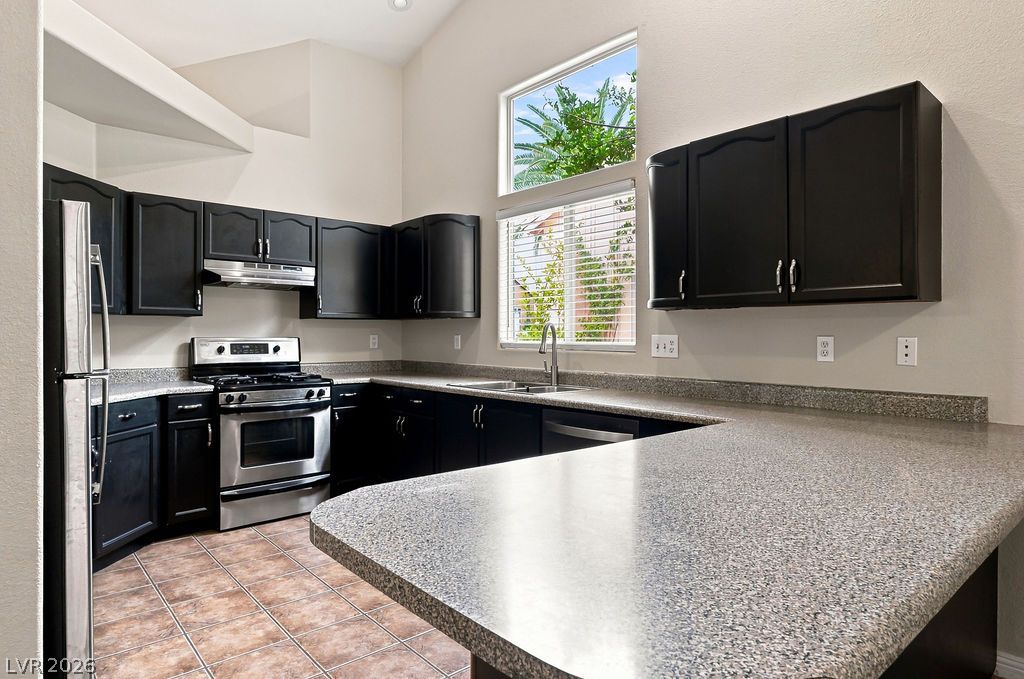
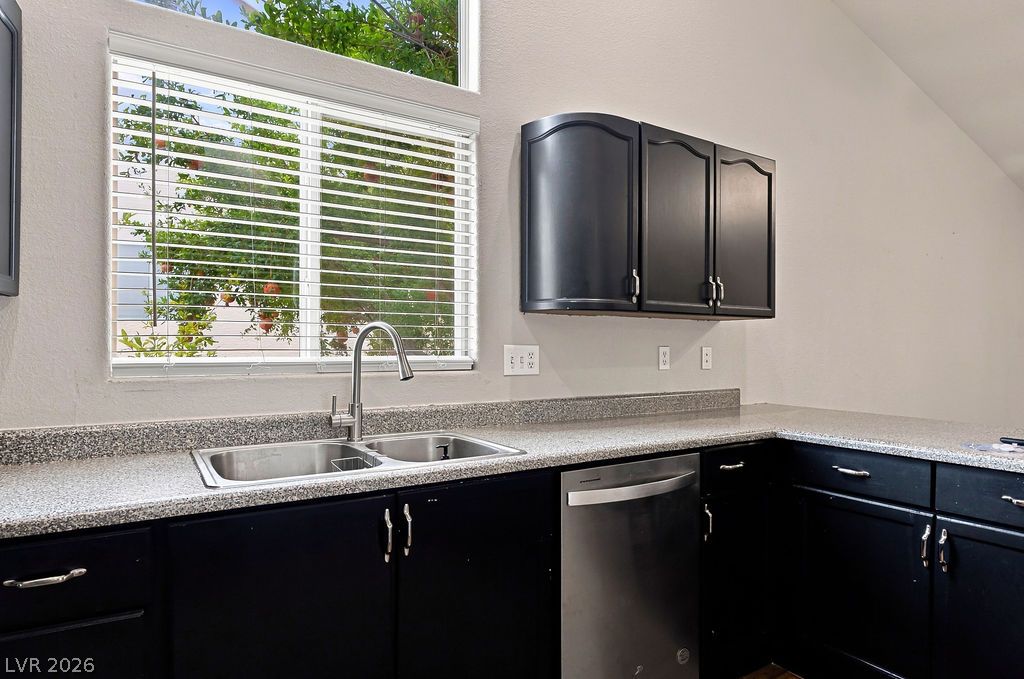
Granite counters and dark cabinetry define this functional kitchen workspace under a vaulted ceiling.
Vaulted ceilings and wood-style flooring elevate this versatile space filled with natural light.
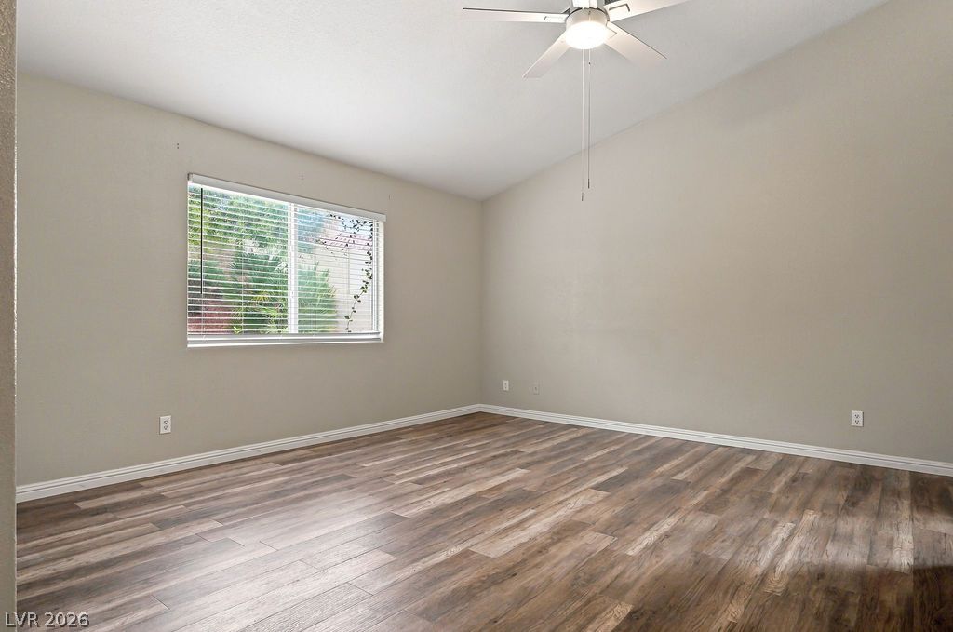
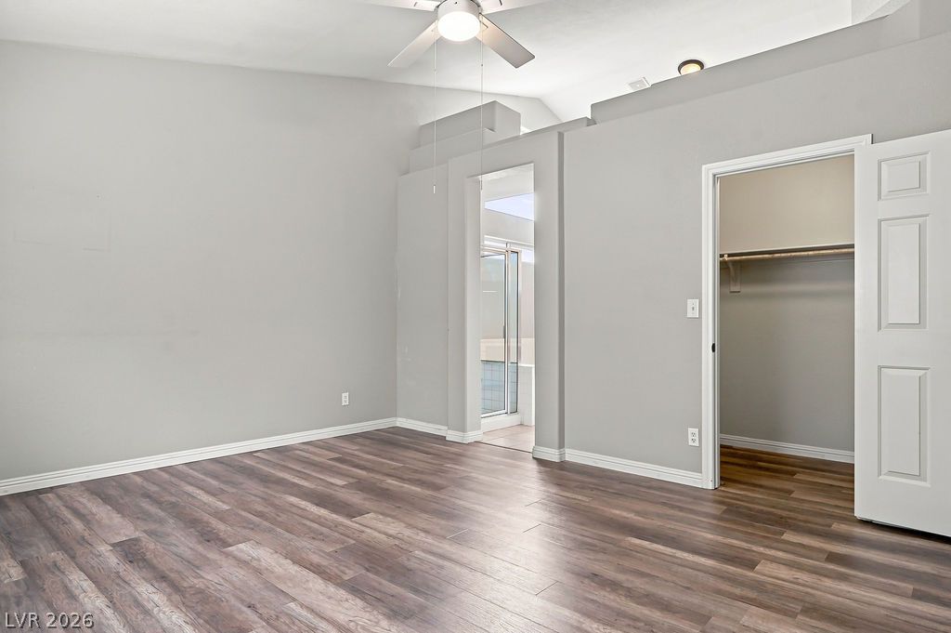
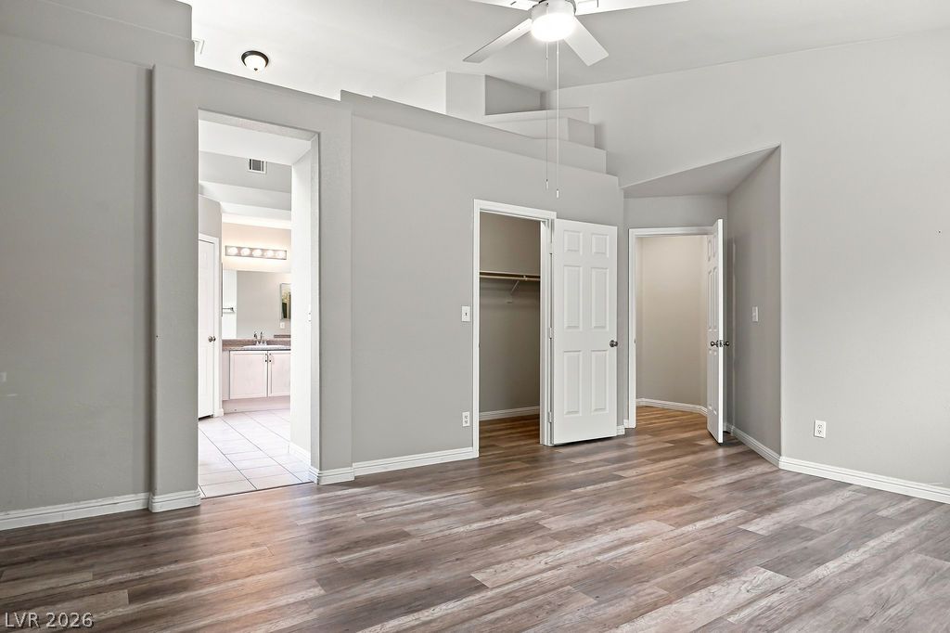
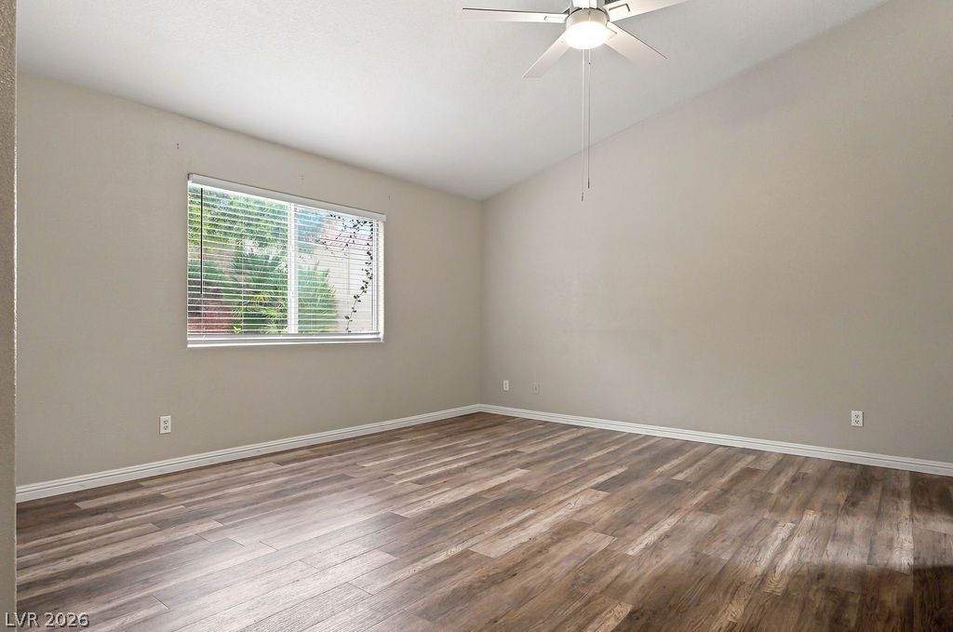
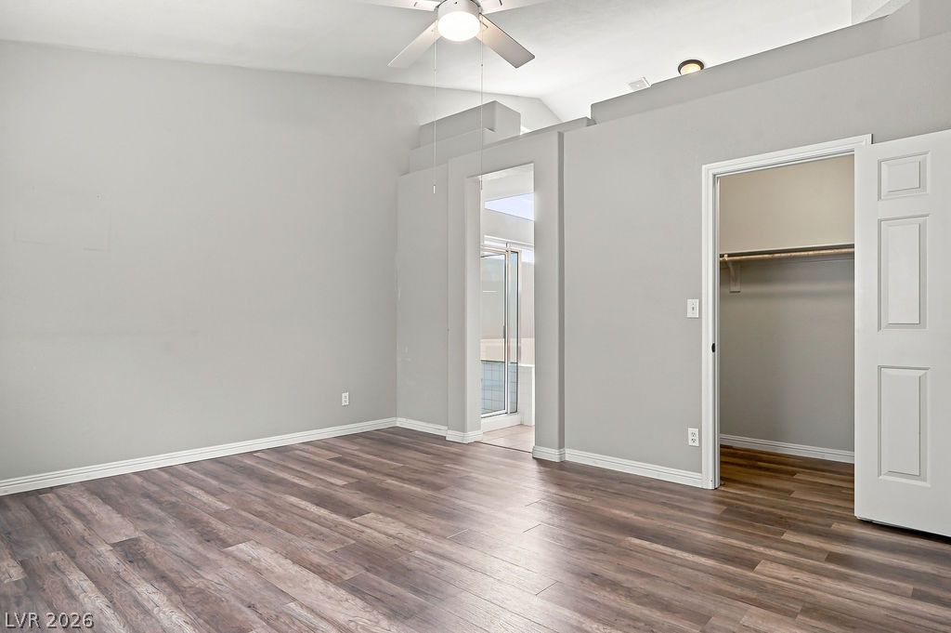
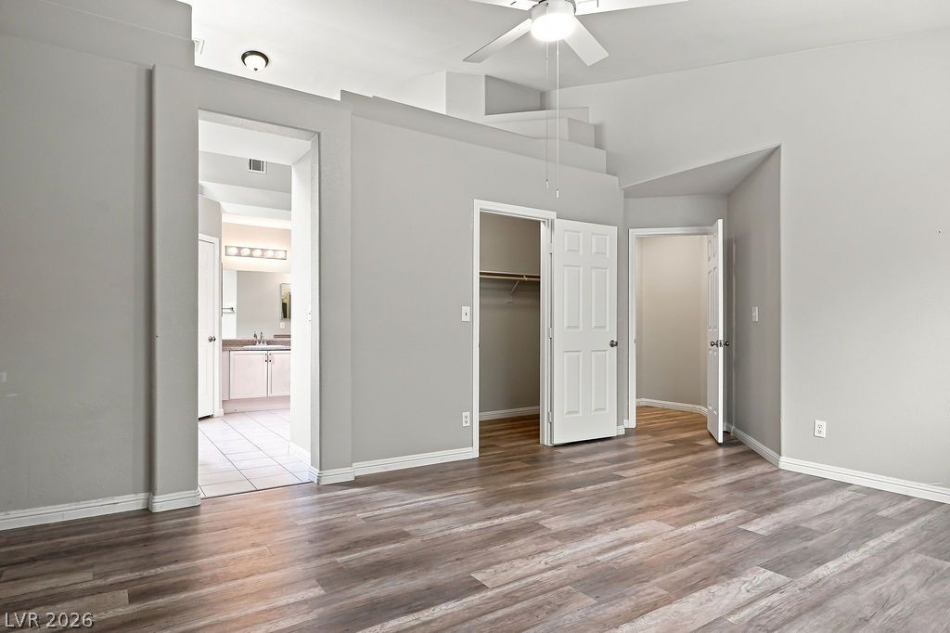
Vaulted ceilings and wood-style flooring elevate this comfortable bedroom space.
High vaulted ceilings and wood-style flooring elevate this comfortable bedroom space.
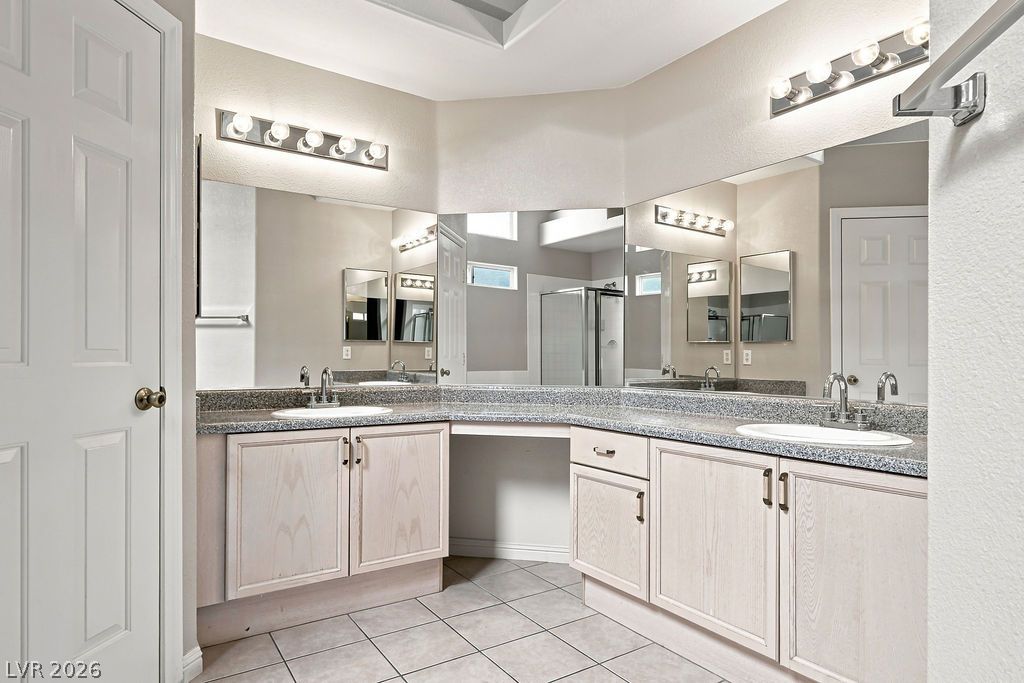
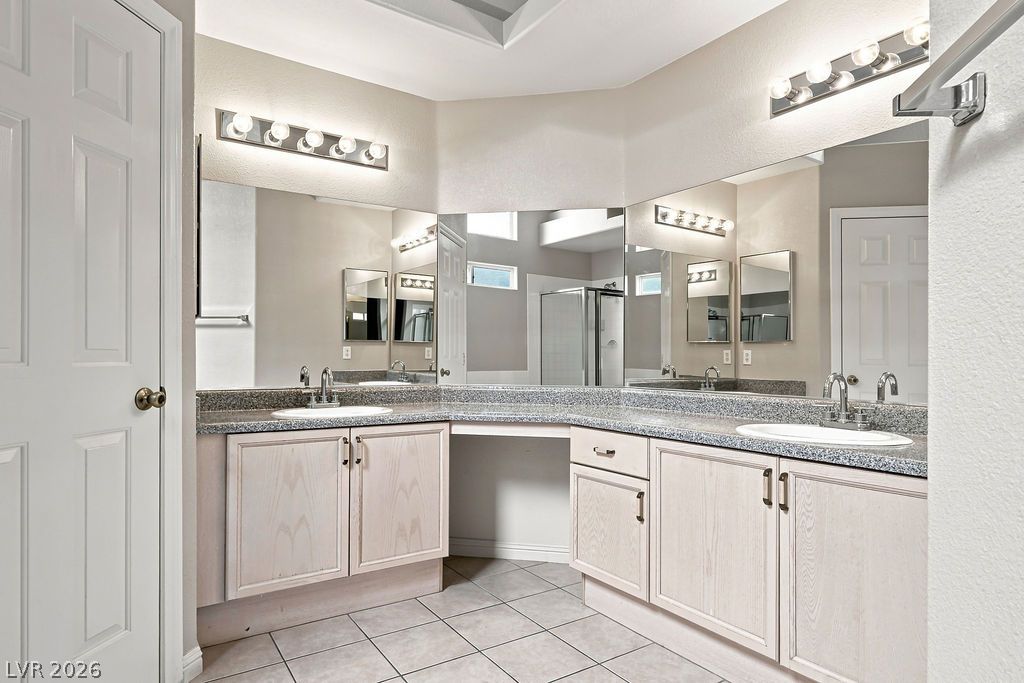
Ample counter space and dual sinks define this functional bathroom layout.
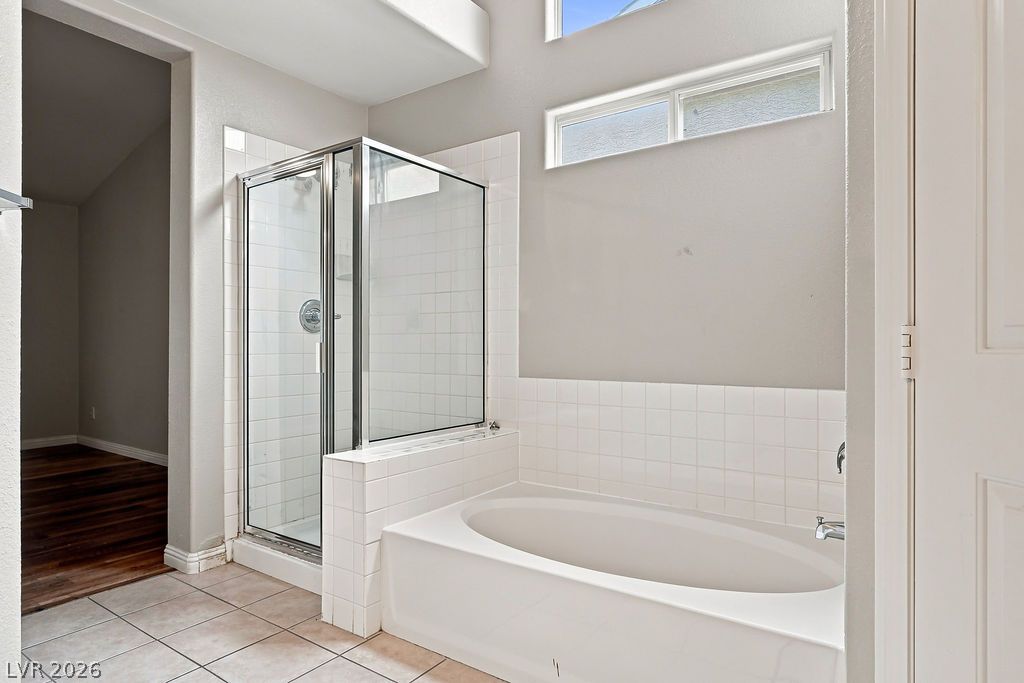
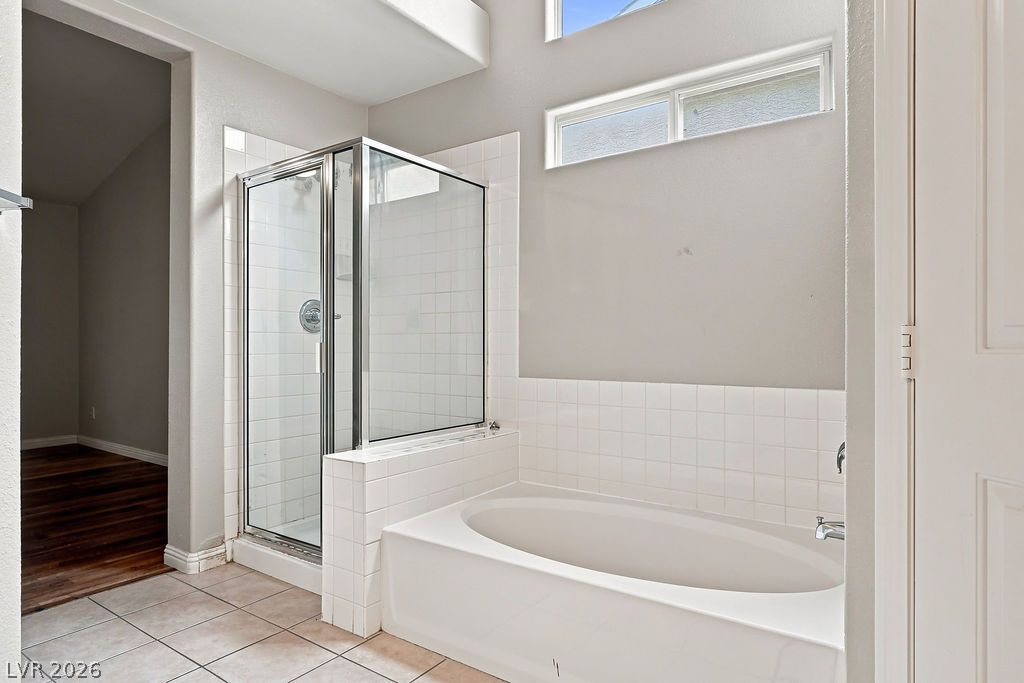
High ceilings and natural light from clerestory windows elevate this tiled bathroom with soaking tub.
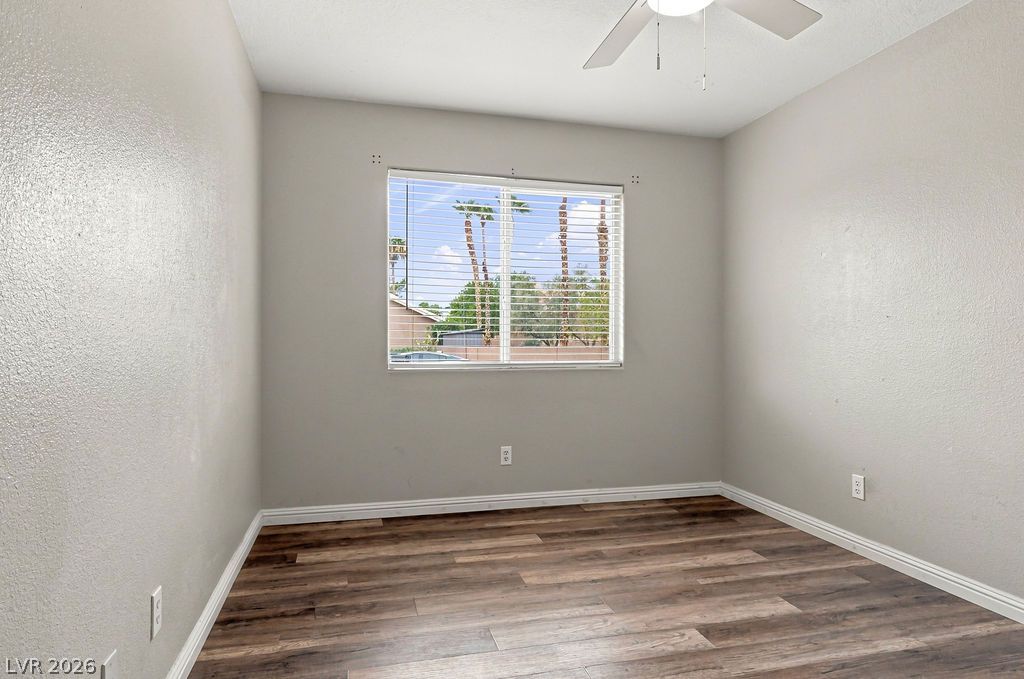
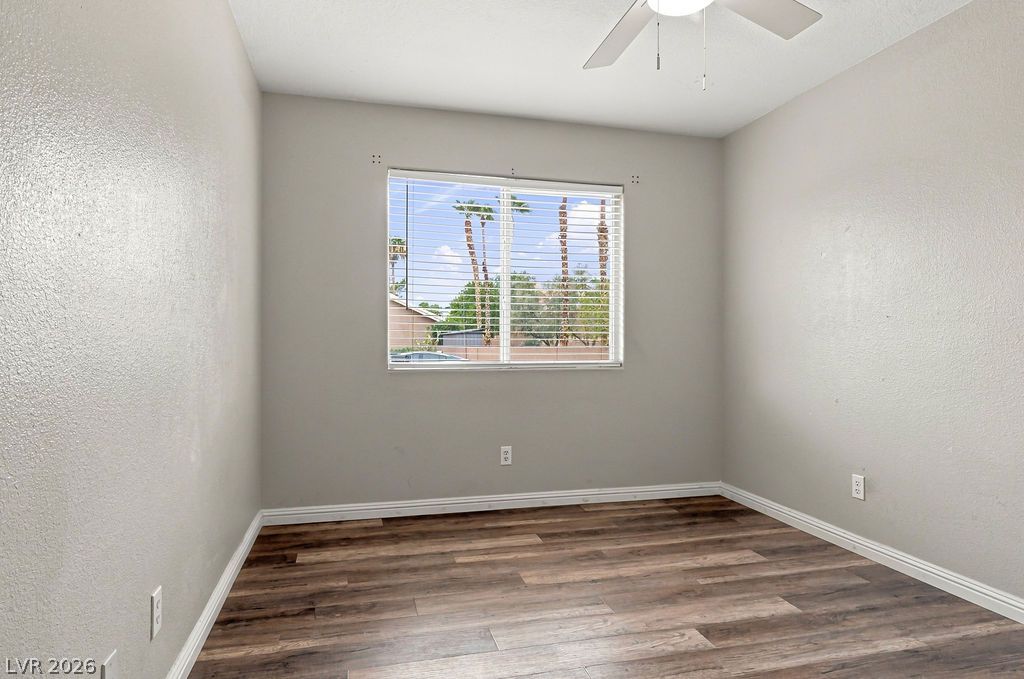
Rich wood-look flooring and a wide window create a comfortable, inviting secondary bedroom.
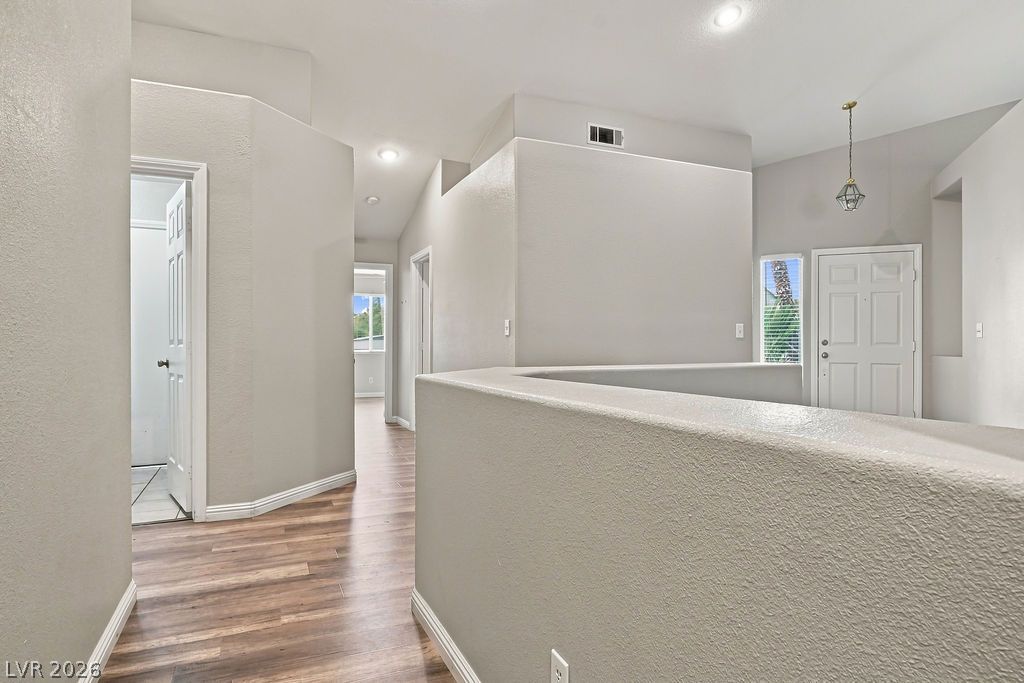
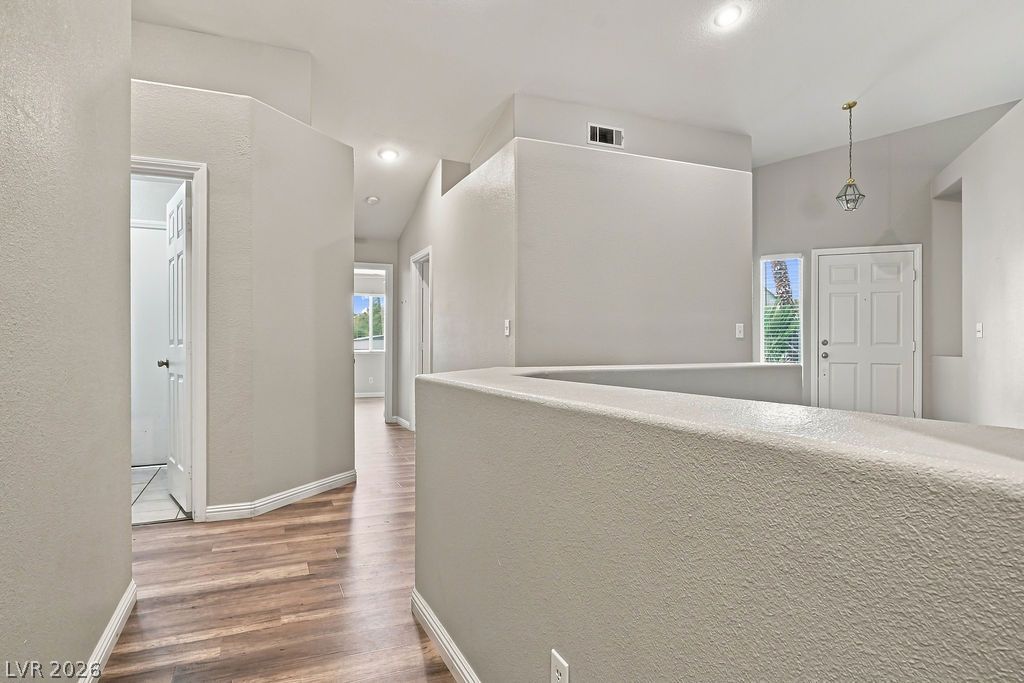
Crisp white trim contrasts beautifully with warm wood-look flooring throughout this open upper level.
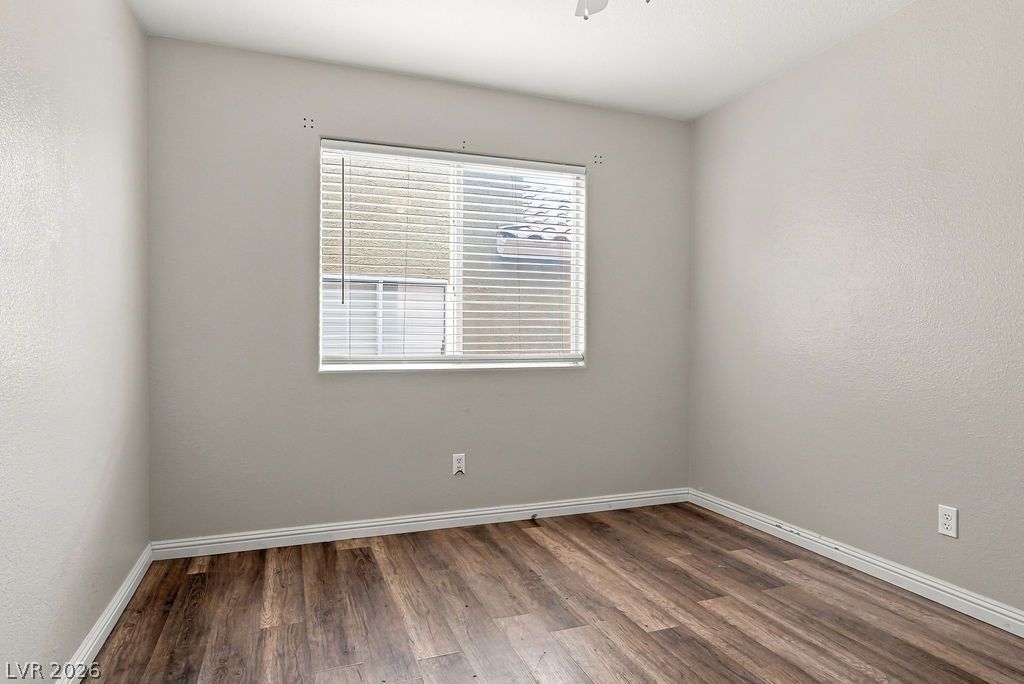
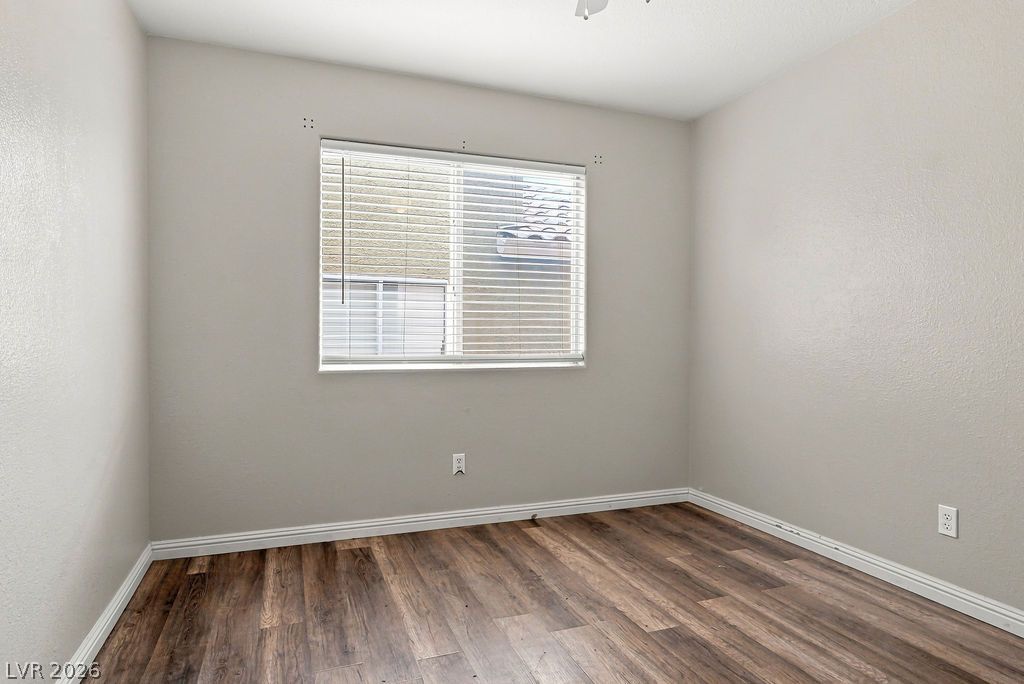
Warm wood flooring pairs with clean neutral walls to create a versatile bedroom canvas.
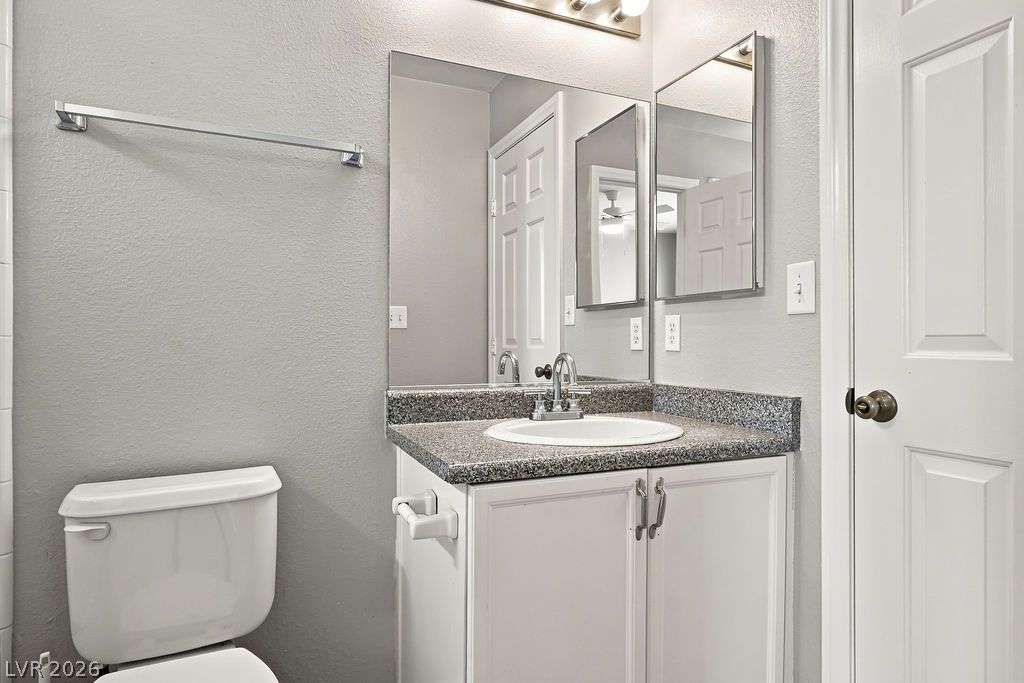
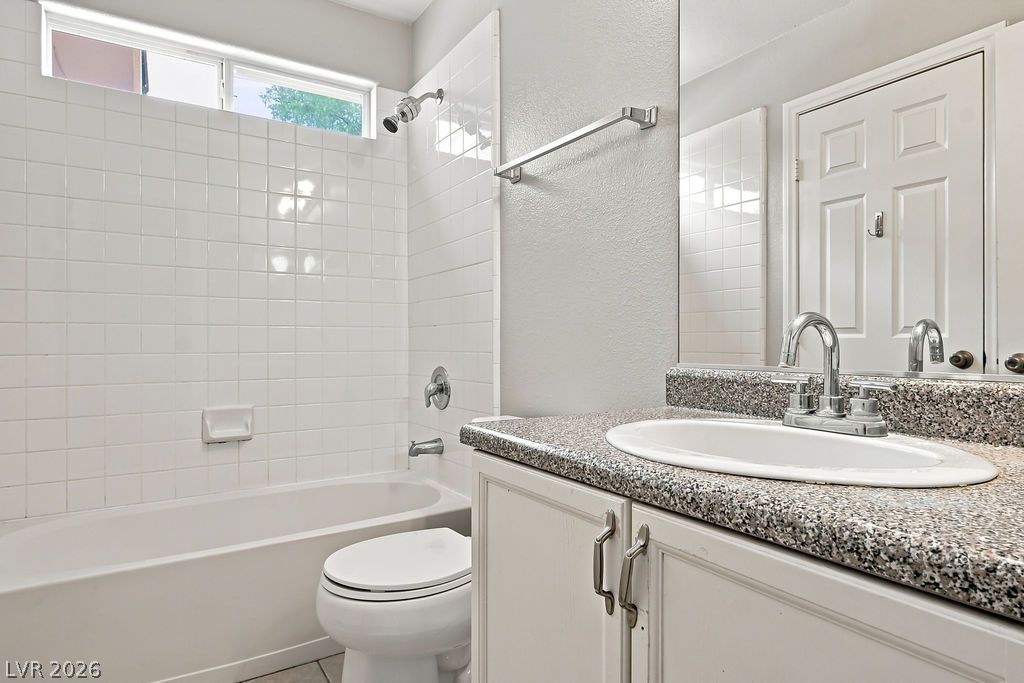
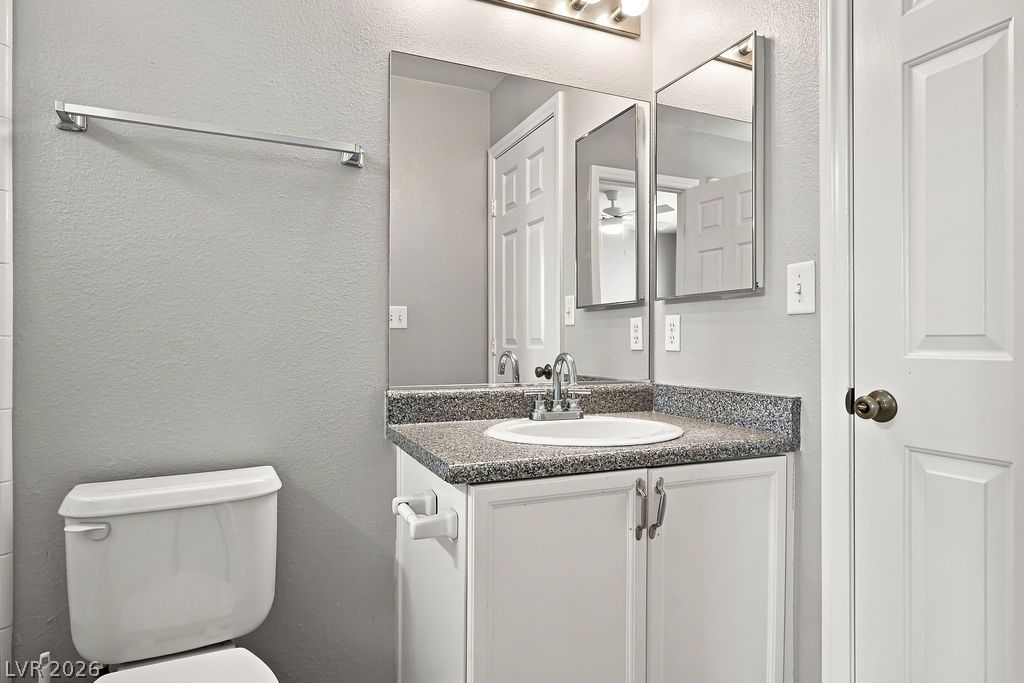
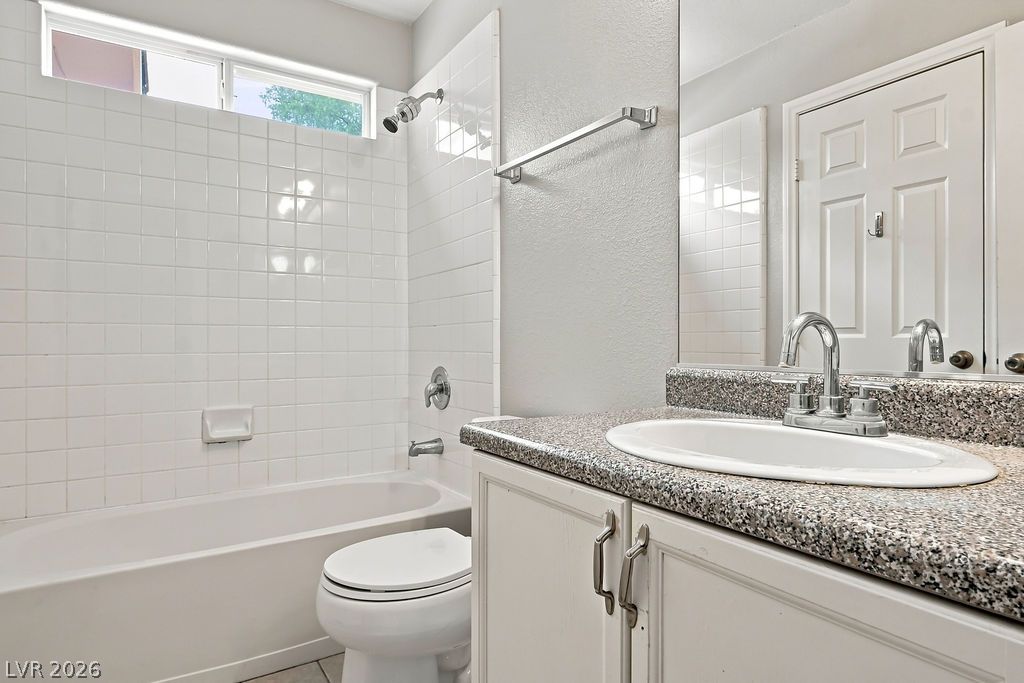
A classic vanity with durable laminate countertops anchors this functional bathroom space.
A classic tiled tub shower anchors this well-appointed guest bath.
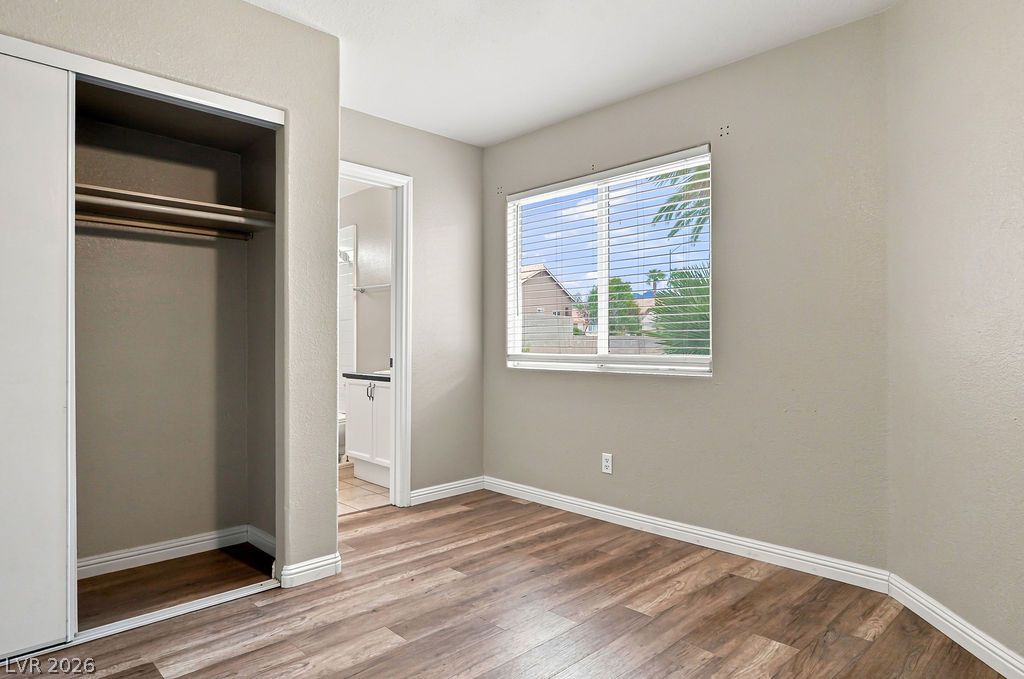
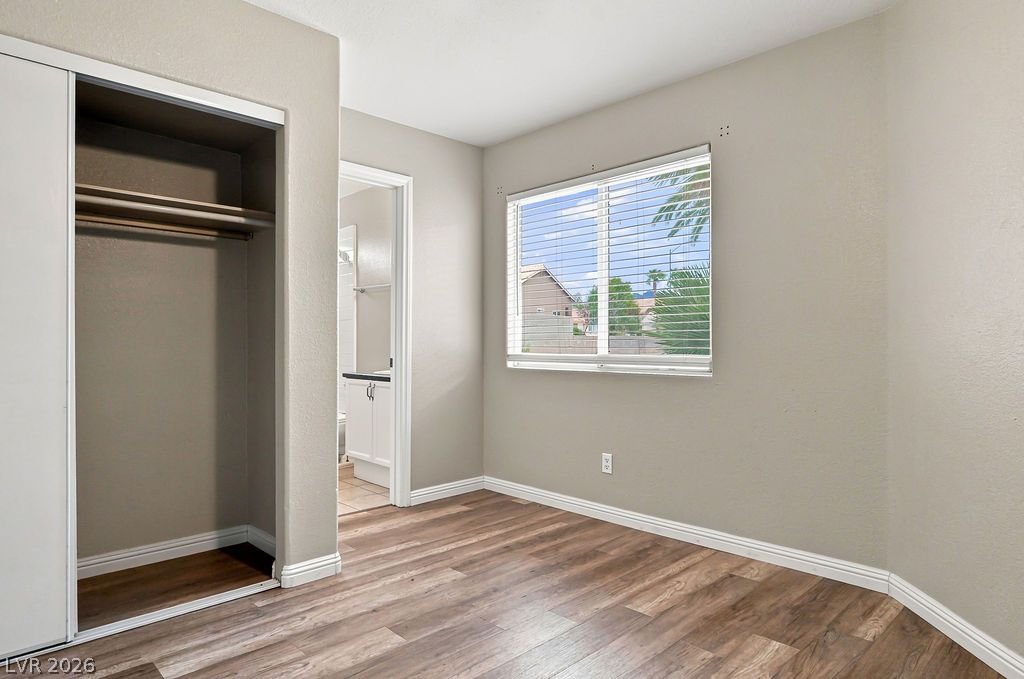
Smooth wood-style flooring and a large window define this bedroom.
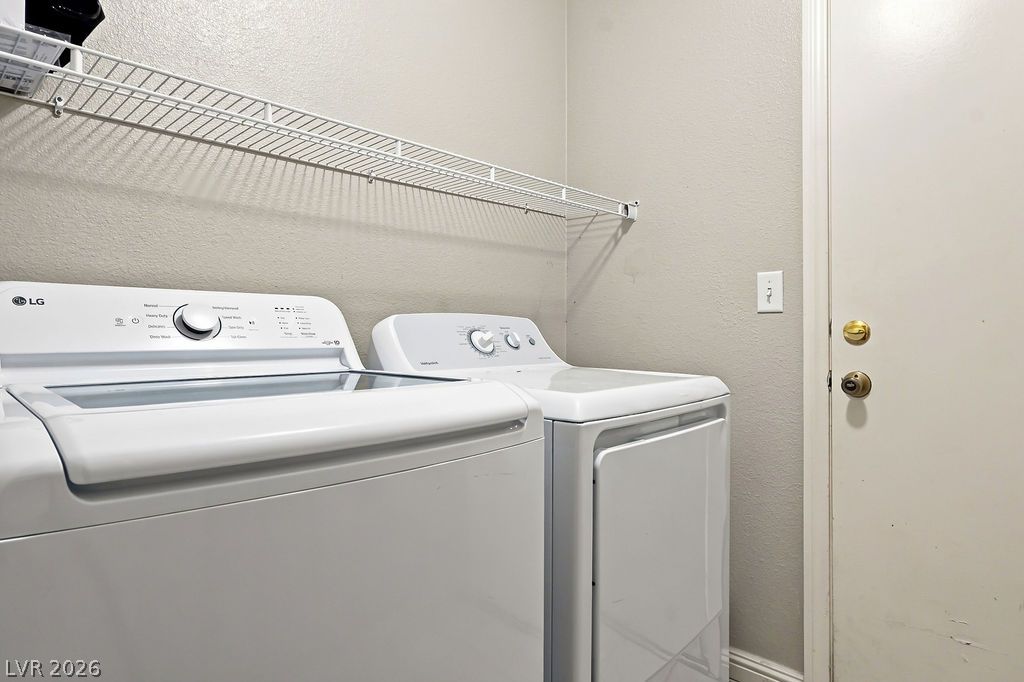
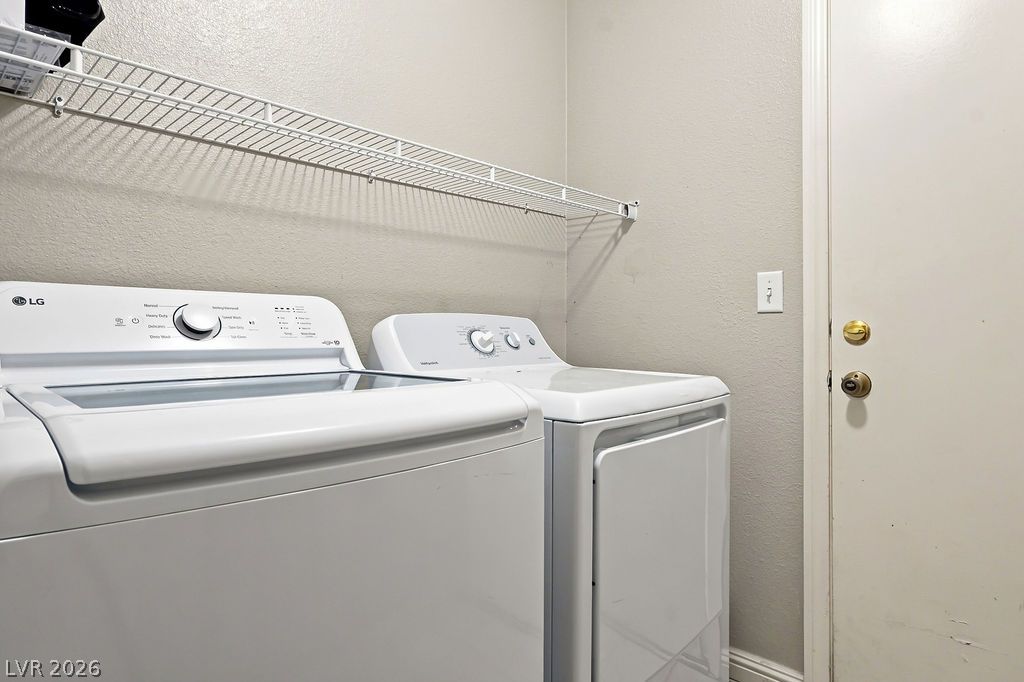
Functional utility space features overhead wire shelving and clean, neutral-toned walls.
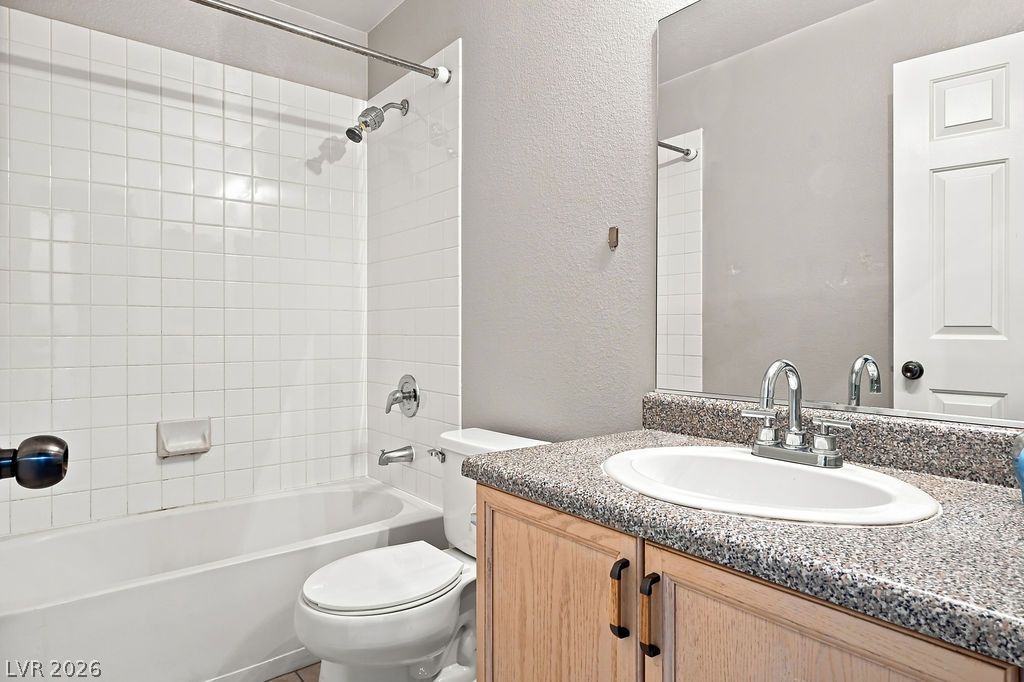
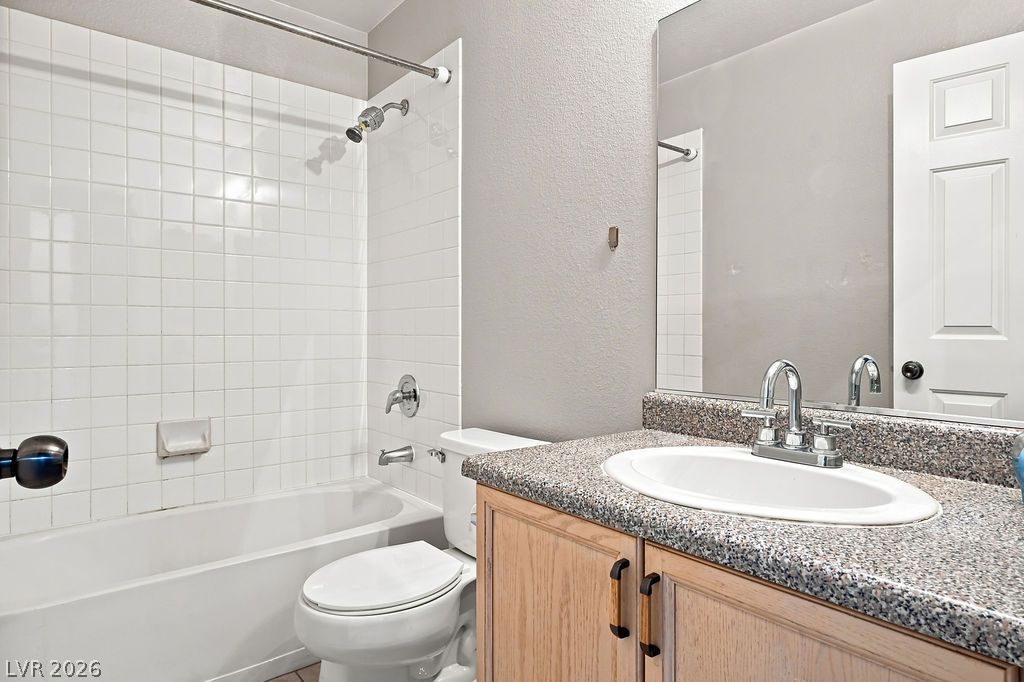
A classic bathtub and tile surround complement the adjacent vanity with its stone counters.
Rich wood-inspired flooring pairs beautifully with neutral-toned walls under classic baseboard moldings.
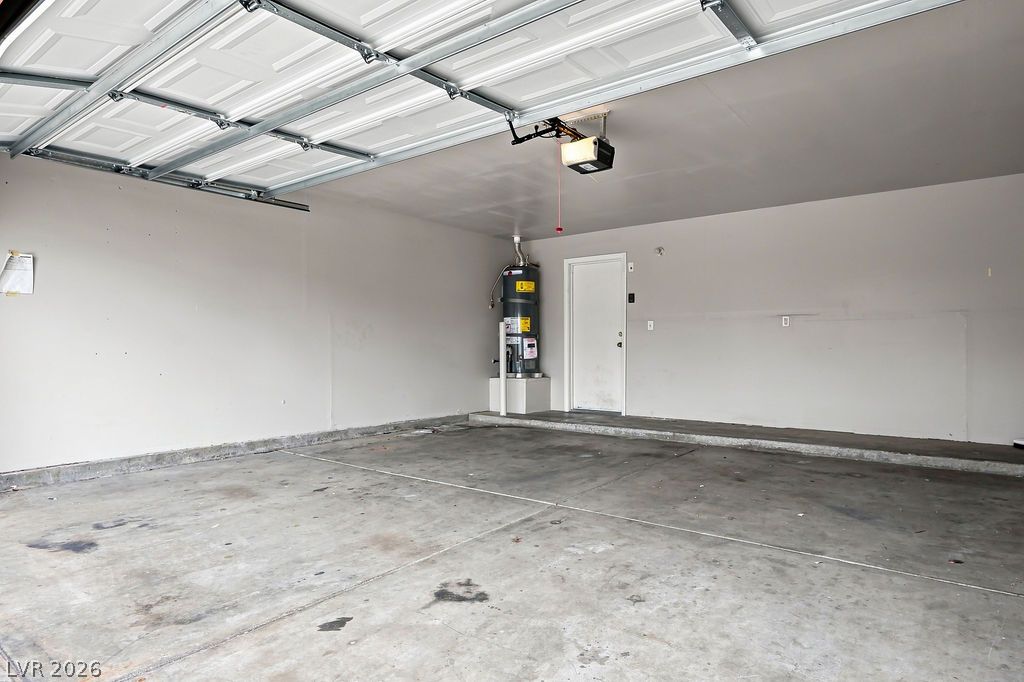
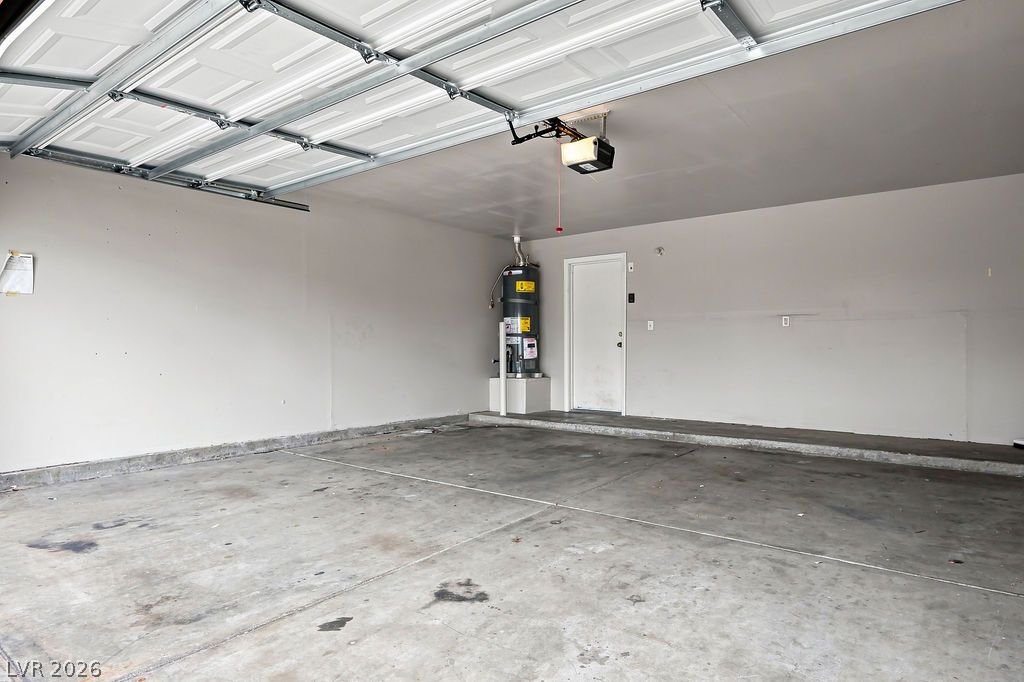
Concrete flooring and an automatic overhead door define this functional garage space.
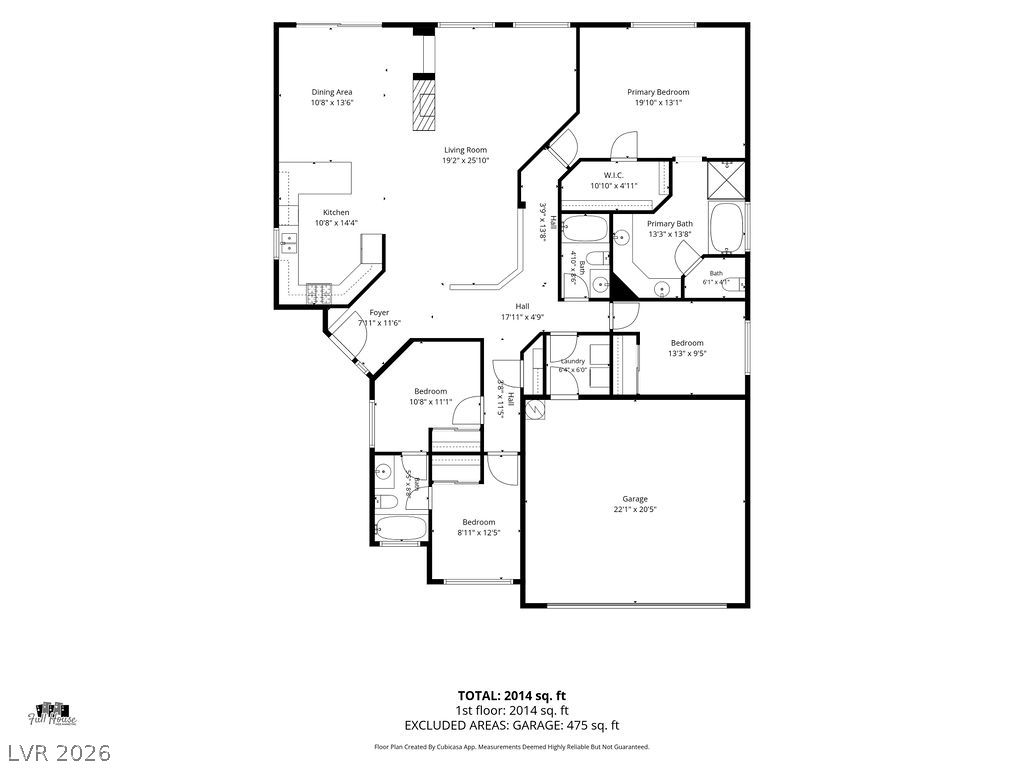
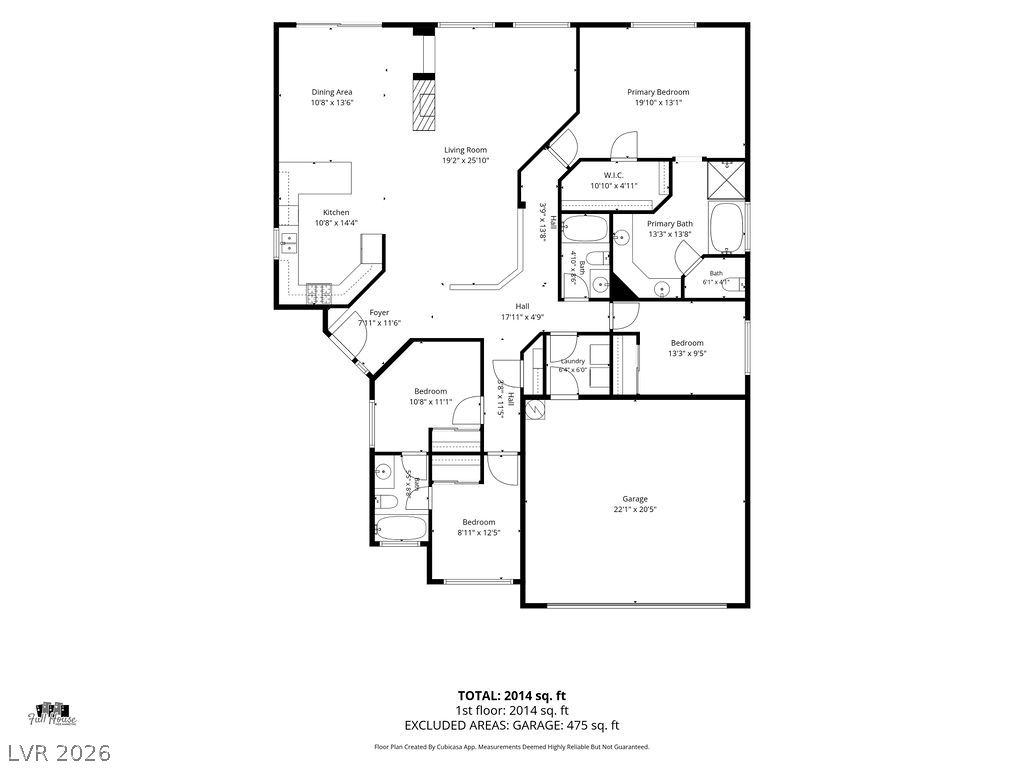
An intuitive floor plan details the spacious layout of this single-level home.
A detailed layout reveals a spacious, functional flow across this single-level home.
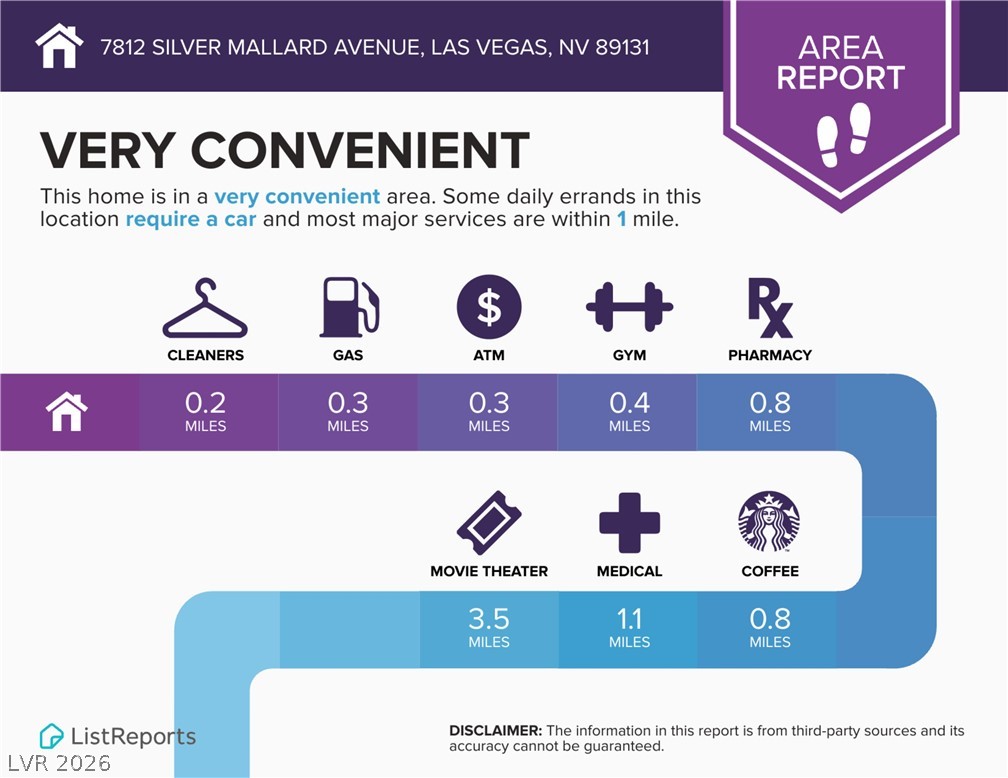
An informative area report details the convenient distance to nearby services and local amenities.
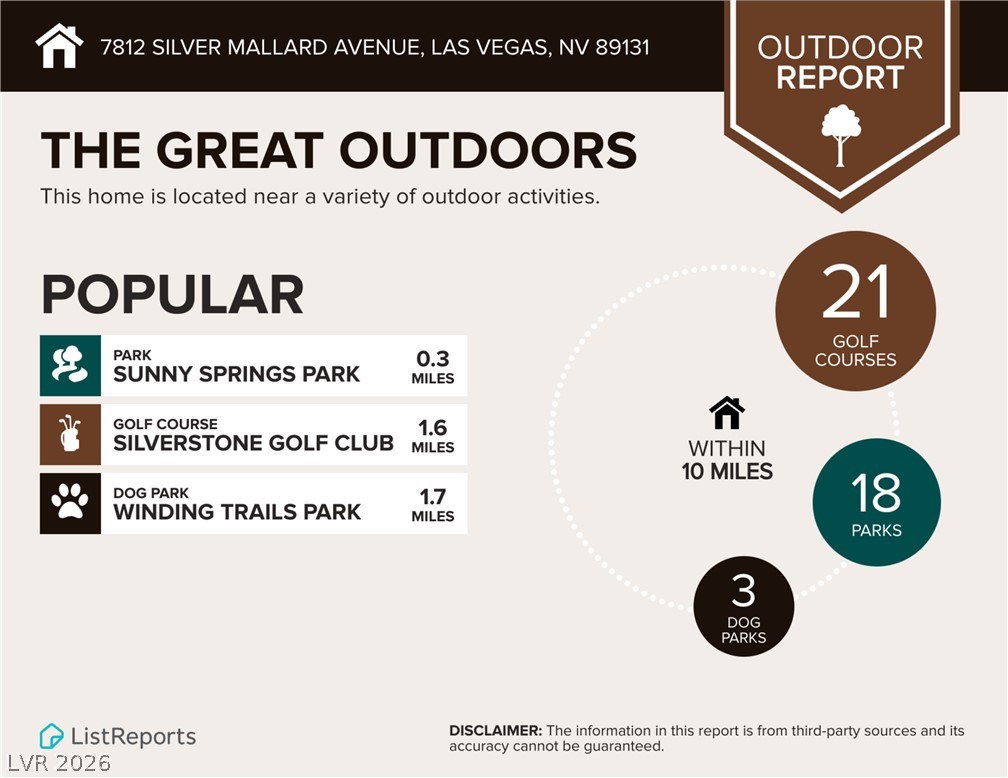
An informative outdoor report graphic highlights surrounding neighborhood parks, golf courses, and recreational areas.
A detailed local dining guide highlights nearby restaurants and culinary variety for residents.
Area schools feature exceptional ratings and convenient proximity to the property.
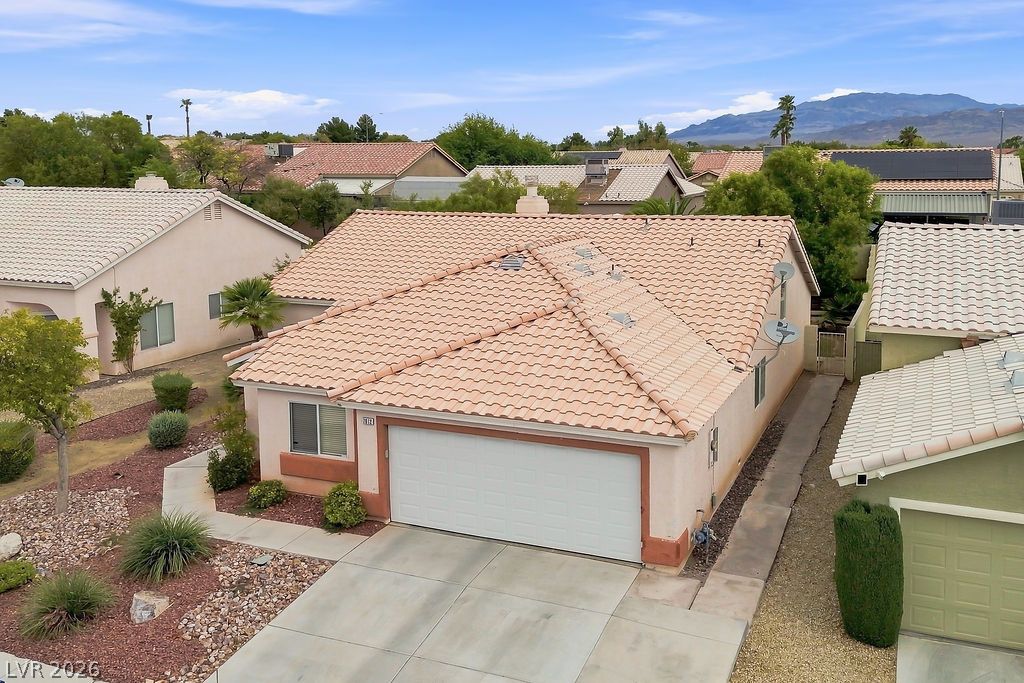
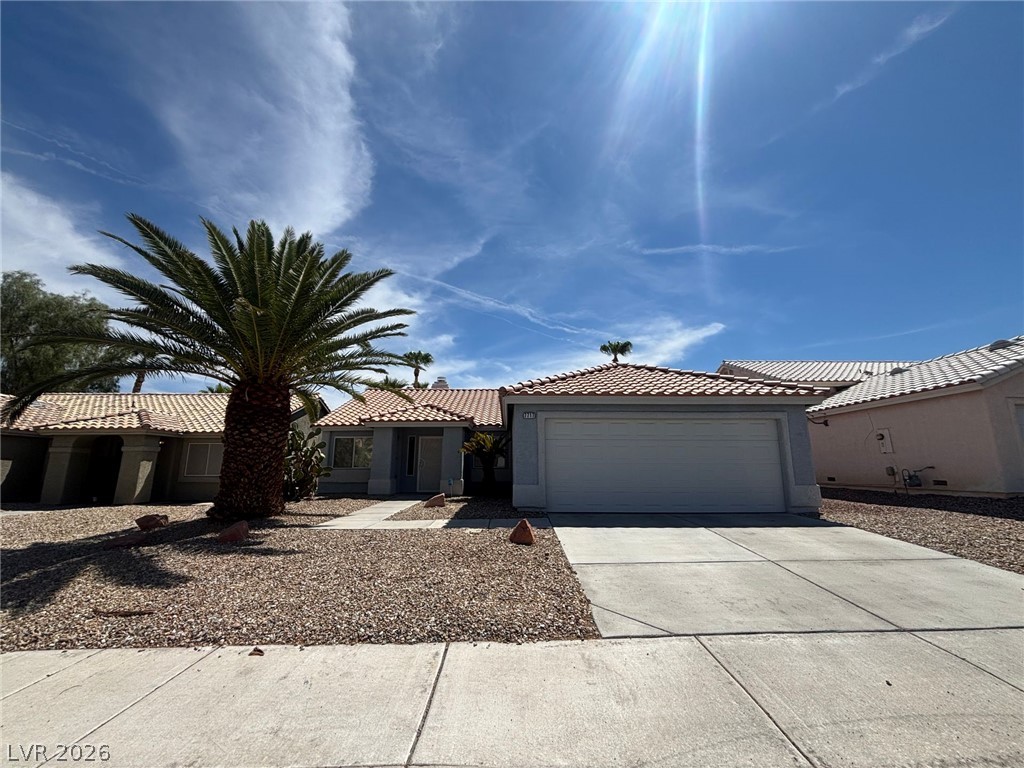
An attached two-car garage sits beside desert landscaping under a blue sky.
Clay tile roofing and a concrete driveway define this single-story suburban residence.
An inviting exterior features a tile roof, concrete driveway, and desert landscaping.
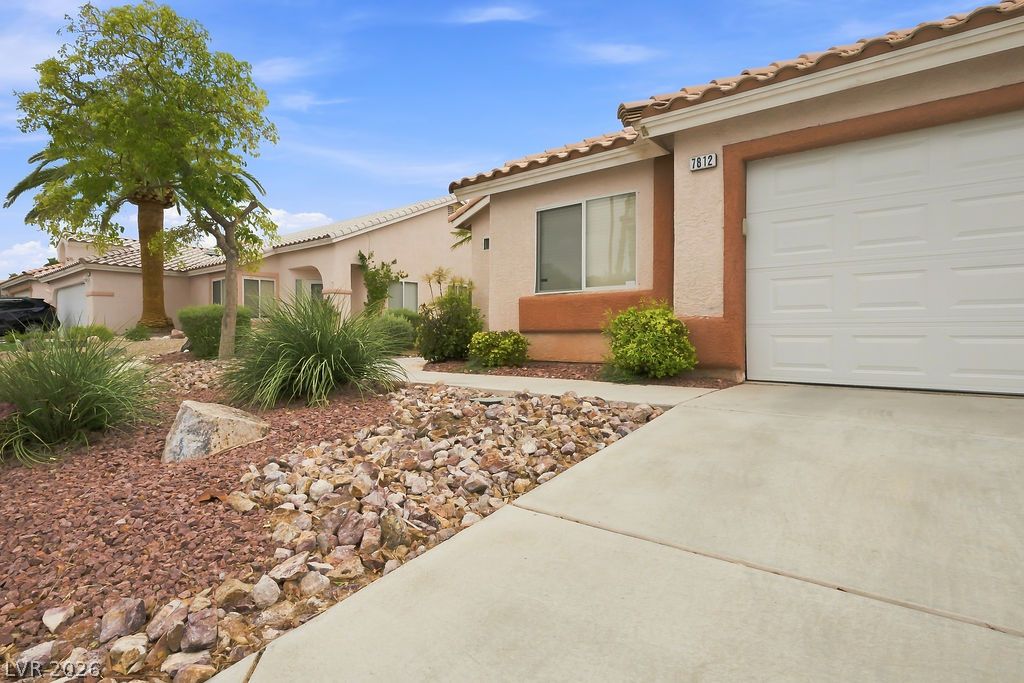
Low-maintenance desert landscaping and a concrete driveway lead to the attached garage.
A curved concrete walkway leads through low-maintenance desert landscaping to a covered entry.
A shaded backyard patio offers concrete flooring and overlooks a private grassy lawn.
A spacious covered patio provides comfortable outdoor living space sheltered from the sun.
Mature palms and leafy trees frame a private grassy yard enclosed by masonry walls.
A spacious lawn anchors the backyard alongside a covered patio and tile roof accents.
Desert landscaping and a tile roof frame this single-level home set against mountain backdrops.
A classic tiled roof and paved driveway front this suburban desert home under blue skies.
An inviting entryway welcomes guests with high ceilings and tiled flooring transitioning to wood laminate.
A spacious layout showcases a prominent three-sided fireplace alongside resilient plank flooring.
An open floorplan centers around a modern three-sided fireplace with wood-look flooring and soaring ceilings.
Soaring vaulted ceilings and rich wood-inspired flooring define this versatile multi-level living space.
Angled ceilings and wood-style flooring elevate this modern, open-concept entryway layout.
Warm tile flooring under vaulted ceilings leads out to a private patio.
Sliding glass doors open to the patio from this living area featuring a tiled fireplace.
High vaulted ceilings and tile flooring enhance this open-concept kitchen and dining area.
Vaulted ceilings and ample counter space define this functional kitchen layout.
High ceilings and a large window bring abundant natural light to this functional kitchen.
Vaulted ceilings and wood-style flooring elevate this versatile, light-filled living space.
Vaulted ceilings and wood-style flooring elevate this comfortable bedroom space.
High ceilings and durable wood-look flooring define this versatile multi-level bedroom layout.
A spacious double vanity anchors this tiled bathroom layout.
High ceilings and a glass-enclosed shower complement the soaking tub in this tiled bathroom.
Gleaming wood-look floors anchor this versatile room illuminated by a large central window.
Angled walls and wood-look flooring establish a modern architectural flow throughout the upper level.
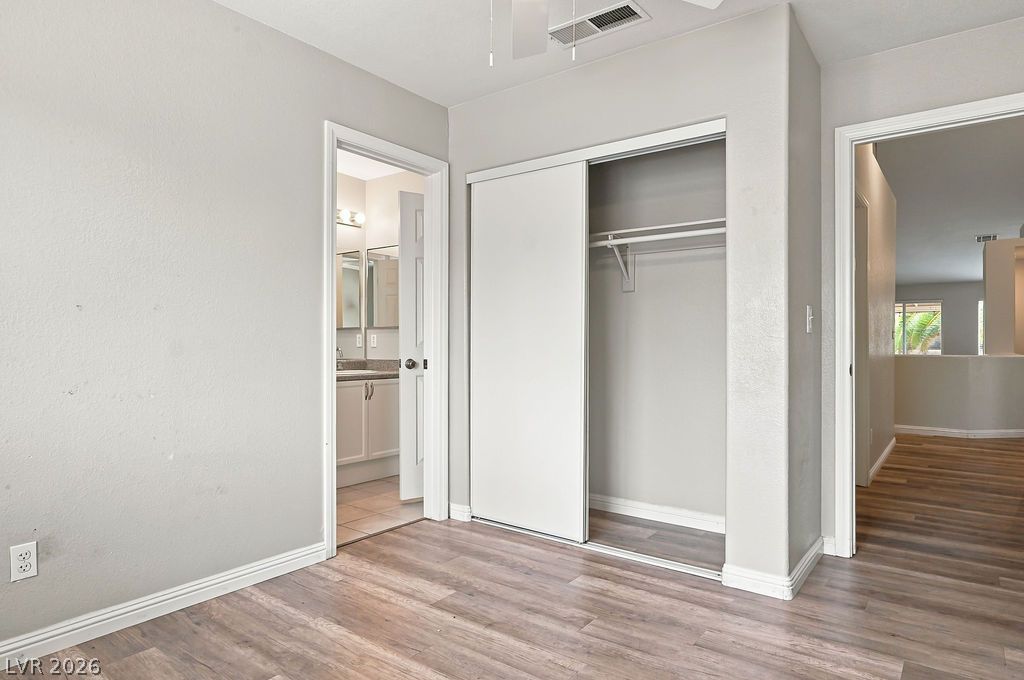
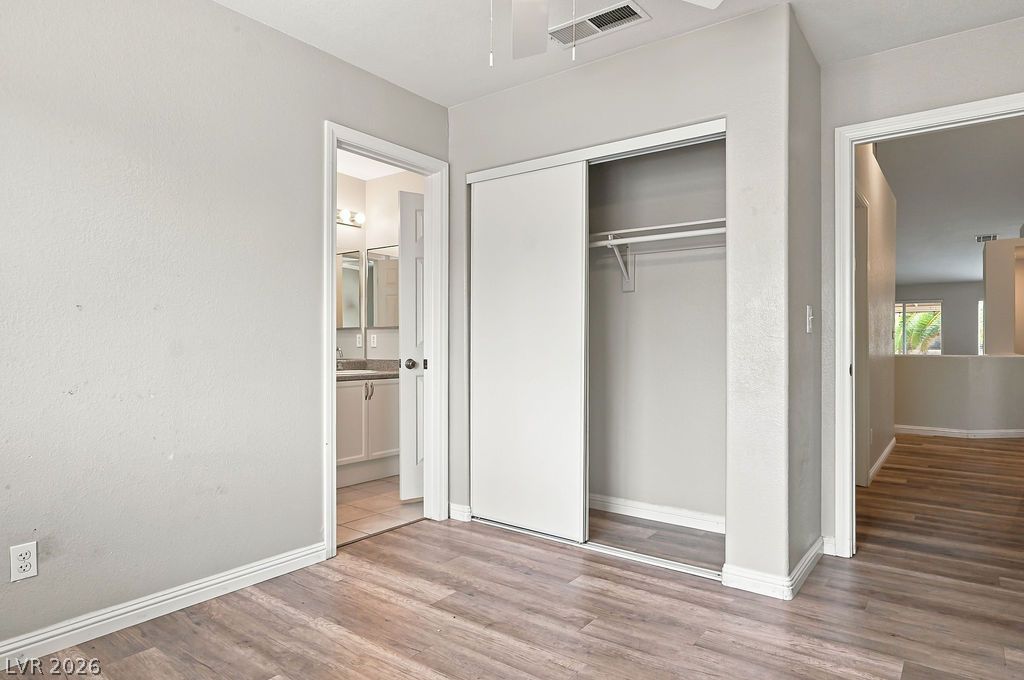
Gleaming wood-look floors anchor this bedroom featuring a built-in sliding door closet.
An updated vanity area matches modern neutral wall tones and sleek fixtures.
Tiled tub surround meets a stone counter vanity under natural light in this full bathroom.
Smooth wood-look flooring and a built-in closet anchor this versatile bedroom space.
A dedicated laundry space features structured wire shelving mounted above the utility appliances.
Tiled shower walls surround a soaking tub adjacent to a vanity with laminate counters.
Rich wood-look flooring and a wide window bring natural light into this versatile room.
Concrete floors and high ceilings define this highly functional garage space.
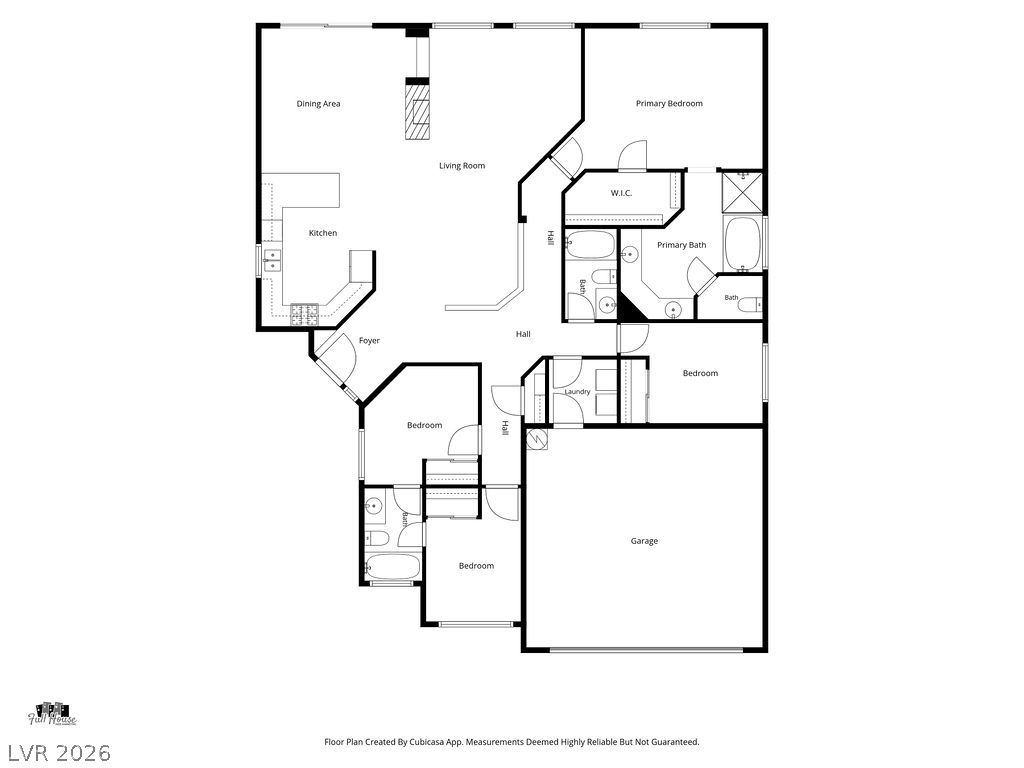
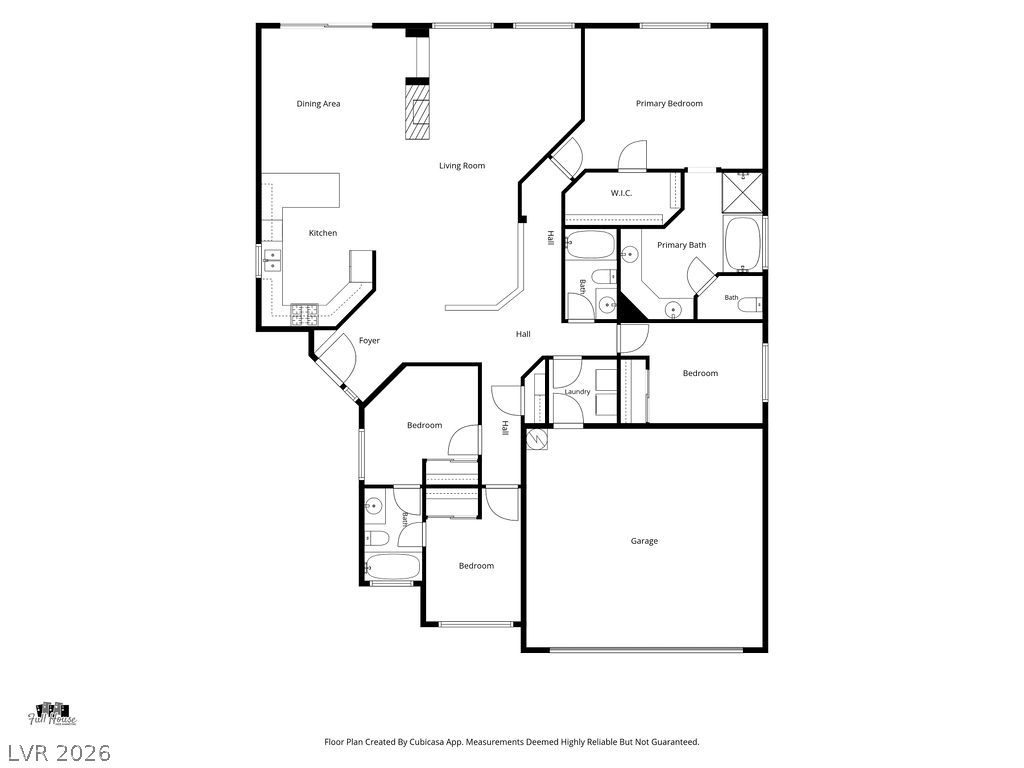
A detailed layout illustration displays the spacious flow of this single-story home.
An organized floor plan details a highly functional residential layout designed for modern living.

 New Listing