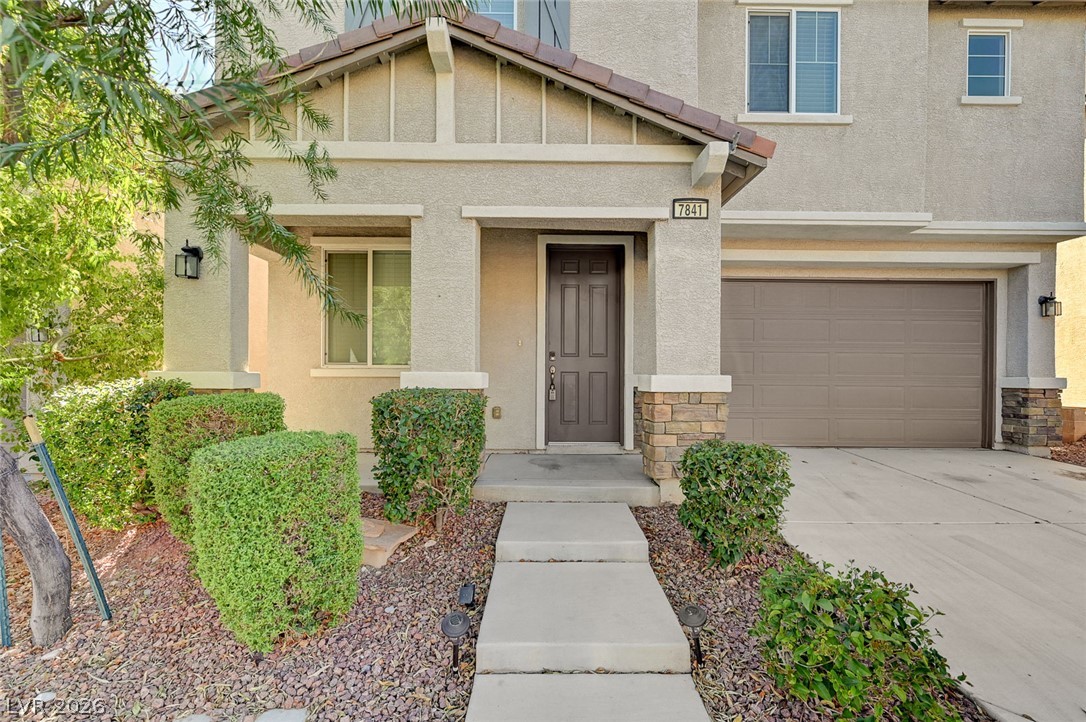
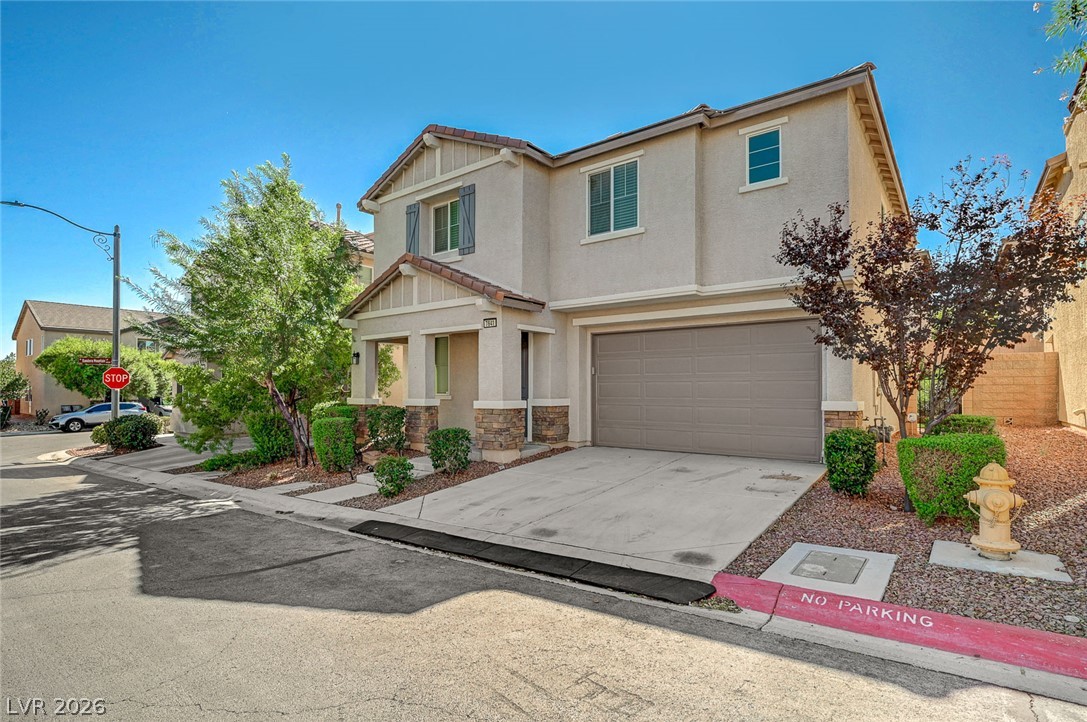
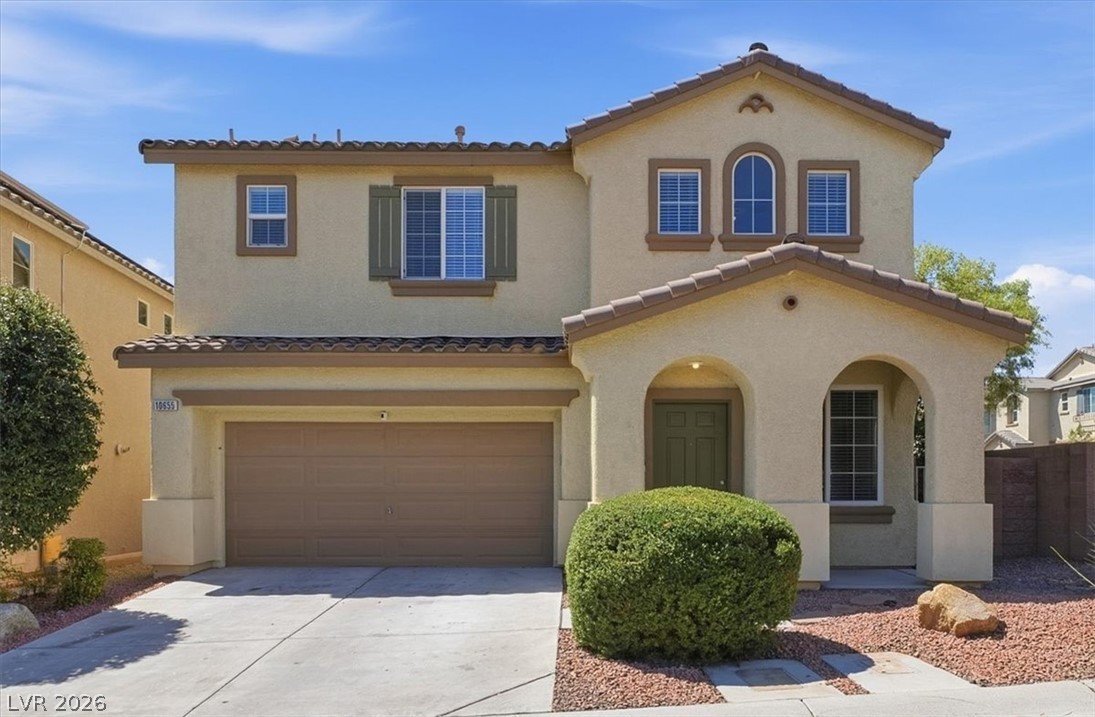
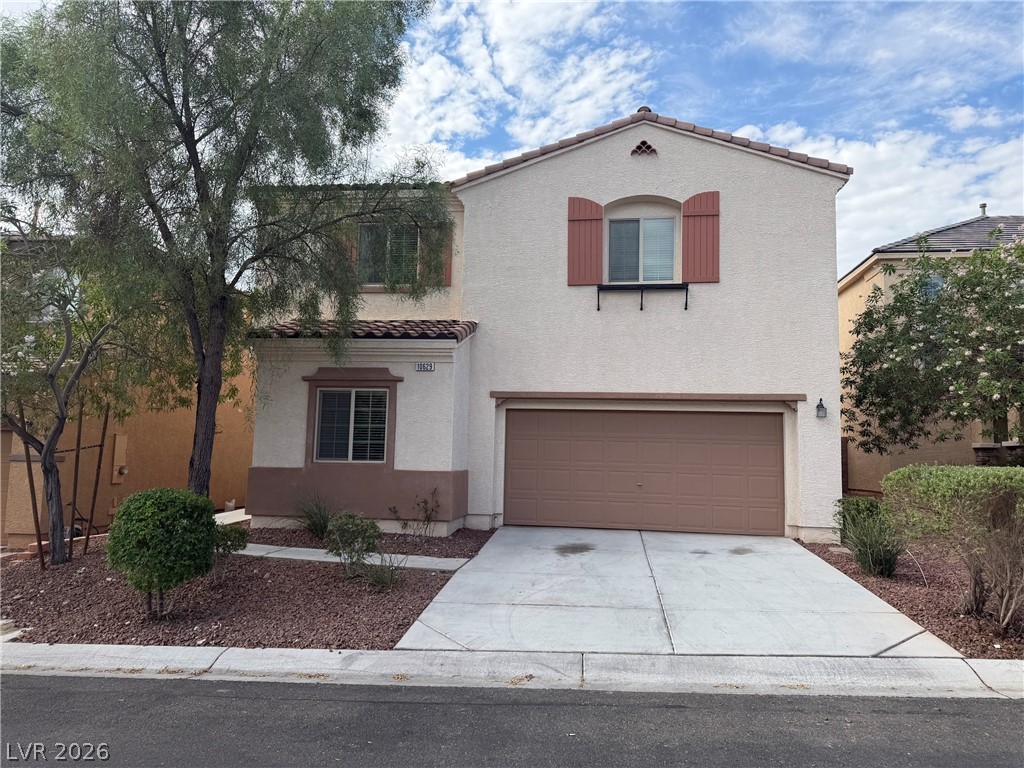
An inviting concrete walkway leads directly to the covered front entrance and attached garage.
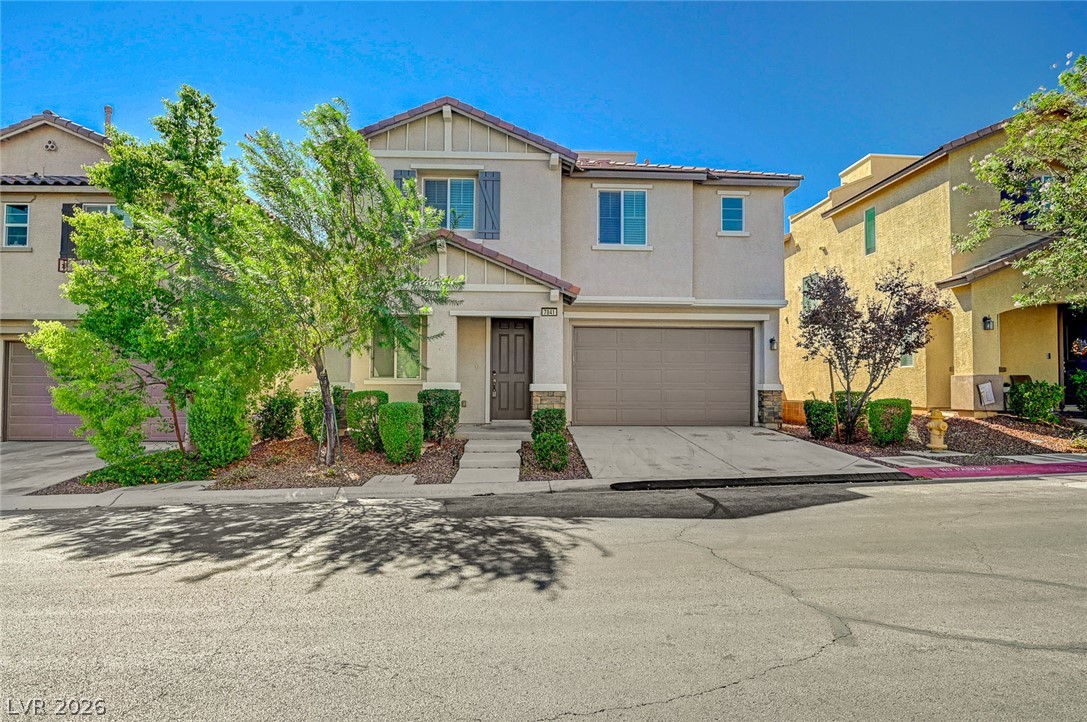
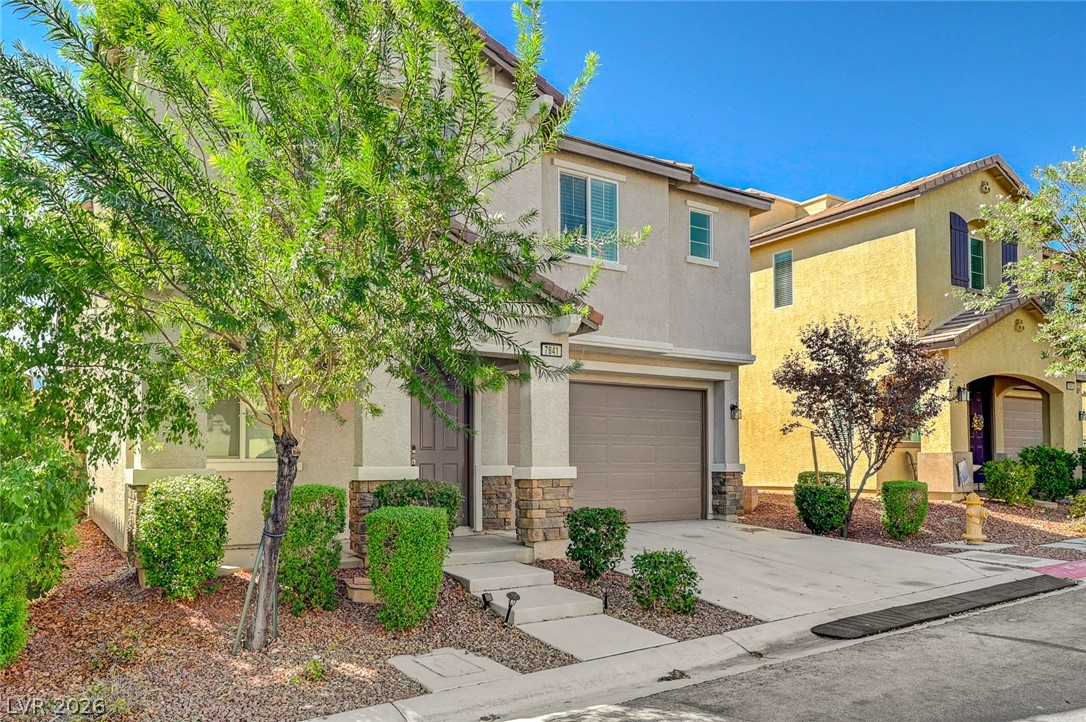
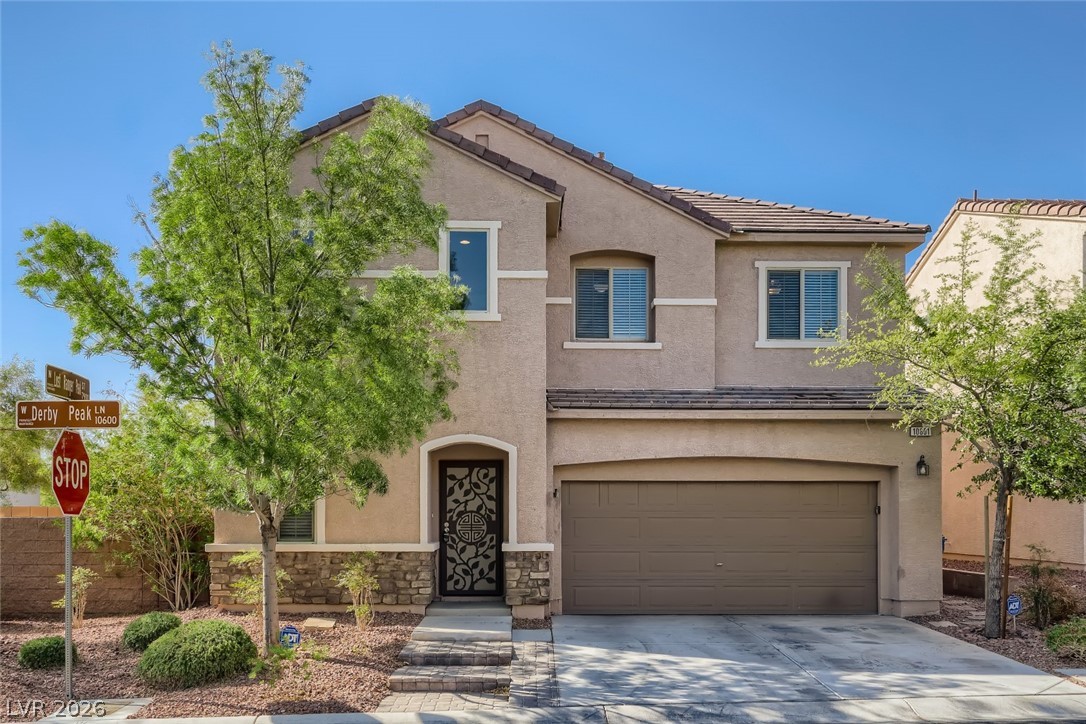
An inviting exterior features stucco finishes, an attached garage, and manicured front landscaping.
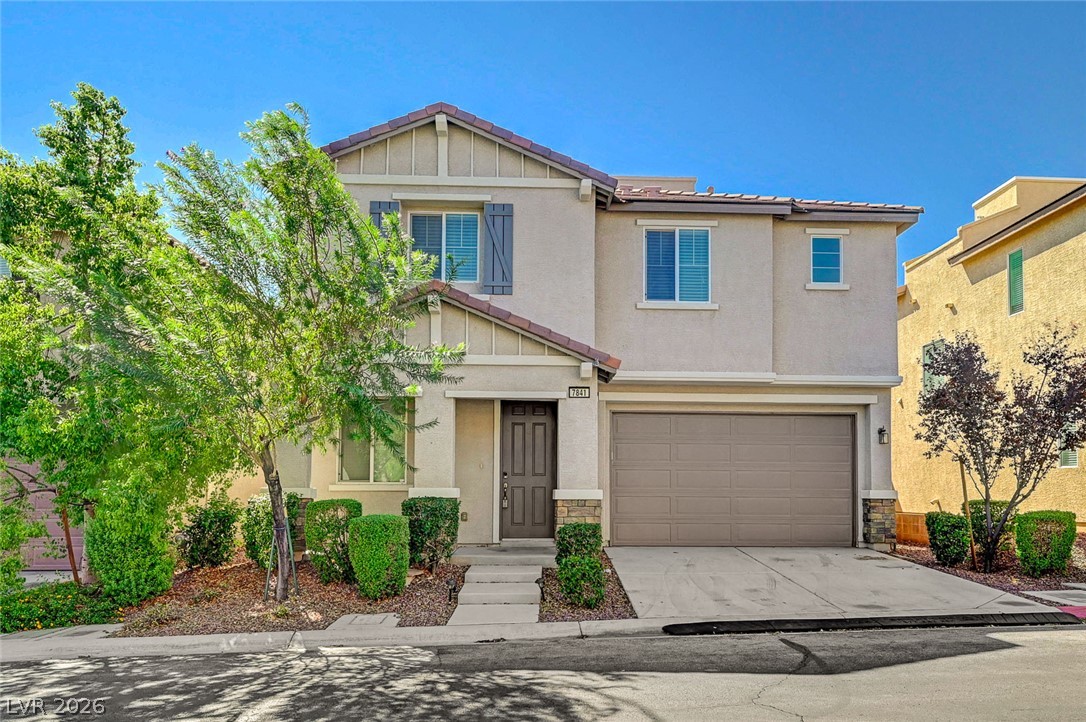
An inviting stucco facade paired with a two-car garage highlights this modern multi-level residence.
A stucco exterior and manicured landscaping welcome visitors to this modern two-story home.
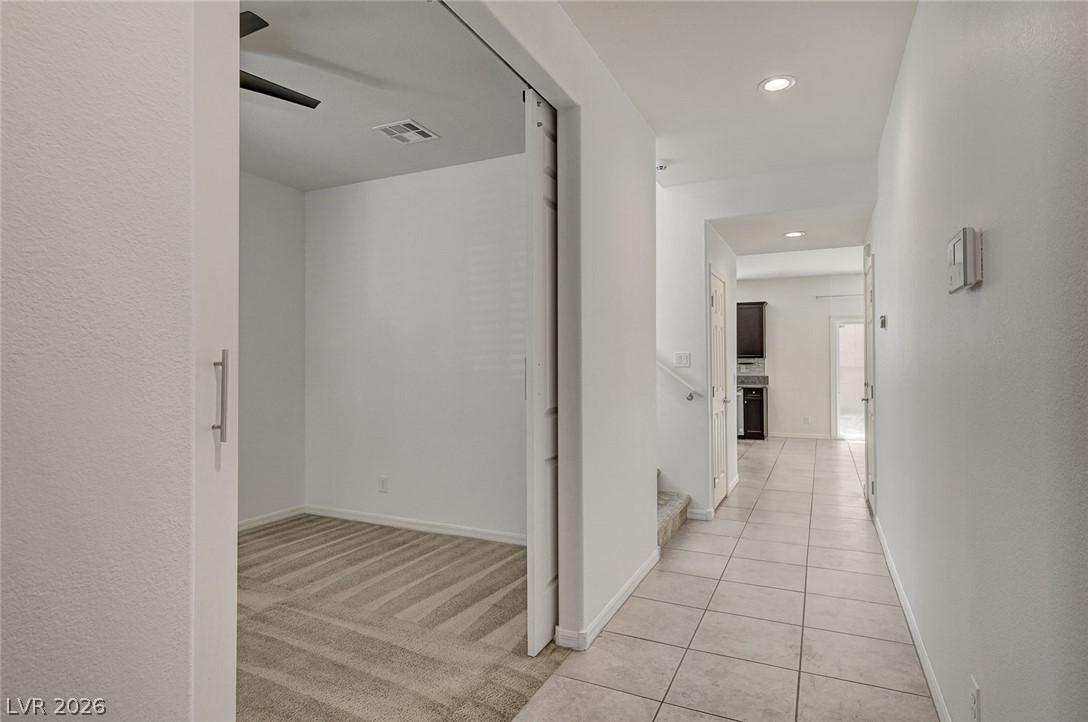
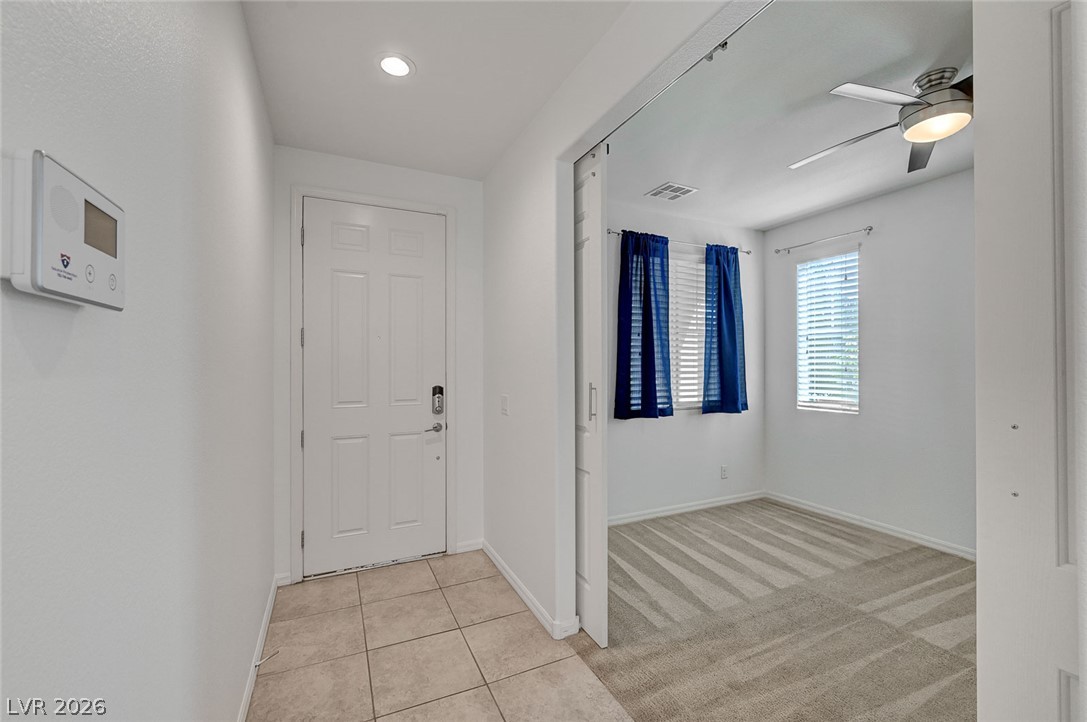
Crisp white walls and clean tile flooring define a welcoming entryway hall.
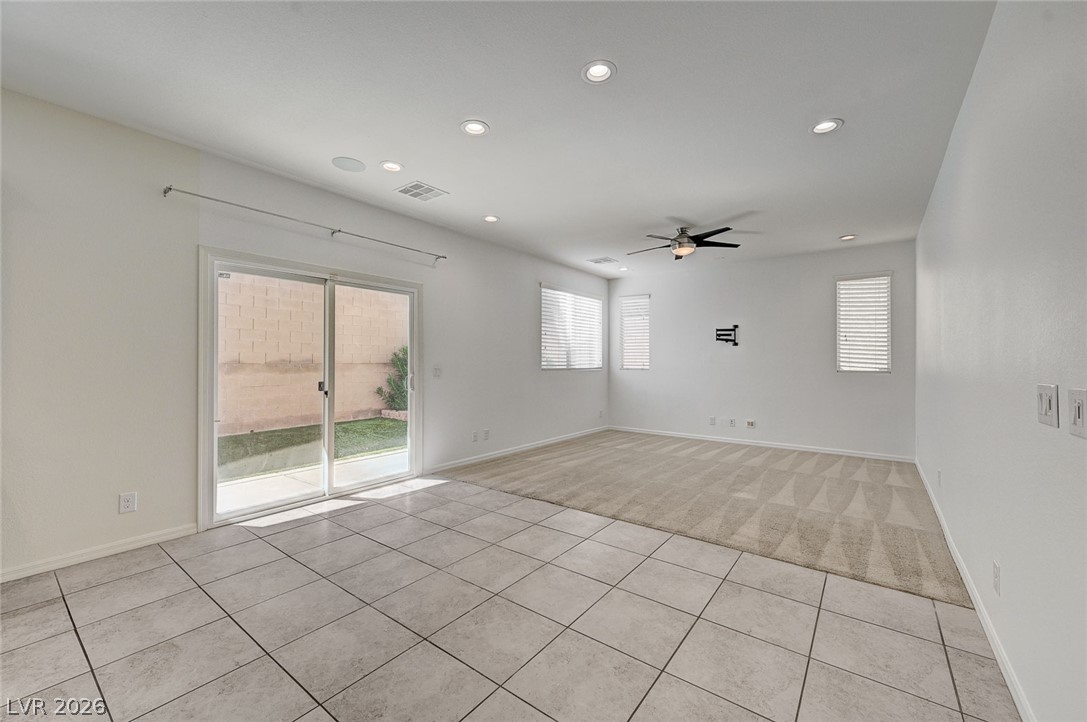
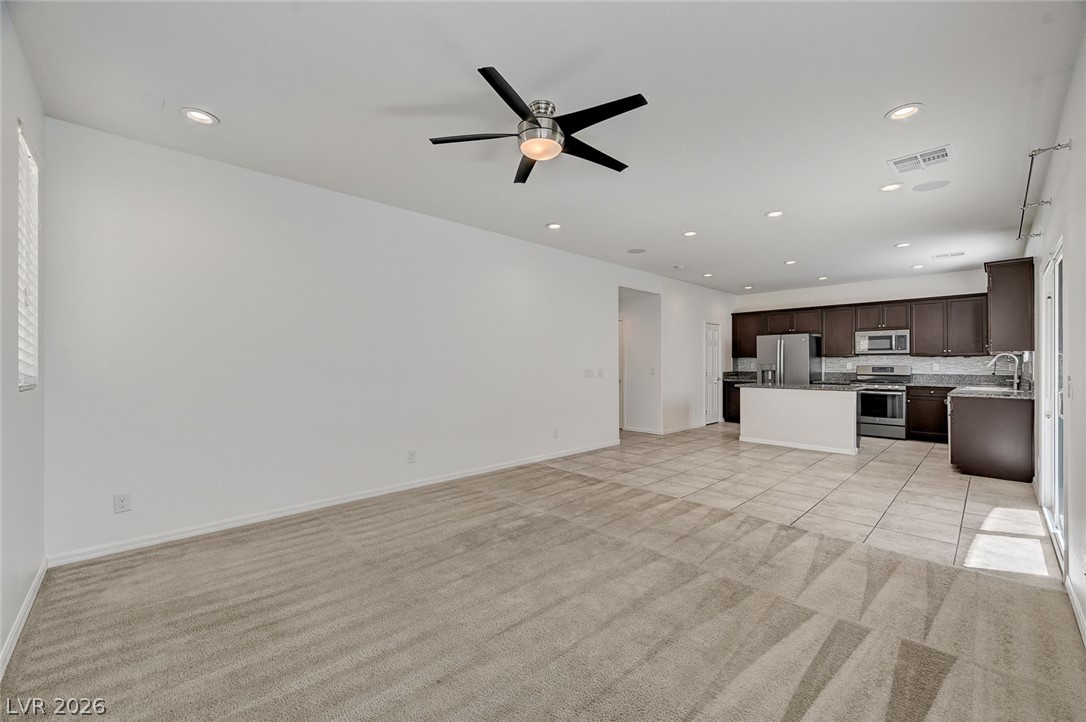
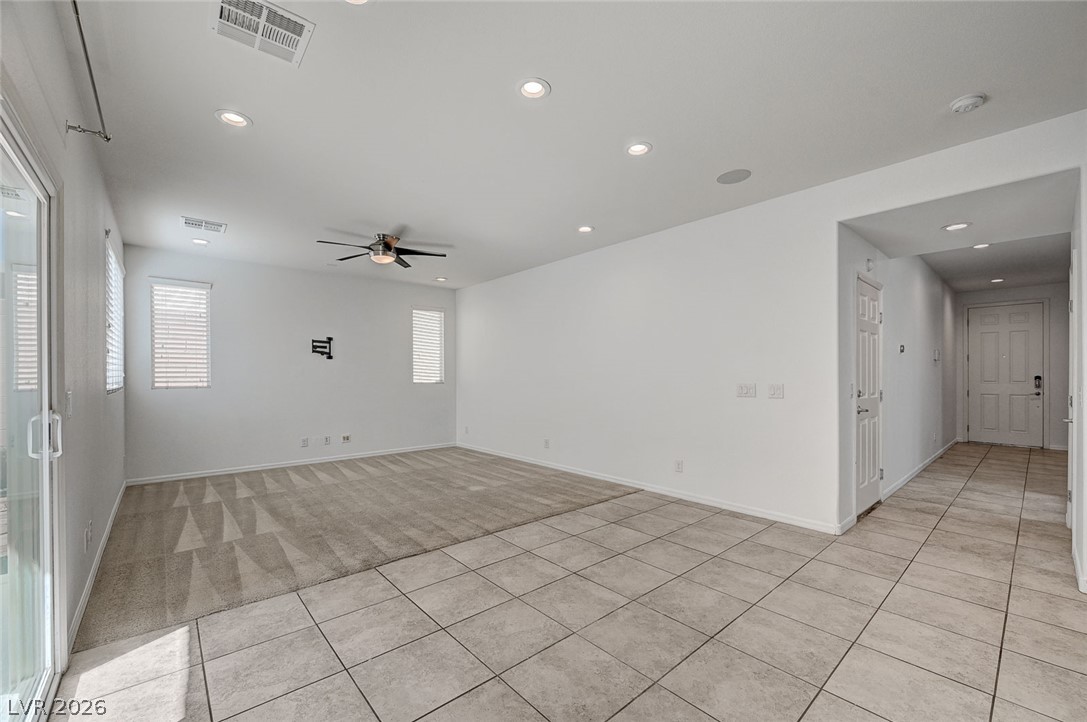
Tile and carpet flooring define separate functional zones beneath recessed lighting and sliding doors.
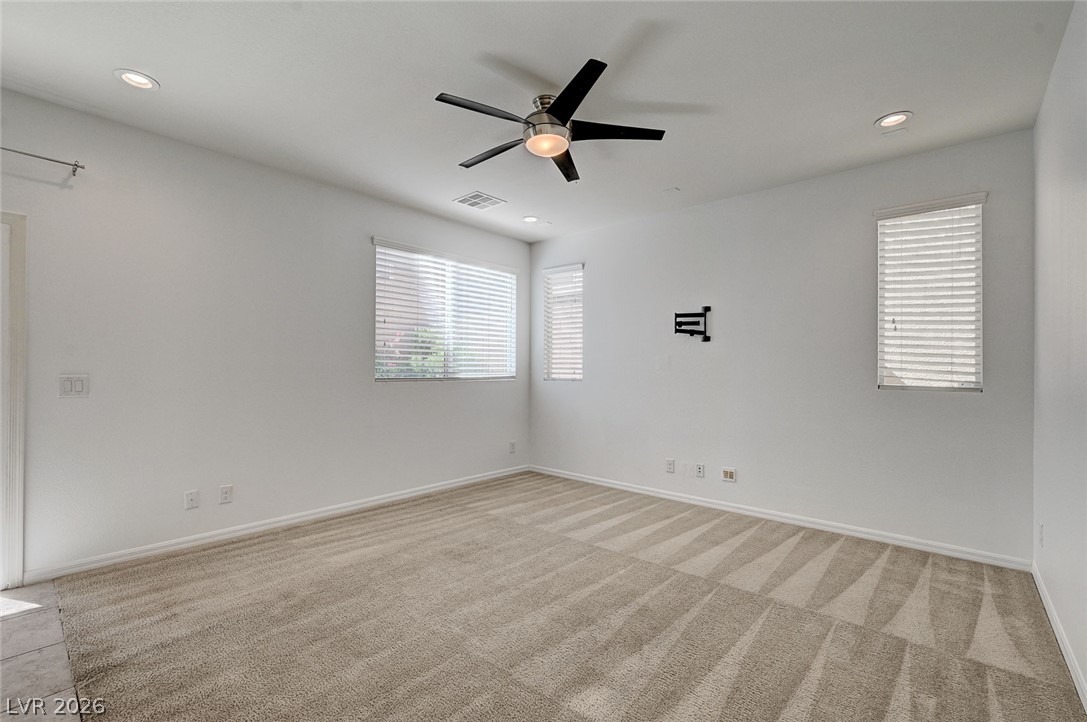
Plush carpeting and recessed lighting create a comfortable atmosphere in this versatile space.
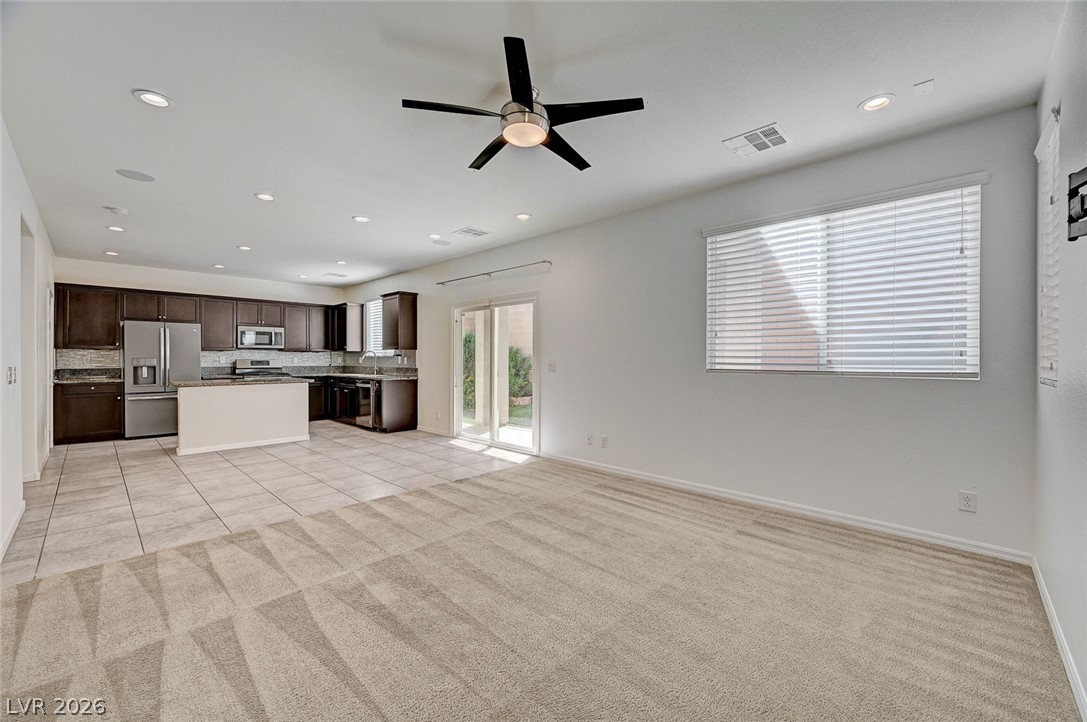
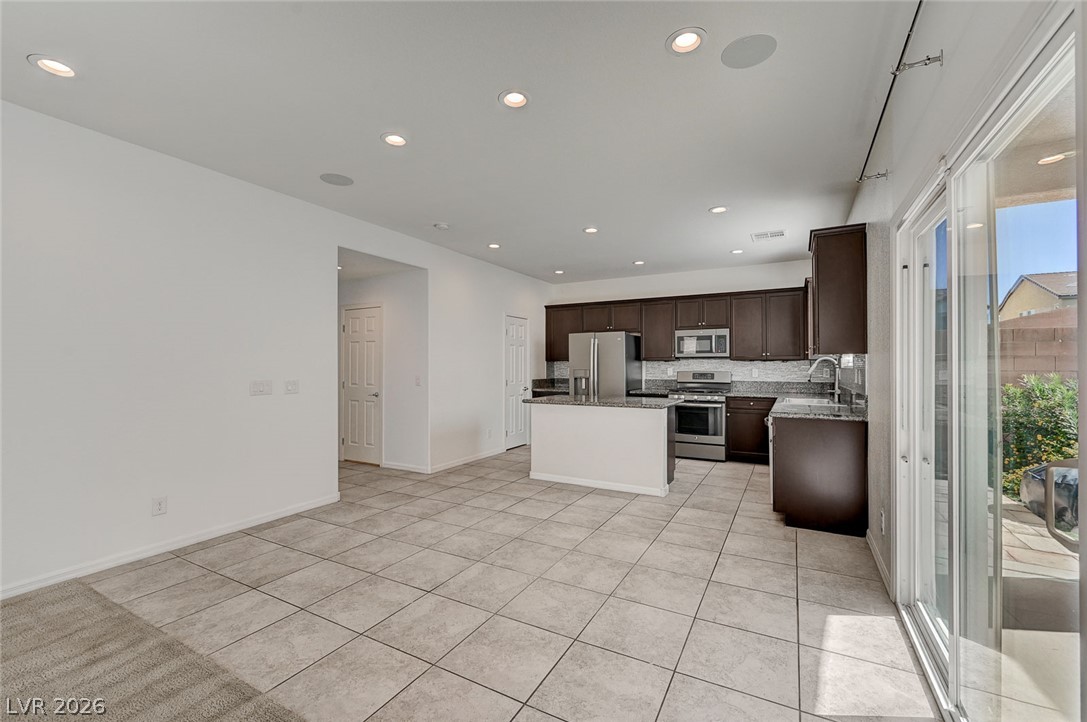
An open floor plan connects a spacious living area to a modern kitchen with sliding doors.
An open floorplan seamlessly connects the carpeted living area to the tiled kitchen.
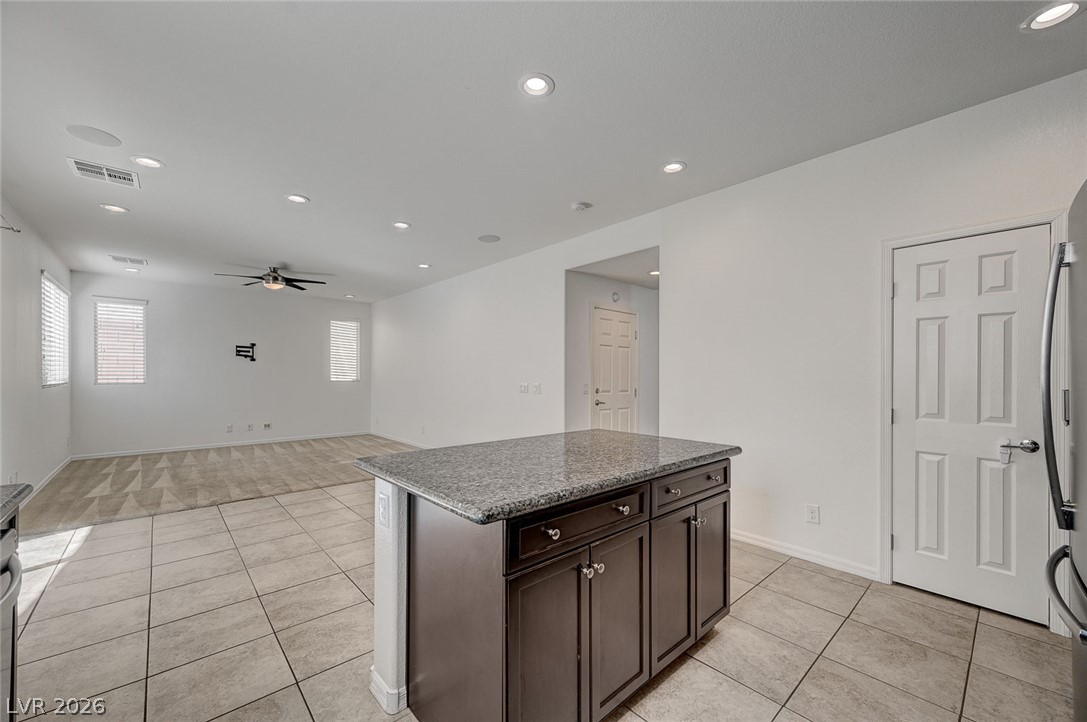
Gleaming tile floors transition to plush carpet in this open, light-filled living area.
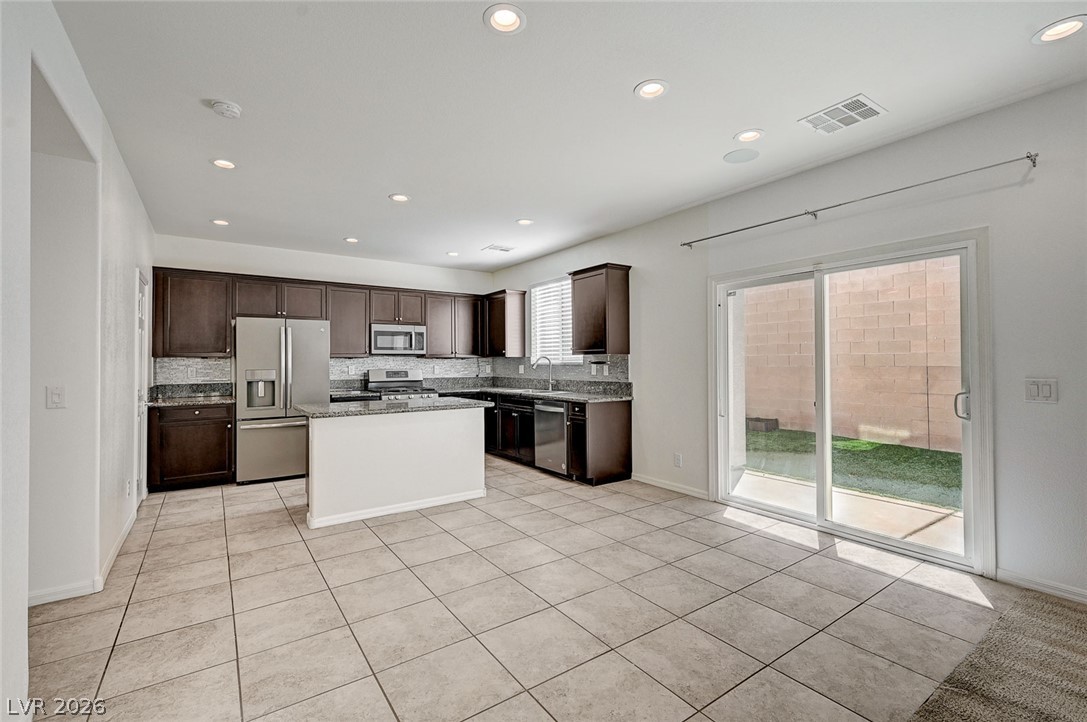
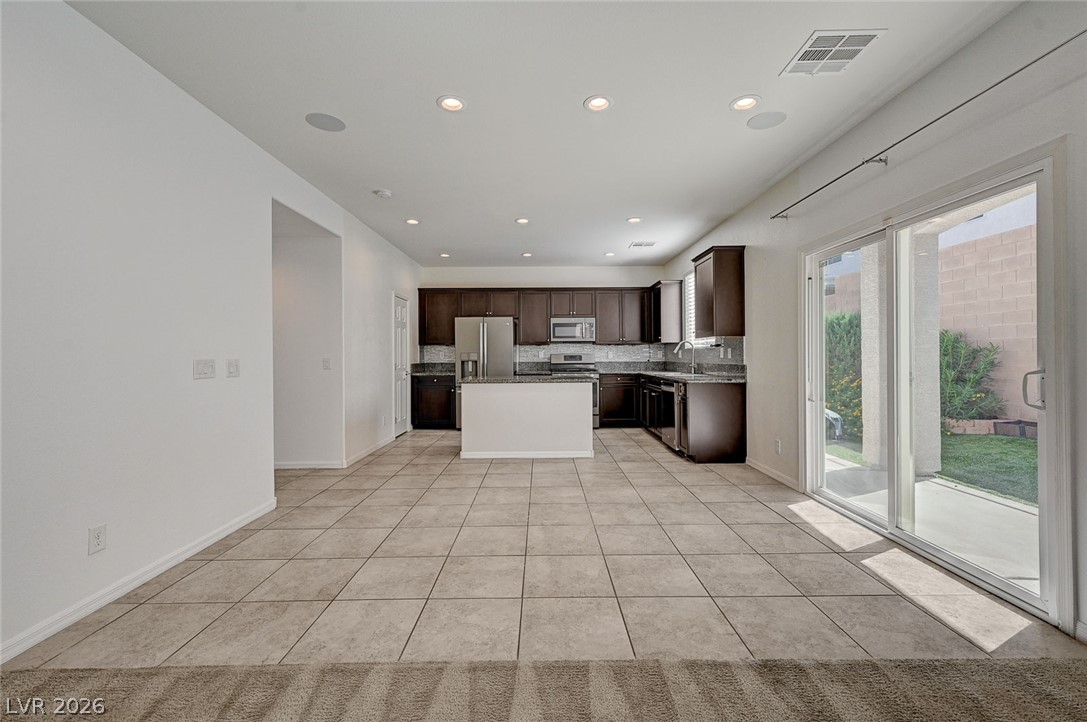
Tile flooring runs throughout this open culinary space featuring a central island and sliding glass doors.
Tiled flooring and sliding glass doors create a seamless transition to the outdoors.
An open floorplan connects the tiled dining area directly to the kitchen.
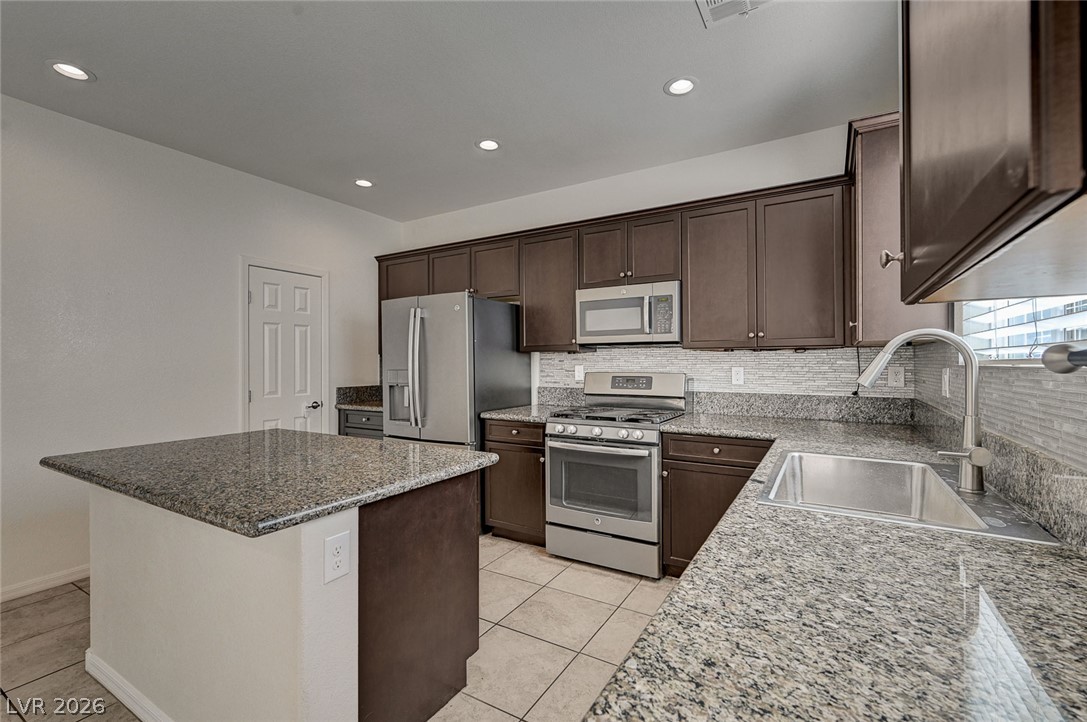
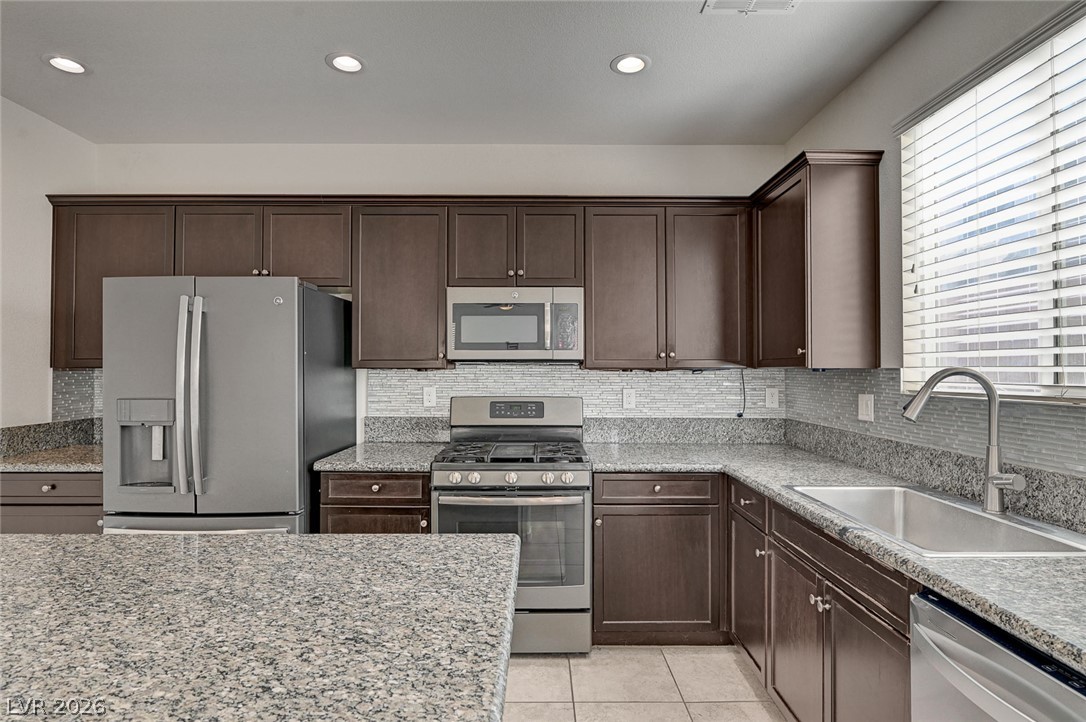
Gleaming stone countertops and matching cabinetry anchor this functional modern culinary space.
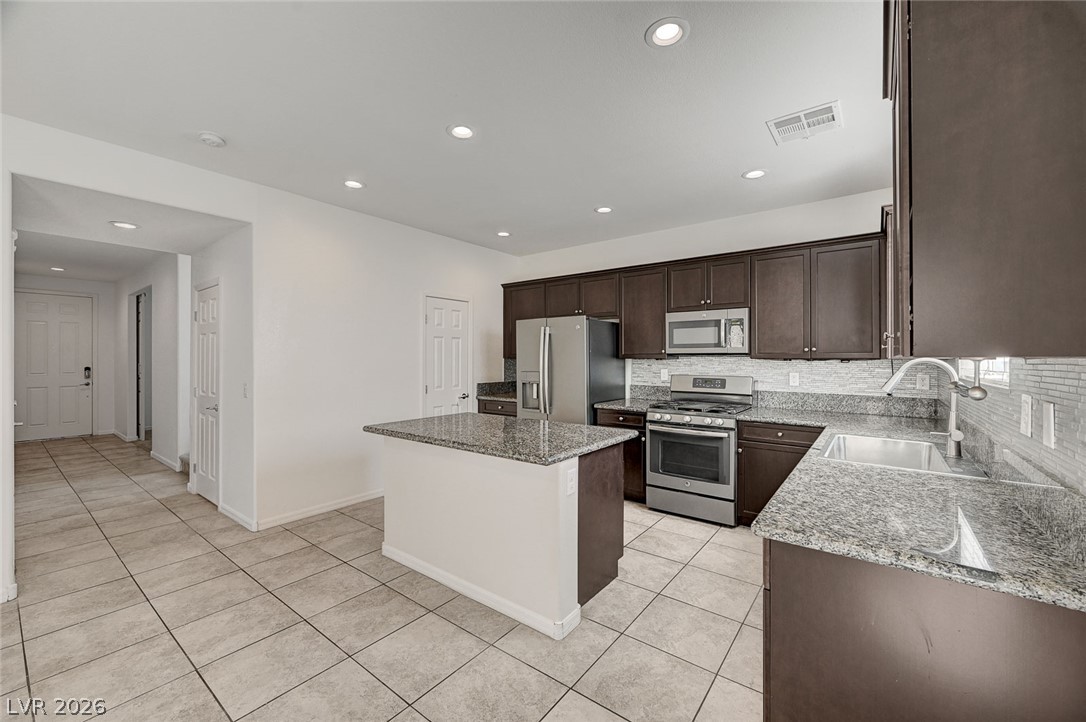
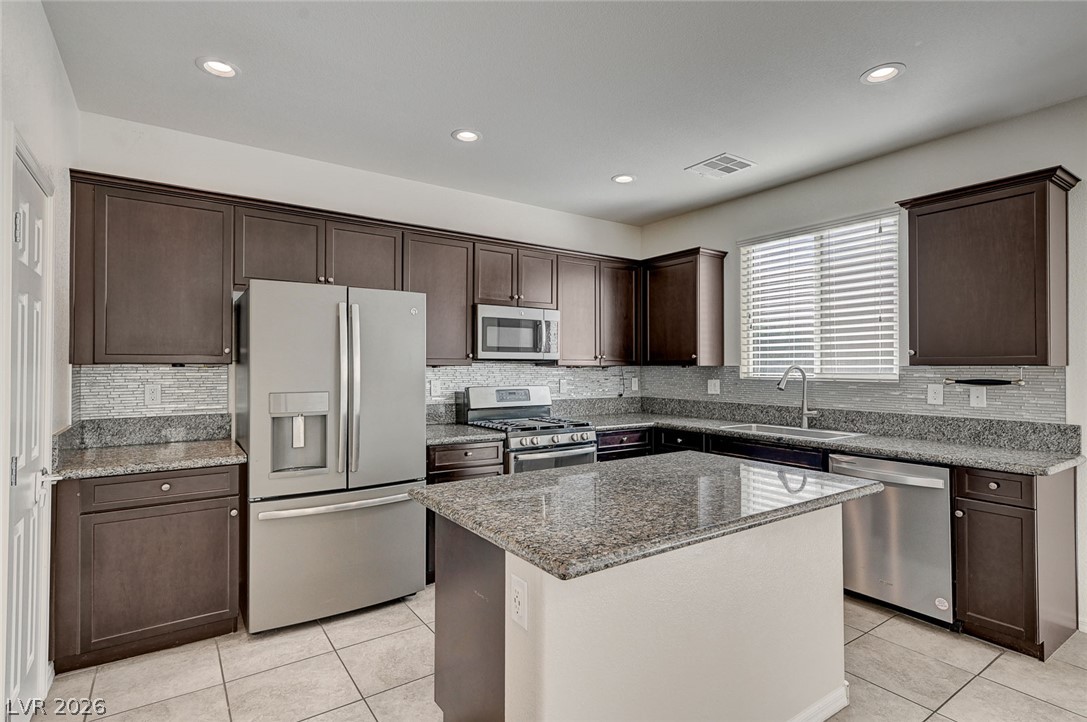
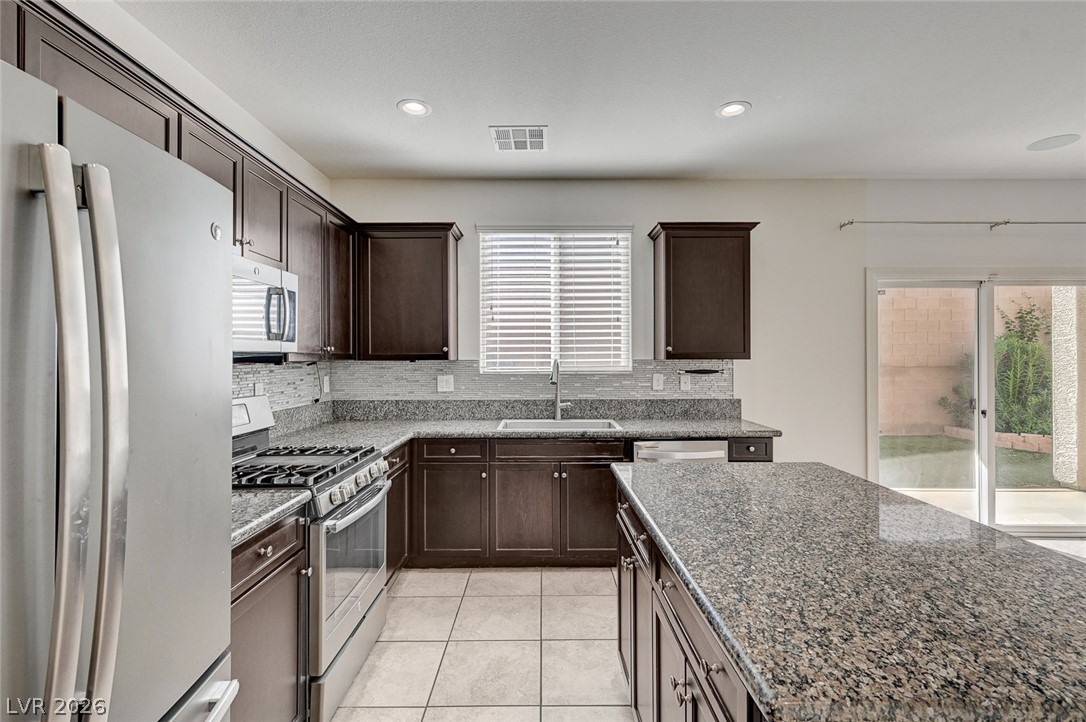
Rich wood cabinetry and polished granite counters highlight this functional modern kitchen.
Rich wood cabinetry and granite countertops frame a modern workspace equipped with stainless steel appliances.
Granite countertops and tile flooring seamless connect the open kitchen to the living area.
Rich dark cabinetry and granite countertops frame a spacious central island in this culinary???????????????????????????????? space.
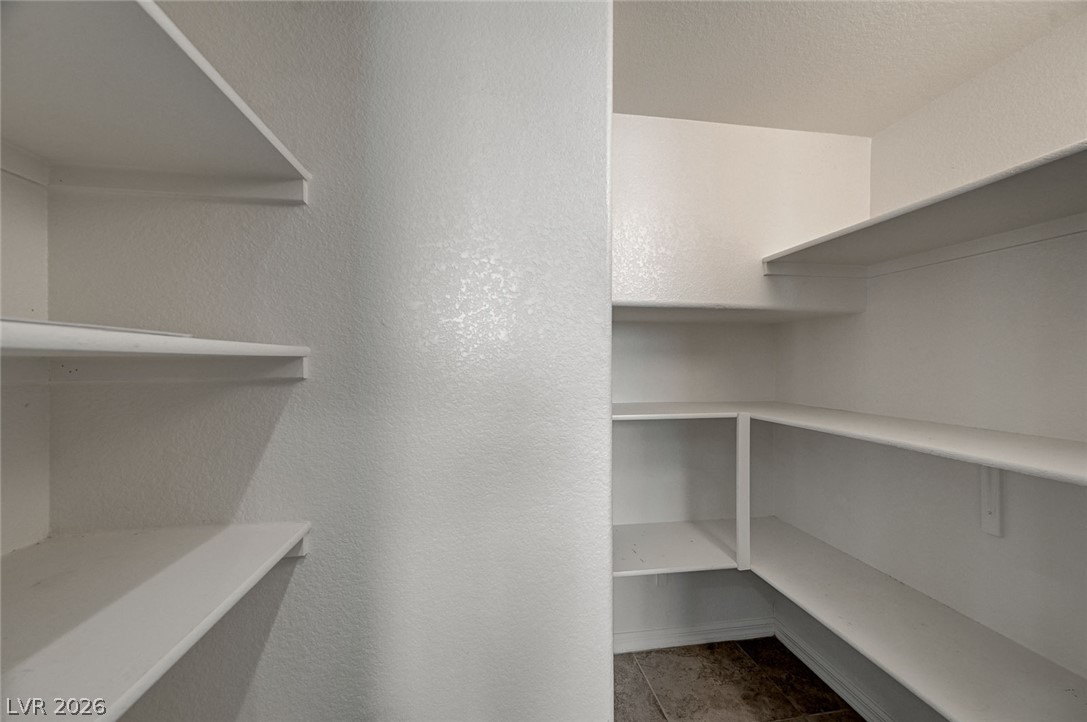
Ample built-in shelving provides generous storage space in this walk-in pantry.
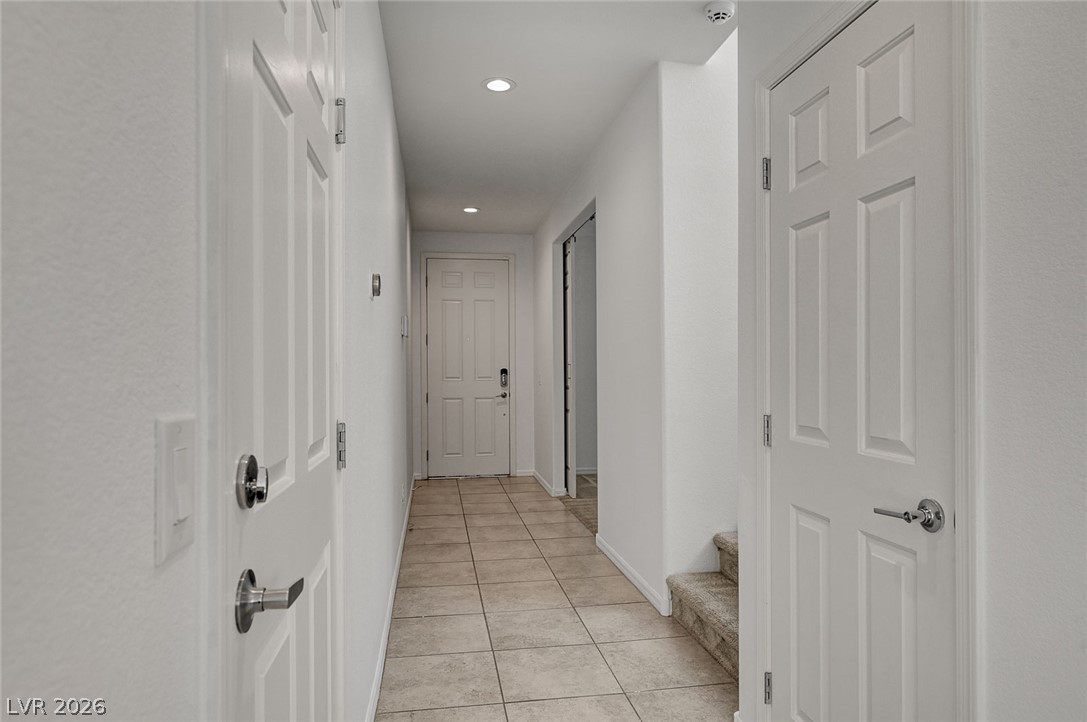
Recessed lighting illuminates a long hallway tiled in a neutral palette.
Welcoming entryway transitions smoothly into a bright flex space with plush carpeting and classic tile flooring.
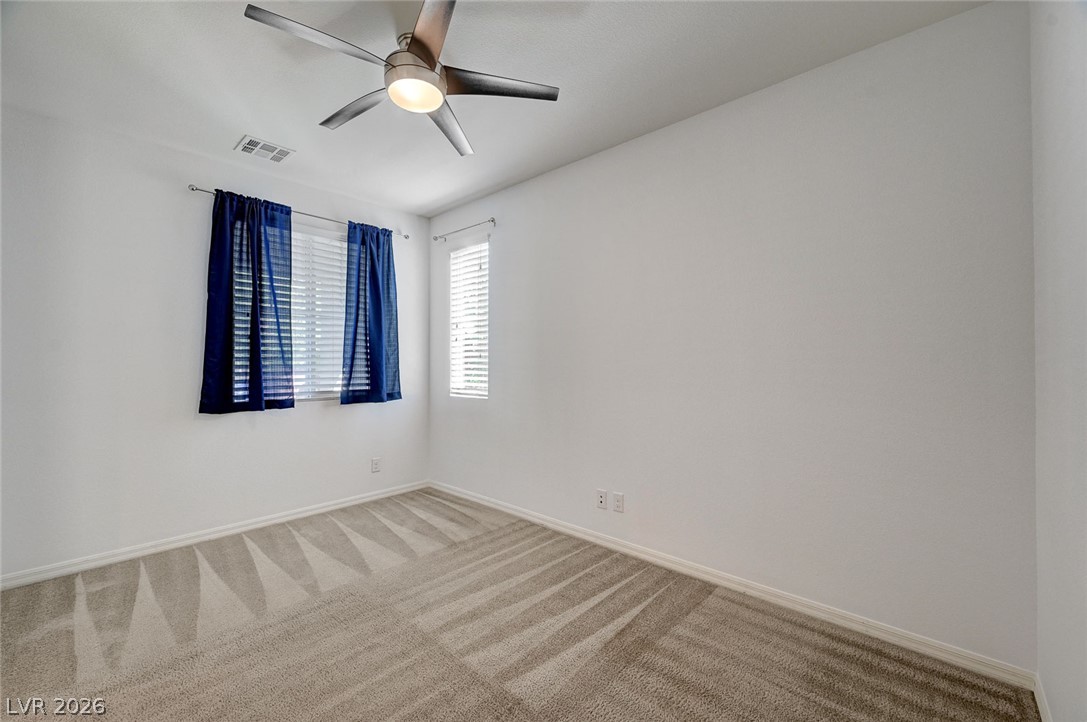
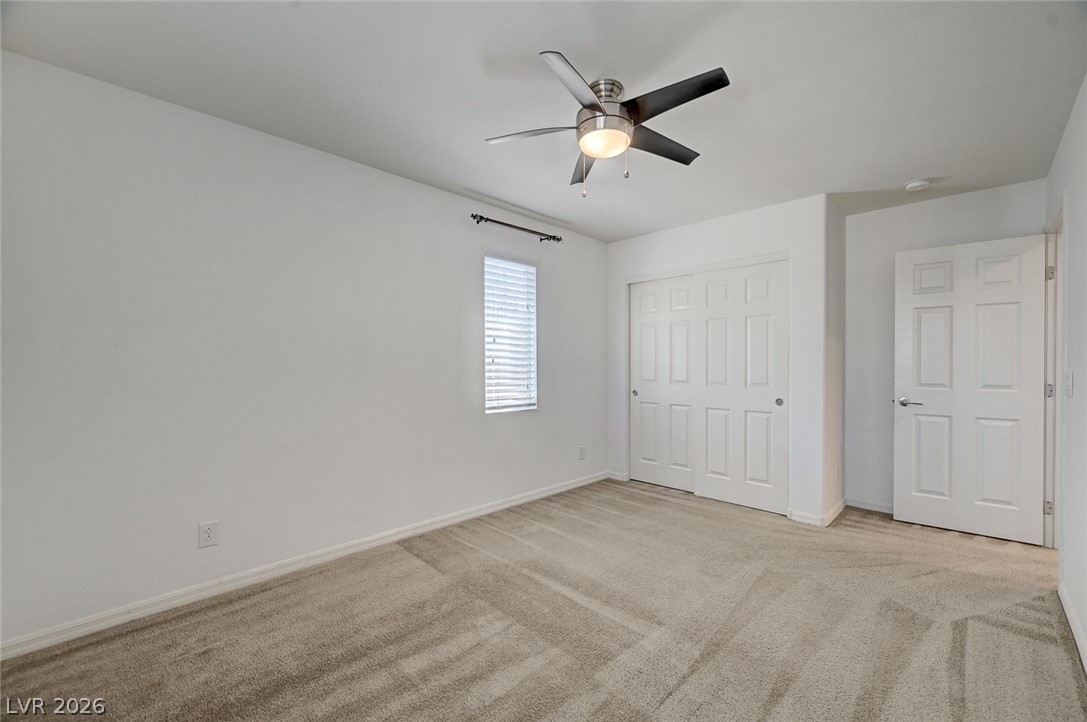
Crisp white walls and plush carpeting define this versatile guest bedroom.
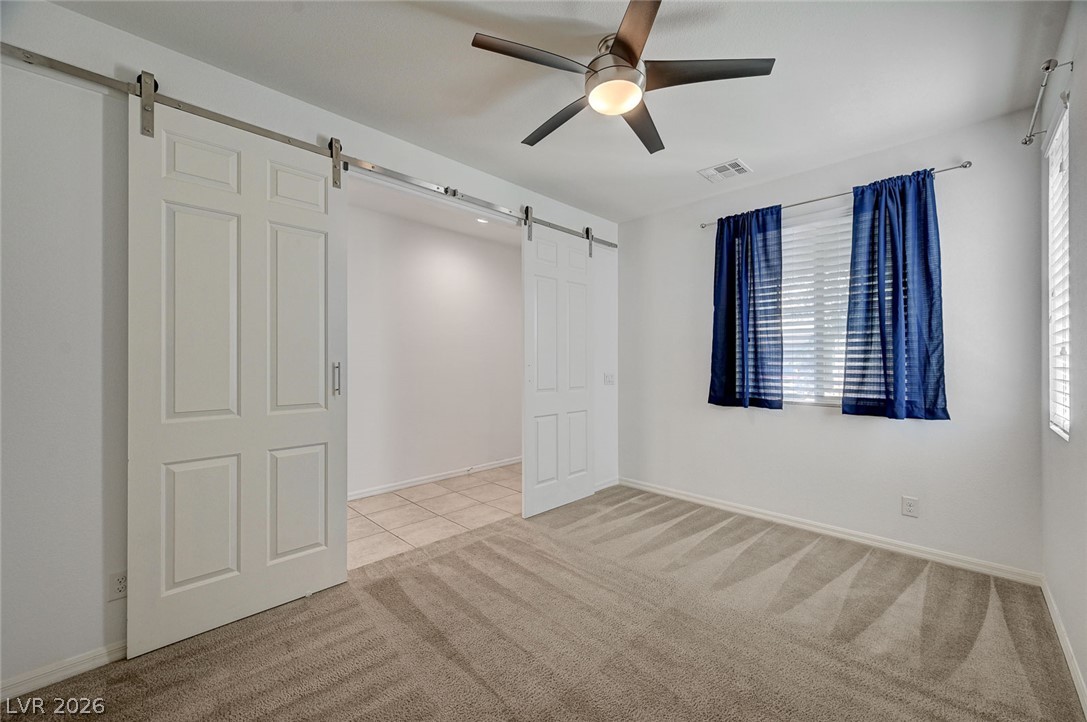
Double sliding barn doors open to reveal an adjacent tiled space off this carpeted room.
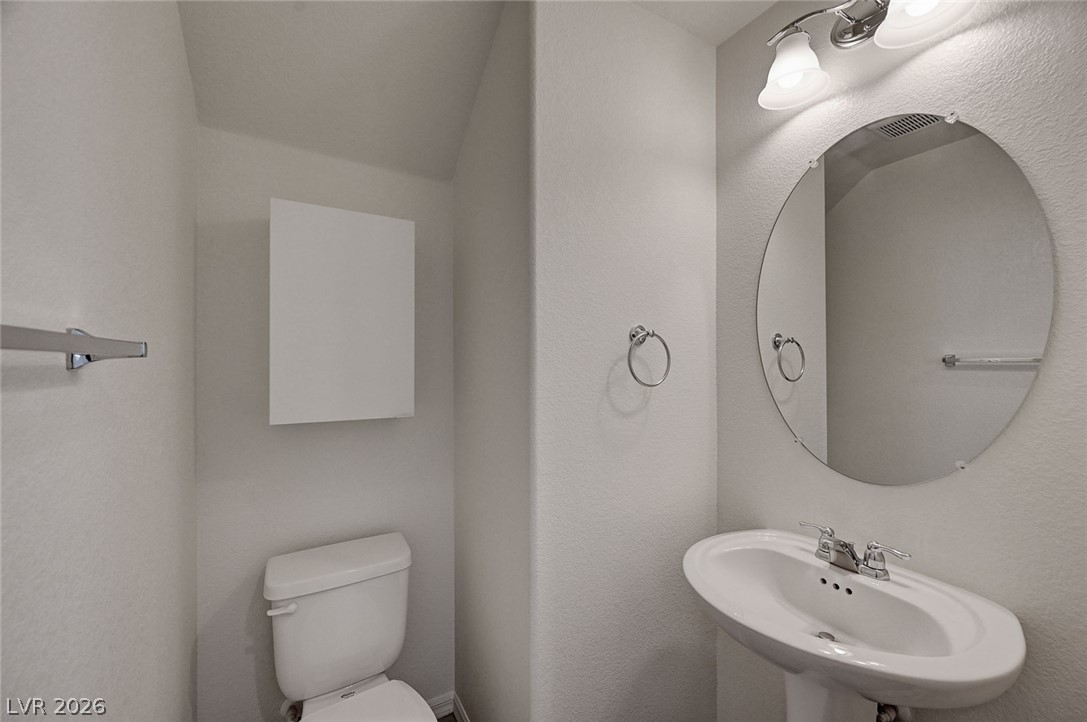
An elegant powder room features a classic pedestal sink and round frameless mirror.
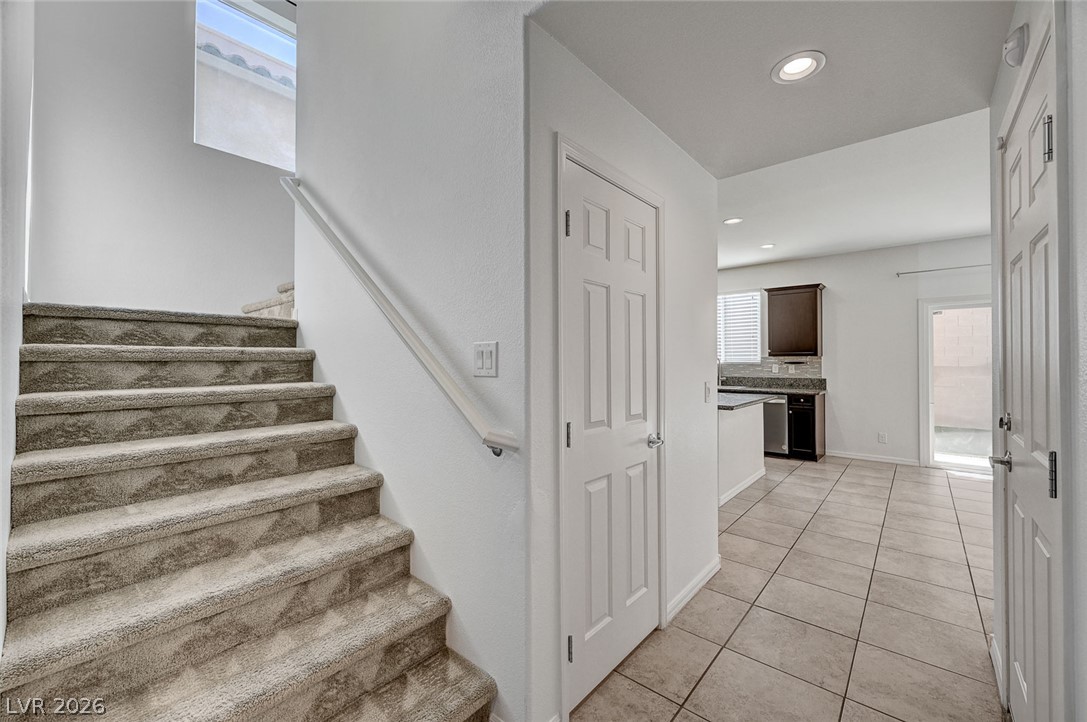
Carpeted stairs ascend from a tile-floored entry hall leading into the kitchen area.
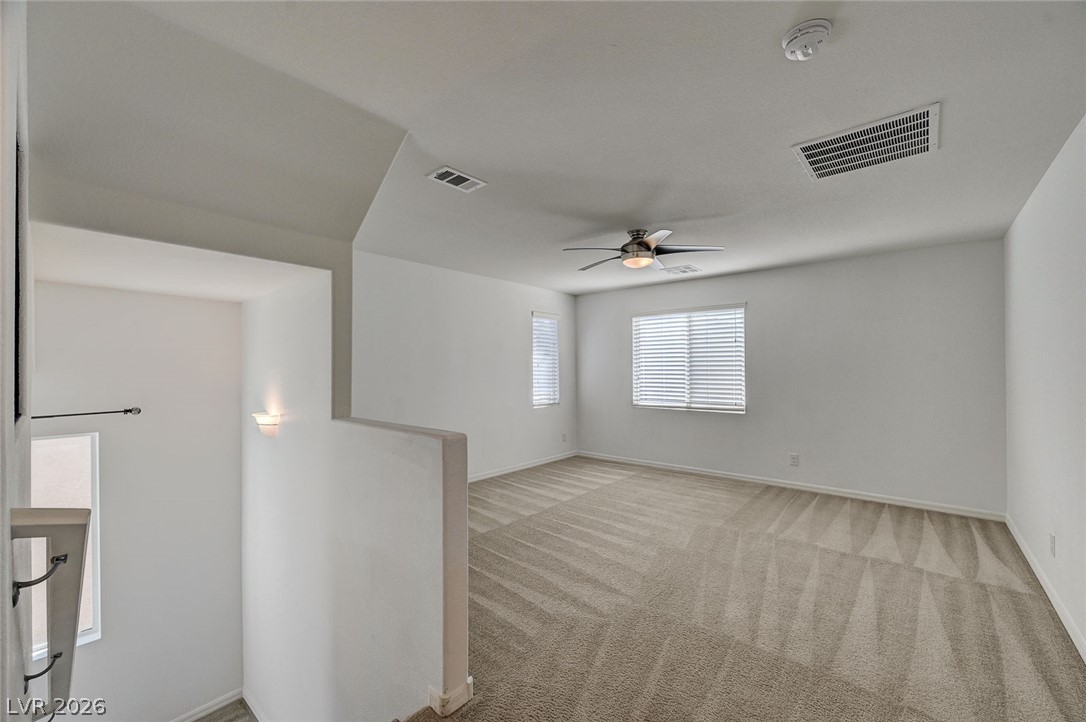
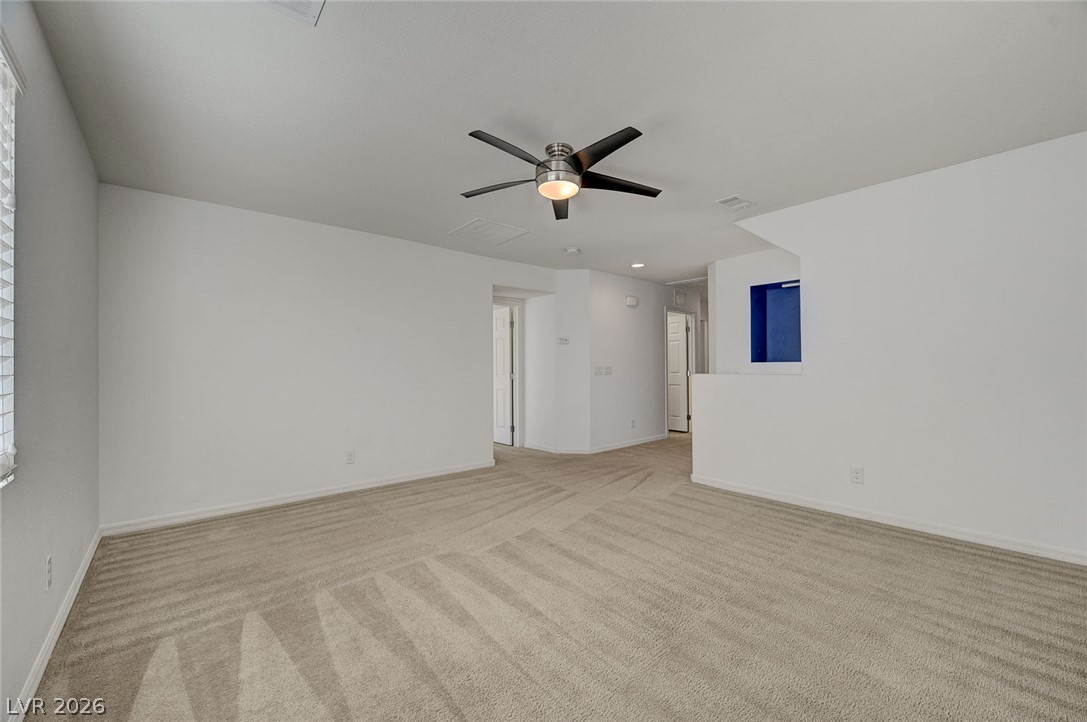
Plush carpeting anchors this versatile upper-level bonus space situated atop the stairs.
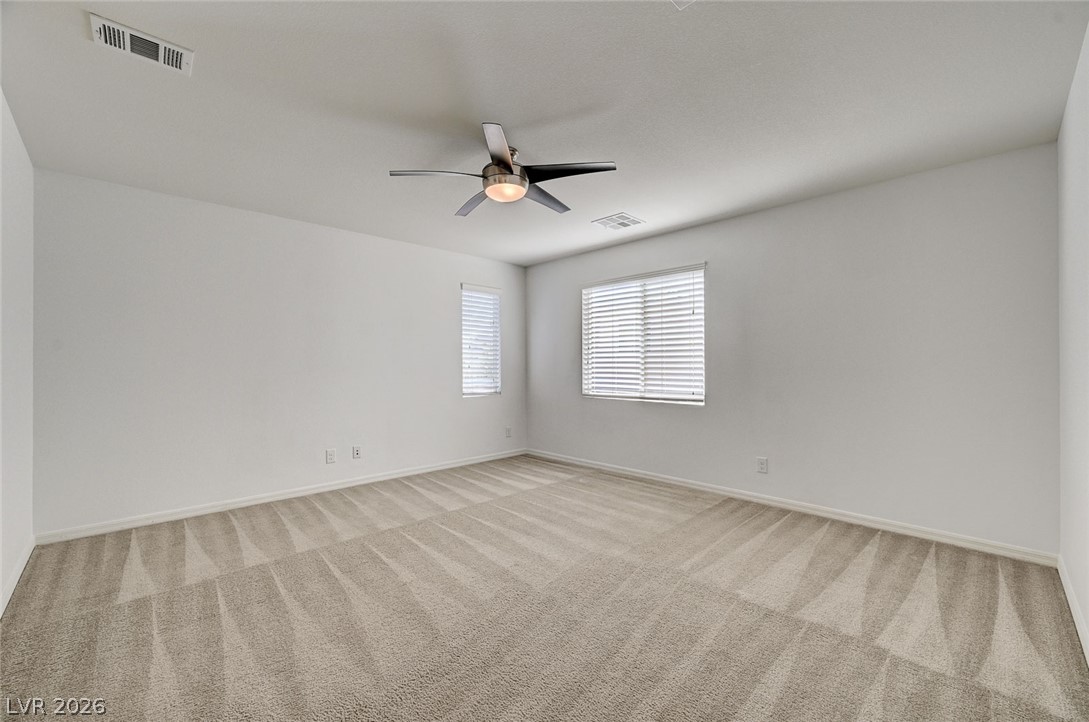
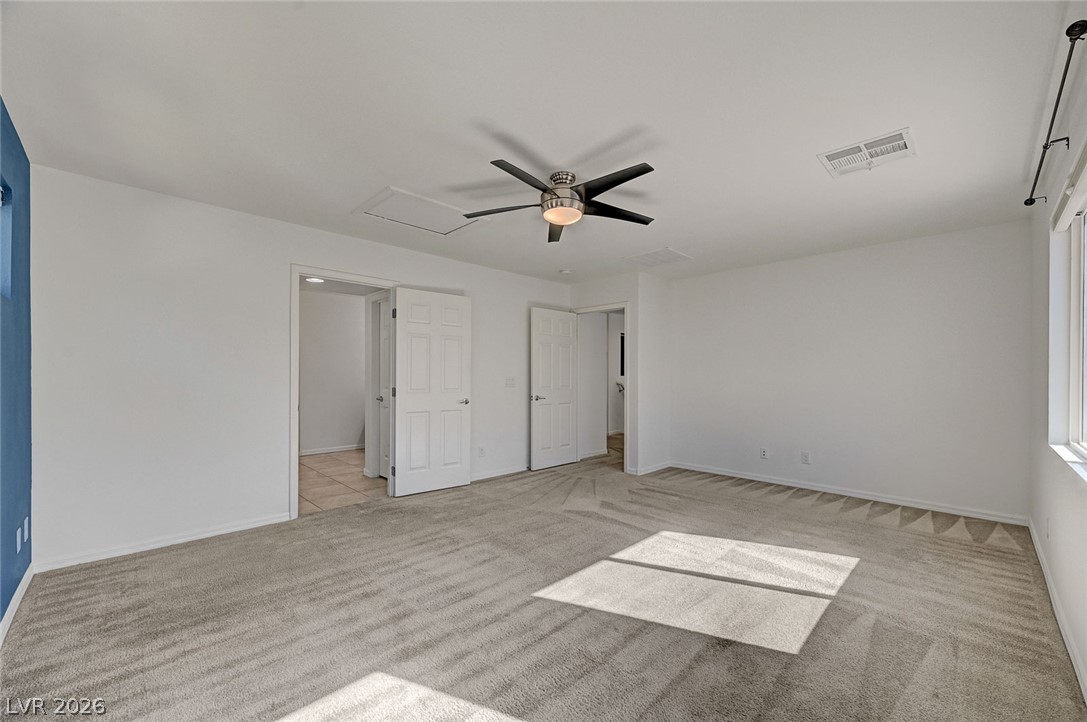
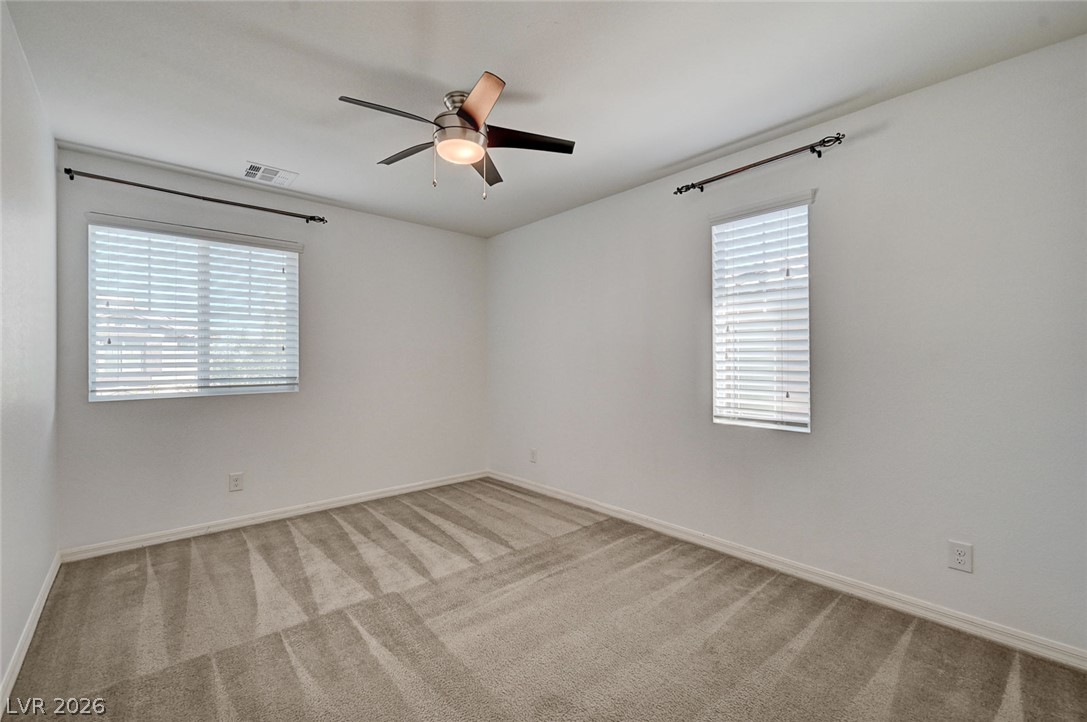
Plush carpeting and dual windows create a comfortable and airy atmosphere in this bedroom.
An open second-floor loft features plush wall-to-wall carpeting and large windows.
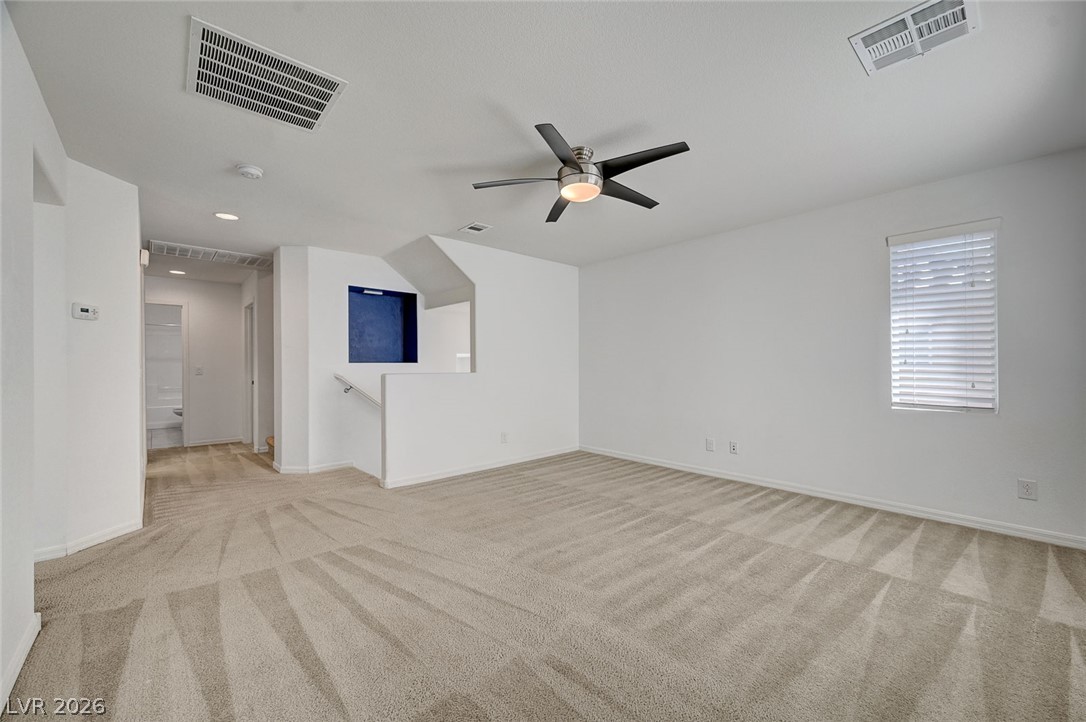
Plush carpeting and clean walls define this versatile upper-level living space.
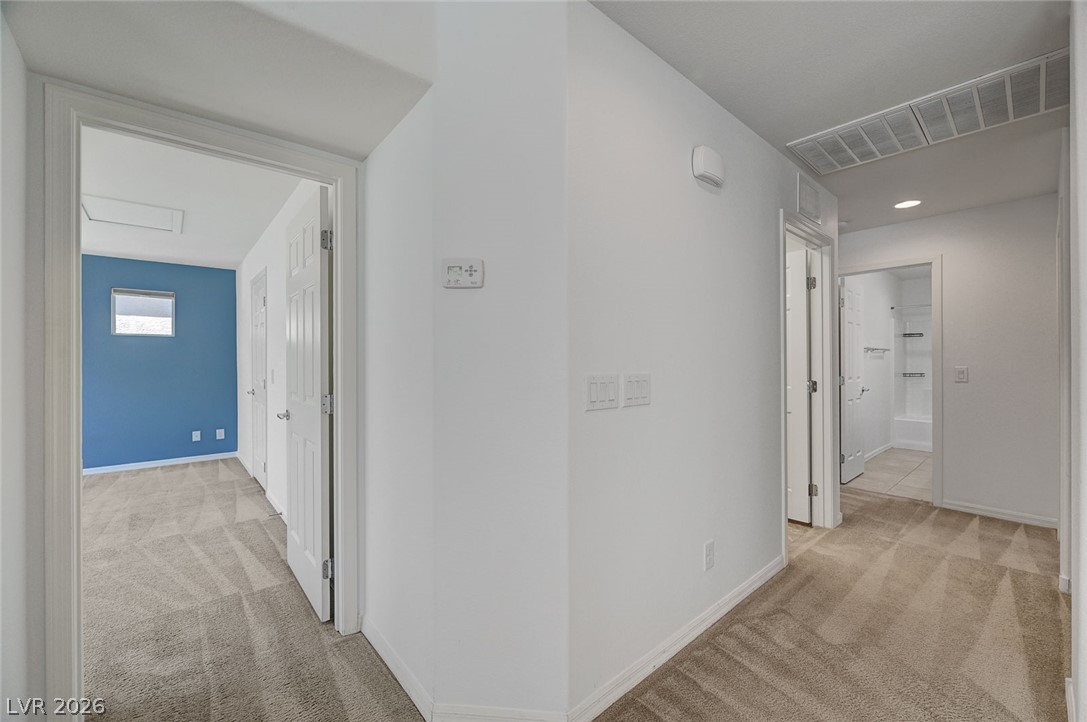
A well-lit central hallway transitions smoothly into bedrooms and bathrooms.
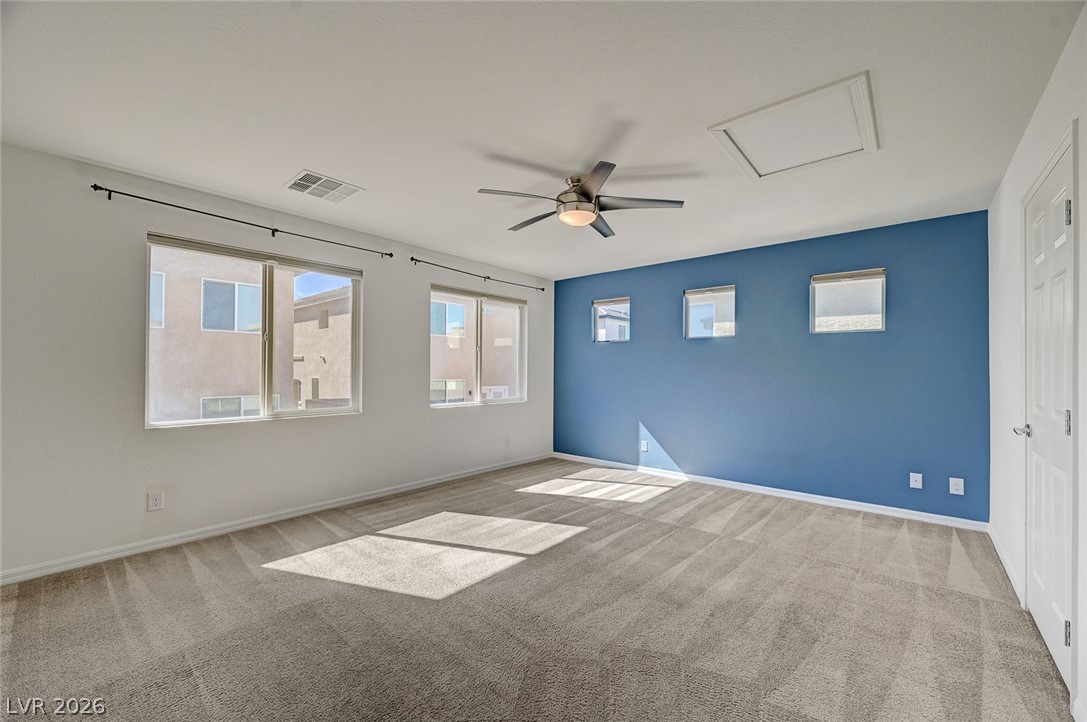
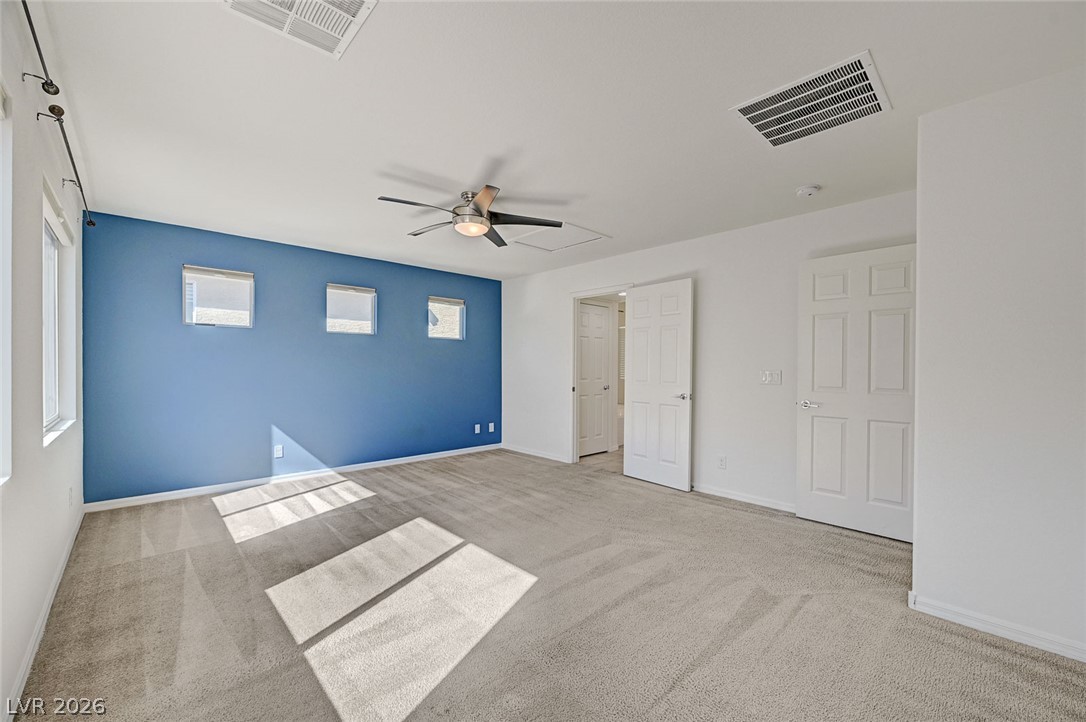
Sunlight streams across the soft carpeting through multiple windows in this upstairs living space.
Plentiful natural light streams across the carpeted floor of this spacious bedroom.
Plentiful natural light streams across the carpeted flooring of this versatile upstairs living space.
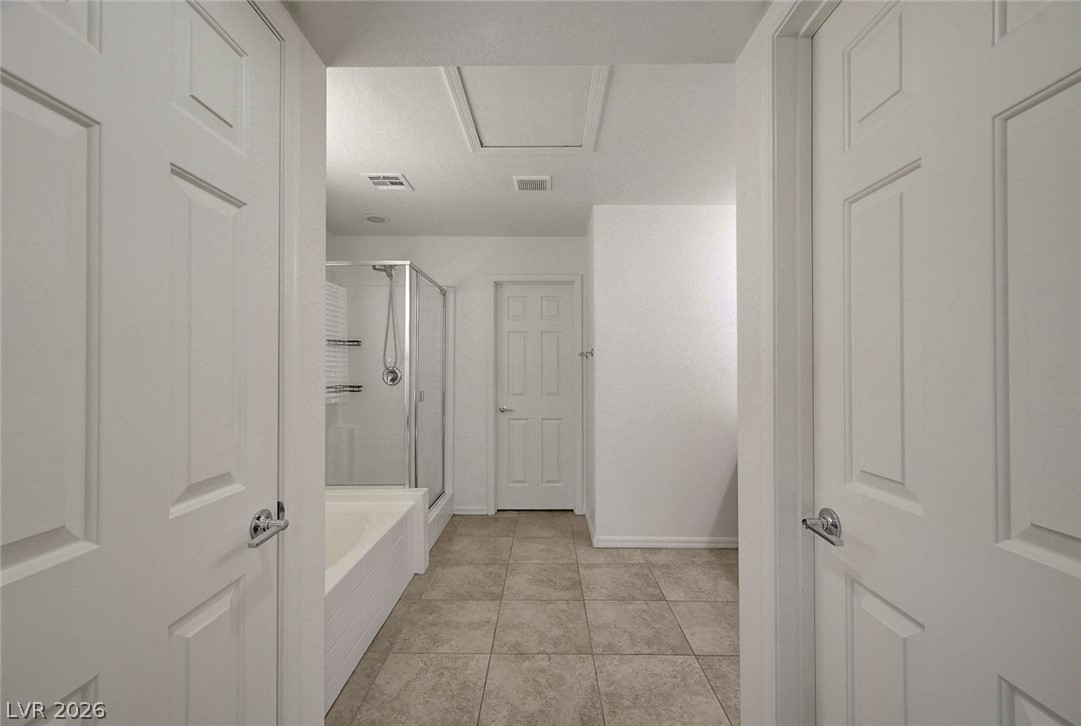
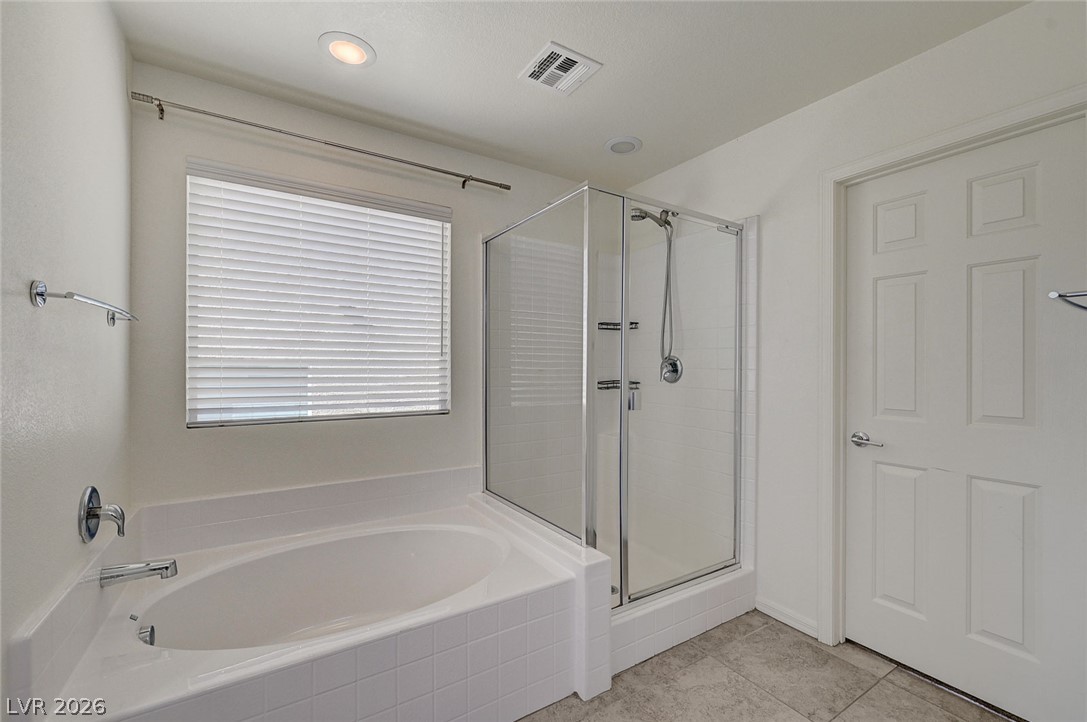
Durable tile flooring anchors this practical bathroom featuring a soaking tub and separate shower.
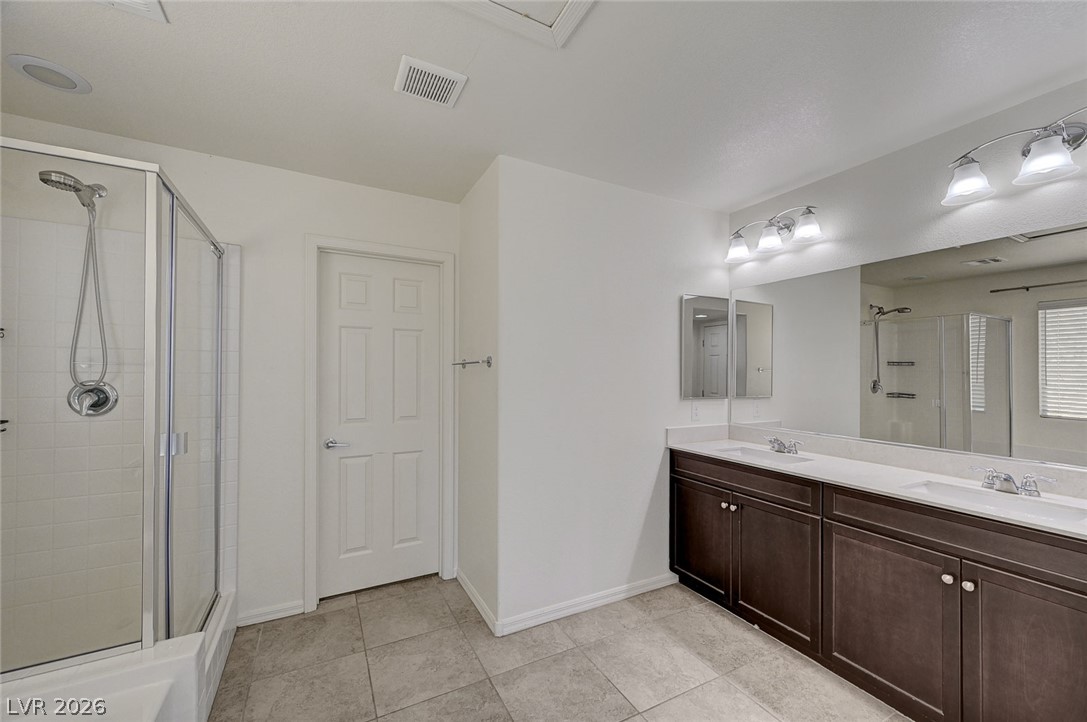
Double vanities and a glass-enclosed shower highlight this tiled bathroom.
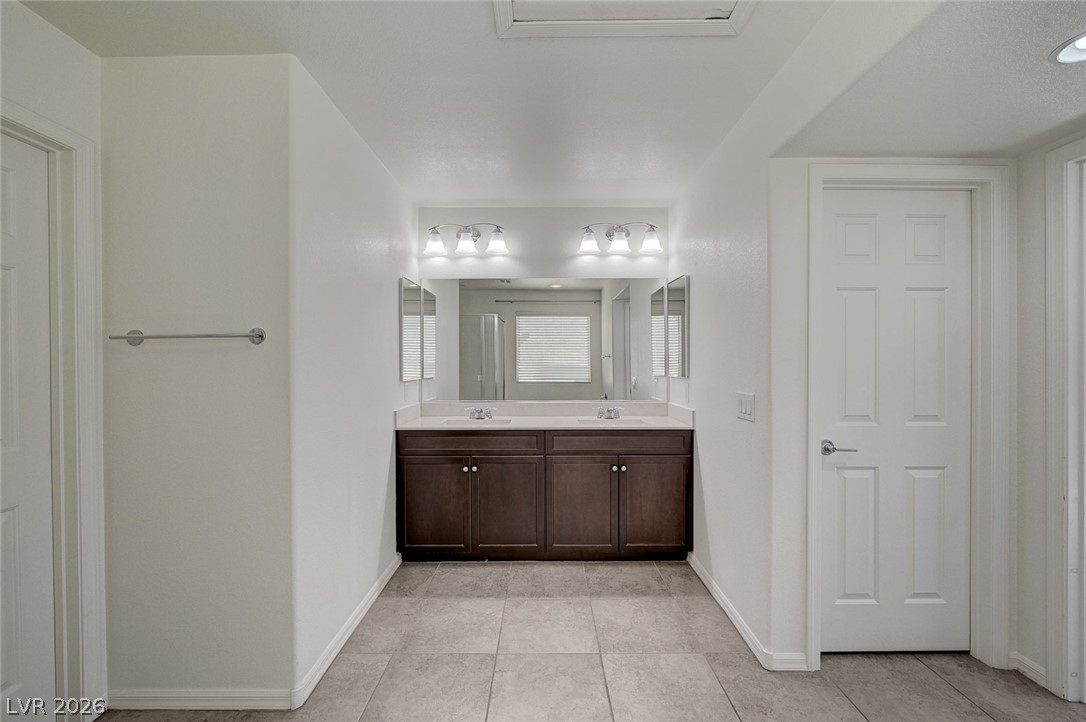
Clean tile flooring and a dual-sink vanity anchor this functional bathroom layout.
A glass-enclosed shower and a deep soaking tub anchor this tile-floored bathroom.
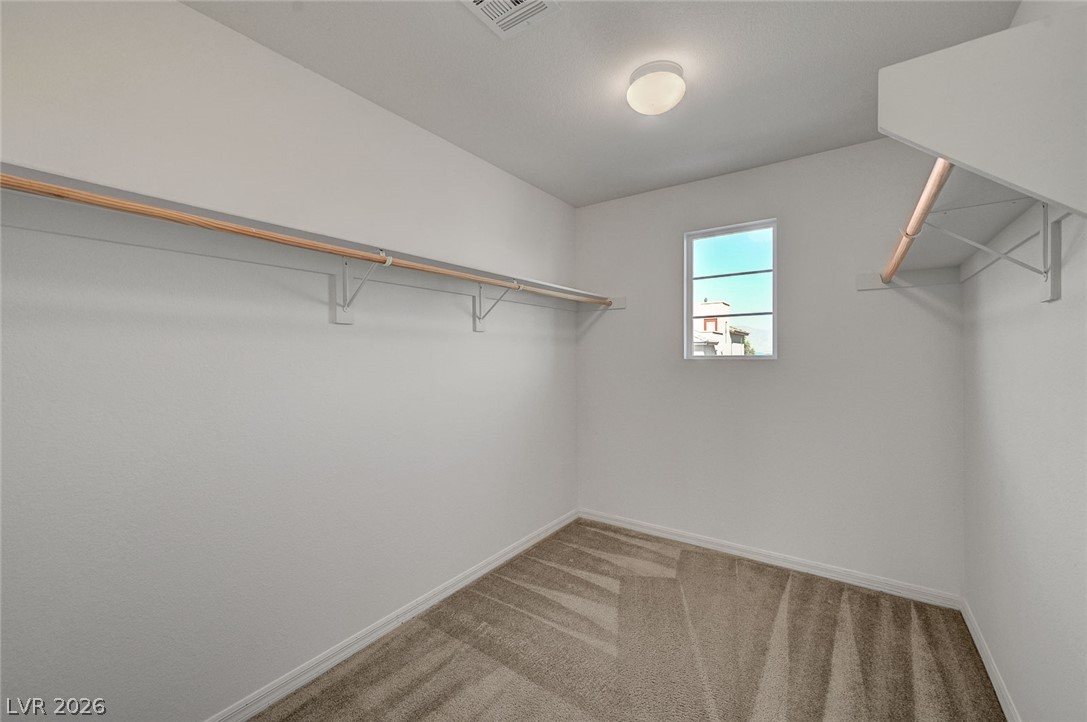
A spacious walk-in closet includes soft carpeting and a window allowing for natural light.
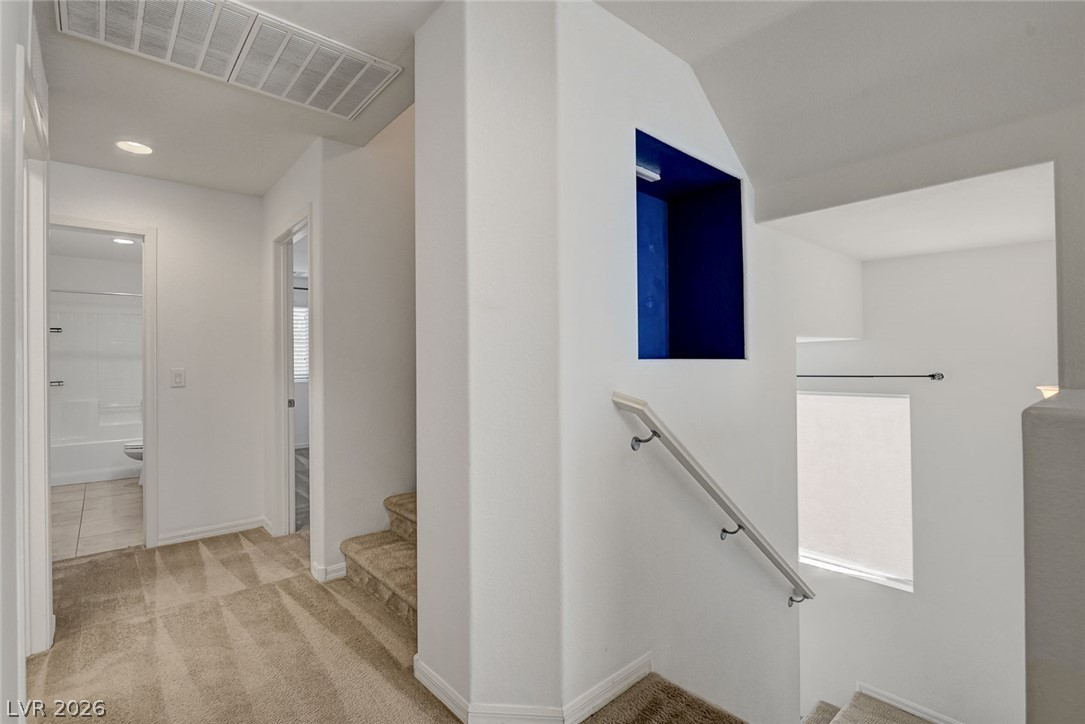
Carpeted stairs and hallways connect the upper level living spaces.
Clean lines and plush neutral carpeting define this quiet secondary bedroom space.
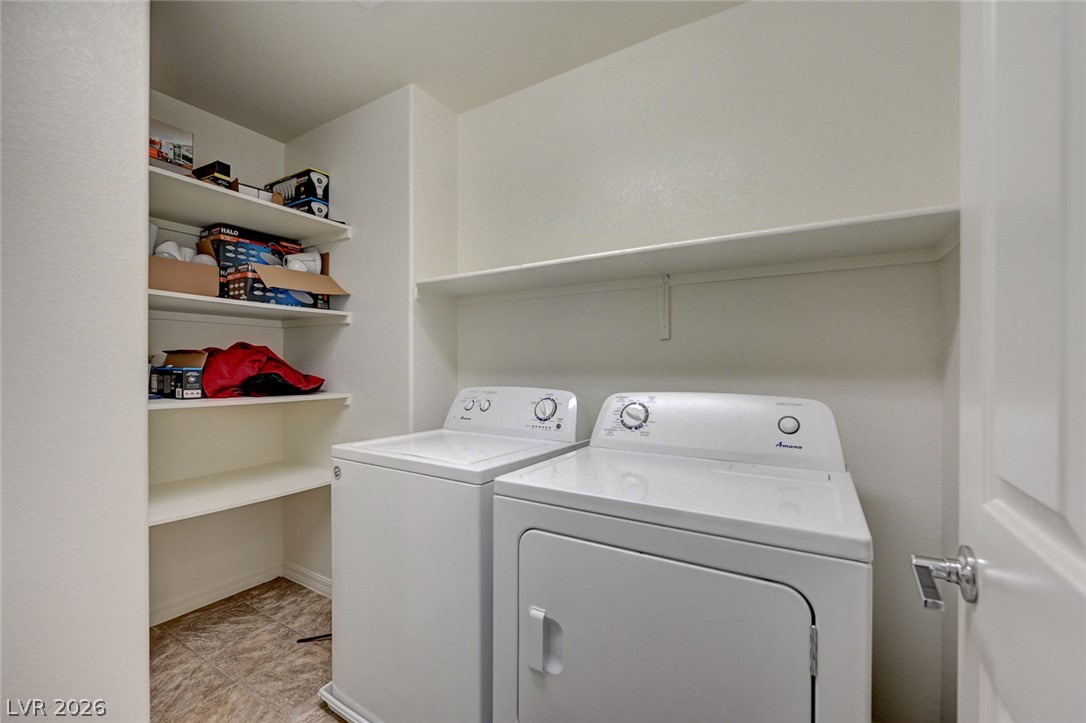
A dedicated laundry space offers practical built-in shelving alongside tile flooring.
An inviting two-story exterior highlights stone accents, multi-pane windows, and a paved driveway leading to the garage.
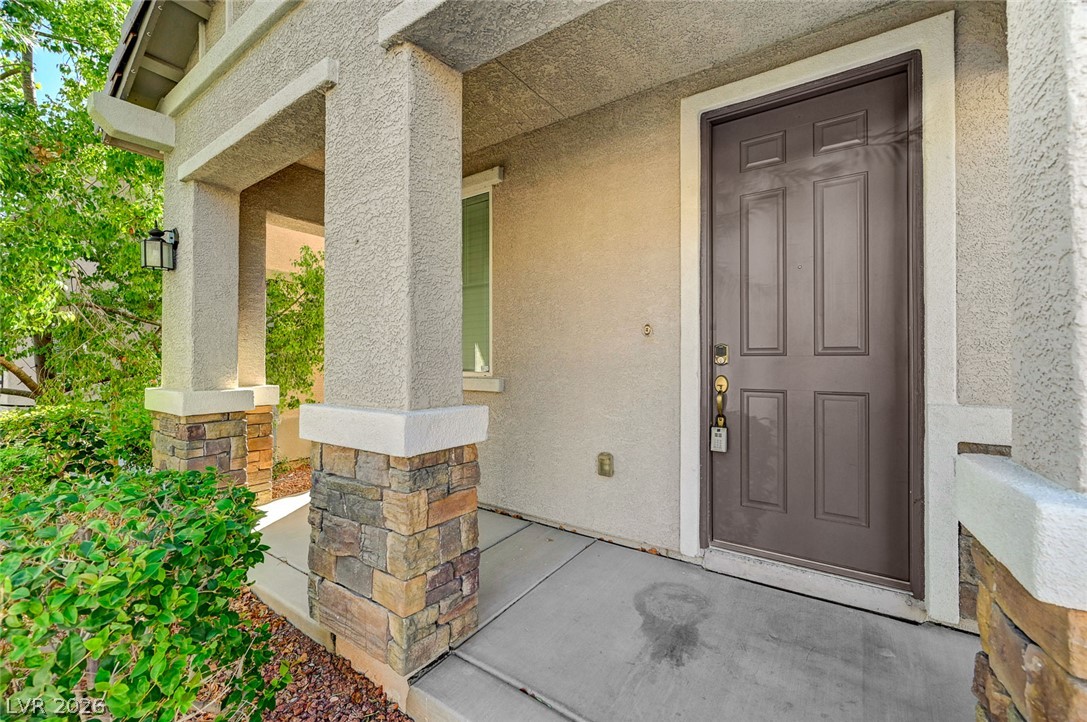
Stone pillars support the covered entry porch leading to the front door.
Gleaming granite countertops pair beautifully with rich dark cabinetry and durable tile flooring.
Plush carpeting and natural light define this cozy secondary bedroom.
A customized bedroom features plush carpeting and a large window looking out to the neighborhood.
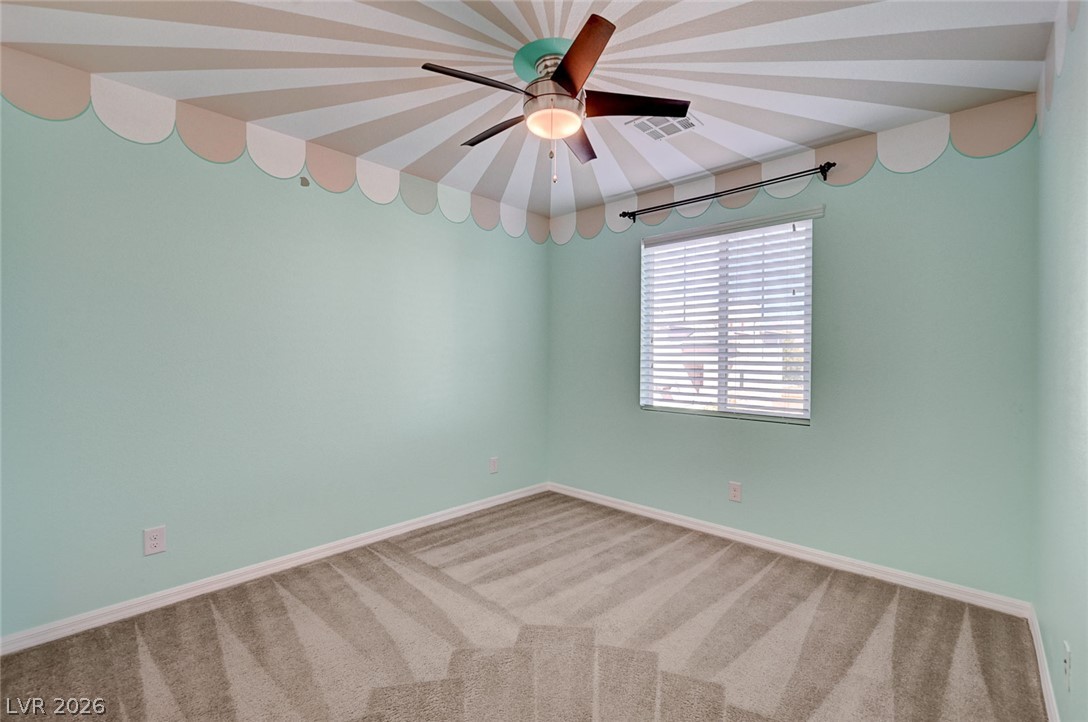
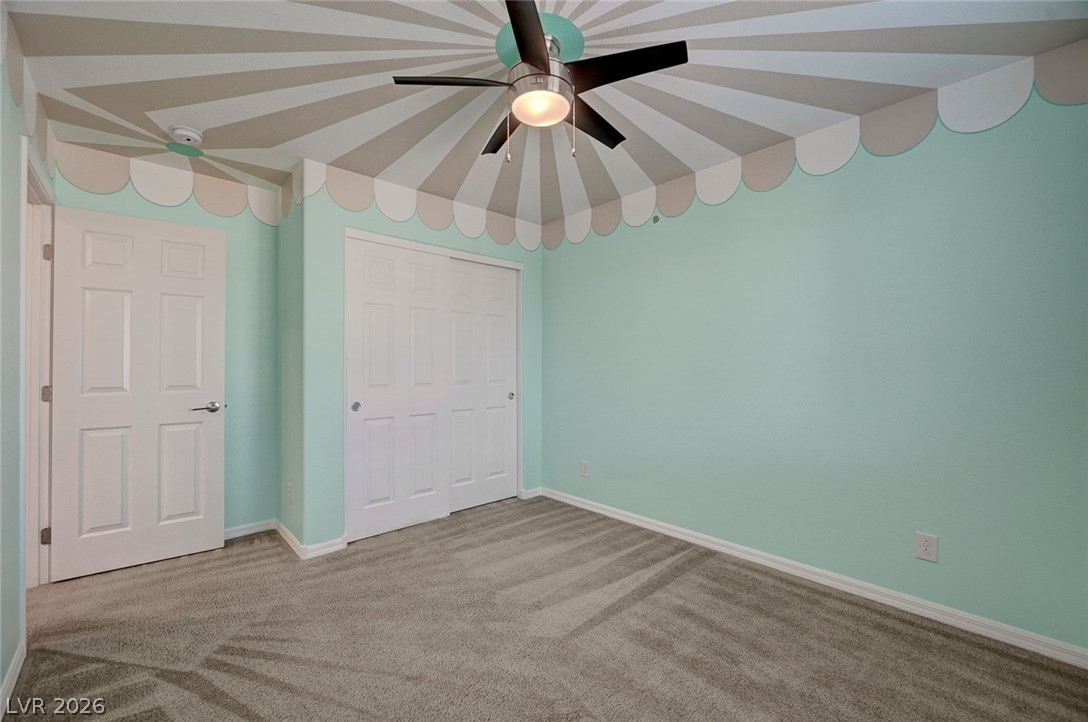
Soft carpeting underfoot anchors this whimsical room featuring a unique patterned ceiling.
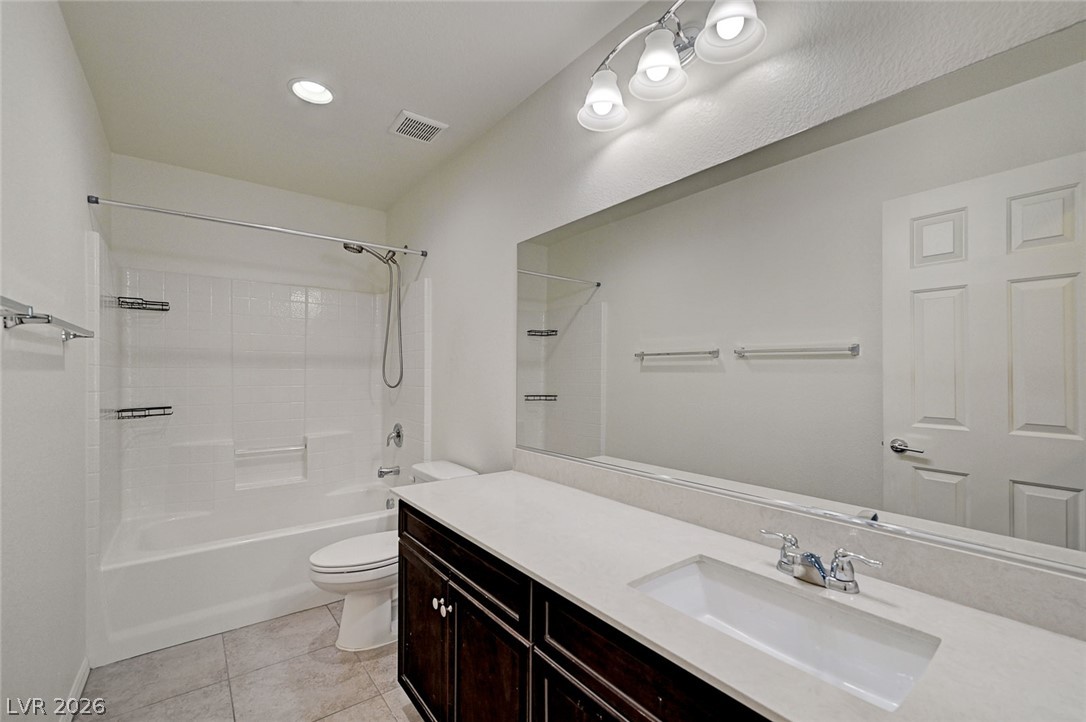
Crisp white stone counters and large mirrors elevate this modern bathroom space.
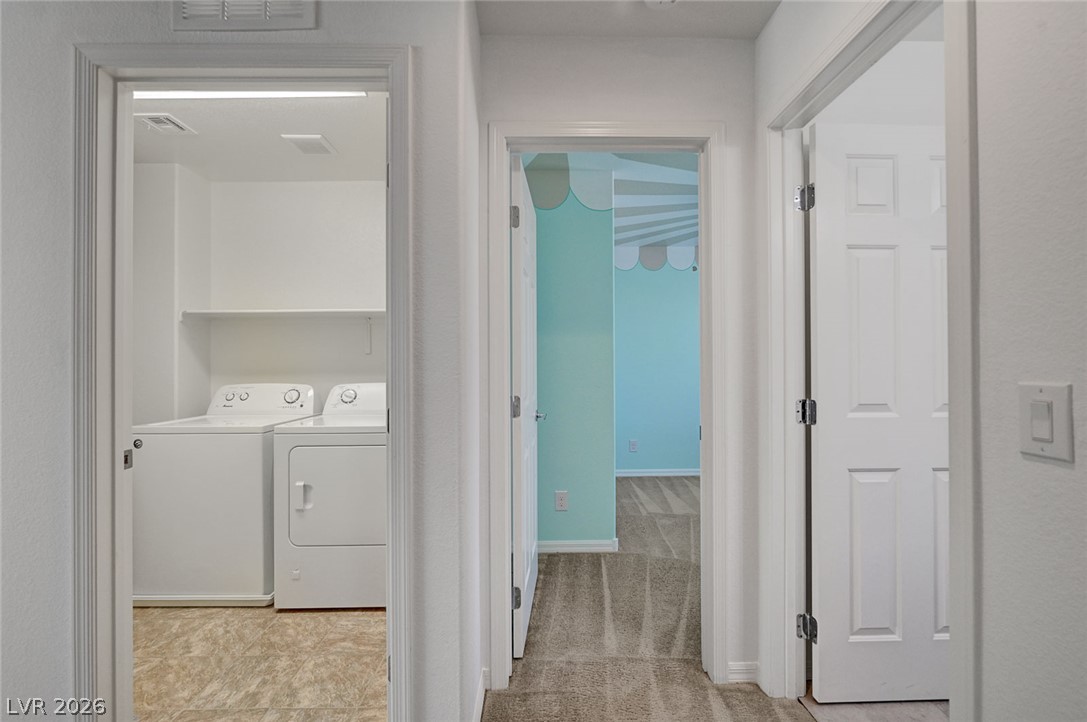
Crisp white trim frames hallways leading to a dedicated laundry space and carpeted rooms.
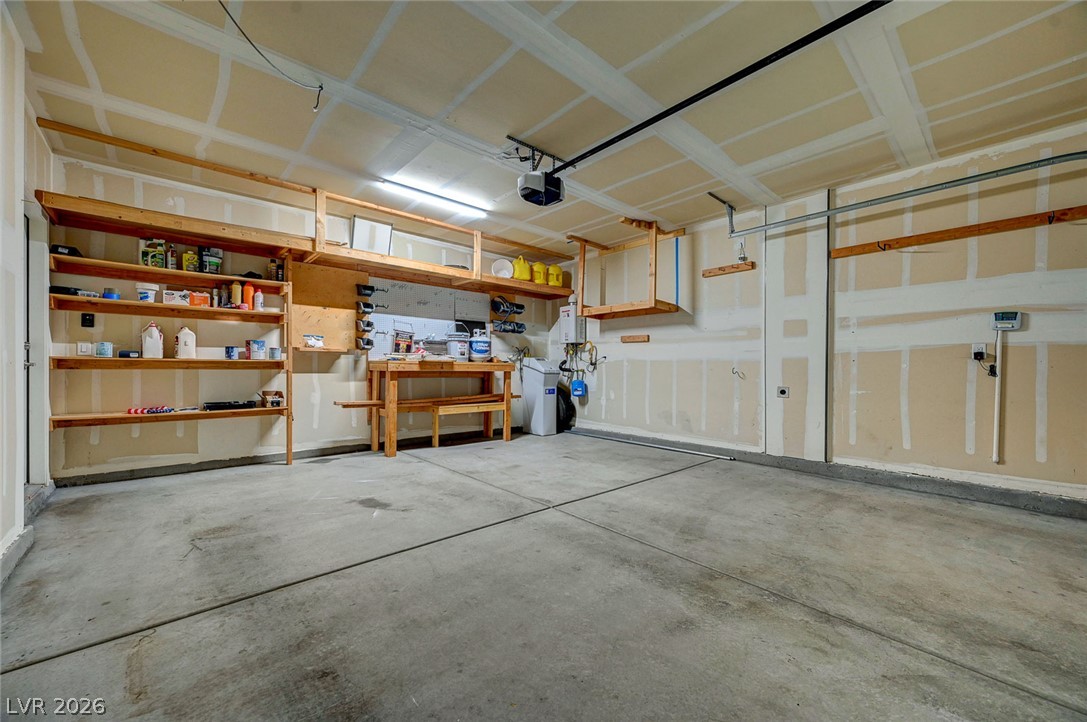
Concrete floors and extensive wooden shelving define this functional workshop and utility area.
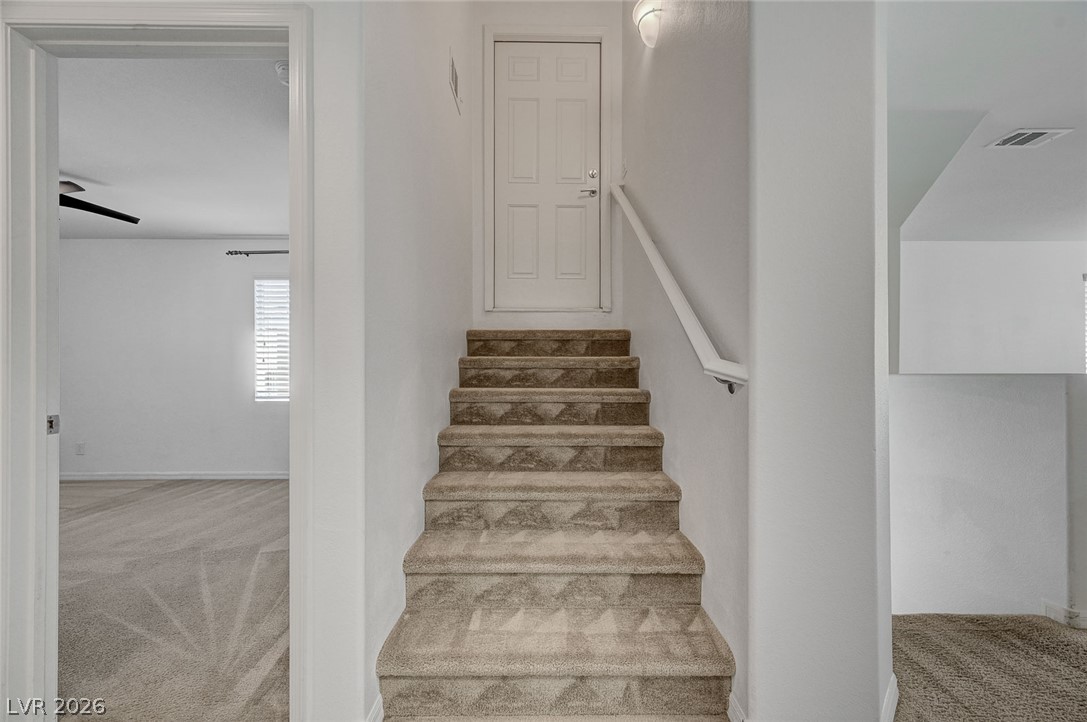
Carpeted stairs lead upward, flanked by bright rooms featuring neutral flooring and simple trim work.
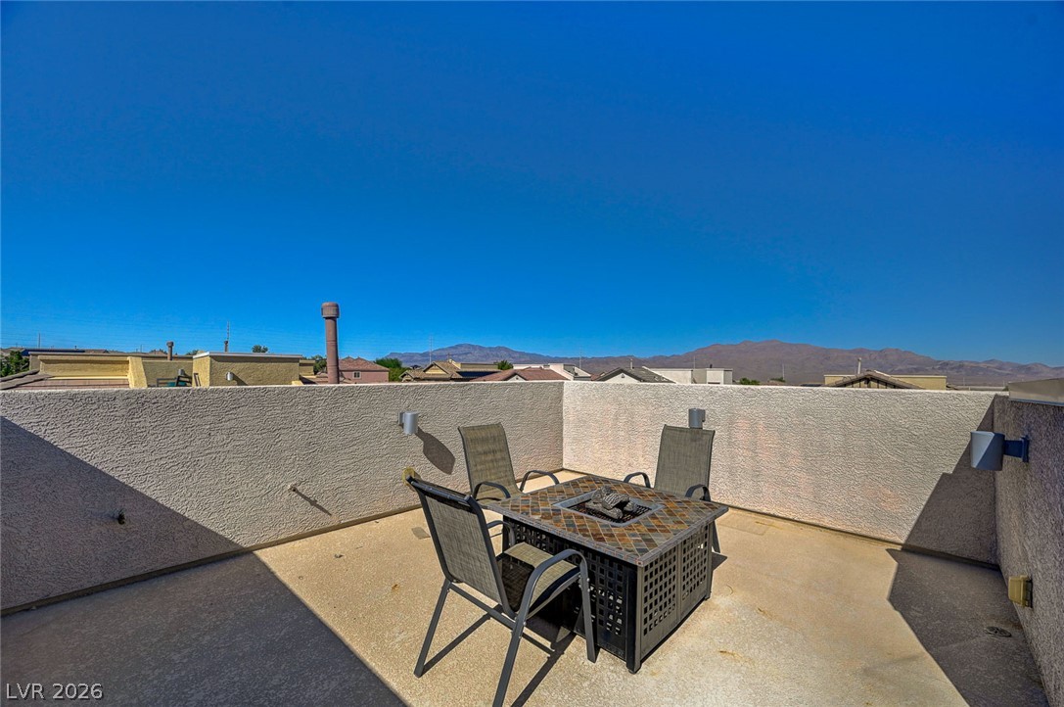
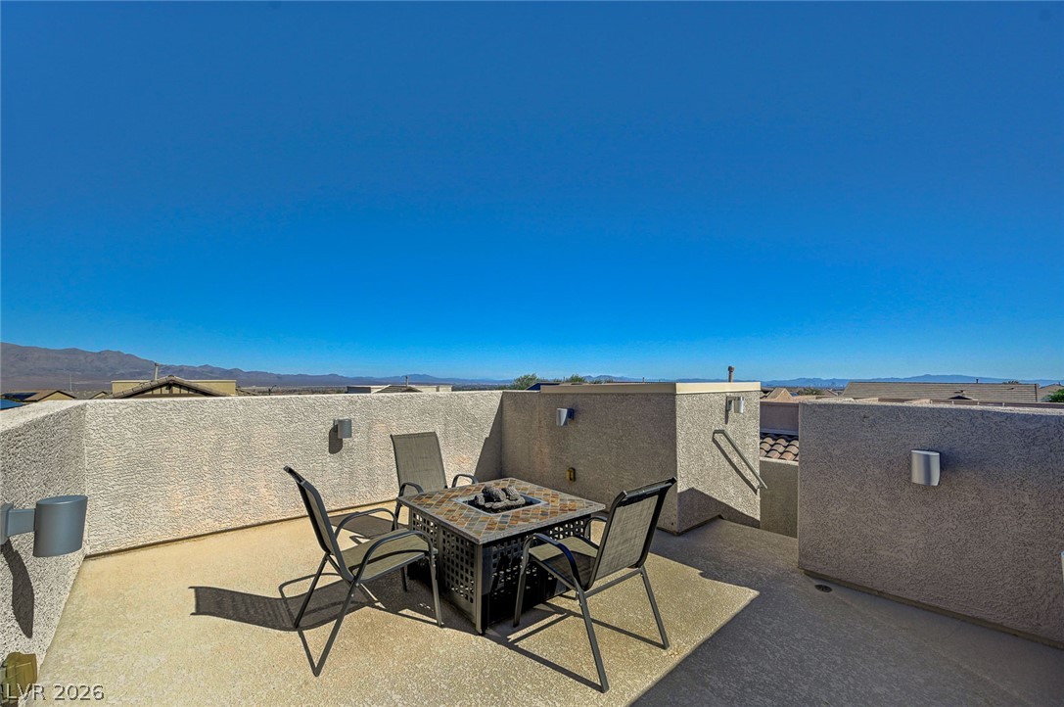
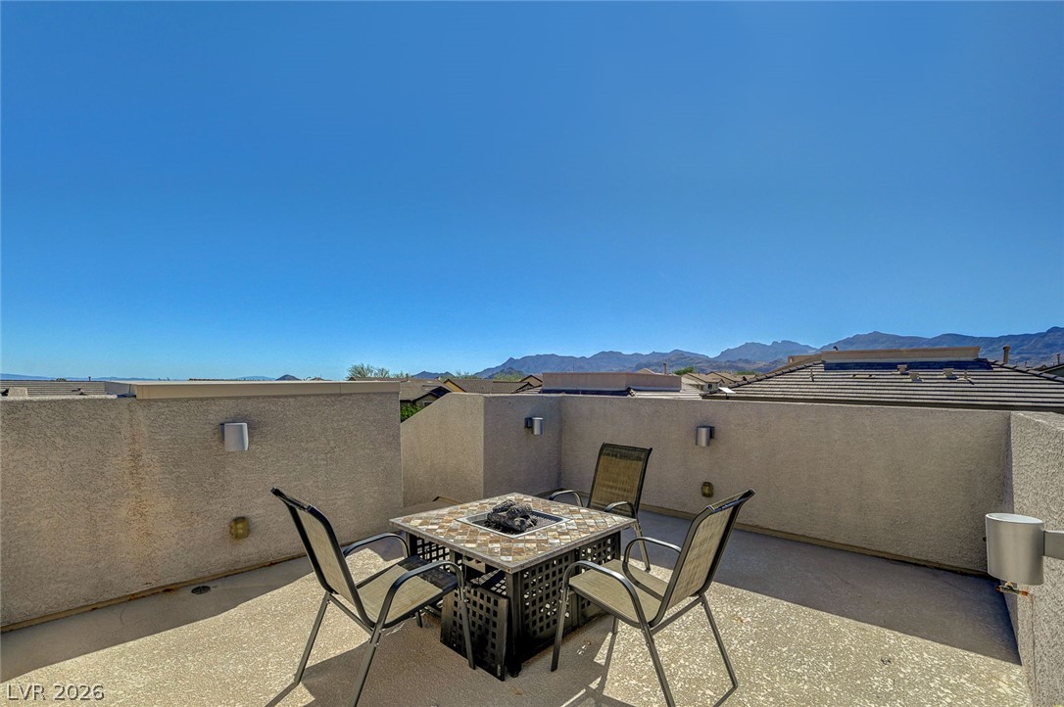
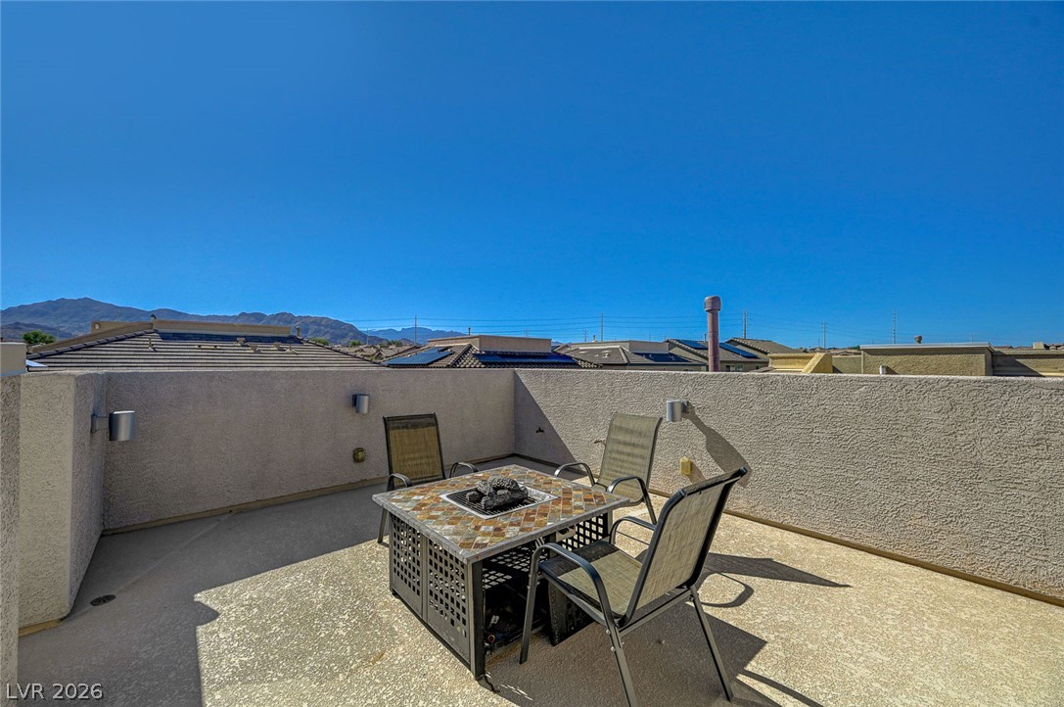
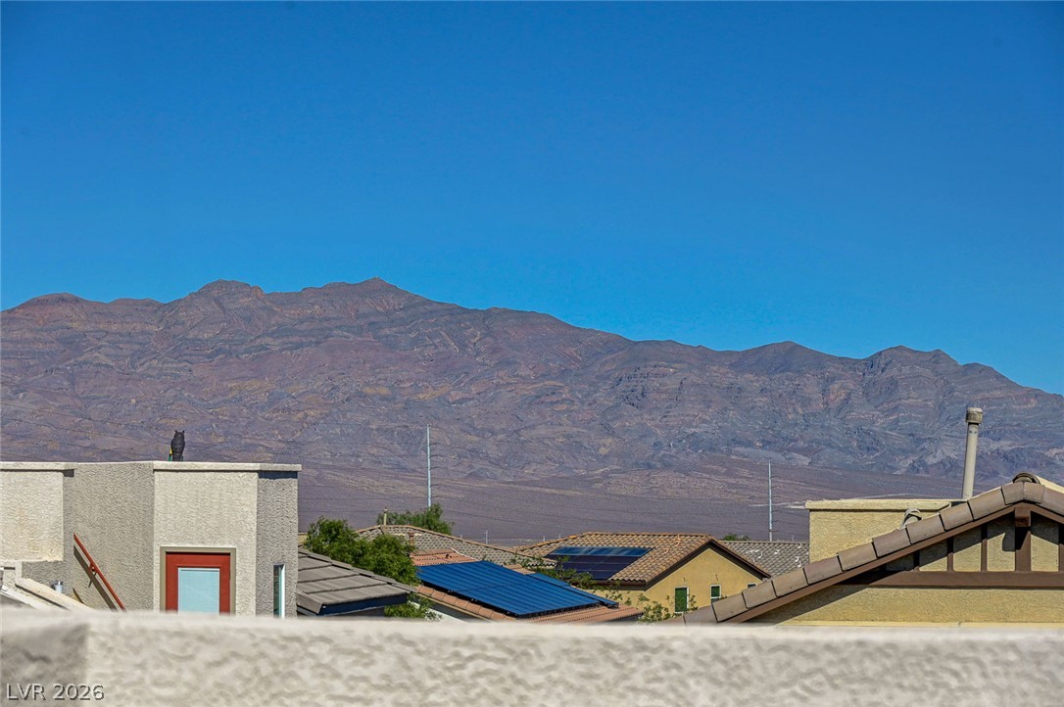
Sweeping mountain views await from this concrete rooftop deck.
Panoramic mountain views elevate this private rooftop deck perfect for outdoor relaxation.
An elevated patio offers sweeping mountain views under clear desert skies.
Panoramic mountain views elevate this private rooftop deck designed for open-air relaxation.
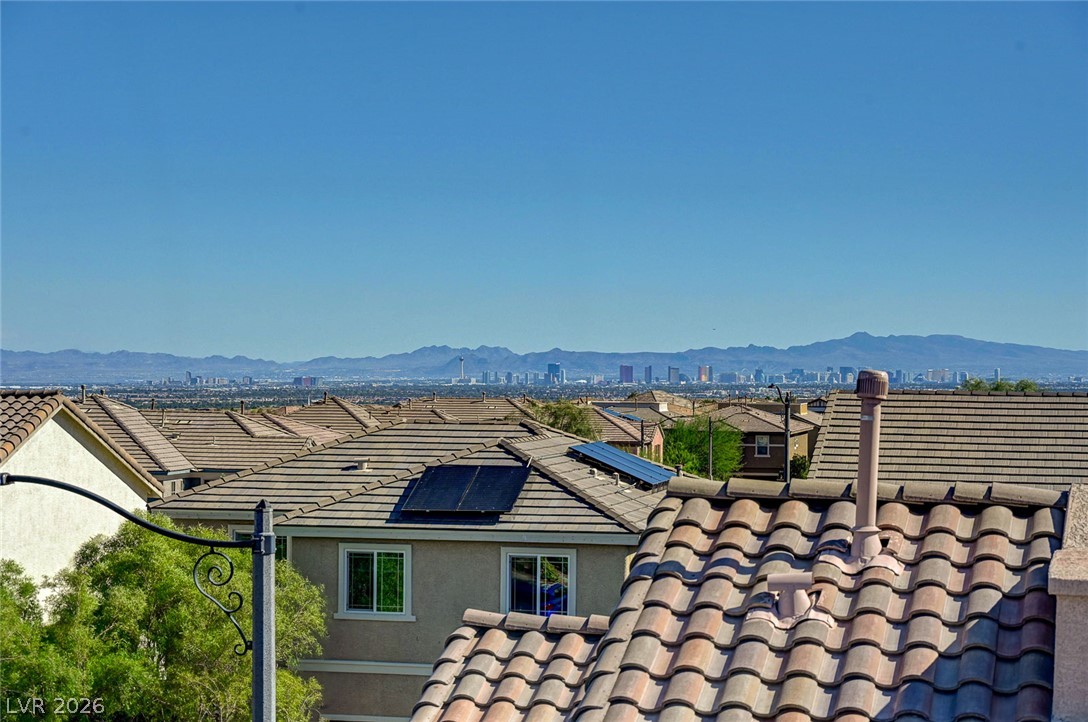
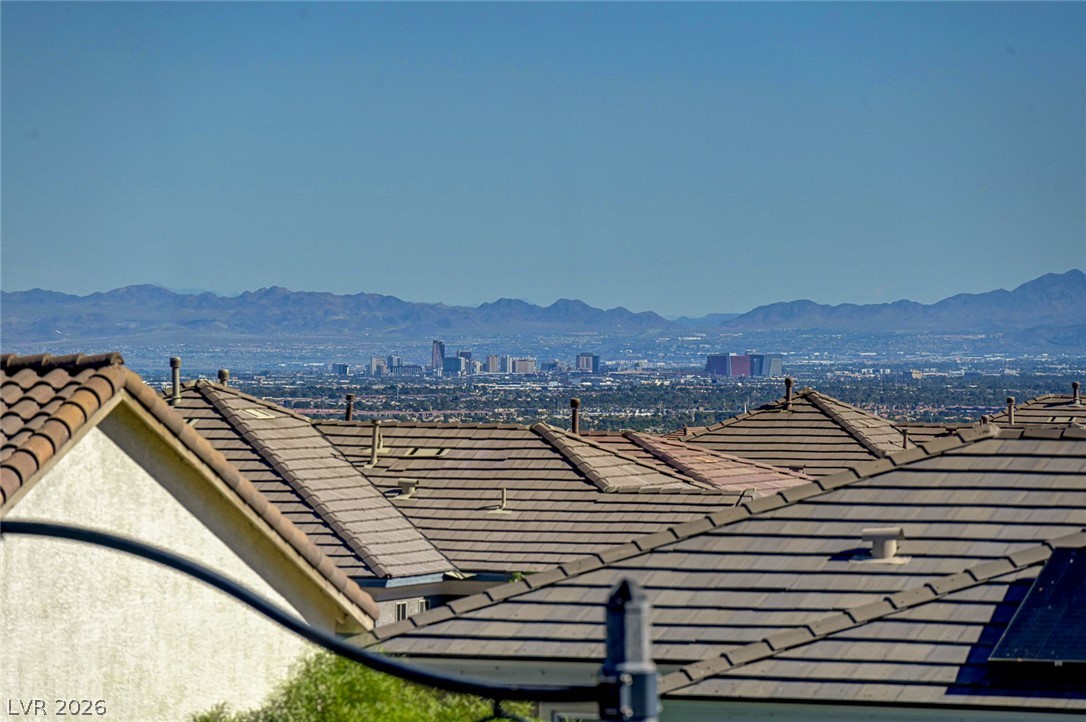
Distant mountains and a sparkling city skyline frame the sweeping neighborhood views.
Distant city skyline and mountain views unfold beyond the surrounding rooftops.
Distant skyline vistas stretch across the horizon beneath a clear blue sky.
Distant skyline vistas stretch across the horizon beyond the surrounding tiled rooftops.
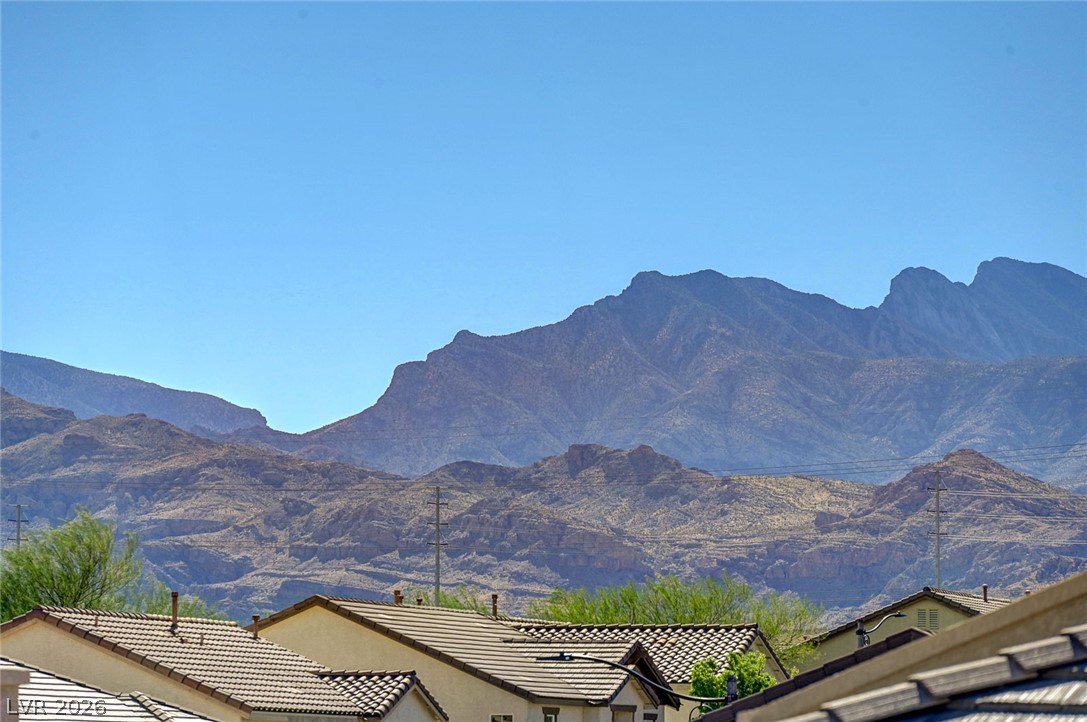
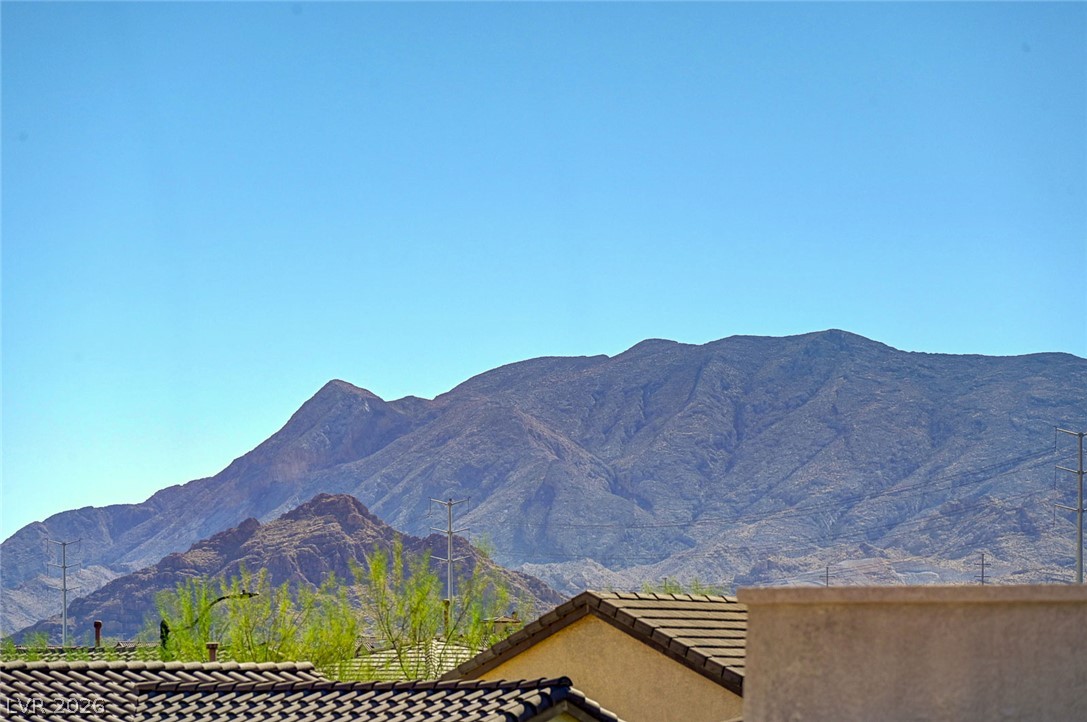
Rugged ridges rise dramatically behind the surrounding neighborhood rooftops under clear blue skies.
Dramatic mountain vistas rise above the surrounding neighborhood rooftops.
Rugged ridges rise high against a clear sky above nearby rooftops.
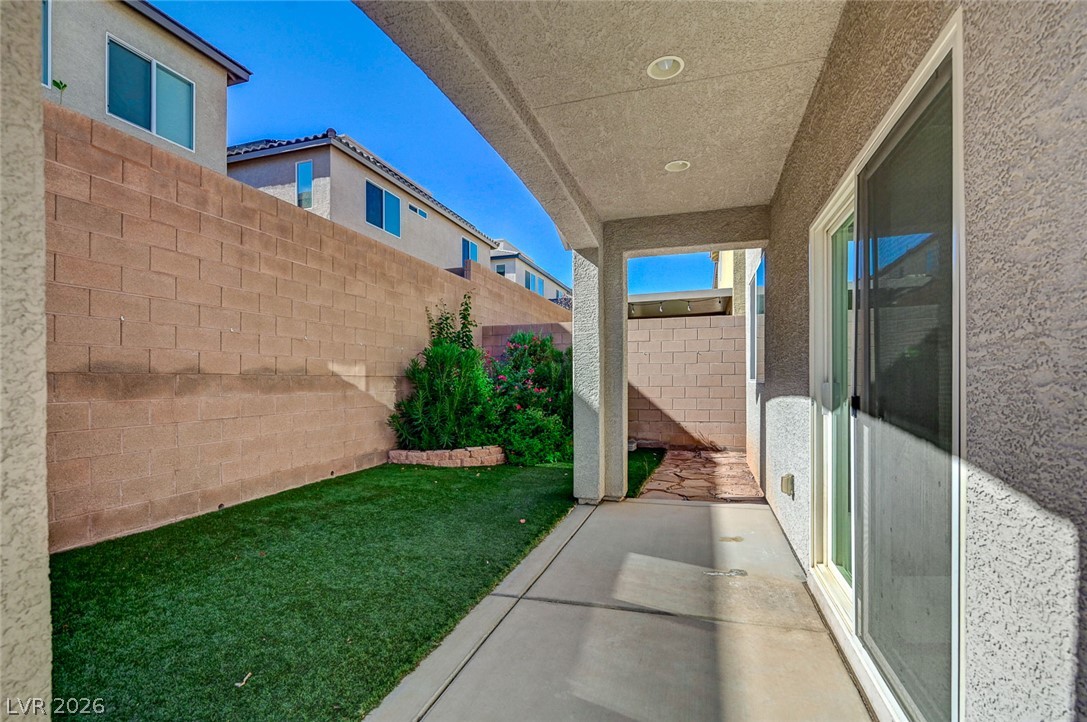
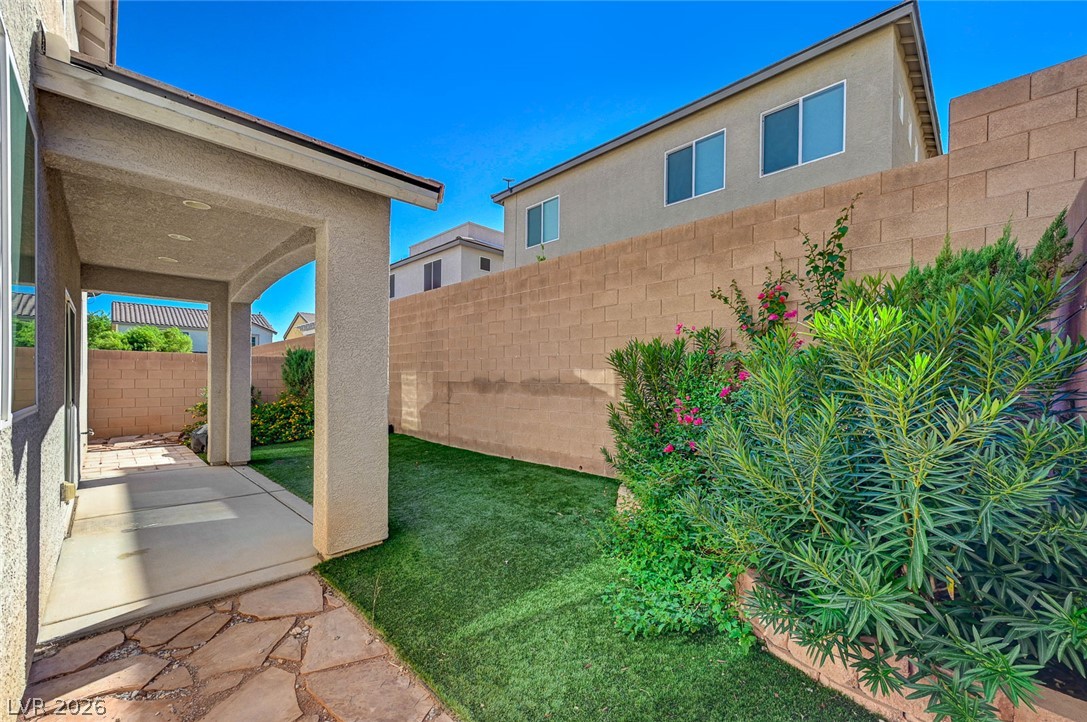
A covered concrete patio overlooks a low-maintenance fenced backyard with synthetic turf.
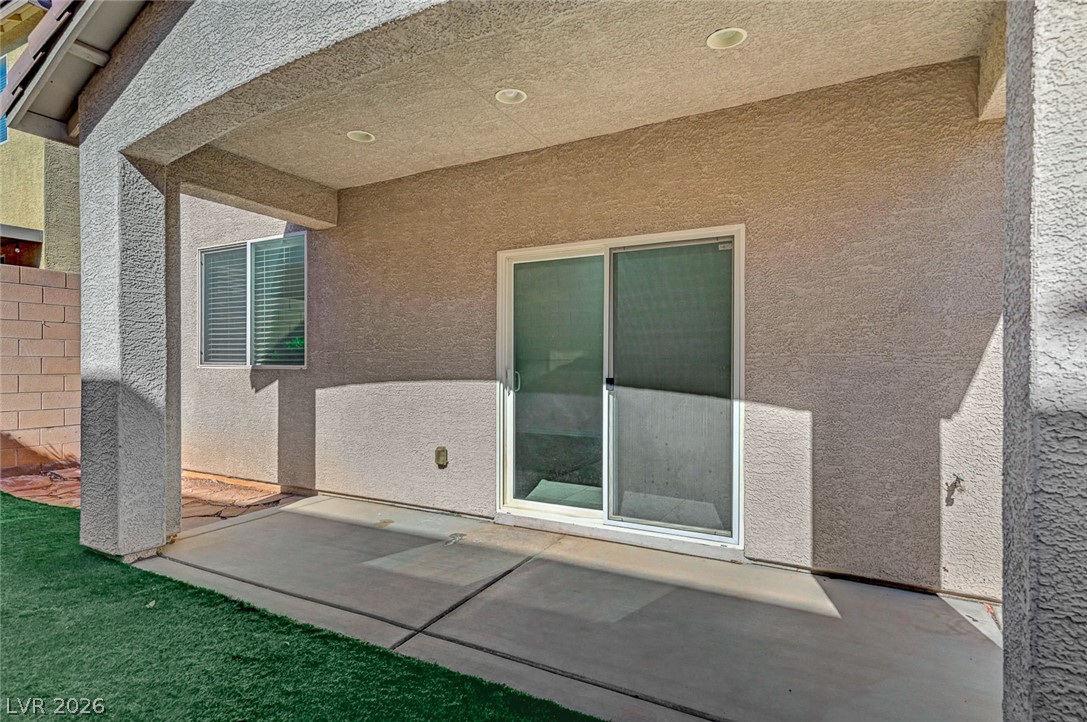
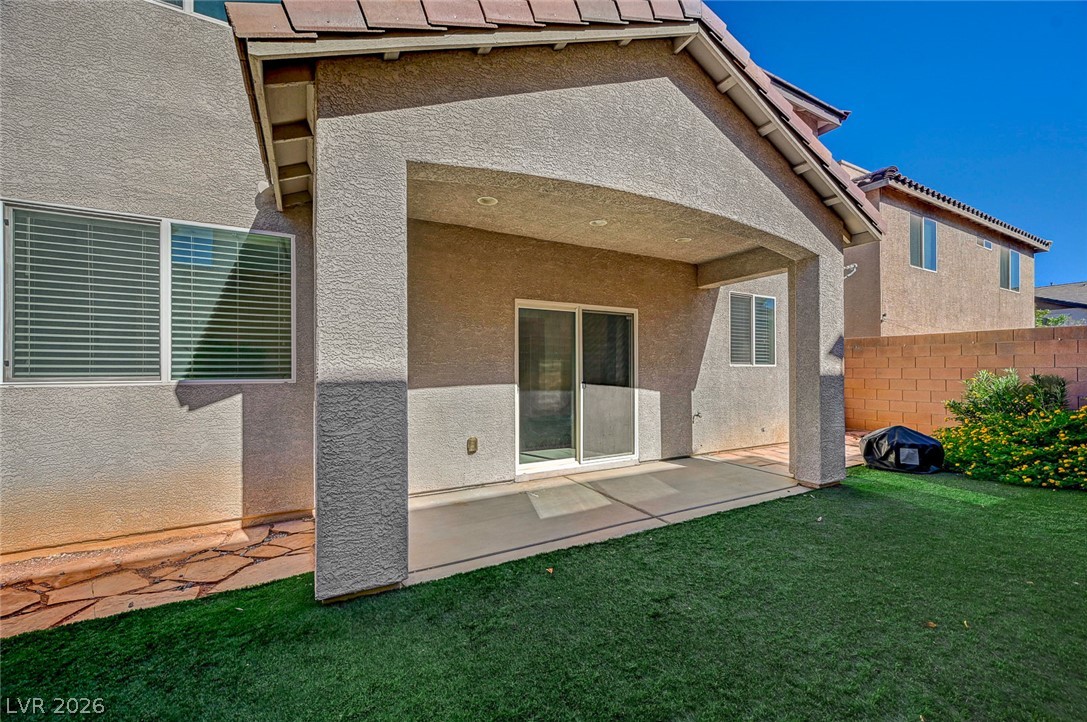
Sliding glass doors open directly to a covered concrete patio bordering the rear lawn.
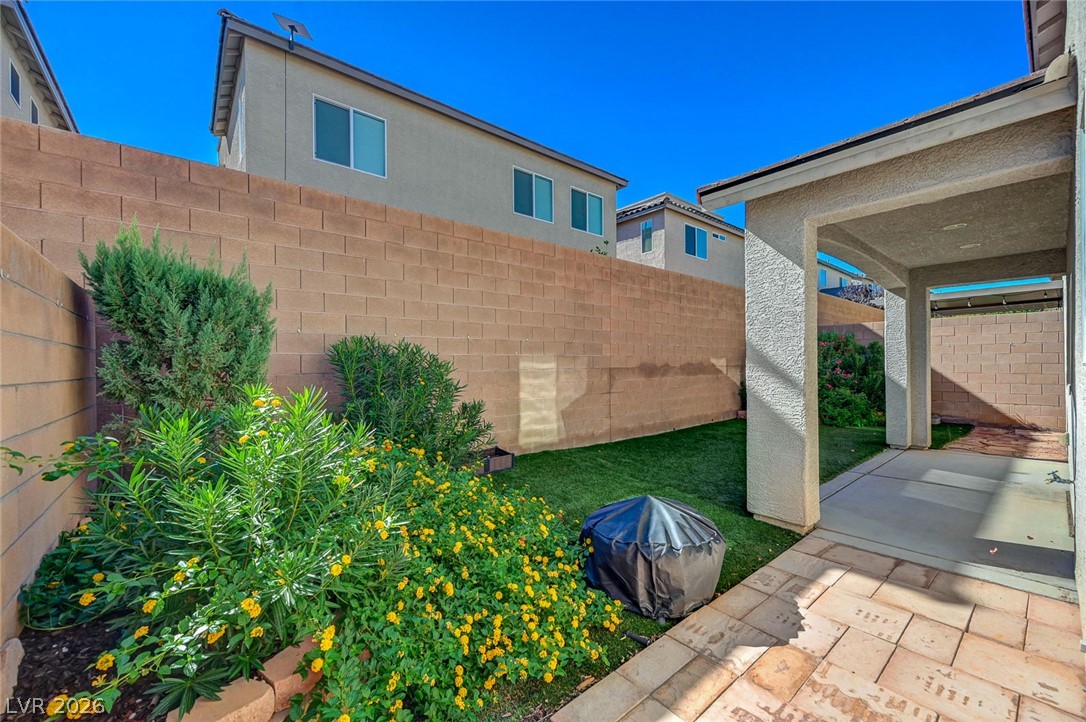
A paved patio overlooks the enclosed yard featuring a block privacy wall and green lawn.
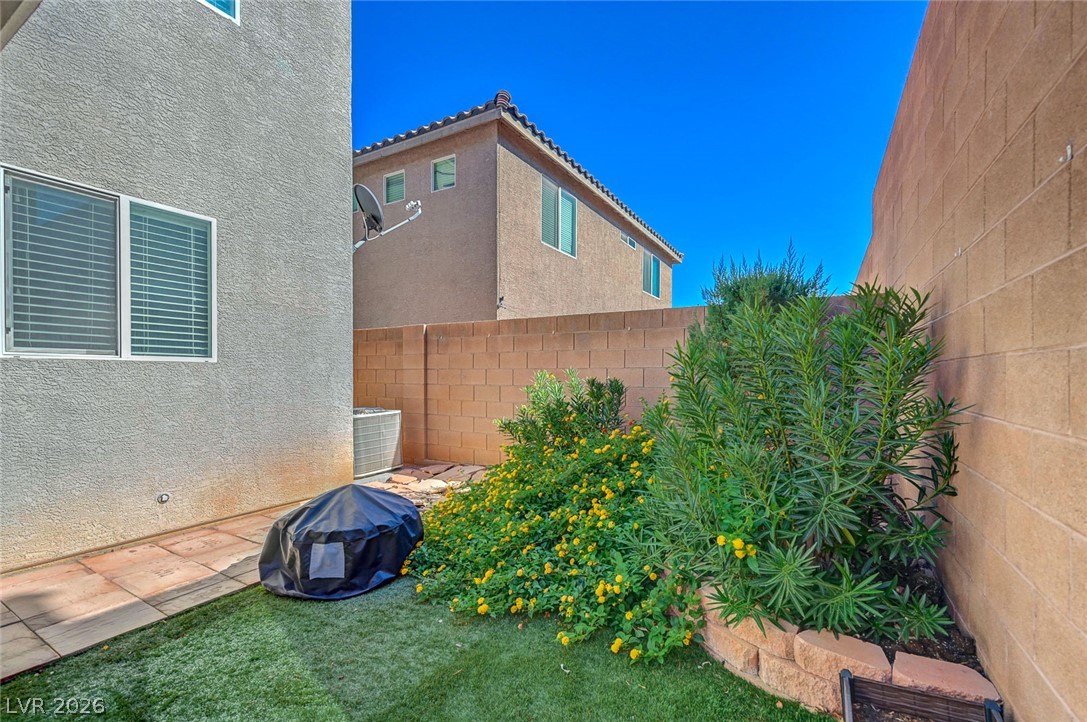
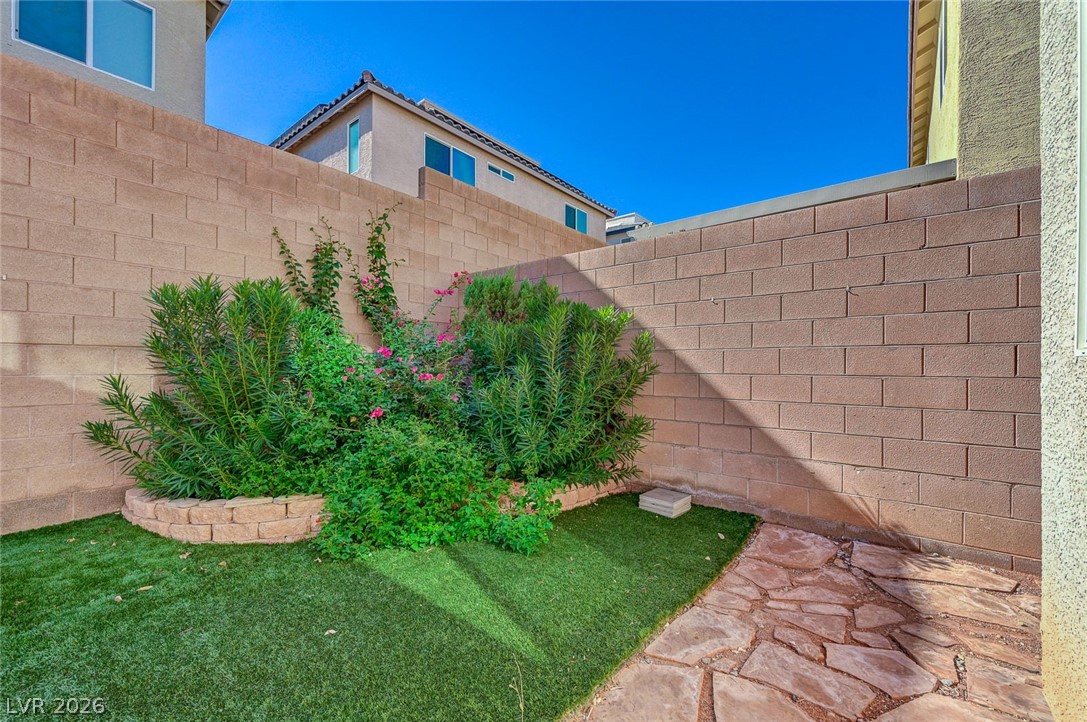
High block walls enclose this private backyard featuring low-maintenance artificial turf and raised garden beds.
High block walls frame a private yard featuring low-maintenance turf and a flagstone pathway.
An inviting covered patio opens to a low-maintenance lawn bordered by high privacy walls.
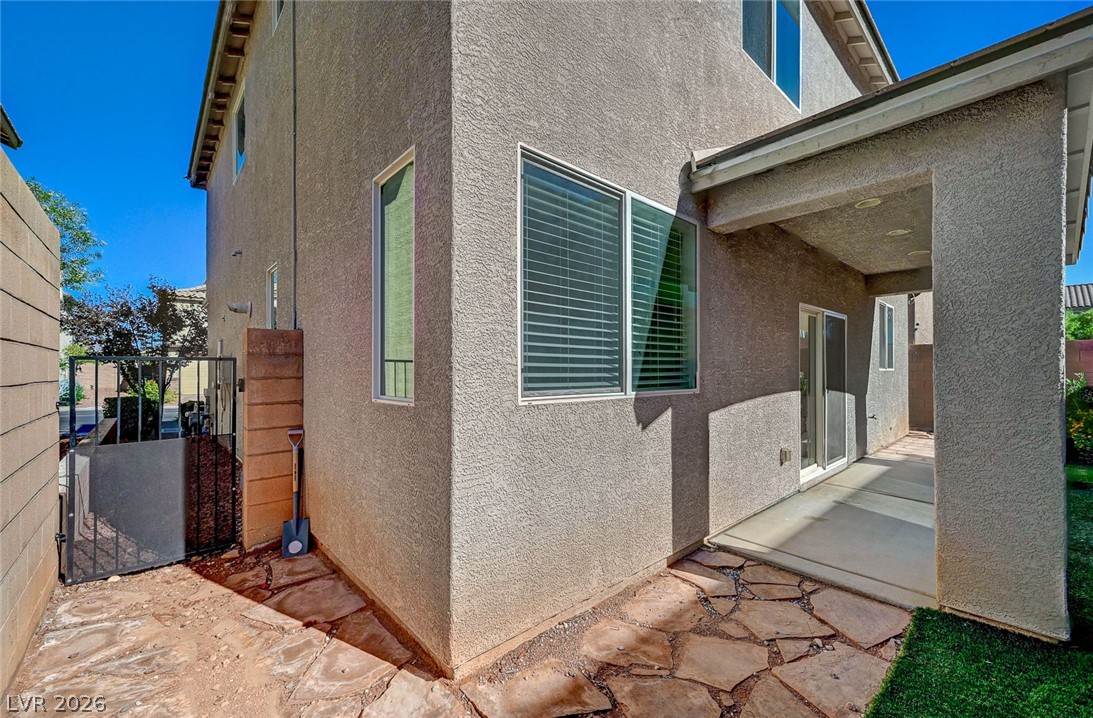
A covered concrete walkway transitions into natural stone paving alongside the stucco exterior.
A covered concrete patio overlooks a tidy backyard area enclosed by a block privacy wall.
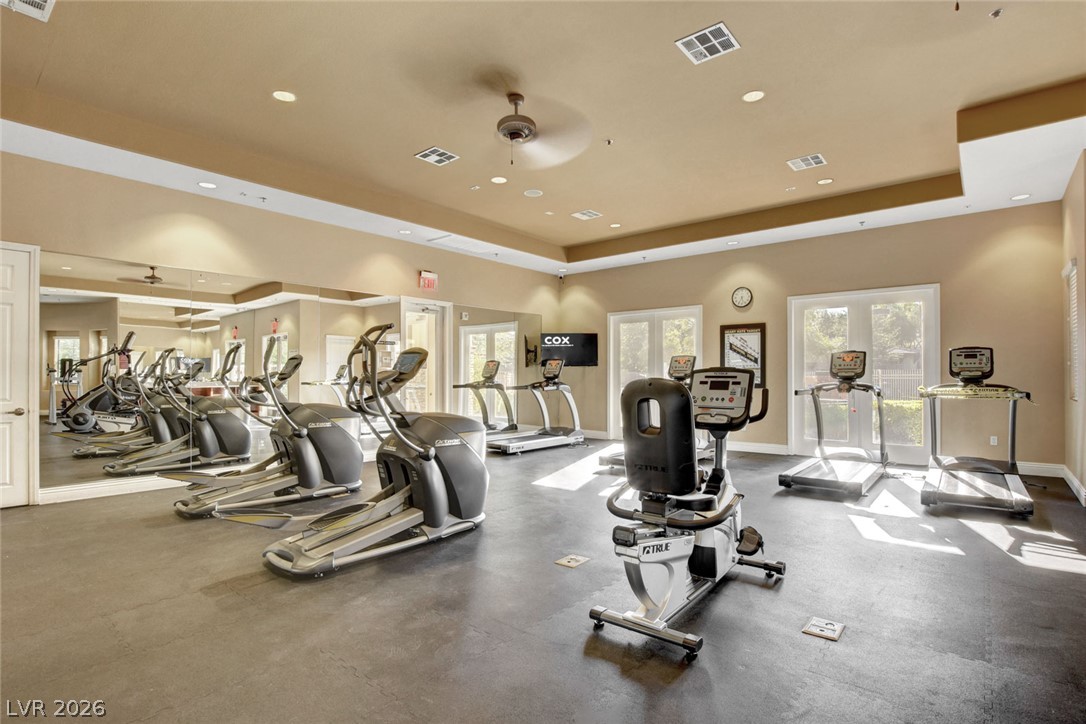
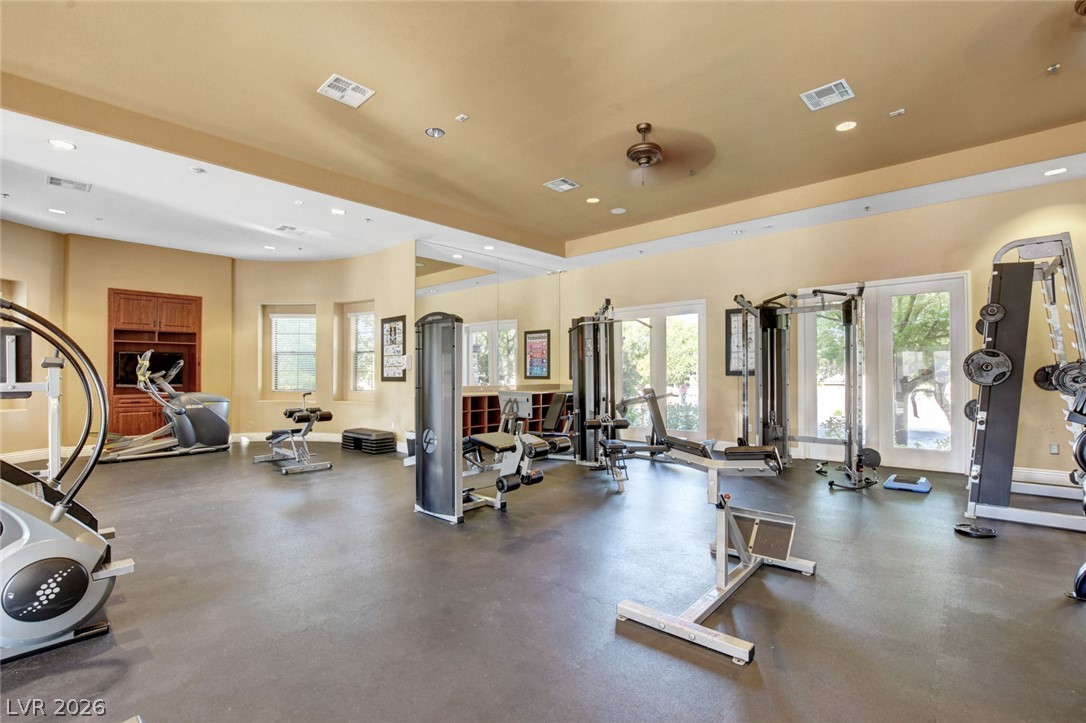
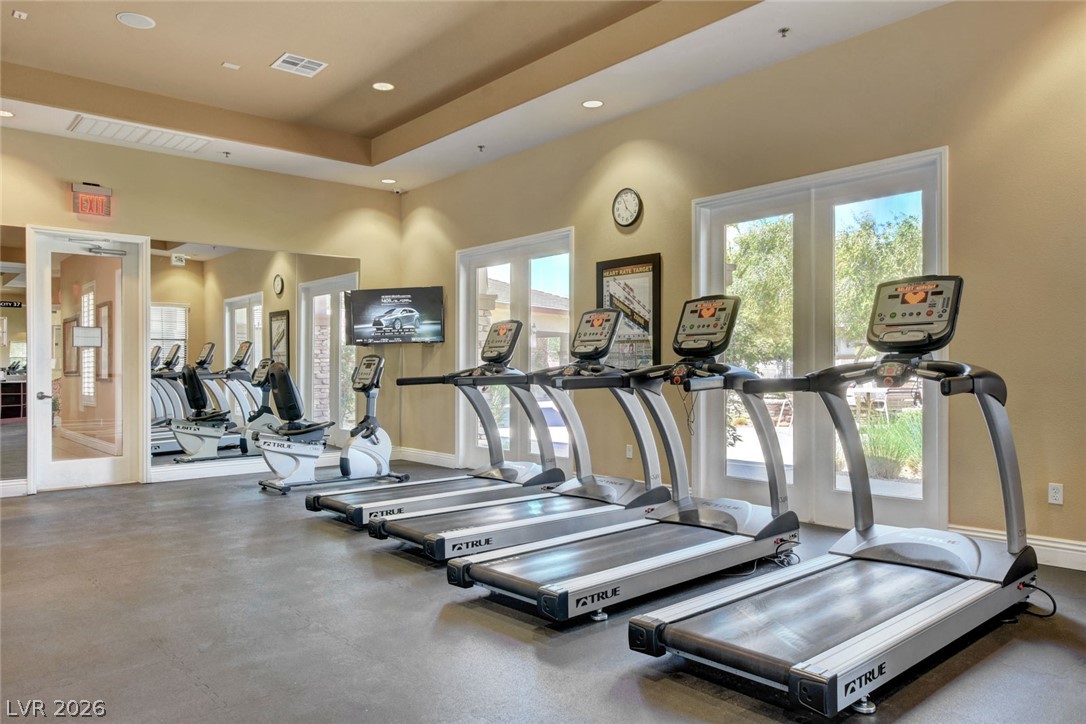
Natural light streams through double glass doors into a spacious workout room with recessed lighting.
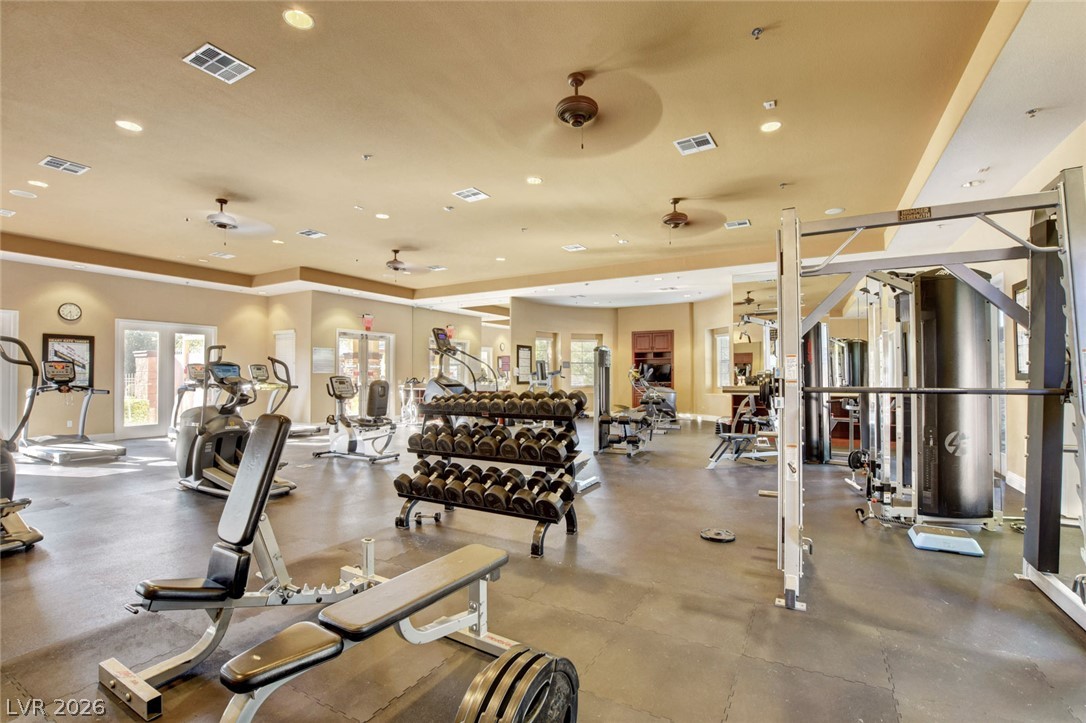
Generous ceiling heights and durable rubber flooring anchor this fully equipped exercise space.
Recessed lighting and resilient flooring define this fully equipped residential fitness center.
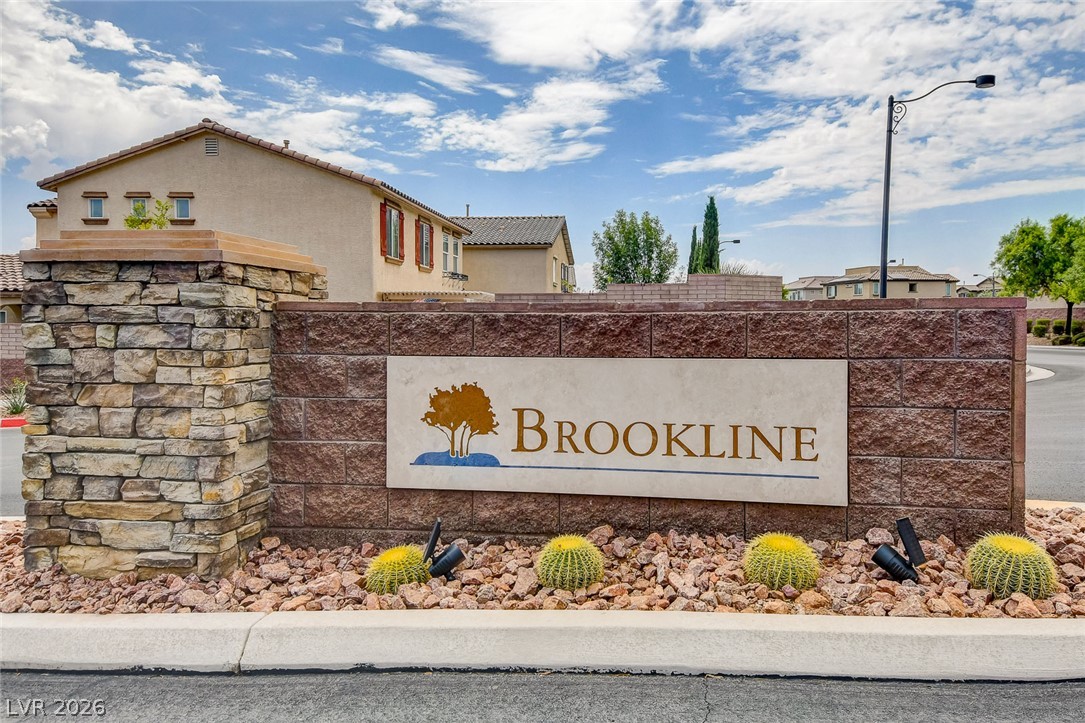
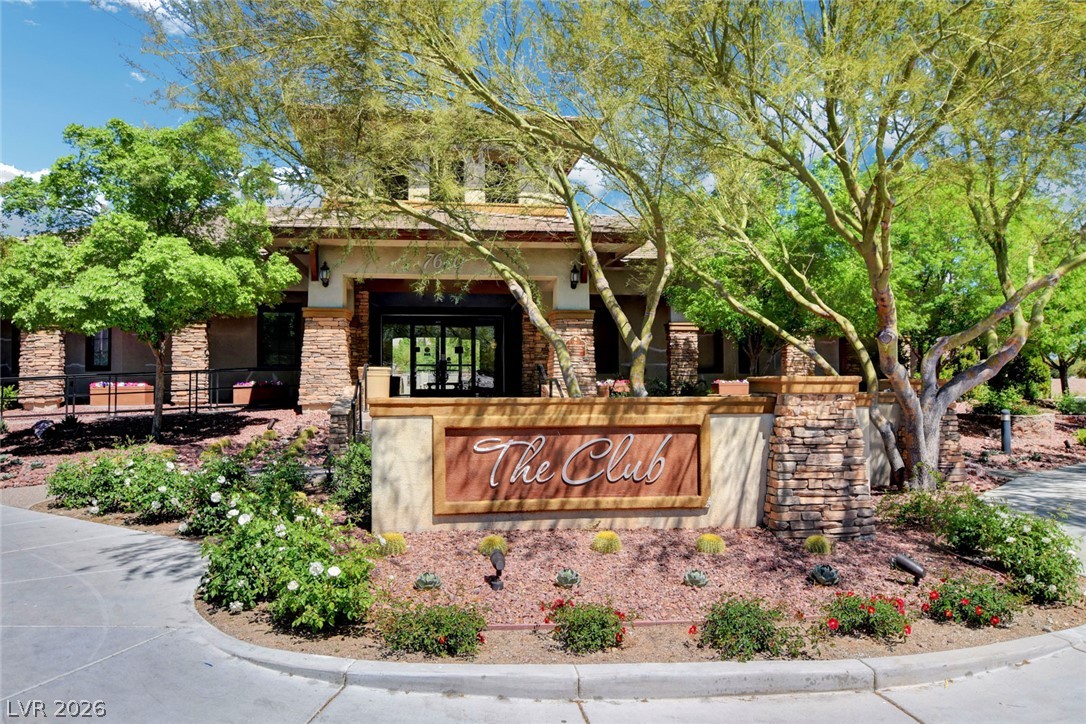
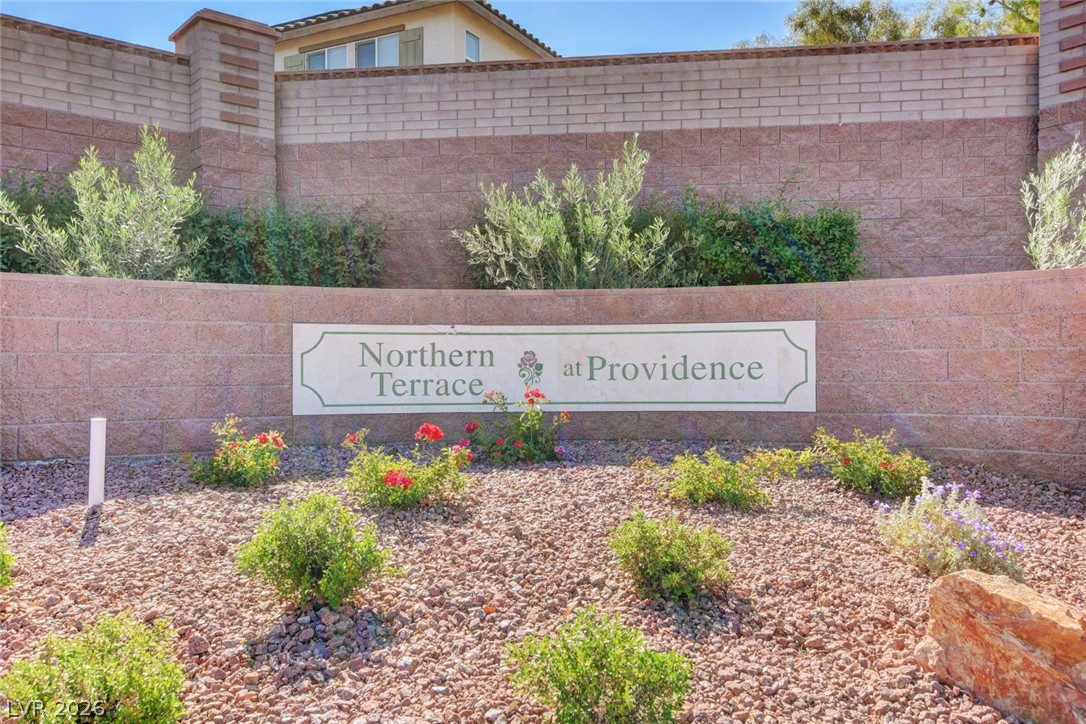
A welcoming neighborhood sign framed by stone accents and desert landscaping under a blue sky.
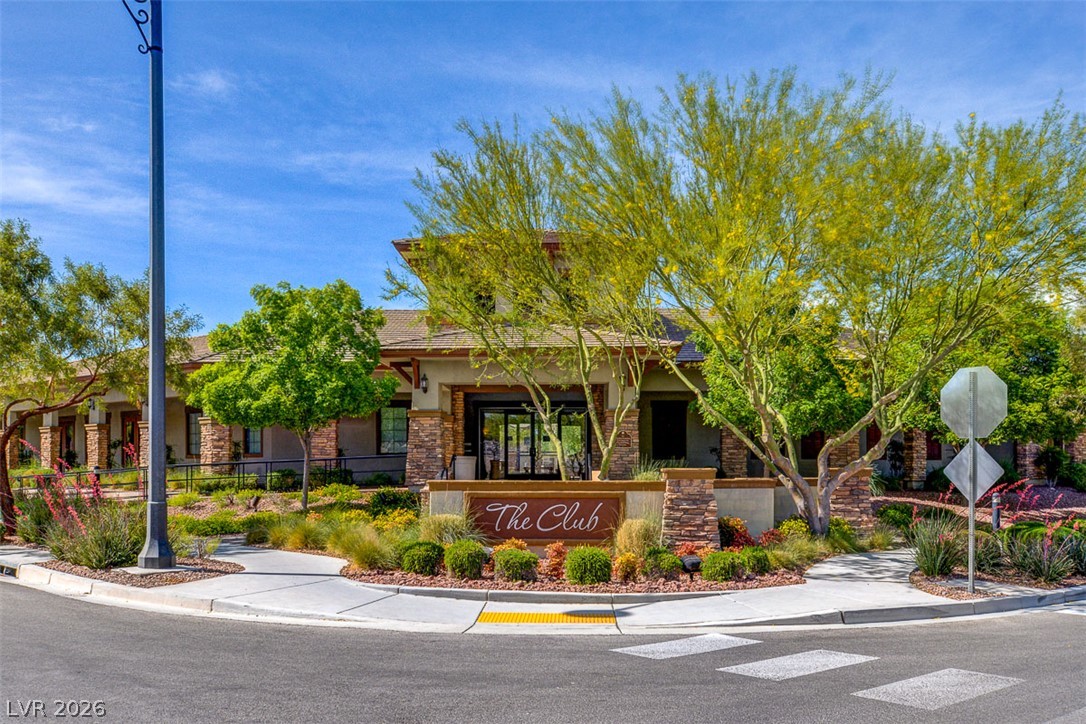
Lush landscaping frames a grand stone entrance welcoming residents and guests to the community clubhouse.
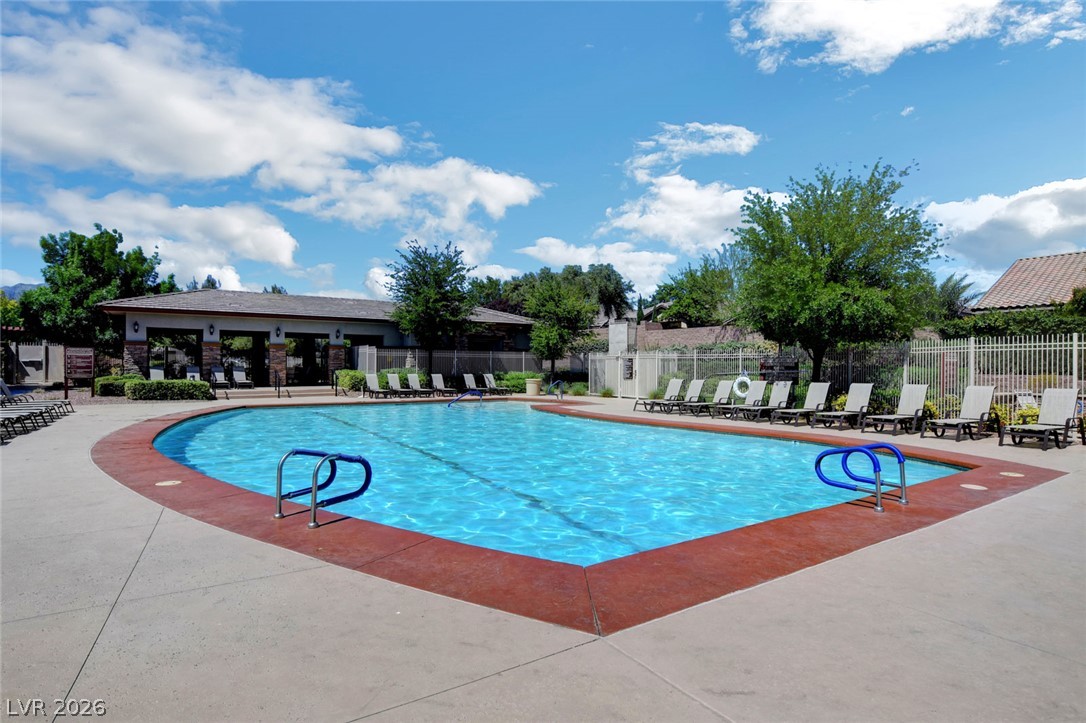
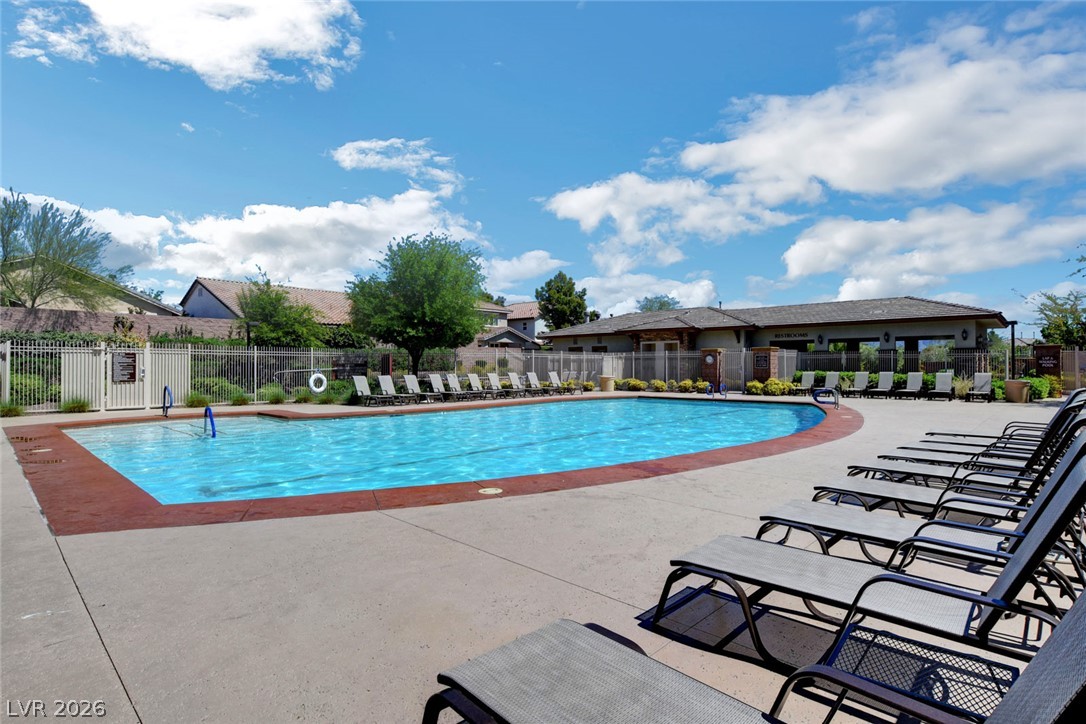
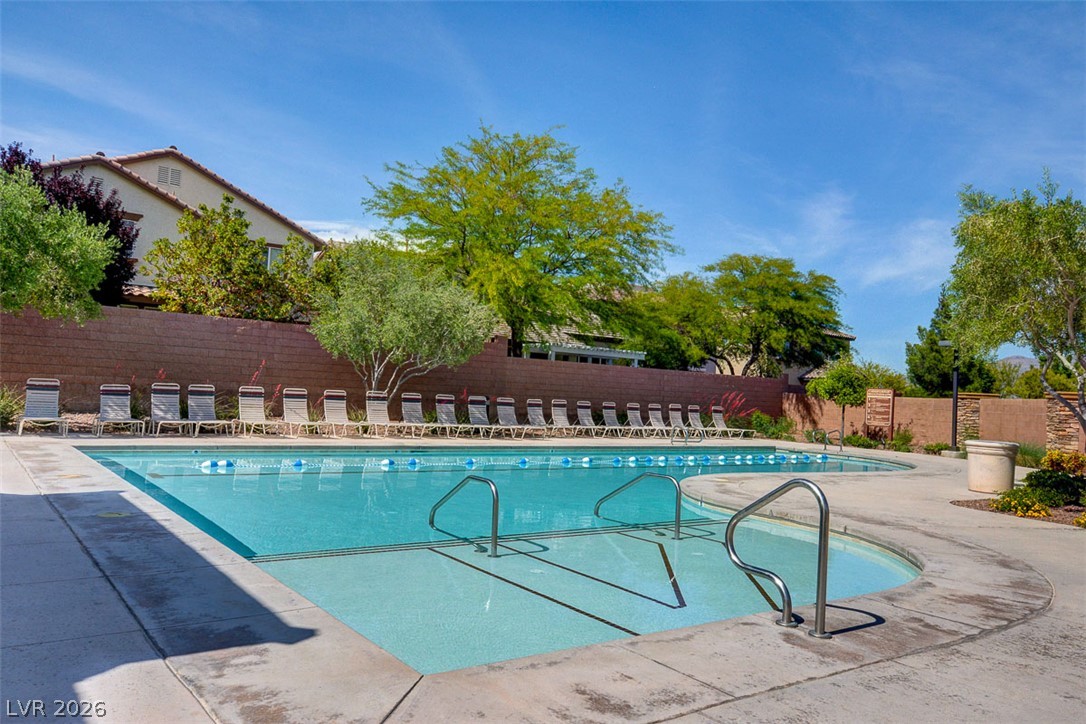
An inviting swimming pool area sits surrounded by a concrete deck and lush green trees.
An inviting community swimming pool is surrounded by a spacious concrete deck and secure fencing.
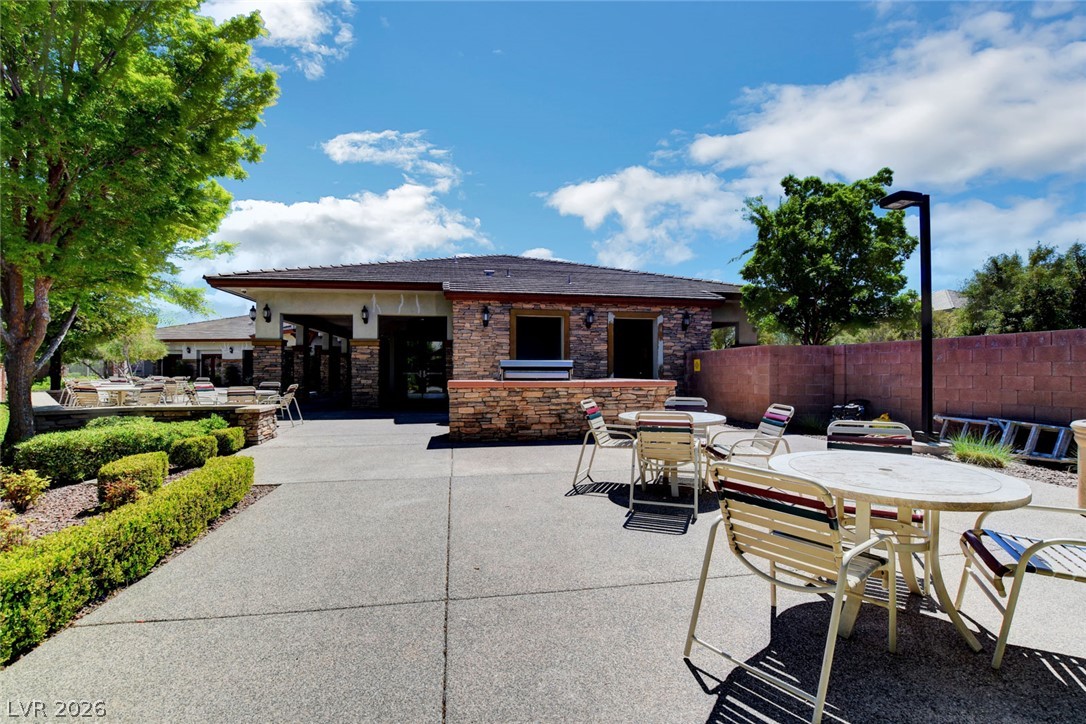
An expansive concrete patio serves as a versatile outdoor gathering space.
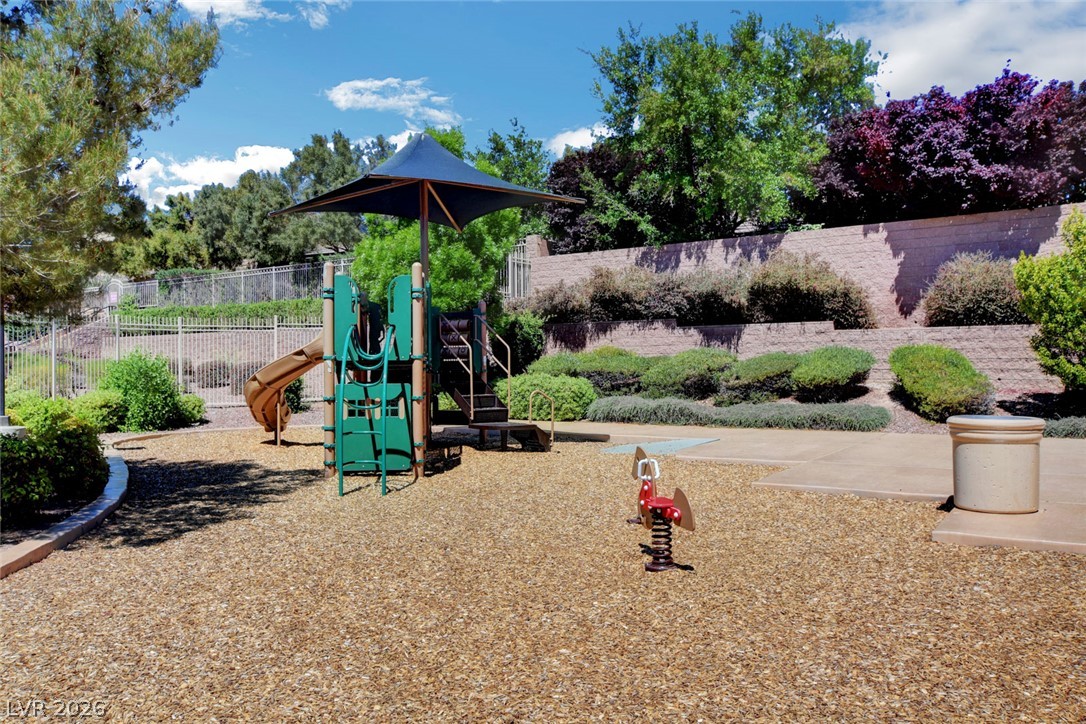
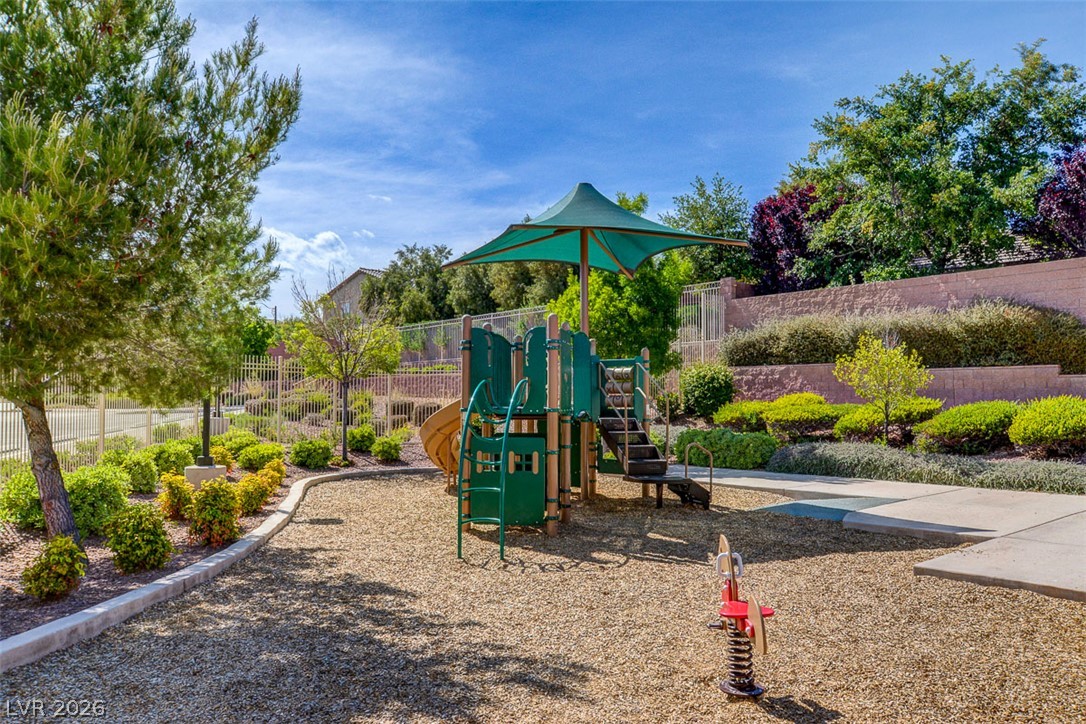
Mature trees and neat landscaping frame this neighborhood play area surrounded by secure fencing.
Sunlight streams through double glass doors into a spacious workout room featuring high tray ceilings.
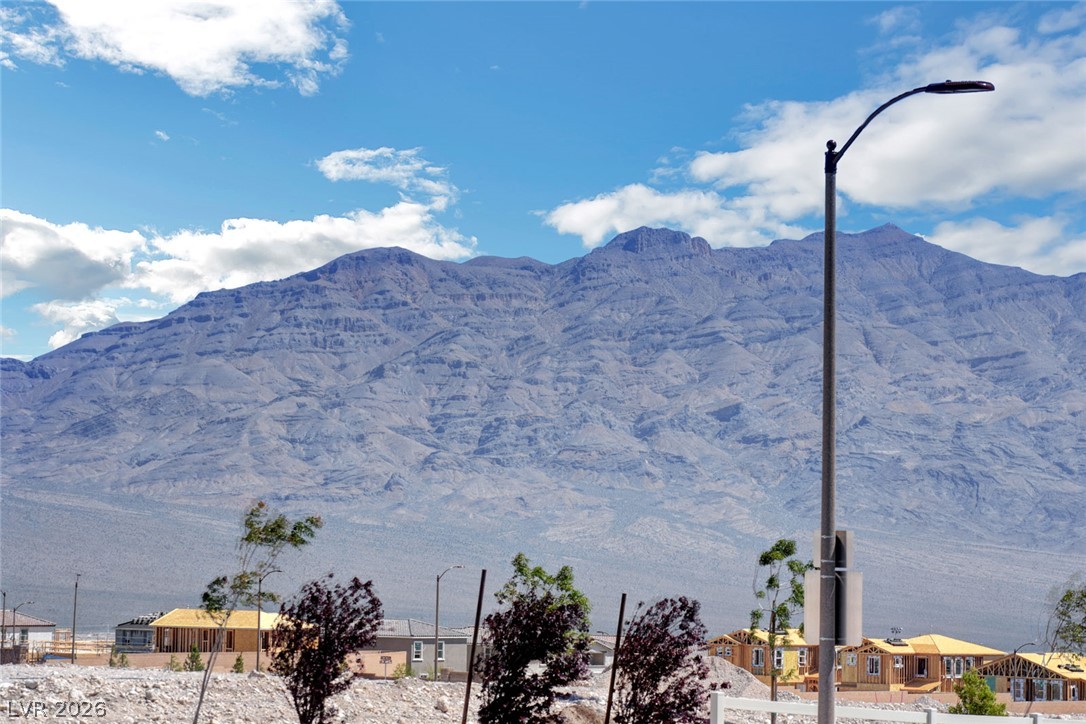
Towering mountain peaks create a dramatic backdrop above the developing neighborhood.
A welcoming stone entry sign rises above low-maintenance desert plantings and gravel ground cover.
A welcoming clubhouse entrance features stone accents and meticulously maintained desert landscaping.
An inviting community swimming pool sparkles under a clear blue sky.
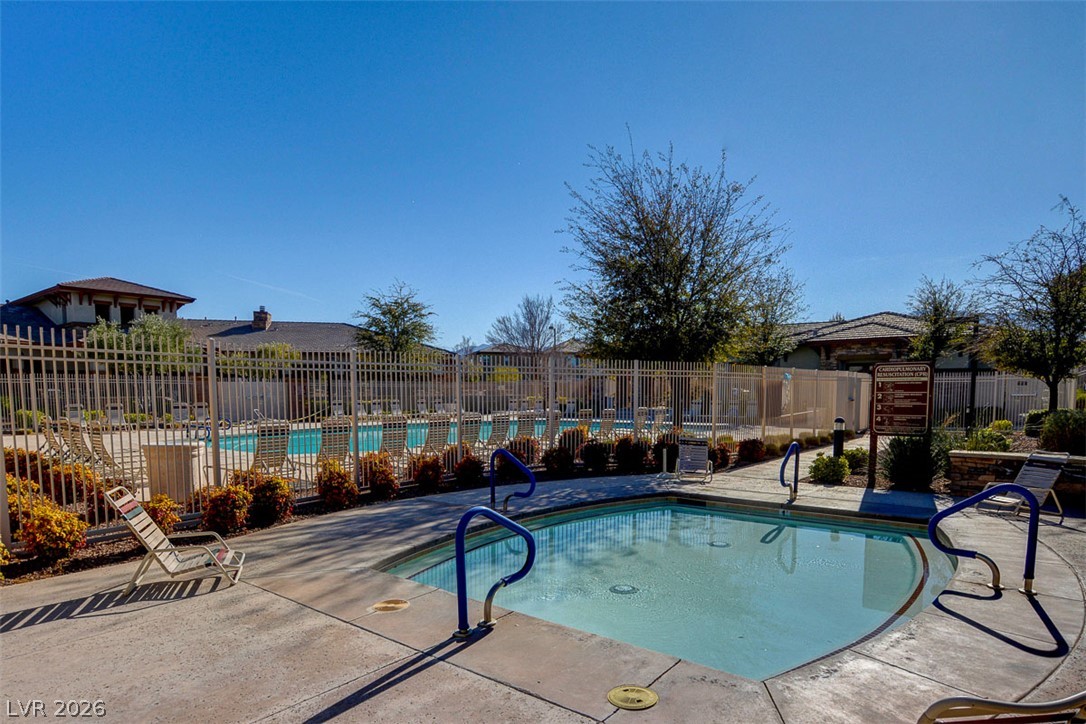
Secure fencing surrounds a pristine community spa area bordered by concrete decking.
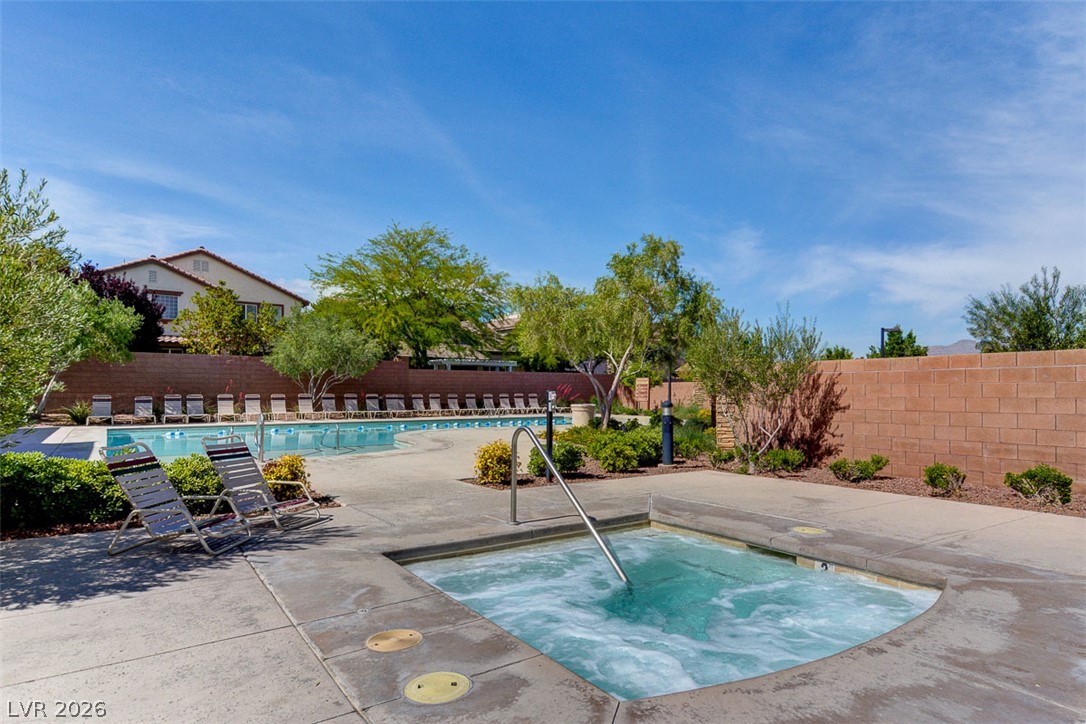
An inviting in-ground spa features bubbling blue water adjacent to a larger community pool.
An inviting community playground is nestled among mature trees and manicured landscaped beds.
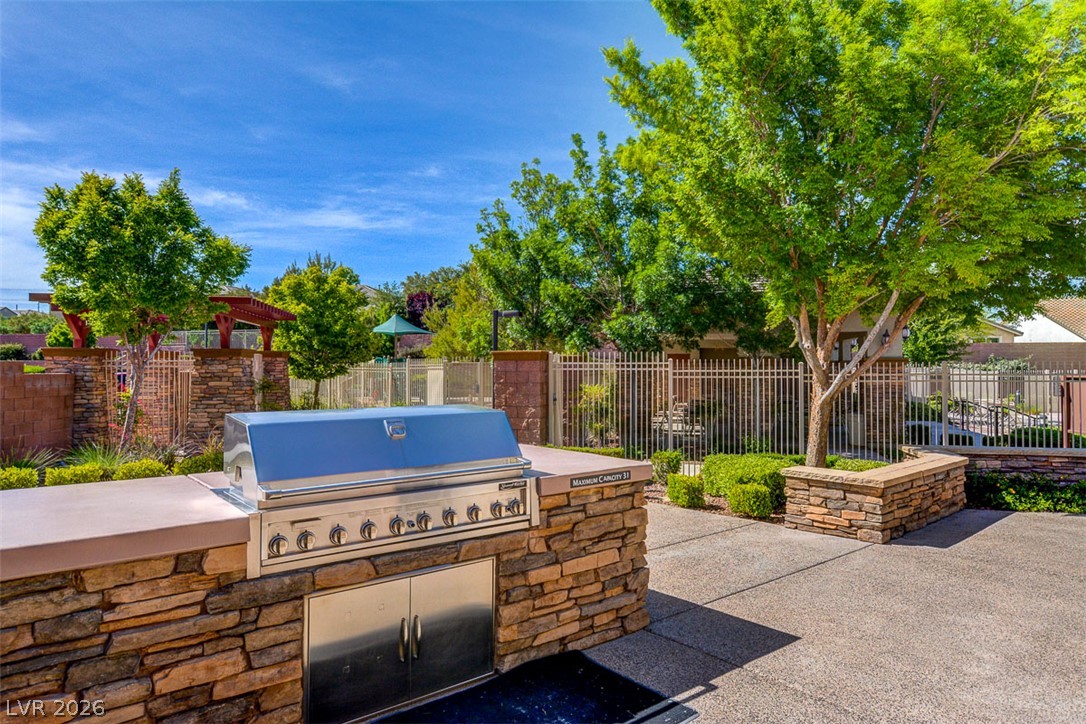
An outdoor kitchen with built-in stone grill station sits adjacent to lush mature trees.
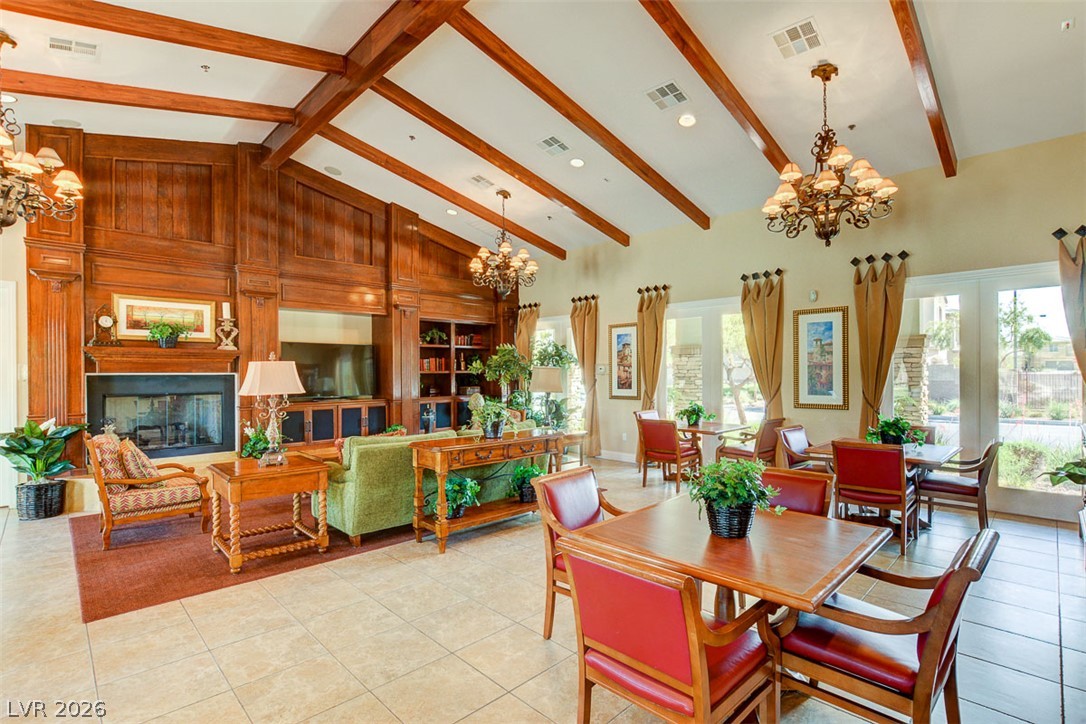
Beamed ceilings and a grand wood fireplace accent this spacious, light-filled gathering room.

 New Listing