Price Reduced Listing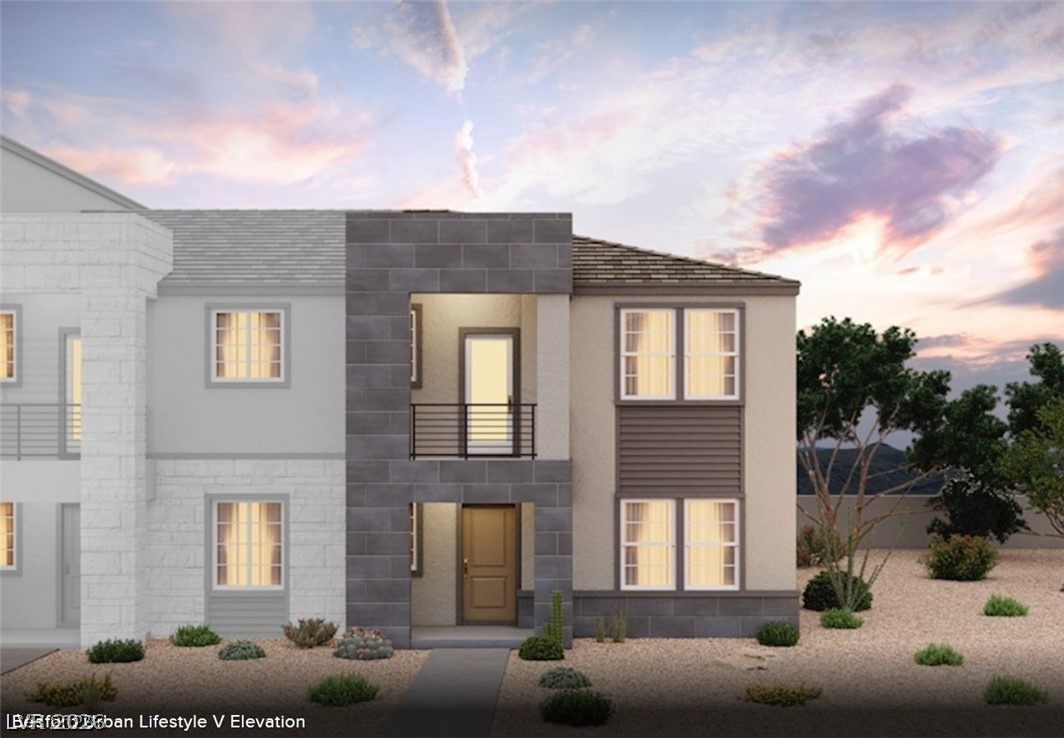

Description
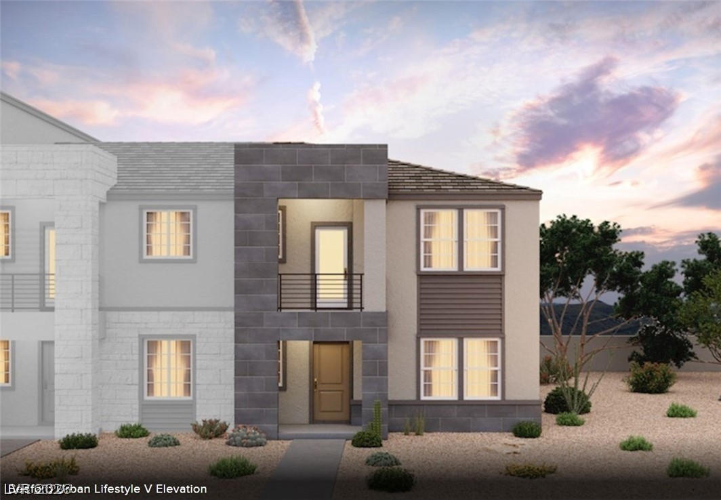
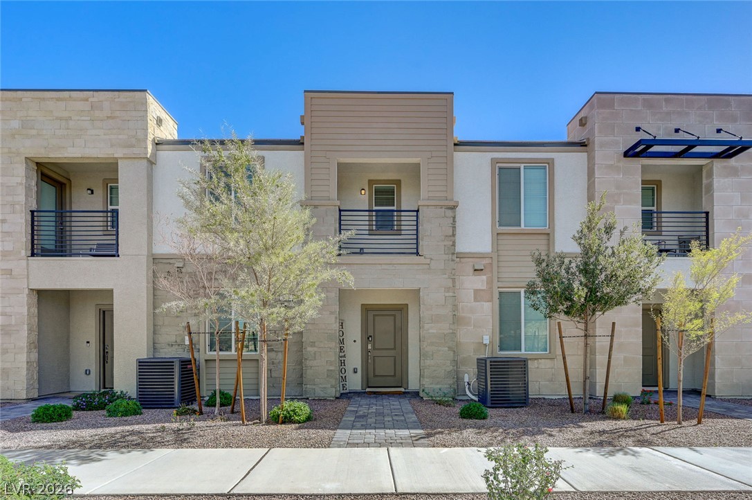
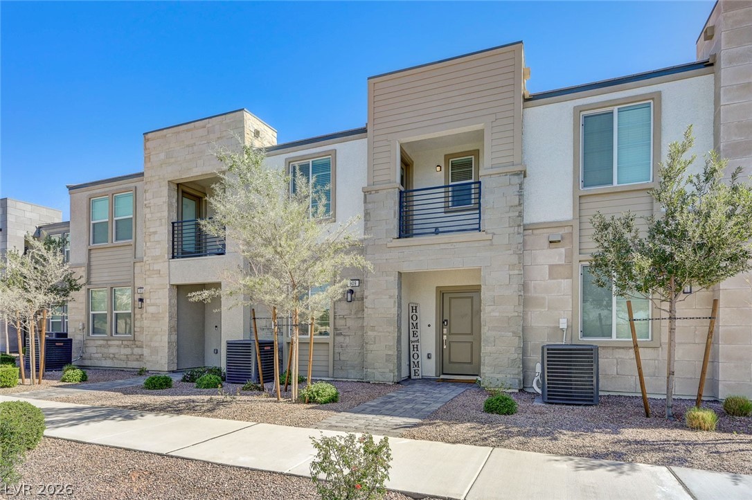
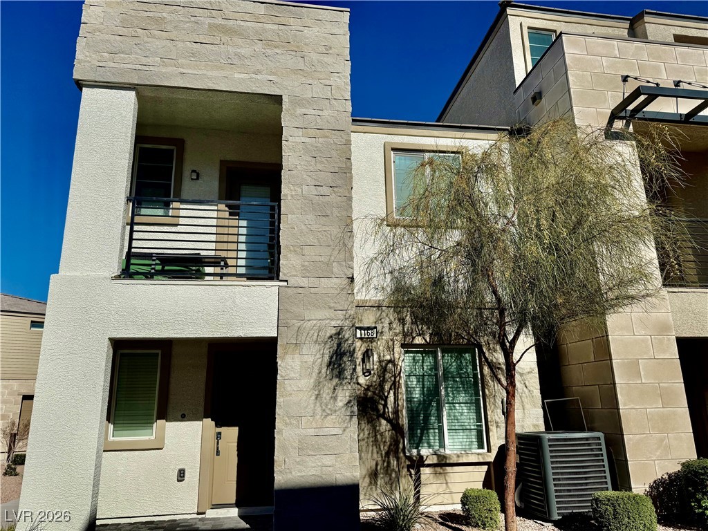
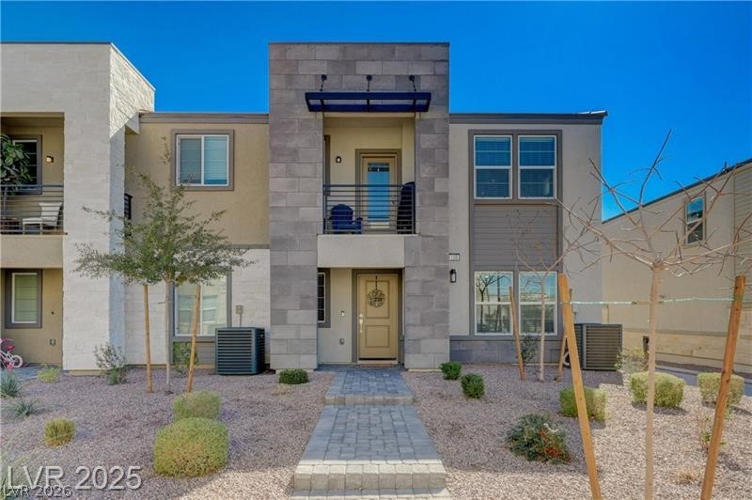
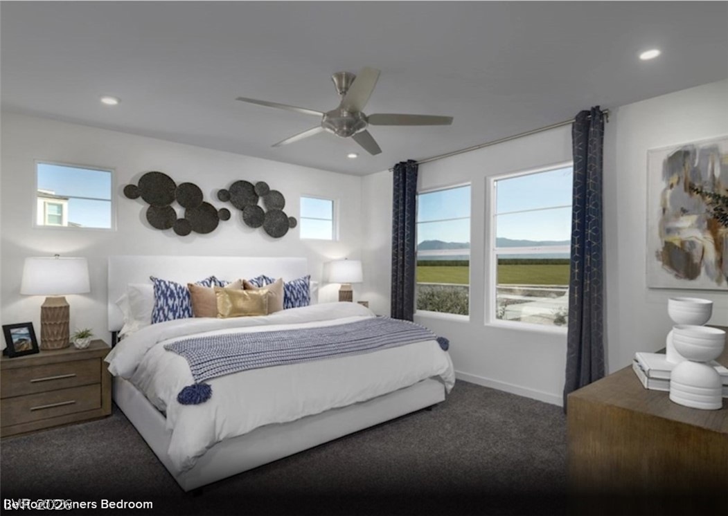
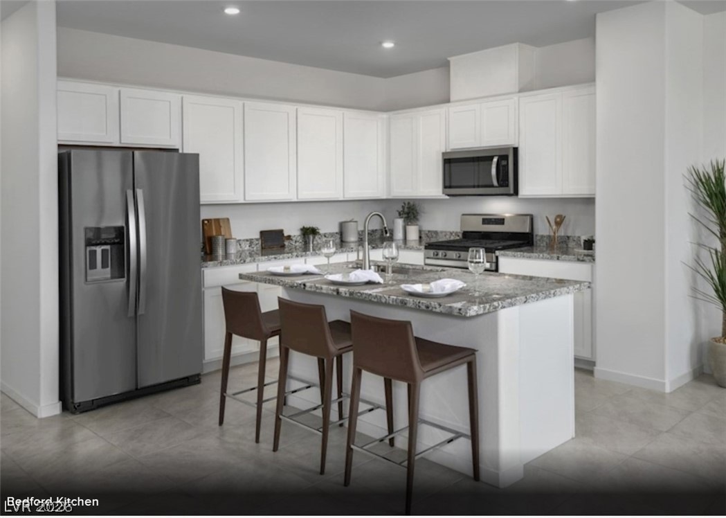
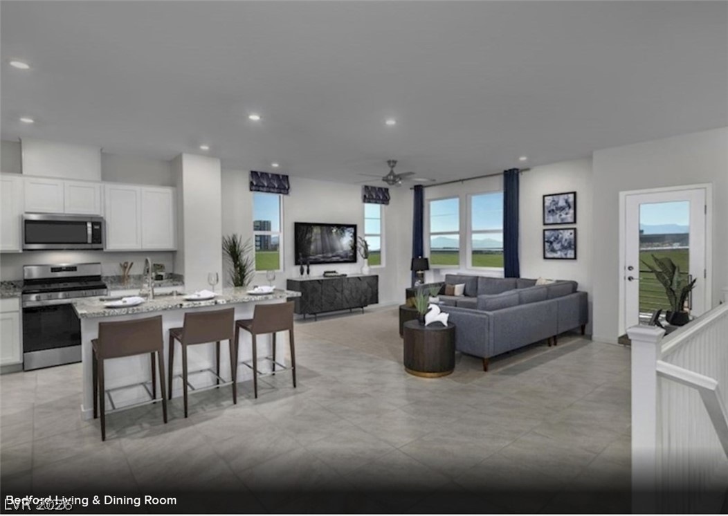
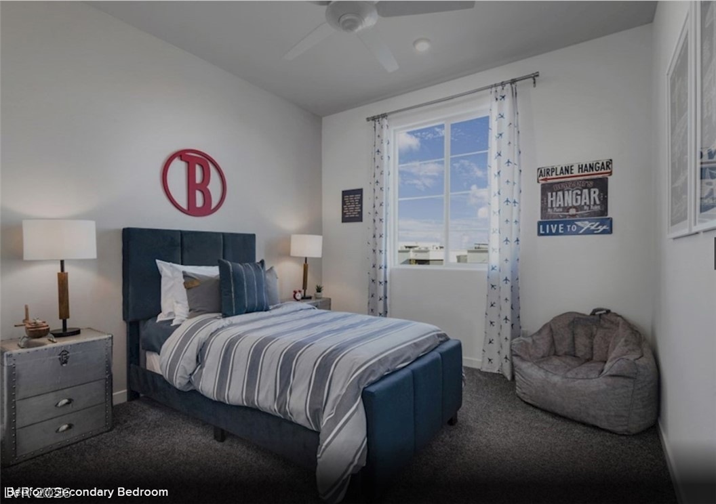
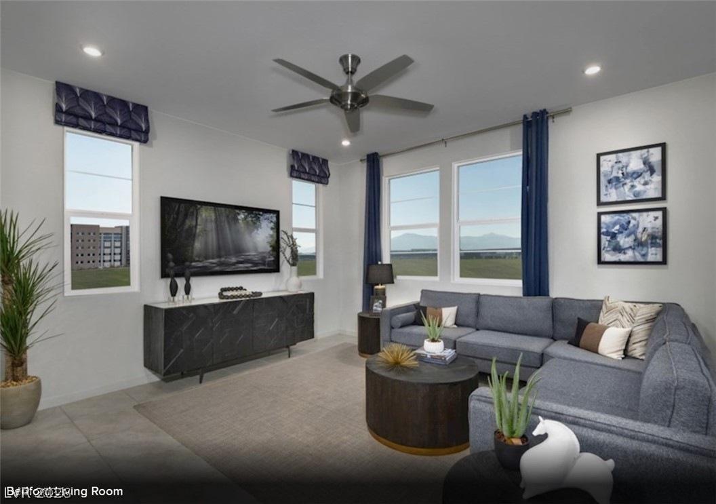
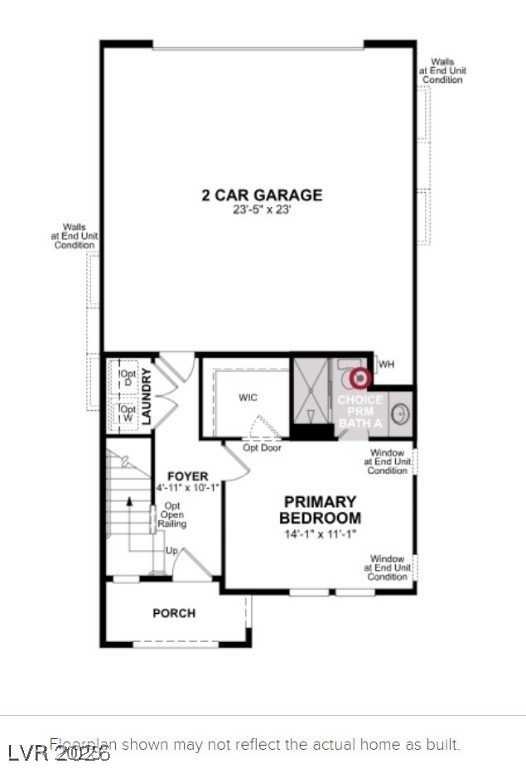
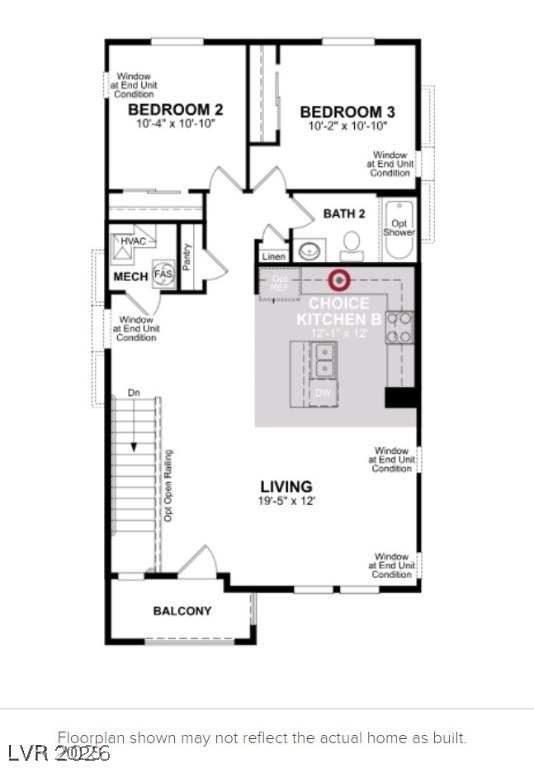
**Modern Living in the Heart of Union Village!** Experience the sought-after Live, Shop, Dine & Play lifestyle at Union Village, where everyday conveniences and exciting amenities are just steps from home. This popular Bedford floor plan offers a thoughtfully designed layout with **three bedrooms and two-and-a-half baths**, including a private primary suite conveniently located on the first floor. Upstairs, the open-concept living and dining area creates a bright, welcoming space ideal for relaxing or entertaining, along with two generously sized secondary bedrooms and a full bath. The stylish kitchen is sure to impress, featuring crisp white cabinetry, energy-efficient stainless steel appliances, and a spacious quartz island with bar seating-perfect for casual meals, meal prep, or gathering with friends and family. With its contemporary finishes, functional floor plan, and unbeatable community lifestyle, this home offers the perfect blend of **style, comfort, and convenience**. Come experience all that Union Village has to offer and make this beautiful home your own!
Details
| MLS # | 2808227 |
|---|---|
| Listing Type | For Lease |
| Style | Town House |
| Status | Active |
| Year | 2023 |
| Days On Site | 21 |
| Listing Provided By | Faranesh Real Estate | Wasim Faranesh |
Features
| Bed(s) | 3 |
|---|---|
| Bath(s) | 2 Total |
| SQ Feet | 1,376 |
| Garage | 2 |
| Story(s) | 2 |
| Zoning | Multi-Family |
| Acreage | 0.03 |
Interior
| Cooling | Central Air, Electric, Energy Star Qualified Equipment |
|---|---|
| Heating | Central, Gas |
| Heating Yes / No | Yes |
| Cooling Yes / No | Yes |
| Interior Features | Bathroomon Main Level, Bedroom On Main Level, Ceiling Fans, Full Bath On Main Level, Primary Downstairs |
| Furnished | Unfurnished |
| Appliances | Dryer, Dishwasher, Disposal, Gas Range, Microwave, Refrigerator, Washer Dryer, Washer Dryer All In One, Washer |
| Fireplaces Total | 0 |
| Fireplace Yes / No | No |
Exterior
| Exterior Features | Balcony, Porch |
|---|---|
| Roof | Tile |
| Construction Materials | Frame, Stucco |
| Lot Features | Desert Landscaping, Landscaped, Less Than Quarter Acre |
| Fencing | None |
Parking
| Attached Garage Yes / No | Yes |
|---|---|
| Parking Features | Attached, Garage, Private |
| Garage Yes / No | Yes |
Utilities
| Utilities | Cable Available, Underground Utilities |
|---|---|
| Electric | Photovoltaics None |
| Sewer | Public Sewer |
Location
| Senior Community Yes / No | No |
|---|
Other
| List Aor | Greater Las Vegas Association Of Realtors Inc |
|---|
Area Information
| State | NV |
|---|---|
| County | Clark |
| City | Henderson |
| Zip Code | 89011 |
| Community Name | Jasper Point At Union Village |
| Listing VS Median (in Jasper Point At Union Village) | |
Price: $2,200 low | high Med: $355,000 sqft: 1,376 low | high Med: 1,316 $ / sqft: $2 low | high Med: $270 On site: 21 low | high Med: 74 | |
Market Activity 89011
Request a showing
Request a showing
Contact
Learn More About This Property

| State | NV |
|---|---|
| County | Clark |
| City | Henderson |
| Zip Code | 89011 |
| Community Name | Jasper Point At Union Village |
| Listing VS Median (in Jasper Point At Union Village) | |
Price: $2,200 low | high Med: $355,000 sqft: 1,376 low | high Med: 1,316 $ / sqft: $2 low | high Med: $270 On site: 21 low | high Med: 74 | |