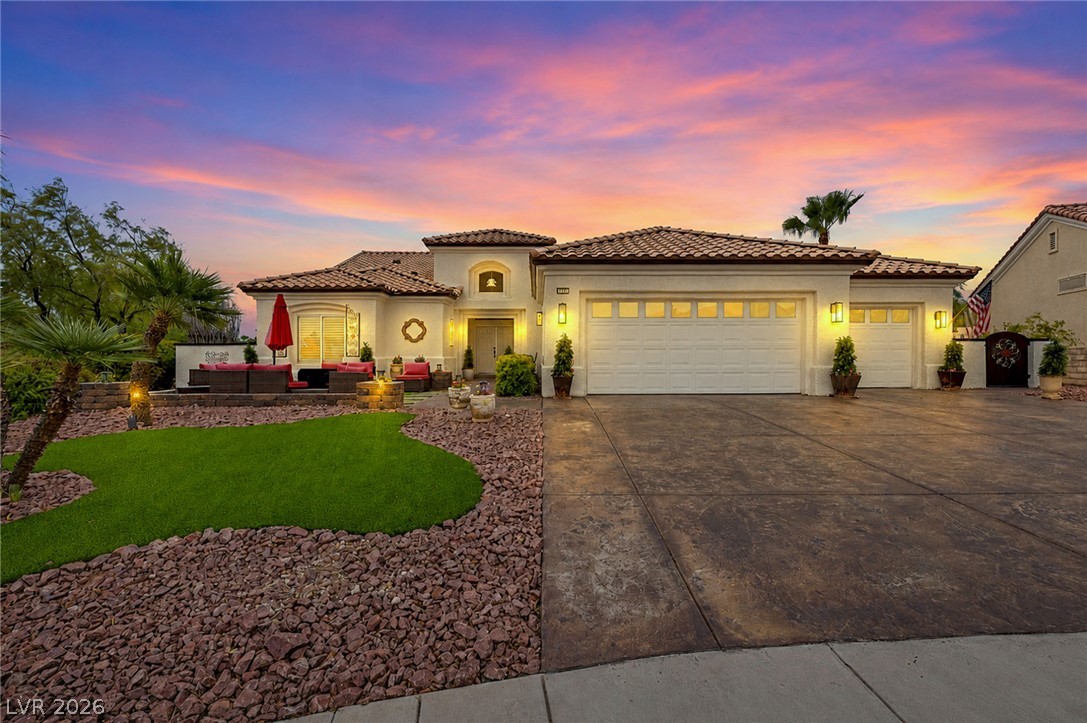
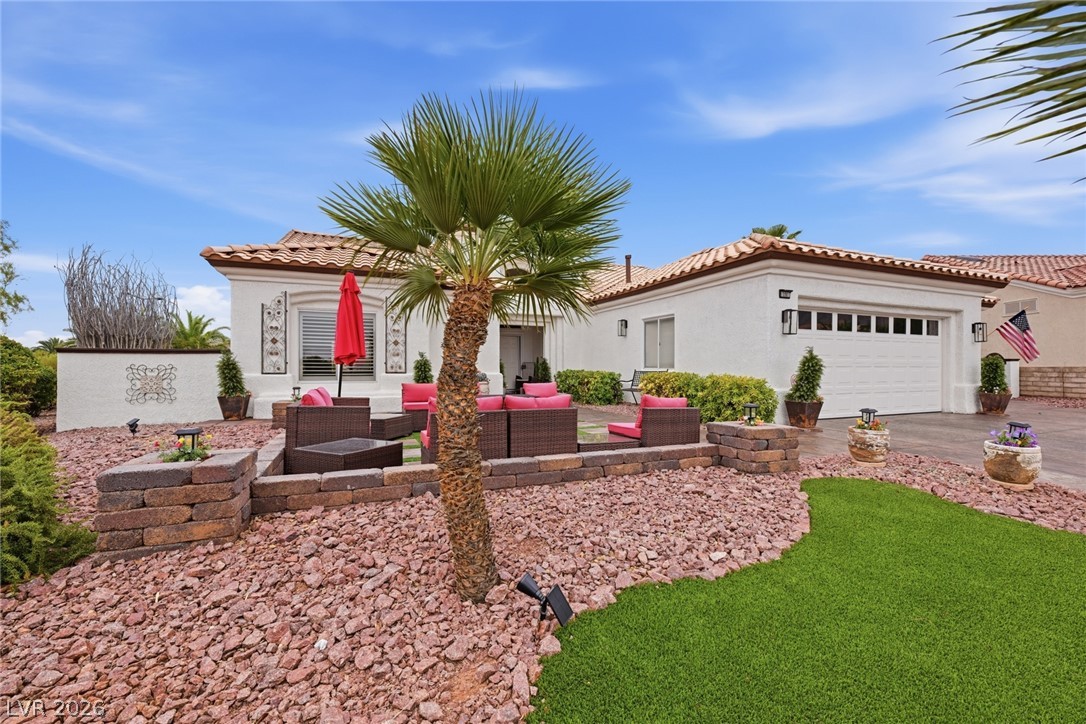
Spanish tile roofing and a textured concrete driveway frame this desert estate at twilight.
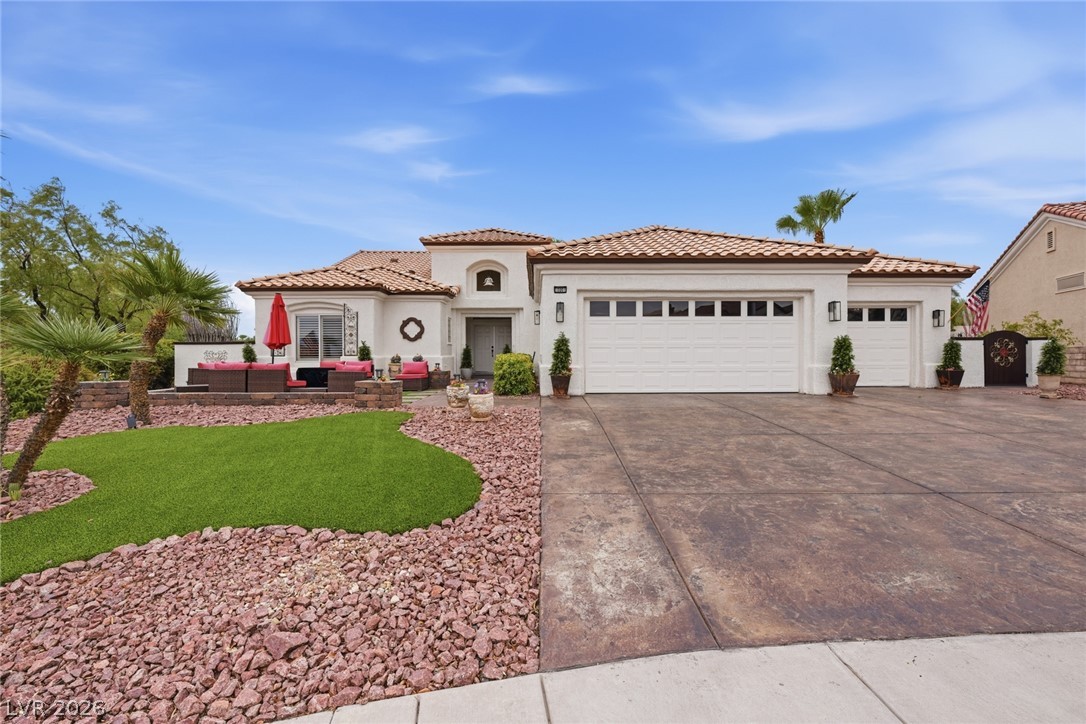
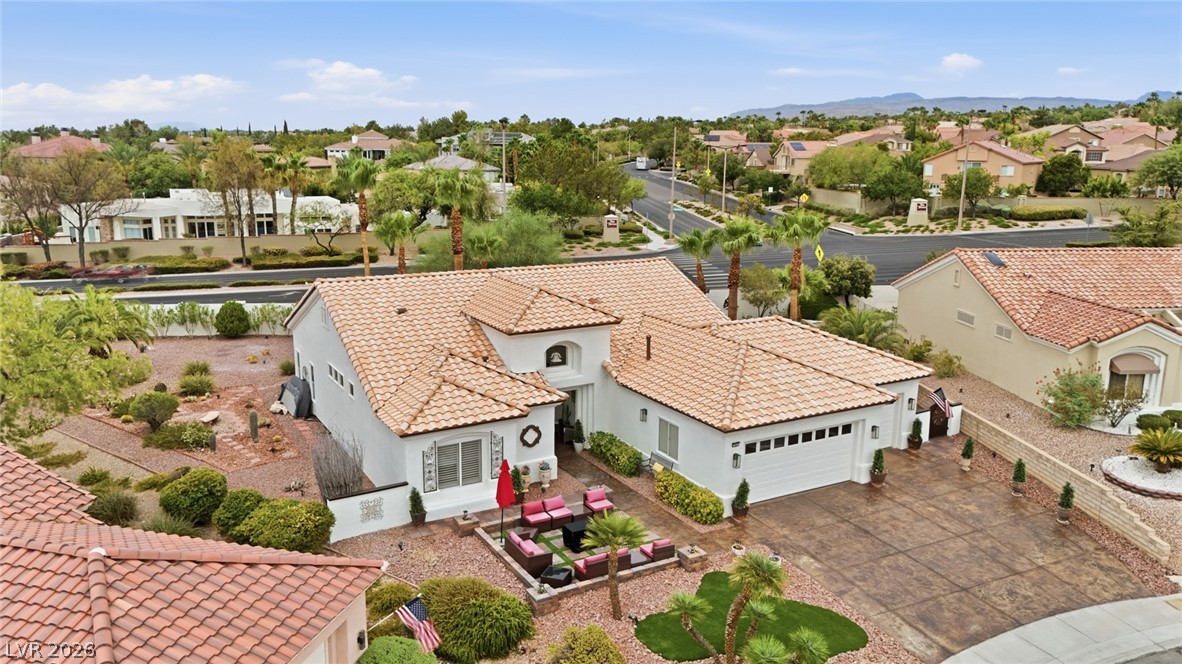
An expansive driveway leads to this classic desert stucco residence topped by a tile roof.
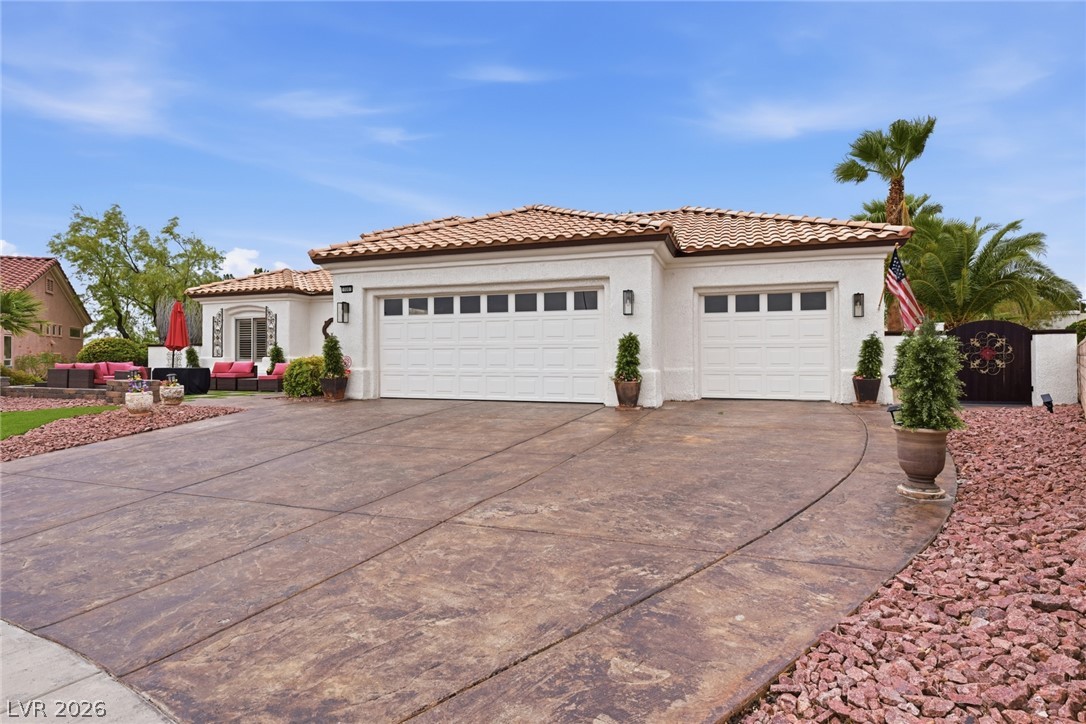
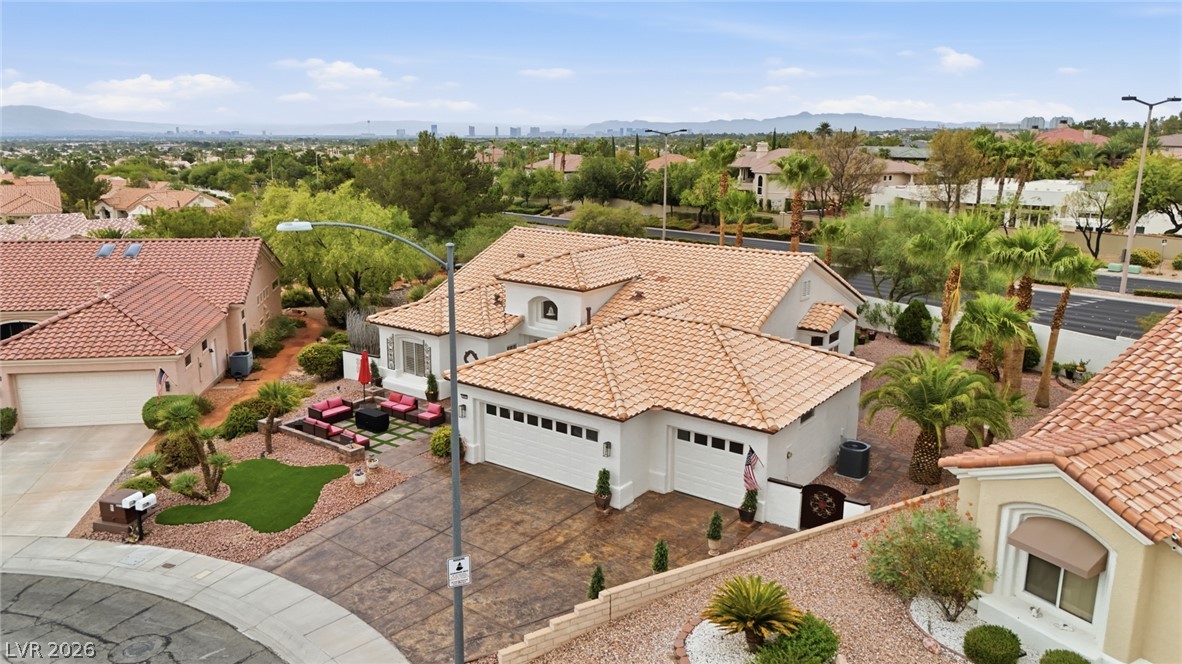
A spacious stamped concrete driveway leads directly to the immaculate three-car garage.
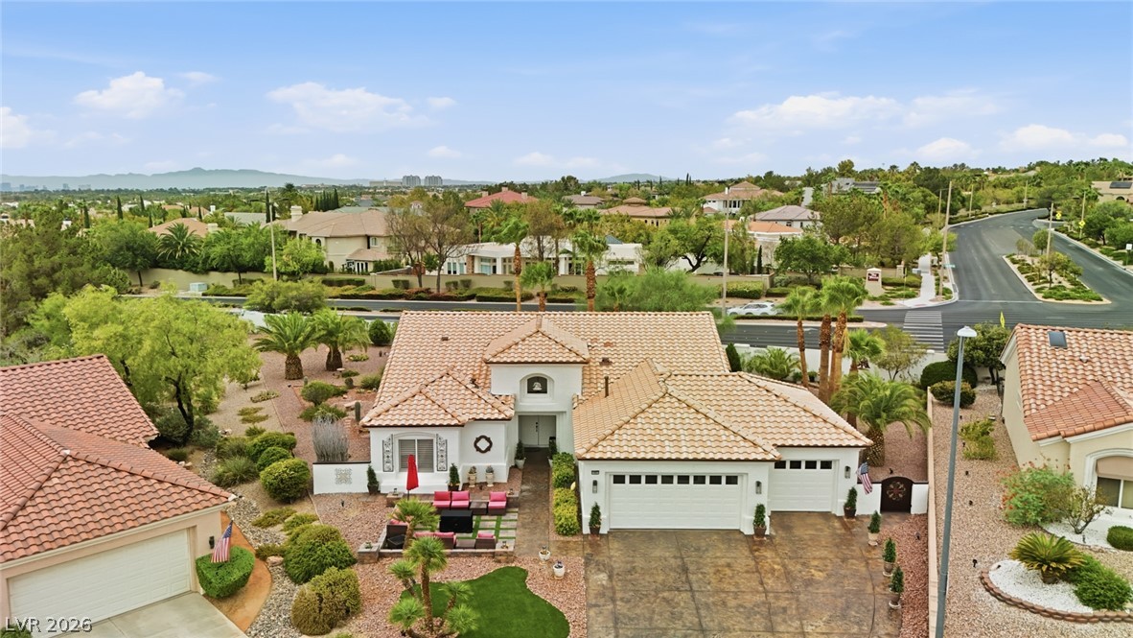
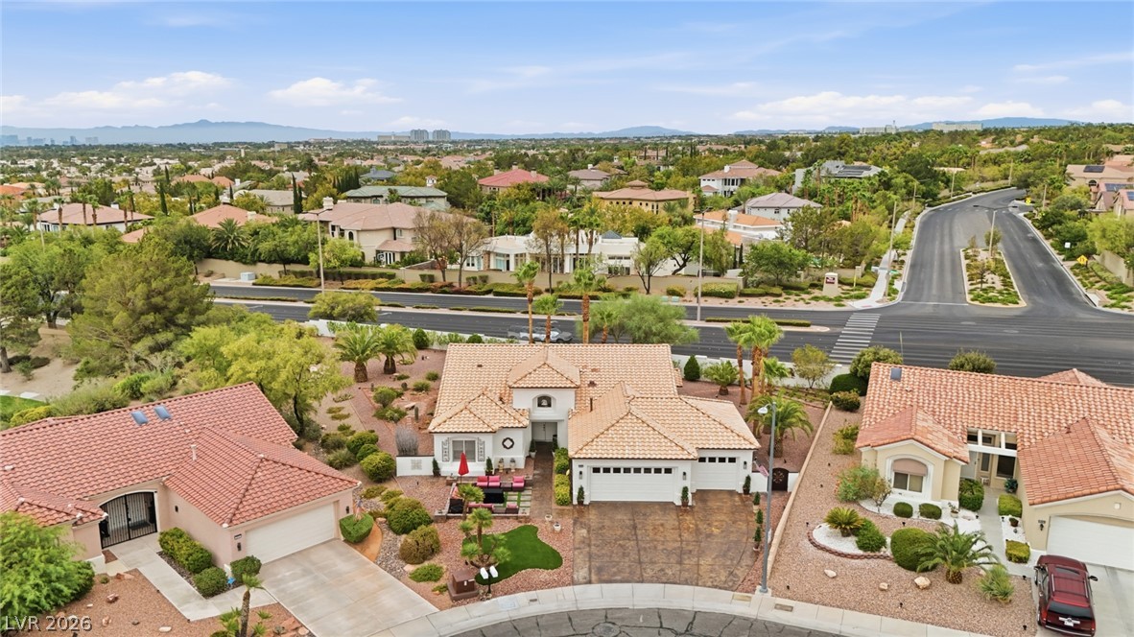
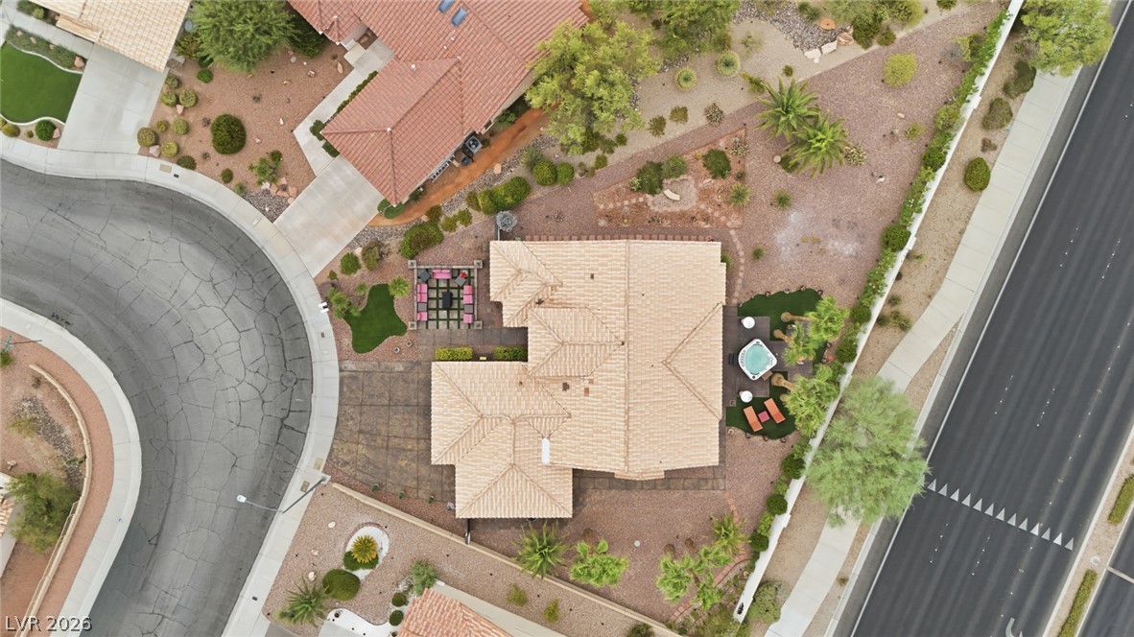
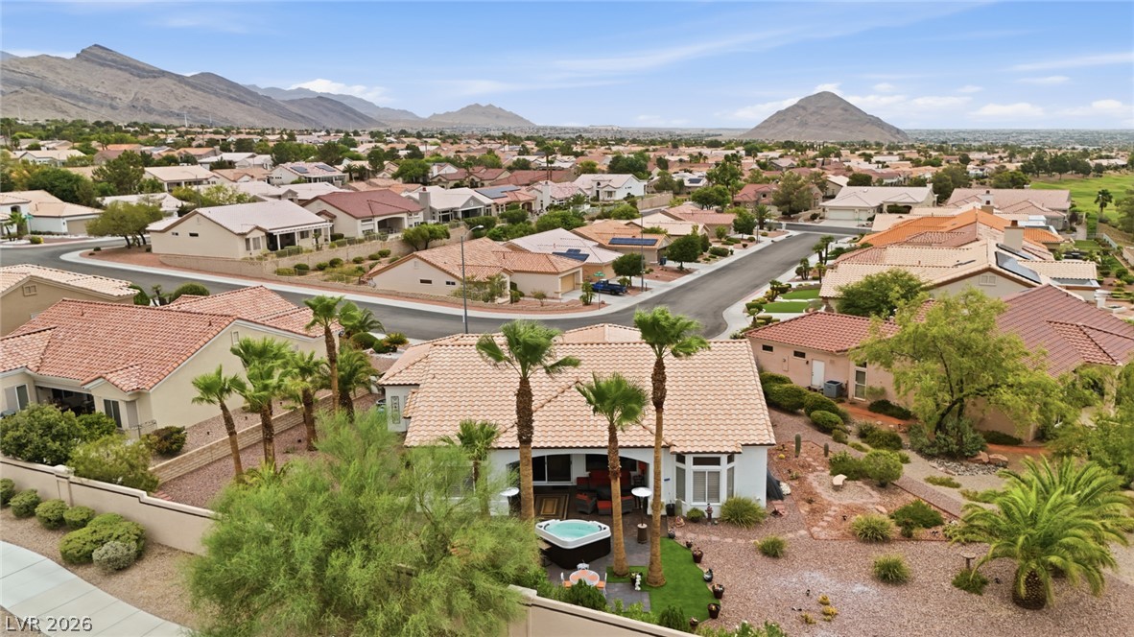
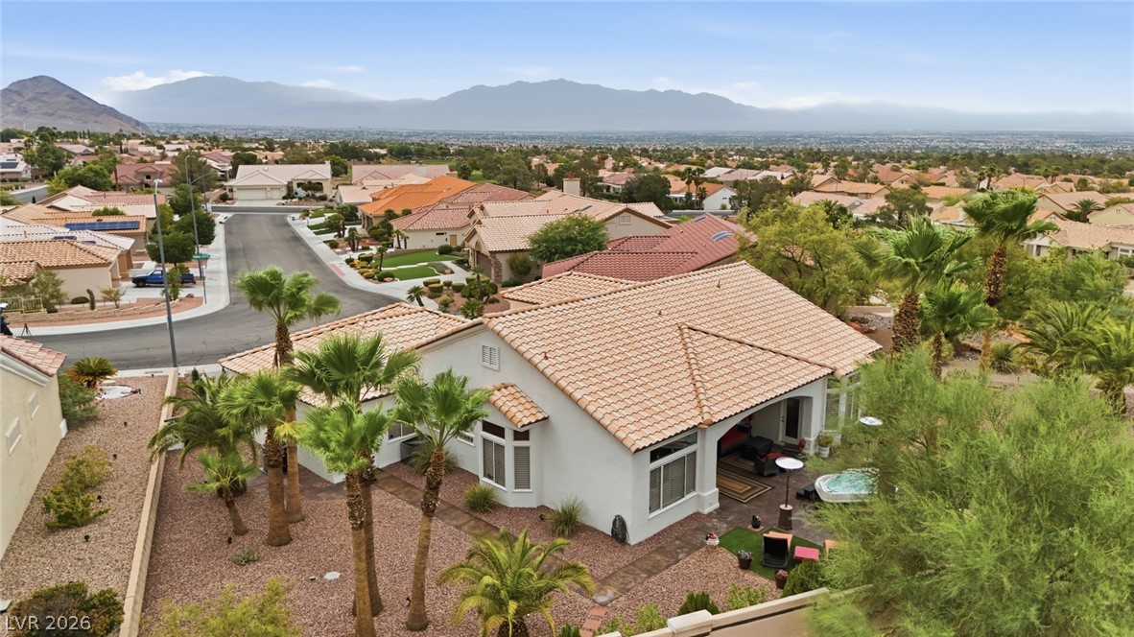
An aerial perspective showcases a tiled roof residence framed by a paved driveway and palm trees.
Spanish tile roofing and pristine stucco walls accent this beautiful southwest-style home.
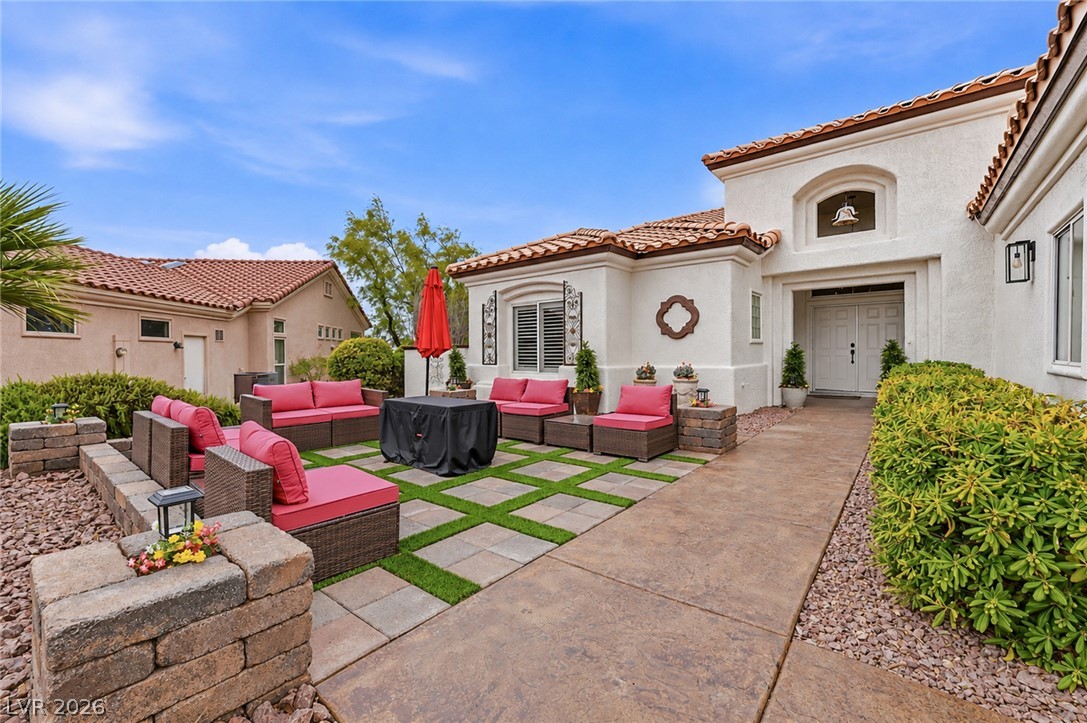
An inviting courtyard entrance features Spanish tile roofing and patterned stone pavers integrated with turf.
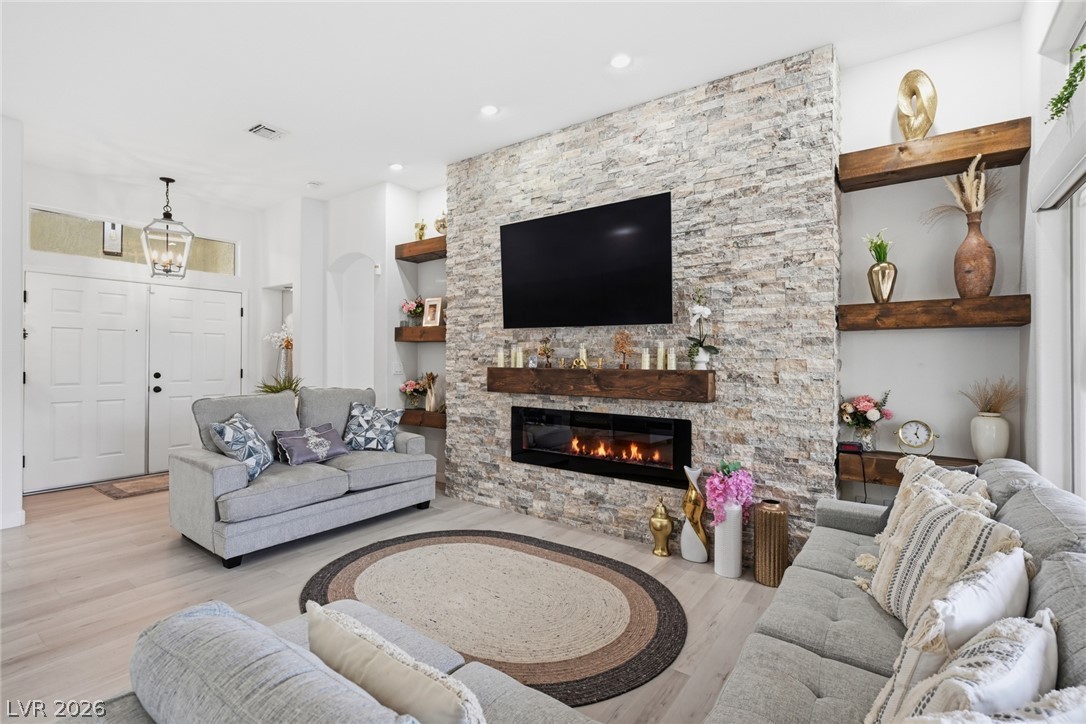
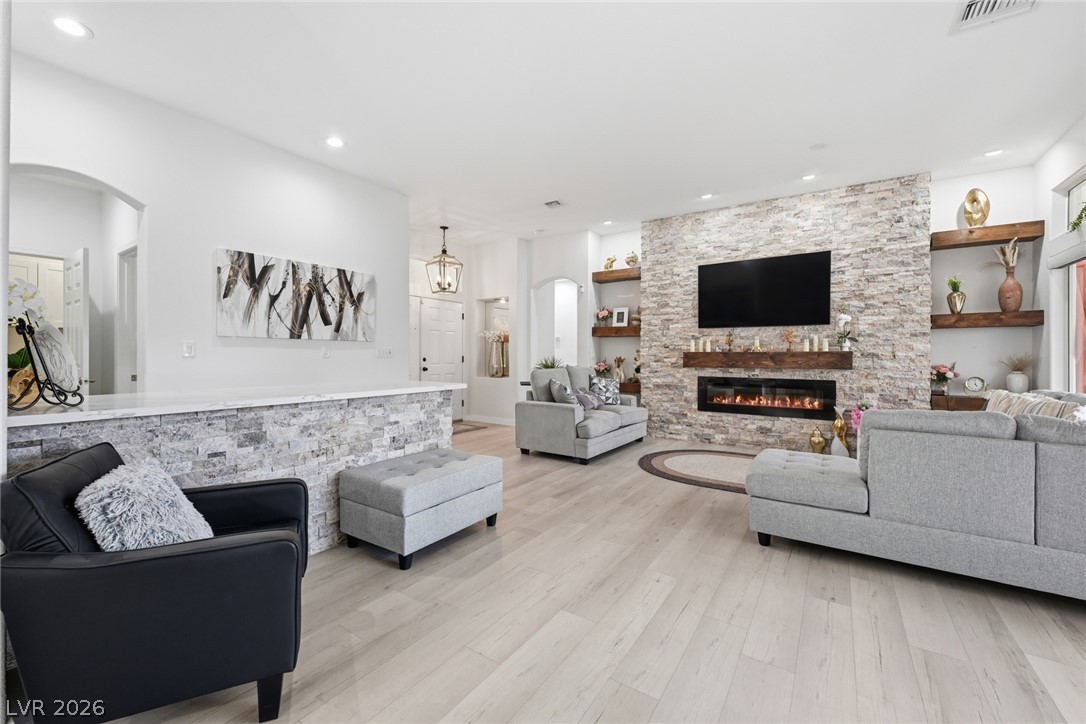
A stone fireplace wall with floating wood shelves creates a striking focal point.
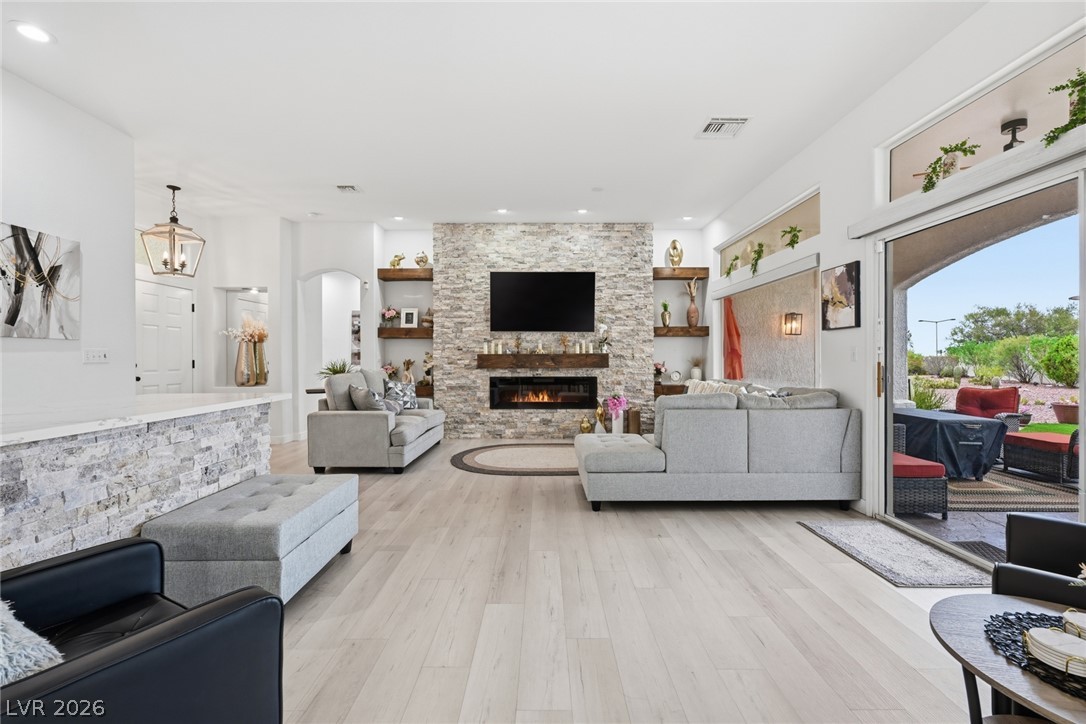
A stone fireplace anchors this living space highlighted by hardwood flooring and sliding glass doors.
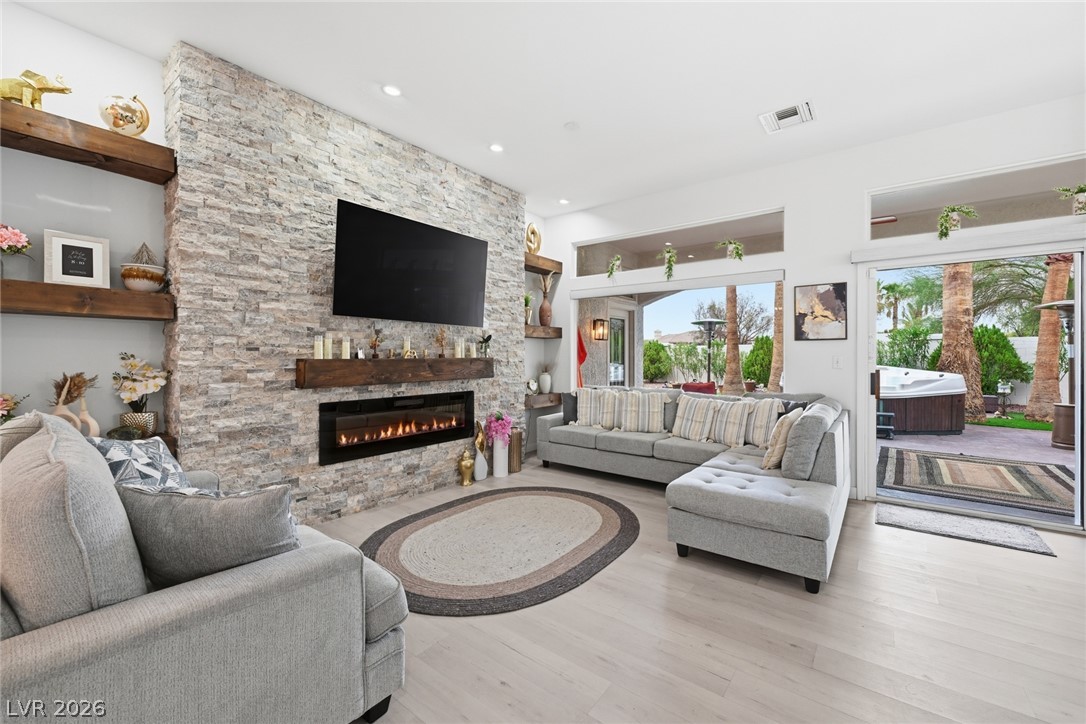
An open living space features a stacked-stone fireplace alongside light wood flooring.
Gleaming wood floors anchor this open living area featuring a stacked-stone fireplace and patio access.
Gleaming wood floors and recessed lighting enhance this airy, open-concept living space.
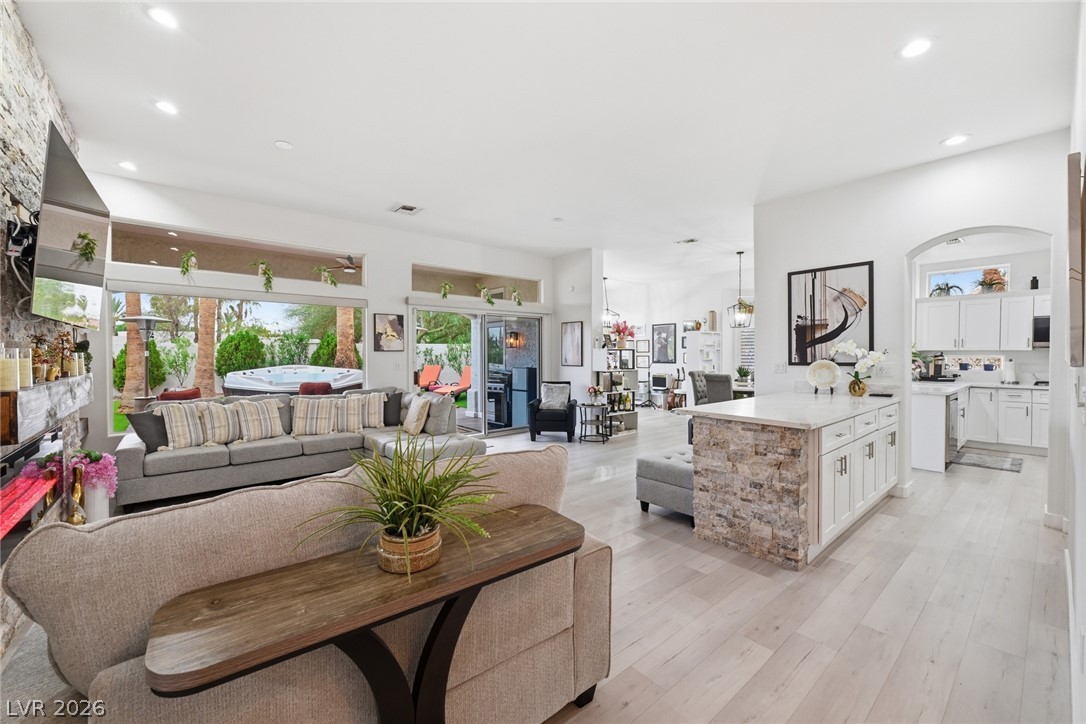
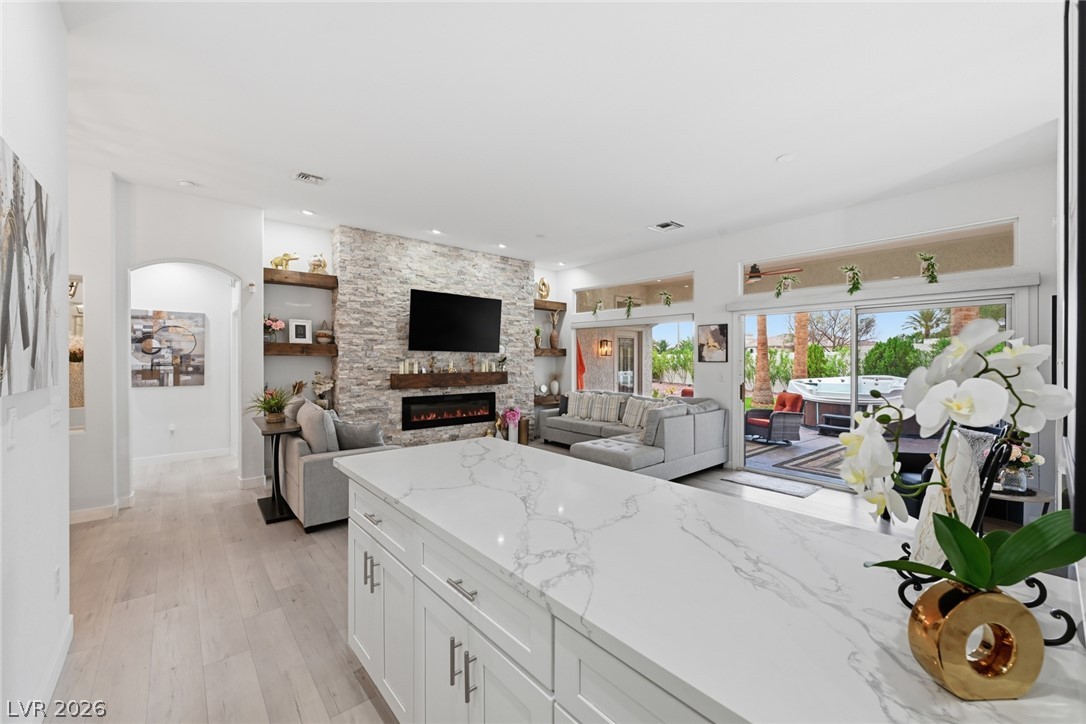
An open floor plan connects the kitchen island to a living space with stone fireplace.
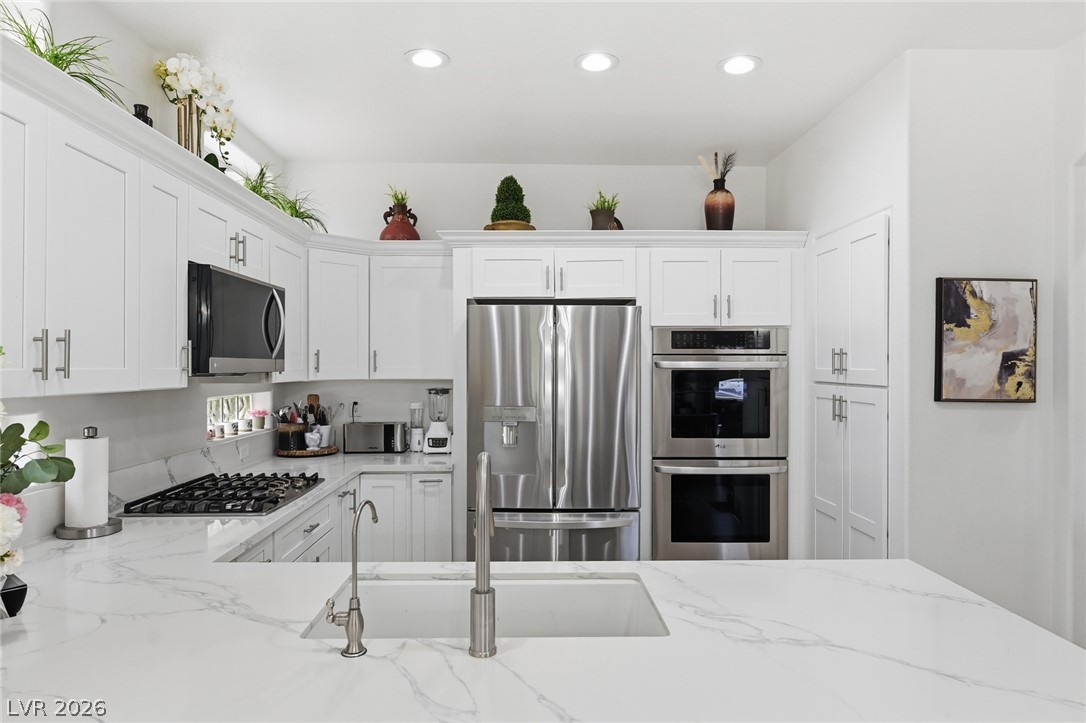
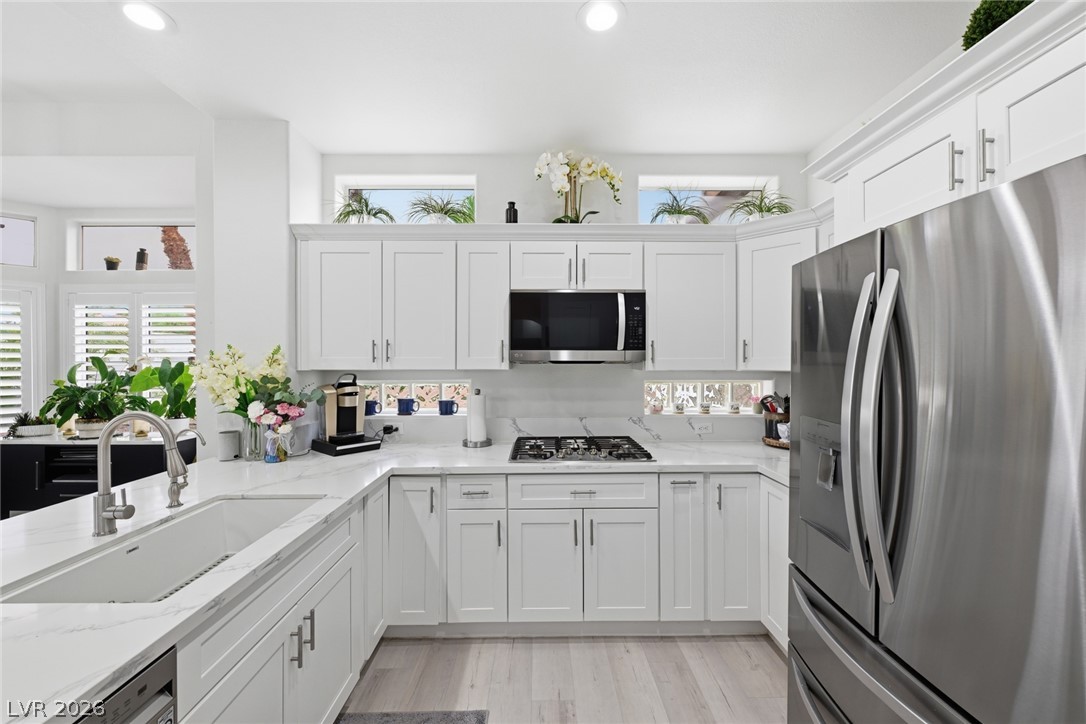
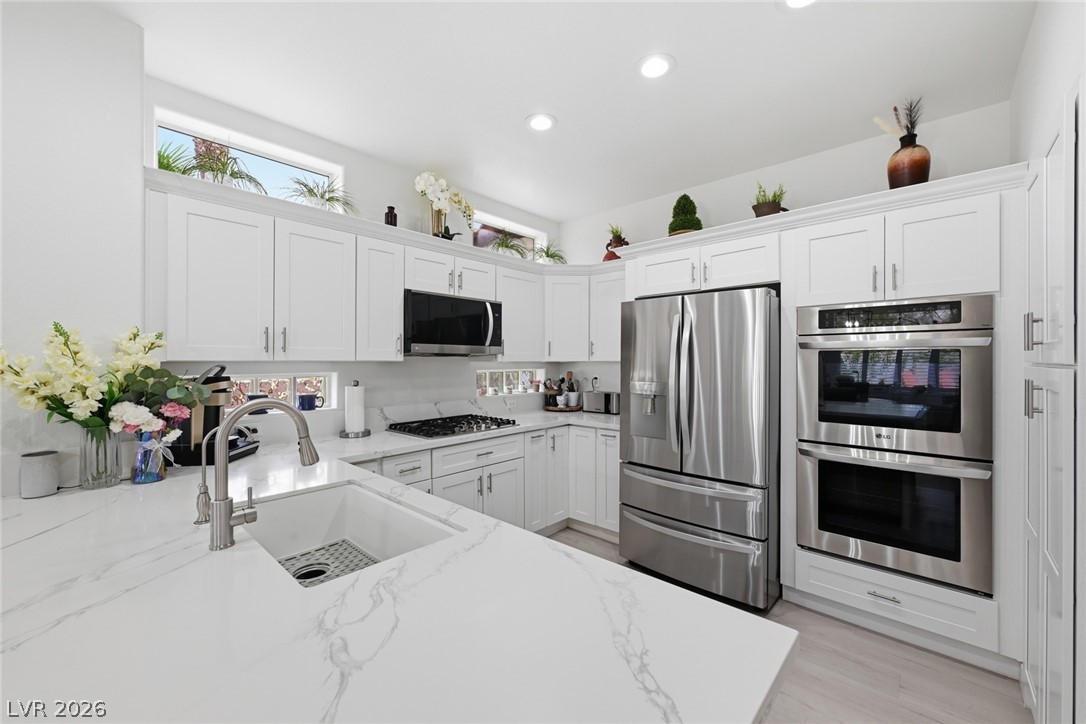
Premium stone countertops and modern stainless steel appliances define this streamlined, functional kitchen.
Bright stone countertops and classic cabinetry elevate this open culinary space.
Sleek stone countertops and stainless steel appliances elevate this bright, modern kitchen space.
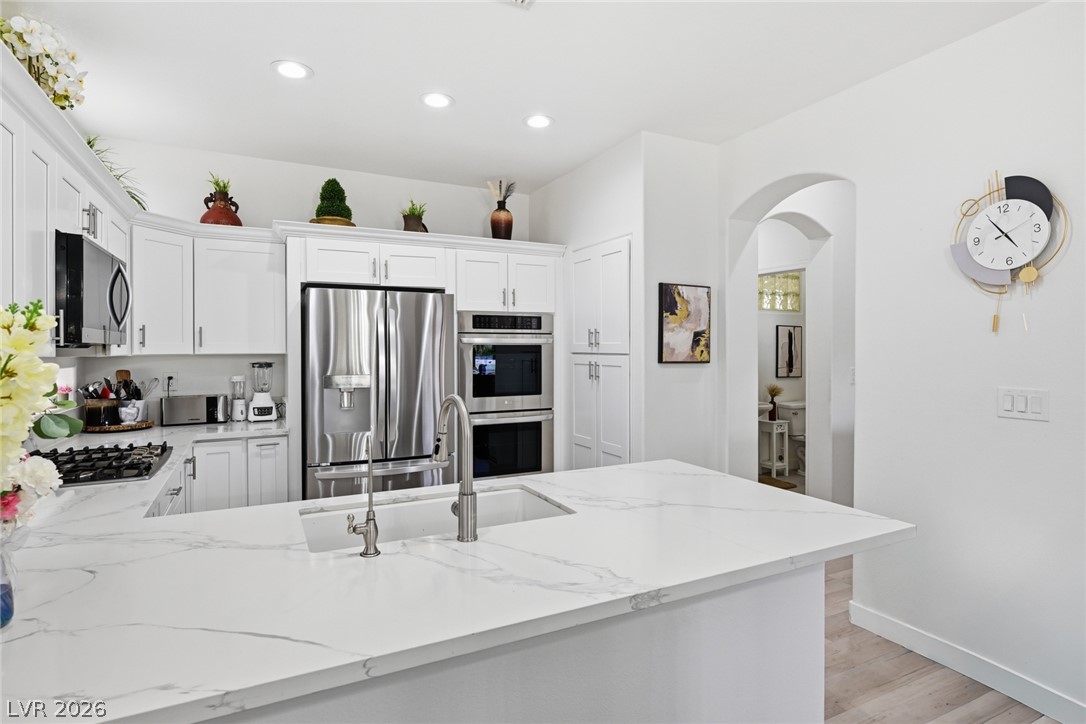
An expansive kitchen island sits under recessed lighting in this modern culinary space.
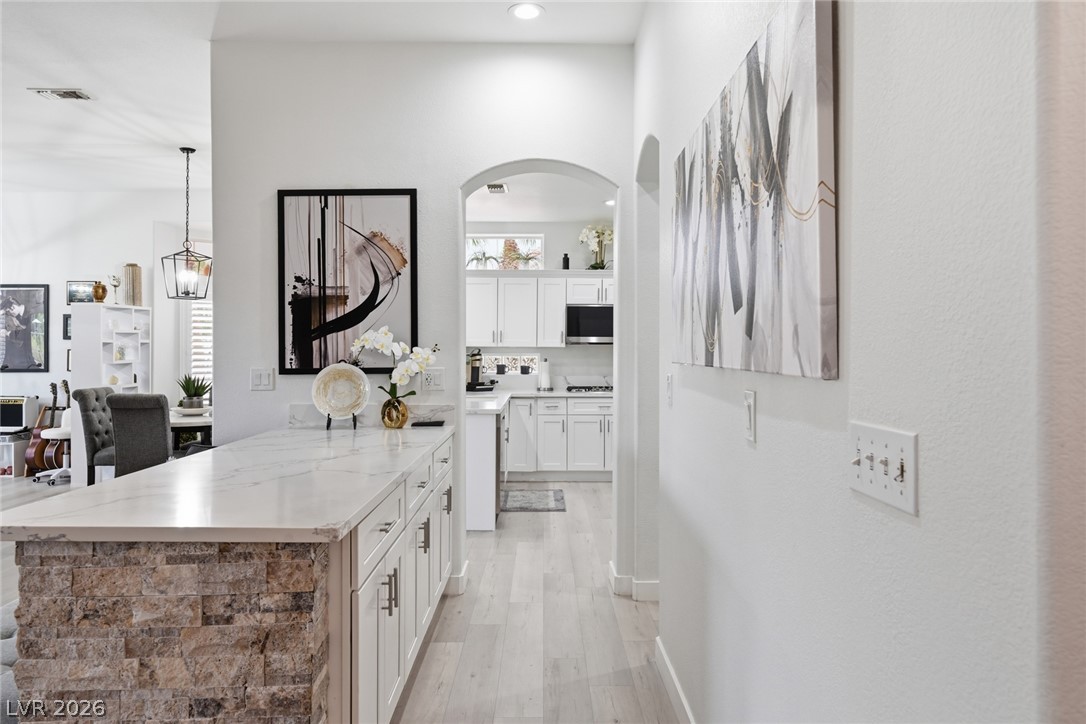
An arched doorway connects the light-filled main hallway to a modern kitchen.
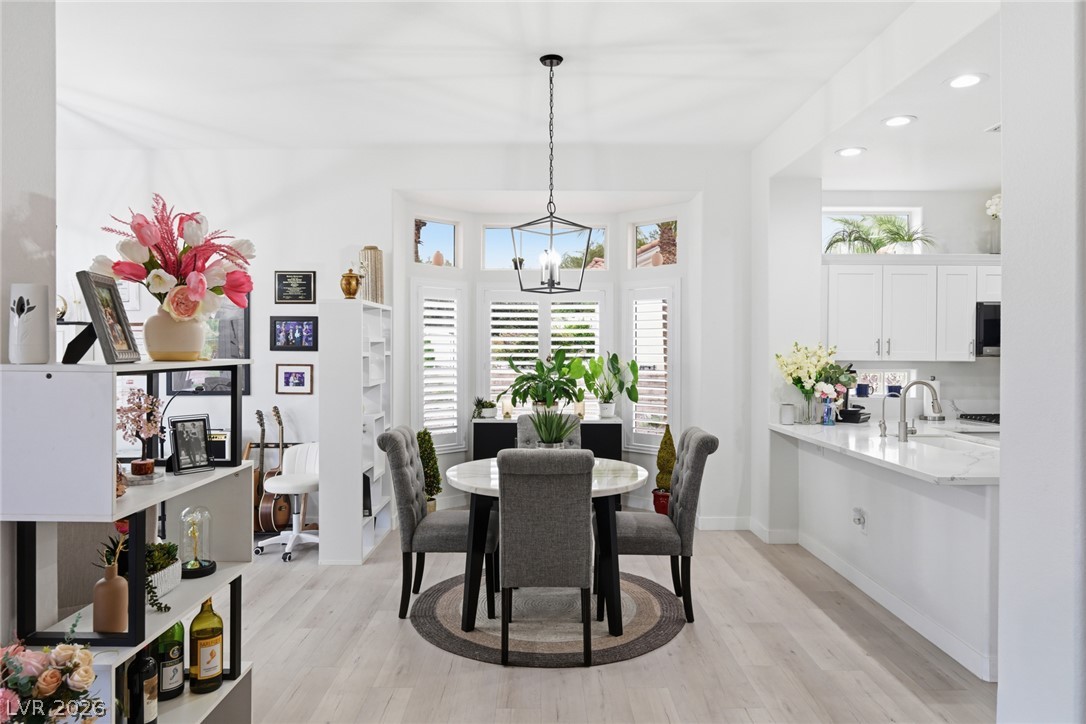
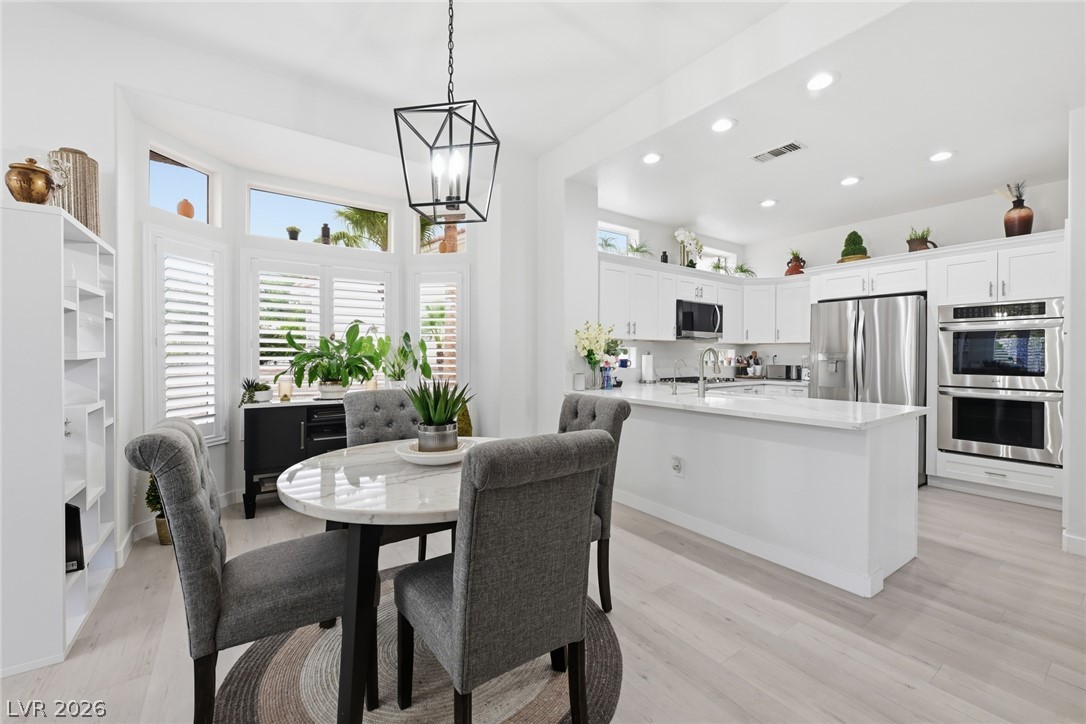
An open dining area flows seamlessly into the kitchen over light wood-plank flooring.
An open floor plan seamlessly connects a bright dining area to the modern kitchen.
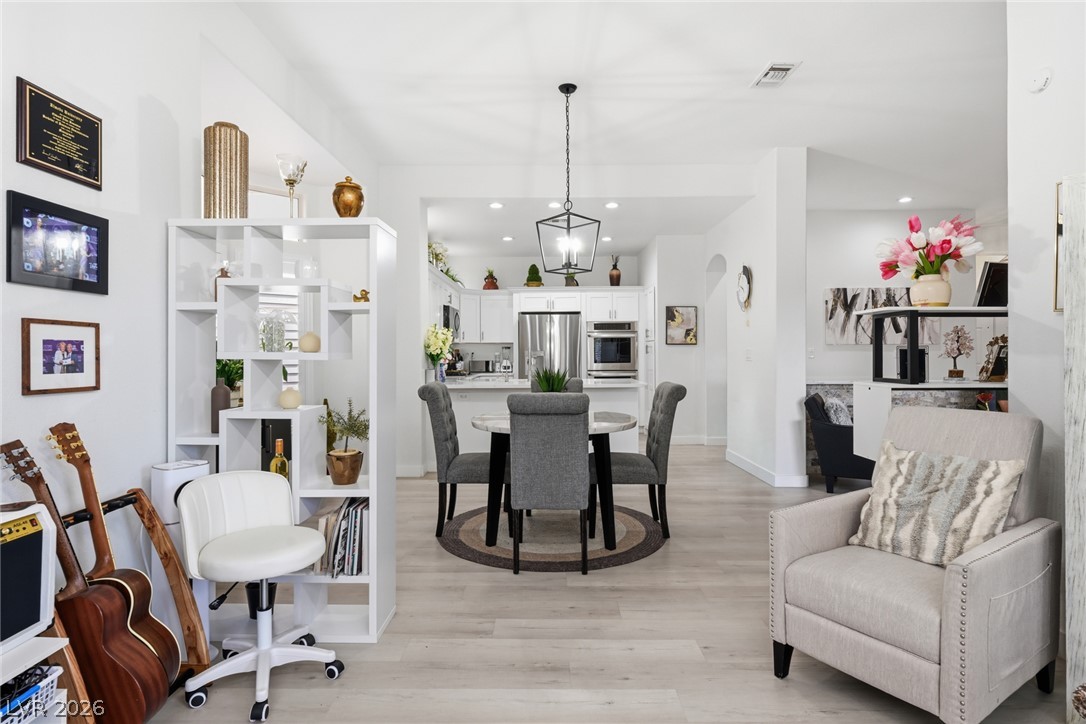
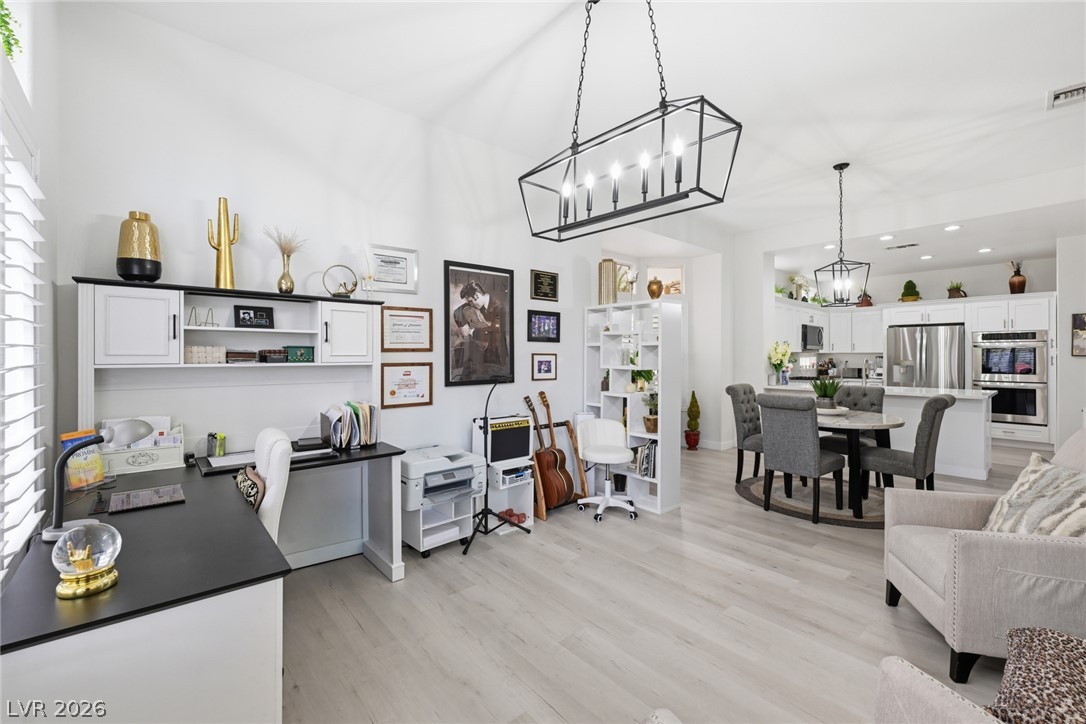
Crisp white walls and clean-lined flooring anchor this seamlessly integrated open living space.
Gleaming light wood flooring and towering ceilings elevate this multi-functional open floorplan.
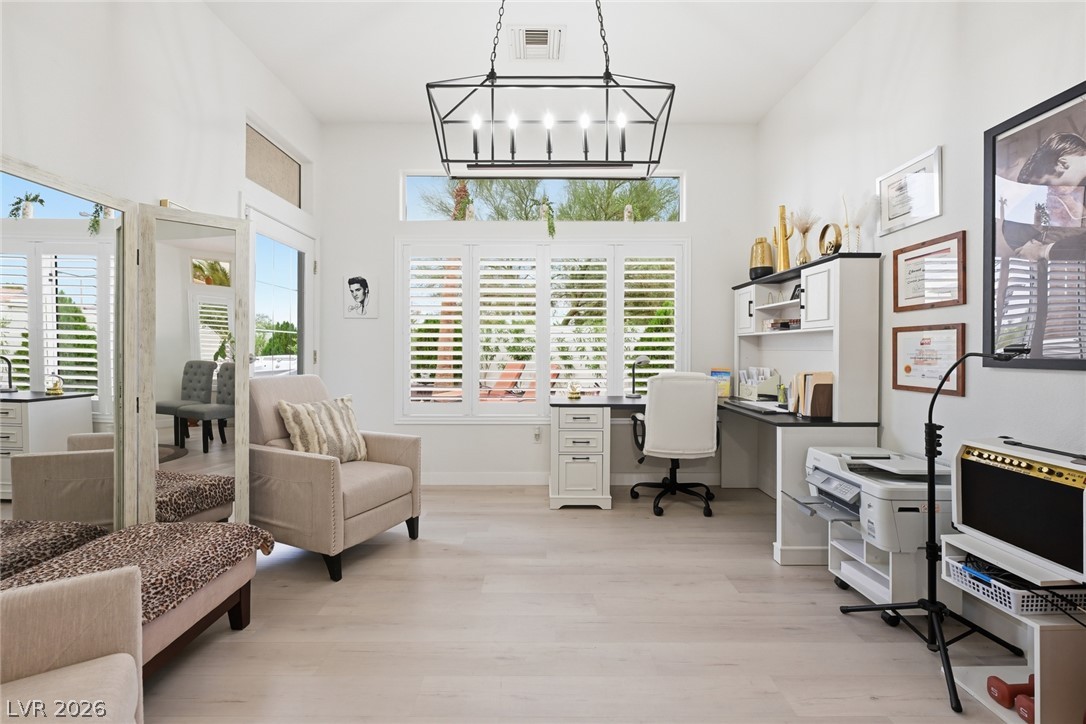
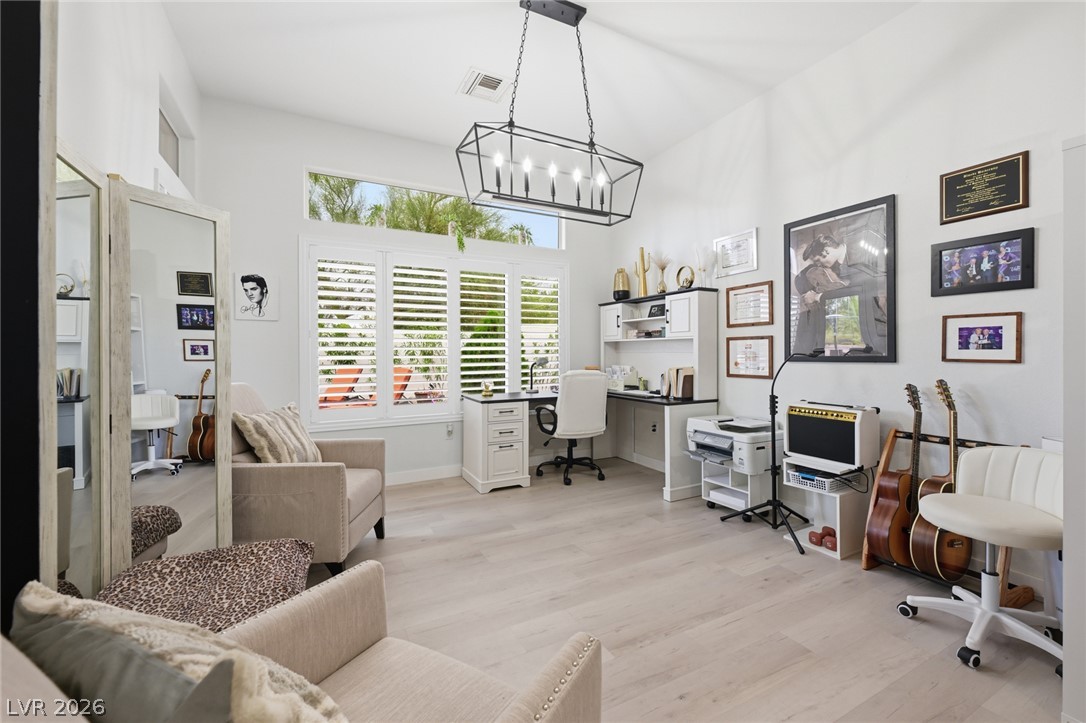
High ceilings and plantation shutters define this versatile home workspace with light wood flooring.
High vaulted ceilings and light wood floors define this spacious home office workspace.
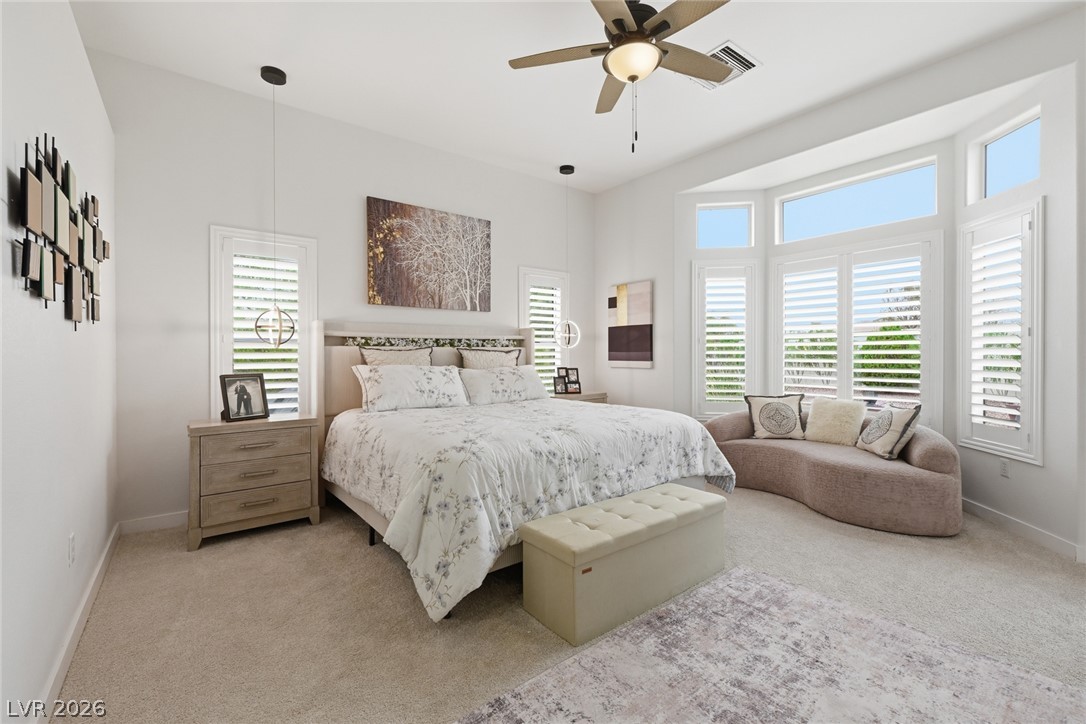
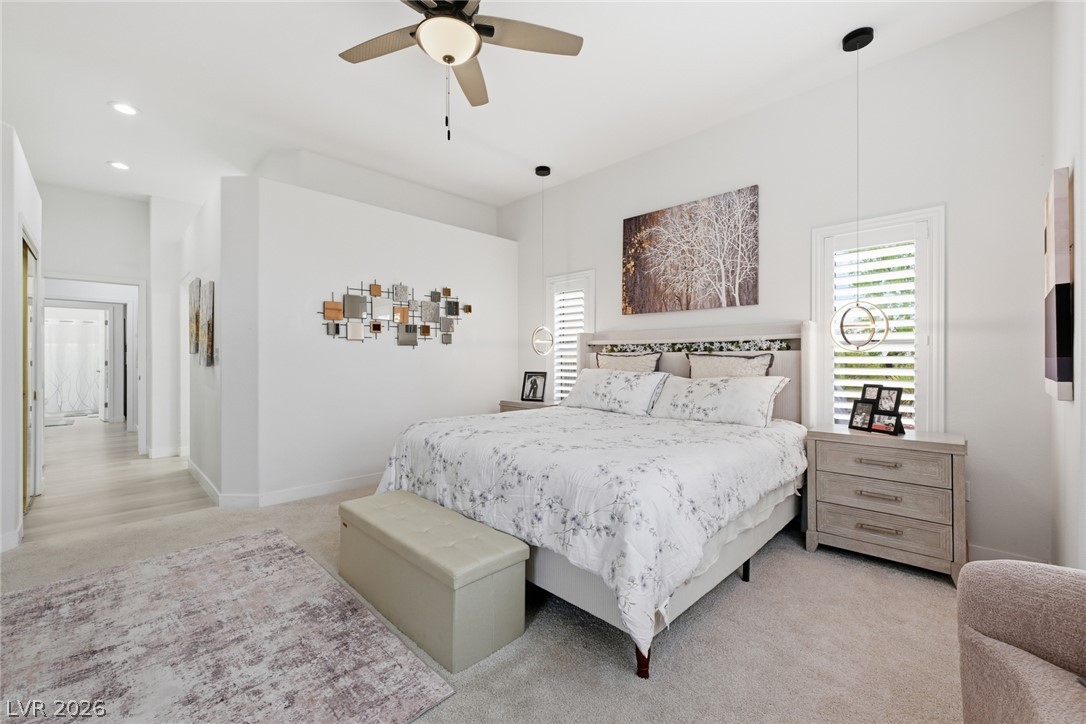
A spacious bedroom features plush carpet, custom shutters, and recessed architectural lighting.
High ceilings and soft carpet floor create a serene, restful atmosphere in this bedroom.
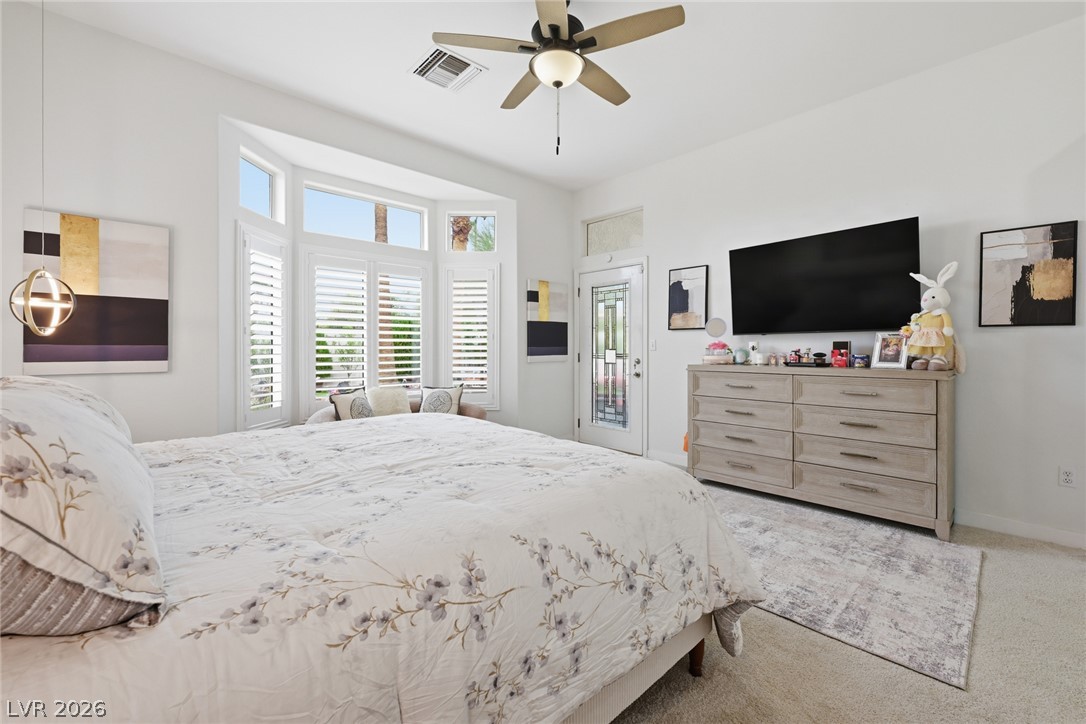
A spacious bay window alcove lets natural light pour across this carpeted bedroom.
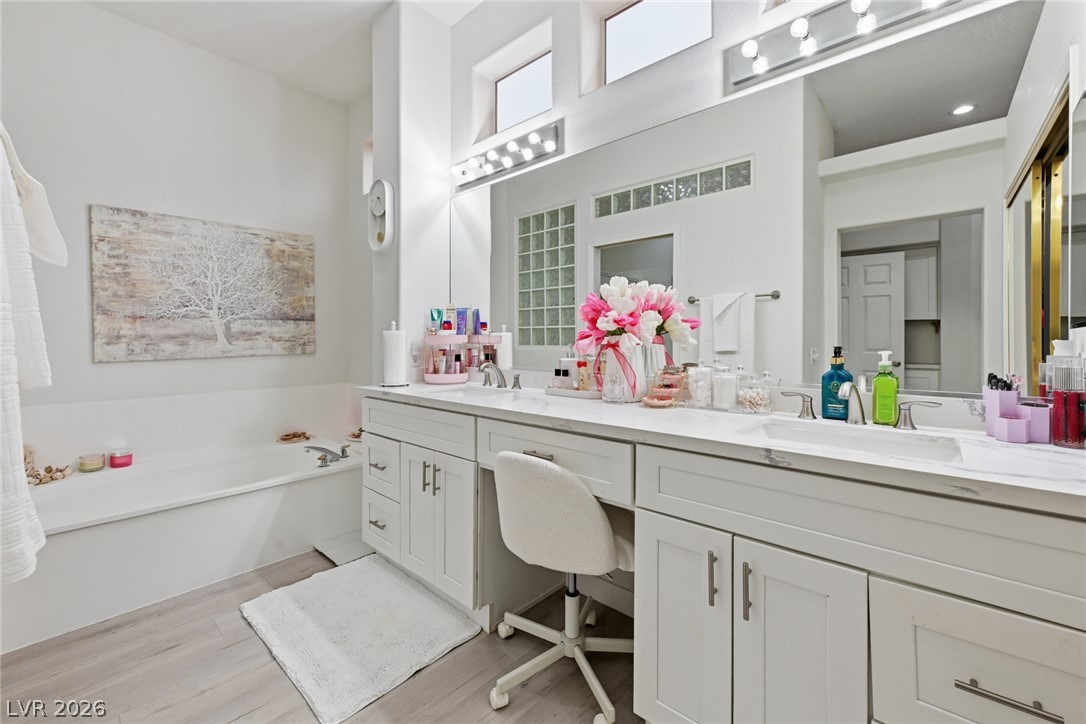
High ceilings and a stone-topped double vanity define this airy bathroom layout.
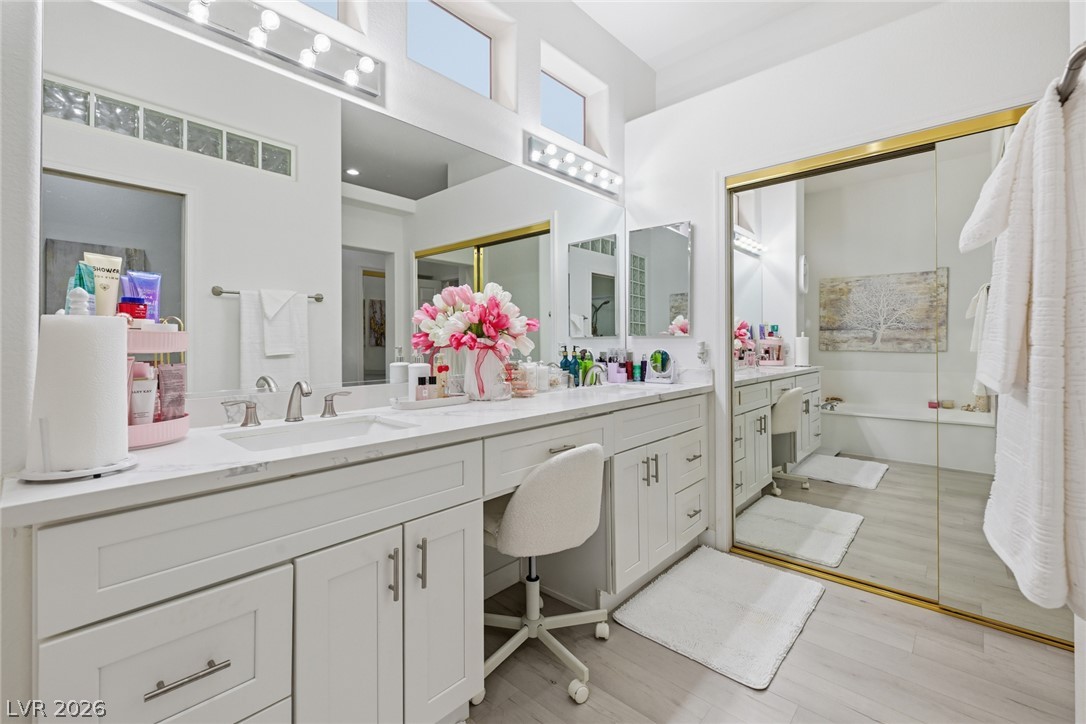
Clean lines and high ceilings define this bright bathroom with a spacious vanity area.
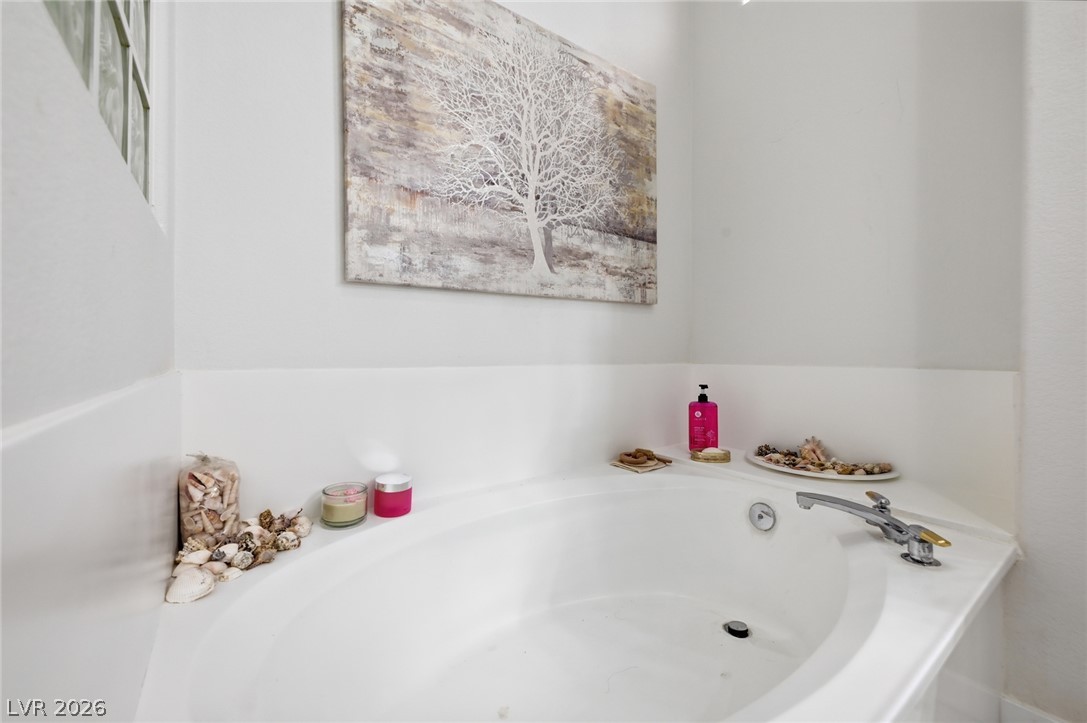
An inviting corner soaking tub anchors this peaceful bathroom retreat.
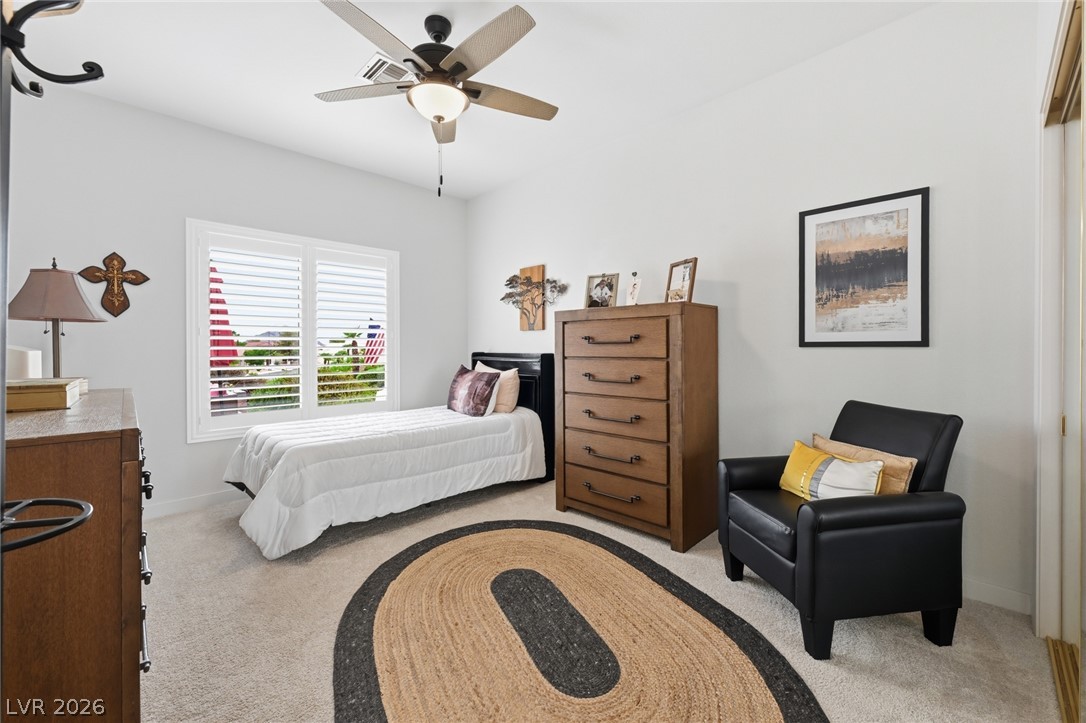
Plentiful natural light streams through wide plantation shutters in this cozy carpeted bedroom.
Soft carpeting pairs with mirrored closets to create an inviting and airy atmosphere.
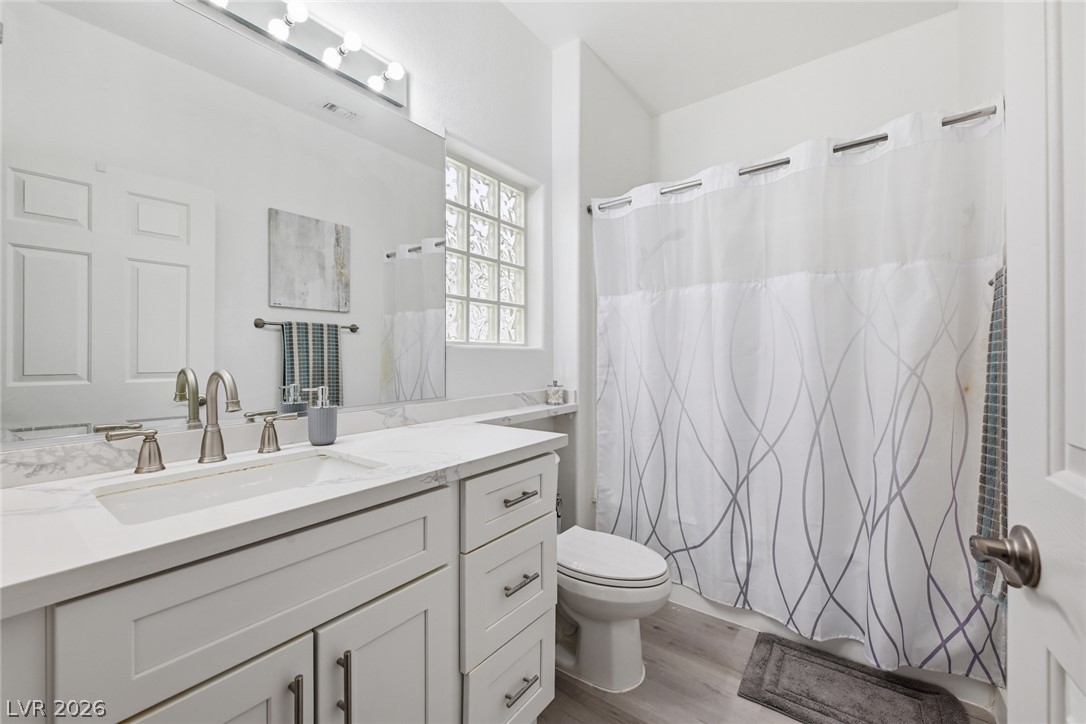
A modern vanity with stone counters and a sleek sink completes this bathroom.
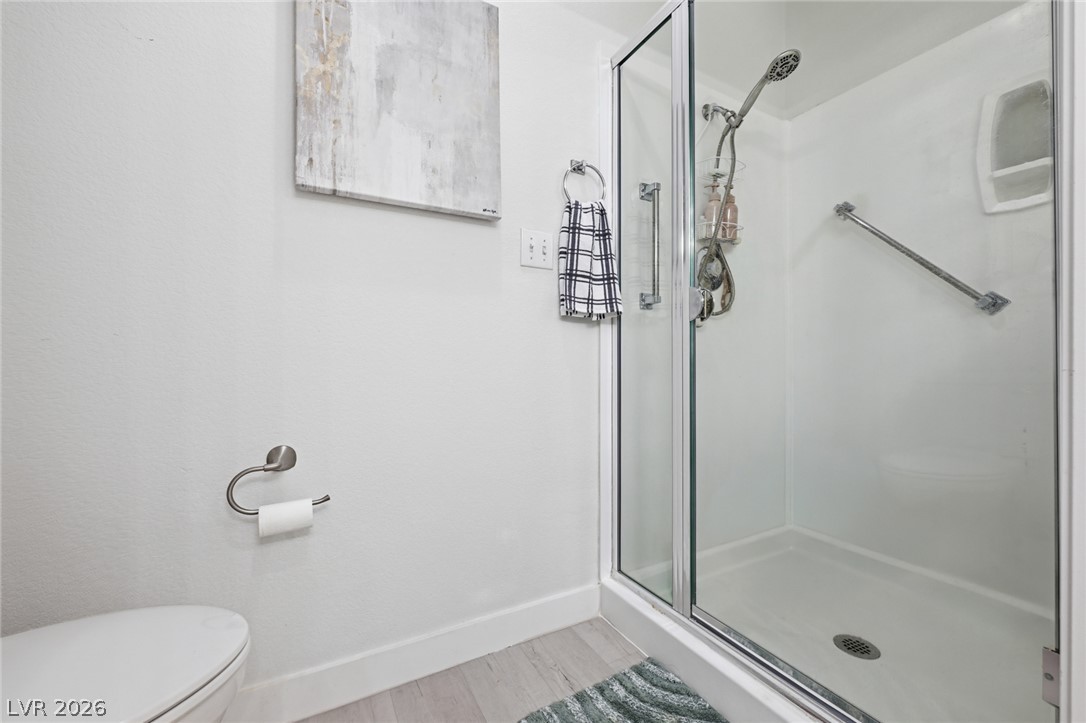
Glass doors enclose a walk-in shower finished with modern silver fixtures.
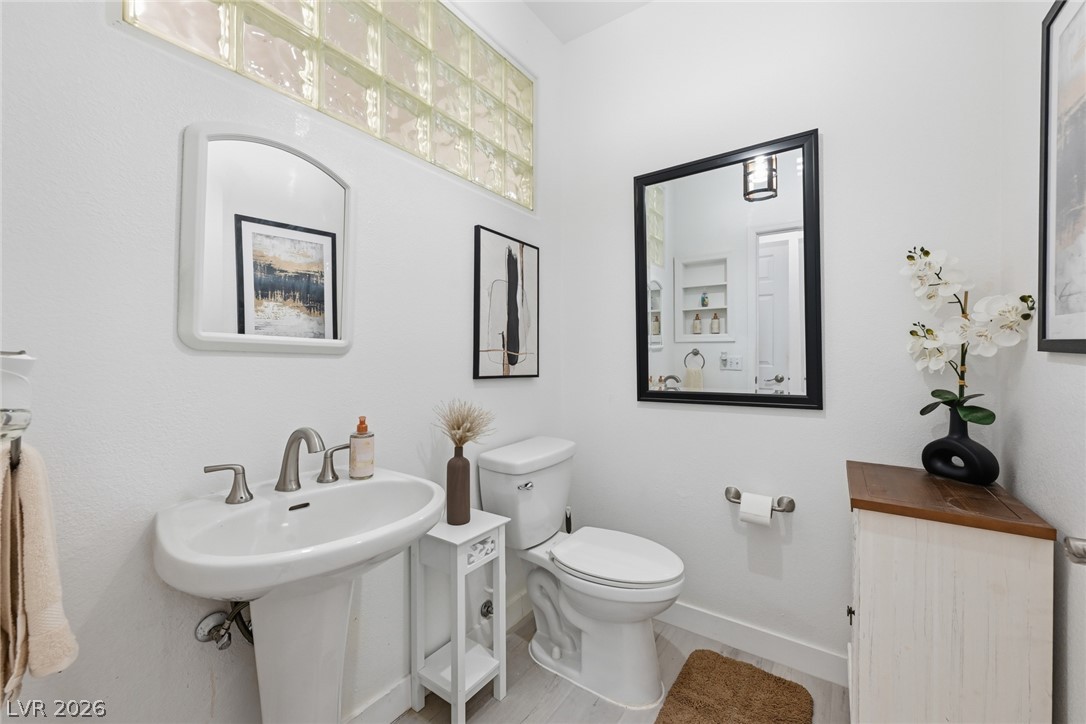
A pedestal sink, high ceilings, and glass block accent window define this well-appointed powder room.
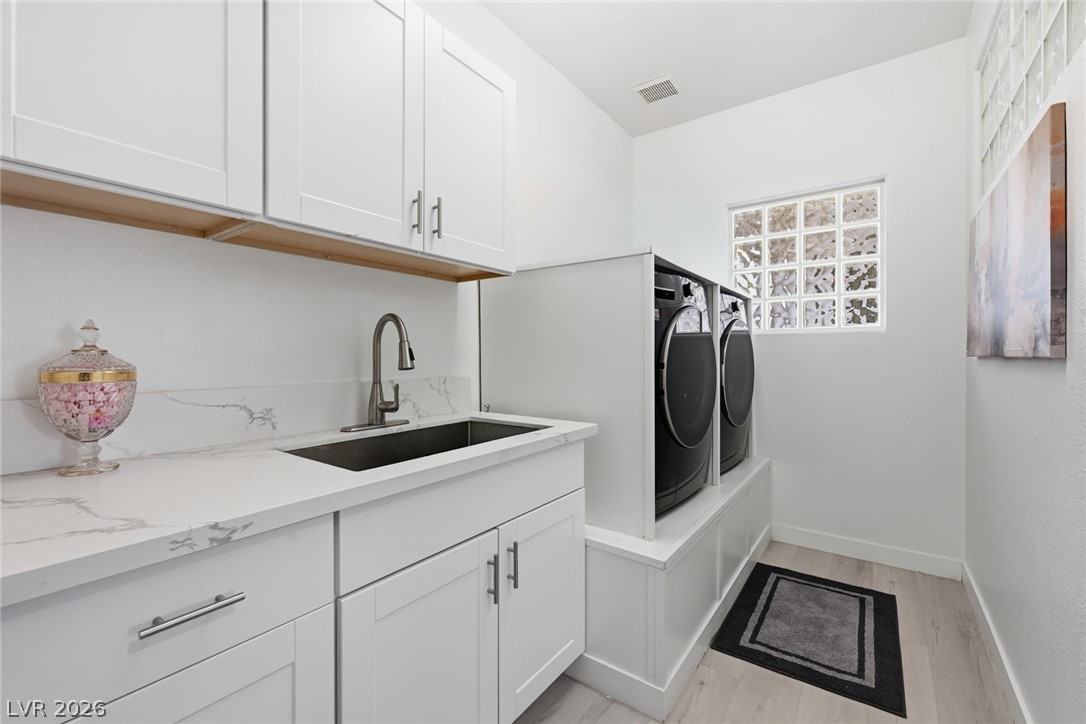
Streamlined cabinetry and durable stone counters define this efficient laundry workspace.
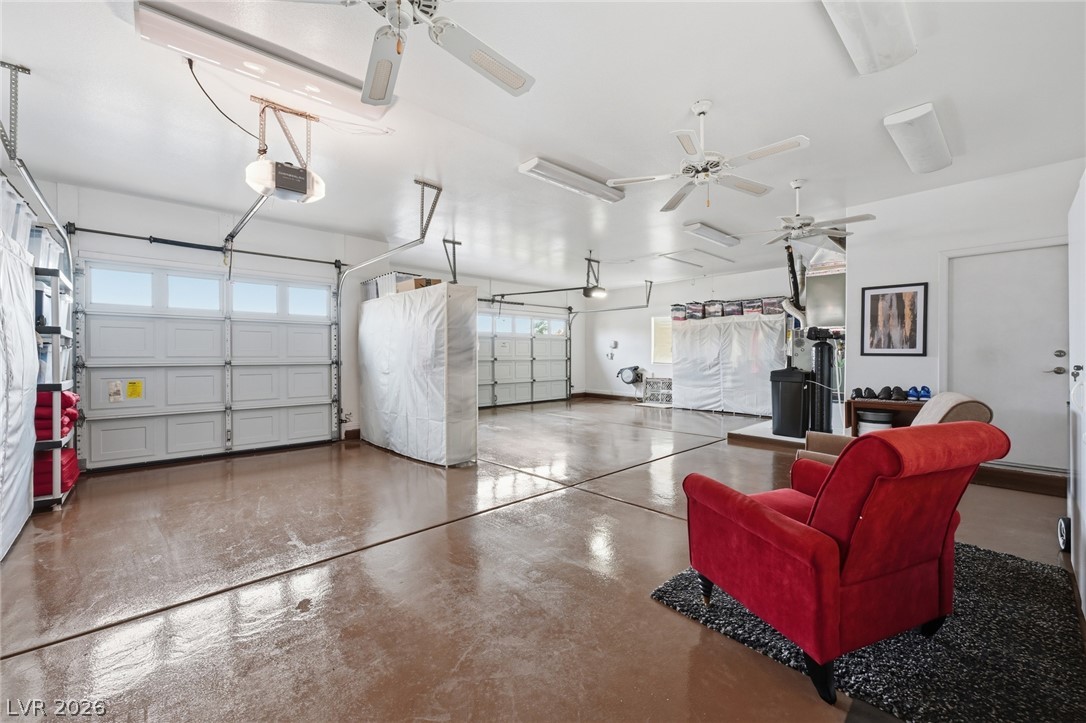
Polished concrete floors and multiple bay doors highlight this exceptionally clean and spacious garage.
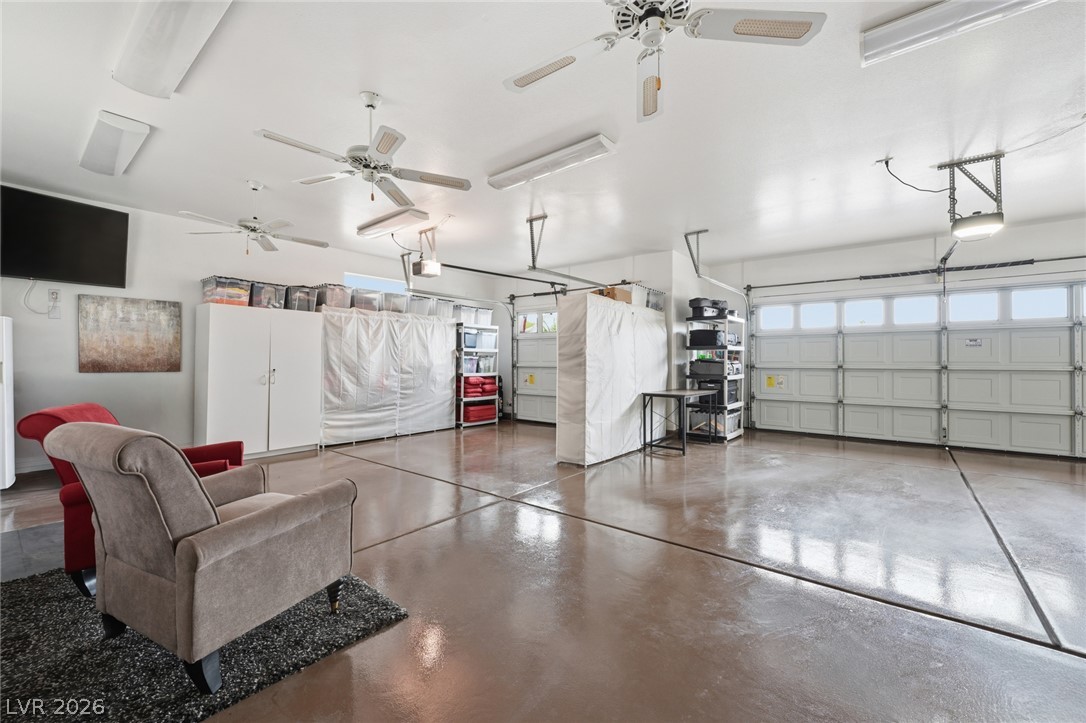
Polished concrete flooring reflects the ample overhead lighting throughout this expansive multi-car garage.
Polished concrete floors reflect natural light throughout this expansive, well-maintained multi-car garage.
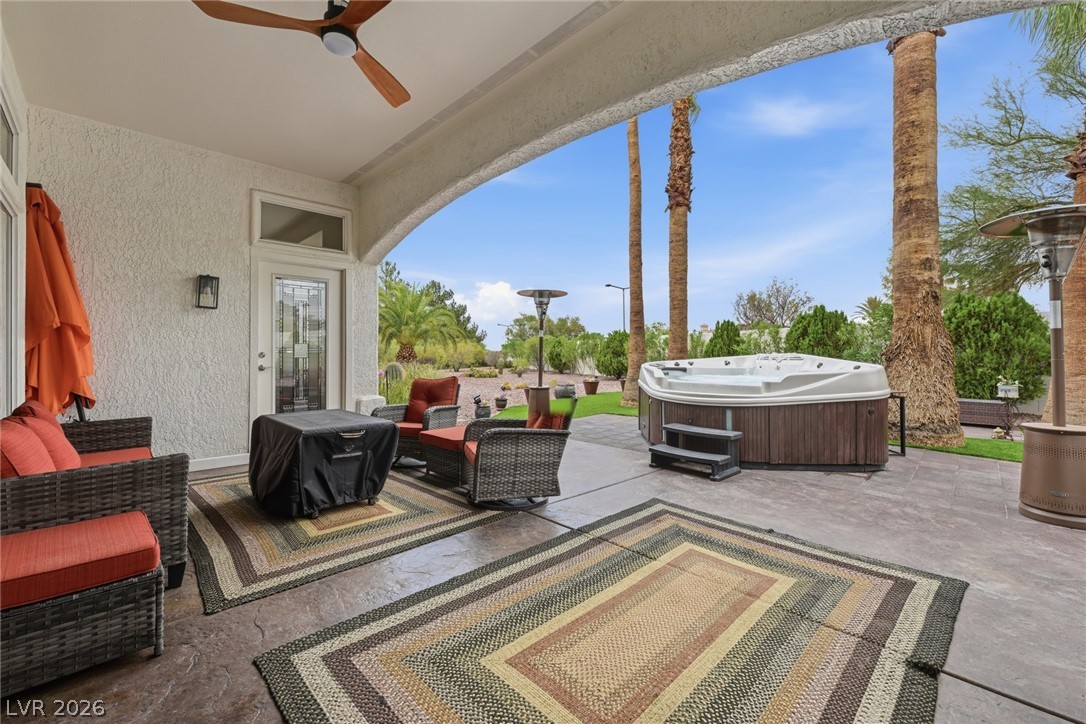
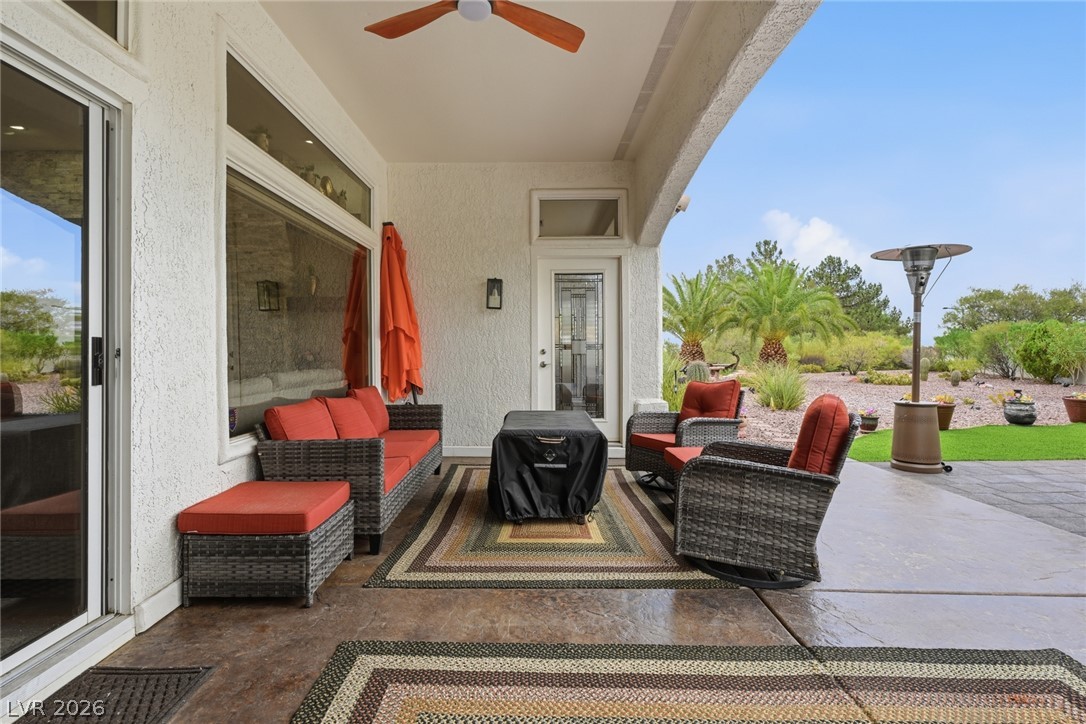
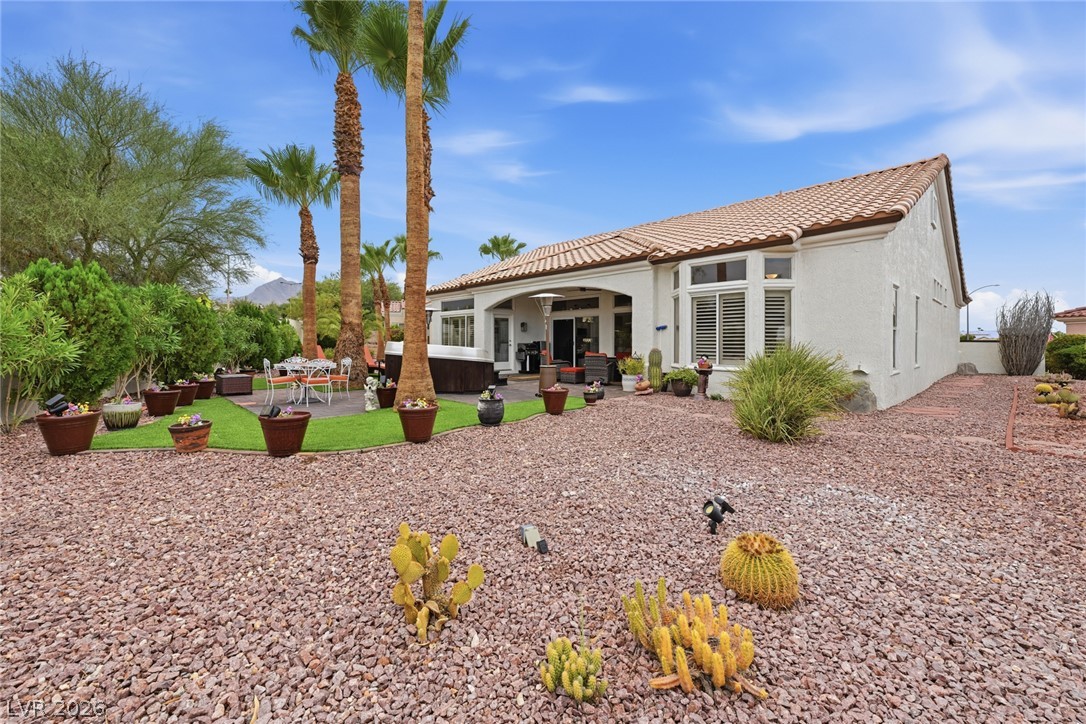
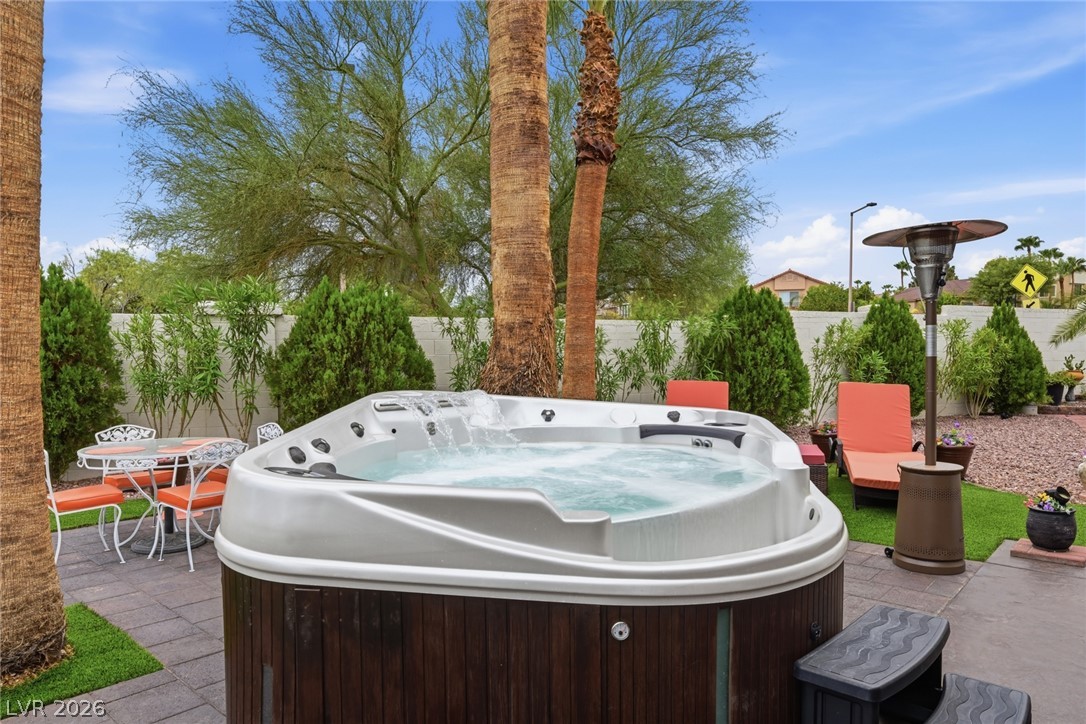
An inviting covered patio opens directly to a private backyard with a hot tub.
A spacious covered patio features stamped concrete flooring and overlooks the desert landscape.
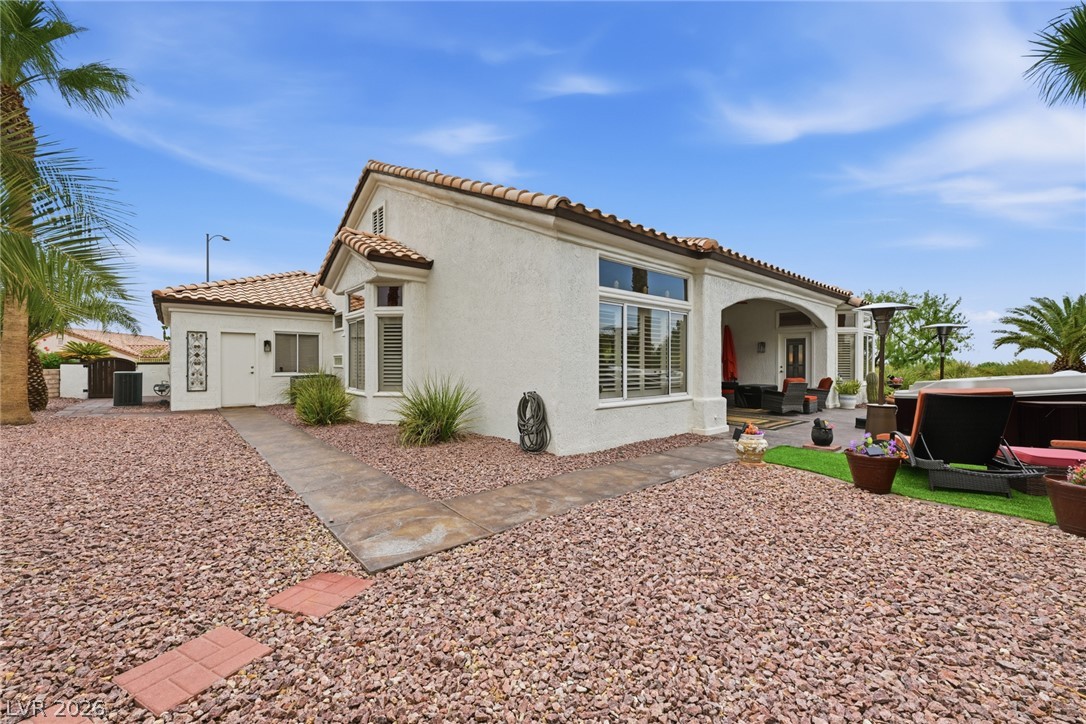
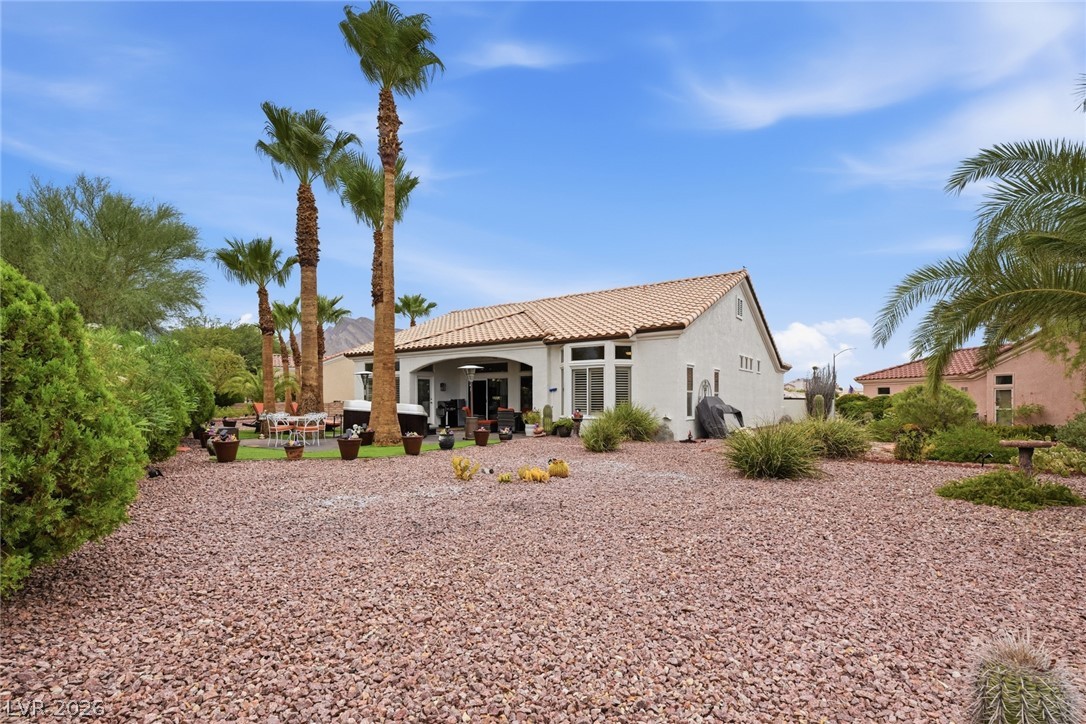
Clay tile roofing and stucco exterior walls complement this low-maintenance desert home.
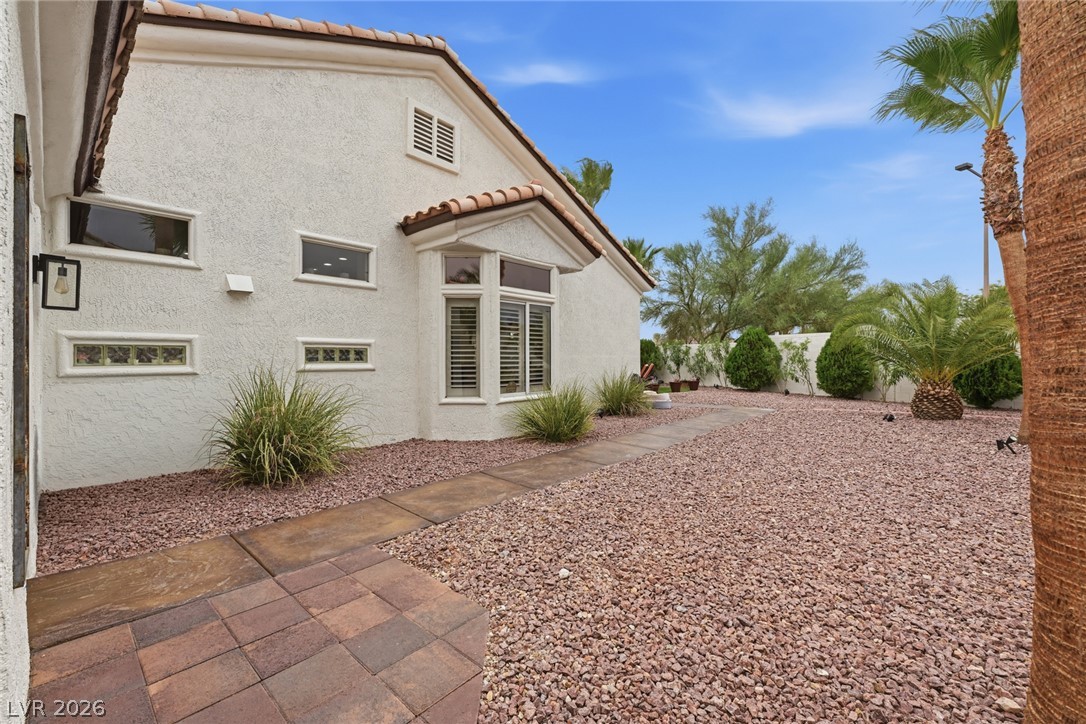
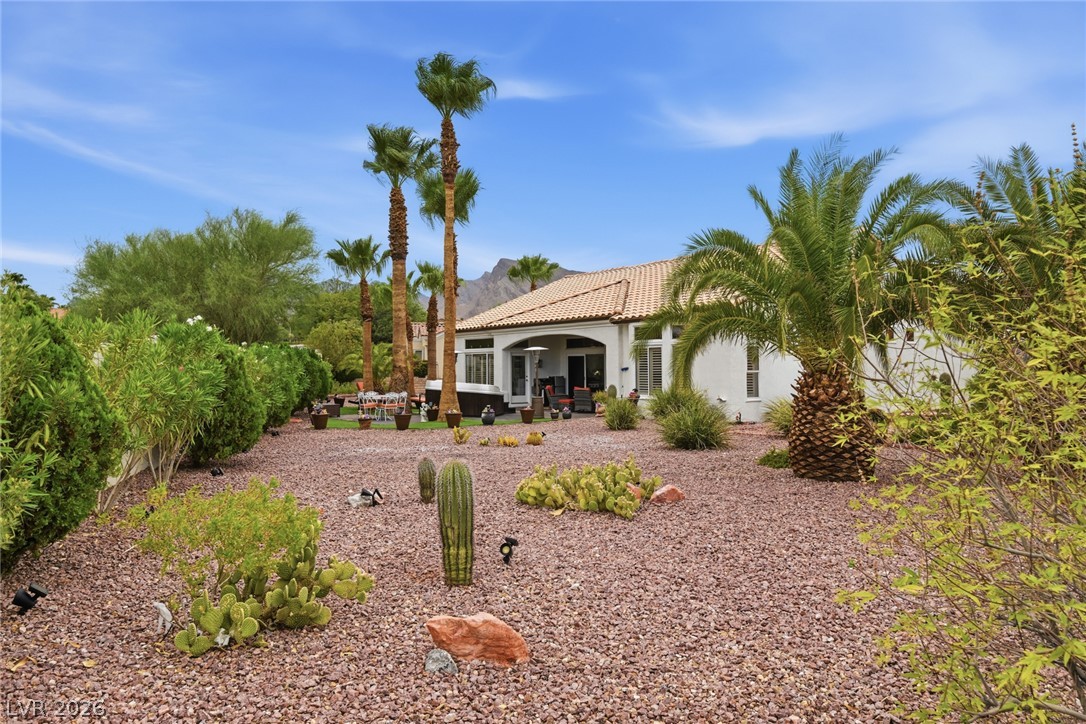
Paved walkways wind through low-maintenance desert landscaping surrounding the stucco exterior.
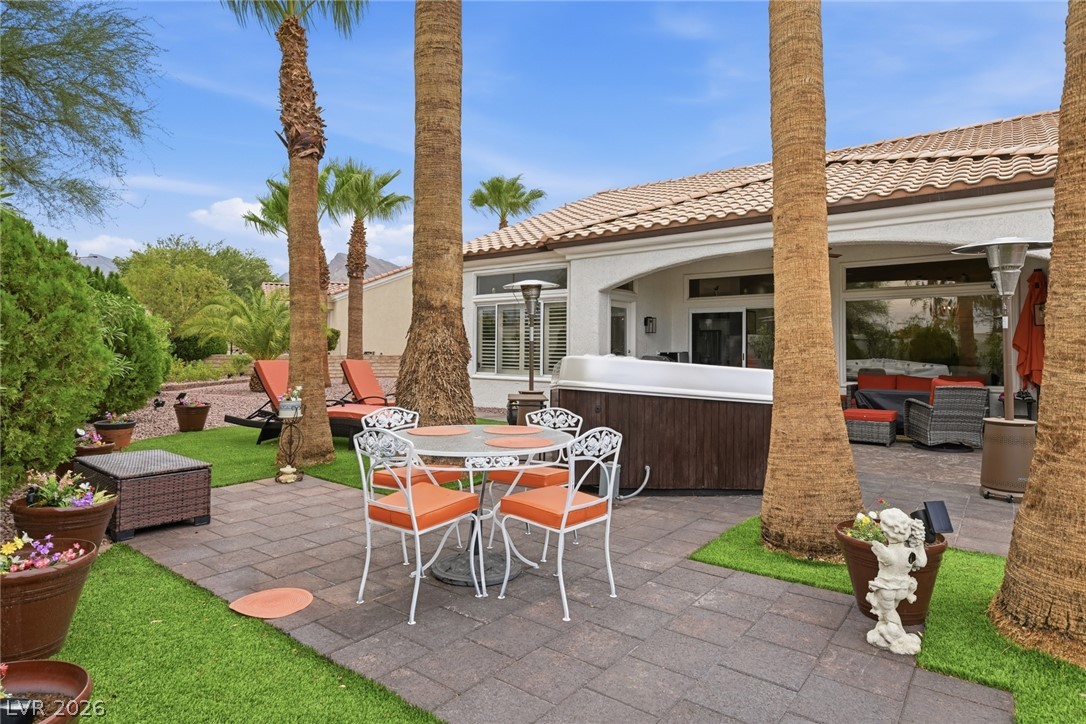
Towering palm trees frame an inviting hot tub situated on a spacious paved patio.
A tiled roof and desert landscaping complement this single-story home set against a blue sky.
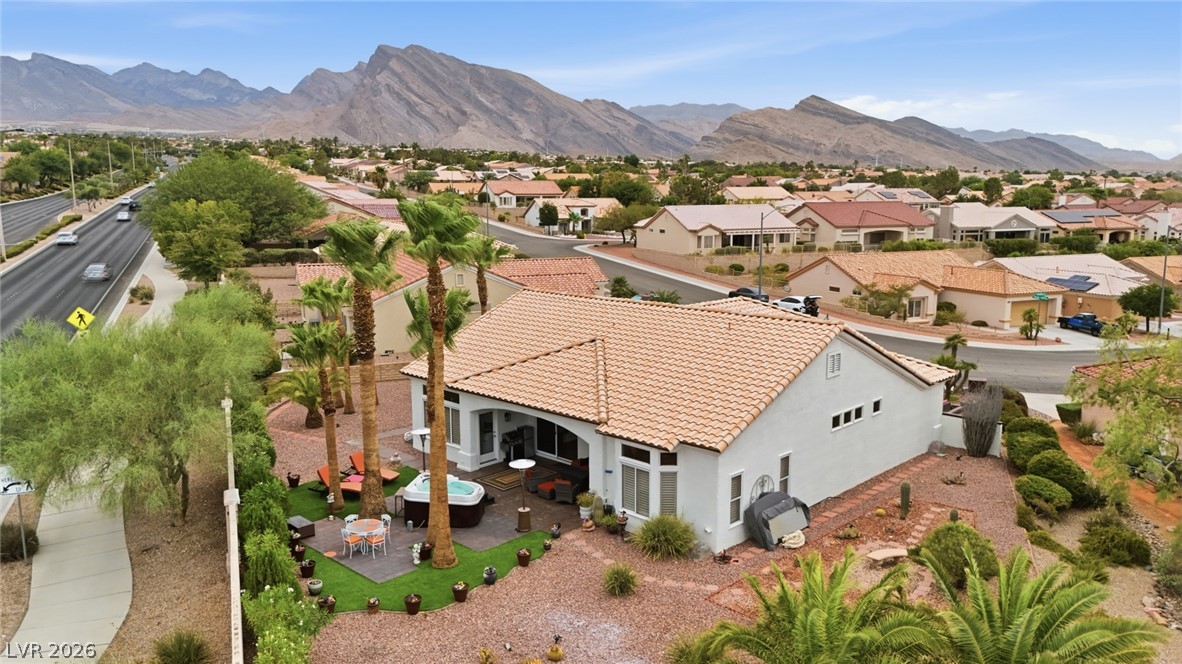
Lush desert plantings and majestic palm trees frame the back of this stucco home.
A spacious stone patio under Spanish tile roofing overlooks mature palm trees.
Mature palms and desert landscaping frame the tile-roofed back elevation of this classic residence.
An inviting outdoor spa sits surrounded by towering palms and professional hardscaping.
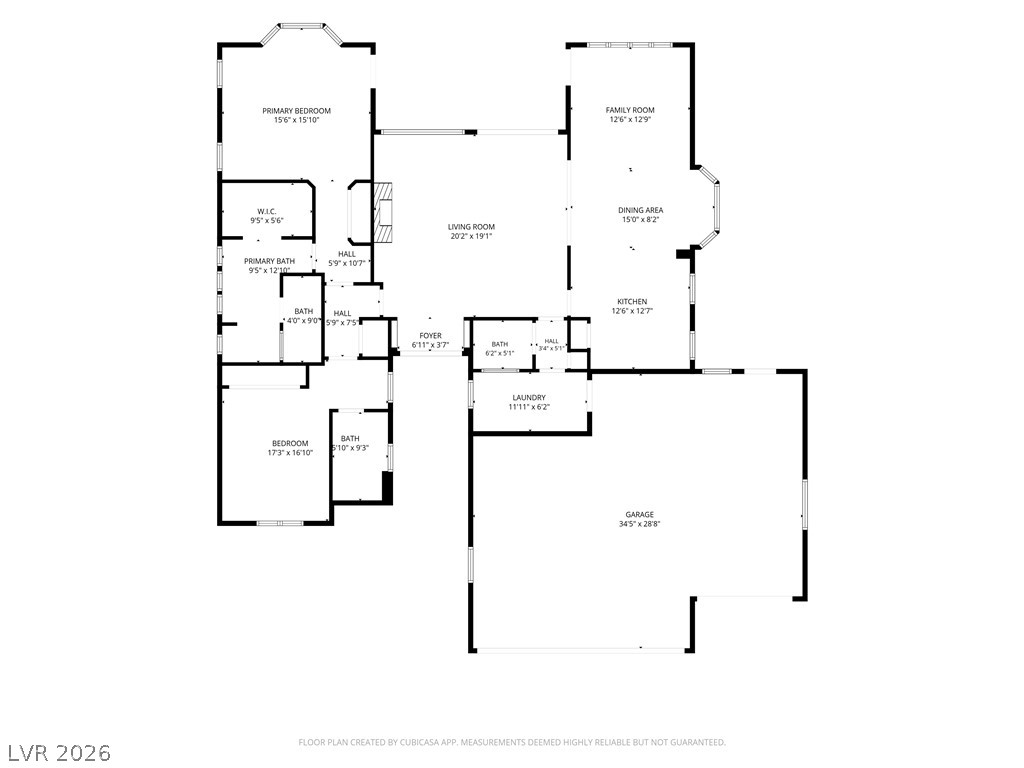
A detailed layout illustrates the functional flow and spacious dimensions of this modern home.
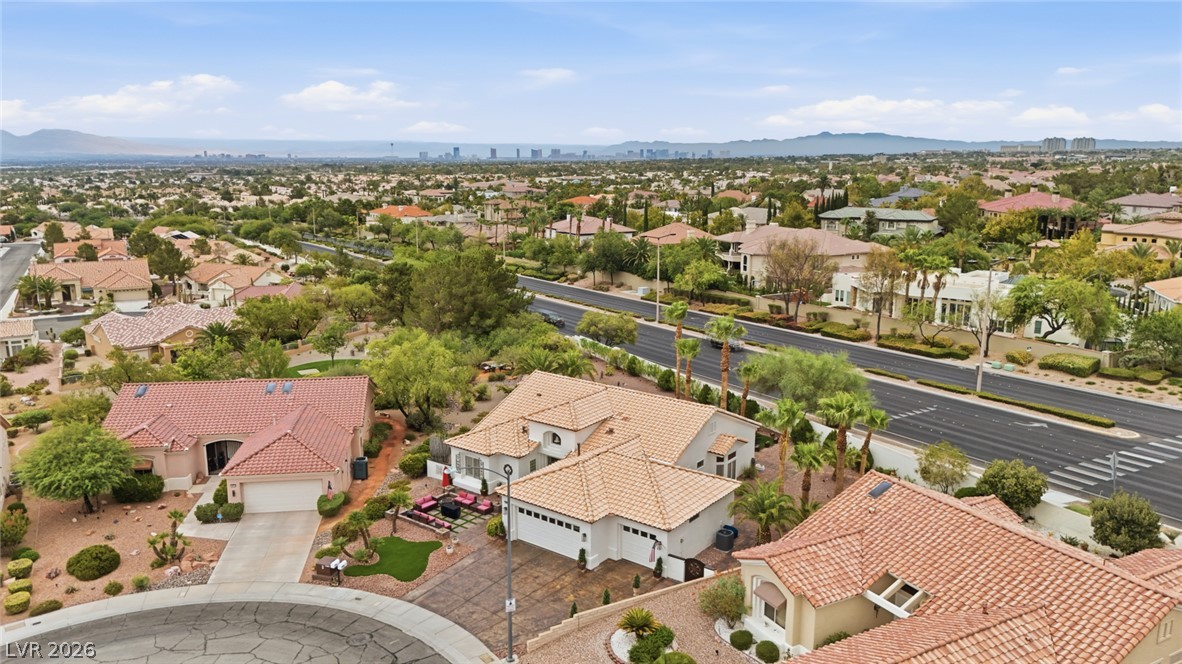
An aerial view showcases elegant tile-roofed residences set against a scenic neighborhood backdrop.
Classic tile rooflines and a spacious driveway highlight this elegant suburban property.
An aerial perspective showcases the tile rooflines and generous lot size within a quiet neighborhood.
Spanish tile roofing and custom driveway paving define this classic desert residence.
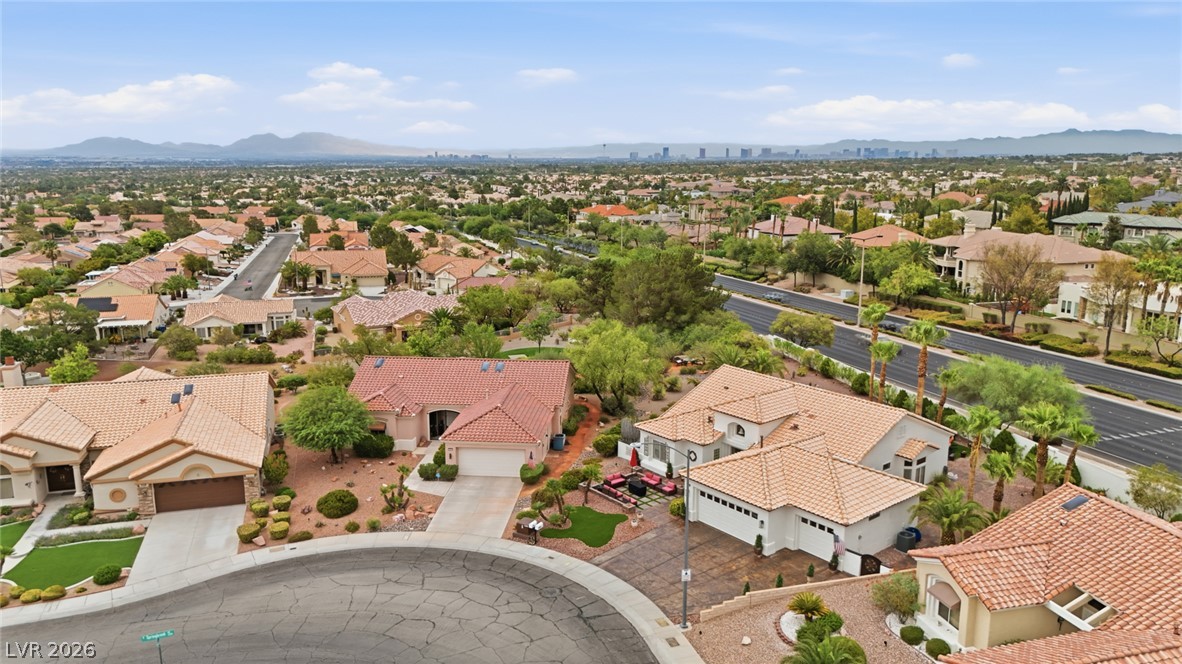
Sweeping neighborhood views stretch toward the distant city skyline under expansive western skies.
Distant city skyline views and majestic mountains frame this peaceful suburban neighborhood setting.
A quiet residential neighborhood rests below a majestic mountain backdrop.
Spanish tile roofs and desert plantings surround this home under a vast mountain backdrop.
Dramatic mountain ridges frame this desert home featuring a tiled roof and landscaped yard.
Distant skyline views frame this suburban neighborhood setting.
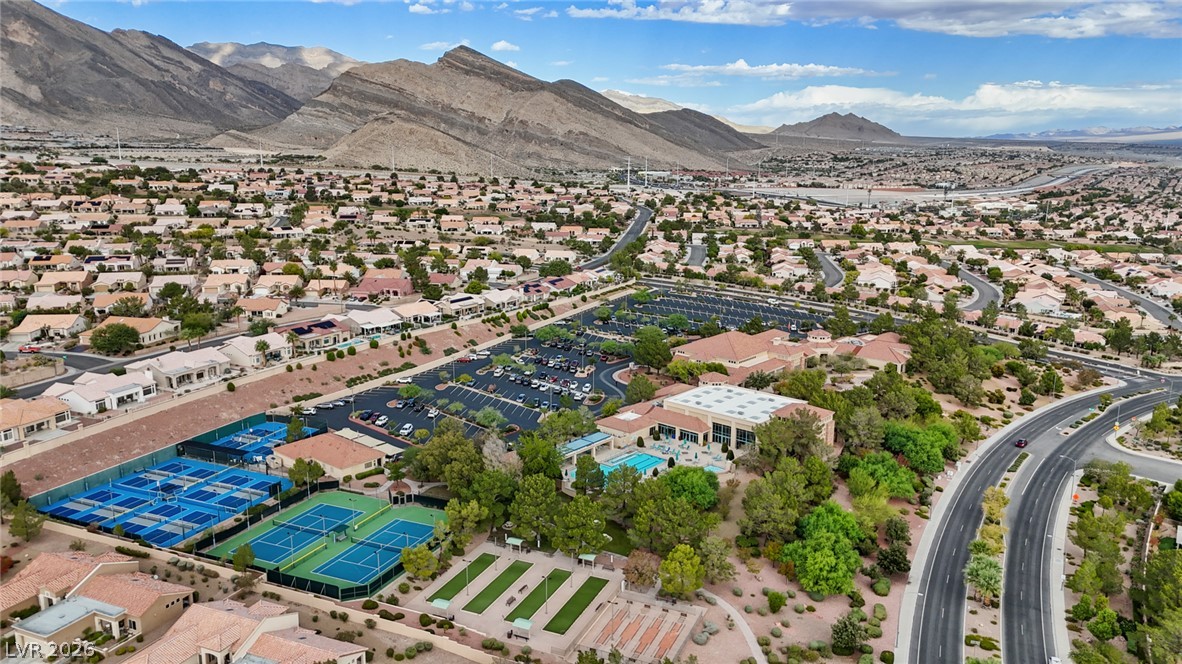
Scenic mountain vistas frame this master-planned neighborhood with extensive recreation facilities and tennis courts.
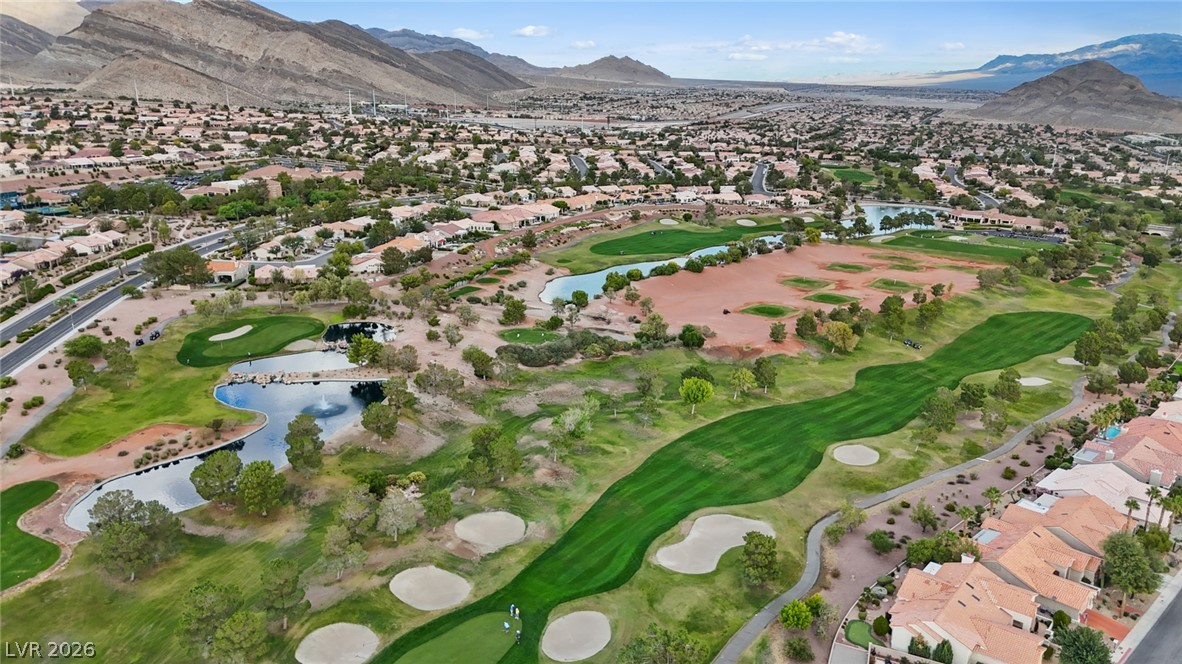
Scenic golf course fairways and serene ponds stretch toward distant mountain horizons.
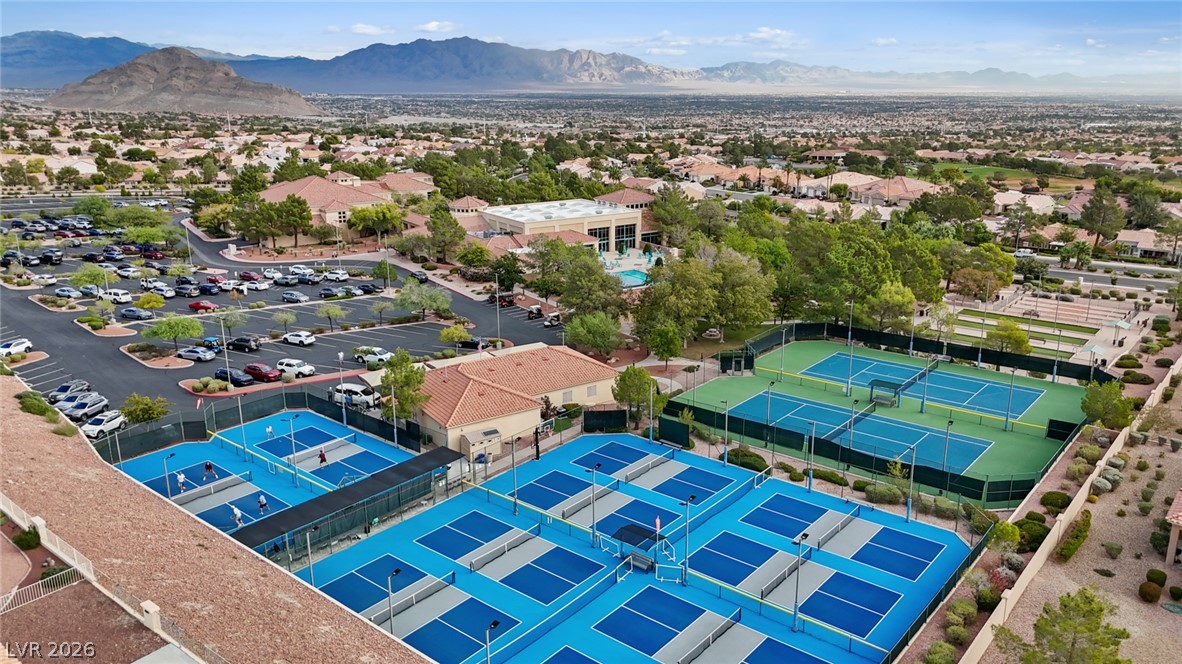
Aerial view captures extensive community amenities including multiple athletic courts and swimming pools.
An aerial perspective reveals extensive tennis and pickleball courts set against a desert mountain backdrop.
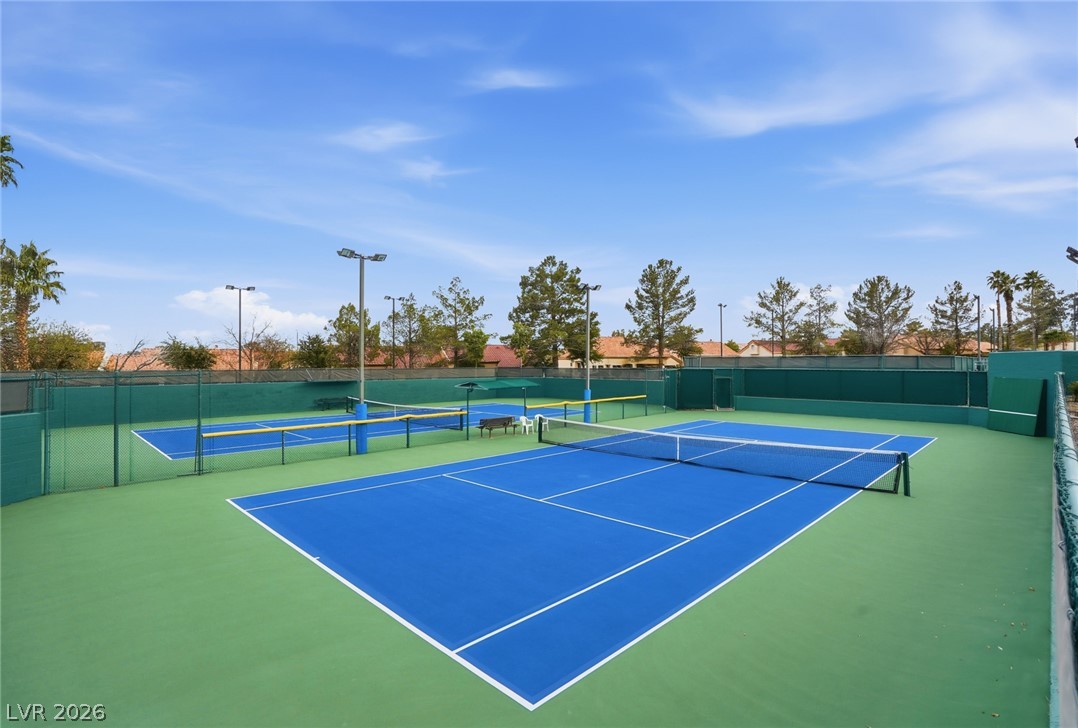
Professional-grade outdoor tennis courts sit under wide open blue skies.
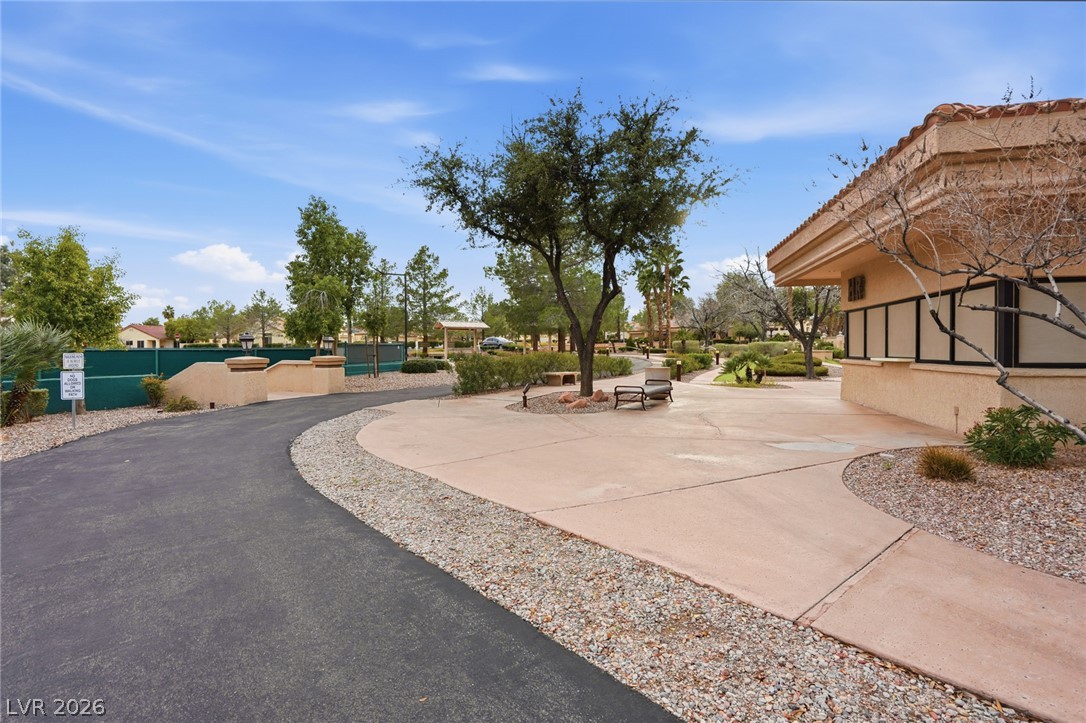
Paved pathways wind through beautifully landscaped community grounds under clear blue skies.
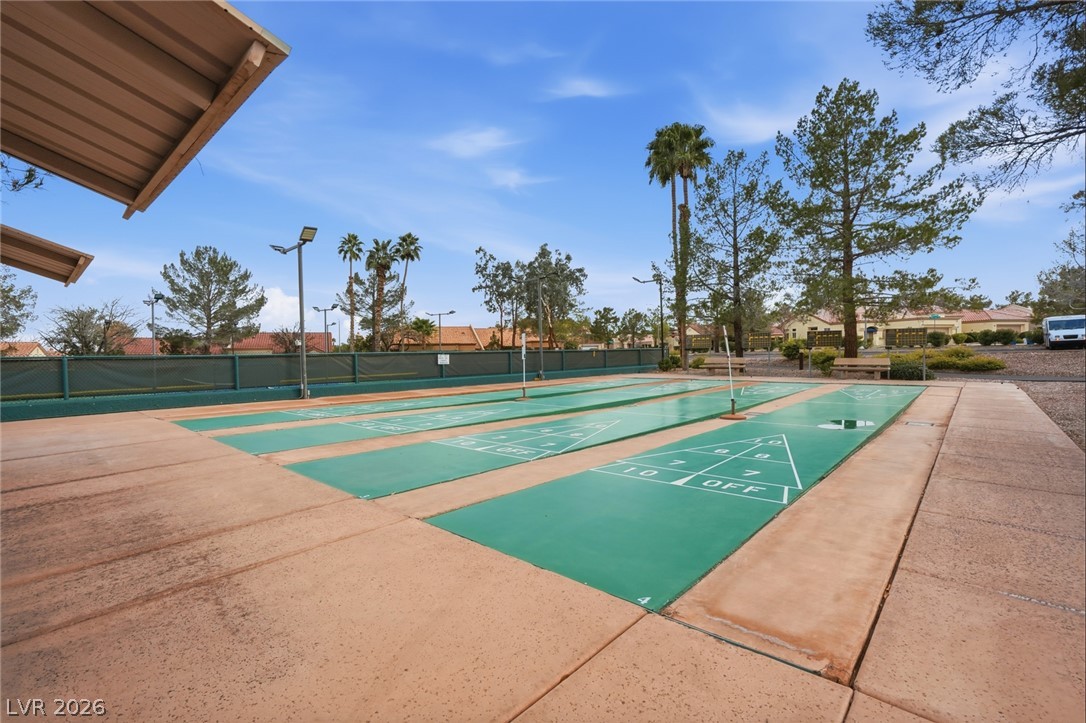
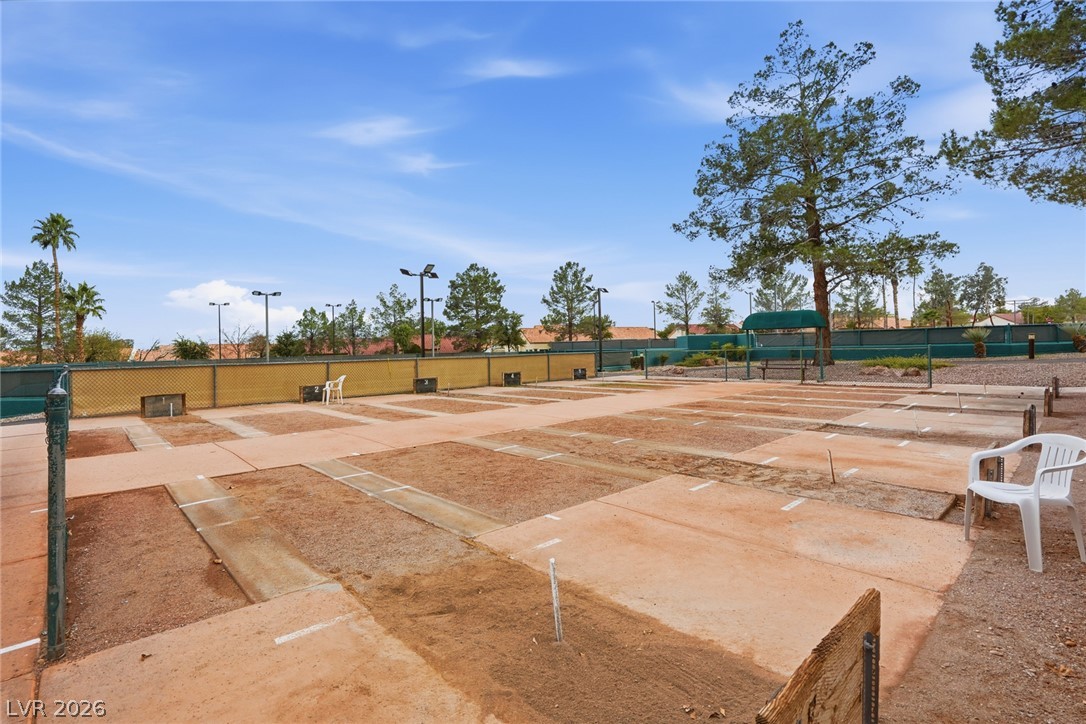
Professional shuffleboard courts sit beneath open skies in a quiet community setting.
Lush fairways and sparkling water hazards wind through this master-planned desert community.
Multiple outdoor horseshoe pits offer dedicated recreation space under wide open desert skies.
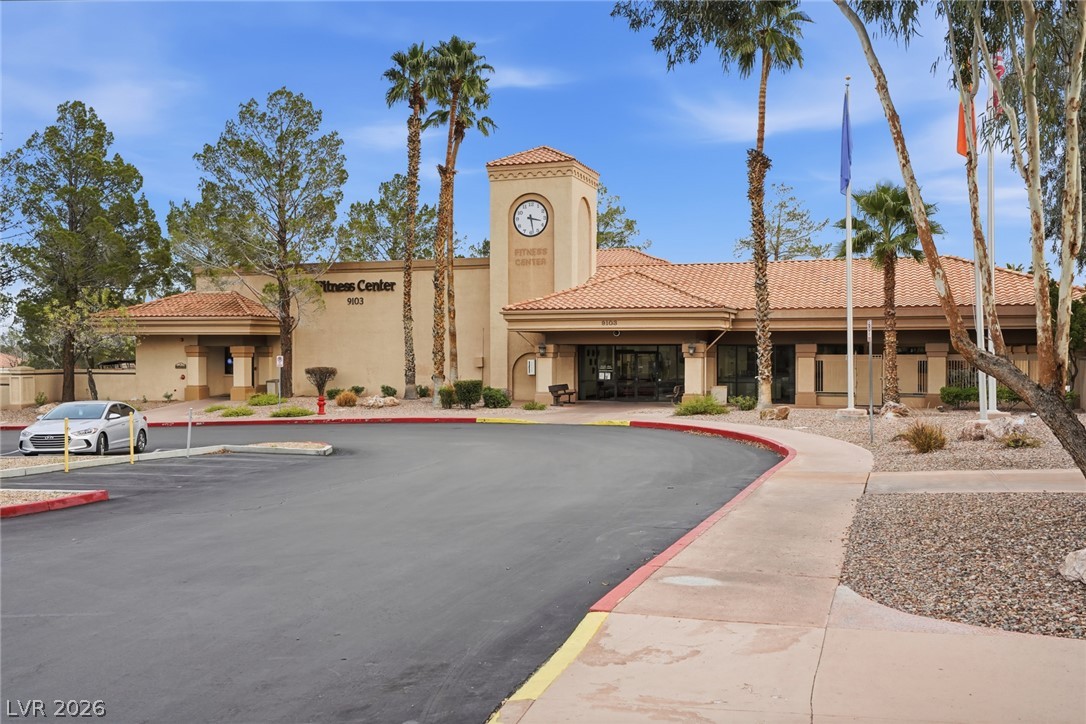
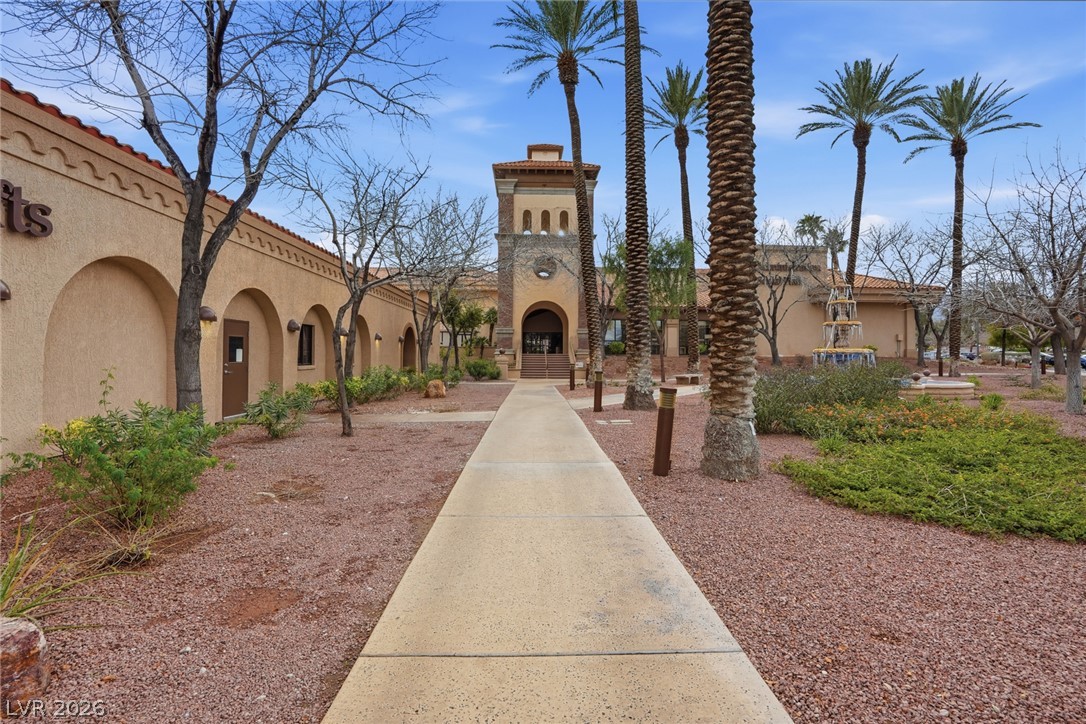
An inviting stucco clubhouse is surrounded by towering palms under a bright blue sky.
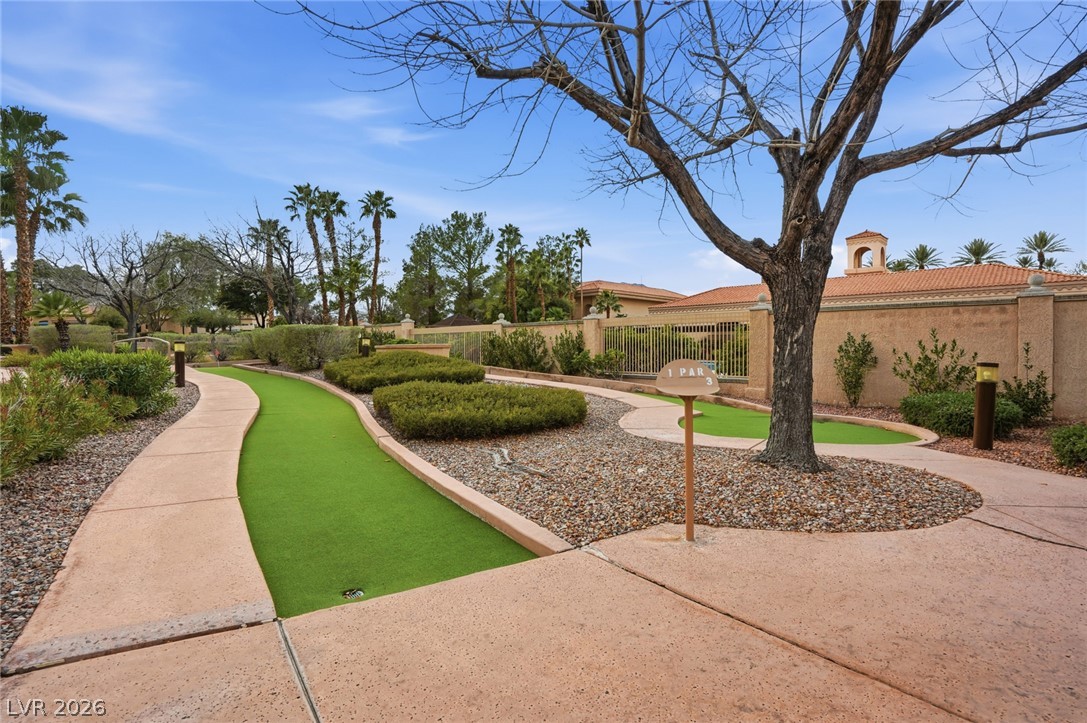
Lush putting greens wind through meticulously landscaped community grounds.
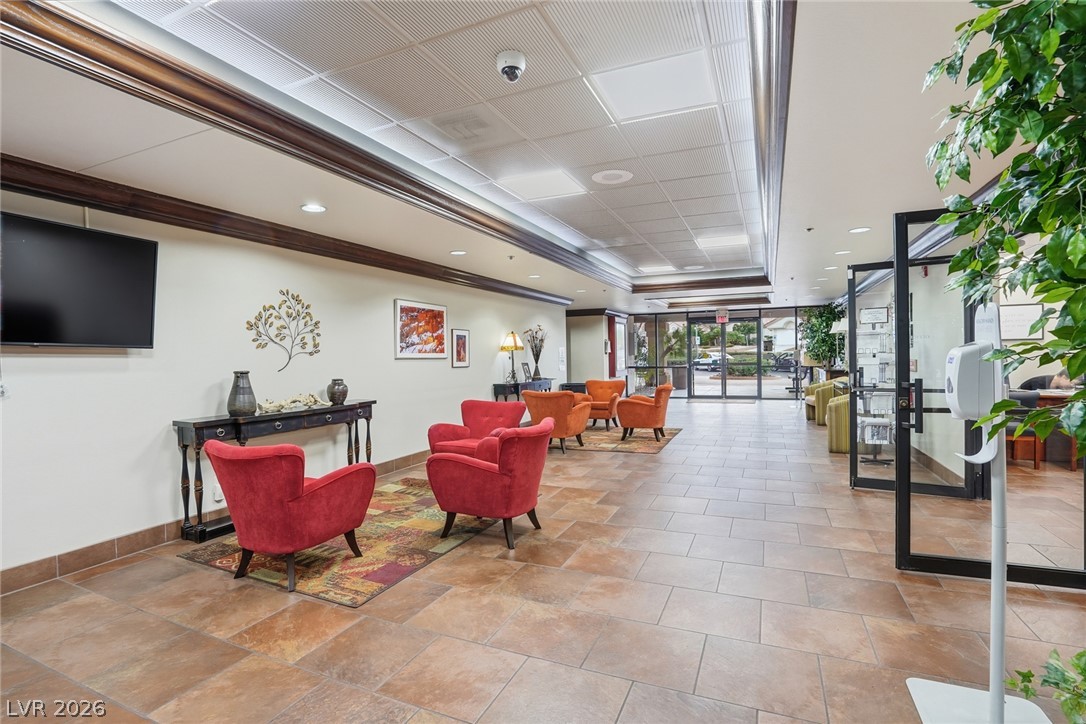
Gleaming tile floors and detailed crown molding welcome guests into a well-appointed common lobby.
Spanish tile rooflines and textured stucco walls define the exterior of this community building.
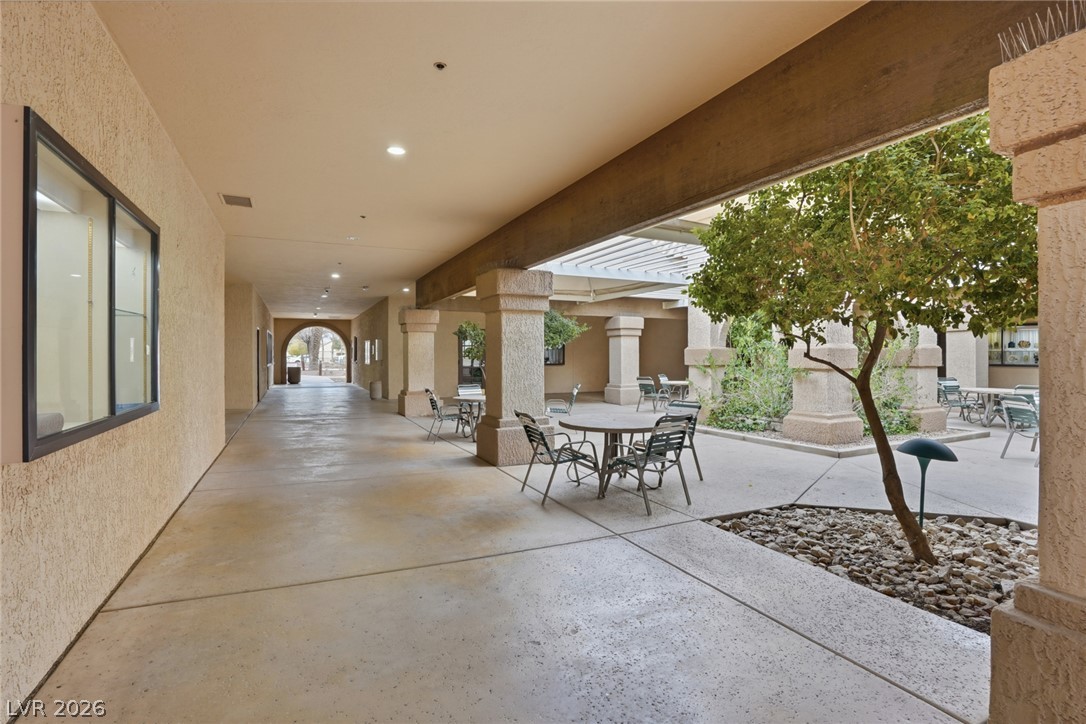
Shaded concrete walkways surround a central open-air courtyard framed by heavy columns and beams.
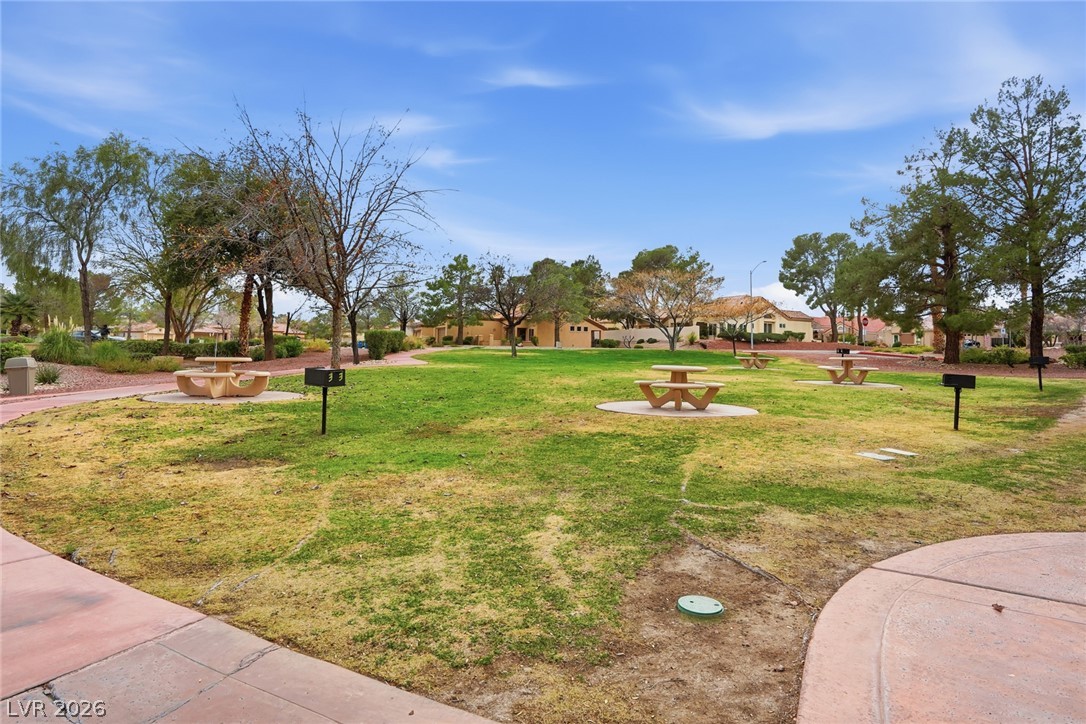
Mature trees frame a neighborhood park complete with paved walking paths and picnic areas.
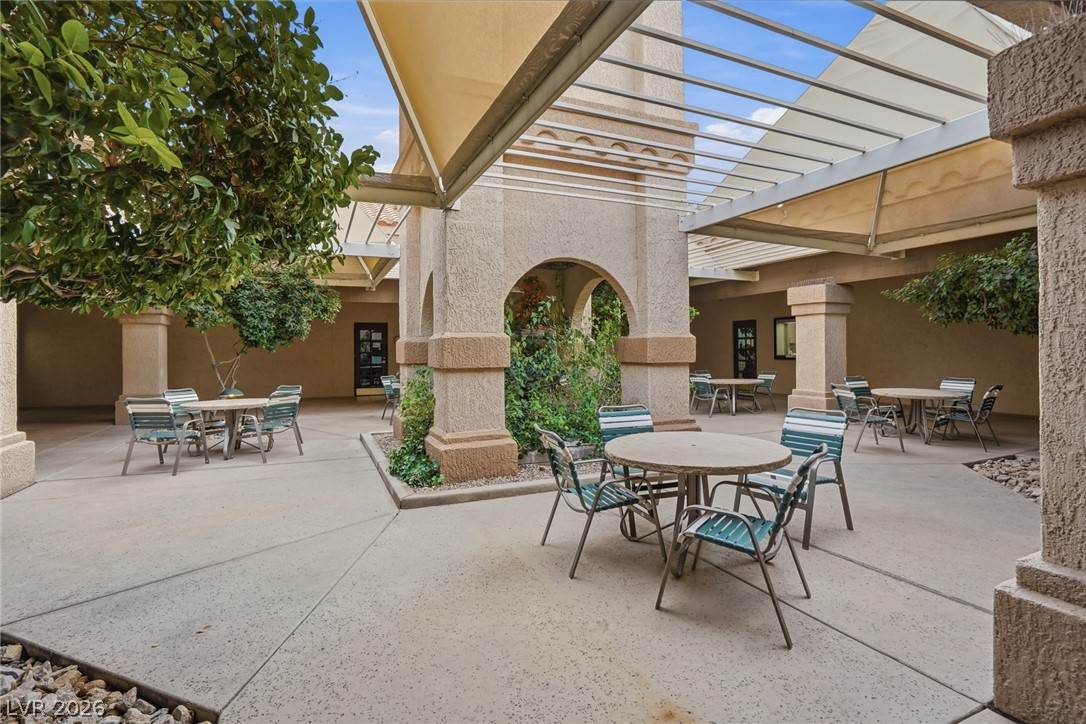
An inviting open-air courtyard features arched columns, concrete paving, and a shade-providing pergola overhead.
A concrete walkway leads to a grand stucco building accented by Spanish tile roofing.
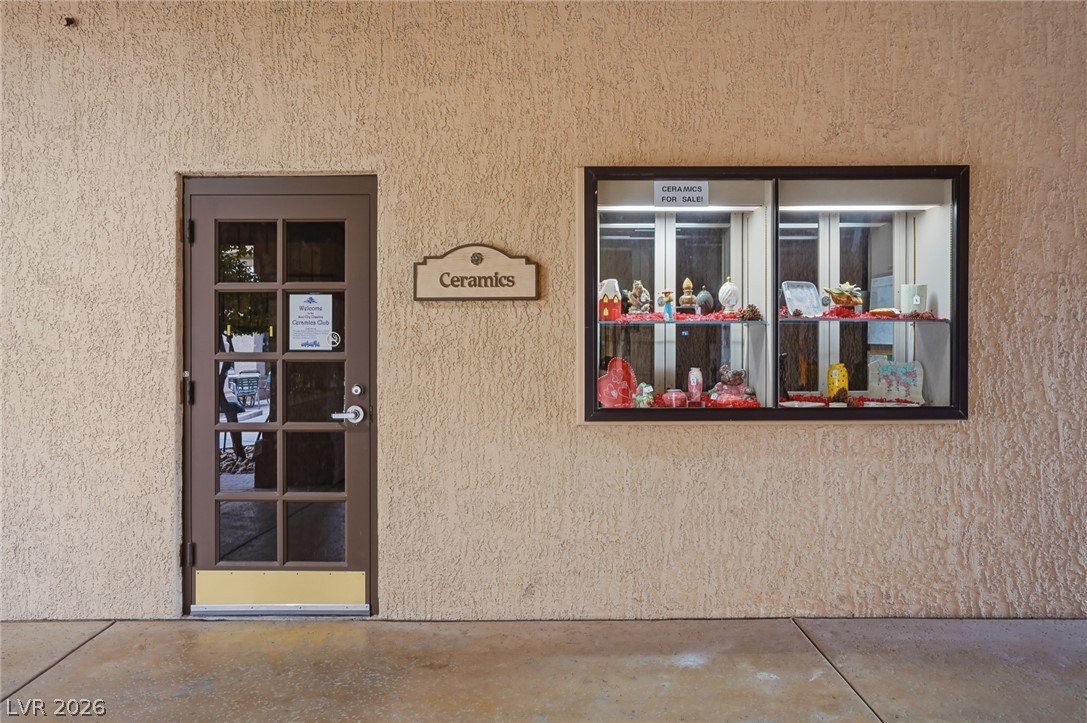
Textured stucco walls enclose this inviting entryway featuring a multi-pane glass door and display???????????????????????????????? window.
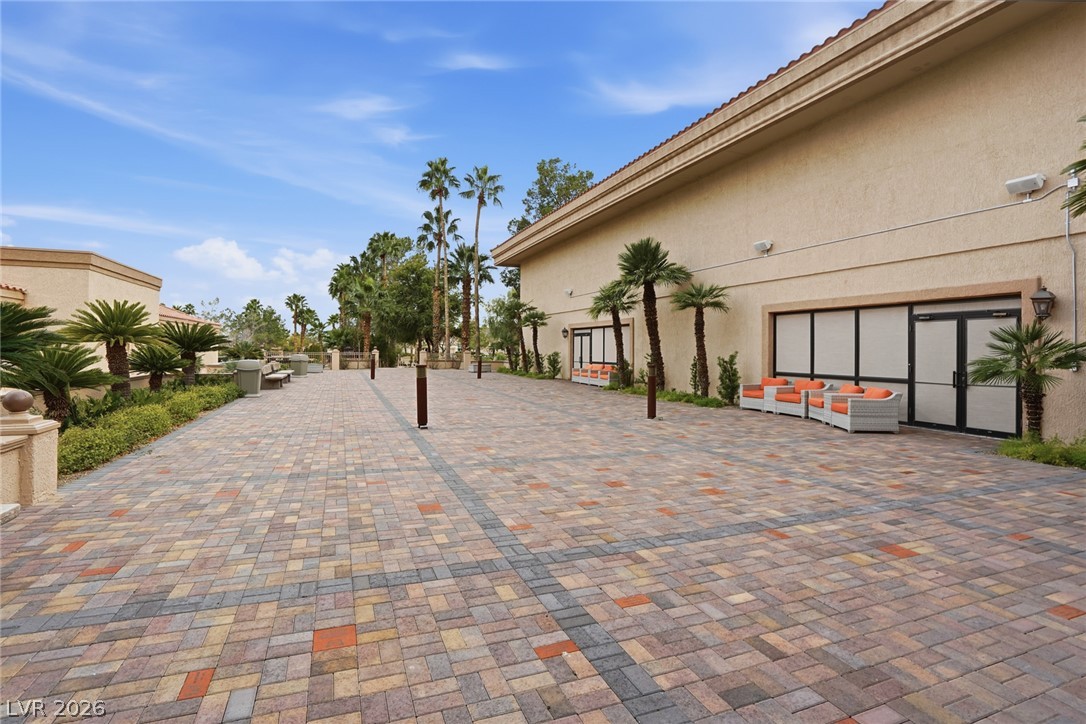
An expansive paver patio offers abundant outdoor space alongside the stucco structure.
A covered concrete walkway runs alongside textured stucco walls with inset display windows.
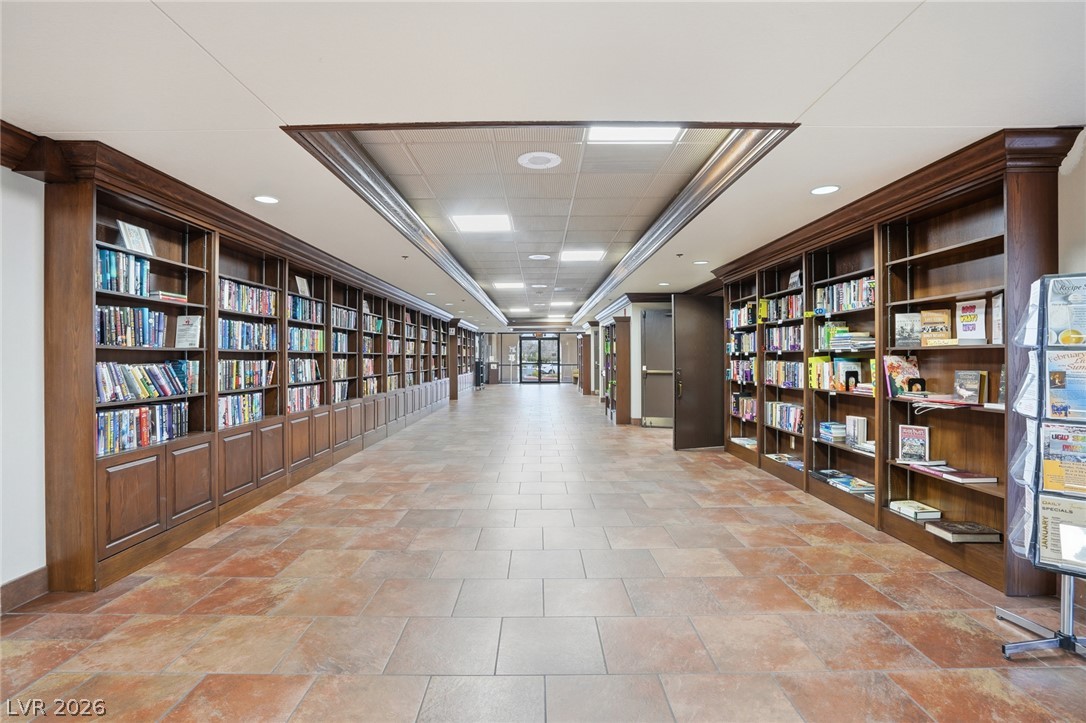
Floor-to-ceiling built-in bookcases and tiled flooring line this wide, well-lit hallway.
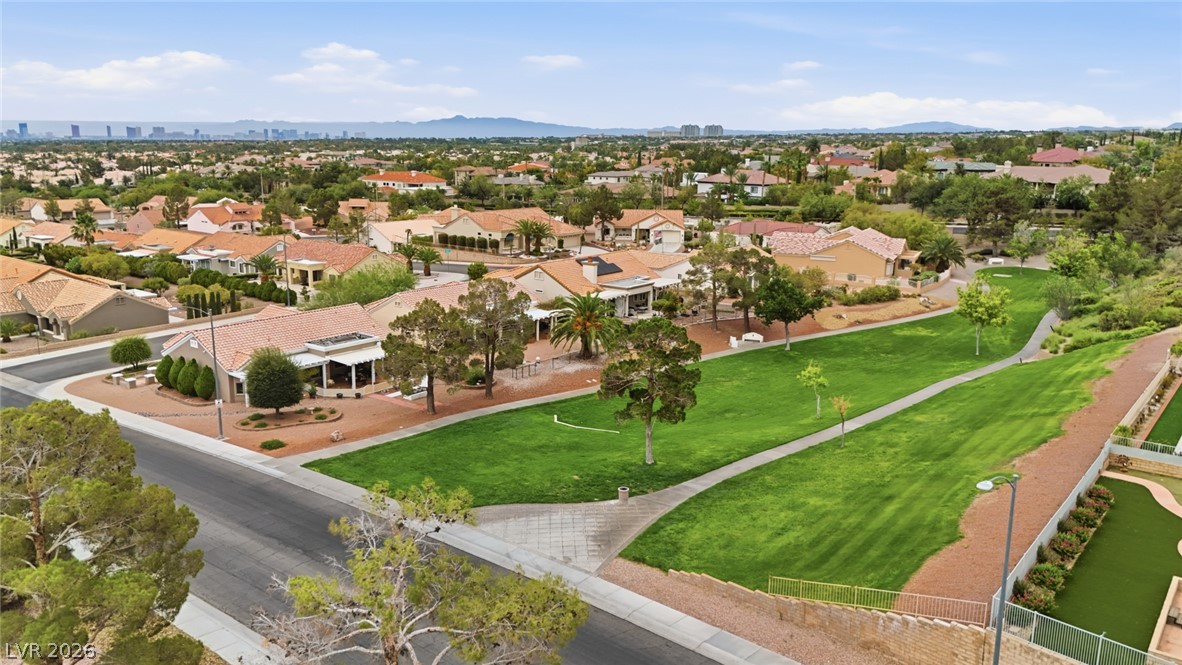
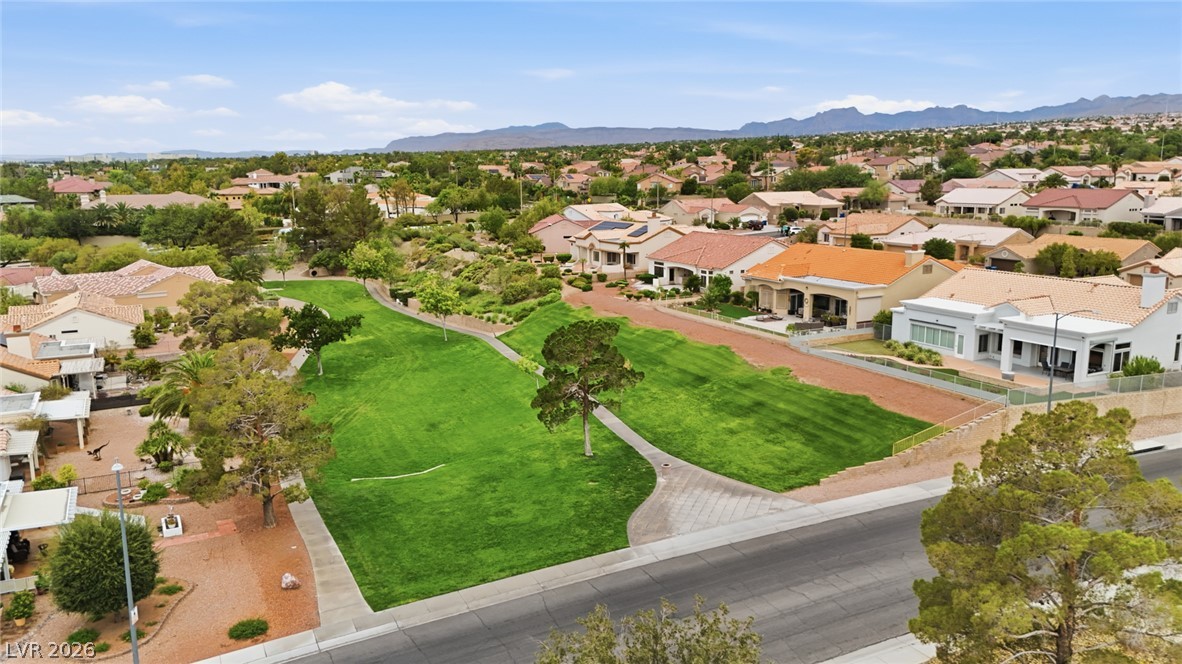
A spacious greenbelt runs alongside neighborhood streets beneath a wide desert sky.
A spacious greenbelt park provides a scenic neighborhood buffer against a majestic mountain backdrop.
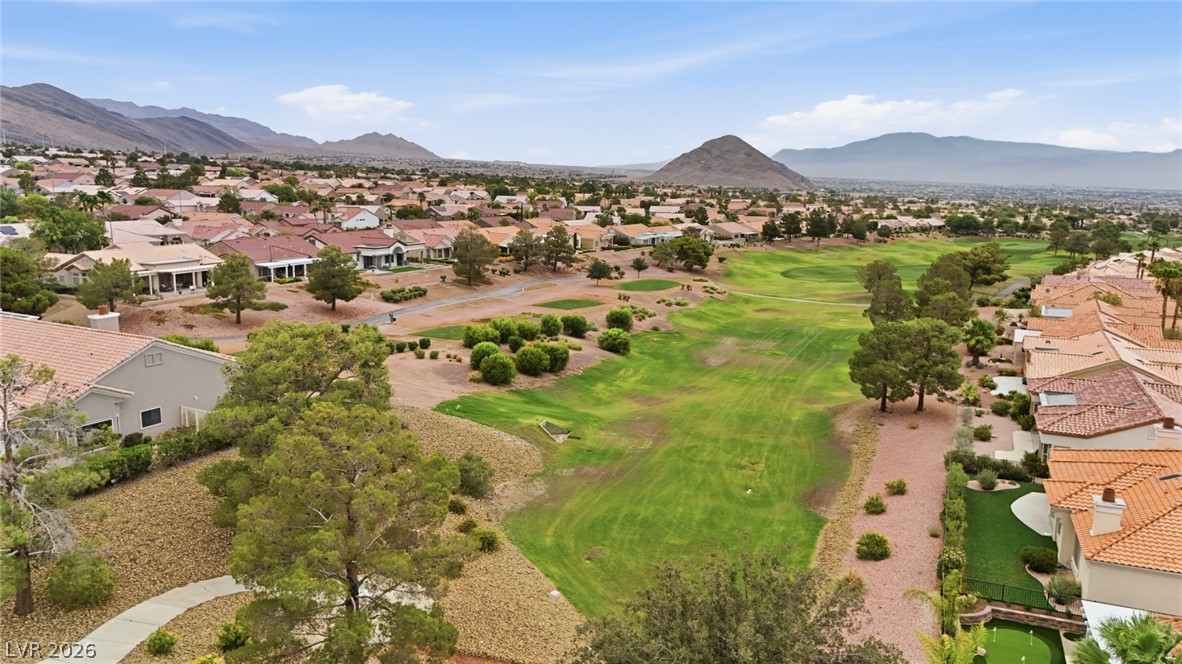
Scenic views showcase the pristine golf course winding through this quiet desert neighborhood.

 Price Reduced Listing