10017 Cabernet Hills Street,Las Vegas, NV 89141
Las Vegas, NV 89141















Description
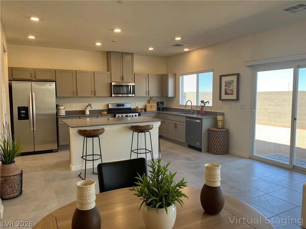
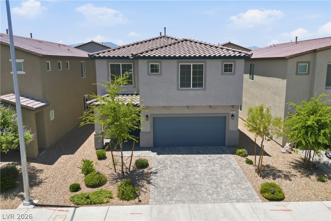
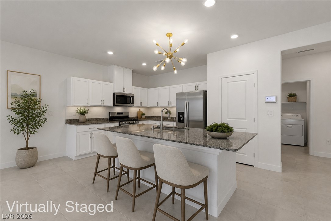
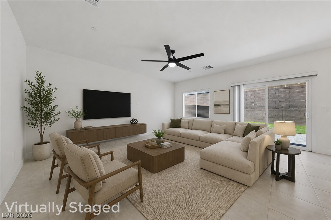
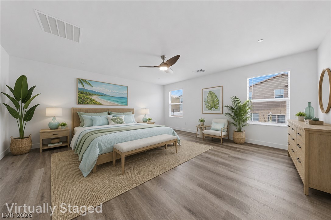
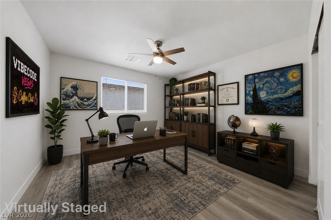
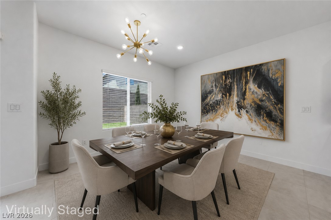
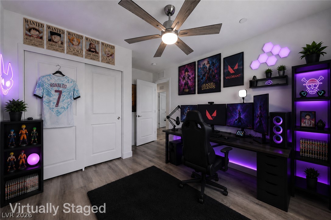
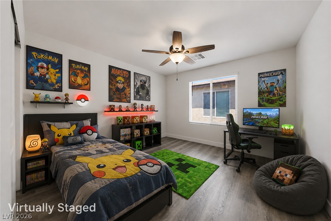
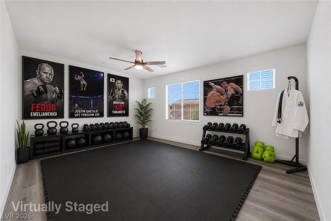
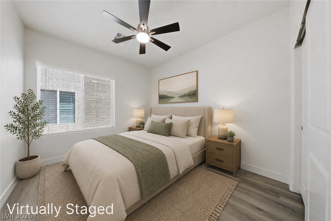
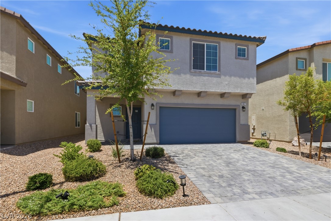
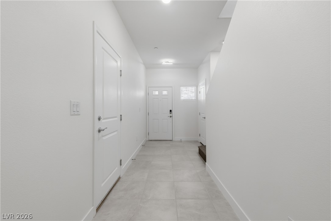
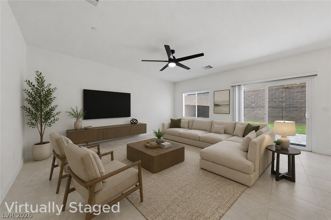
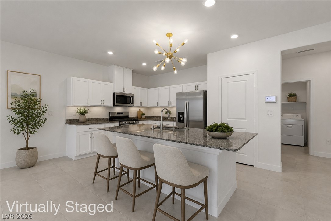
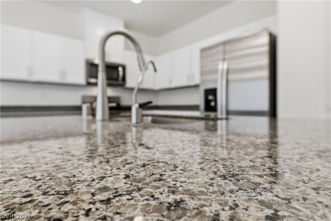
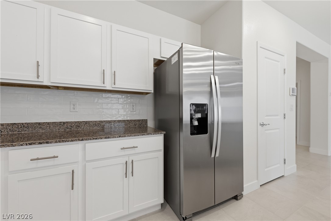
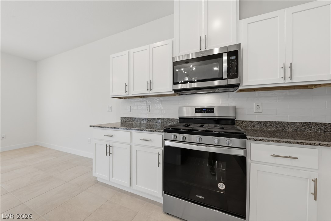
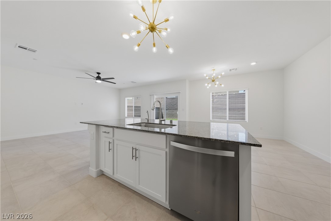
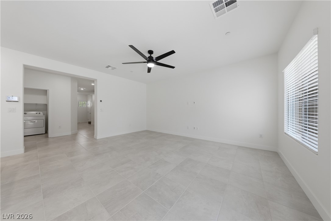
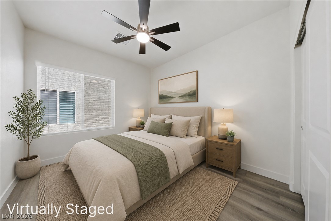
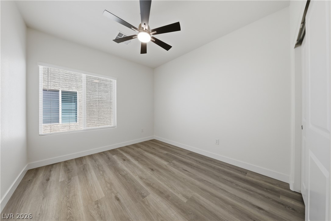
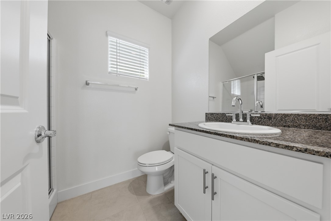
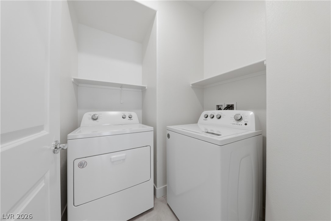
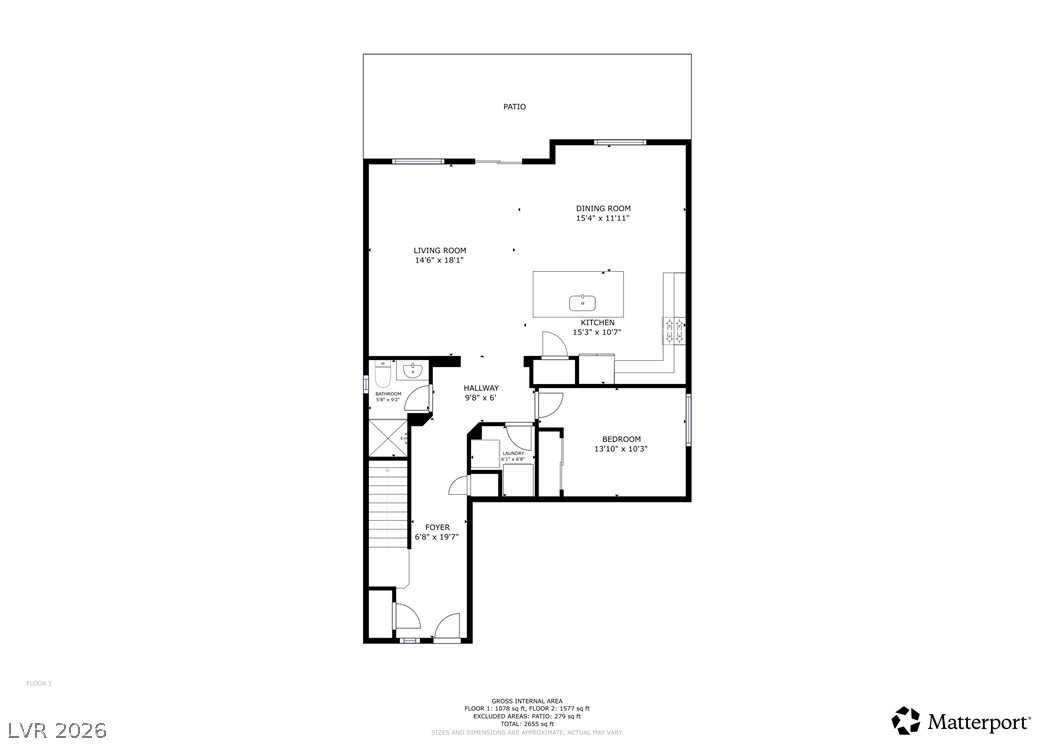
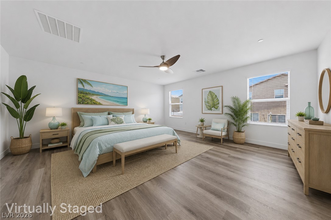
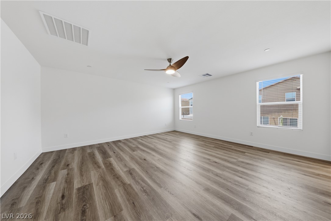
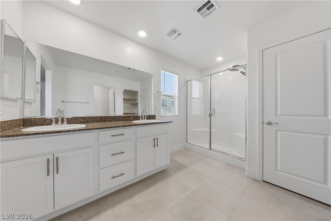
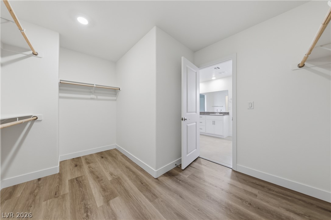
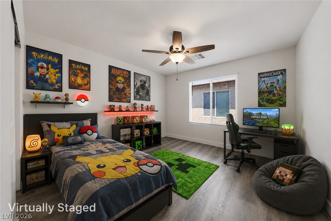
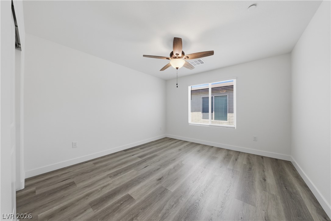
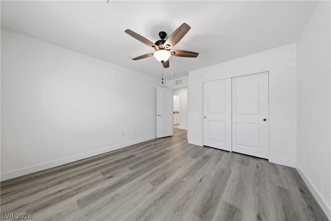
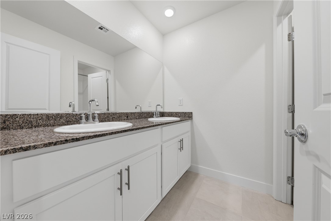
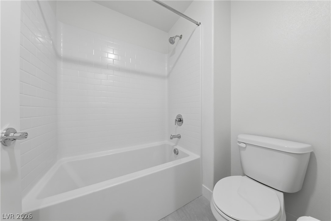
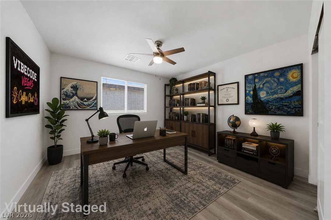
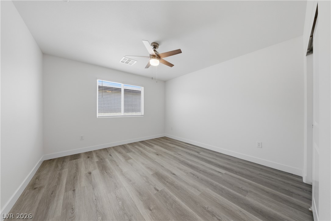
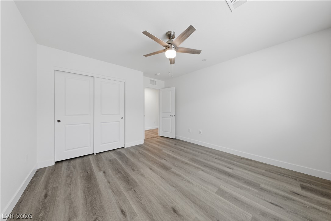
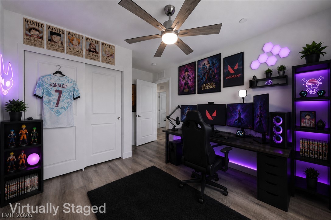
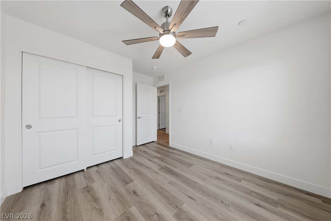
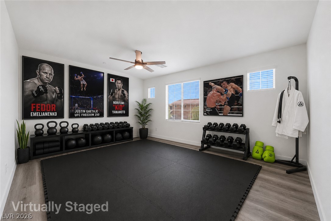
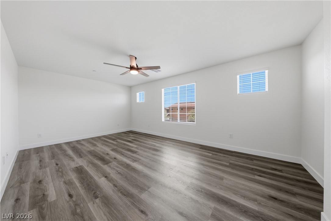
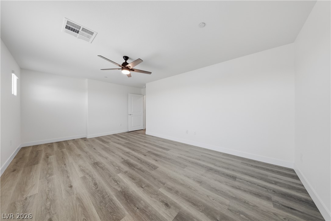
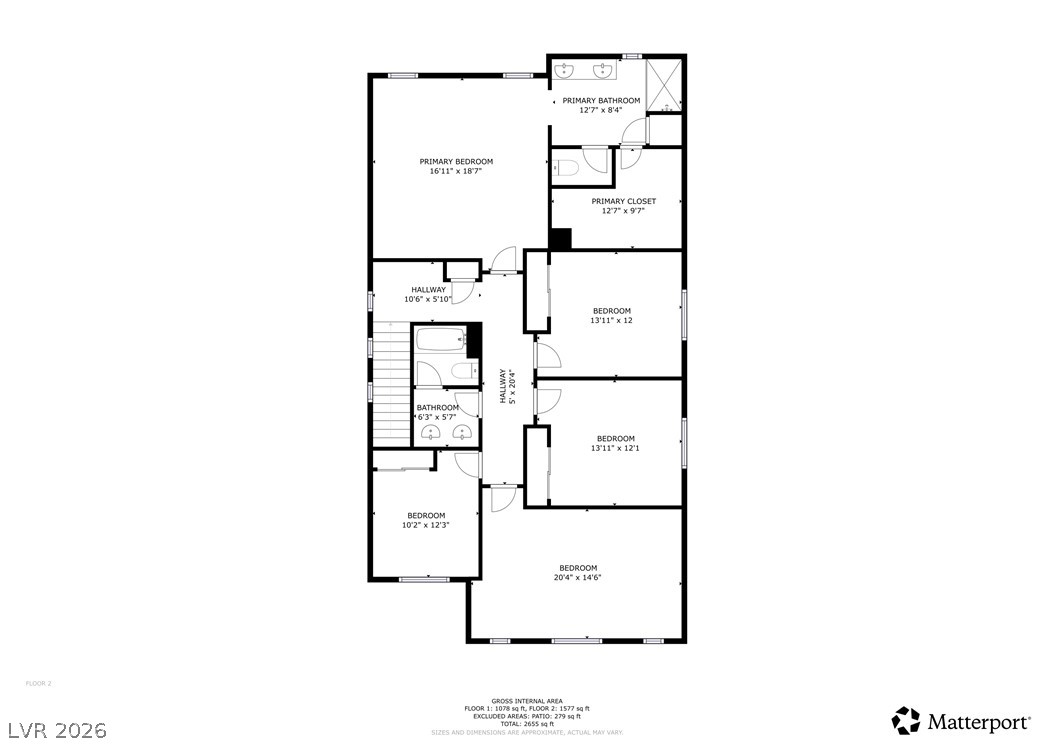
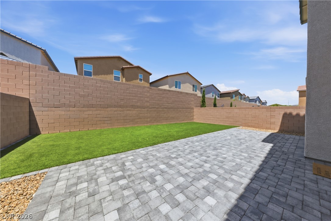
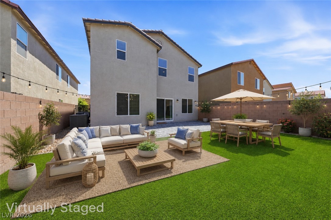
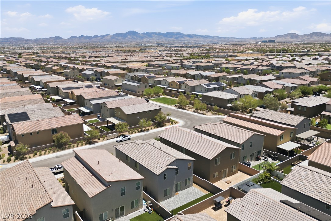
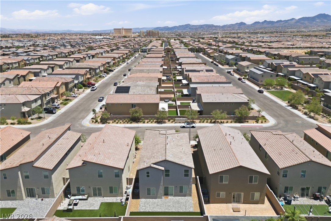
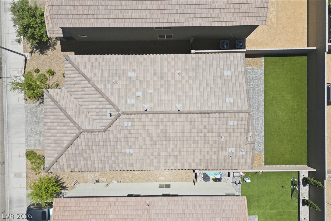
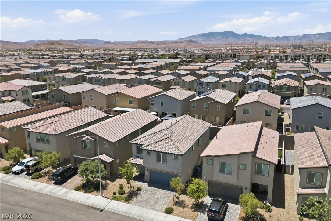
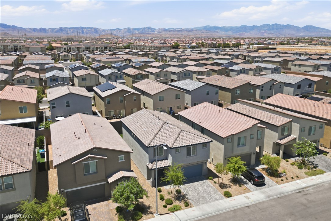
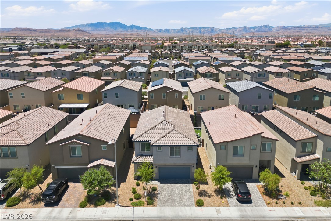
Don't miss the first resale opportunity for the highly sought-after 2,665 floor plan in Spectrum Falls! Built in 2023 and recently renovated, this 6-bedroom, 3-bath home offers modern finishes, a highly functional layout, and exceptional versatility with a bedroom and full bathroom downstairs.Step inside to an open floor plan with airy first floor ceilings, granite countertops, stainless steel appliances, smart home features, modern ceiling fans and light fixtures, and more. Recent upgrades include new luxury vinyl plank flooring, fresh interior paint, new 4.5" modern baseboards, and a new subway tile backsplash and island finish, giving the home a fresh, elevated feel.The finished backyard is designed for effortless entertaining, featuring pavers, artificial grass, and low-maintenance landscaping. The spacious 2-car garage with tall ceilings provides excellent storage potential.Ideally located south of the Blue Diamond Business Corridor and just north of Southern Highlands, this home offers convenient access to restaurants, shopping, parks, and everyday amenities while being tucked away from the traffic of Blue Diamond and without the Southern Highlands price. ** Exceptional access to the I-15 and 215 beltway, getting around the valley is easy, including quick routes to the Las Vegas Strip, Allegiant Stadium, T-Mobile Arena, & Harry Reid International Airport.Beyond the location, the home's 6-bedroom layout offers exceptional flexibility with space for guests, in-laws, home offices, hobbies, or each child to have their own room. This is a rare opportunity to own one of Spectrum Falls' most desirable floor plans - come see the space, imagine the possibilities, and make it yours.
Details
| MLS # | 2797302 |
|---|---|
| Listing Type | For Sale |
| Style | House |
| HOA Dues | $32 |
| Sub-Type | Resale |
| Status | Pending |
| Year | 2023 |
| Days On Site | 49 |
| Listing Provided By | Easy Street Realty Las Vegas | Justin Uyehara |
Features
| Bed(s) | 6 |
|---|---|
| Bath(s) | 3 Total |
| SQ Feet | 2,652 |
| Garage | 2 |
| Story(s) | 2 |
| Zoning | Single Family |
| Acreage | 0.09 |
Interior
| Cooling | Central Air, Electric |
|---|---|
| Heating | Central, Gas, Multiple Heating Units |
| Heating Yes / No | Yes |
| Cooling Yes / No | Yes |
| Interior Features | Bedroom On Main Level, Ceiling Fans, Window Treatments |
| Window Features | Blinds, Double Pane Windows, Insulated Windows, Low Emissivity Windows, Window Treatments |
| Furnished | Unfurnished |
| Appliances | Dryer, Dishwasher, Disposal, Gas Range, Gas Water Heater, Microwave, Washer |
| Fireplaces Total | 0 |
| Fireplace Yes / No | No |
Exterior
| Exterior Features | Handicap Accessible, Sprinkler Irrigation |
|---|---|
| Roof | Tile |
| Security Features | Security System Owned, Controlled Access |
| Construction Materials | Drywall |
| Lot Features | Drip Irrigation Bubblers, Desert Landscaping, Landscaped, Rocks, Trees, Less Than Quarter Acre |
| Fencing | Block, Back Yard |
Parking
| Attached Garage Yes / No | Yes |
|---|---|
| Parking Features | Attached, Garage, Open, Private |
| Garage Yes / No | Yes |
Utilities
| Utilities | Underground Utilities |
|---|---|
| Electric | Photovoltaics None |
| Sewer | Public Sewer |
Location
| Senior Community Yes / No | No |
|---|
Other
| List Aor | Greater Las Vegas Association Of Realtors Inc |
|---|
Taxes
| Property | 4919 |
|---|
Area Information
| State | NV |
|---|---|
| County | Clark |
| City | Las Vegas |
| Zip Code | 89141 |
| Community Name | Ava 5 Arville Pyle |
| Listing VS Median (in Ava 5 Arville Pyle) | |
Price: $549,999 low | high Med: $559,900 sqft: 2,652 low | high Med: 2,431 $ / sqft: $207 low | high Med: $230 On site: 49 low | high Med: 108 | |
Market Activity 89141
Request a showing
Request a showing
Contact
Learn More About This Property

| State | NV |
|---|---|
| County | Clark |
| City | Las Vegas |
| Zip Code | 89141 |
| Community Name | Ava 5 Arville Pyle |
| Listing VS Median (in Ava 5 Arville Pyle) | |
Price: $549,999 low | high Med: $559,900 sqft: 2,652 low | high Med: 2,431 $ / sqft: $207 low | high Med: $230 On site: 49 low | high Med: 108 | |