10026 Amber Rose Avenue,Las Vegas, NV 89143
Las Vegas, NV 89143

Description
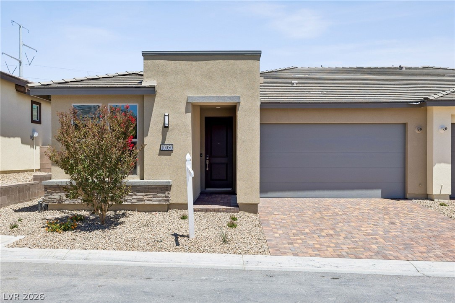
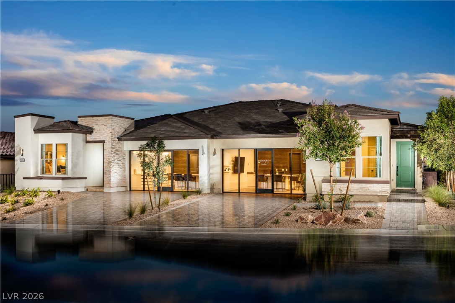
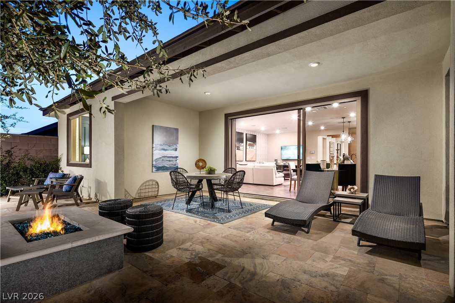
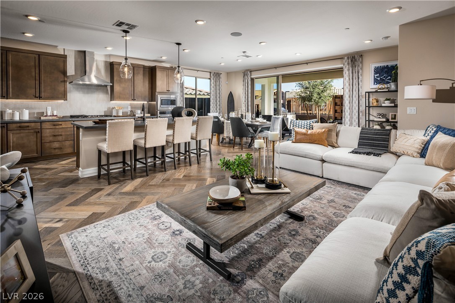
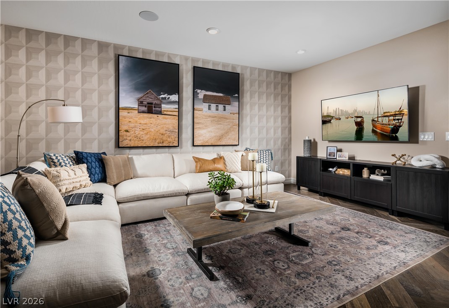
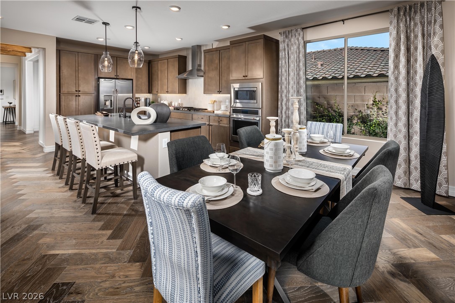
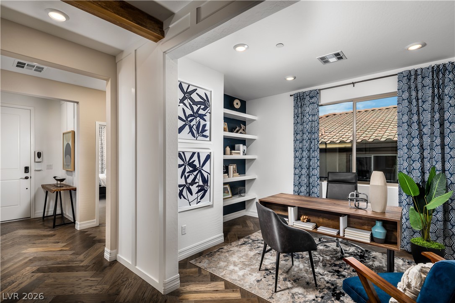
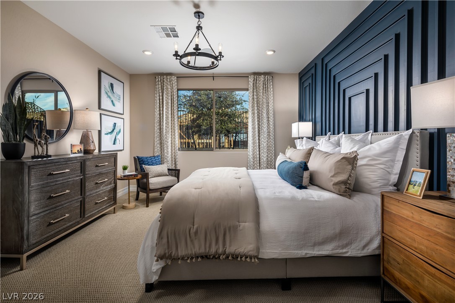
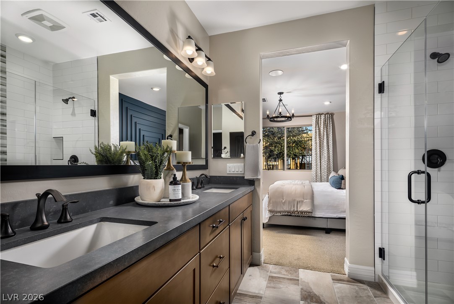
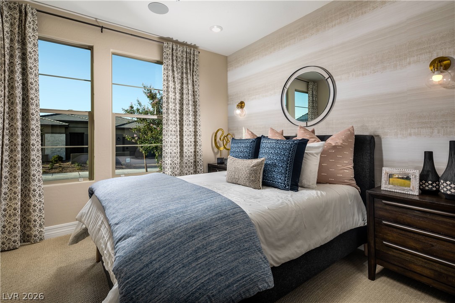
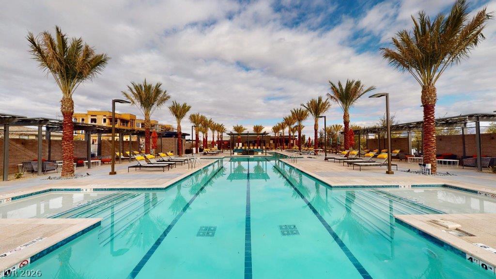
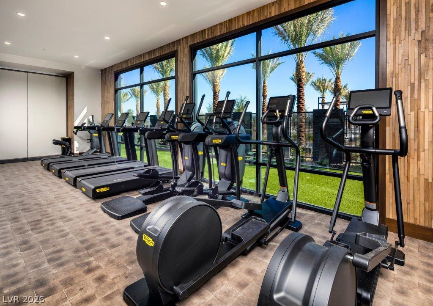
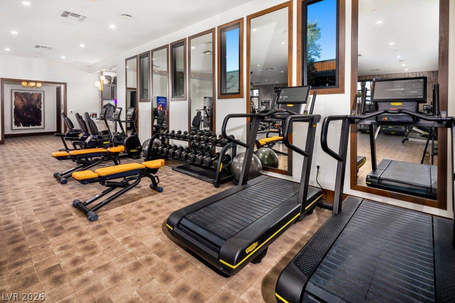
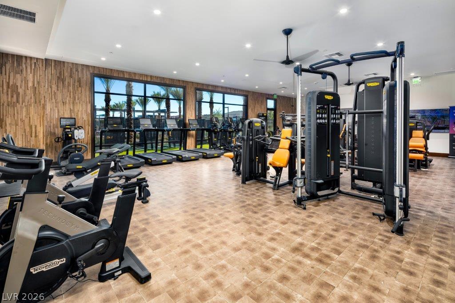
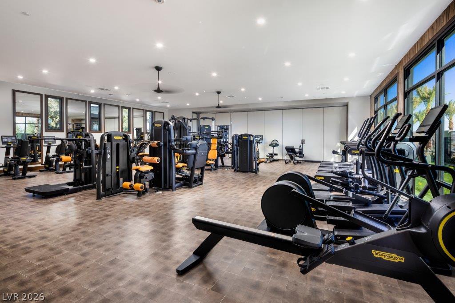
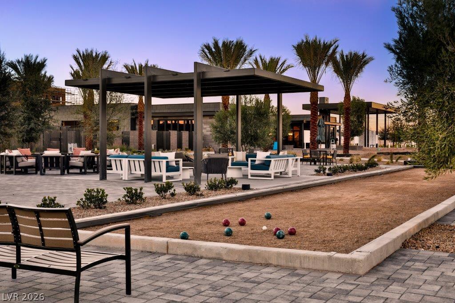
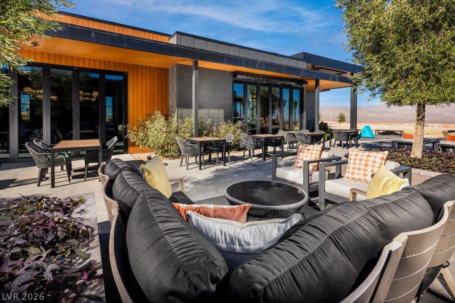
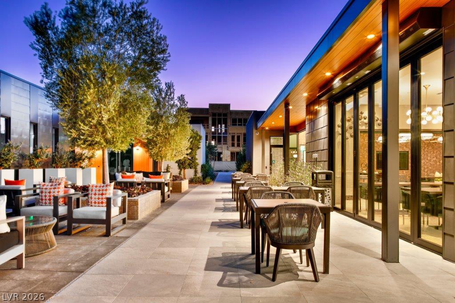
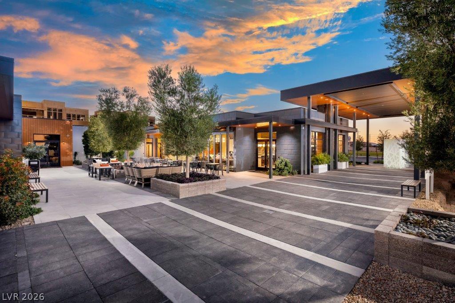
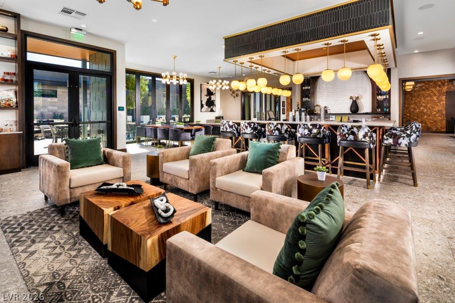
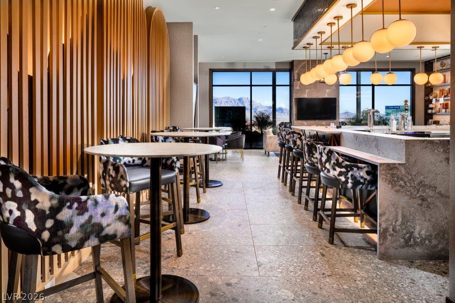
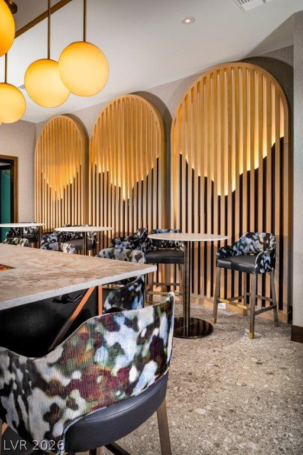
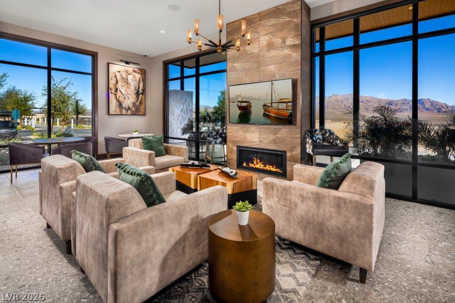
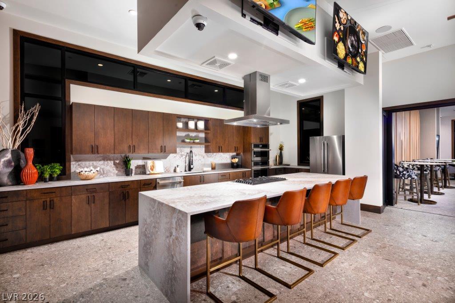
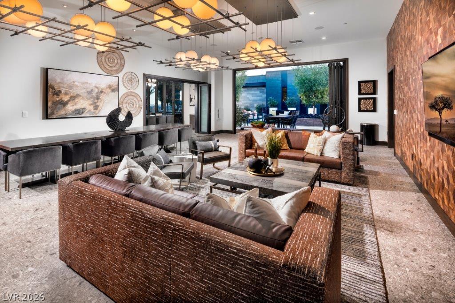
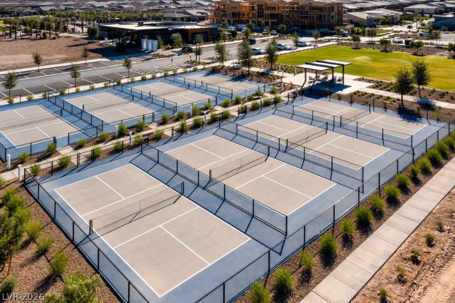
Better than waiting to build! Skip the construction timeline and move right into this beautifully upgraded Shea Homes Valletta in the highly sought-after 55+ Trilogy at Sunstone community. Thoughtfully designed with 2 bedrooms, a versatile den, and an open-concept great room, this home offers the perfect blend of luxury, comfort, and low-maintenance living. Nearly $85,000 in builder-selected upgrades elevate every space, including stunning Calacatta quartz countertops, upgraded full-height cabinetry, Whirlpool built-in stainless appliances with a gas cooktop, luxury plank flooring, designer lighting, modern brushed nickel finishes, and elegant Aesthetic White interior paint. The spacious primary suite features a spa-inspired bath with a frameless glass shower, upgraded tile surround, bench seating, and generous walk-in closet. Additional upgrades include a finished laundry room with upper and lower cabinetry, TV prewiring, Cat6 wiring, ceiling fan prewiring, water filtration system, completed backyard landscaping with pavers, and numerous thoughtful electrical enhancements throughout. Located in one of northwest Las Vegas' premier active-adult communities, Trilogy at Sunstone offers exceptional resort-style amenities, social activities, fitness facilities, pools, walking trails, and an active lifestyle just minutes from shopping, dining, golf, and Red Rock recreation. This is the one you've been waiting for.
Details
| MLS # | 2796849 |
|---|---|
| Listing Type | For Sale |
| Style | Town House |
| HOA Dues | $240 |
| Sub-Type | New Construction |
| Status | Active Under Contract |
| Year | 2026 |
| Days On Site | 50 |
| Listing Provided By | eXp Realty | Tyler Shelton |
Features
| Bed(s) | 2 |
|---|---|
| Bath(s) | 3 Total |
| SQ Feet | 1,669 |
| Garage | 2 |
| Story(s) | 1 |
| Zoning | Multi-Family |
| Acreage | 0.09 |
Interior
| Cooling | Central Air, Electric |
|---|---|
| Heating | Central, Gas |
| Heating Yes / No | Yes |
| Cooling Yes / No | Yes |
| Interior Features | Bedroom On Main Level, Primary Downstairs, Programmable Thermostat |
| Window Features | Double Pane Windows, Low Emissivity Windows |
| Furnished | Unfurnished |
| Appliances | Built In Gas Oven, Dryer, Dishwasher, Gas Cooktop, Disposal, Microwave, Refrigerator, Tankless Water Heater, Washer |
| Fireplaces Total | 0 |
| Fireplace Yes / No | No |
Exterior
| Exterior Features | Barbecue, Porch, Patio, Private Yard, Fire Pit, Sprinkler Irrigation, Outdoor Living Area |
|---|---|
| Roof | Pitched, Tile |
| Security Features | Fire Sprinkler System, Gated Community |
| Construction Materials | Frame, Stucco, Drywall |
| Lot Features | Desert Landscaping, Landscaped, Rocks, Less Than Quarter Acre |
| Fencing | Block, Back Yard |
Parking
| Attached Garage Yes / No | Yes |
|---|---|
| Parking Features | Attached, Garage, Garage Door Opener, Inside Entrance, Private |
| Garage Yes / No | Yes |
Utilities
| Utilities | Cable Available, Underground Utilities |
|---|---|
| Electric | Photovoltaics None |
| Sewer | Public Sewer |
Location
| Senior Community Yes / No | Yes |
|---|
Other
| List Aor | Greater Las Vegas Association Of Realtors Inc |
|---|
Taxes
| Property | 1134 |
|---|
Area Information
| State | NV |
|---|---|
| County | Clark |
| City | Las Vegas |
| Zip Code | 89143 |
| Community Name | Parcel 3 At Sunstone Phase 2A & 2B |
| Listing VS Median (in Parcel 3 At Sunstone Phase 2A & 2B) | |
Price: $539,680 low | high Med: $587,500 sqft: 1,669 low | high Med: 1,732 $ / sqft: $323 low | high Med: $339 On site: 50 low | high Med: 66 | |
Market Activity 89143
Request a showing
Request a showing
Contact
Learn More About This Property

| State | NV |
|---|---|
| County | Clark |
| City | Las Vegas |
| Zip Code | 89143 |
| Community Name | Parcel 3 At Sunstone Phase 2A & 2B |
| Listing VS Median (in Parcel 3 At Sunstone Phase 2A & 2B) | |
Price: $539,680 low | high Med: $587,500 sqft: 1,669 low | high Med: 1,732 $ / sqft: $323 low | high Med: $339 On site: 50 low | high Med: 66 | |