
 Price Reduced Listing
10086 Goff Grove Court,Las Vegas, NV 89183
Las Vegas, NV 89183














Description
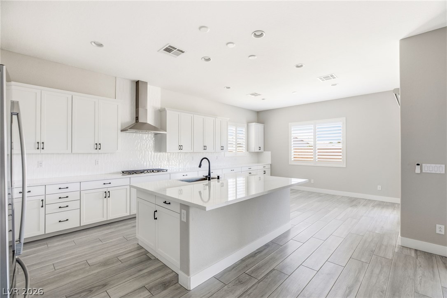
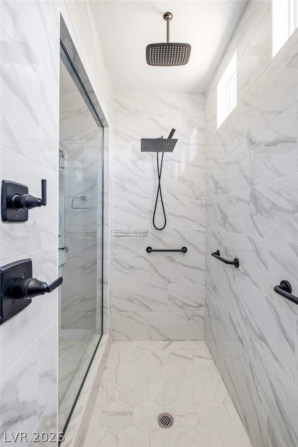
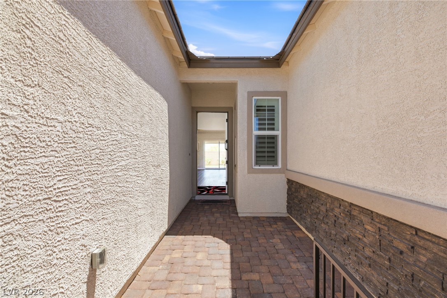
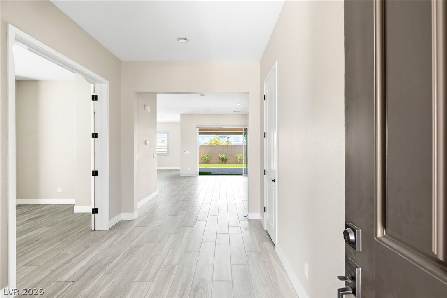
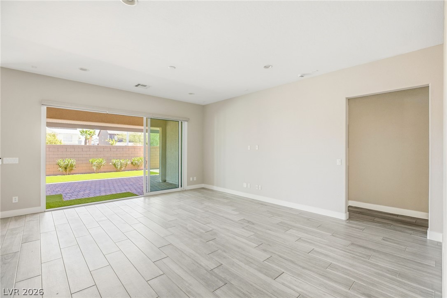
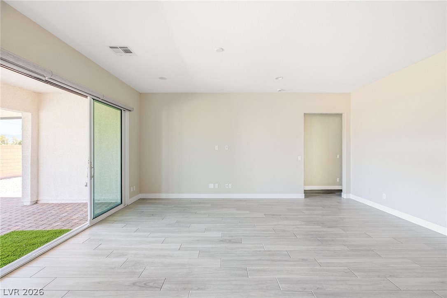
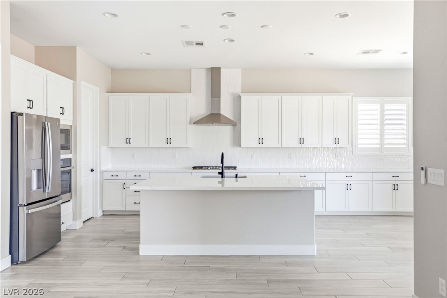
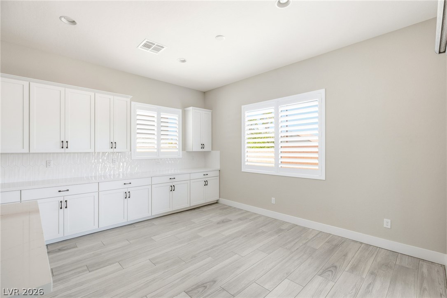
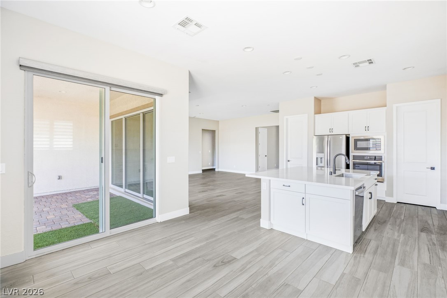
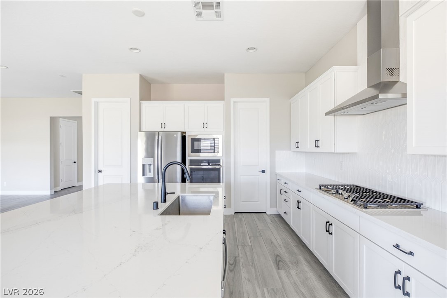
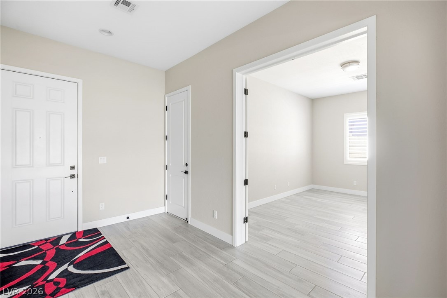
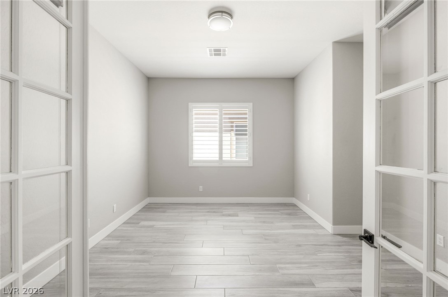
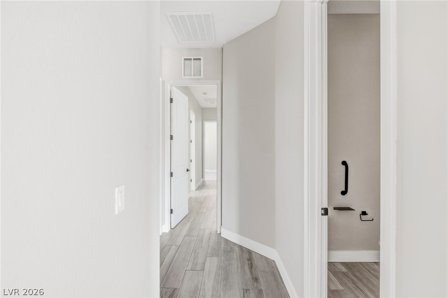
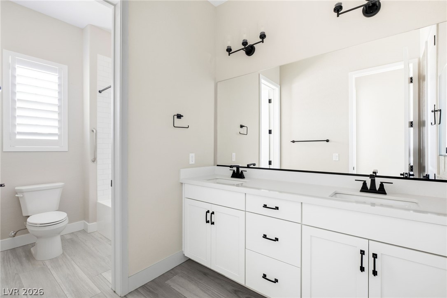
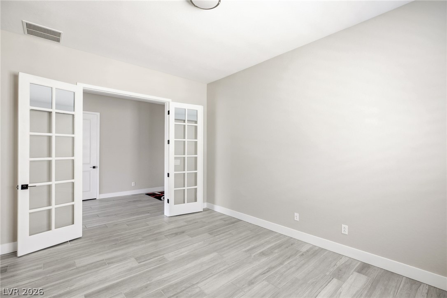
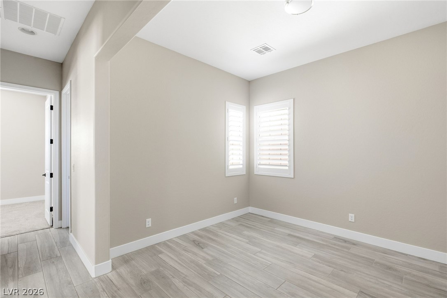
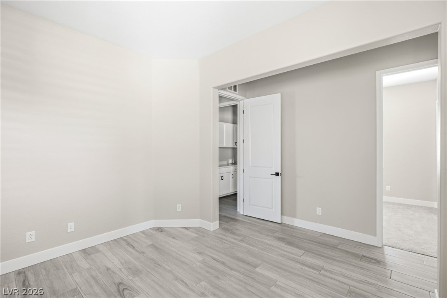
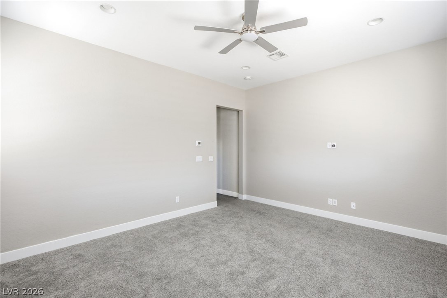
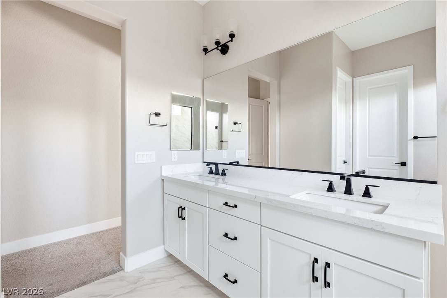
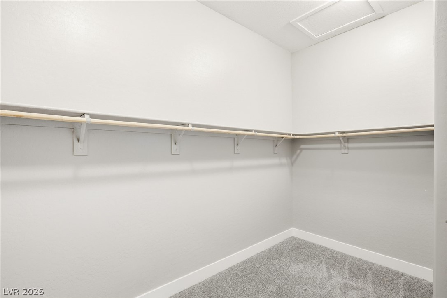
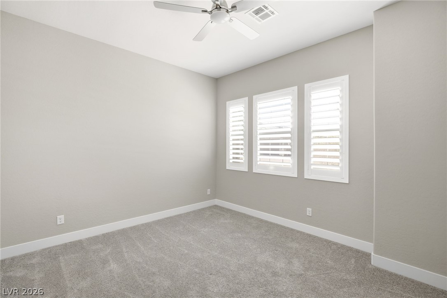
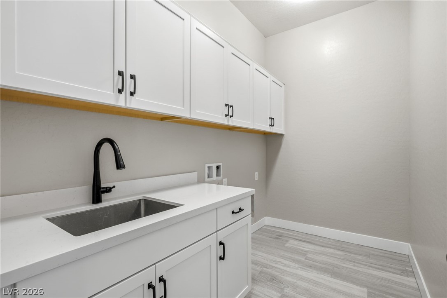
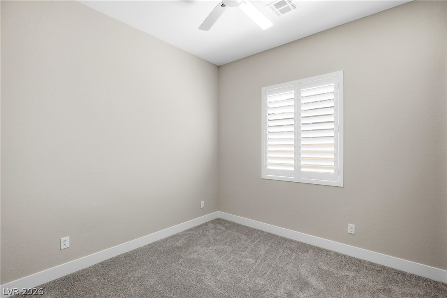
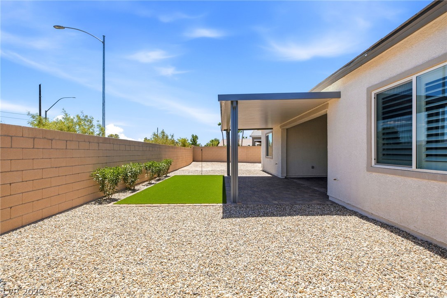
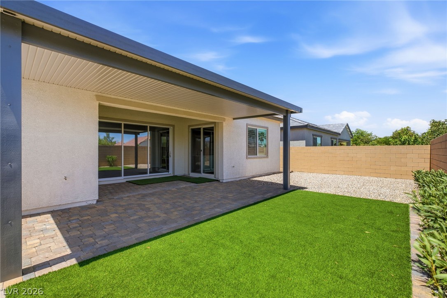
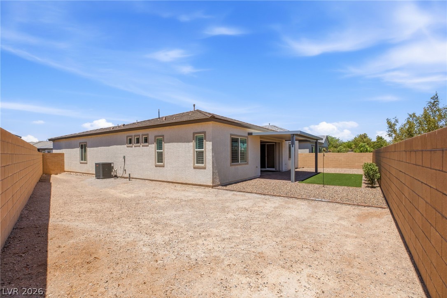
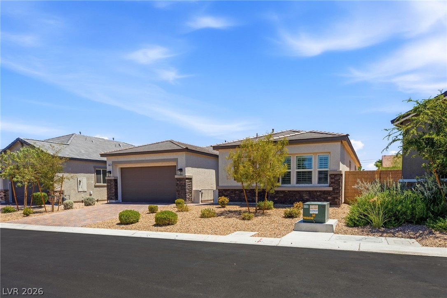
**NEXT GEN SUITE** Single story new construction. Quiet location. Thoughtful upgrades throughout. Tucked into Pyle & Rancho Destino just three blocks east of South Point Casino, this single-story home offers a flexible floorplan designed for the way people actually live. Stone-accented elevation, a paver driveway, low-maintenance landscaping, and a two-car garage create clean curb appeal from the moment you arrive. Inside, soaring 10-foot ceilings, 8-foot doors, wood-look tile flooring, plantation shutters, and automatic roller shades give the home a bright, open feel. The heart of the home is the great room, flowing into a well-appointed kitchen with quartz countertops, a full tile backsplash, stainless steel appliances, a walk-in pantry, generous cabinet storage, and an oversized island that naturally becomes the gathering space. The private primary retreat features a walk-in closet, dual vanities, and a spacious walk-in shower with easy step-in access. A true highlight is the private Next Gen suite, offering outstanding flexibility for multigenerational living, long-term guests, or a dedicated work-from-home space. Two additional flex rooms, including one behind French doors, adapt easily as offices, a gym, hobby room, or media space. Additional upgrades include a whole-house water filtration system. Out back, the covered patio and artificial turf create an easy-care backyard that's ready to enjoy without the maintenance. Seller will credit buyer towards one year home warranty of their choosing!
Details
| MLS # | 2804318 |
|---|---|
| Listing Type | For Sale |
| Style | House |
| HOA Dues | $64 |
| Sub-Type | Resale |
| Status | Active |
| Year | 2024 |
| Days On Site | 27 |
| Listing Provided By | Huntington & Ellis, A Real Est | Daniel Mumm |
Features
| Bed(s) | 3 |
|---|---|
| Bath(s) | 3 Total |
| SQ Feet | 2,540 |
| Garage | 2 |
| Story(s) | 1 |
| Zoning | Single Family |
| Acreage | 0.19 |
Interior
| Cooling | Central Air, Electric |
|---|---|
| Heating | Central, Gas |
| Heating Yes / No | Yes |
| Cooling Yes / No | Yes |
| Interior Features | Bedroom On Main Level, Ceiling Fans, Primary Downstairs, Window Treatments |
| Window Features | Double Pane Windows, Plantation Shutters |
| Furnished | Unfurnished |
| Appliances | Dryer, Gas Cooktop, Disposal, Microwave |
| Fireplaces Total | 0 |
| Fireplace Yes / No | No |
Exterior
| Exterior Features | Patio, Private Yard |
|---|---|
| Roof | Pitched, Tile |
| Construction Materials | Stucco |
| Lot Features | Landscaped, Rocks, Synthetic Grass, Less Than Quarter Acre |
| Fencing | Block, Full |
Parking
| Attached Garage Yes / No | Yes |
|---|---|
| Parking Features | Attached, Garage, Garage Door Opener, Inside Entrance, Private |
| Garage Yes / No | Yes |
Utilities
| Utilities | Underground Utilities |
|---|---|
| Electric | Photovoltaics None |
| Sewer | Public Sewer |
Location
| Senior Community Yes / No | No |
|---|
Other
| List Aor | Greater Las Vegas Association Of Realtors Inc |
|---|
Taxes
| Property | 7178 |
|---|
Area Information
| State | NV |
|---|---|
| County | Clark |
| City | Las Vegas |
| Zip Code | 89183 |
| Community Name | Pyle & Rancho Destino |
| Listing VS Median (in Pyle & Rancho Destino) | |
Price: $750,000 low | high Med: $750,000 sqft: 2,540 low | high Med: 2,540 $ / sqft: $295 low | high Med: $295 On site: 27 low | high Med: 27 | |
Market Activity 89183
Request a showing
Request a showing
Contact
Learn More About This Property

| State | NV |
|---|---|
| County | Clark |
| City | Las Vegas |
| Zip Code | 89183 |
| Community Name | Pyle & Rancho Destino |
| Listing VS Median (in Pyle & Rancho Destino) | |
Price: $750,000 low | high Med: $750,000 sqft: 2,540 low | high Med: 2,540 $ / sqft: $295 low | high Med: $295 On site: 27 low | high Med: 27 | |
