101 Red Cedar Drive # 23-a,Incline Village, NV 89451
Incline Village, NV 89451


Description
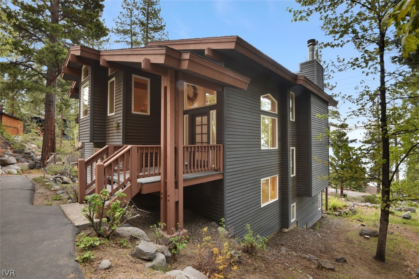
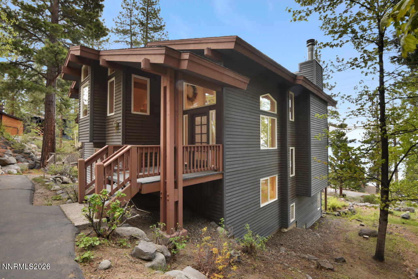
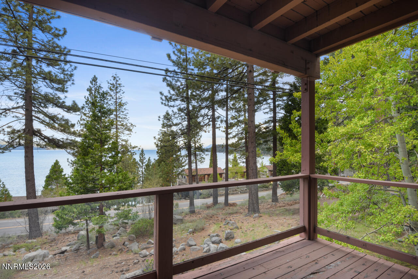
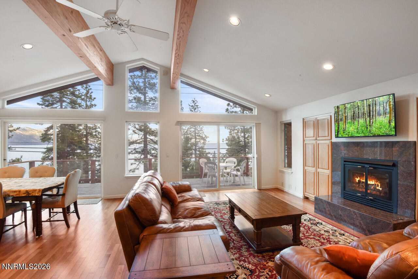
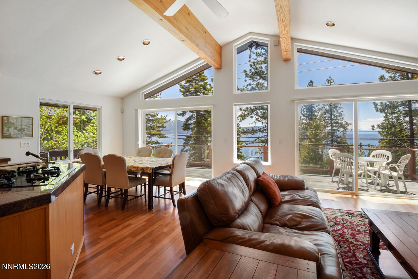
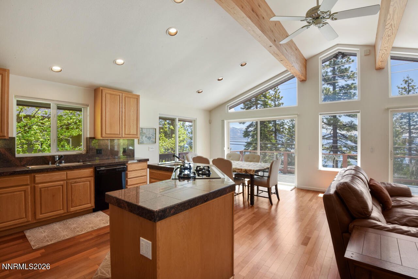
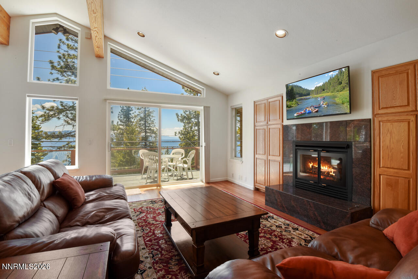
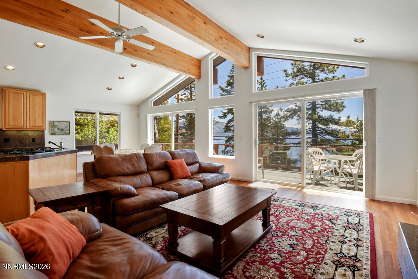
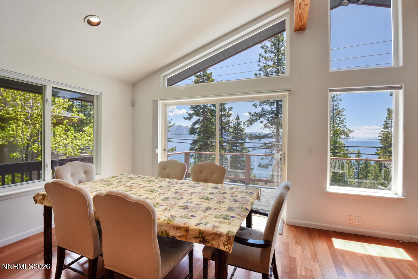
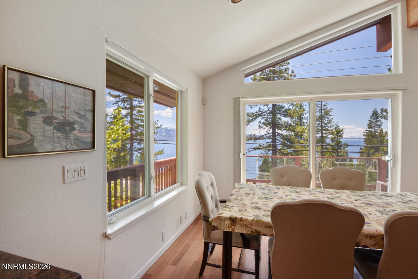
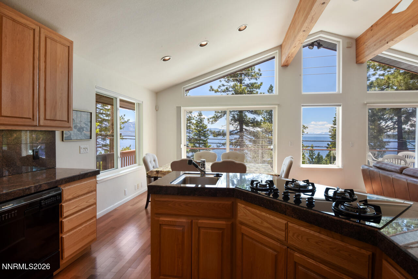
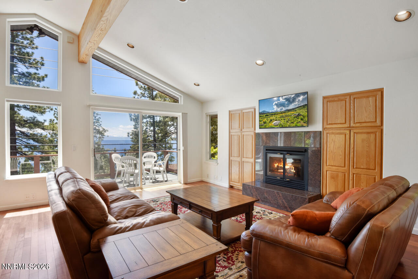
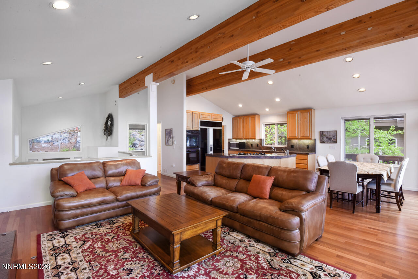
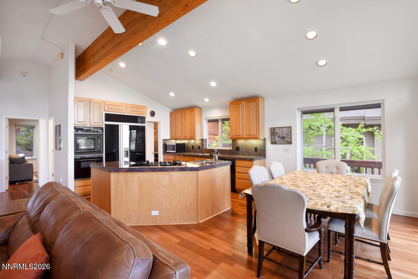
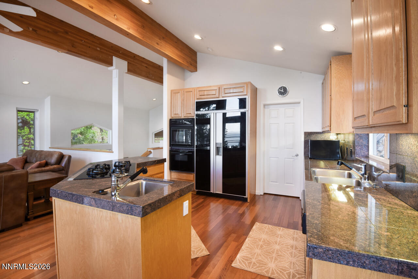
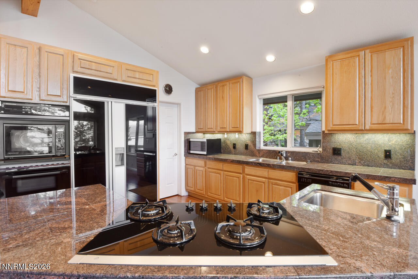
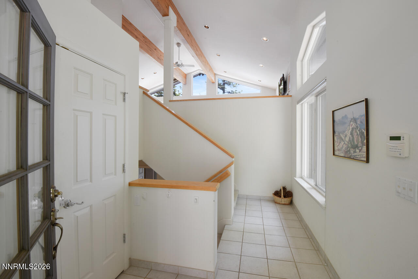
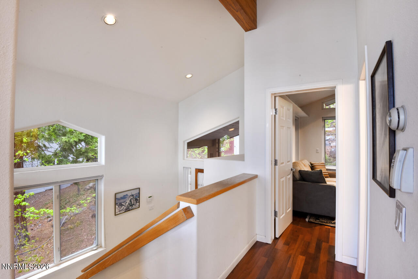
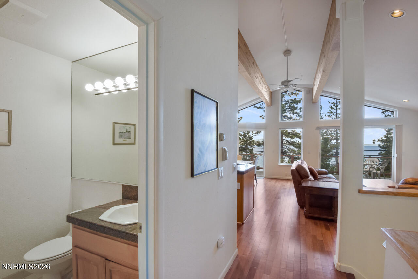
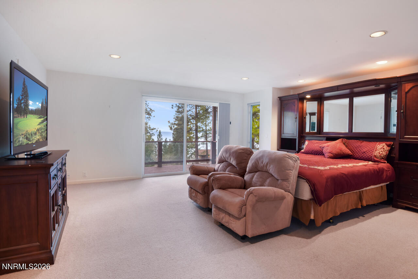
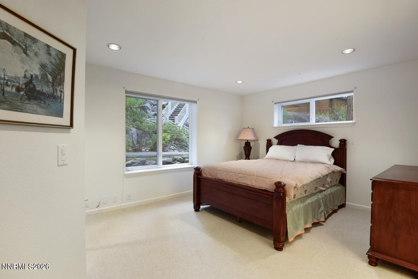
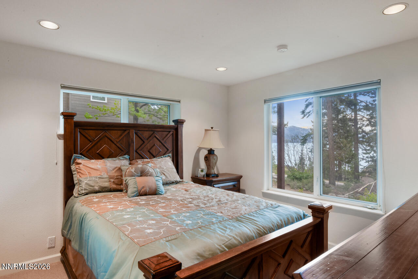
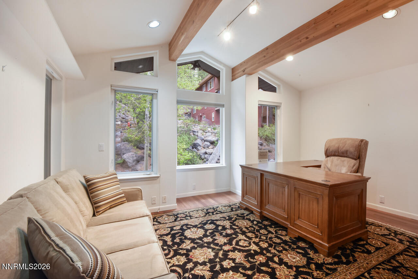
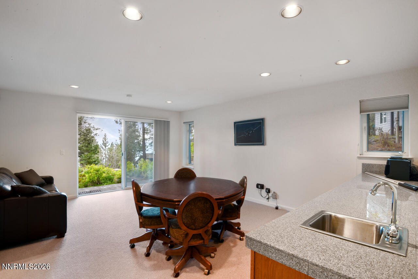
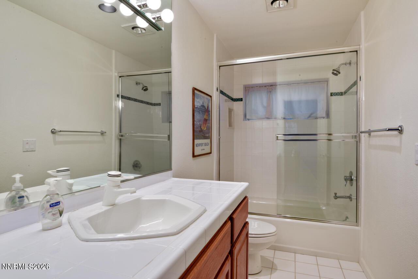
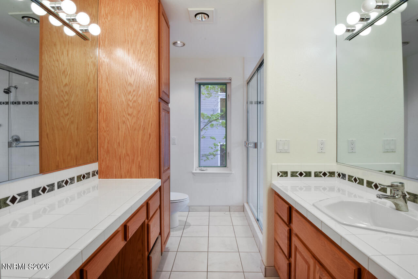
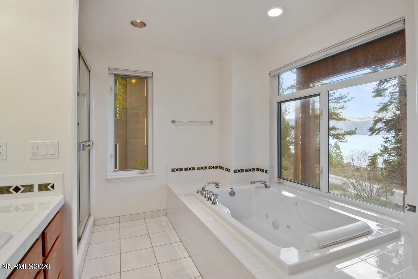
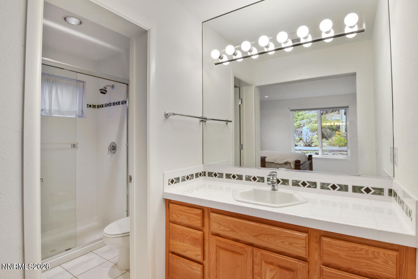
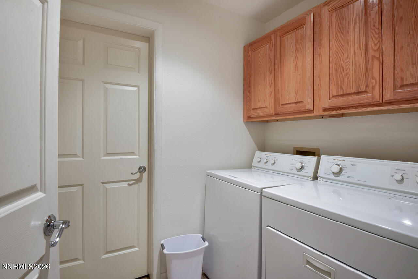
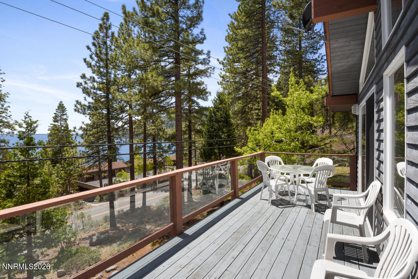
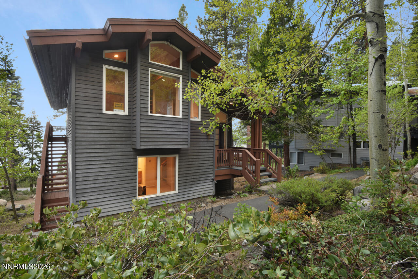
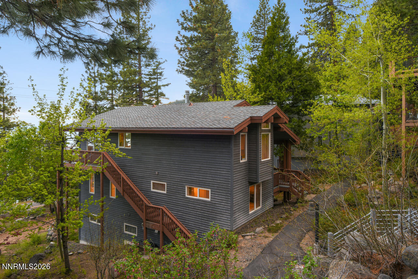
Perched above the sparkling waters of Lake Tahoe in the gated community of Red Cedar Estates, this low-elevation mountain retreat offers the perfect balance of privacy, comfort, and breathtaking lake views. Vaulted ceilings, walls of windows, and an open great room create a light-filled living space designed to showcase the ever-changing beauty of the lake. Step onto the expansive view deck to enjoy morning coffee, sunset skies, and summer entertaining. The thoughtfully designed floor plan offers 4 bedrooms and 3.5 baths, including two ensuite bedrooms, a spacious family room with outdoor access, and flexible space for guests or a home office. The kitchen features abundant cabinetry, granite countertops, a center island, walk-in pantry, and premium appliances. Mahogany flooring, in-floor radiant heat, Hunter Douglas blinds, and a one-car garage complete this exceptional Tahoe offering.
Details
| MLS # | 260009472 |
|---|---|
| Listing Type | For Sale |
| Style | House |
| HOA Dues | $515 |
| Sub-Type | Resale |
| Status | Active |
| Year | 1995 |
| Days On Site | 35 |
| Listing Provided By | Incline at Tahoe Realty | Kristen Pepin |
Features
| Bed(s) | 4 |
|---|---|
| Bath(s) | 4 Total |
| SQ Feet | 3,047 |
| Story(s) | 3 |
| Zoning | TA_IVR |
| Acreage | 0.06 |
| Property View | Yes |
Interior
| Heating | Baseboard, Radiant Floor |
|---|---|
| Heating Yes / No | Yes |
| Cooling Yes / No | No |
| Window Features | Double Pane Windows, Window Coverings |
| Interior Features | Breakfast Bar, Cathedral Ceiling(s), Central Vacuum, Entrance Foyer, High Ceilings, Kitchen Island, Vaulted Ceiling(s) |
| Appliances | Dishwasher, Disposal, Dryer, Gas Cooktop, Gas Range, Microwave, Oven, Refrigerator, Trash Compactor, Washer |
| Fireplace Features | Gas |
| Fireplace Yes / No | Yes |
| Fireplaces Total | 1 |
Exterior
| Roof | Composition |
|---|---|
| Exterior Features | Balcony |
| Security Features | Carbon Monoxide Detector(s), Smoke Detector(s) |
| Lot Features | Sloped Down, Wooded |
| Foundation Details | Crawl Space |
| Fencing | Partial |
Parking
| Parking Features | Detached, Garage |
|---|---|
| Garage Yes / No | Yes |
| Attached Garage Yes / No | No |
Utilities
| Utilities | Cable Available, Electricity Available, Electricity Connected, Internet Available, Natural Gas Connected, Phone Available, Sewer Connected, Water Connected |
|---|---|
| Sewer | Public Sewer |
Location
| Senior Community Yes / No | No |
|---|
Taxes
| Property | 8456 |
|---|
Area Information
| State | NV |
|---|---|
| County | Washoe |
| City | Incline Village |
| Zip Code | 89451 |
| Area | Washoe |
| Community Name | Ponderosa |
| School District | Incline Village |
| Elementary School | Incline |
| High School | Incline Village |
| Listing VS Median (in Ponderosa) | |
Price: $2,500,000 low | high Med: $2,500,000 sqft: 3,047 low | high Med: 3,047 $ / sqft: $820 low | high Med: $820 On site: 35 low | high Med: 35 | |
Market Activity 89451
Request a showing
Request a showing
Contact
Learn More About This Property

| State | NV |
|---|---|
| County | Washoe |
| City | Incline Village |
| Zip Code | 89451 |
| Area | Washoe |
| Community Name | Ponderosa |
| School District | Incline Village |
| Elementary School | Incline |
| High School | Incline Village |
| Listing VS Median (in Ponderosa) | |
Price: $2,500,000 low | high Med: $2,500,000 sqft: 3,047 low | high Med: 3,047 $ / sqft: $820 low | high Med: $820 On site: 35 low | high Med: 35 | |