
 New Listing
10147 West Meranto Avenue,Las Vegas, NV 89178
Las Vegas, NV 89178

Description
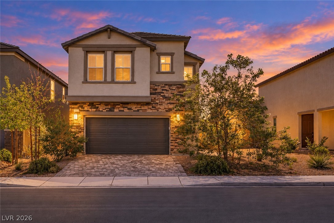
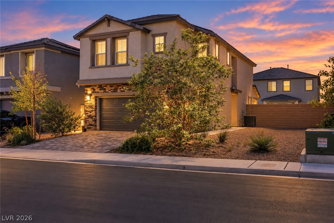
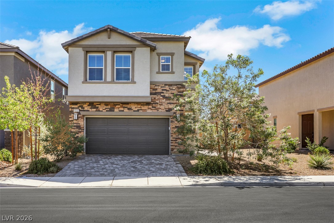
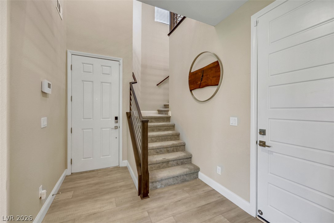
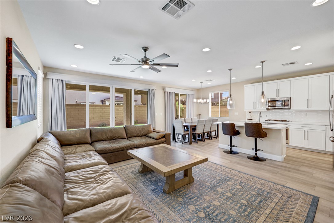
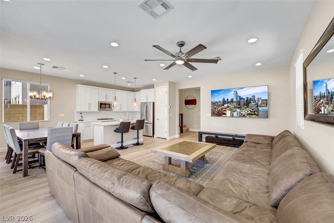
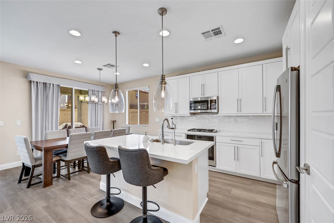
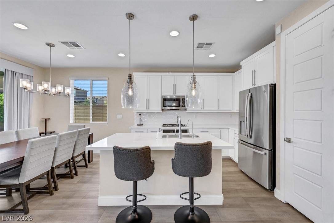
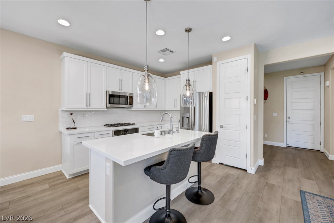
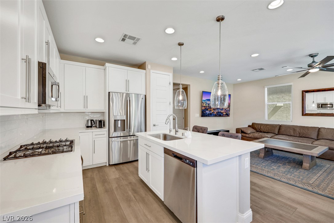
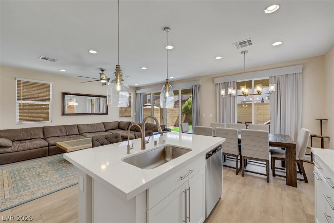
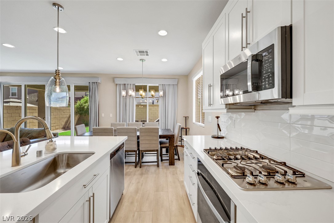
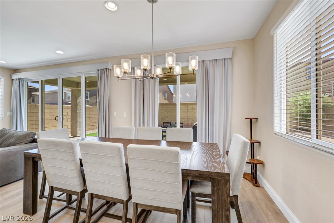
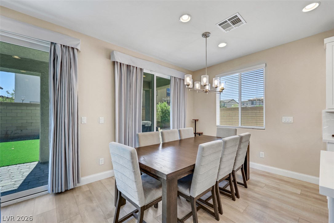
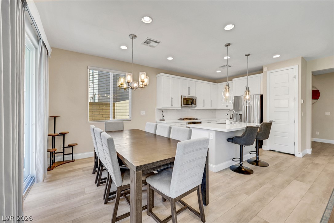
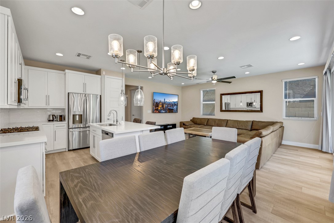
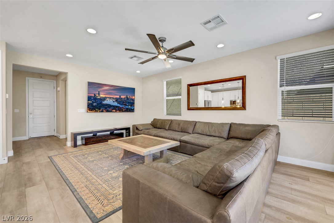
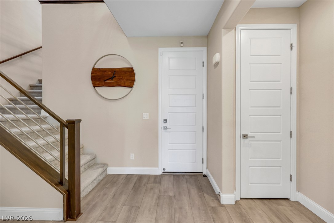
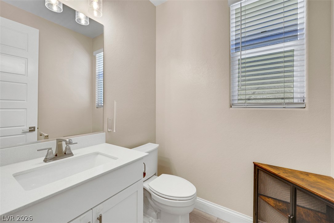
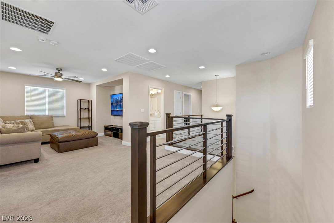
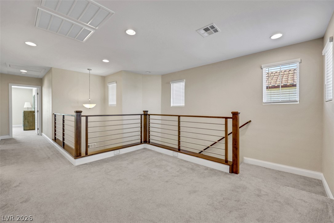
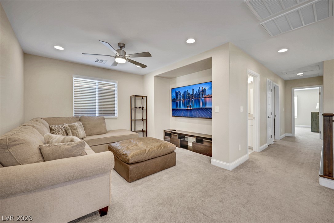
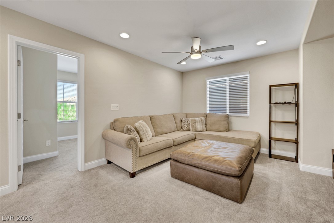
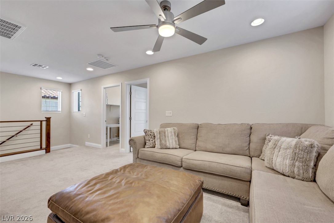
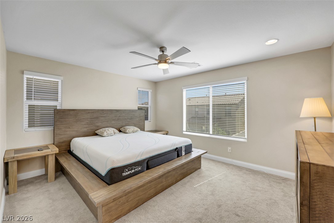
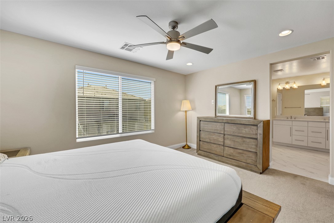
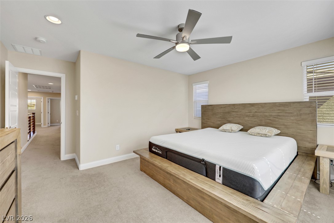
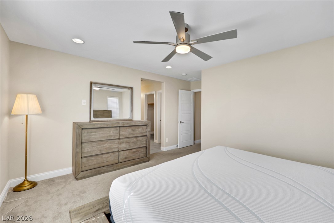
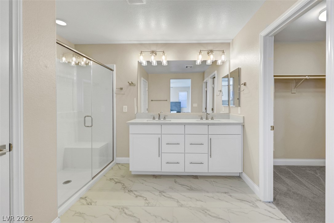
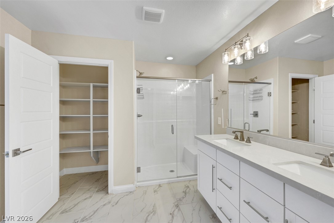
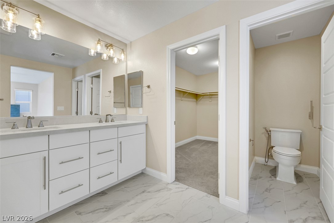
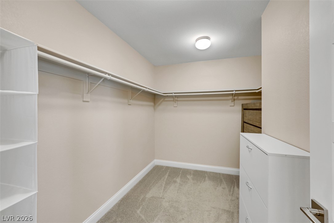
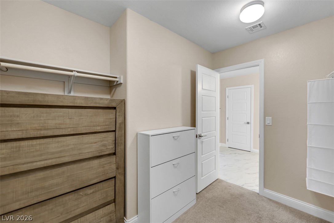
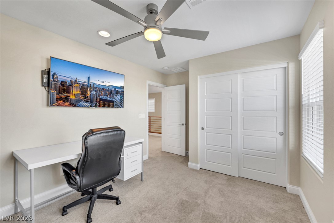
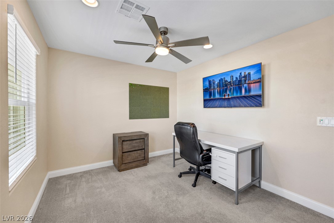
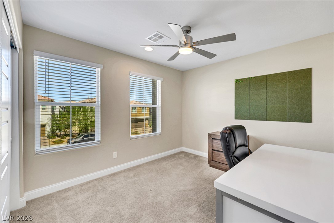
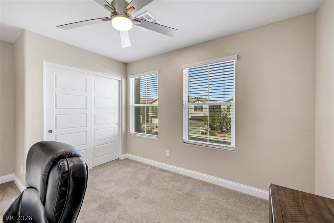
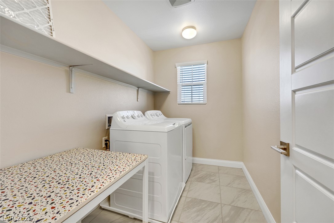
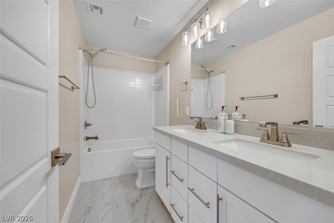
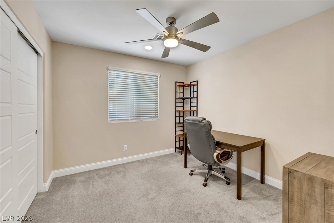
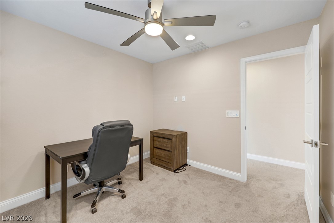
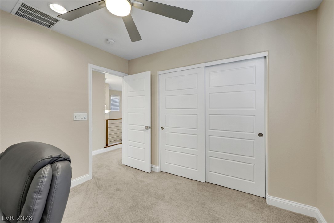
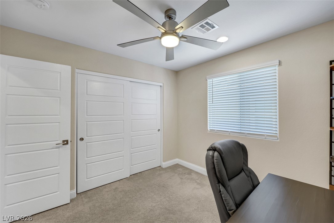
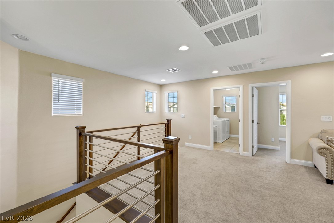
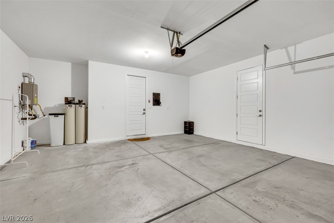
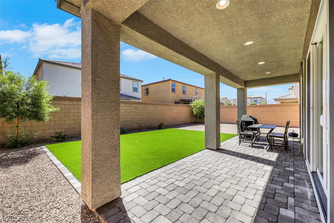
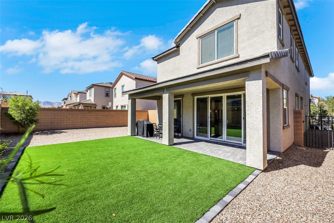
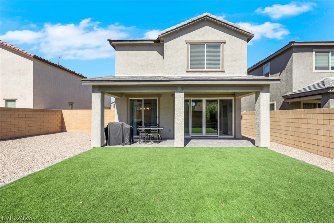
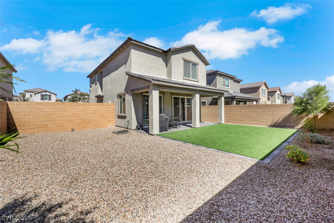
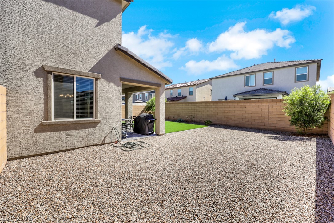
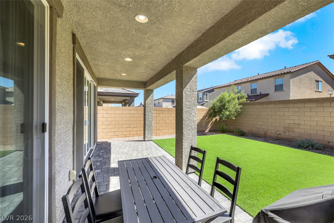
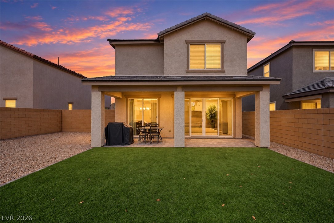
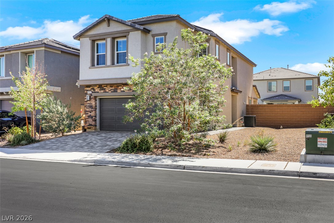
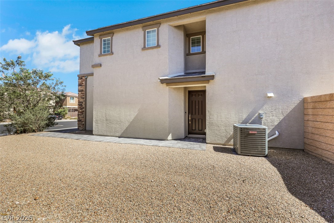
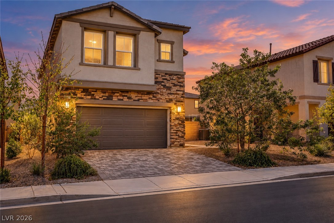
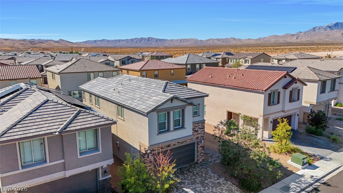
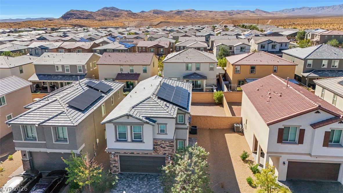
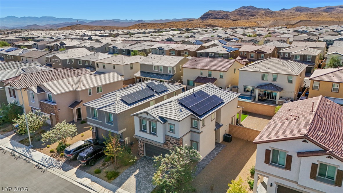
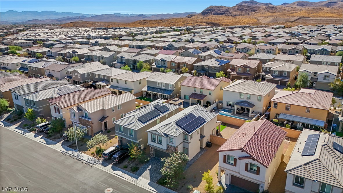
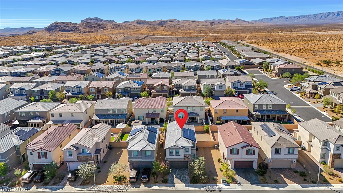
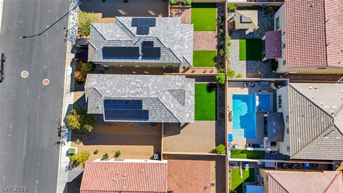
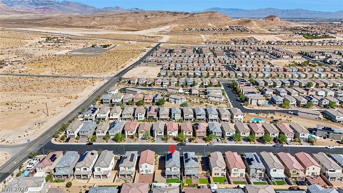
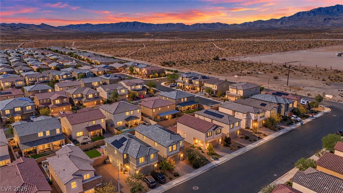
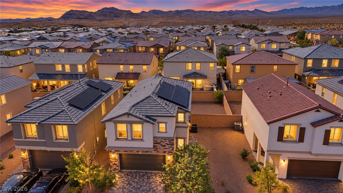
Newer construction with upgrades throughout in Southwest Las Vegas! Built in 2022 and lovingly maintained by its original owner, this move-in-ready, 3-bedroom home shows pride of ownership. Vaulted ceilings, tall doors and an open floor plan create an airy feel that lives larger than its approximately 1,900 sq. ft. Enjoy upgraded laminate flooring, lighting throughout, doors, door hardware, faucets and bathroom finishes. The kitchen features stainless steel appliances, plus a water softener and reverse osmosis system are included. A huge loft offers flexible space for work or relaxation, while the spacious primary suite features a modern walk-in shower. Generously sized secondary bedrooms and an upstairs laundry room add everyday convenience. Step outside to mountain views and a finished backyard with new turf, a covered patio and space to explore adding a pool. Furniture is negotiable! Financed solar offers potential savings on NV Energy bills; buyer to assume payments, subject to lender approval. Located in the growing Southwest Las Vegas area near Blue Diamond Road, shopping, dining and everyday conveniences.
Details
| MLS # | 2822835 |
|---|---|
| Listing Type | For Sale |
| Style | House |
| HOA Dues | $38 |
| Sub-Type | Resale |
| Status | Coming Soon |
| Year | 2022 |
| Days On Site | 5 |
| Listing Provided By | Realty ONE Group, Inc | Maryam Mohavvelaty |
Features
| Bed(s) | 3 |
|---|---|
| Bath(s) | 3 Total |
| SQ Feet | 1,900 |
| Garage | 2 |
| Story(s) | 2 |
| Zoning | Single Family |
| Acreage | 0.11 |
Interior
| Cooling | Central Air, Electric |
|---|---|
| Heating | Central, Gas |
| Heating Yes / No | Yes |
| Cooling Yes / No | Yes |
| Interior Features | Bathroomon Main Level, Ceiling Fans, Half Bathon Main Level, Window Treatments |
| Window Features | Blinds, Drapes |
| Furnished | Unfurnished |
| Appliances | Dryer, Dishwasher, Gas Cooktop, Disposal, Microwave, Refrigerator, Water Softener Owned, Washer |
| Fireplaces Total | 0 |
| Fireplace Yes / No | No |
Exterior
| Exterior Features | Private Yard |
|---|---|
| Roof | Tile |
| Lot Features | Desert Landscaping, Landscaped, Less Than Quarter Acre |
| Fencing | Block, Back Yard |
Parking
| Attached Garage Yes / No | Yes |
|---|---|
| Parking Features | Attached, Garage, Private |
| Garage Yes / No | Yes |
Utilities
| Sewer | Public Sewer |
|---|
Location
| Senior Community Yes / No | No |
|---|
Other
| List Aor | Greater Las Vegas Association Of Realtors Inc |
|---|
Taxes
| Property | 4152 |
|---|
Area Information
| State | NV |
|---|---|
| County | Clark |
| City | Las Vegas |
| Zip Code | 89178 |
| Community Name | Meranto Ranch |
| Listing VS Median (in Meranto Ranch) | |
Price: $475,000 low | high Med: $554,997 sqft: 1,900 low | high Med: 1,739 $ / sqft: $250 low | high Med: $319 On site: 5 low | high Med: 13 | |
Market Activity 89178
Request a showing
Request a showing
Contact
Learn More About This Property

| State | NV |
|---|---|
| County | Clark |
| City | Las Vegas |
| Zip Code | 89178 |
| Community Name | Meranto Ranch |
| Listing VS Median (in Meranto Ranch) | |
Price: $475,000 low | high Med: $554,997 sqft: 1,900 low | high Med: 1,739 $ / sqft: $250 low | high Med: $319 On site: 5 low | high Med: 13 | |
