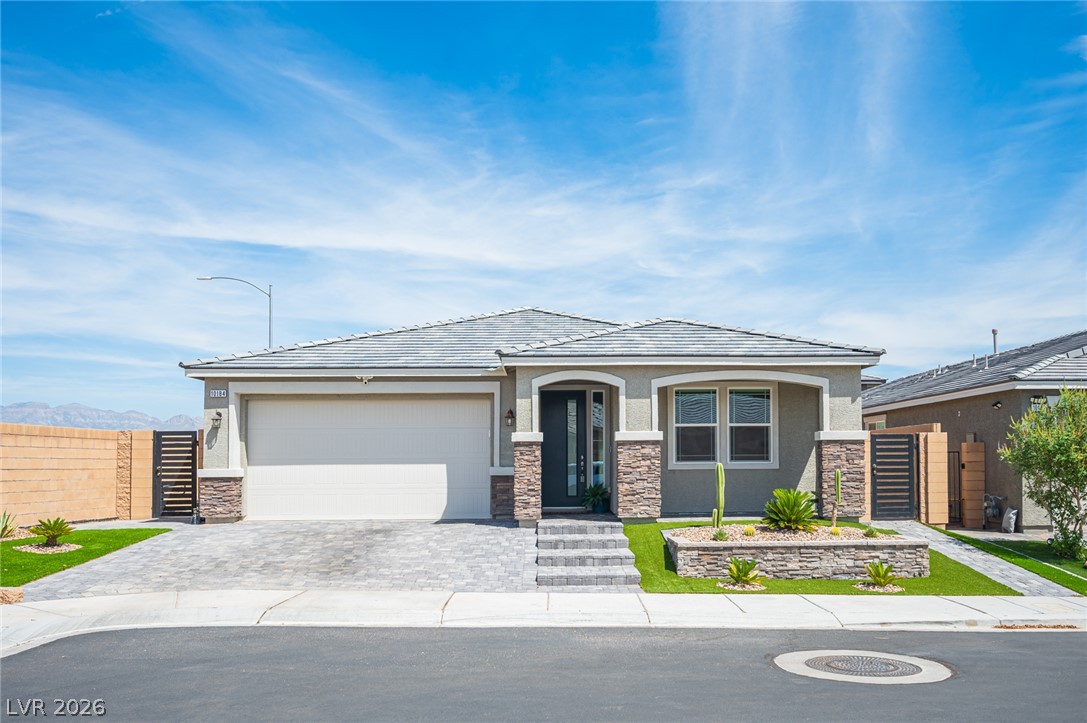
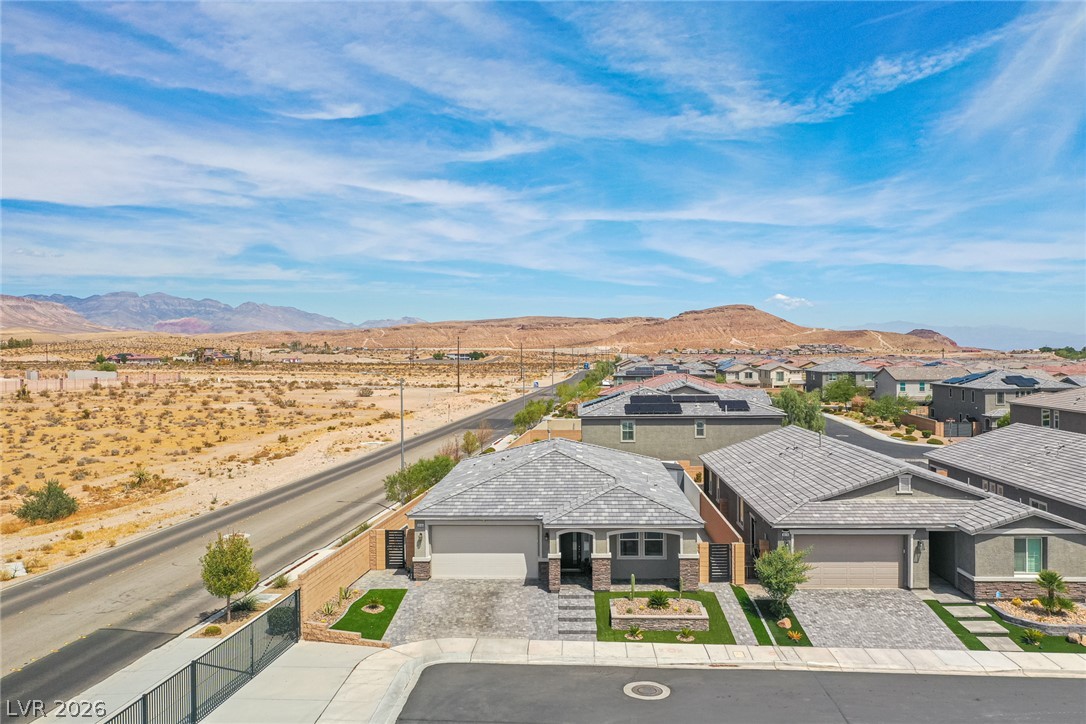
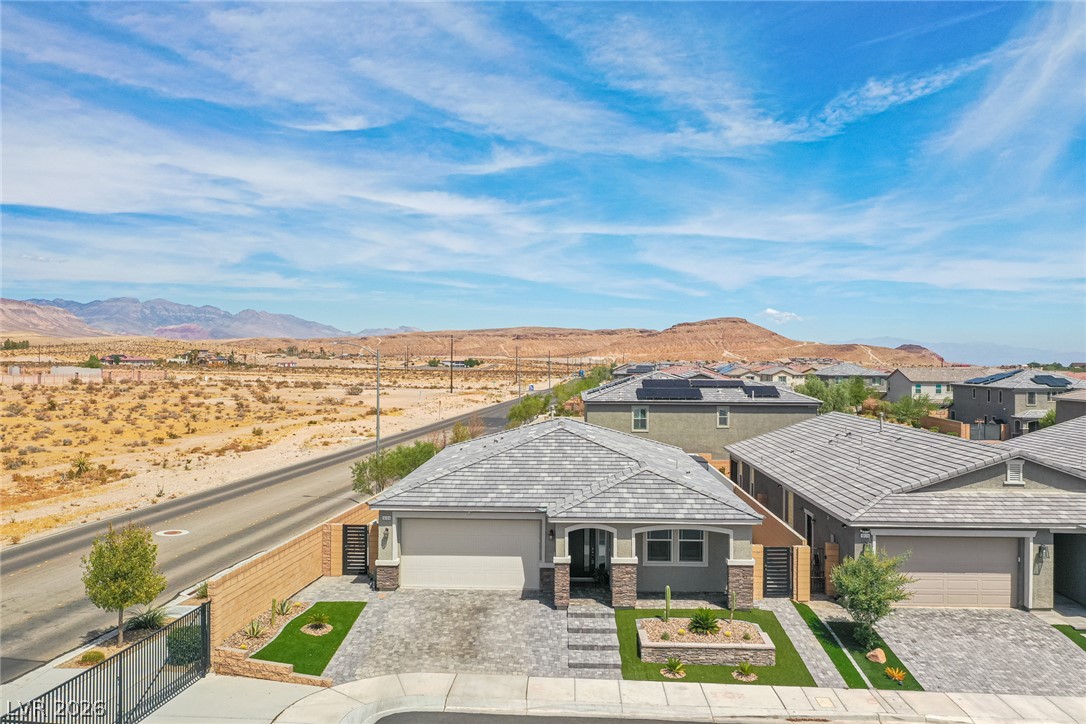
Stone accents and a tiled roof define the exterior of this modern single-story home.
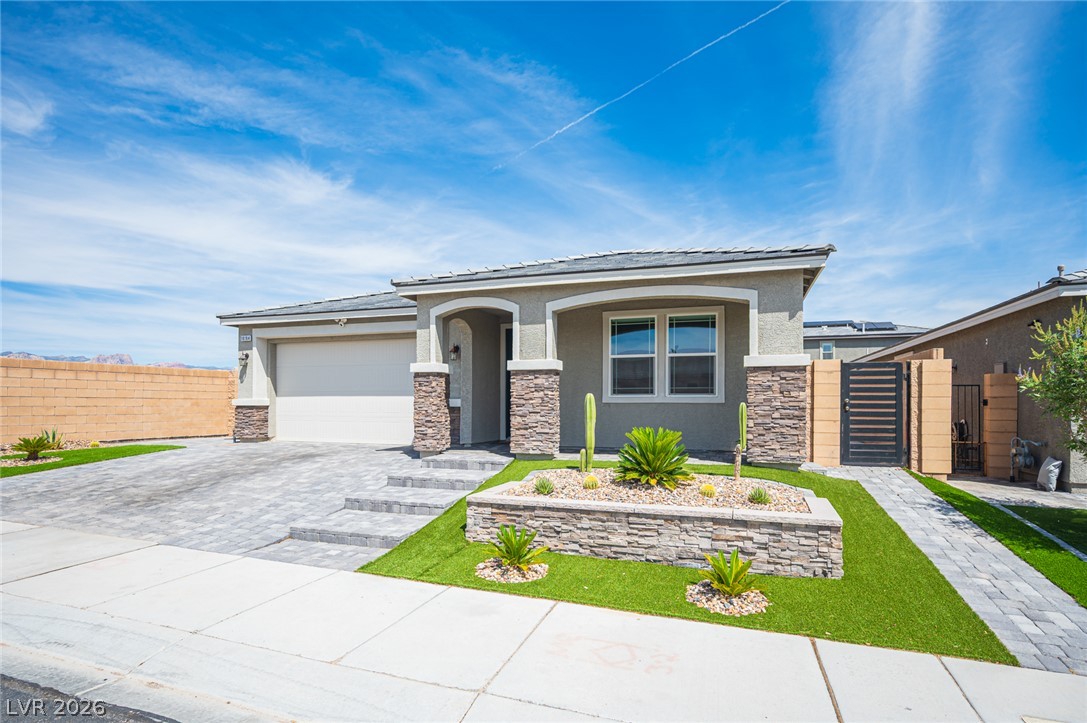
An inviting stone-accented facade stands out against a extended paved driveway and tidy desert-inspired landscaping.
Textured stone accents and xeriscaped garden beds enhance this modern single-story residence.
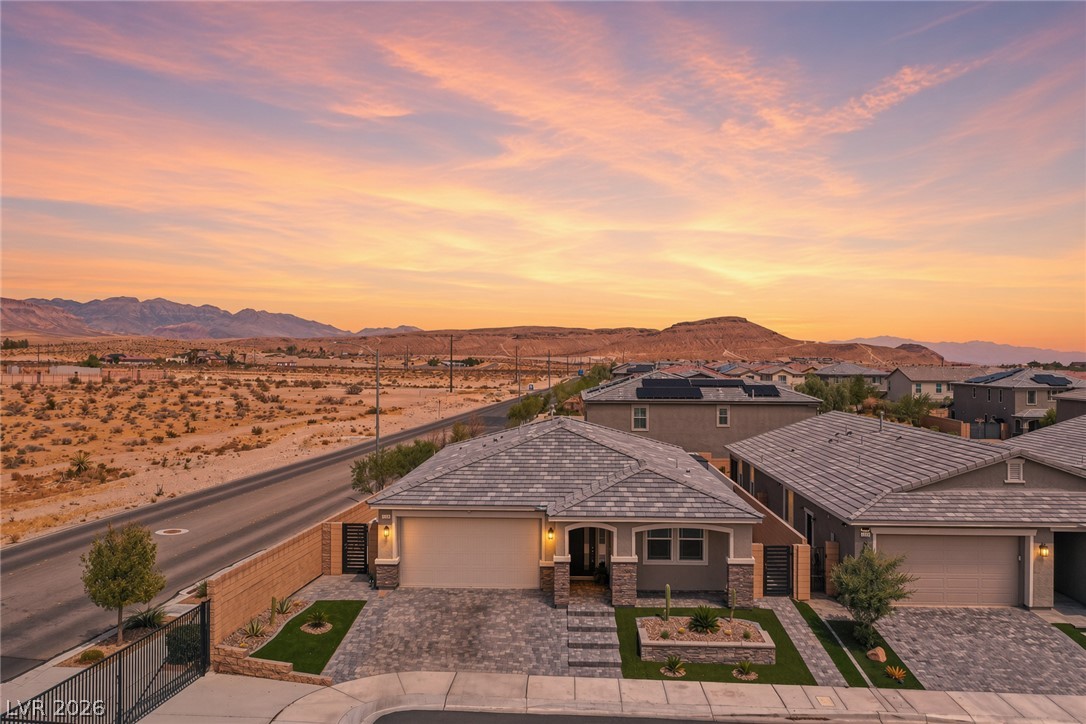
Desert mountains frame this single-story home featuring a stone-accented facade and paved driveway.
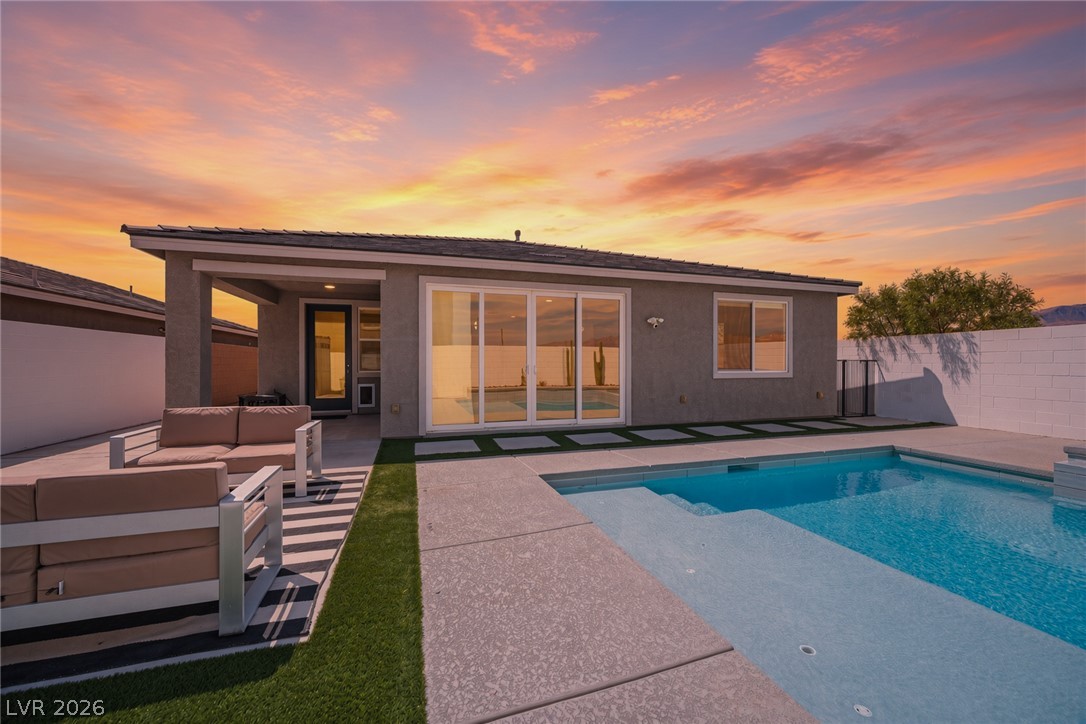
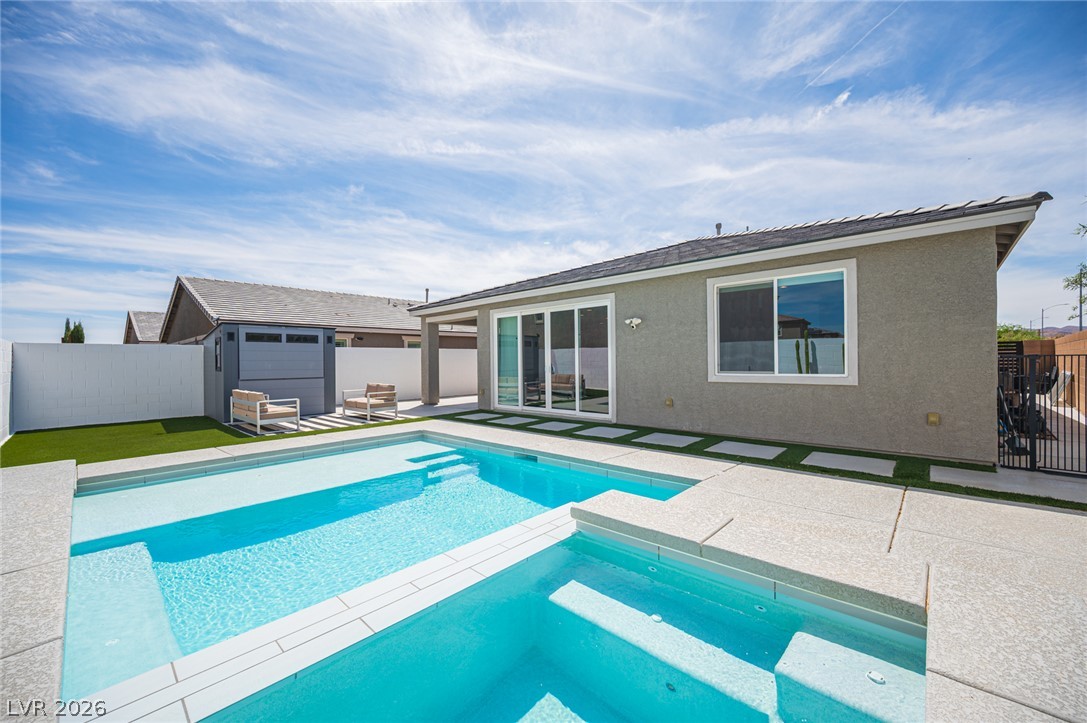
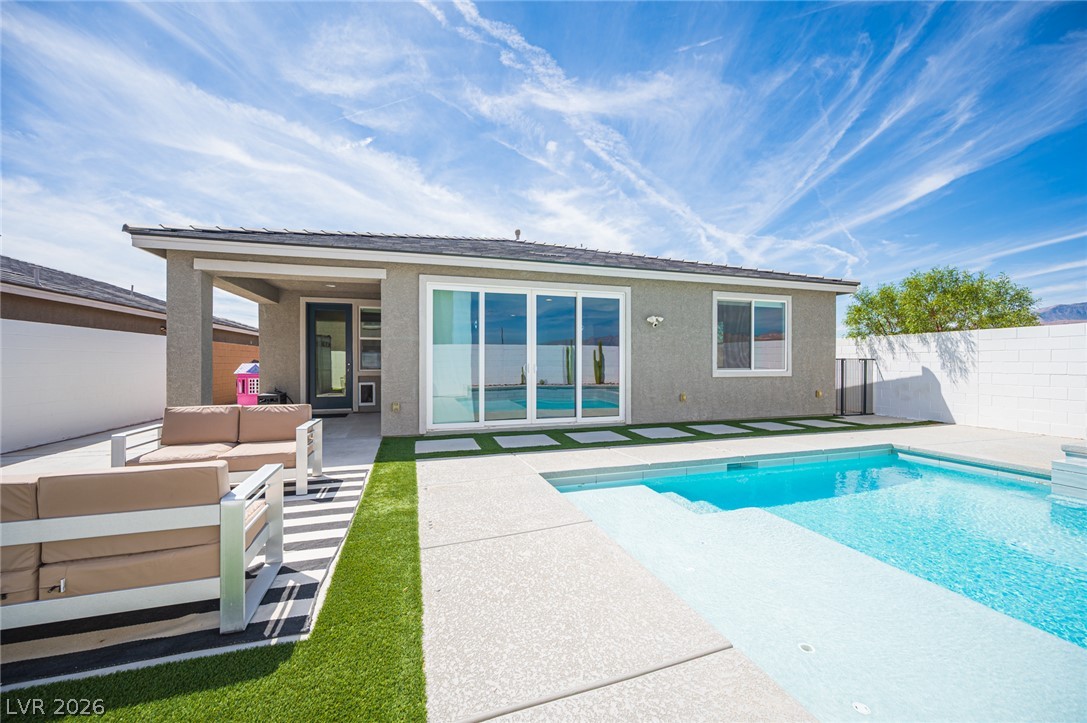
Sliding glass doors open directly to a concrete pool deck and manicured yard space.
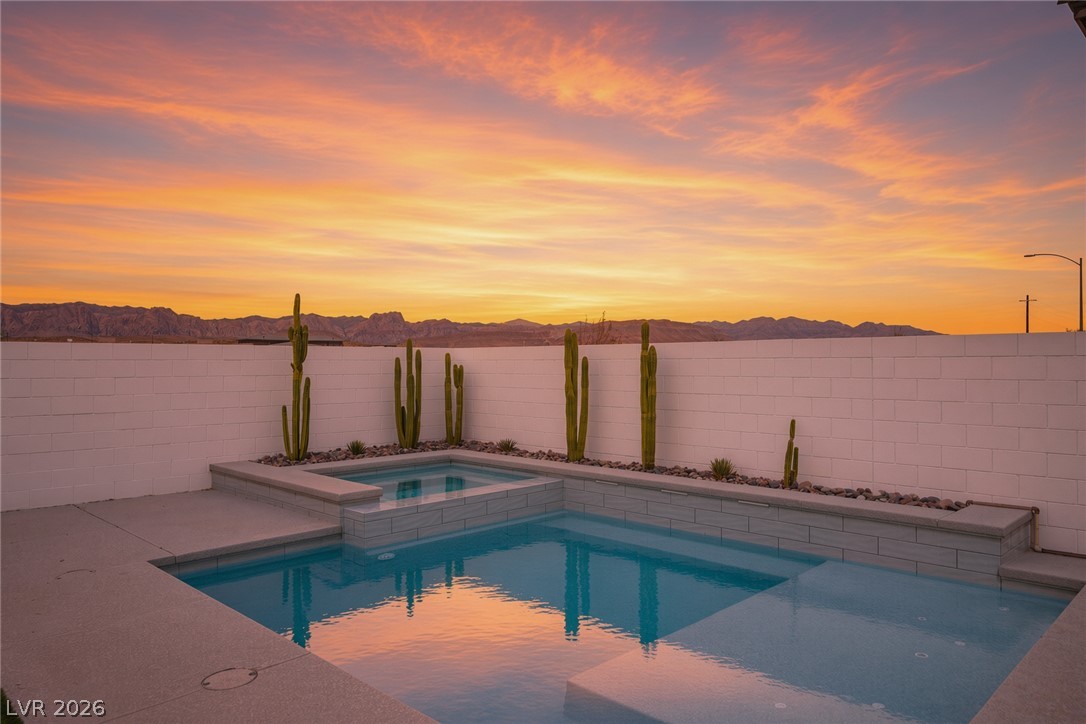
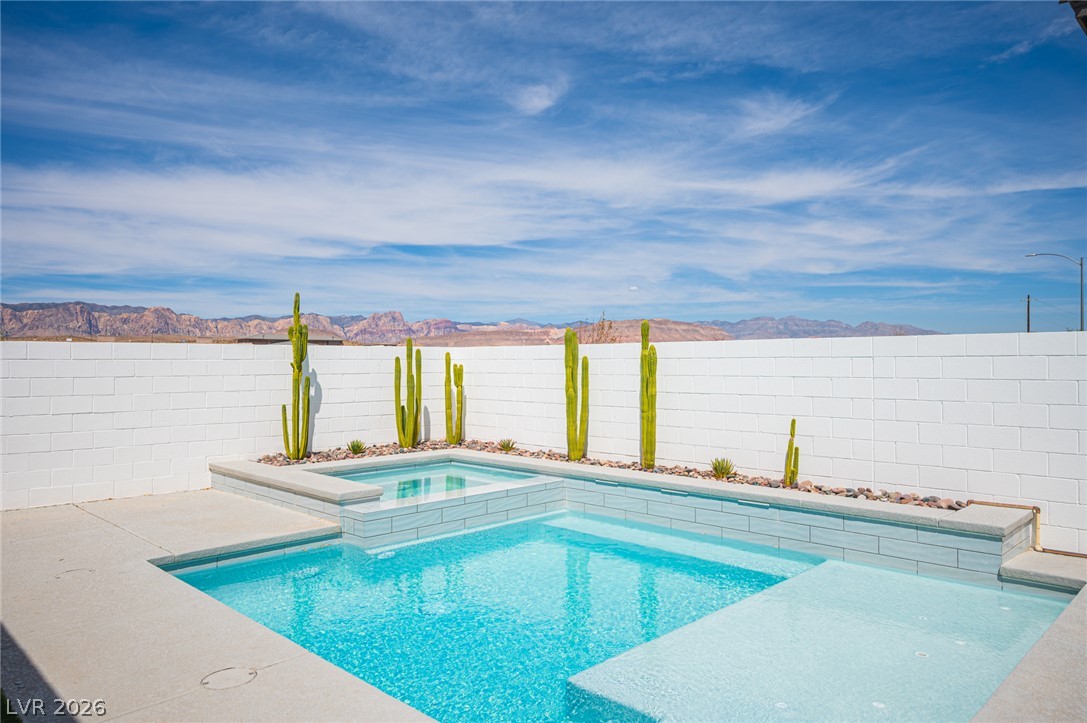
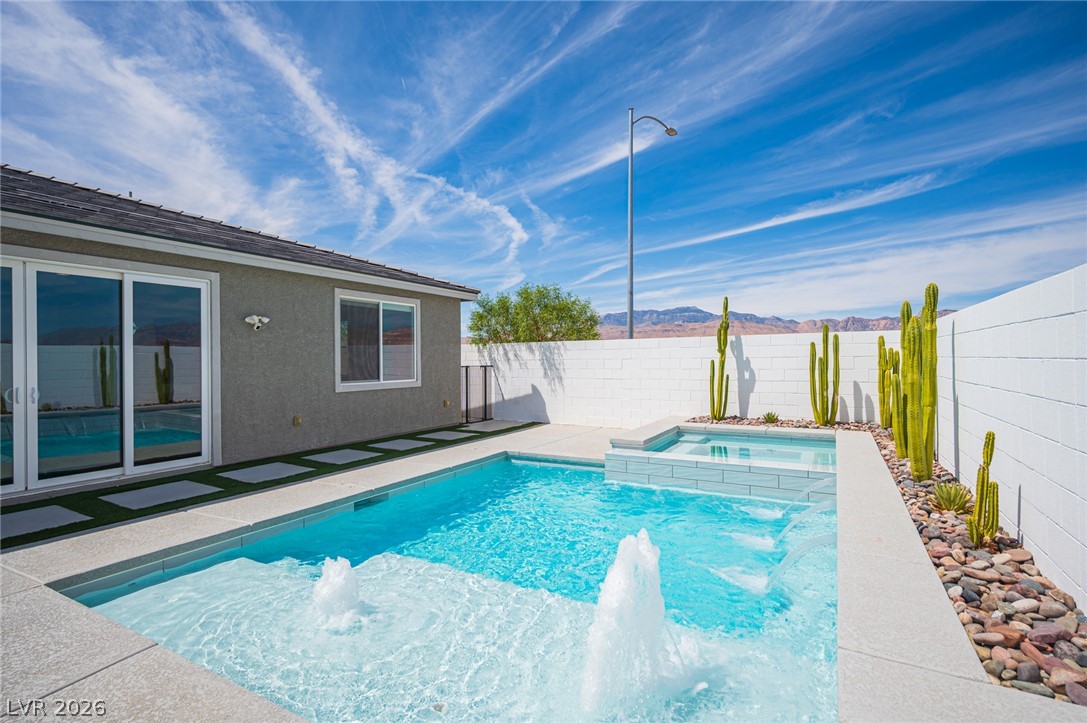
An inviting backyard swimming pool and spa sit framed by a clean block wall.
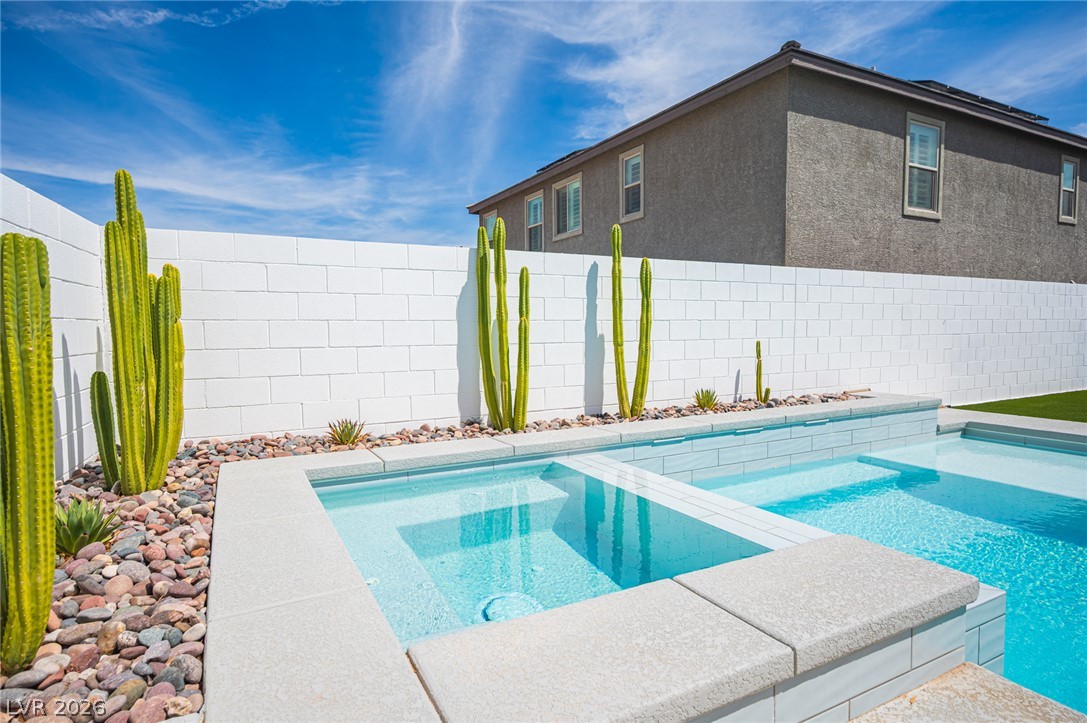
A sparkling geometric pool and integrated spa sit framed by minimalist desert landscaping and clean masonry.
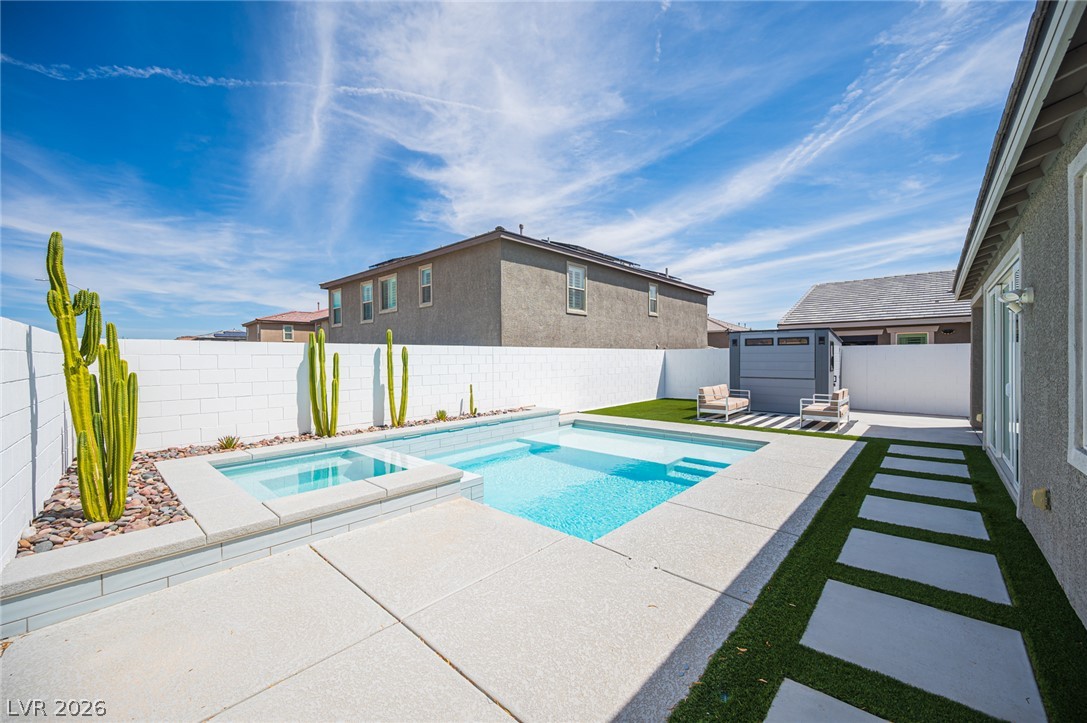
An inviting backyard swimming pool and spa are framed by a clean privacy wall.
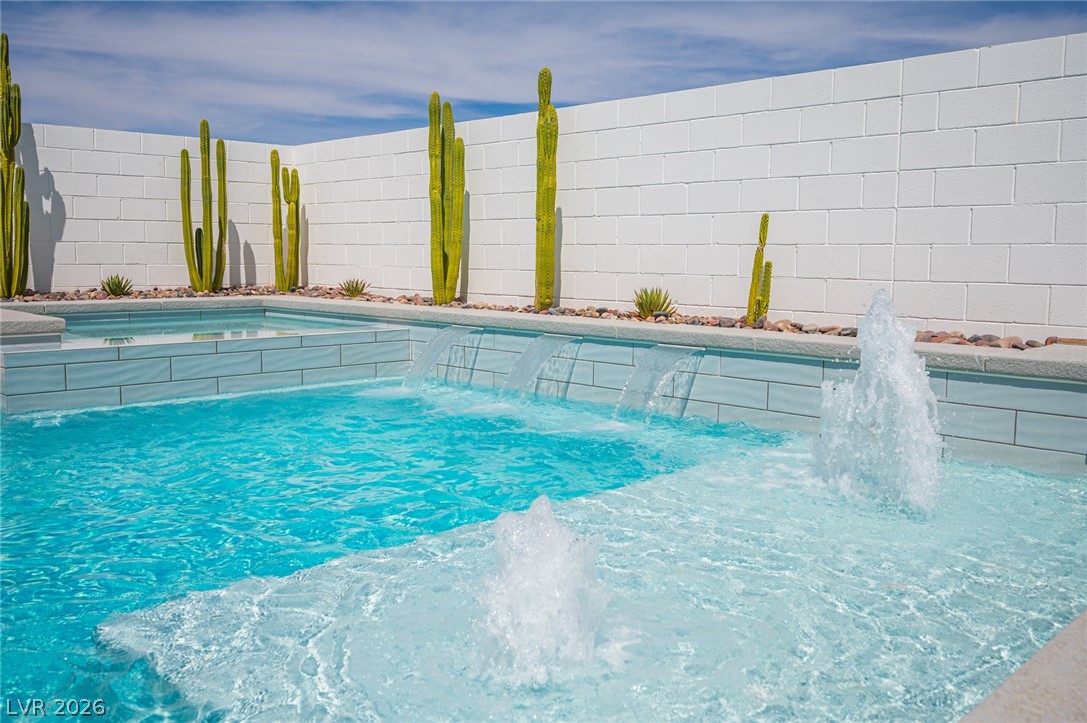
Fountains and waterfalls cascade into a modern swimming pool bordered by desert landscaping.
An inviting backyard pool and integrated spa sit framed by sleek privacy walls and desert plantings.
An inviting backyard features a modern swimming pool enclosed by a privacy wall.
An inviting backyard oasis features a modern swimming pool paired with a geometric spa.
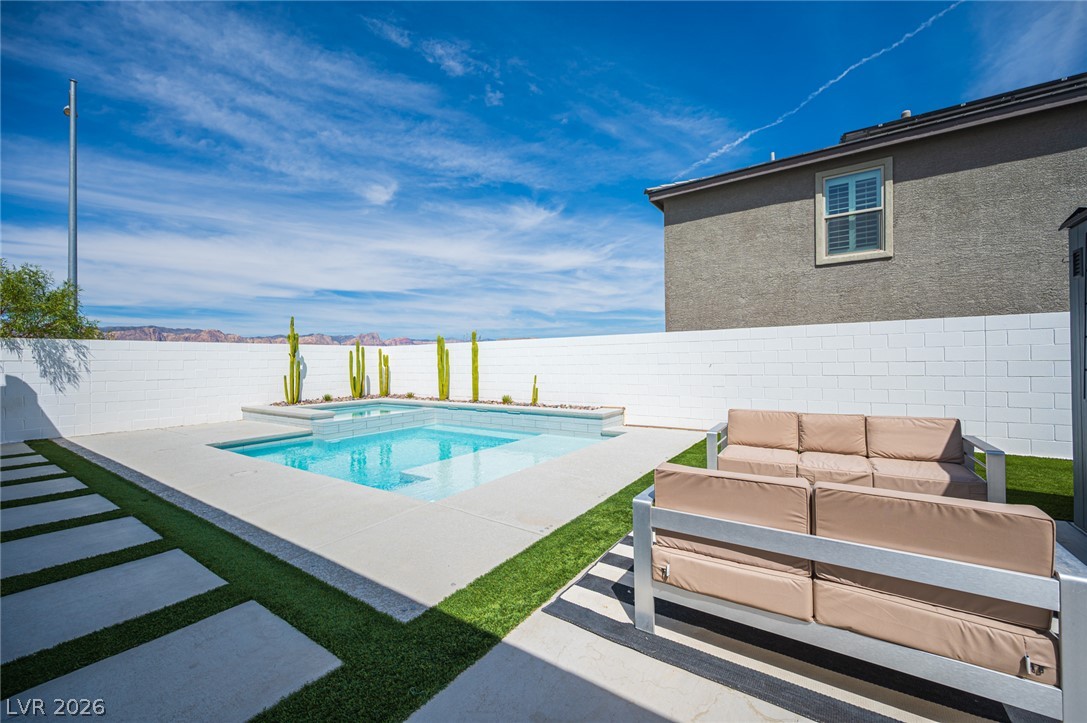
Geometric pavers guide the eye across this backyard oasis featuring a clean-lined pool and spa.
A pristine swimming pool anchors the backyard of this modern single-story residence.
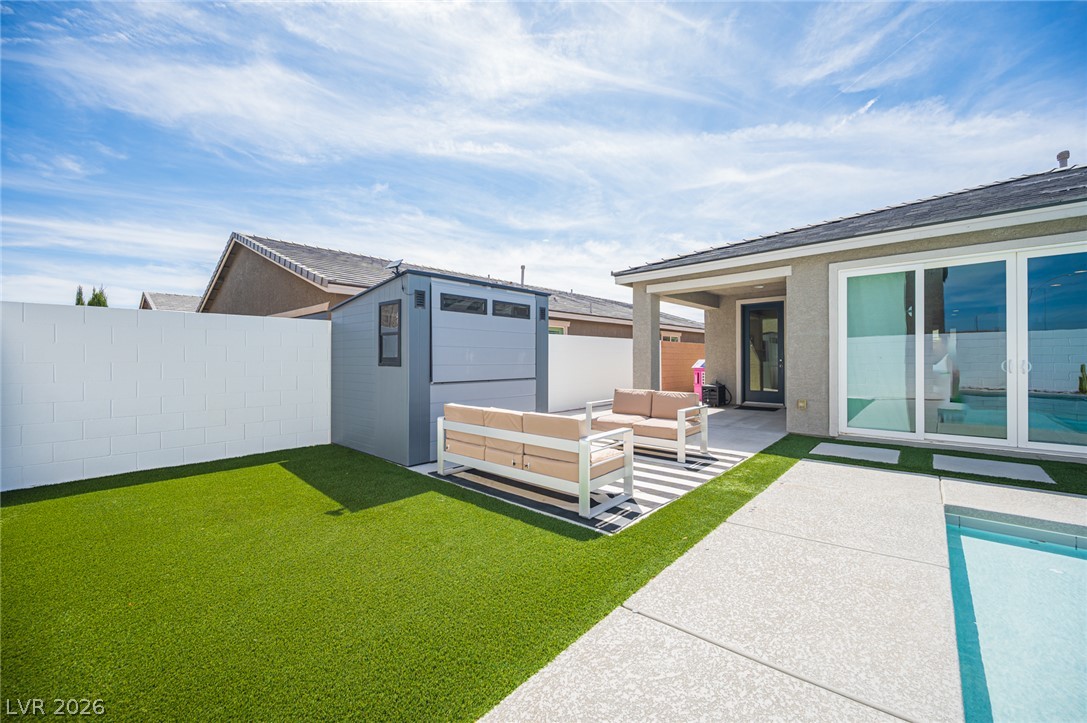
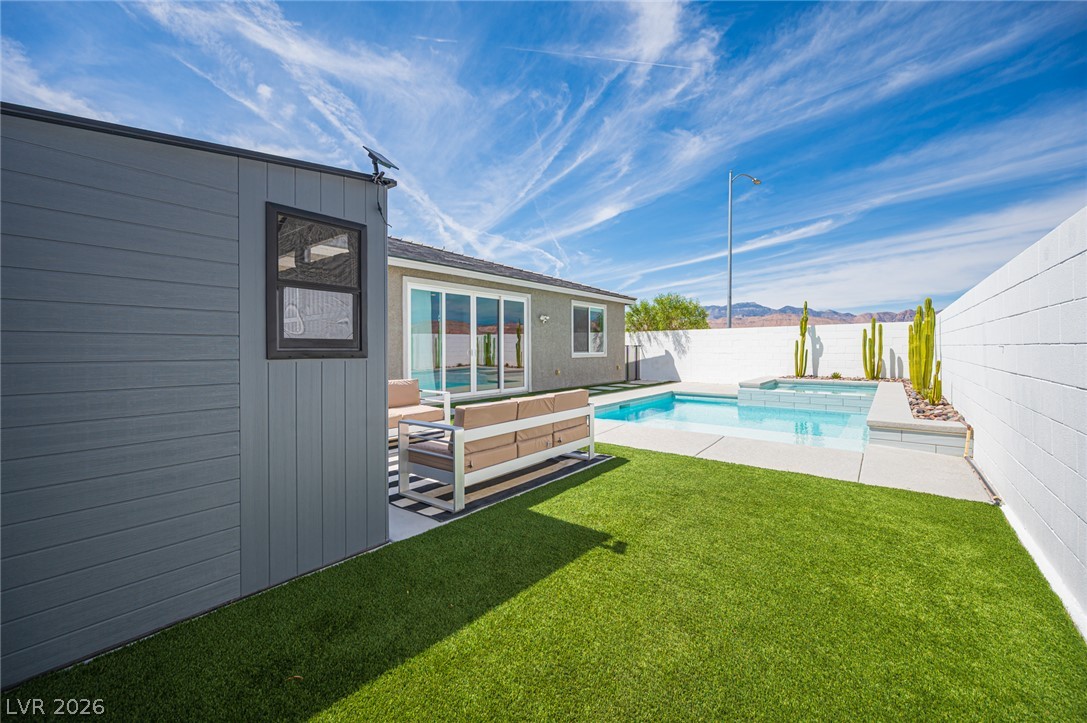
A pristine concrete patio overlooks an in-ground swimming pool and low-maintenance turf lawn.
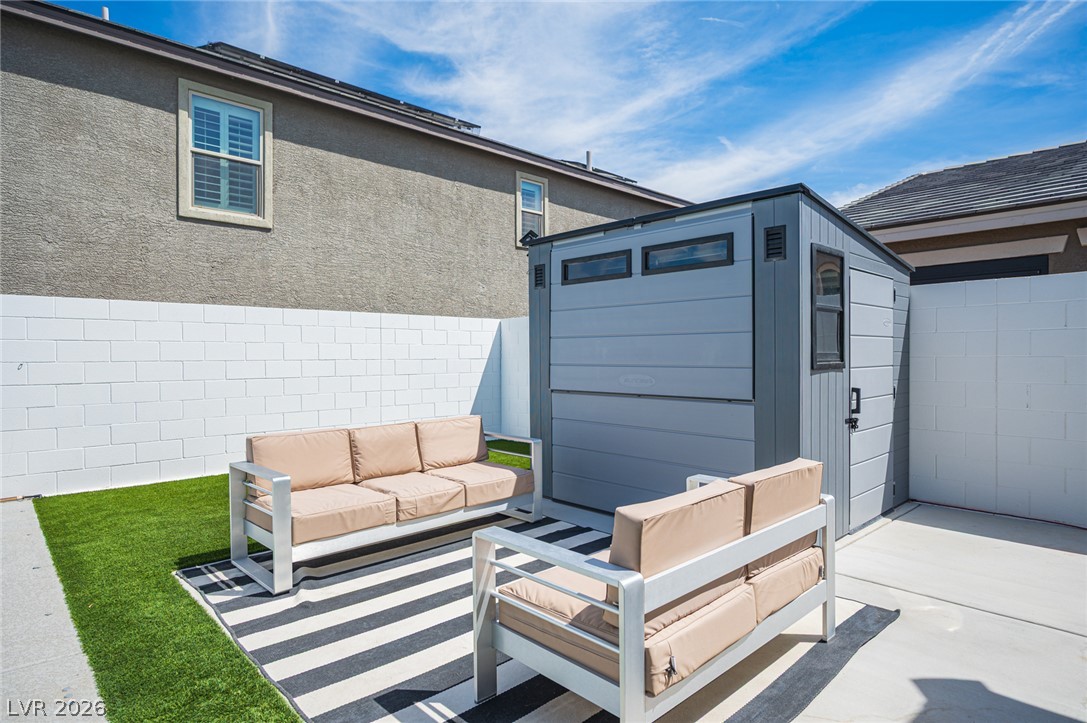
Enclosed rear yard features concrete patio space and a secure storage structure.
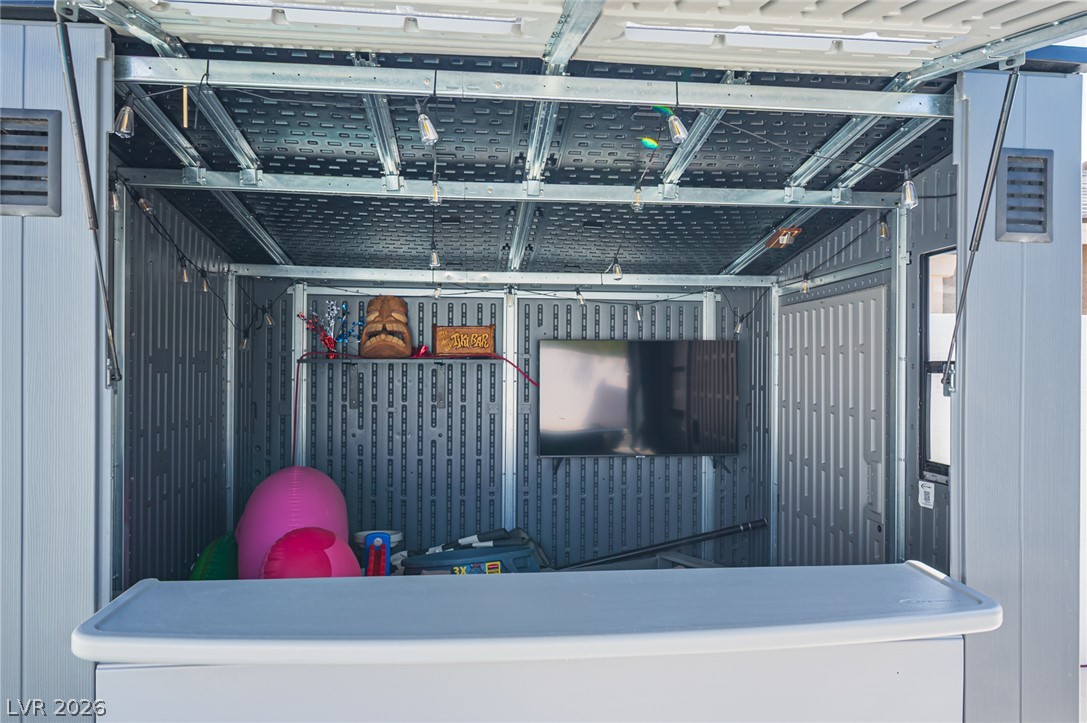
Versatile backyard storage shed includes a functional service counter and durable wall paneling.
An inviting backyard features a sparkling pool and spa set against clean concrete decking.
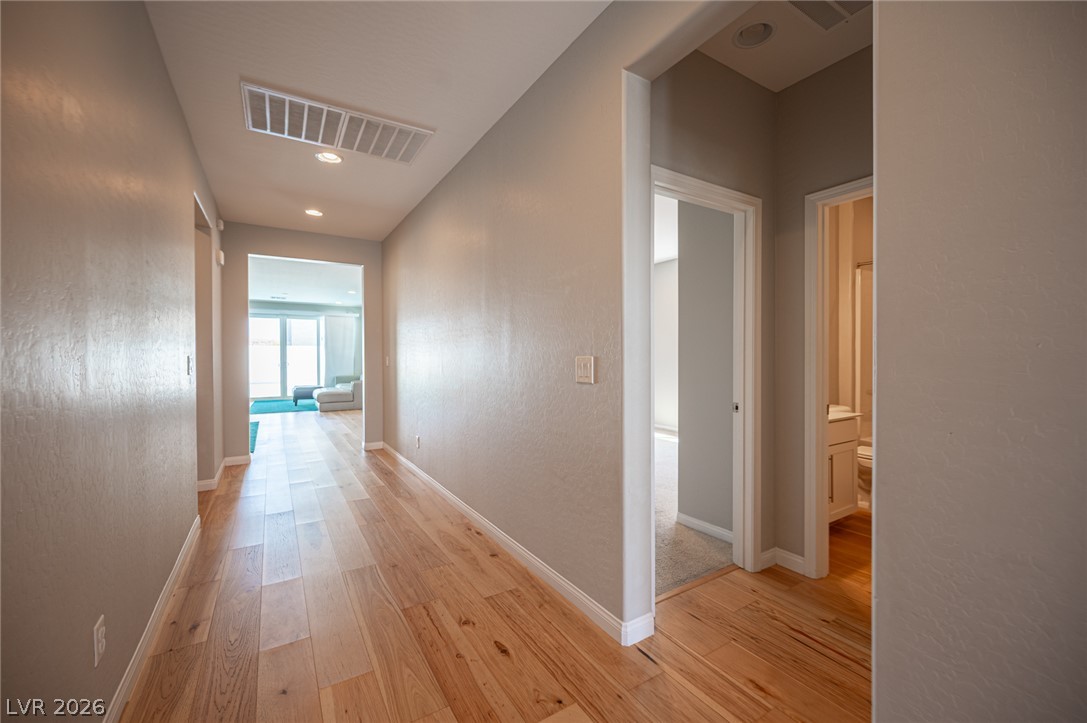
Smooth wood floors guide the way through this hallway with recessed lighting.
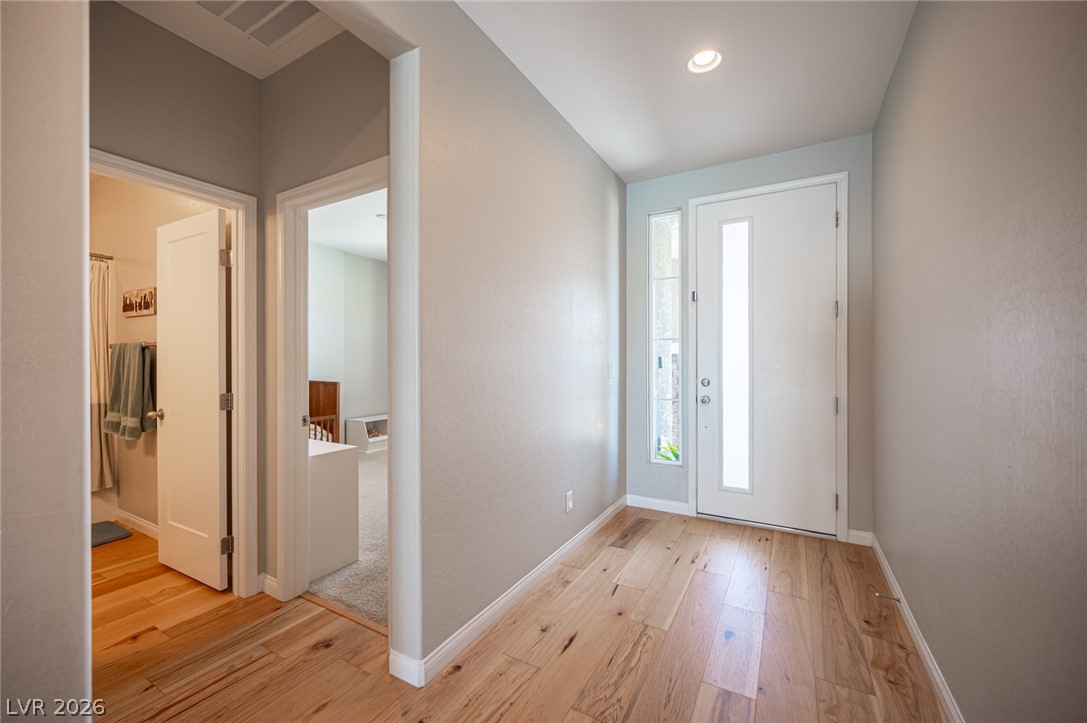
Natural light brightens the welcoming entryway detailed with handsome hardwood floors.
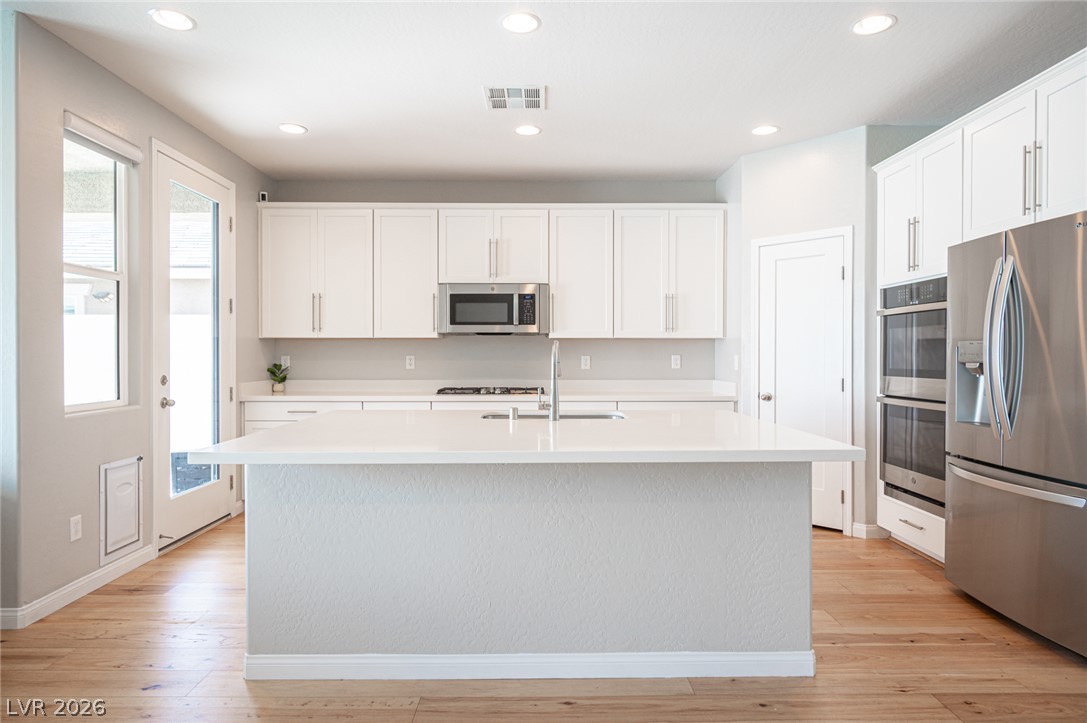
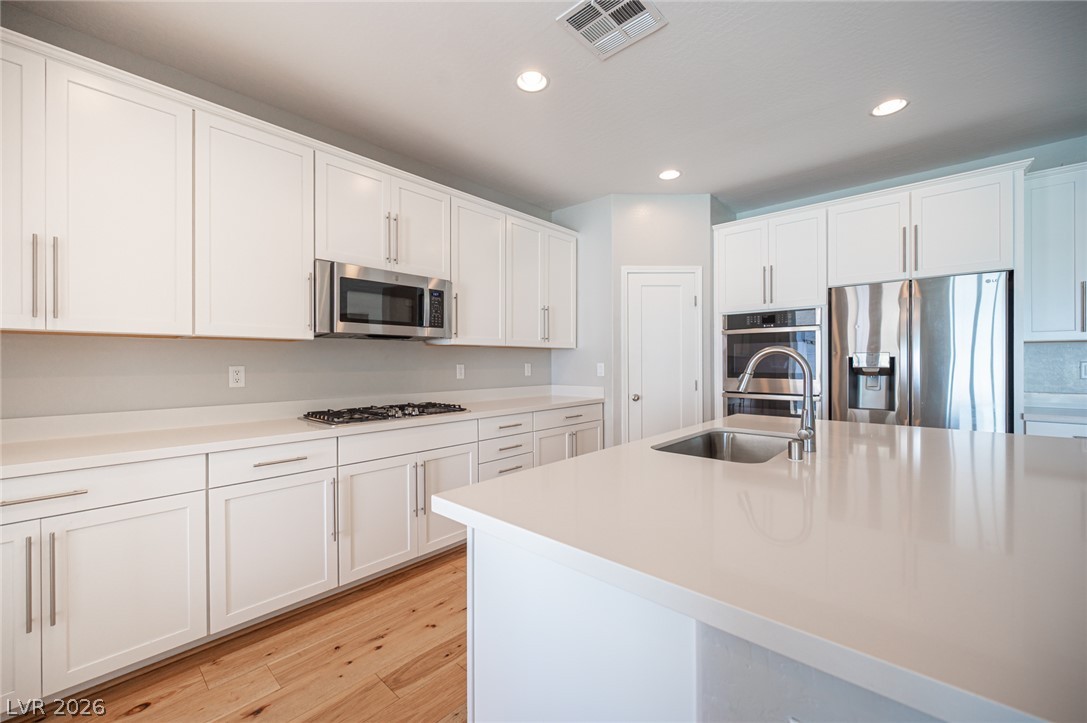
Sleek quartz countertops pair with crisp cabinetry and rich wood floors in this modern culinary space.
Sleek countertops and clean-lined shaker cabinetry define this modern kitchen prep station.
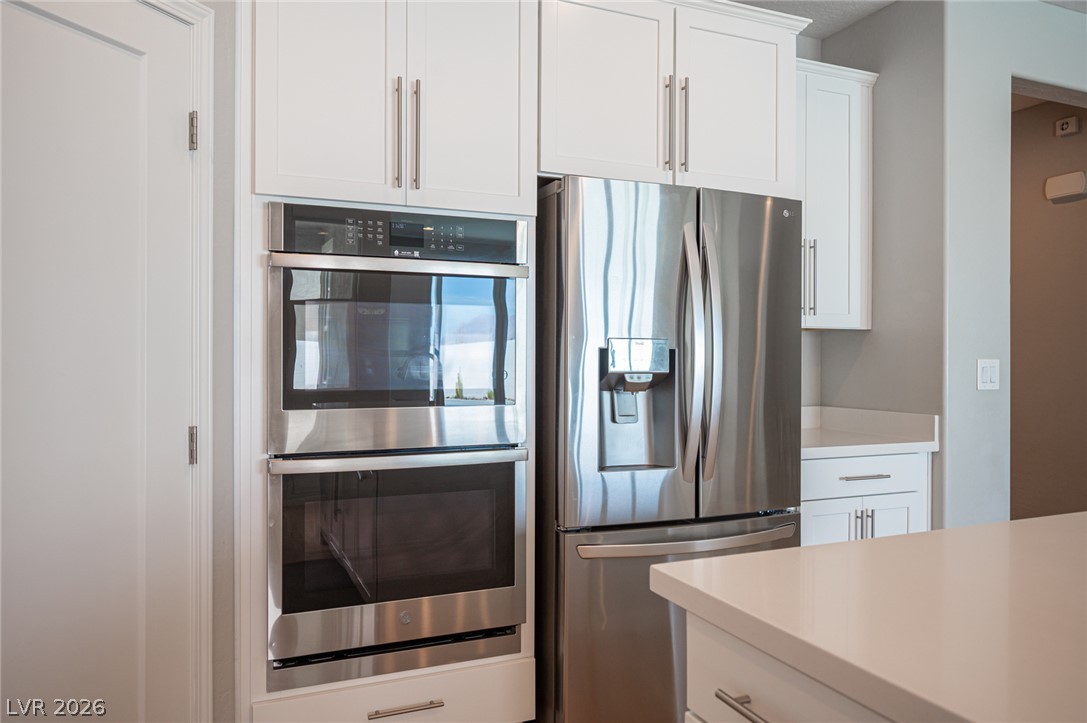
Gleaming stainless steel appliances integrate seamlessly with clean white cabinetry and stone countertops.
Floor-to-ceiling shelving maximizes storage potential in this walk-in kitchen pantry.
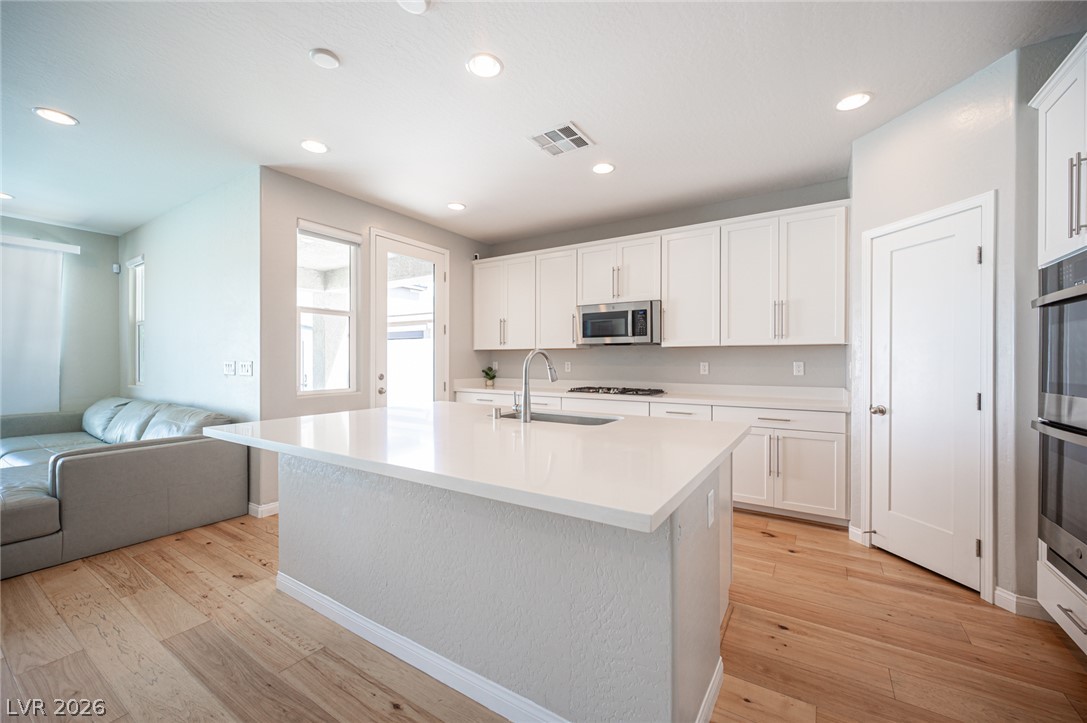
An open kitchen showcases a central island, recessed lighting, and warm wood flooring.
Sleek stone countertops and pristine white cabinetry frame a modern culinary workspace.
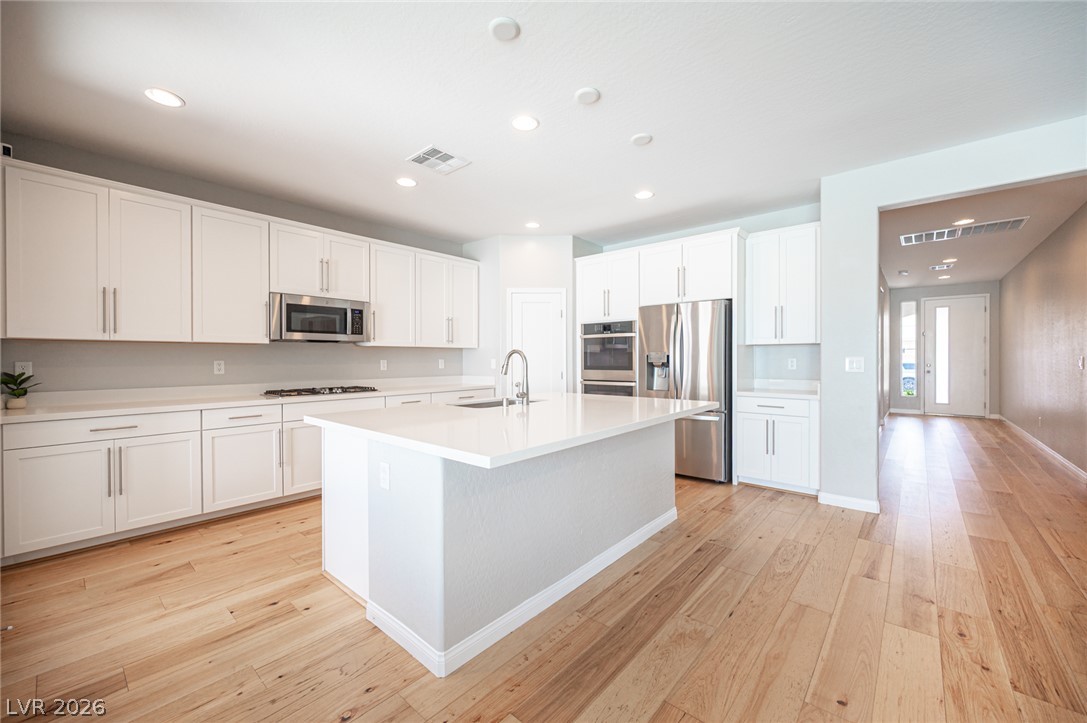
Elegant hardwood flooring anchors a contemporary kitchen featuring pristine white cabinetry and stone countertops.
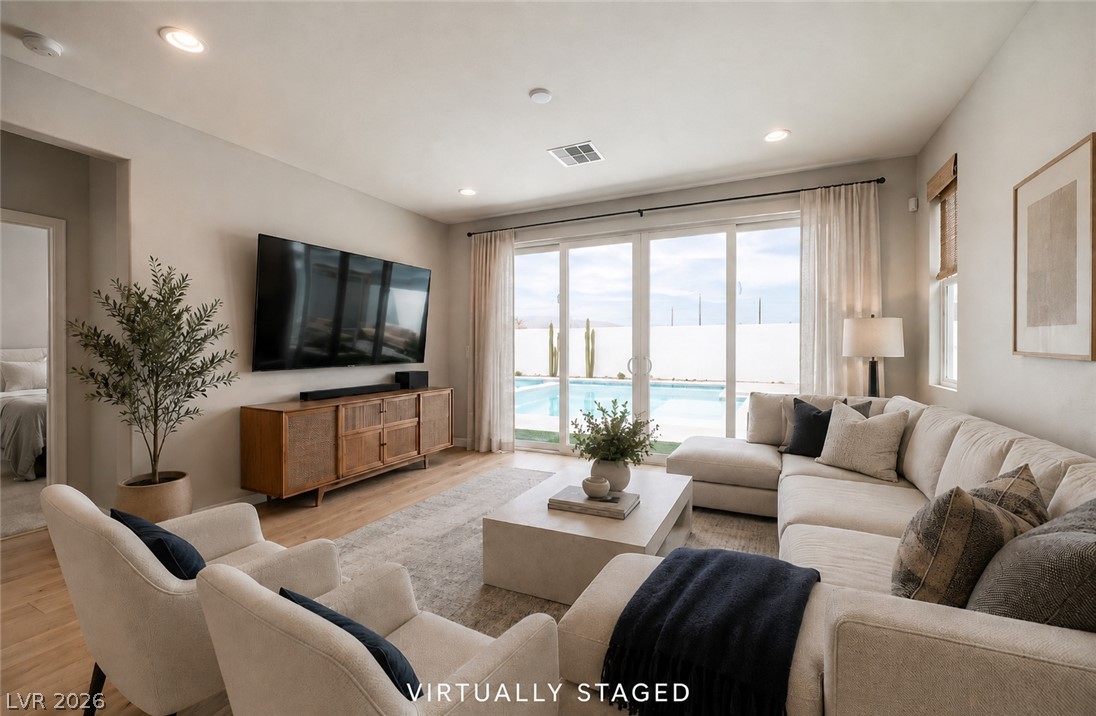
Sliding glass doors offer seamless transition to the backyard pool and patio area.
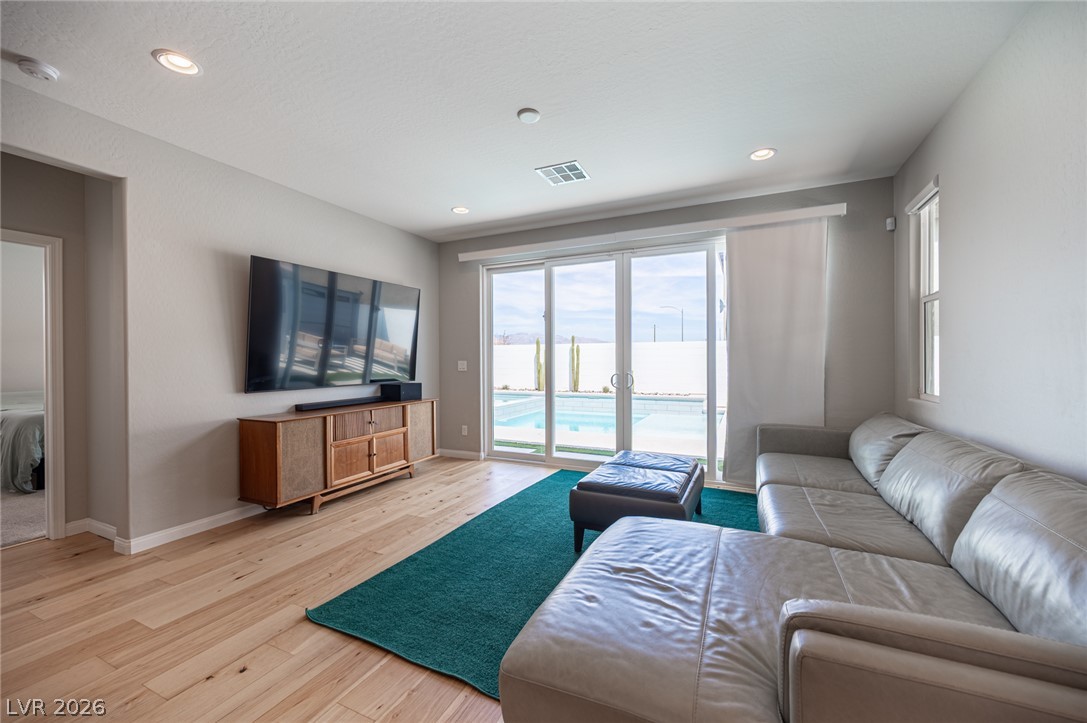
Hardwood floors and sliding glass doors create a seamless transition to the outdoor pool area.
Sliding glass doors connect the light-filled living area directly to the private pool area outside.
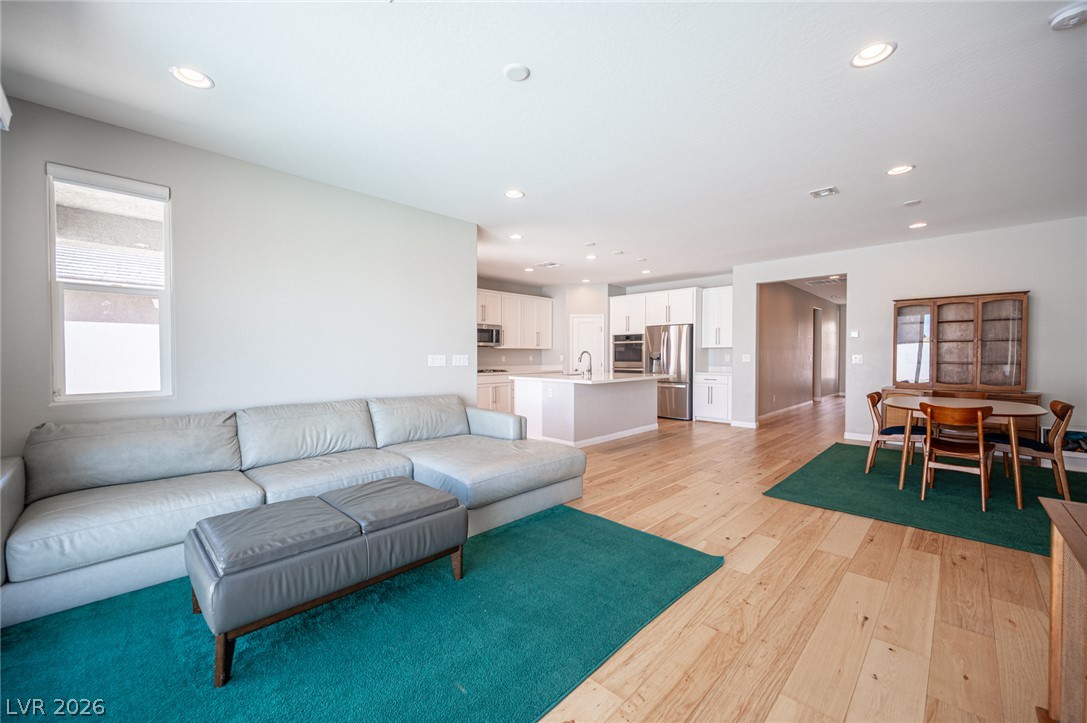
Smooth wood floors flow seamlessly through this open floorplan connecting the living area and kitchen.
Sliding glass doors frame a seamless transition to the backyard pool area.
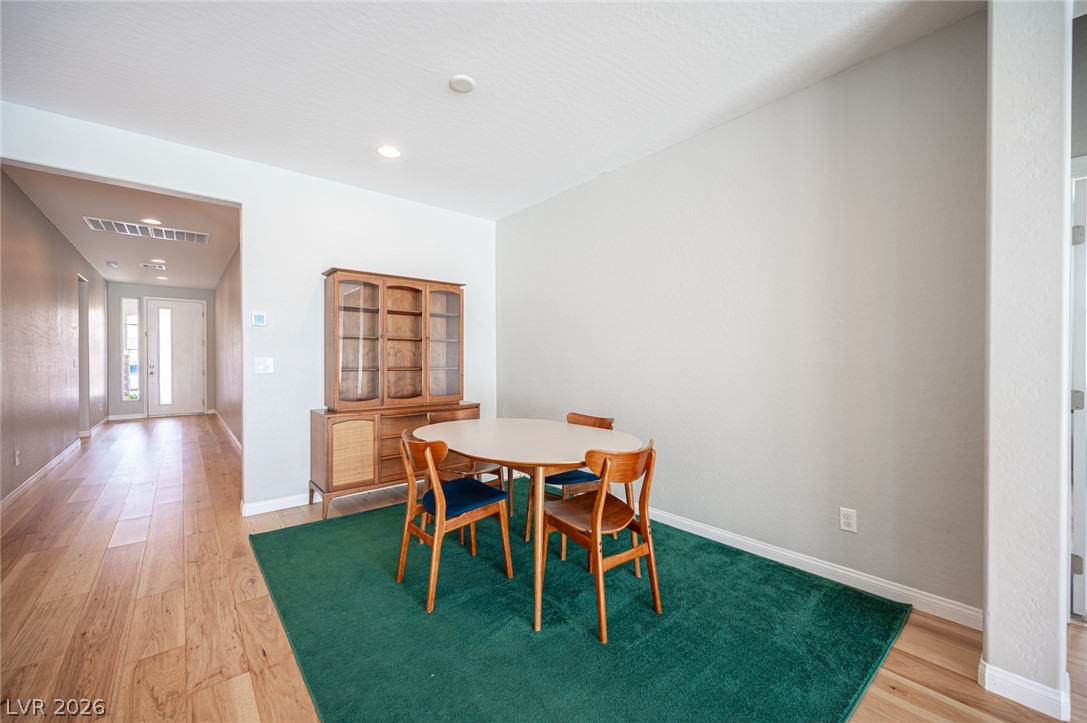
Hardwood floors and crisp walls anchor an open layout looking toward the entry hallway.
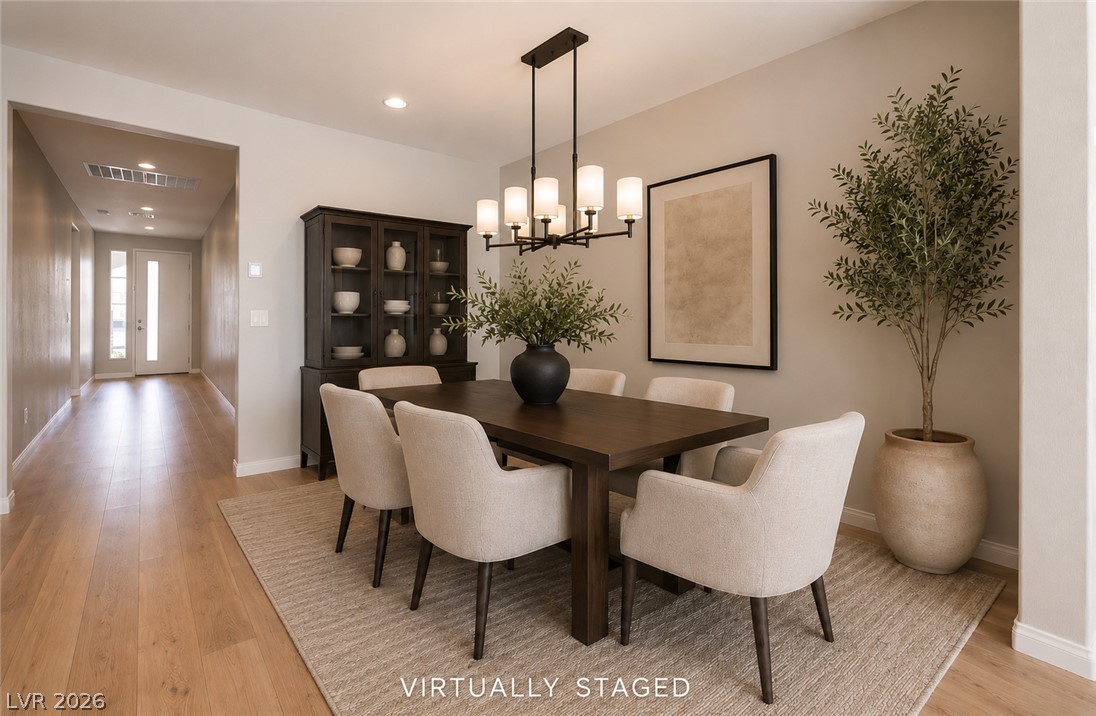
Smooth wood flooring flows throughout this open dining area and connected hallway space.
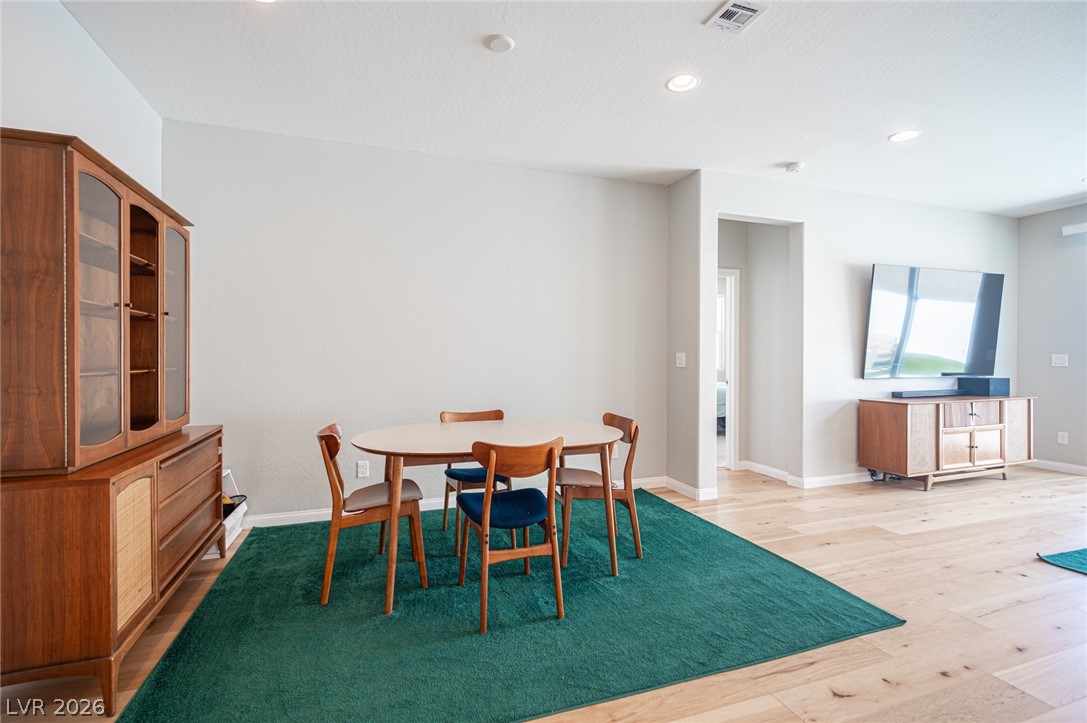
Warm wood flooring flows throughout this versatile open-plan dining and living area with recessed lighting.
An open-concept layout seamlessly connects the dining area, kitchen, and living space.
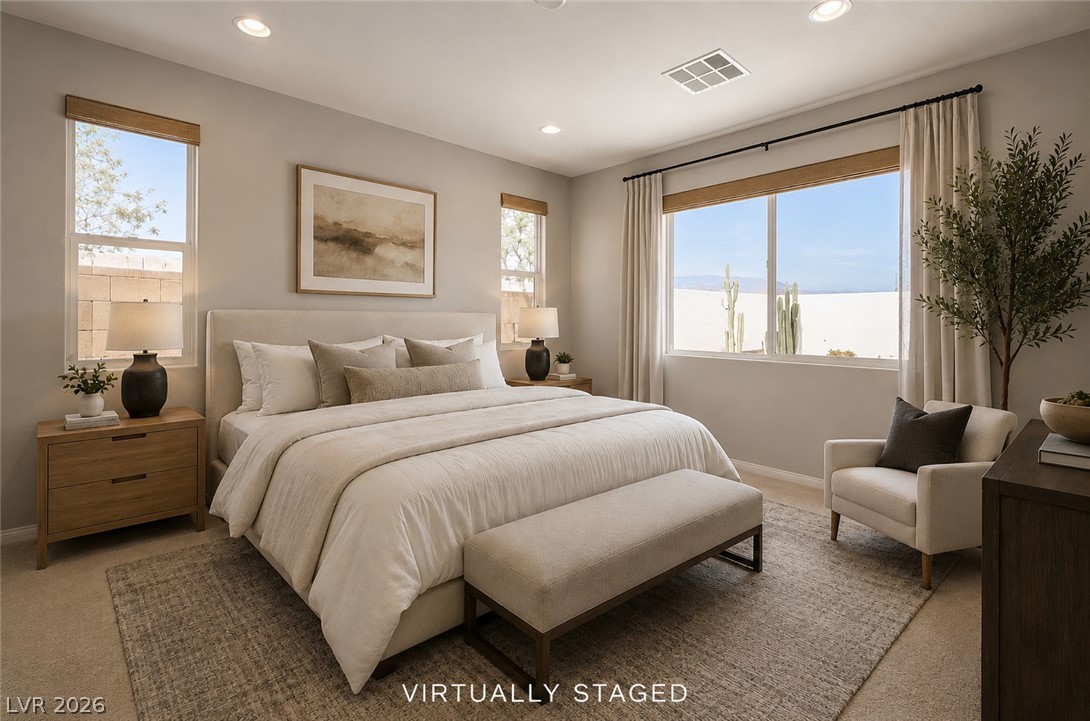
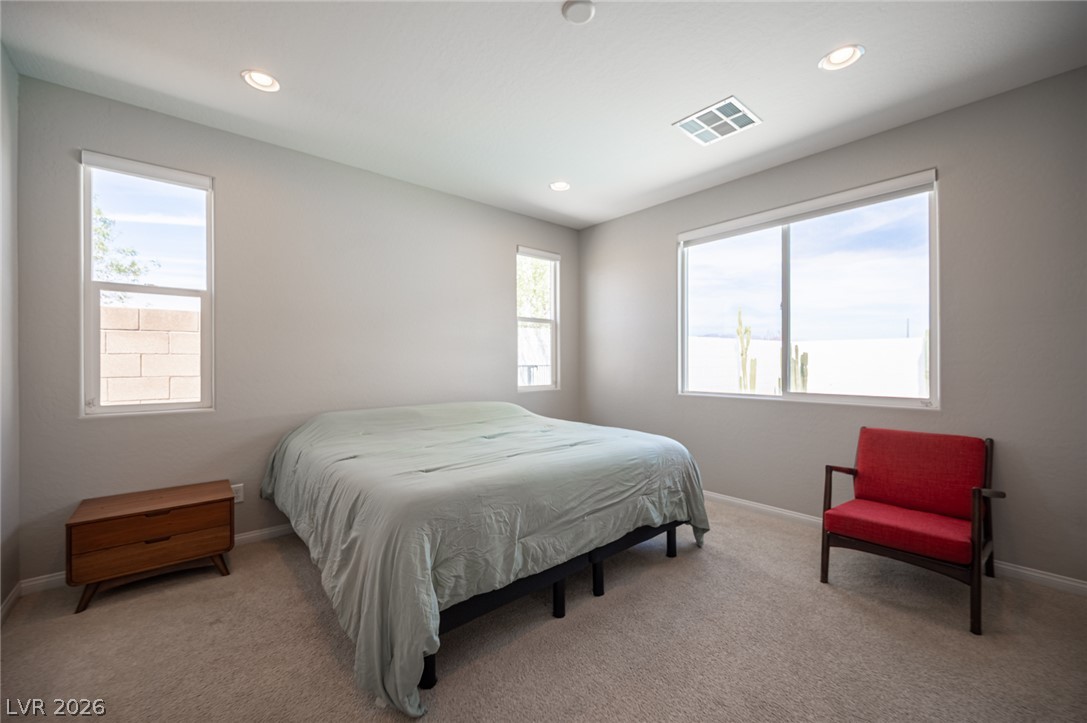
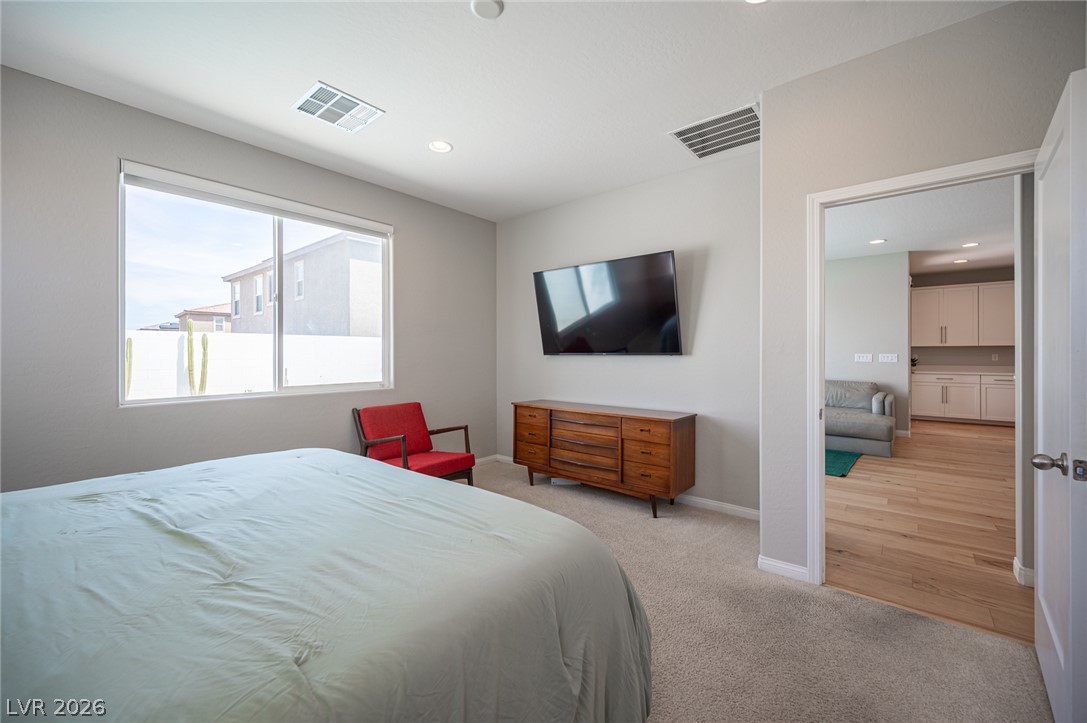
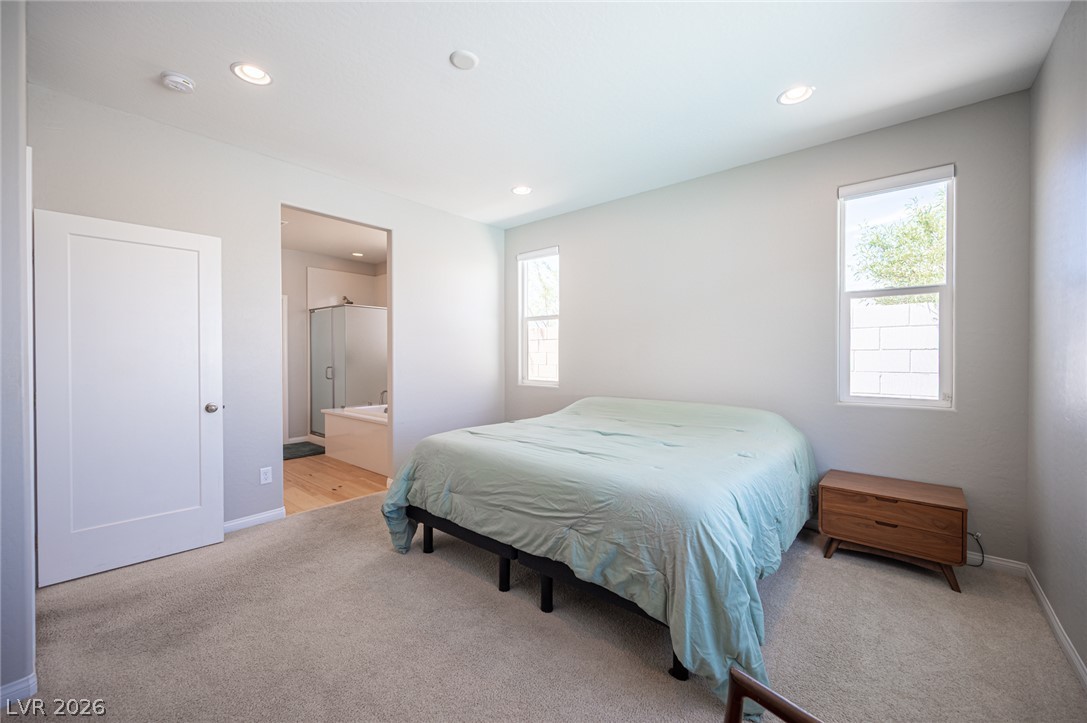
Recessed lighting and multiple windows define this comfortable primary suite.
Recessed lighting and soft carpeting create a tranquil retreat in this comfortable bedroom.
A spacious bedroom features soft carpeting, high ceilings, and recessed lighting.
Plush carpeting anchors this peaceful bedroom with recessed lighting and ensuite bathroom access.
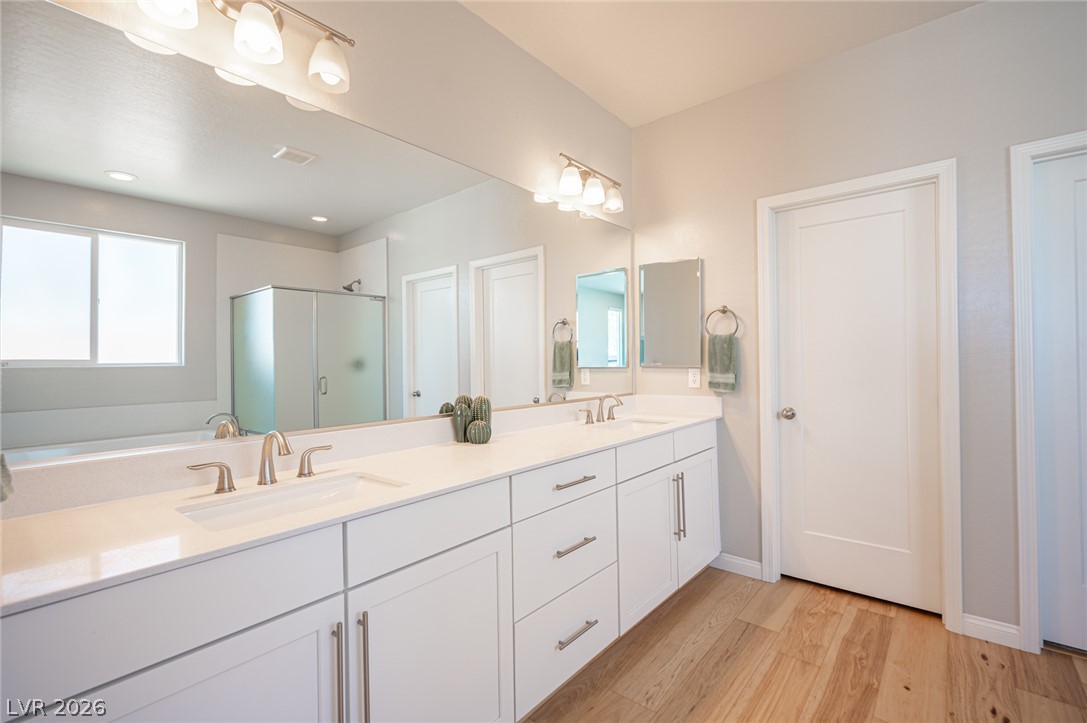
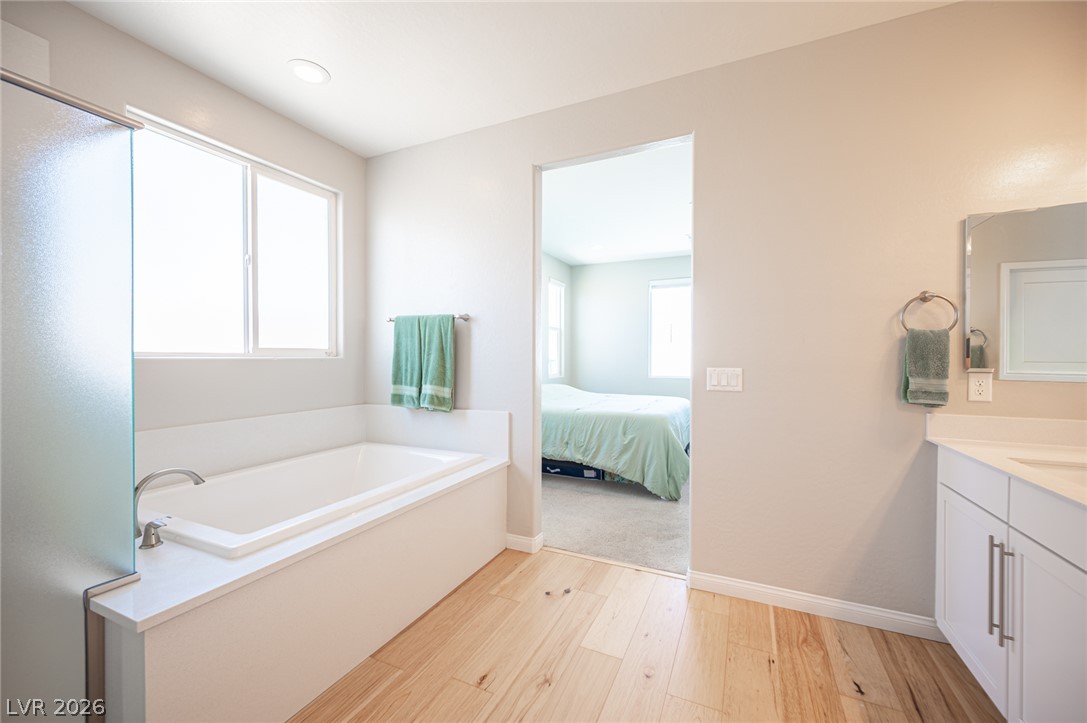
Clean lines and a double vanity define this modern bathroom retreat with warm wood flooring.
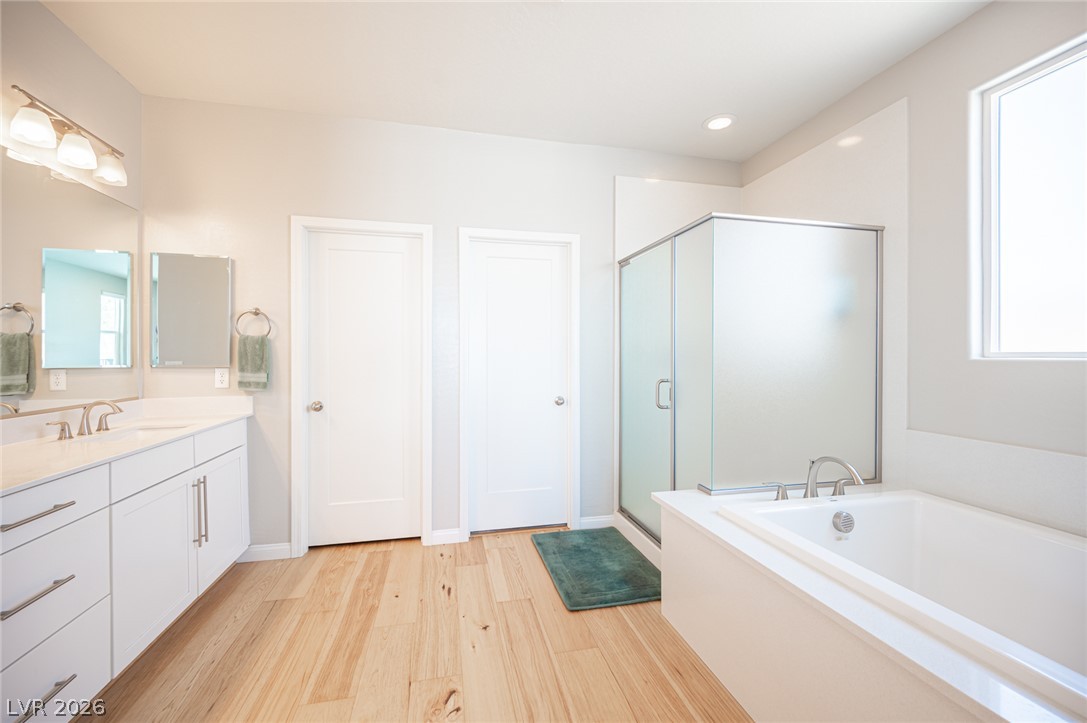
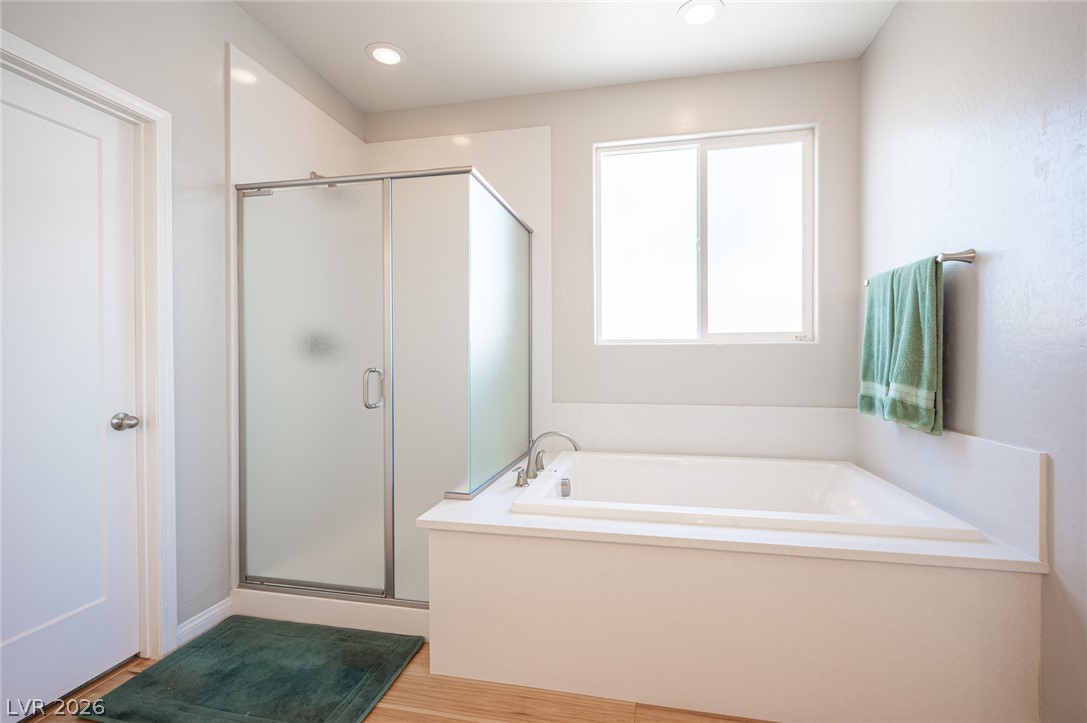
Natural light floods this bathroom featuring a separate soaking tub, glass-enclosed shower, and wood flooring.
Natural light streams over a deep soaking tub and a glass-enclosed walk-in shower.
An inviting bathroom offers a deep soaking tub alongside light wood flooring.
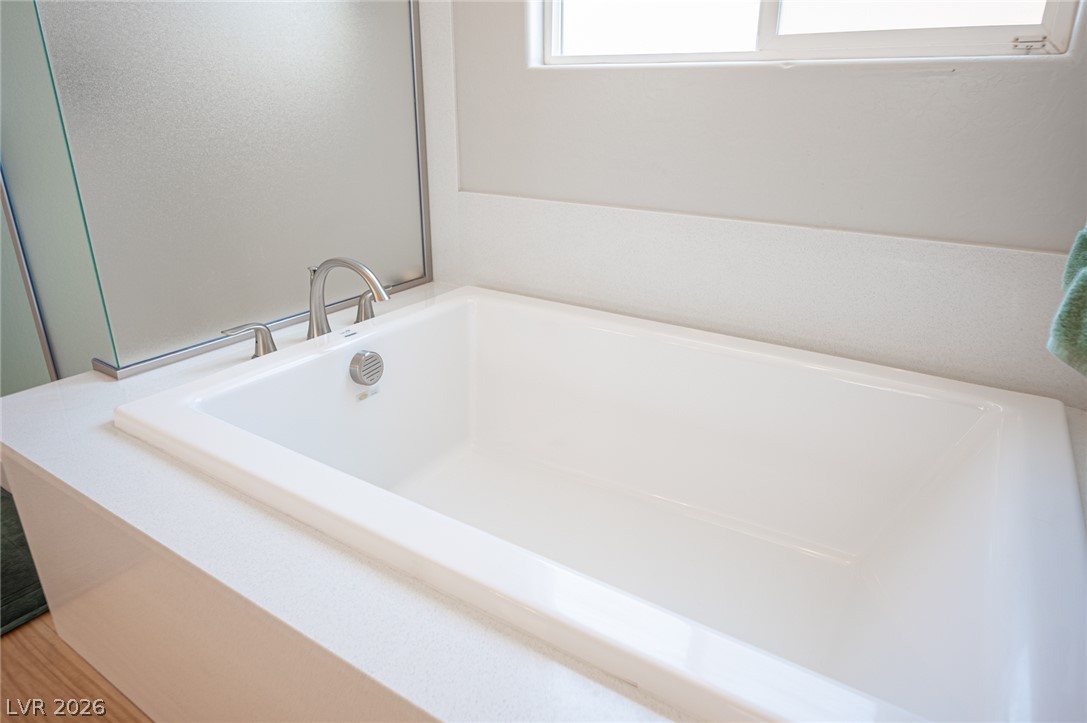
A deep soaking tub sits nestled beneath a window for a relaxing bathing experience.
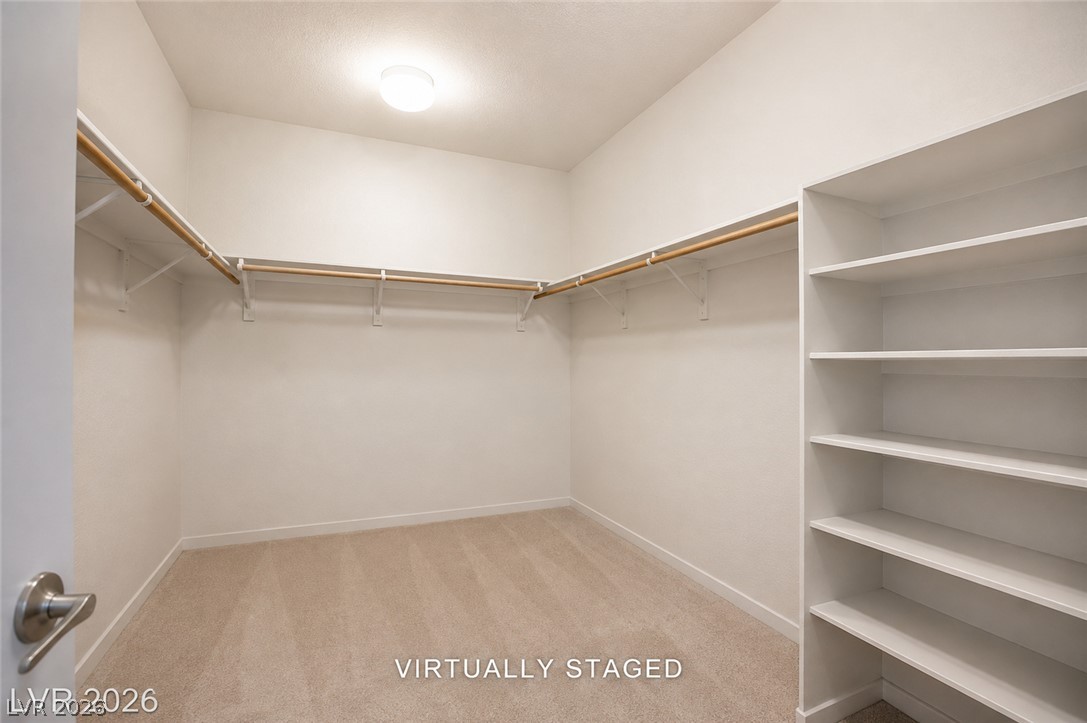
Generous shelving and built-in organization systems define this clean walk-in closet space.
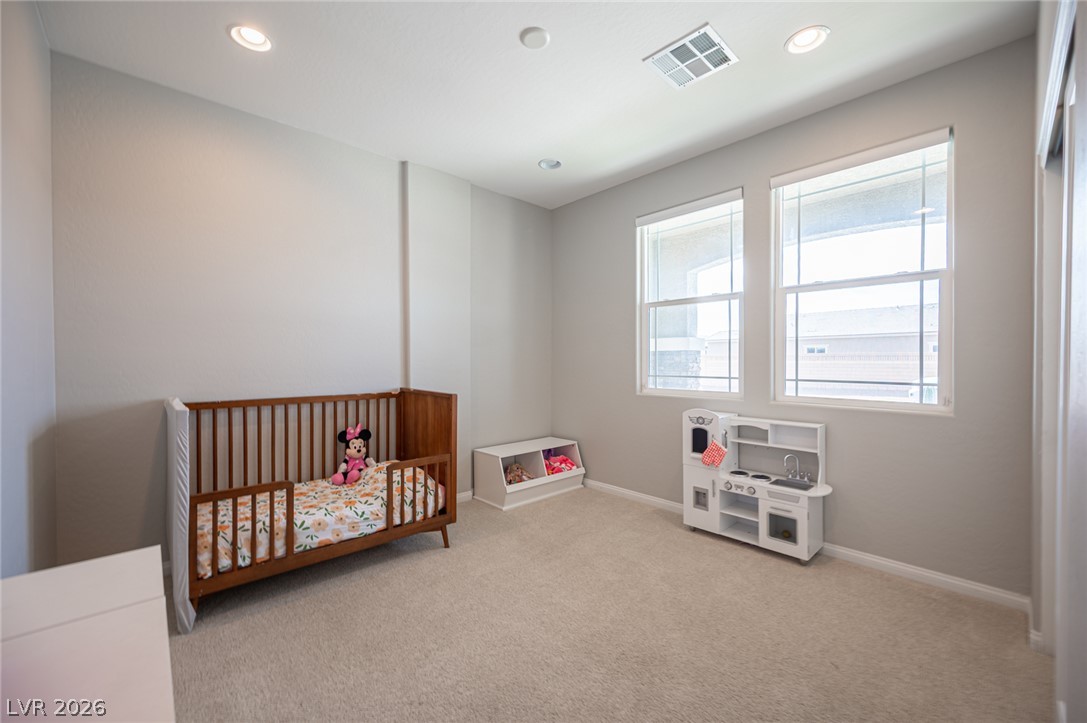
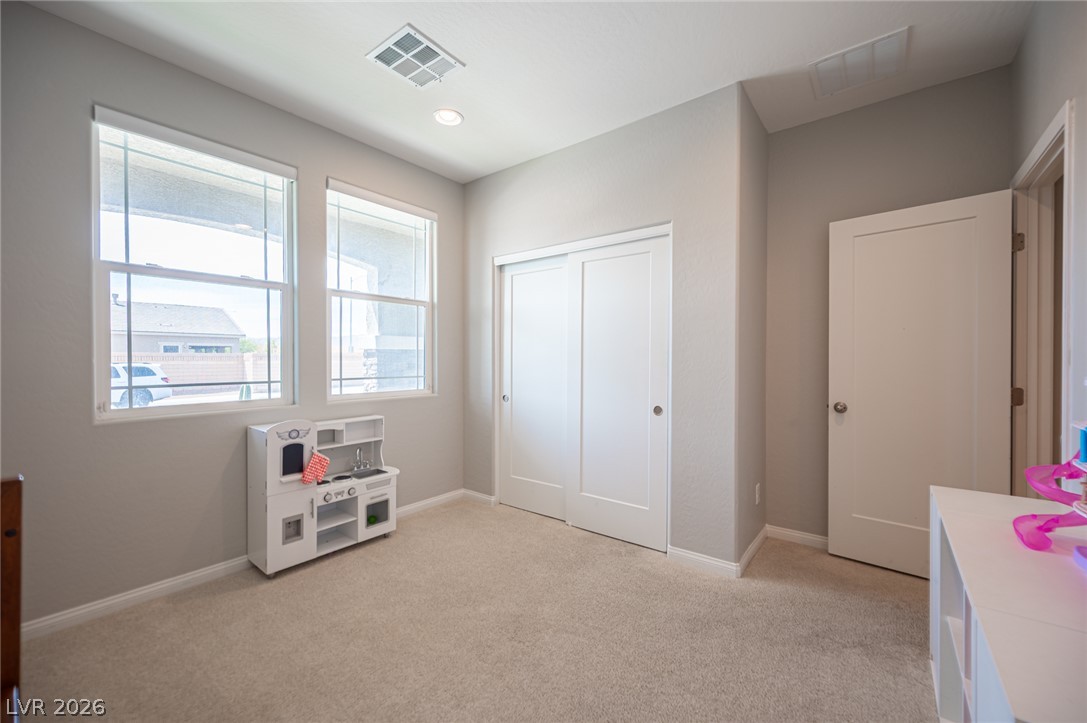
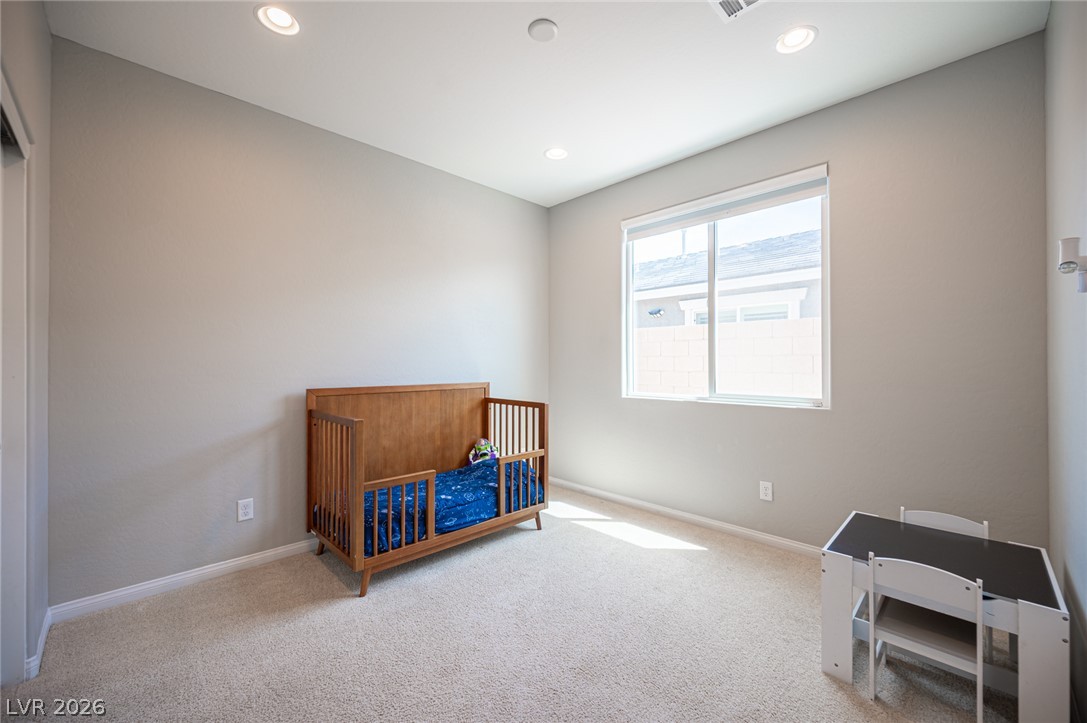
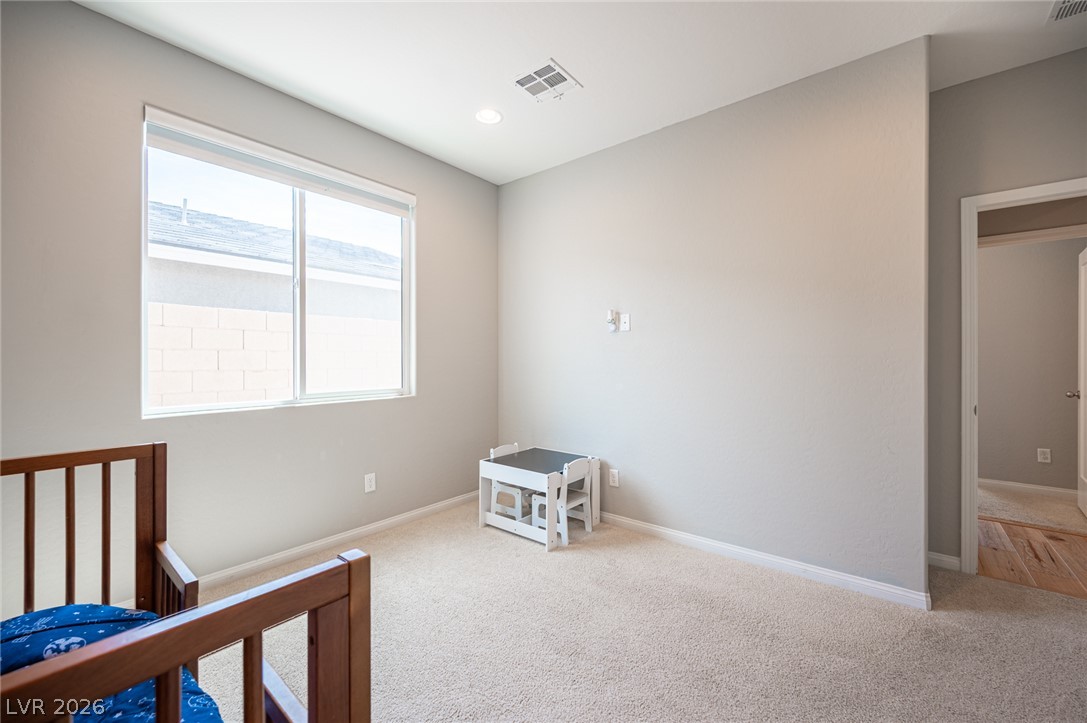
Plush carpeting and recessed lighting accent this versatile bedroom with double windows.
High ceilings and clean lines define this comfortable space complete with plush carpeting.
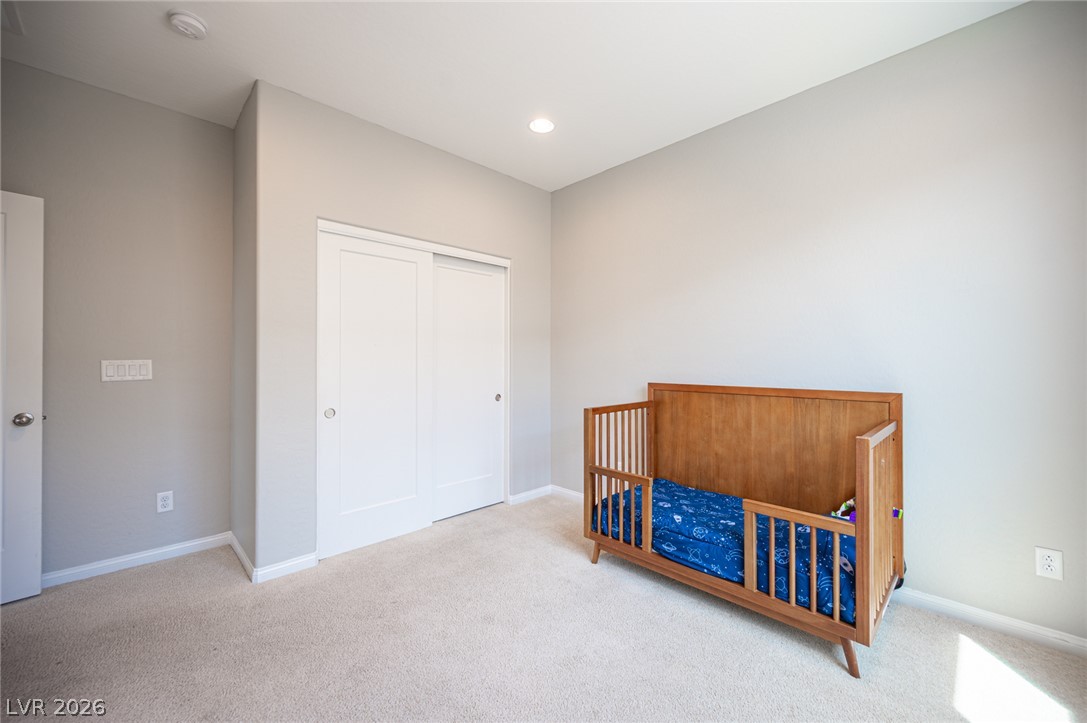
Recessed lighting and soft wall tones define this comfortable secondary bedroom space.
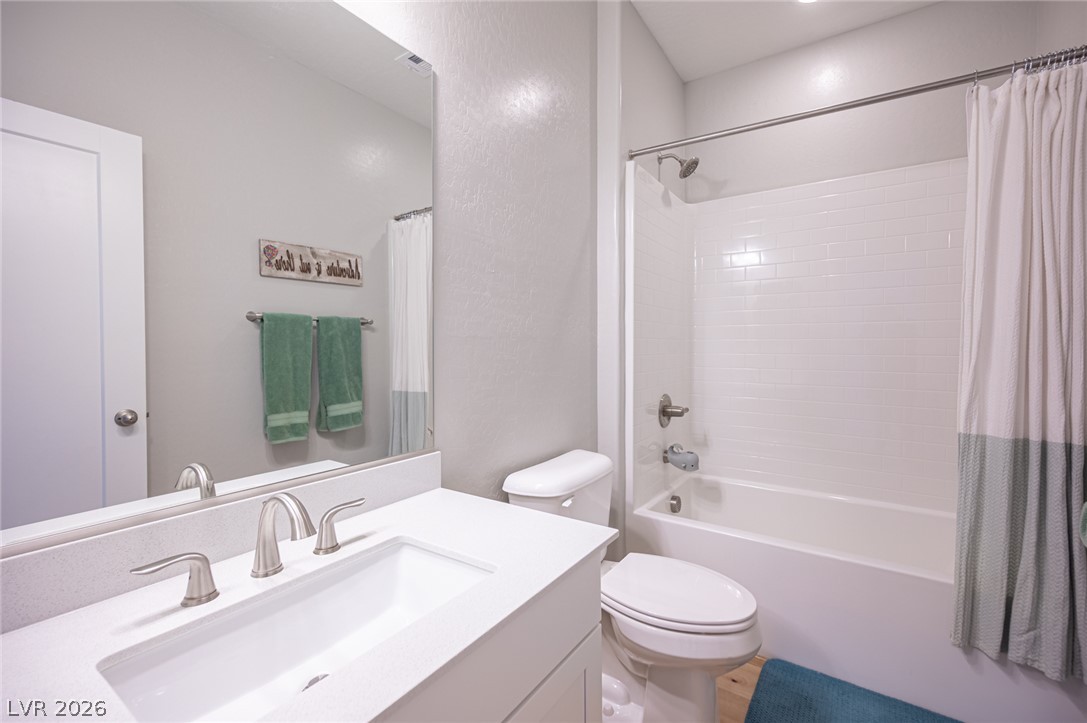
A modern vanity and a tiled tub shower combination define this clean bathroom.
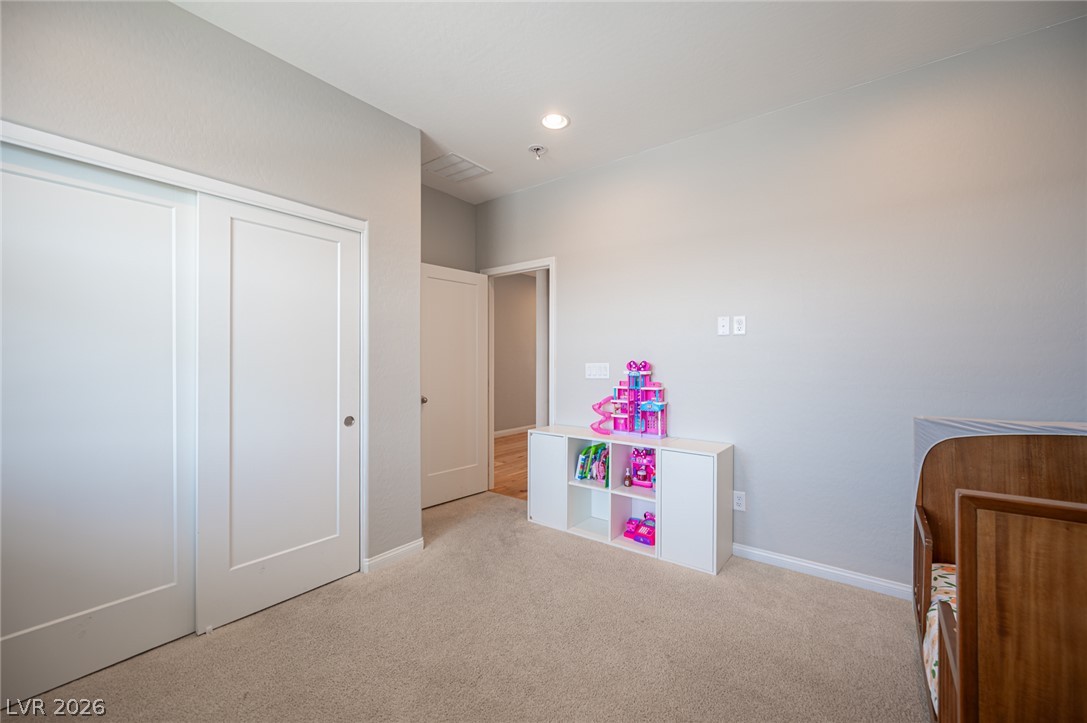
Recessed lighting and soft carpeting create a serene atmosphere in this secondary bedroom.
Recessed lighting and a large window illuminate this versatile room featuring soft carpeted flooring.
Smooth plaster walls and recessed lighting complement the plush carpet flooring in this versatile space.
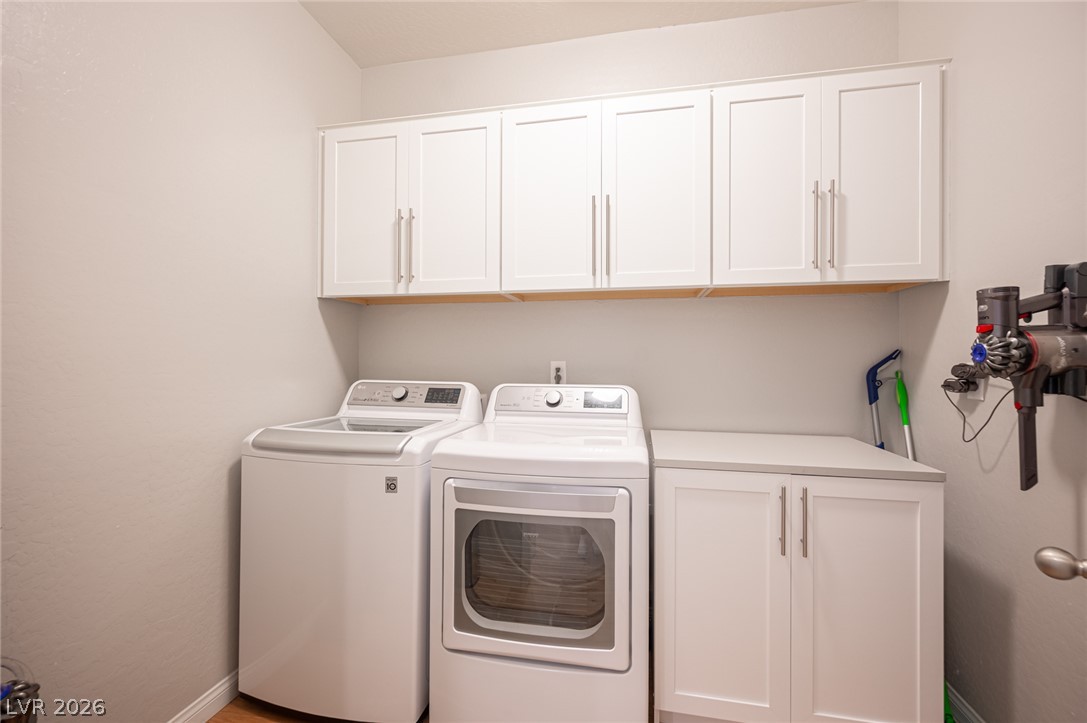
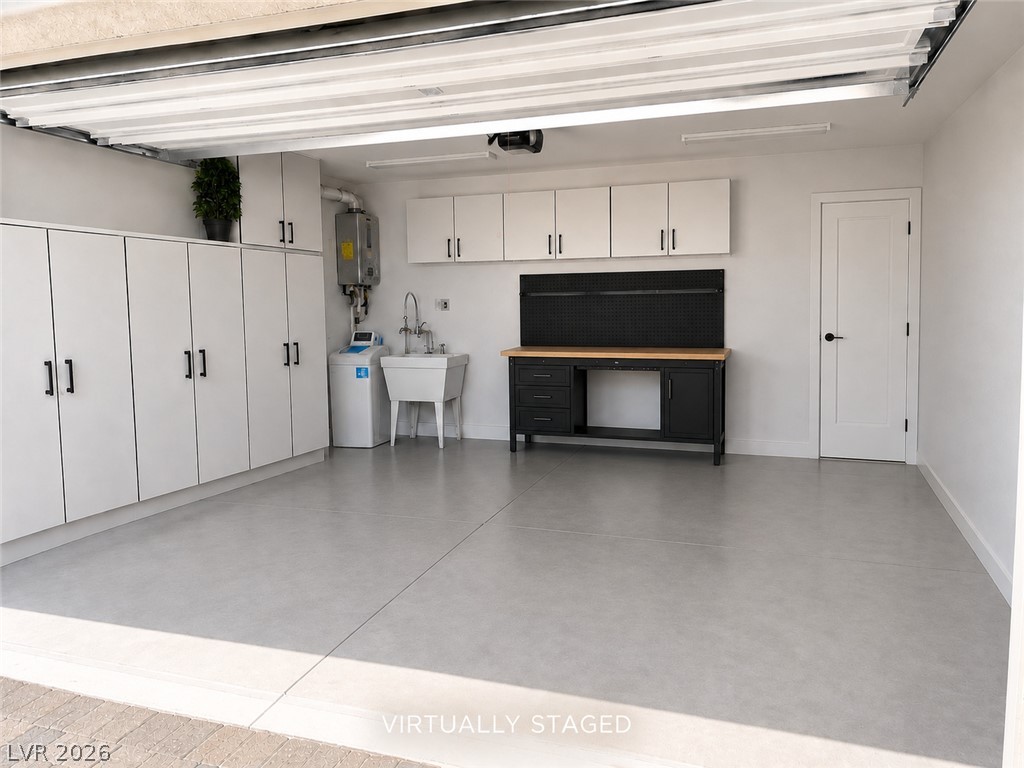
White shaker cabinetry stands above a matched washer and dryer set in this functional utility space.
Ample built-in cabinetry and a dedicated workbench highlight this functional utility space.
An attractive community monument sign stands near landscaped borders along the paved entryway street.
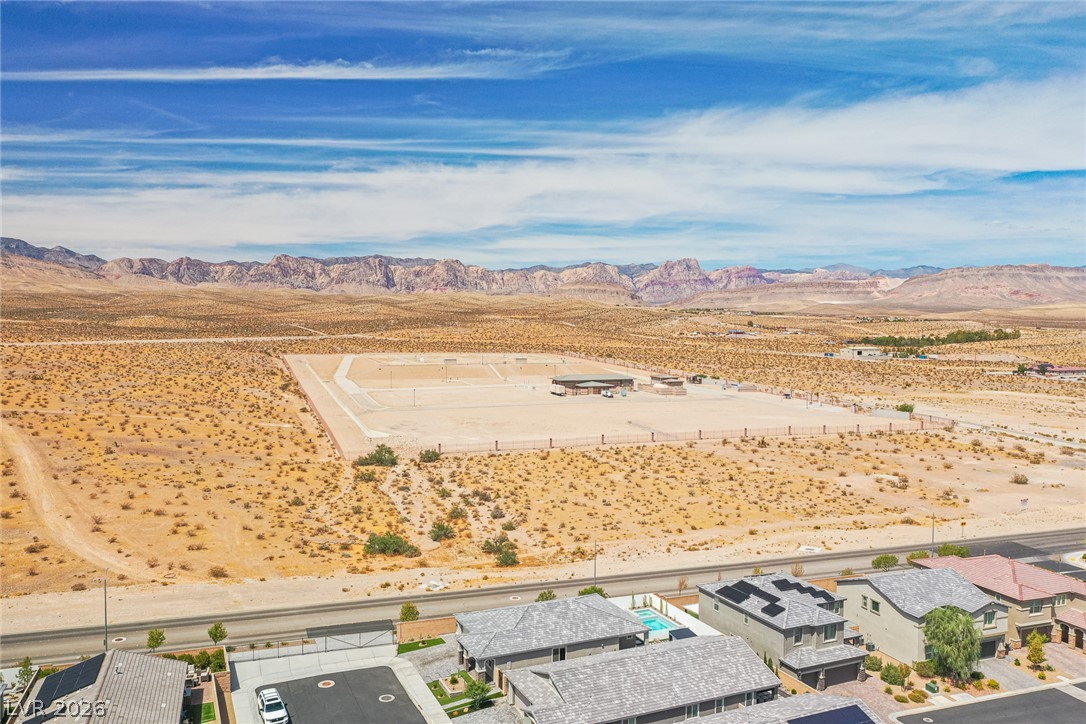
Contemporary desert homes feature stone accents and tile roofs set against a sweeping mountain backdrop.
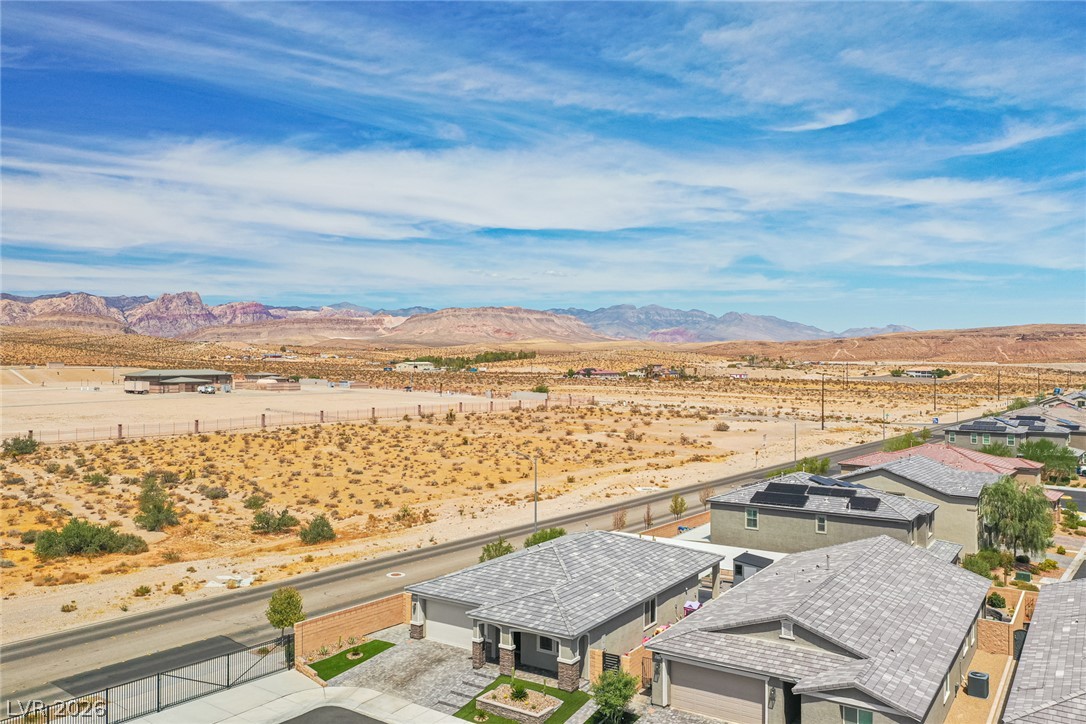
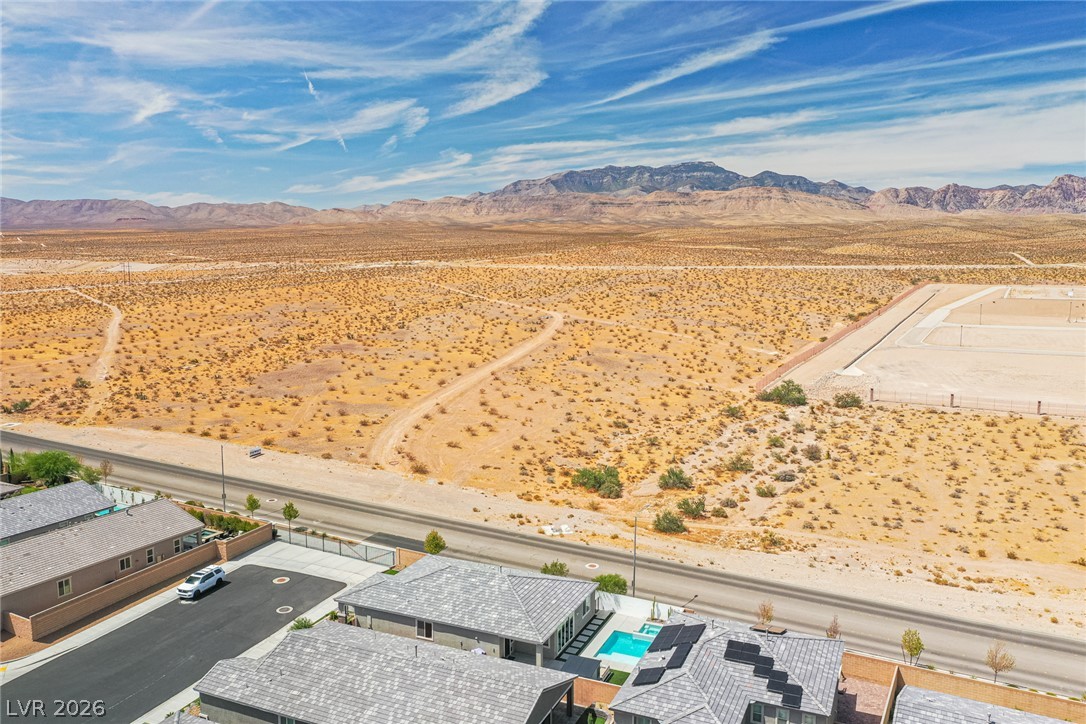
Desert mountains frame this modern single-story residence situated along a paved suburban roadway.
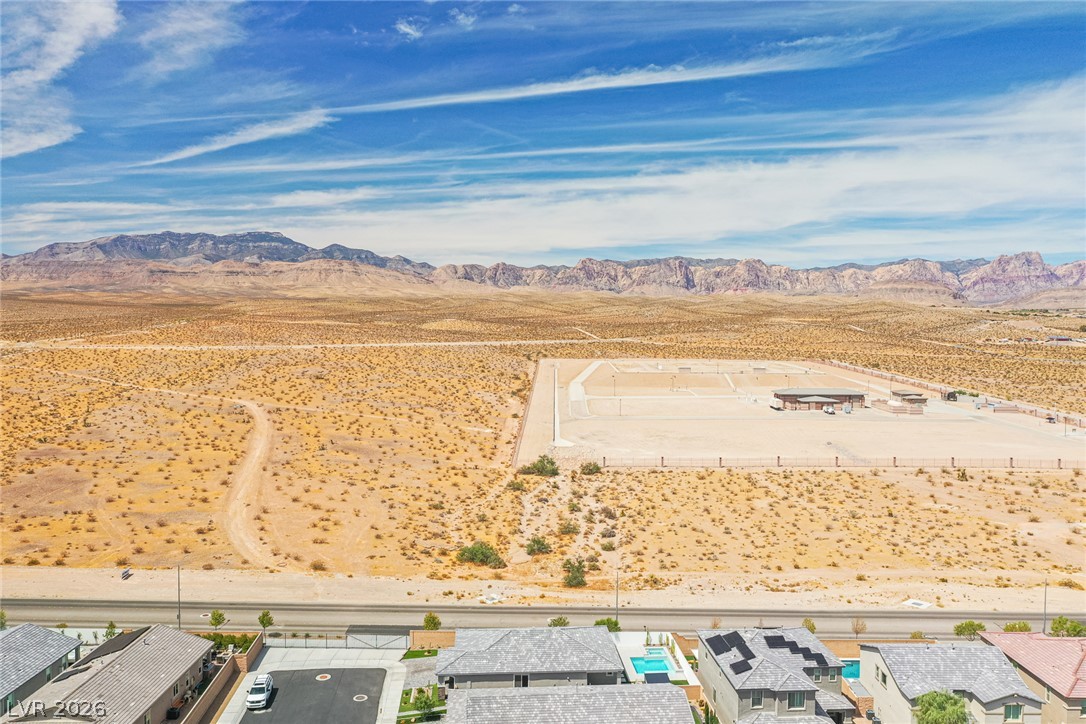
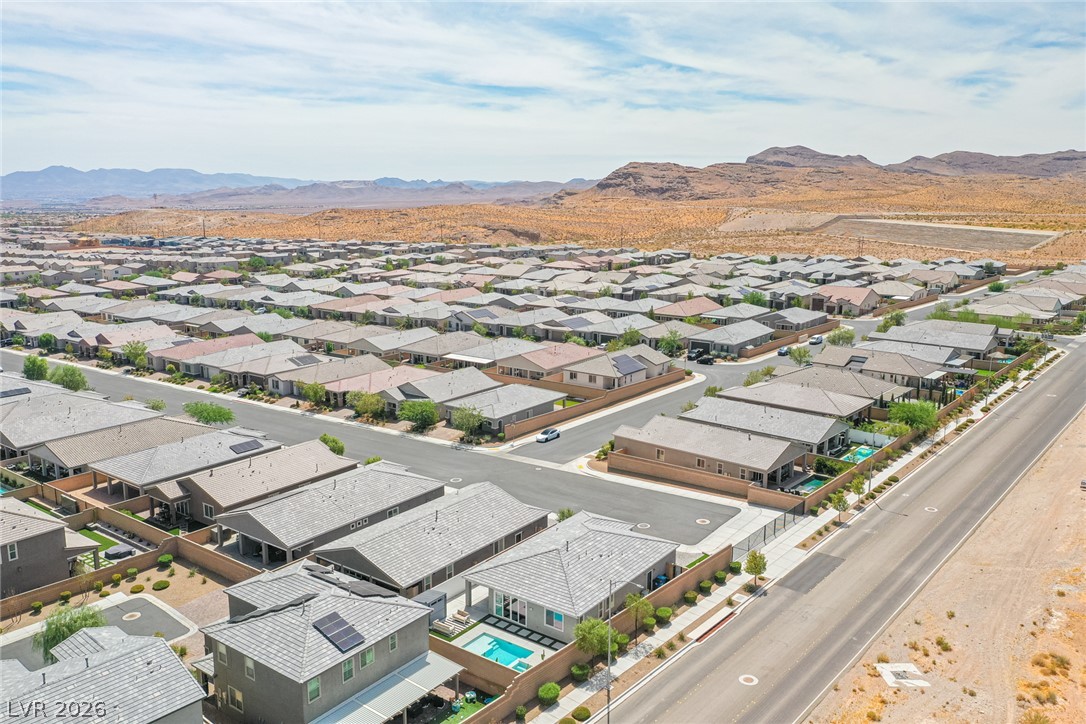
Dramatic mountain ridges frame a sweeping desert landscape surrounding this residential neighborhood.
Panoramic high-elevation views capture the rugged desert terrain and majestic mountain range backdrop.
Sweeping mountain and desert views frame the horizon beyond the neighborhood below.
Sweeping mountain panoramas stretch across the desert landscape under a vast blue sky.
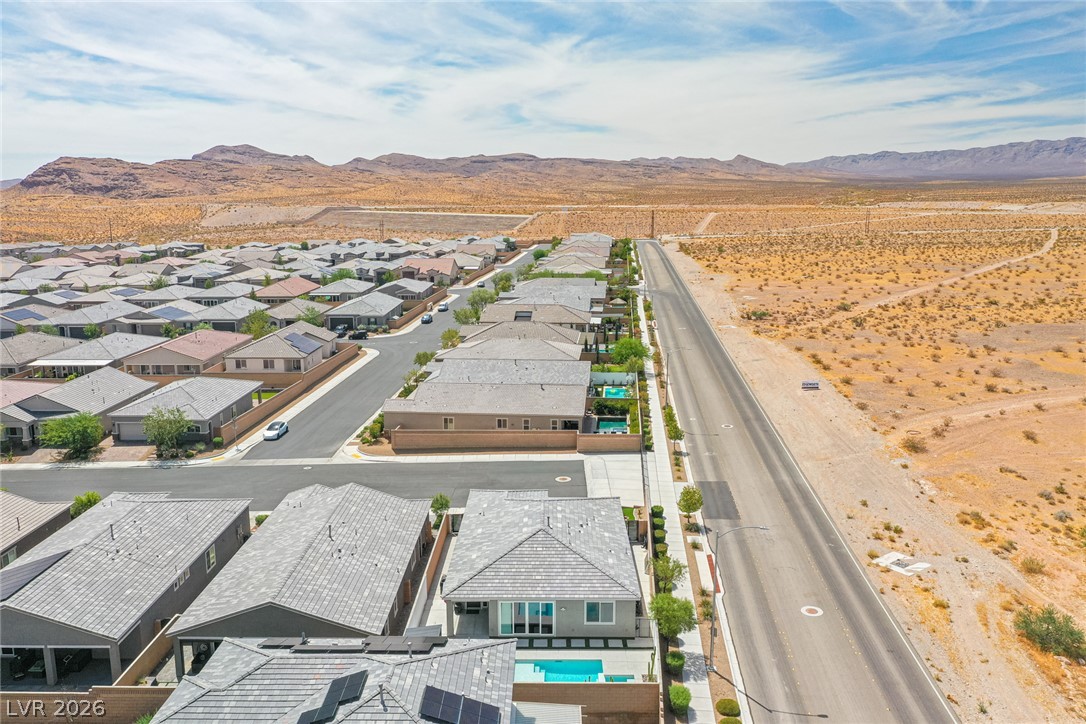
Desert mountains rise behind a neighborhood of modern homes with tile roofs.
Desert mountains form a majestic backdrop for this beautifully arranged residential neighborhood.
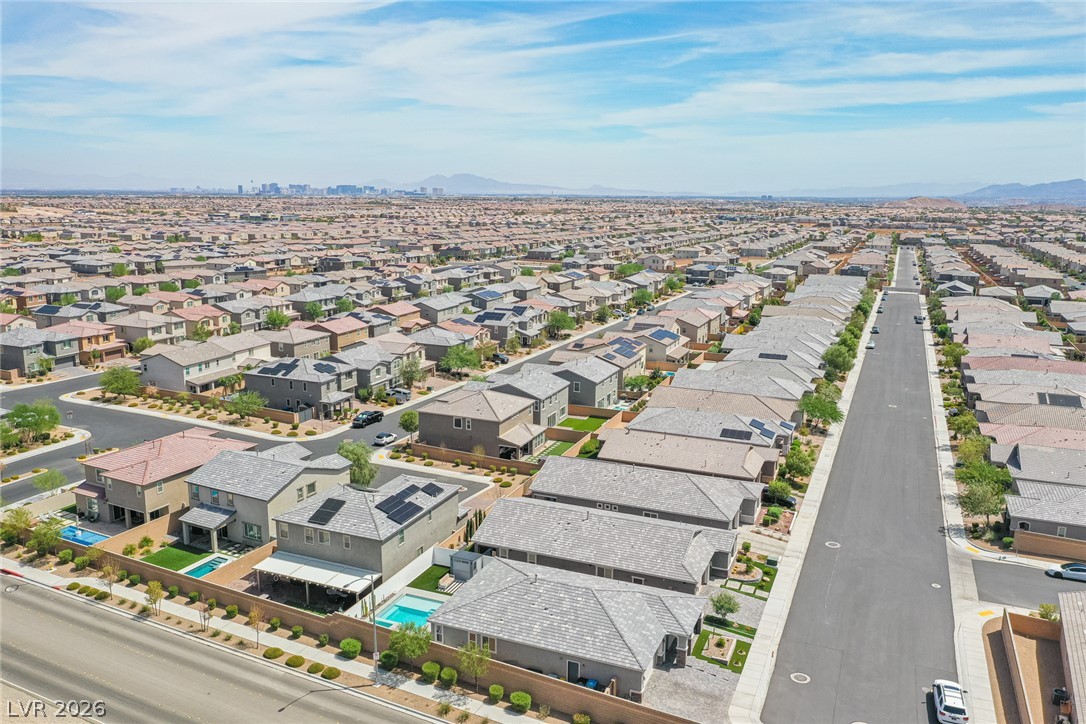
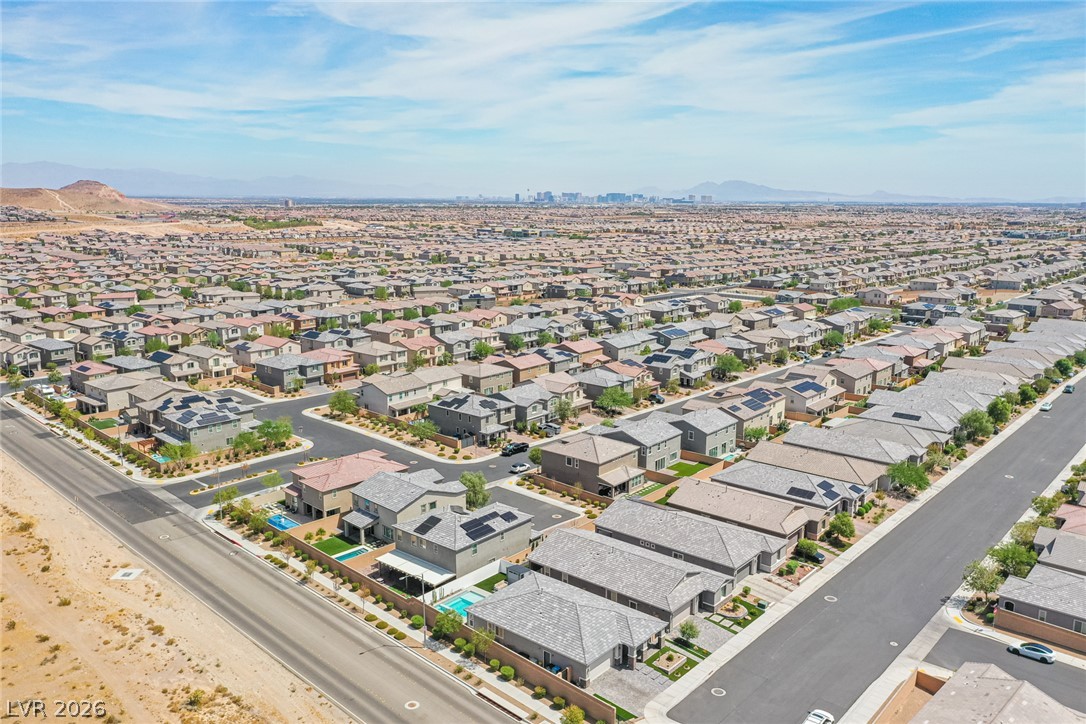
An aerial perspective showcases a neat residential neighborhood stretching toward distant mountain ridges.
Suburban streets wind through a modern neighborhood with distant skyline views.
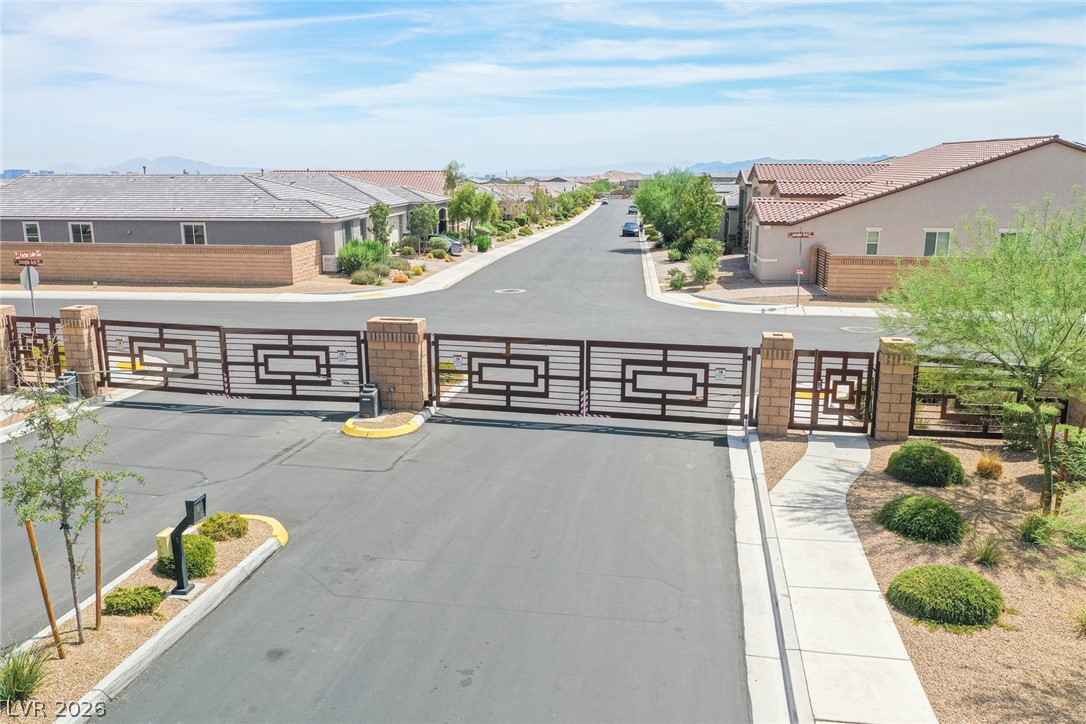
Secure gated entry introduces a quiet residential neighborhood lined with modern suburban homes.
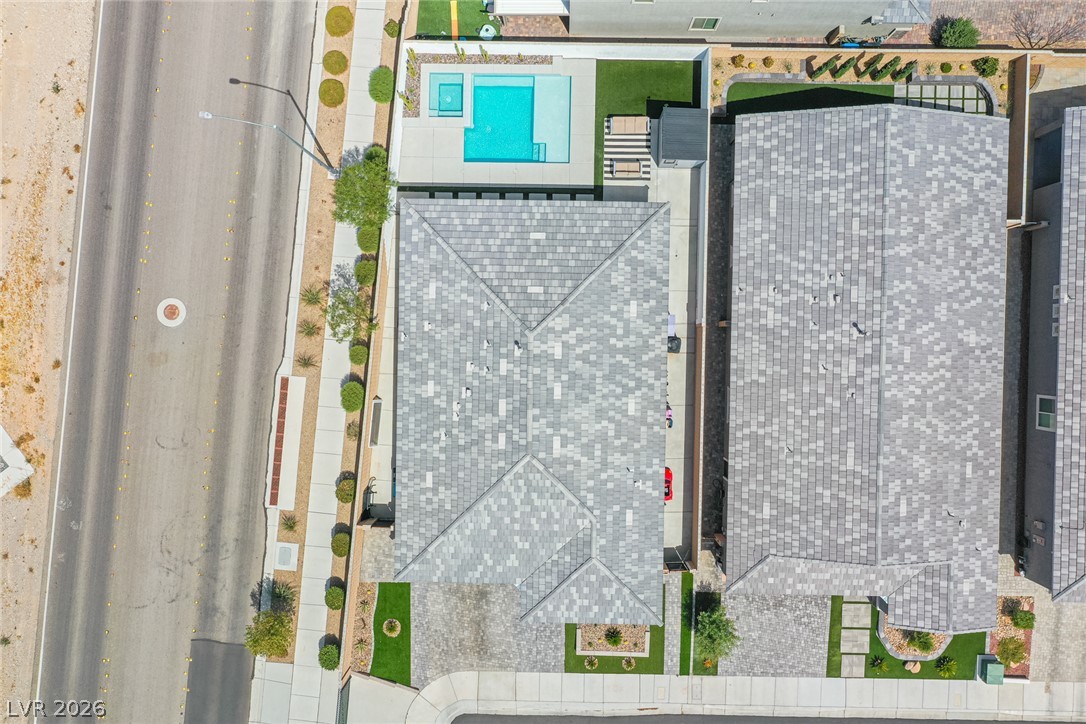
An overhead perspective reveals the tile roof, paved driveway, and backyard pool.
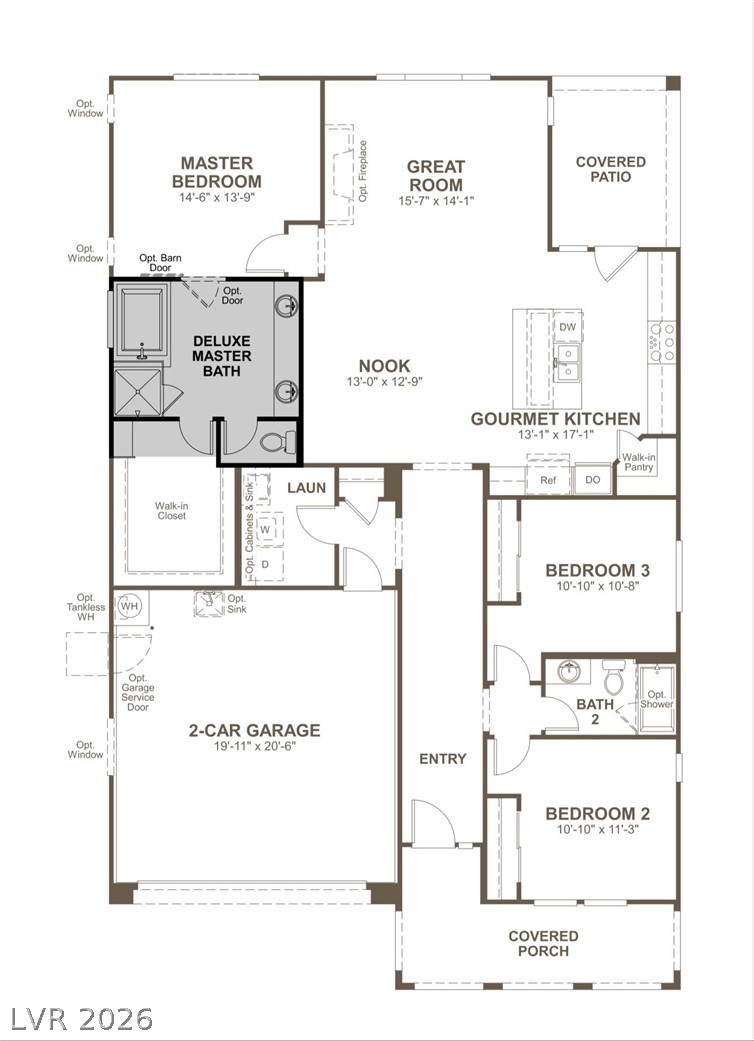
An intuitive layout maximizes space and flow in this thoughtfully designed single-story home floor plan.