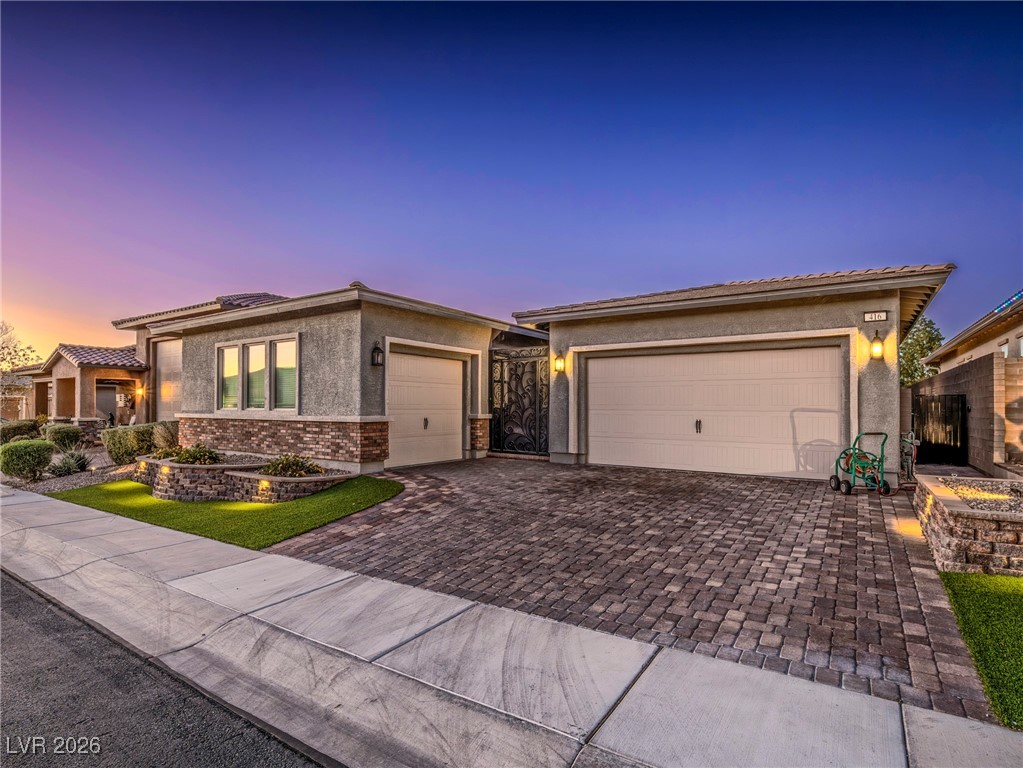
1020 Via Gallia Street,Henderson, NV 89011
Henderson, NV 89011


Description
Beautiful Tuscan-inspired single-story home featuring 3 bedrooms and 3 bathrooms in the main residence, plus a private 514 sq ft upstairs casita with a 4th bedroom, full bath, living room, kitchenette, balcony, and separate entranceideal for guests, multigenerational living, or a private retreat. The open-concept layout offers a bright, spacious kitchen with a large center island that flows seamlessly into the dining and living areas, perfect for everyday living and entertaining. Enjoy a low-maintenance backyard with mature trees and a charming interior courtyard for additional outdoor space. Soothing sage tones add warmth throughout the main living areas. The generously sized primary suite includes backyard access, a spa-like bath with double sinks, separate tub and shower, and a custom walk-in closet. Tuscany Community is guard gated, with huge recreational facility with fitness center, basketball, squash and tennis courts, pool/spa, golf course, restaurant, parks and playgrounds.
Details
| MLS # | 2775970 |
|---|---|
| Listing Type | For Sale |
| Style | House |
| HOA Dues | $220 |
| Sub-Type | Resale |
| Status | Active |
| Year | 2005 |
| Days On Site | 127 |
| Listing Provided By | Evolve Realty | Winky Wu |
Features
| Bed(s) | 4 |
|---|---|
| Bath(s) | 4 Total |
| SQ Feet | 2,541 |
| Garage | 2 |
| Story(s) | 2 |
| Zoning | Single Family |
| Acreage | 0.11 |
Interior
| Cooling | Central Air, Electric |
|---|---|
| Heating | Central, Gas |
| Heating Yes / No | Yes |
| Cooling Yes / No | Yes |
| Interior Features | Bedroom On Main Level, Ceiling Fans, Primary Downstairs, Window Treatments |
| Window Features | Drapes, Window Treatments |
| Furnished | Unfurnished |
| Appliances | Built In Gas Oven, Double Oven, Gas Cooktop, Disposal, Microwave |
| Fireplaces Total | 1 |
| Fireplace Yes / No | Yes |
Exterior
| Exterior Features | Courtyard, Sprinkler Irrigation |
|---|---|
| Roof | Tile |
| Security Features | Gated Community |
| Construction Materials | Frame, Stucco |
| Lot Features | Drip Irrigation Bubblers, Less Than Quarter Acre |
| Fencing | Block, Back Yard |
Parking
| Attached Garage Yes / No | Yes |
|---|---|
| Parking Features | Attached, Garage, Private |
| Garage Yes / No | Yes |
Utilities
| Utilities | Underground Utilities |
|---|---|
| Electric | Photovoltaics None |
| Sewer | Public Sewer |
Location
| Community Features | Pool |
|---|---|
| Senior Community Yes / No | No |
Other
| List Aor | Greater Las Vegas Association Of Realtors Inc |
|---|
Taxes
| Property | 3432 |
|---|
Area Information
| State | NV |
|---|---|
| County | Clark |
| City | Henderson |
| Zip Code | 89011 |
| Community Name | Tuscany Parcel 19 |
| Listing VS Median (in Tuscany Parcel 19) | |
Price: $599,999 low | high Med: $718,250 sqft: 2,541 low | high Med: 3,154 $ / sqft: $236 low | high Med: $232 On site: 127 low | high Med: 64.5 | |
Market Activity 89011
Request a showing
Request a showing
Contact
Learn More About This Property

| State | NV |
|---|---|
| County | Clark |
| City | Henderson |
| Zip Code | 89011 |
| Community Name | Tuscany Parcel 19 |
| Listing VS Median (in Tuscany Parcel 19) | |
Price: $599,999 low | high Med: $718,250 sqft: 2,541 low | high Med: 3,154 $ / sqft: $236 low | high Med: $232 On site: 127 low | high Med: 64.5 | |