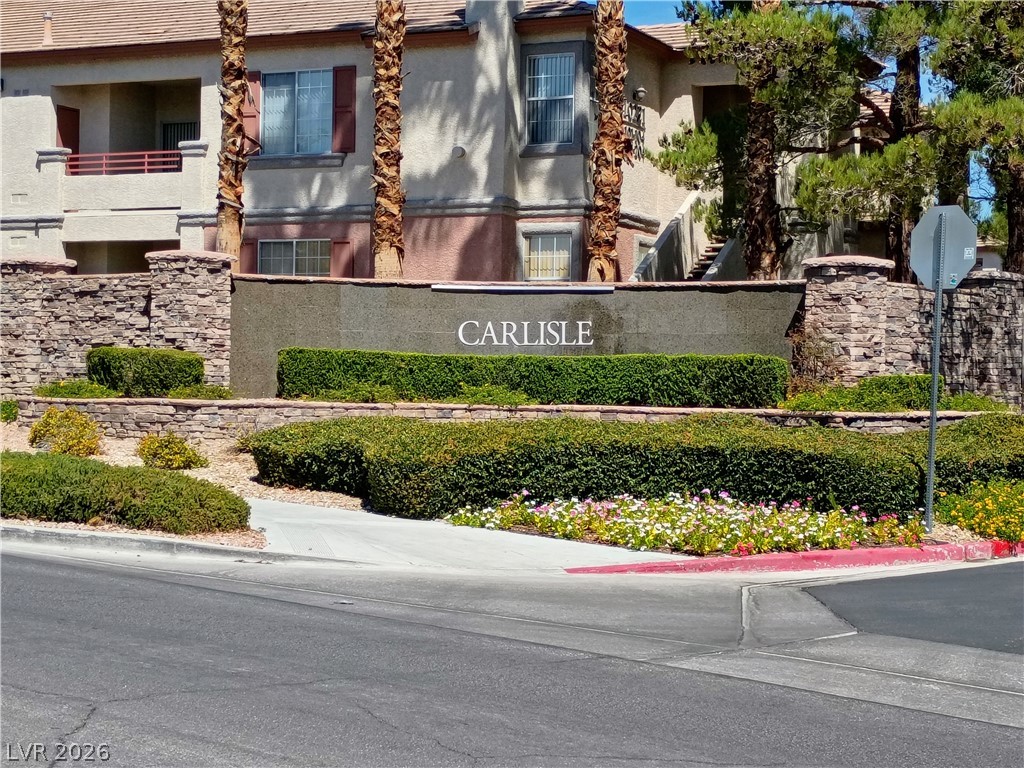
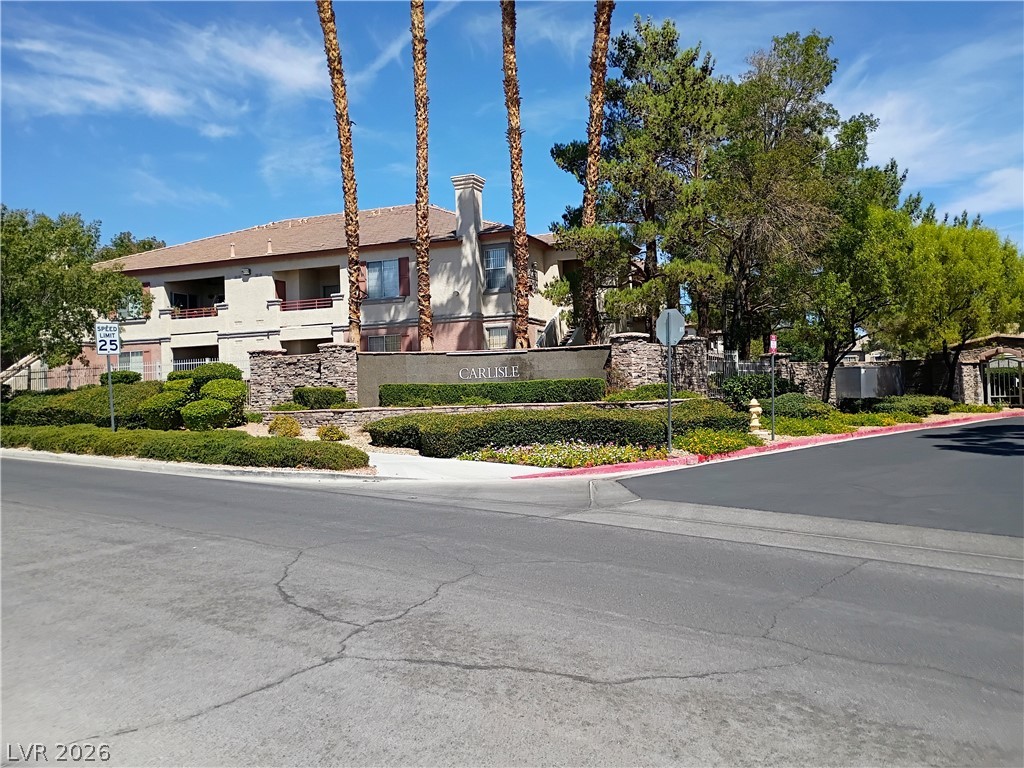
A stone monument sign marks the community entrance amid manicured landscaping.
Manicured hedges and stone-accented masonry frame the gated entry monument of this multi-level residential community.
Established palms frame the welcoming entrance wall of this multi-family residential building.
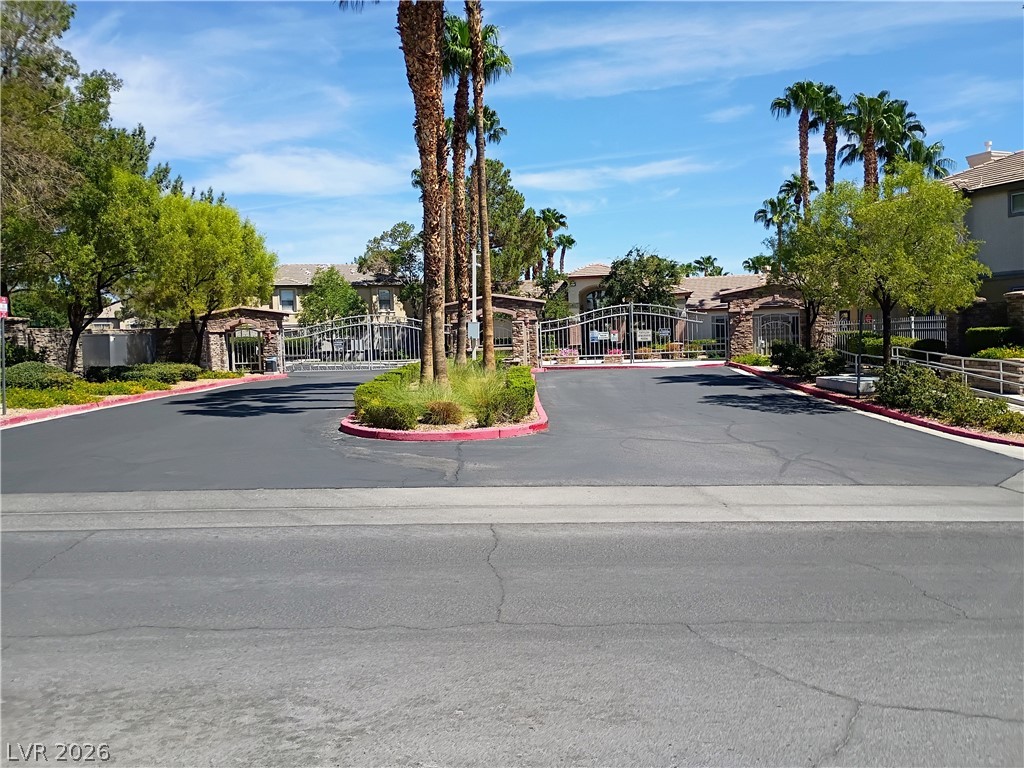
A secure gated entrance leads into this beautifully landscaped community framed by mature palm trees.
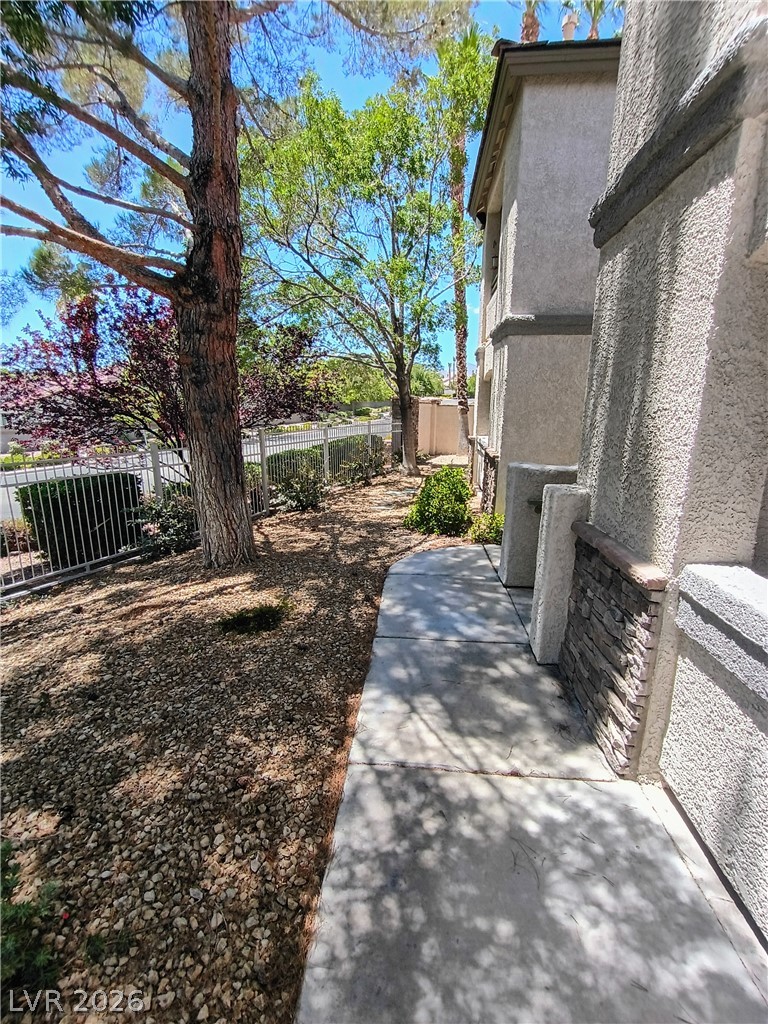
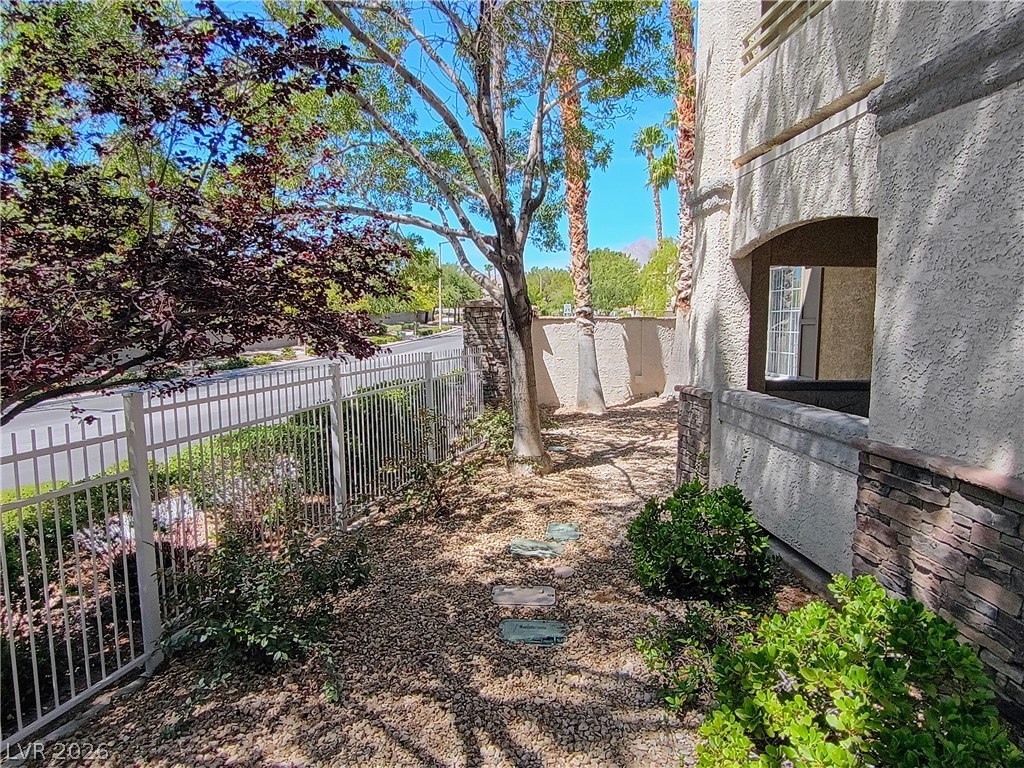
An inviting stone-accented facade borders a gravel pathway shaded by mature trees.
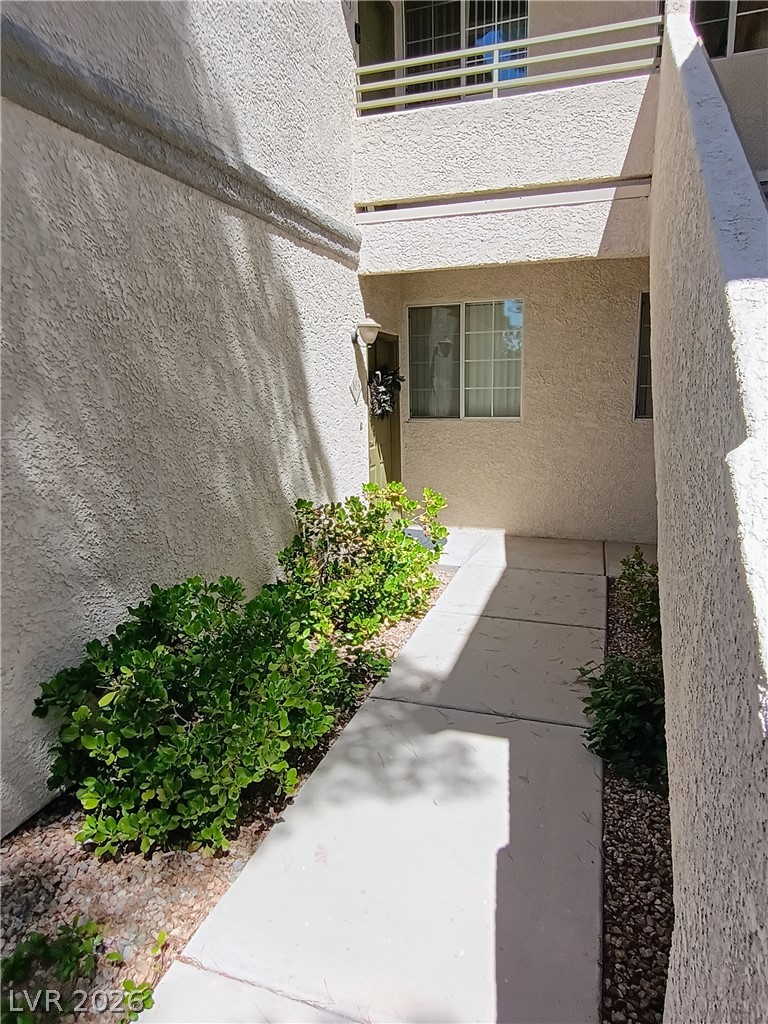
Concrete walkways wind past stucco walls leading directly to the private entry.
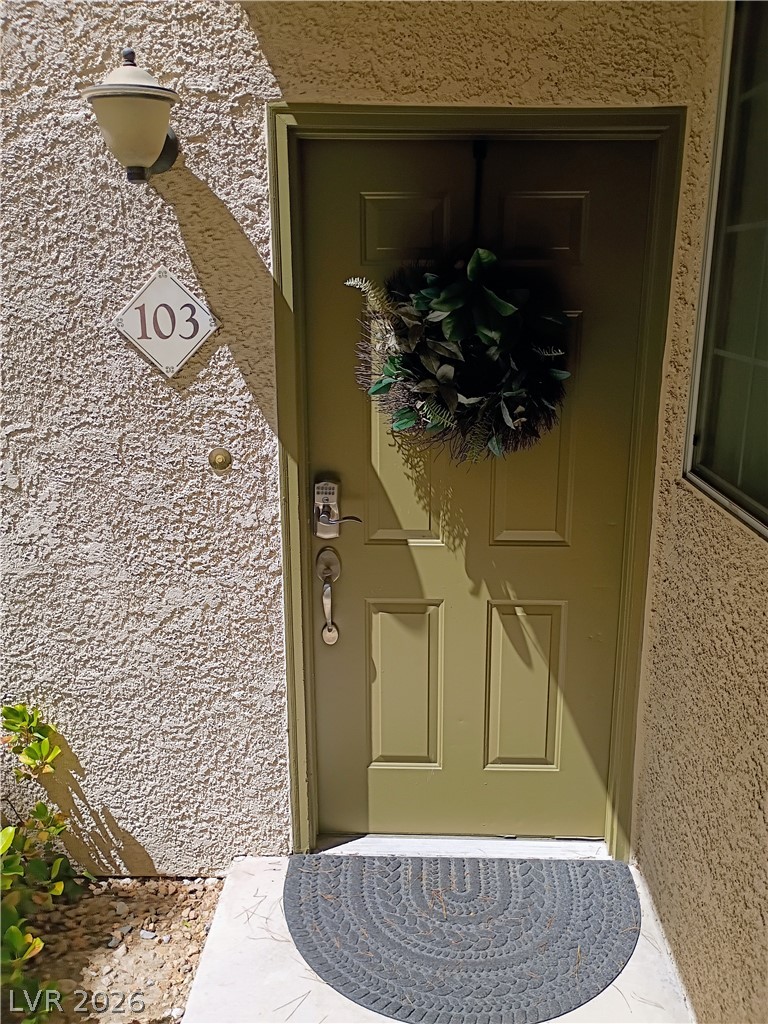
A private entrance framed by textured stucco walls features a multi-panel door and secure keypad entry.
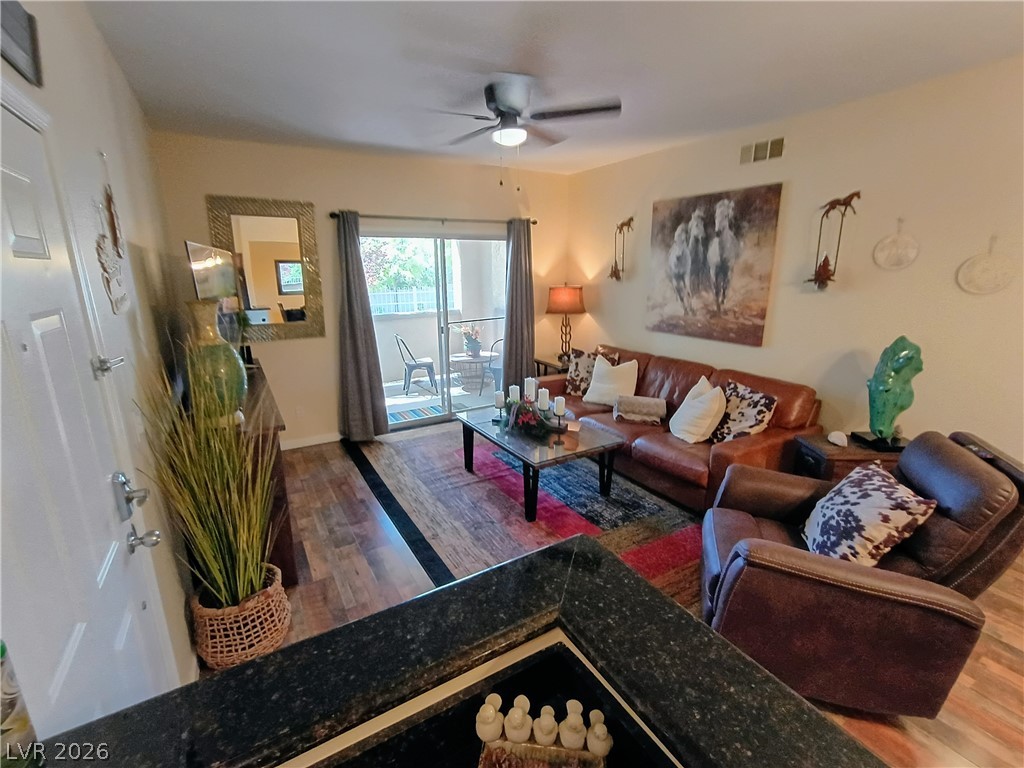
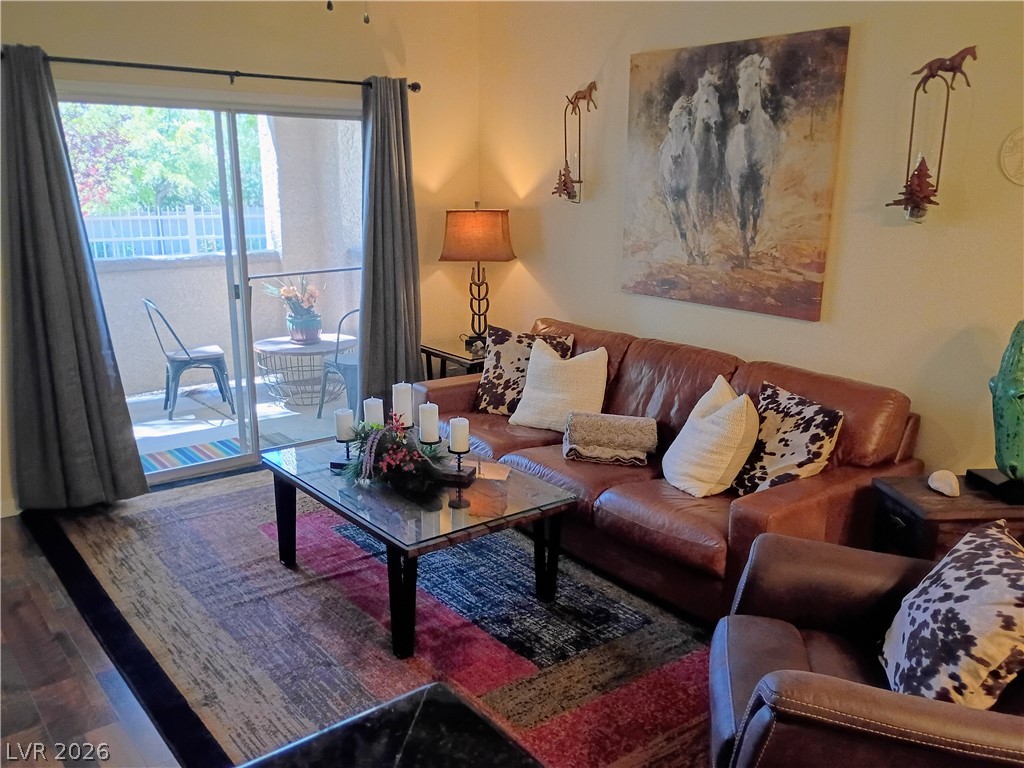
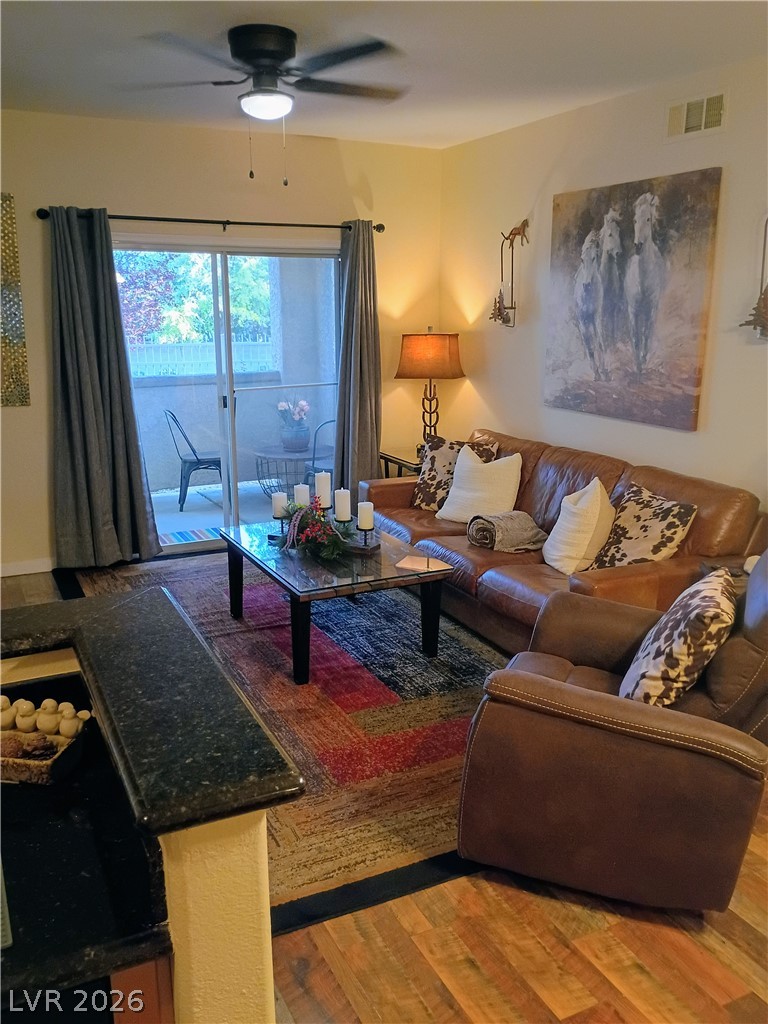
Sliding glass doors open to a private patio from this inviting living space.
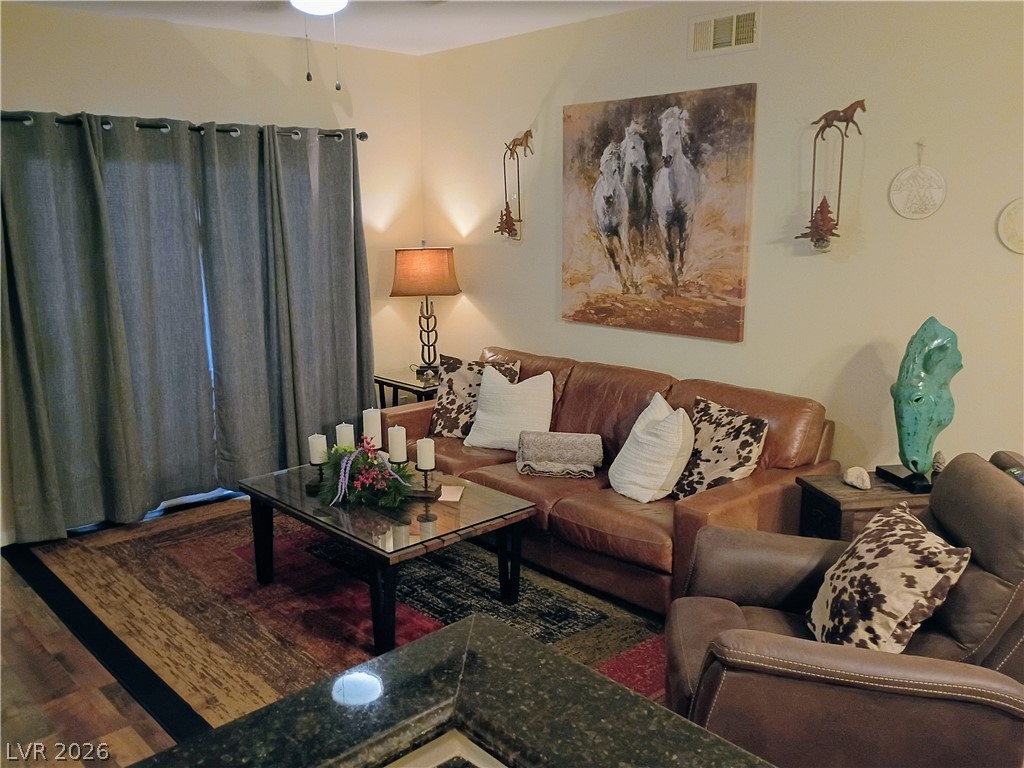
Sliding glass doors open from the comfortable seating area to private outdoor space.
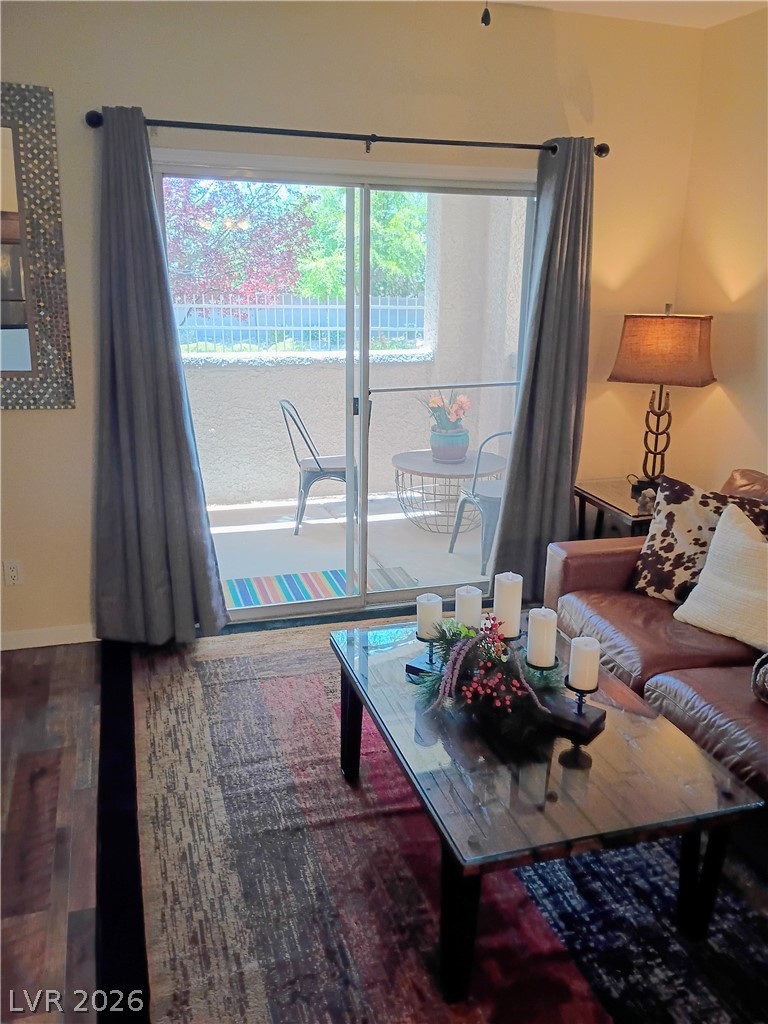
Sliding glass doors open directly to a private patio from the comfortable living area.
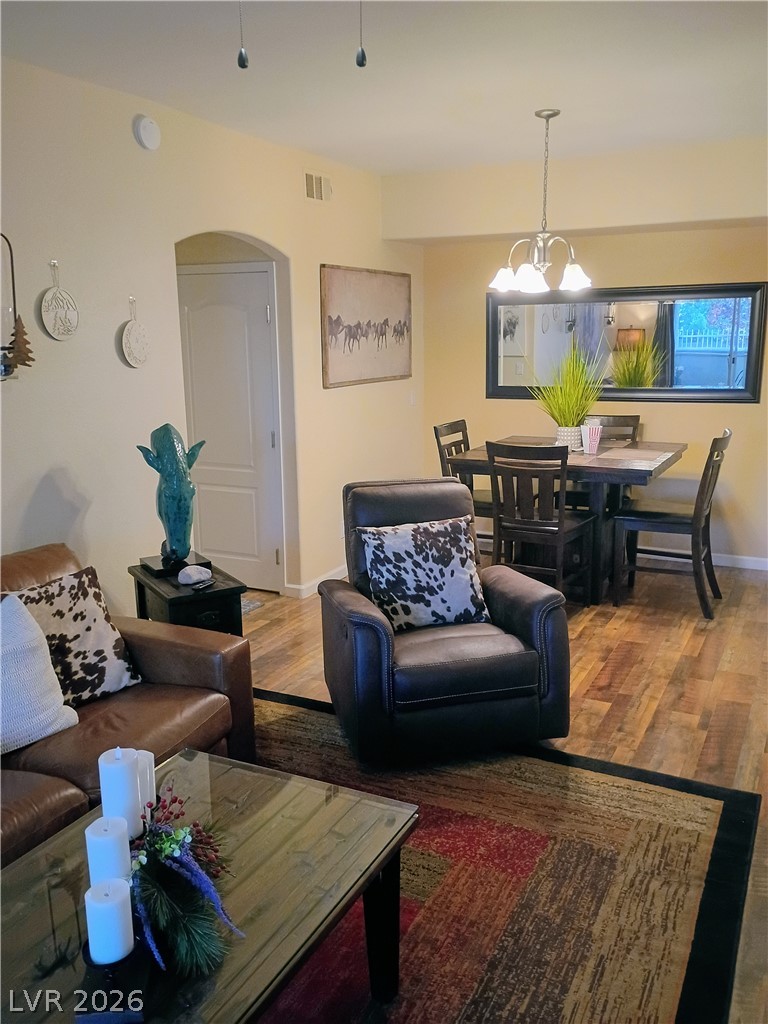
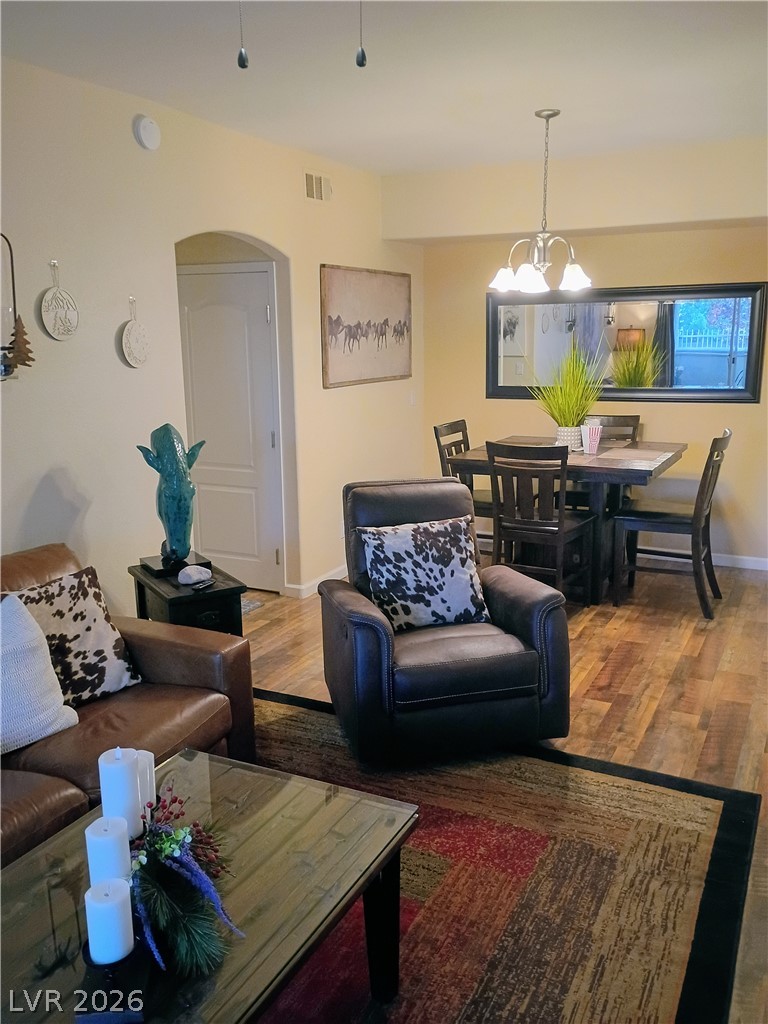
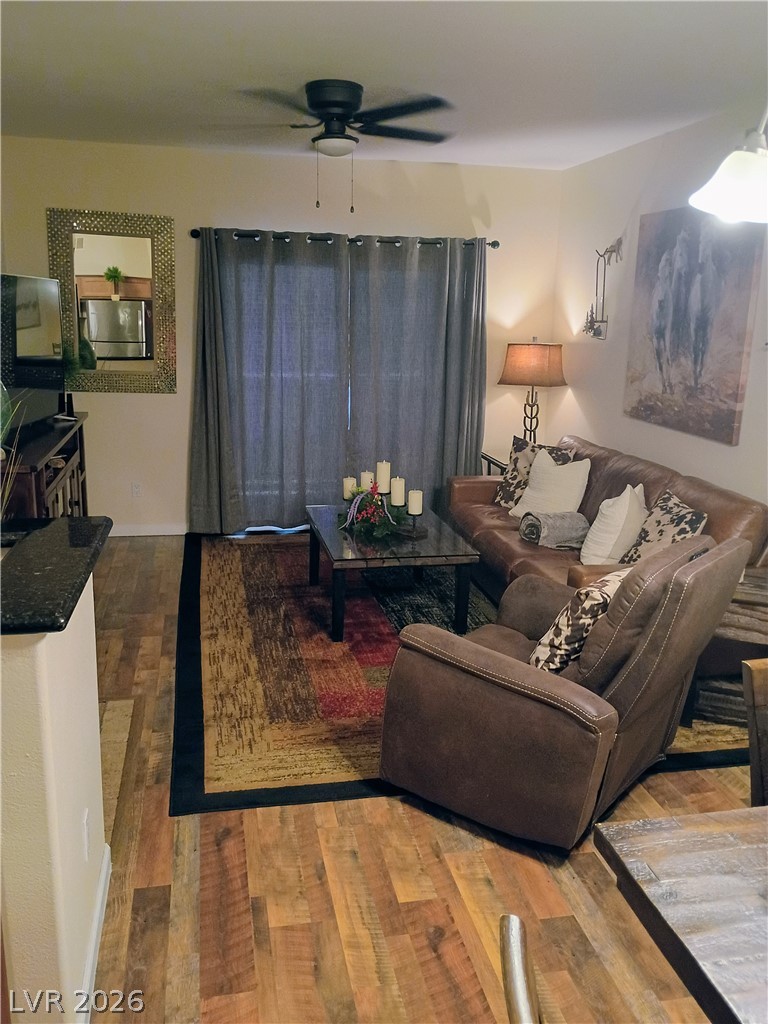
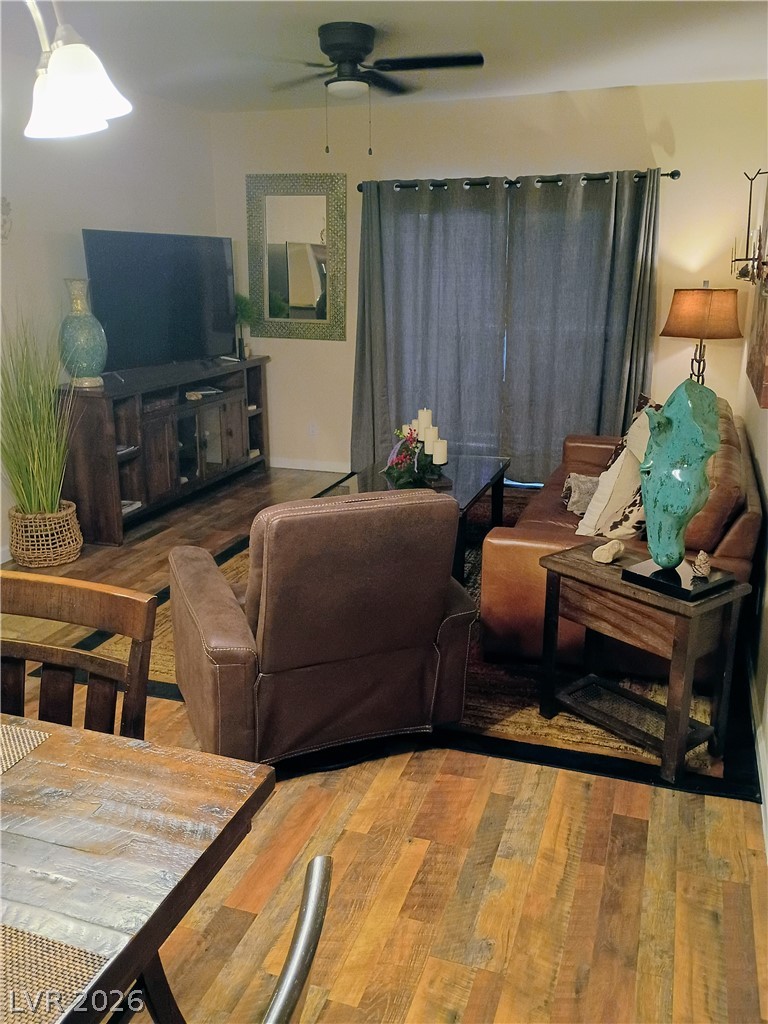
An inviting open-concept layout connects the living and dining areas, featuring rich wood flooring and a classic chandelier.
Rich wood flooring connects the open-plan dining area and living room with arched doorways.
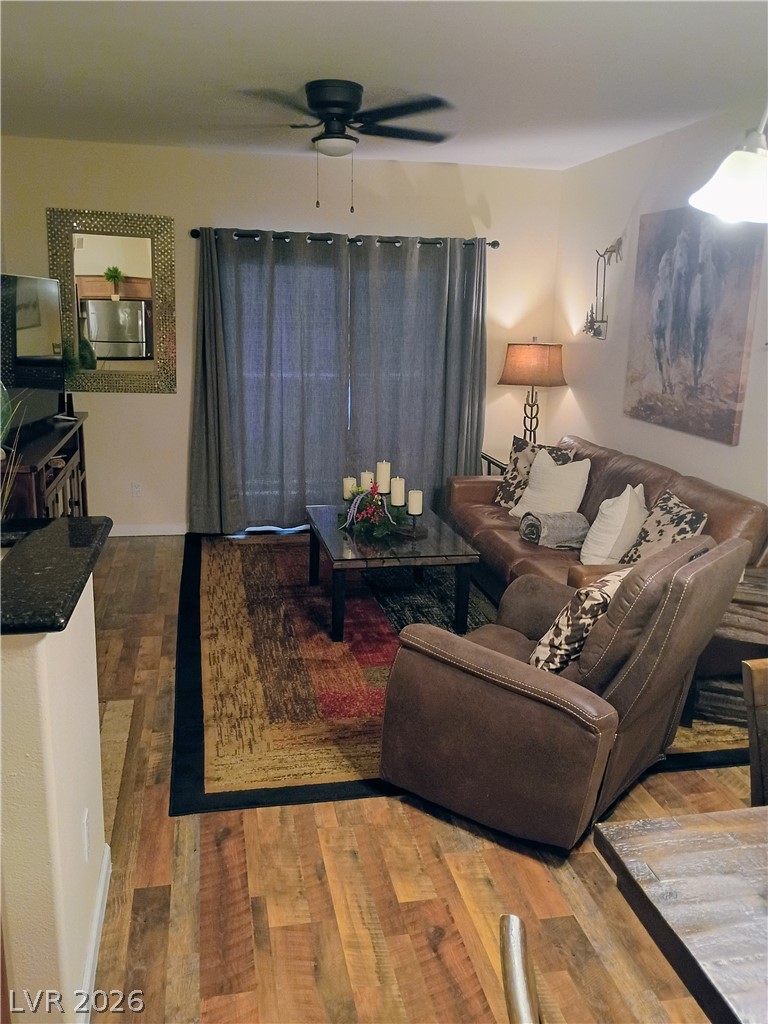
Rich wood-look flooring and an open layout define this comfortable living space.
Sliding glass doors open to a private outdoor patio space from the main living area.
Hardwood flooring extends throughout this well-appointed living area, providing a warm and inviting atmosphere.
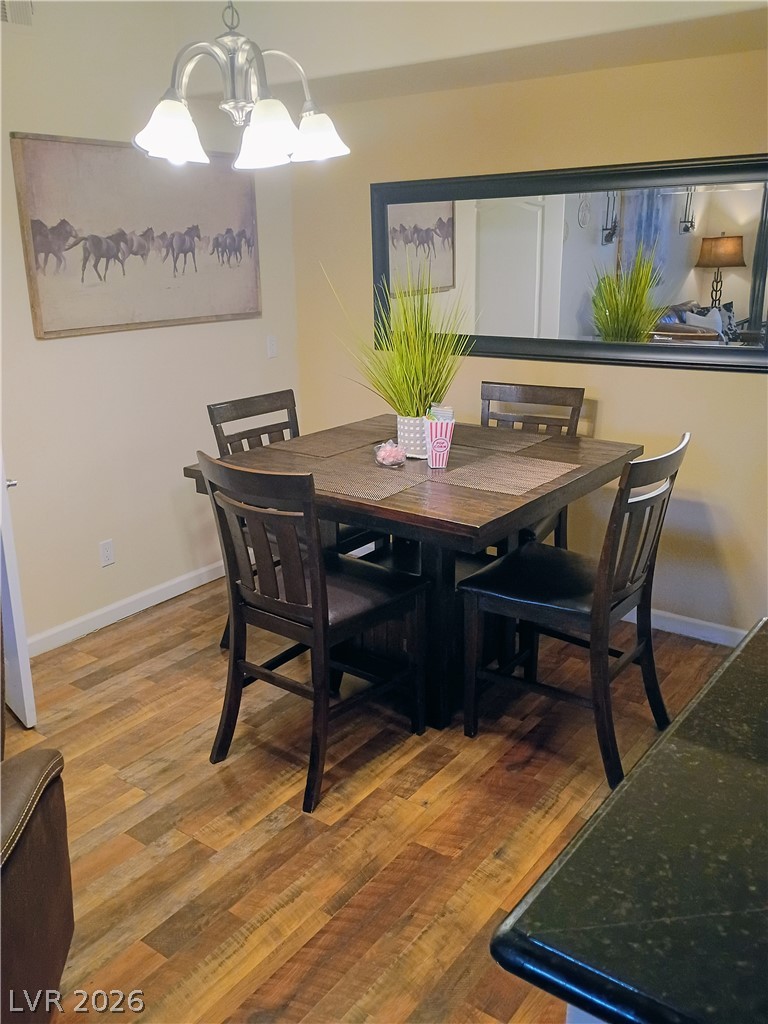
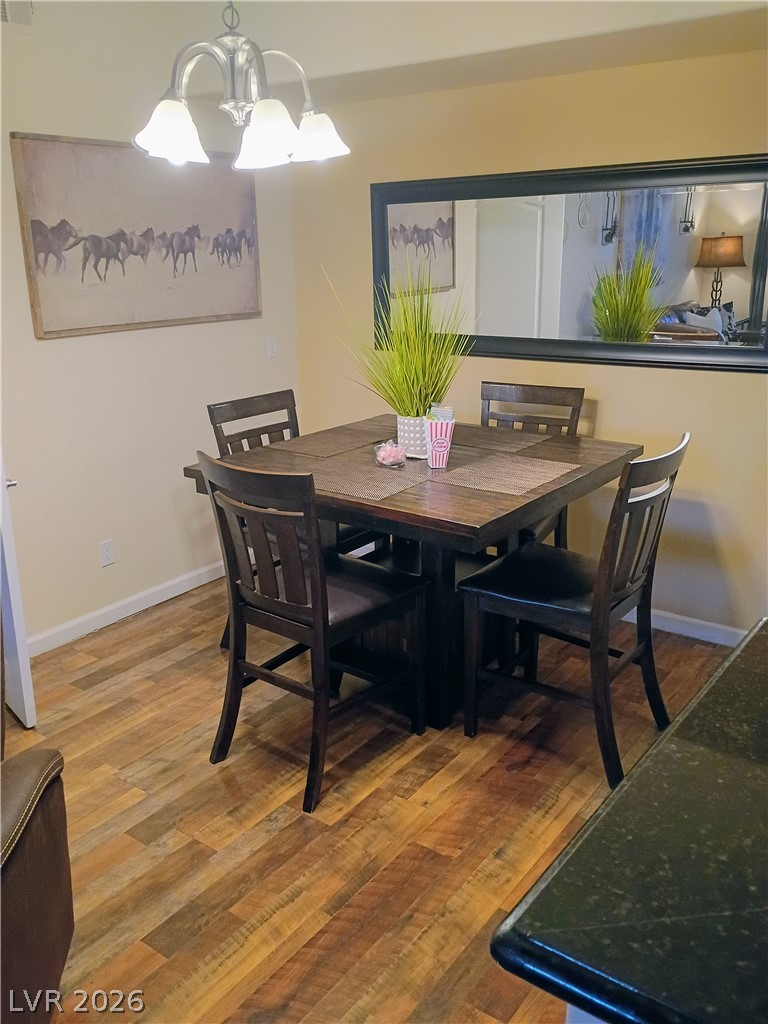
A warm, inviting dining space features rich wood flooring and a classic chandelier illuminating a charming dining set.
Rich wood-look flooring and an overhead fixture anchor this cozy dining space.
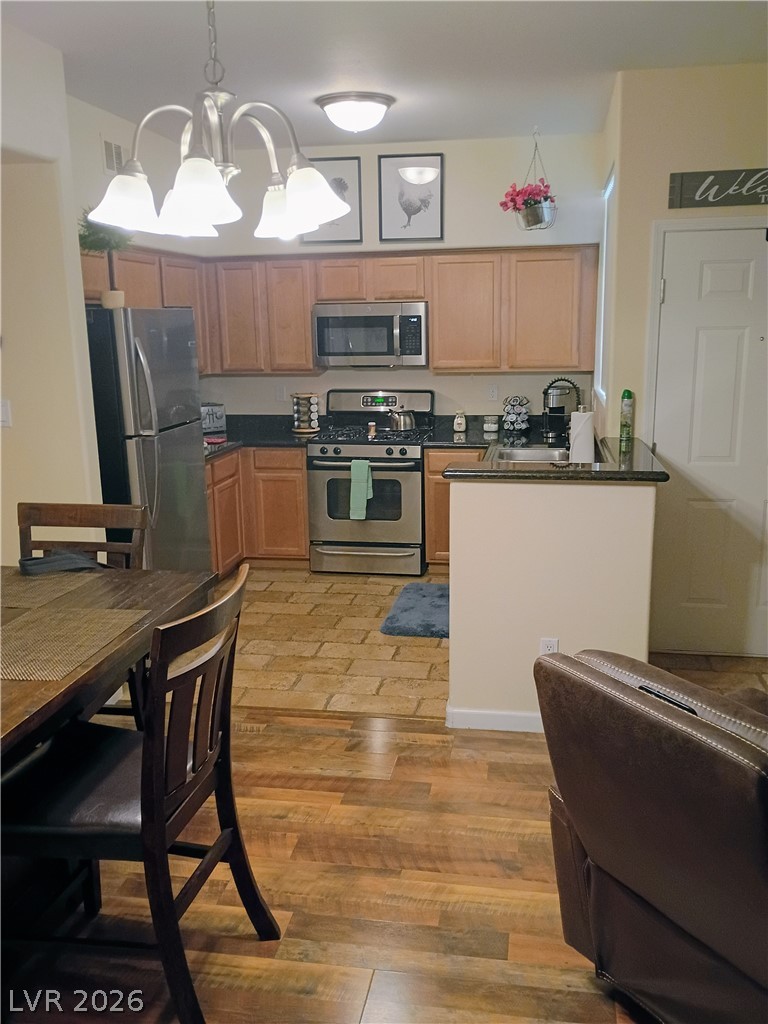
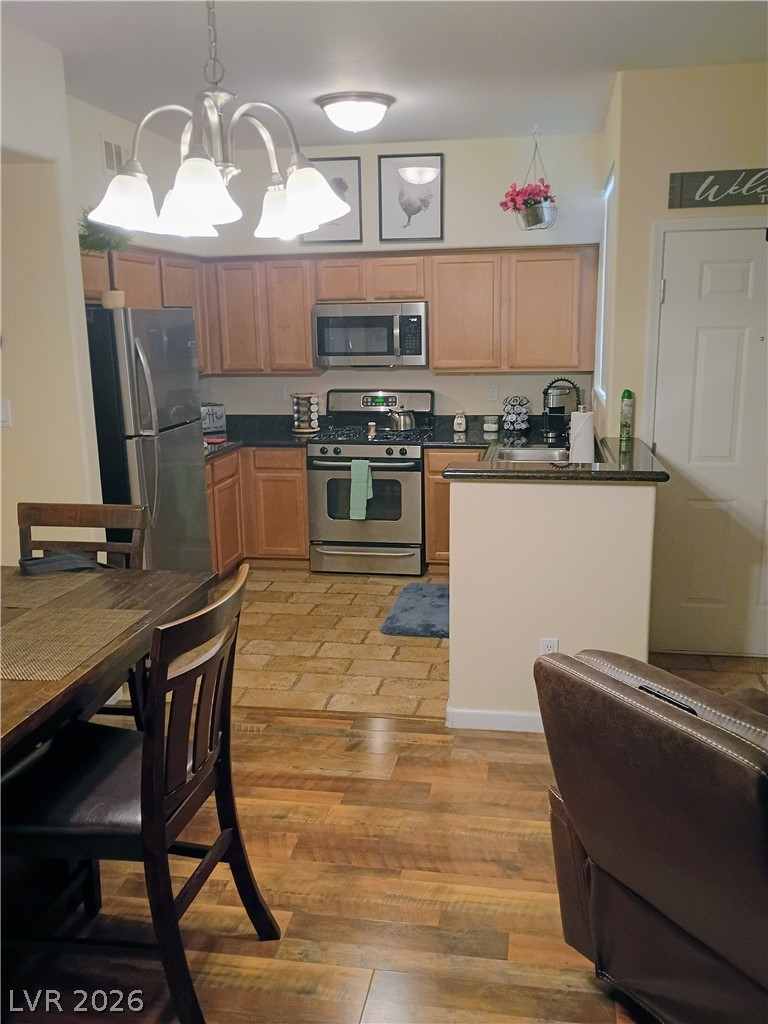
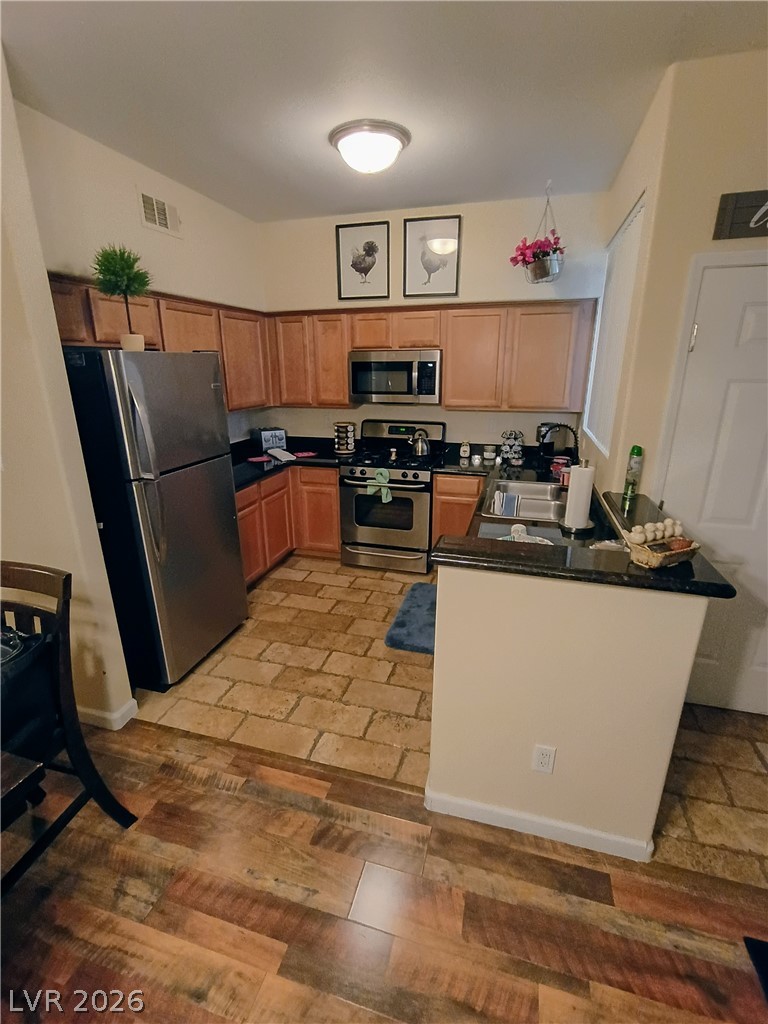
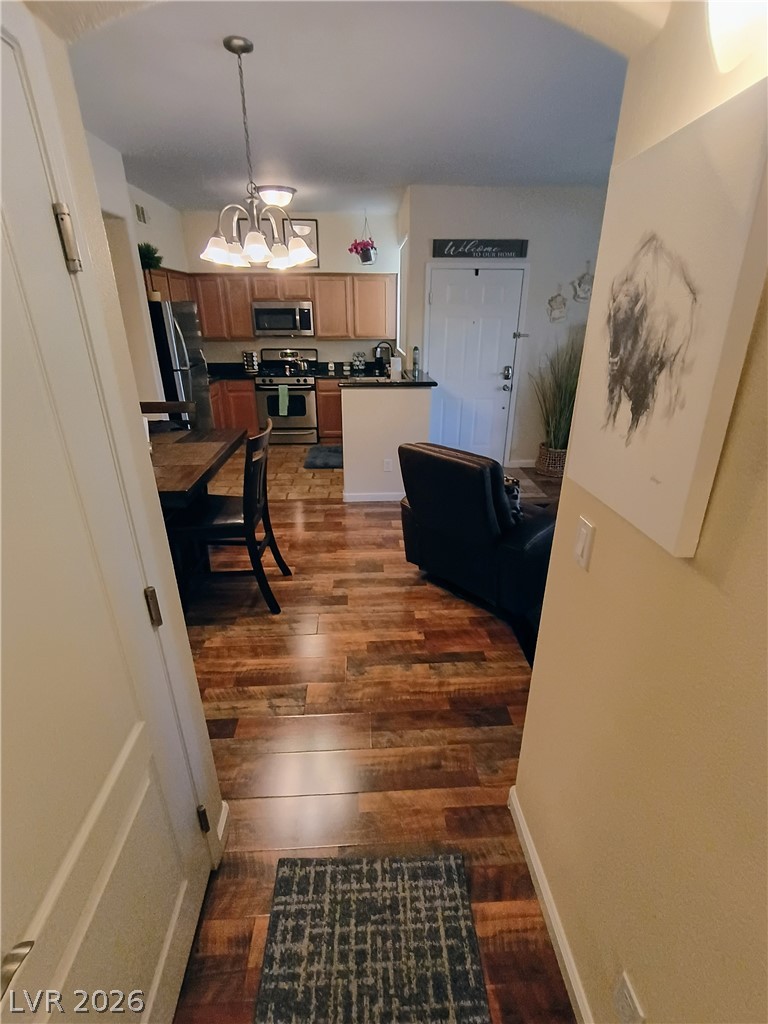
Rich wood floors seamlessly transition to durable tile in this open-concept kitchen.
A well-equipped kitchen and adjacent dining area feature stylish cabinetry and contemporary flooring.
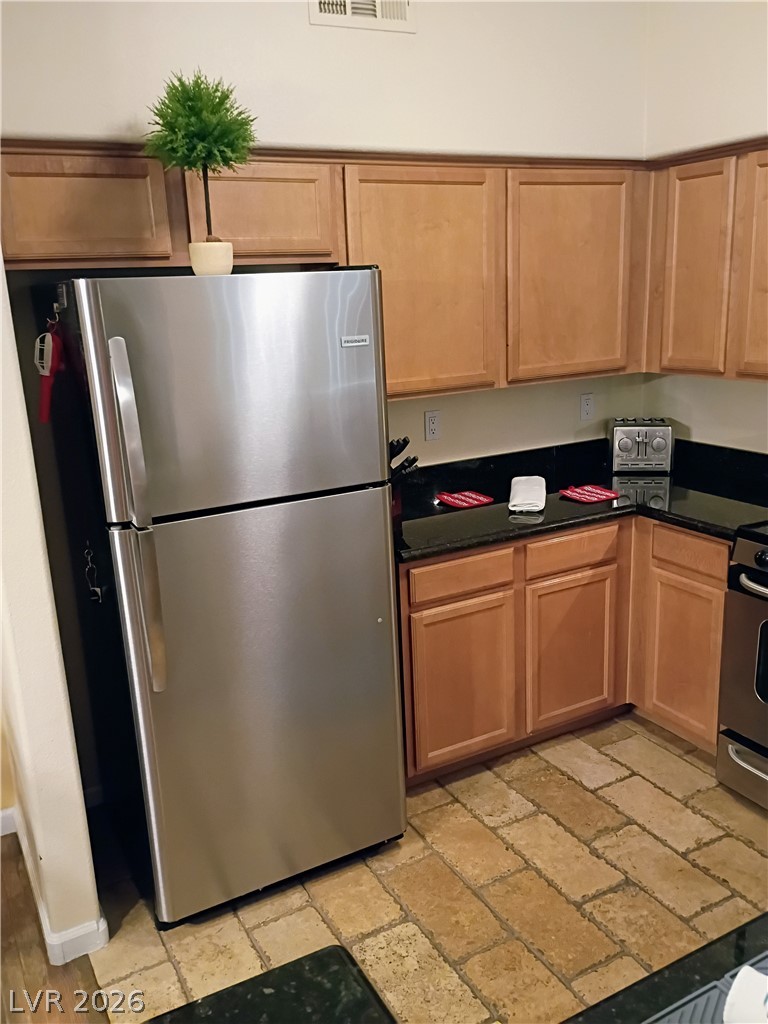
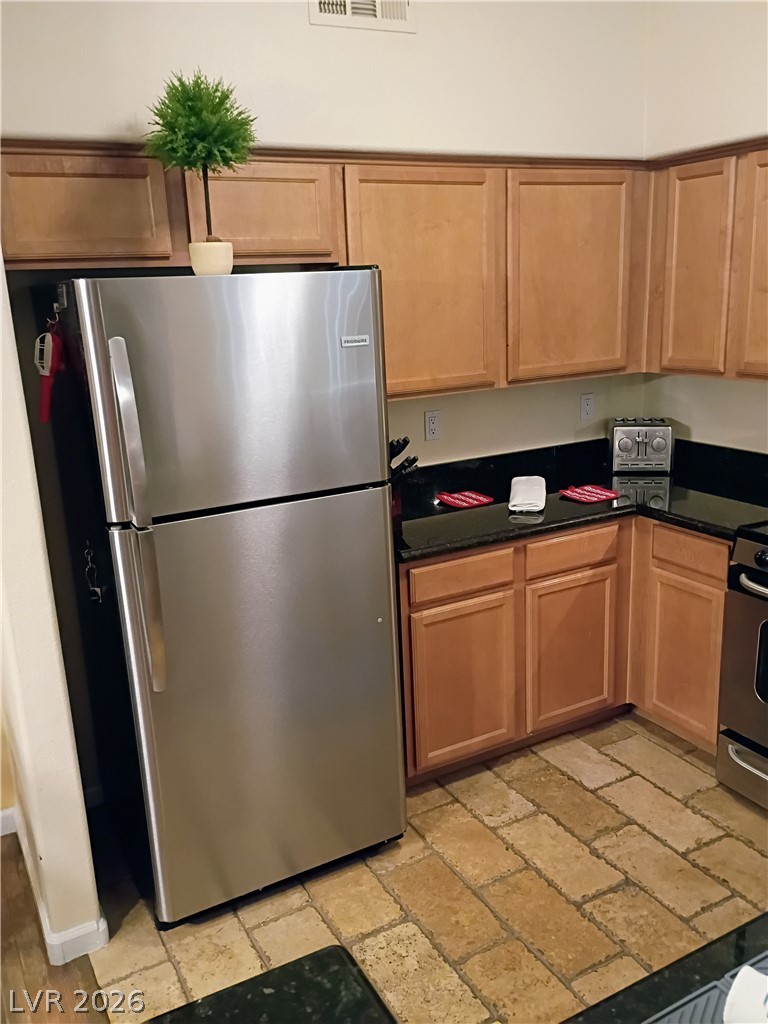
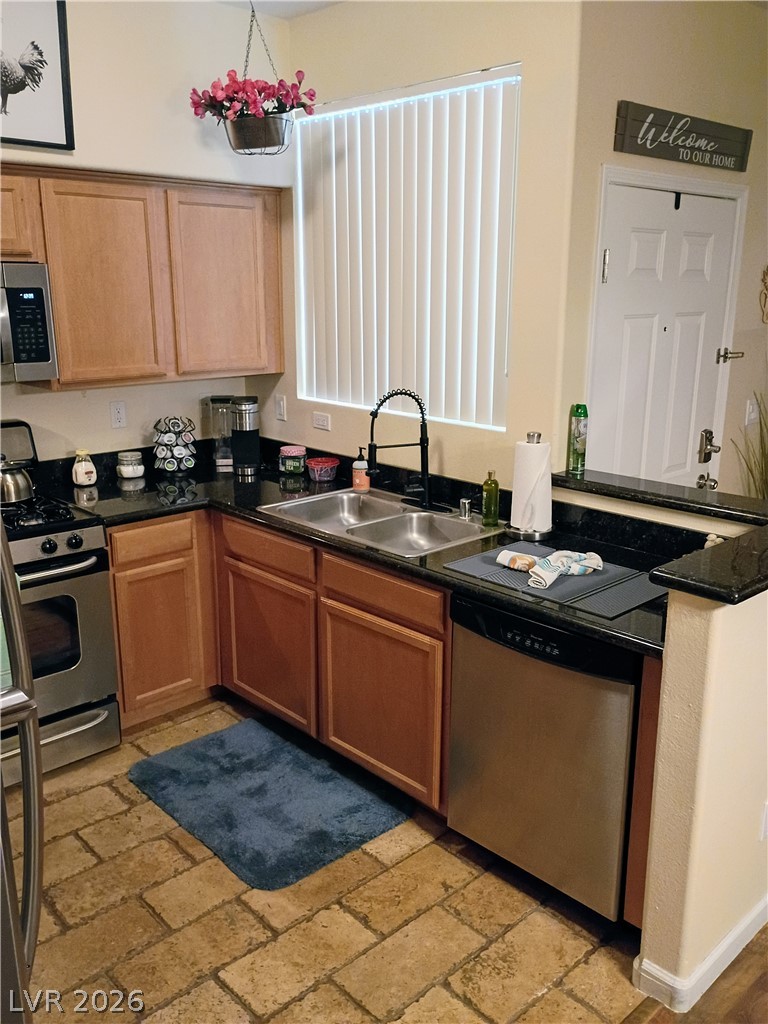
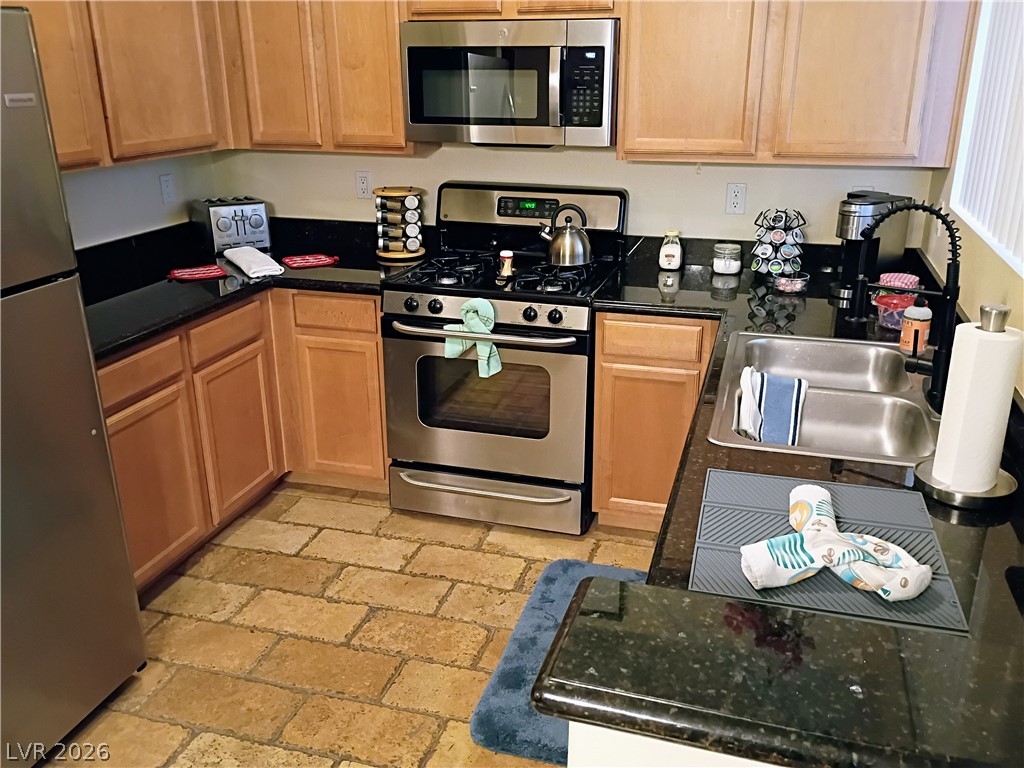
Natural stone tile floors complement the classic wooden cabinetry and sleek stone countertops.
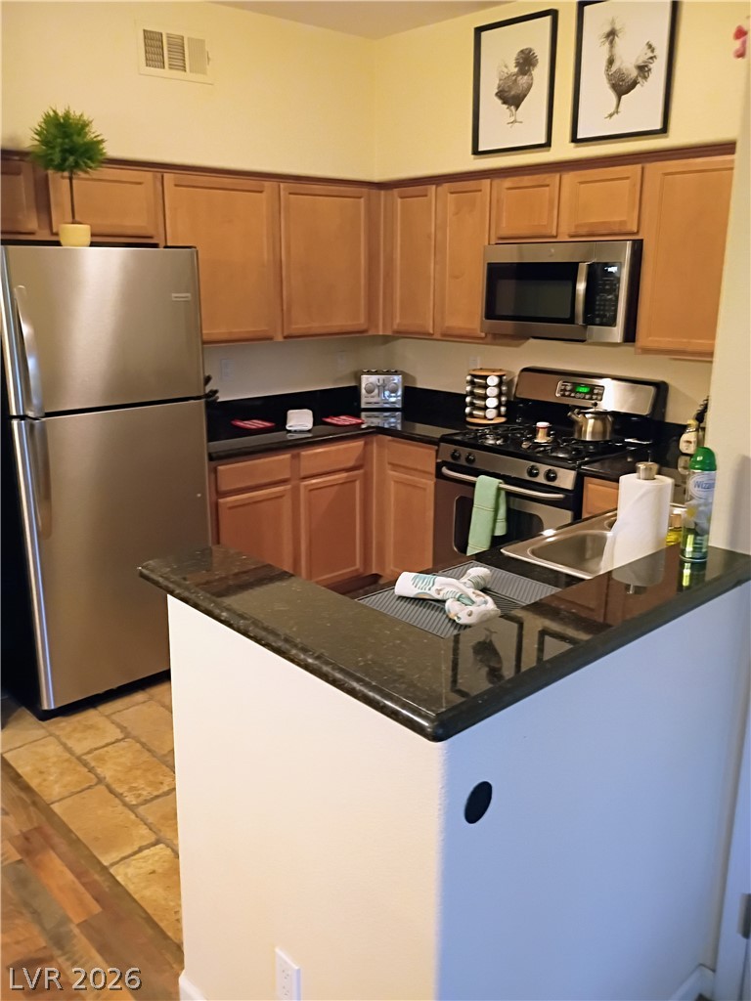
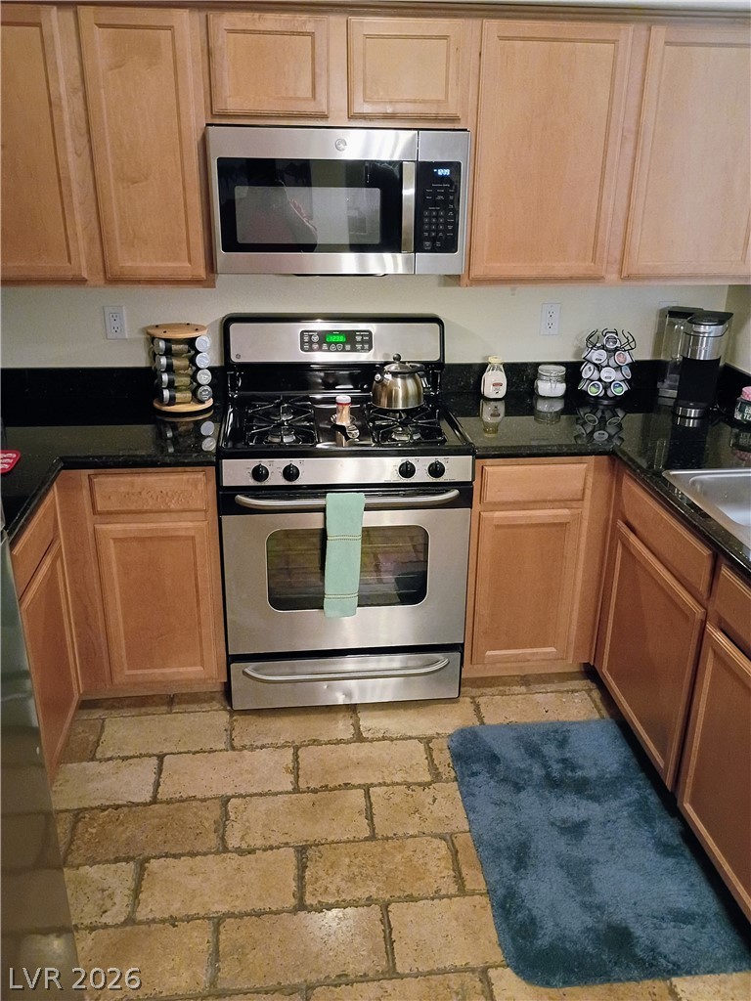
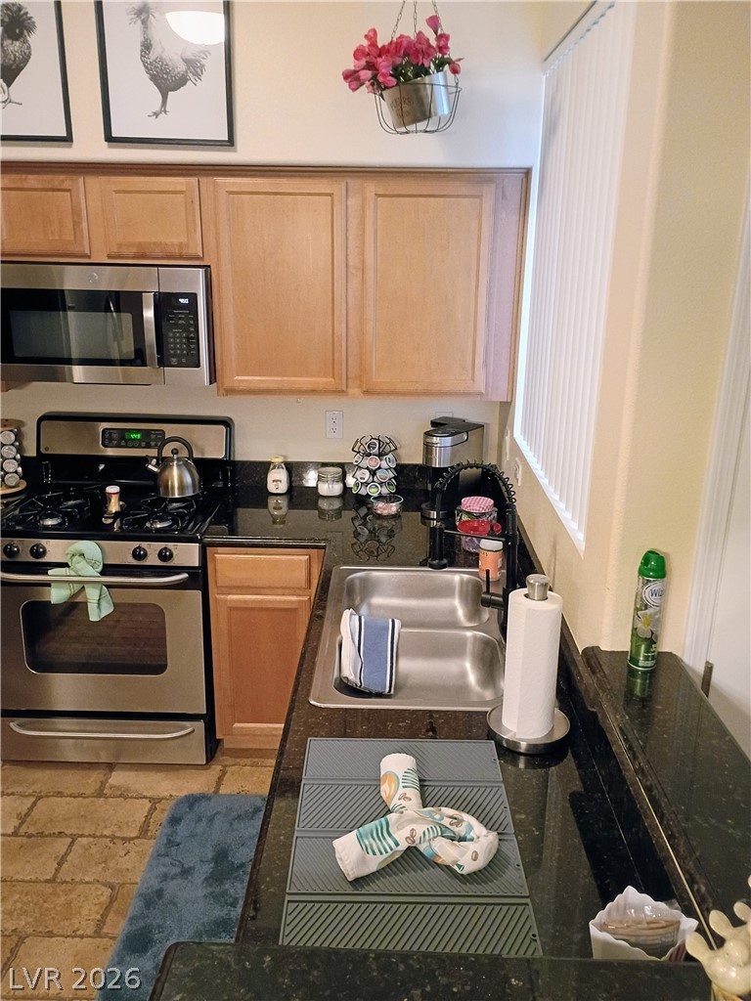
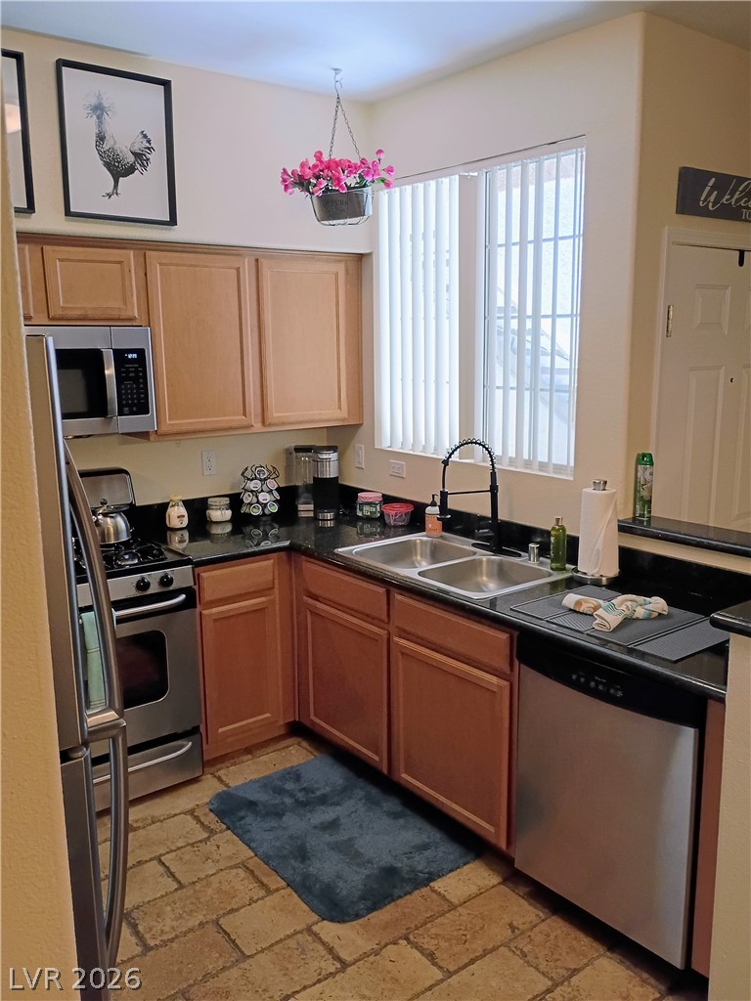
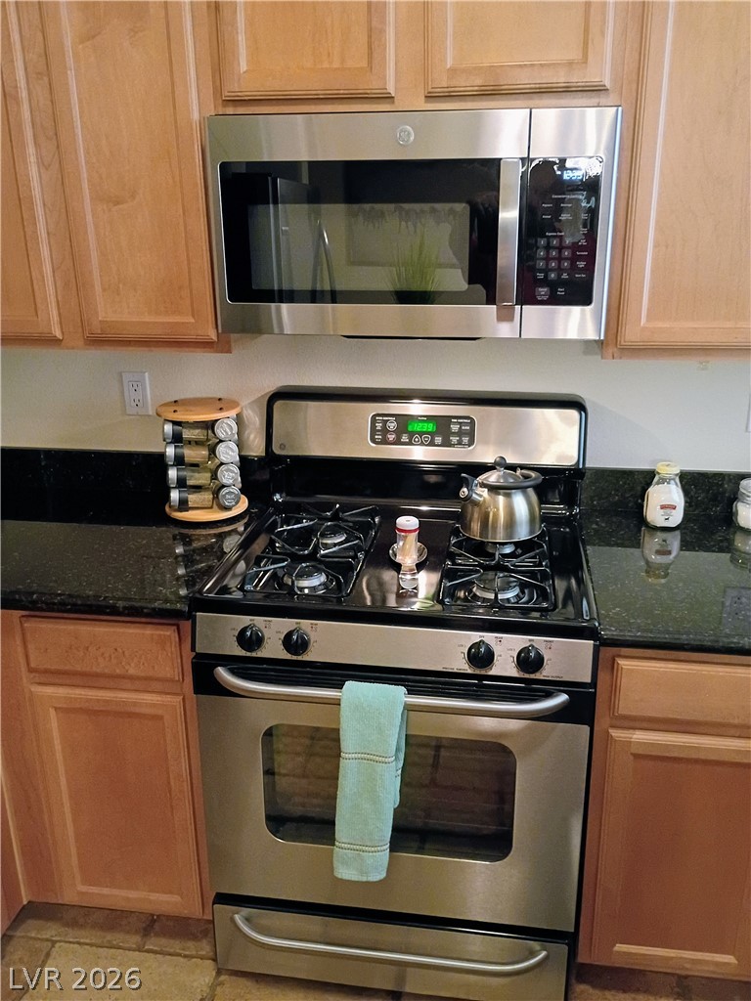
A compact kitchen presents ample cabinetry, black granite countertops, and modern stainless steel appliances.
A well-equipped kitchen features durable stone tile flooring and dark granite countertops.
Natural stone flooring anchors this kitchen featuring classic wood cabinetry and dark granite countertops.
Rich wood floors meet custom tile work in this efficiently planned culinary space.
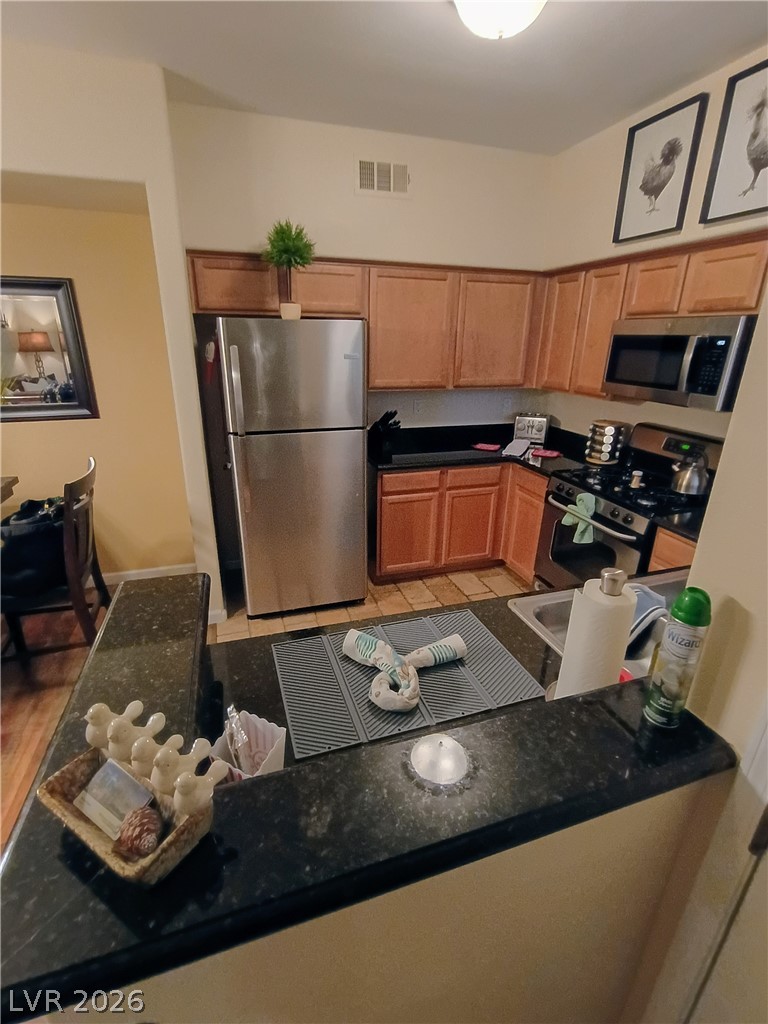
Dark stone countertops complement classic wood cabinetry in this well-appointed kitchen layout.
Warm wood cabinetry and durable stone counters accent this functional culinary workspace.
Granite countertops and classic wood cabinetry anchor this functional workspace.
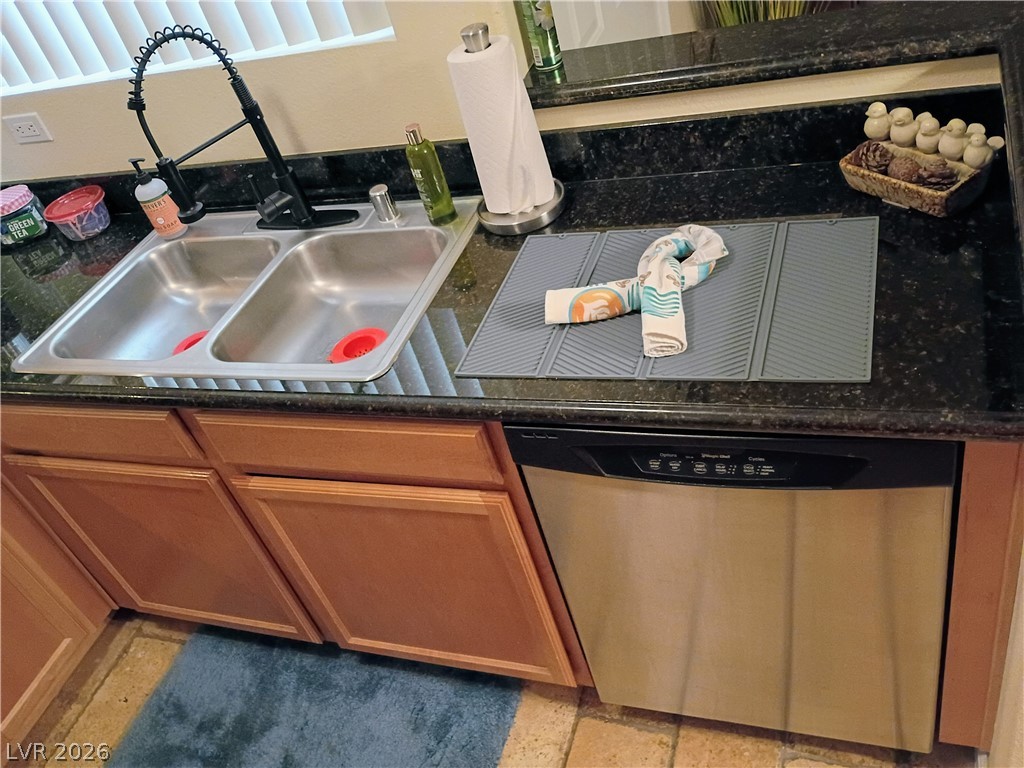
Polished granite countertops surround a dual-basin stainless steel sink and a modern under-counter dishwasher.
Warm wood cabinetry and dark countertops define this functional kitchen space with tile flooring.
Rich wood cabinetry surrounds integrated stainless steel appliances above durable stone countertops.
Rich wood cabinetry surrounds dark stone countertops and coordinates with rustic textured tile flooring.
Rich hardwood floors lead into a well-appointed kitchen with stainless steel appliances.
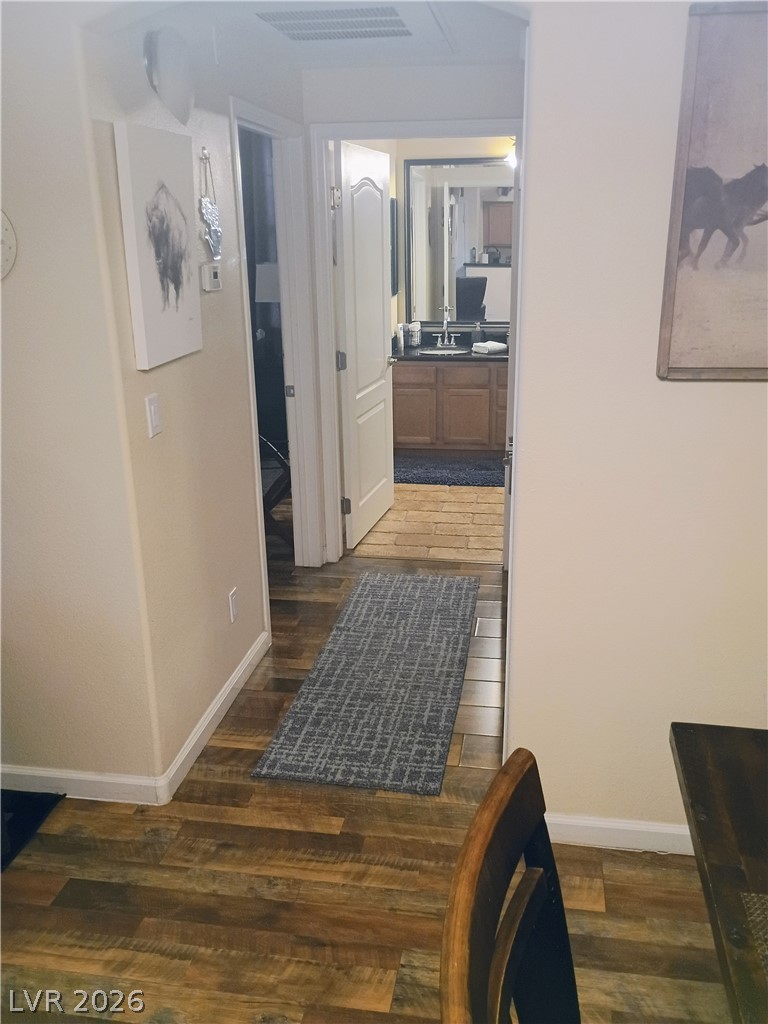
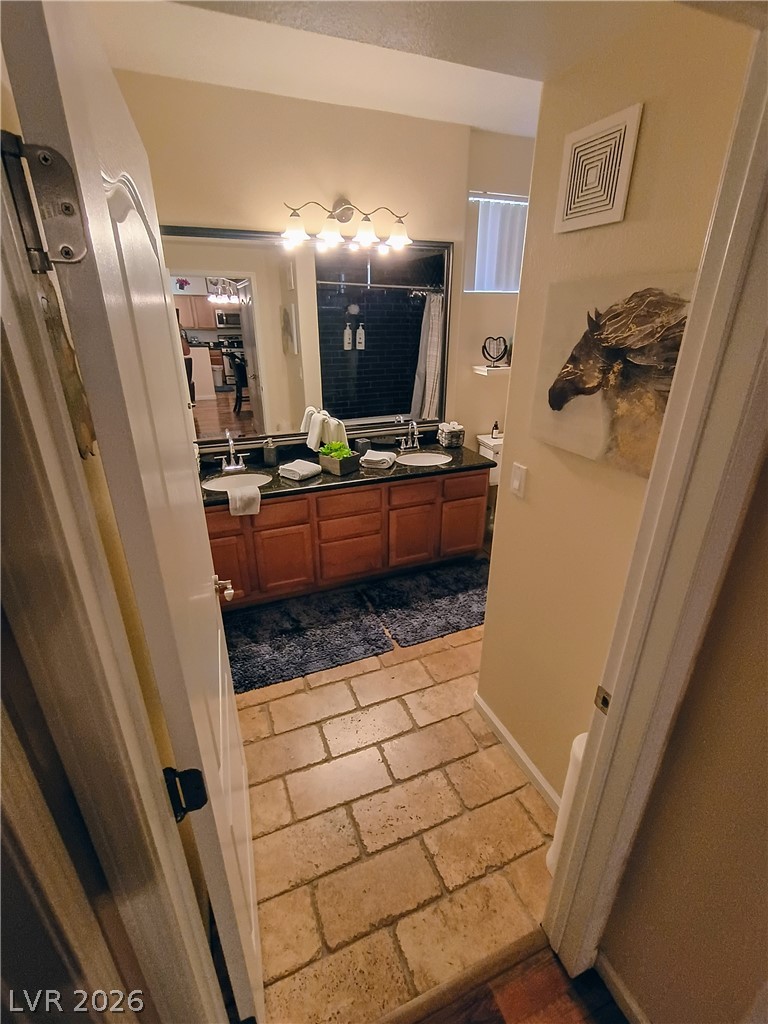
Natural wood flooring extends into a tiled hallway, leading to a vanity with a large mirror.
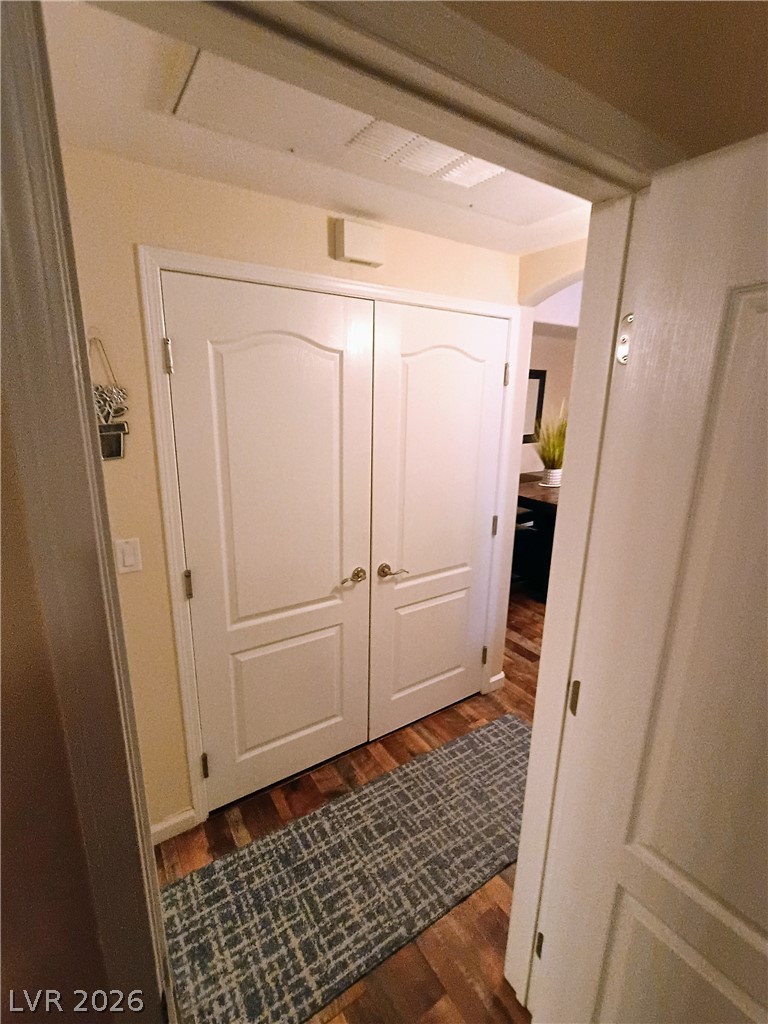
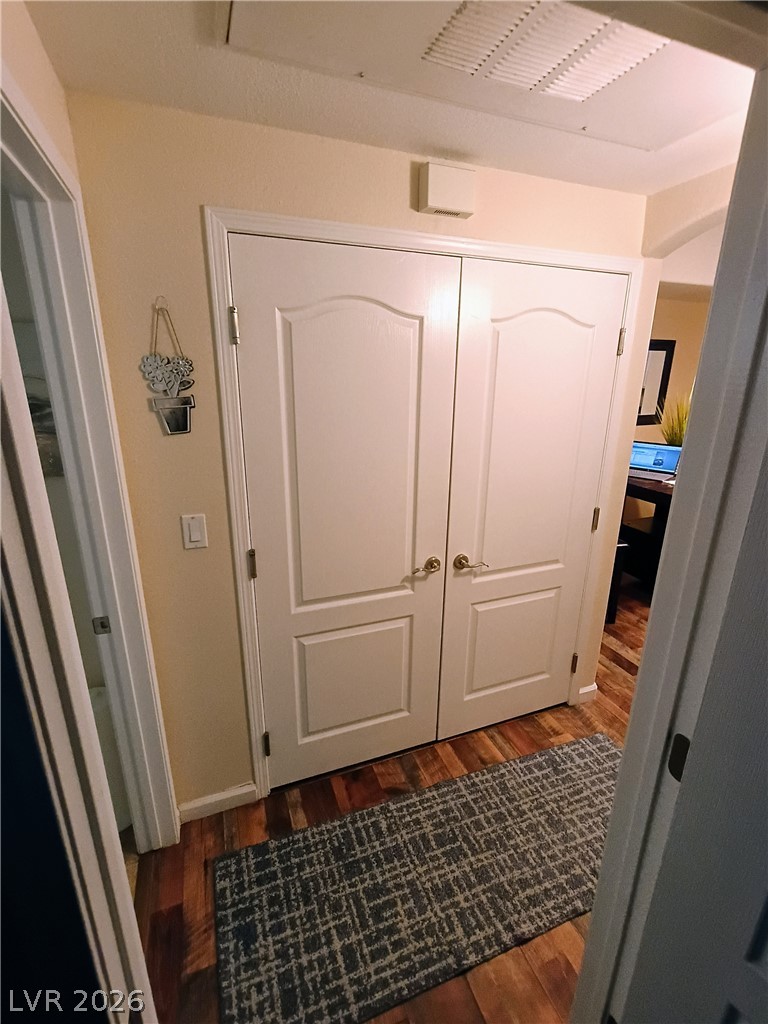
Rich hardwood flooring leads to convenient double laundry doors, optimizing storage in this inviting hallway.
Rich wood floors lay a warm foundation for this inviting transitional hallway.
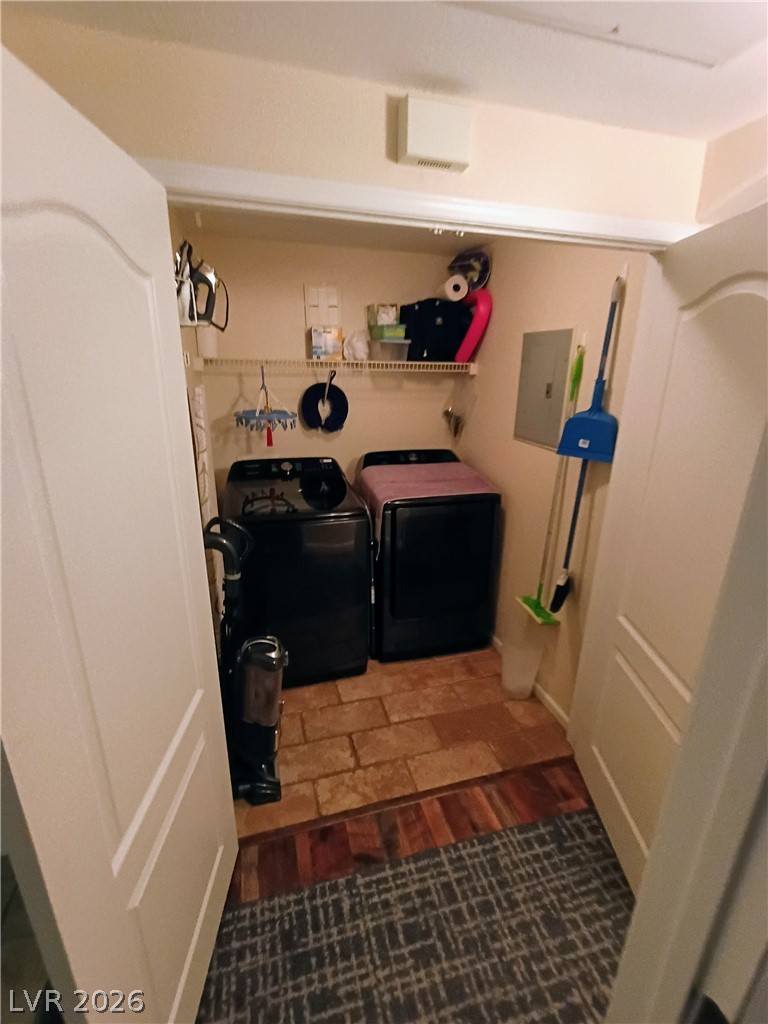
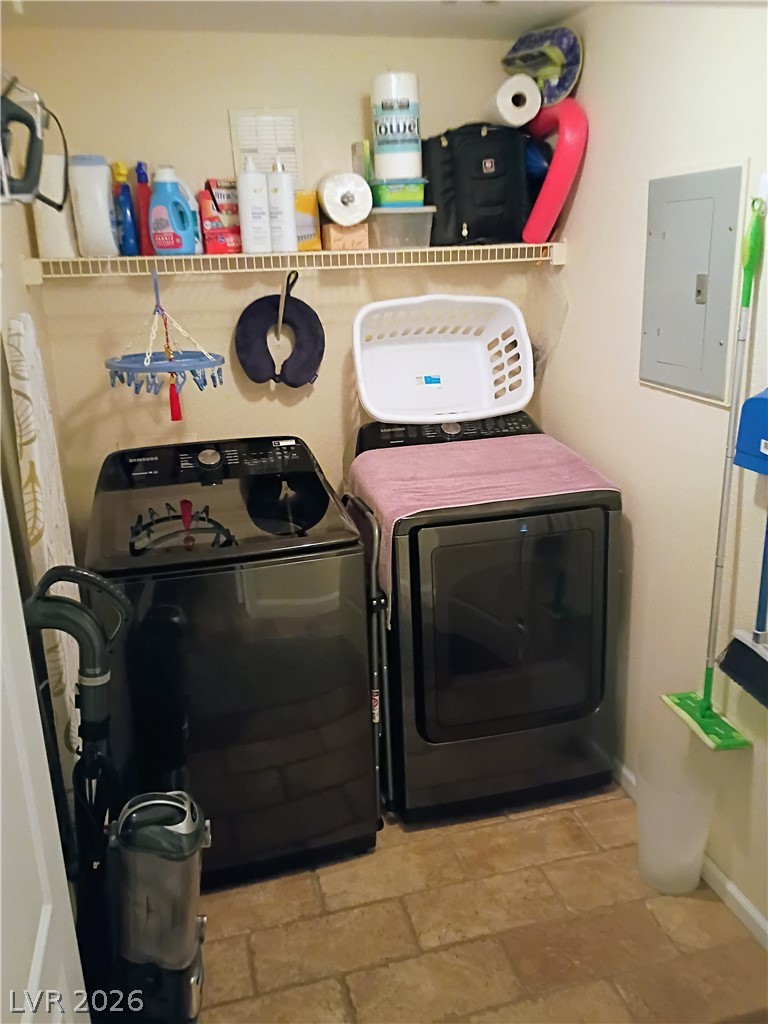
A well-organized utility space offers convenient laundry appliances and integrated storage.
Double doors open to a functional utility space with overhead storage shelves.
A dedicated laundry space provides practical amenities and efficient storage for household essentials.
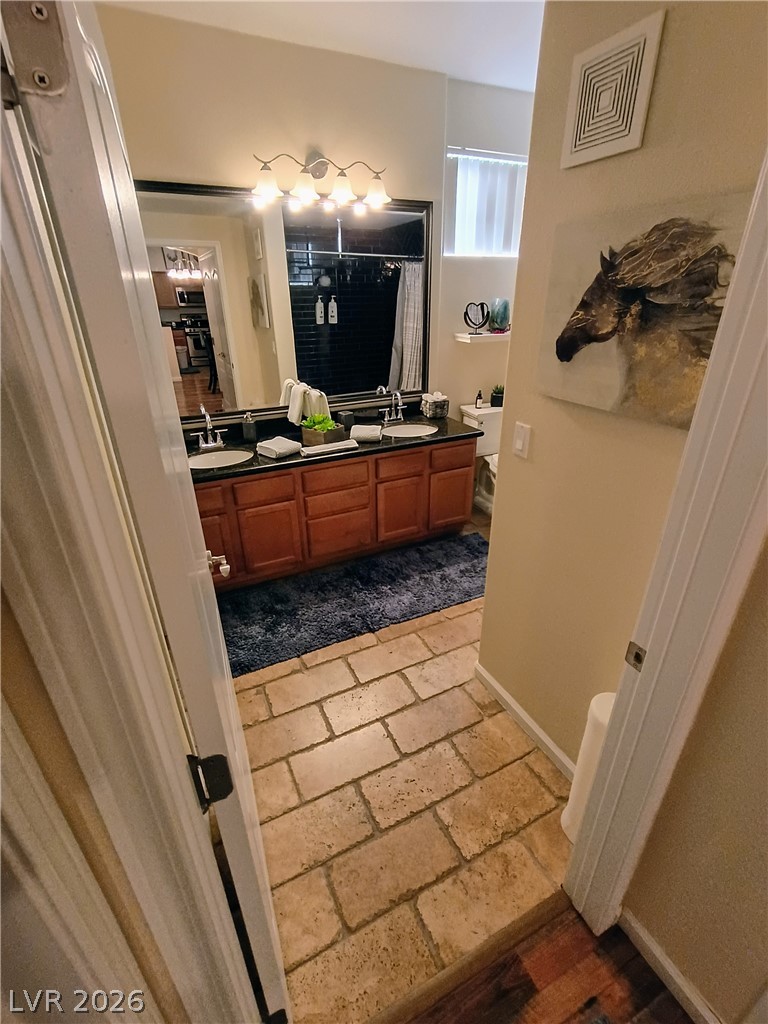
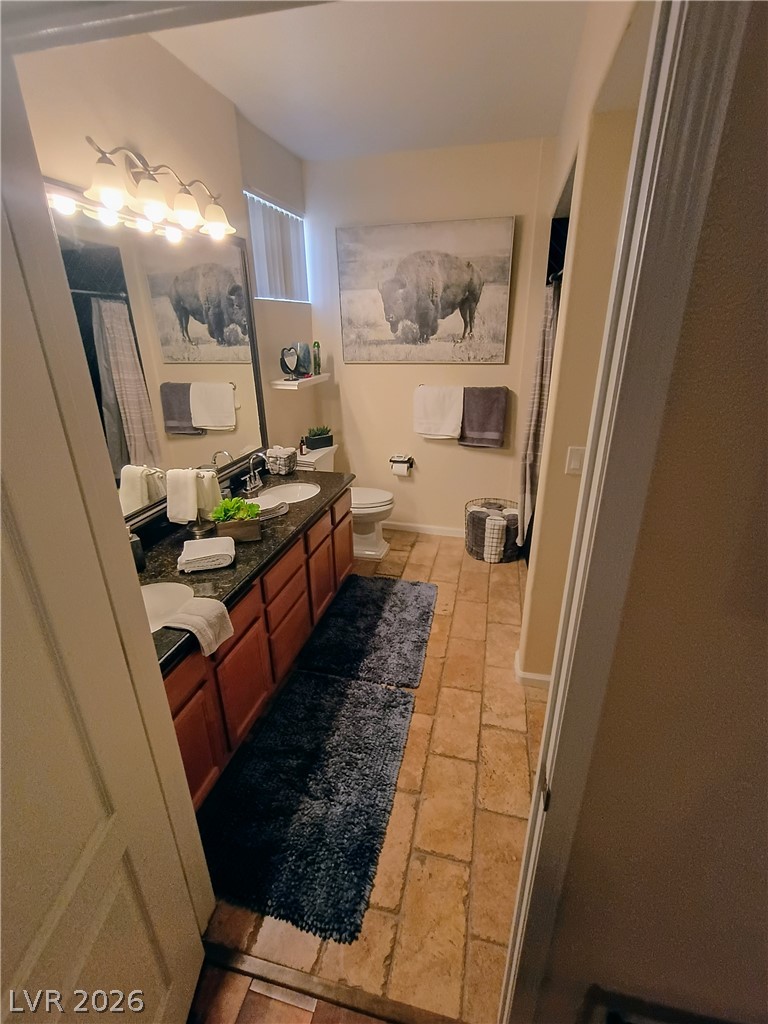
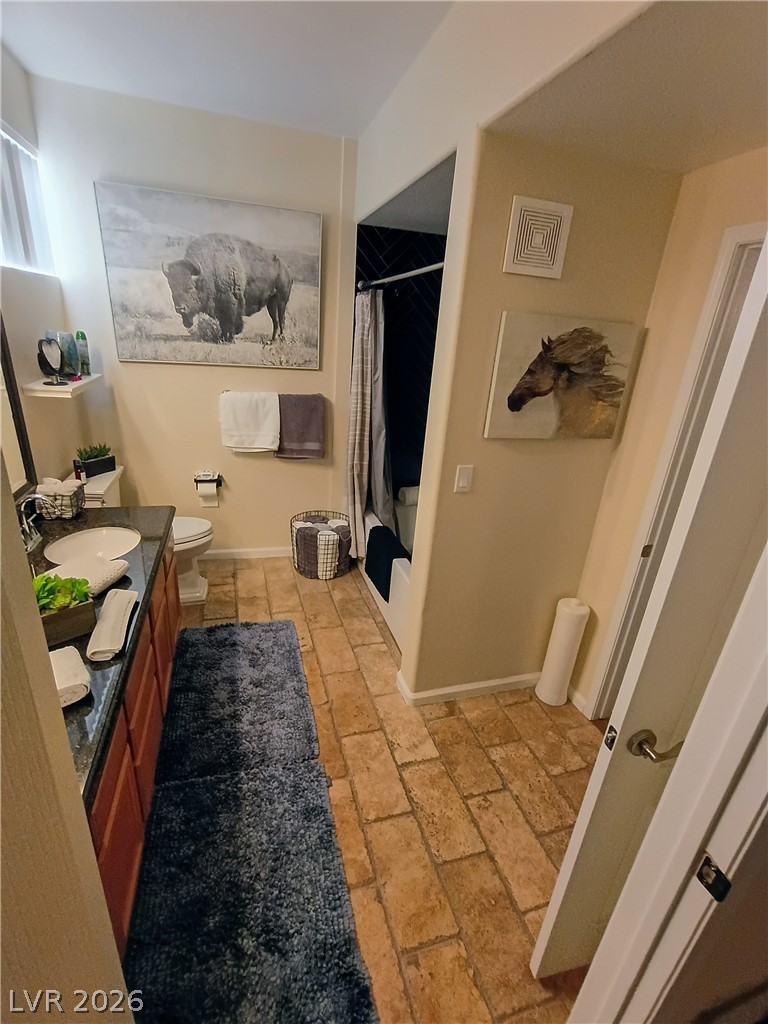
Step into a well-appointed primary bathroom featuring a double vanity and classic stone flooring.
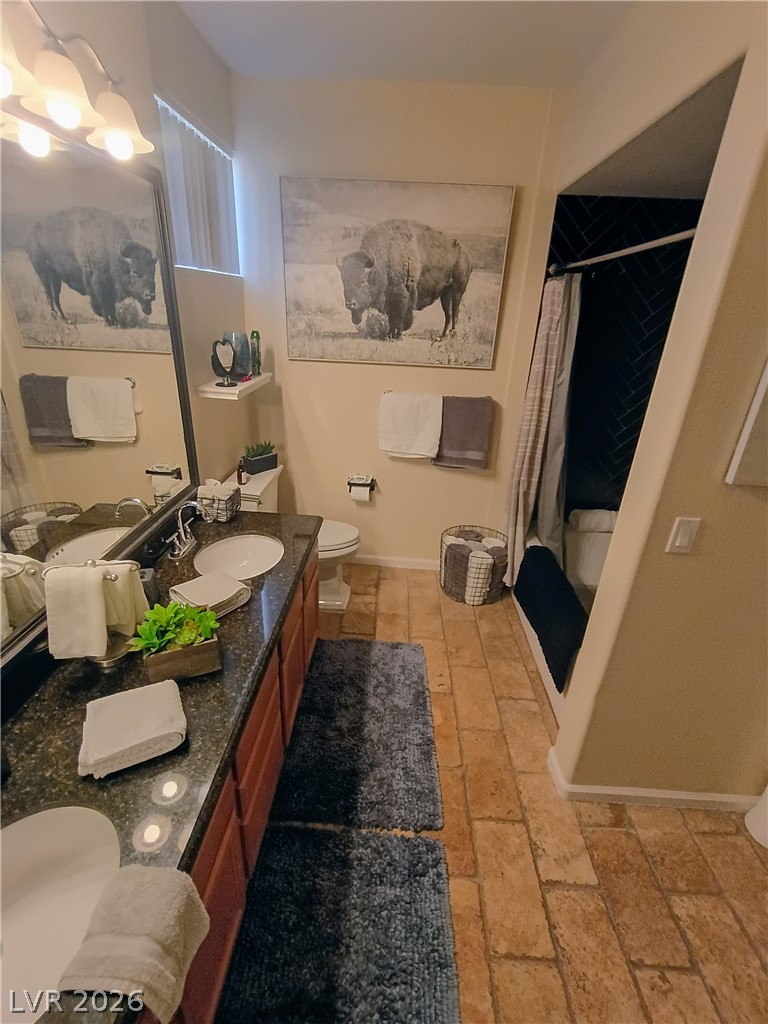
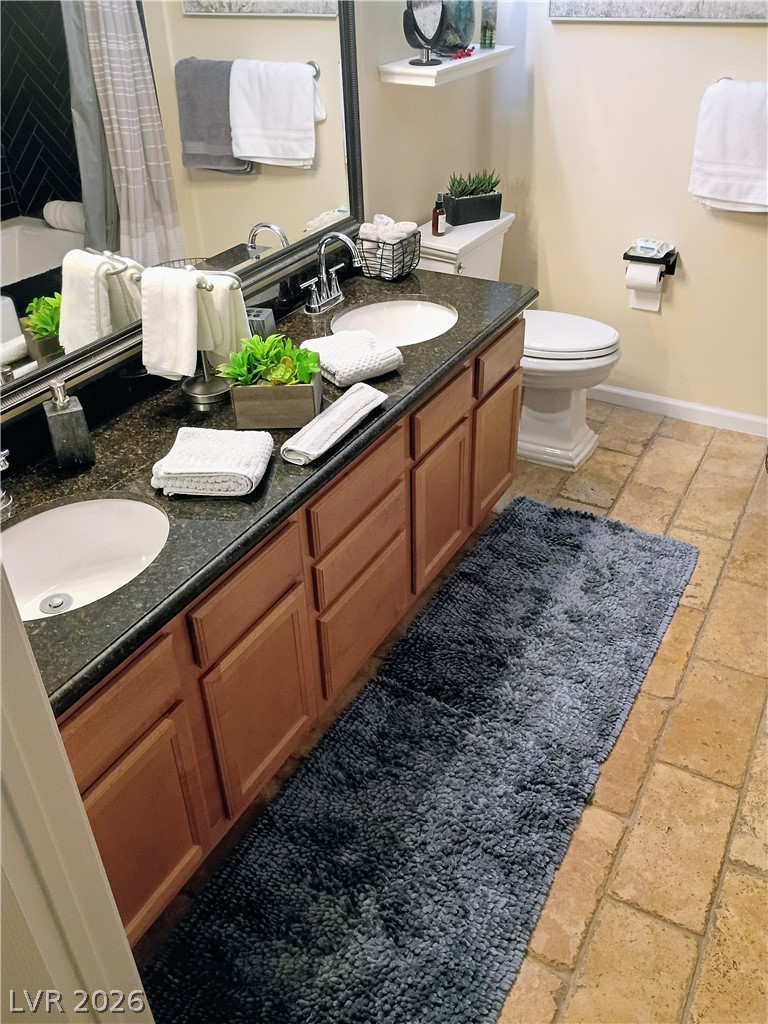
Granite counters and dual sinks provide ample space in this well-appointed bathroom.
Granite counters and tiled flooring enhance this well-appointed bathroom.
Step into a well-appointed bathroom featuring a double vanity with ample counter space and warm tile flooring.
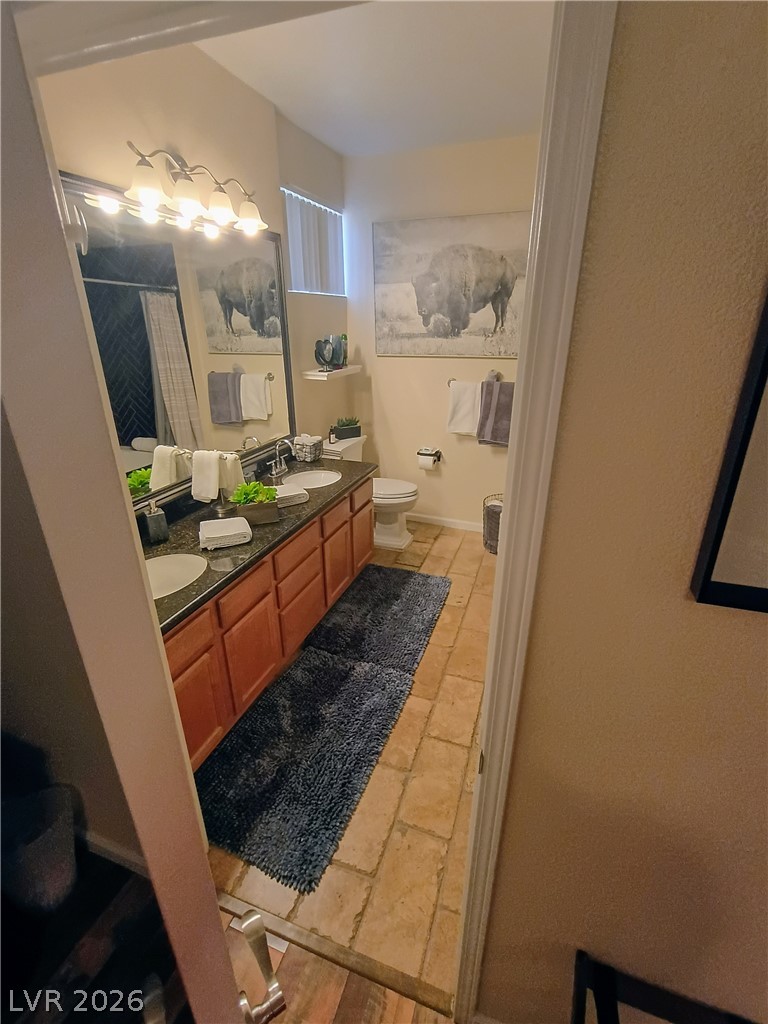
Textured tile flooring guides the eye toward a classic wood vanity with dual sinks.
A well-appointed bathroom features dual sinks set in a rich vanity, complemented by durable tile flooring.
Textured tile flooring and dark stone countertops define this well-appointed bathroom space.
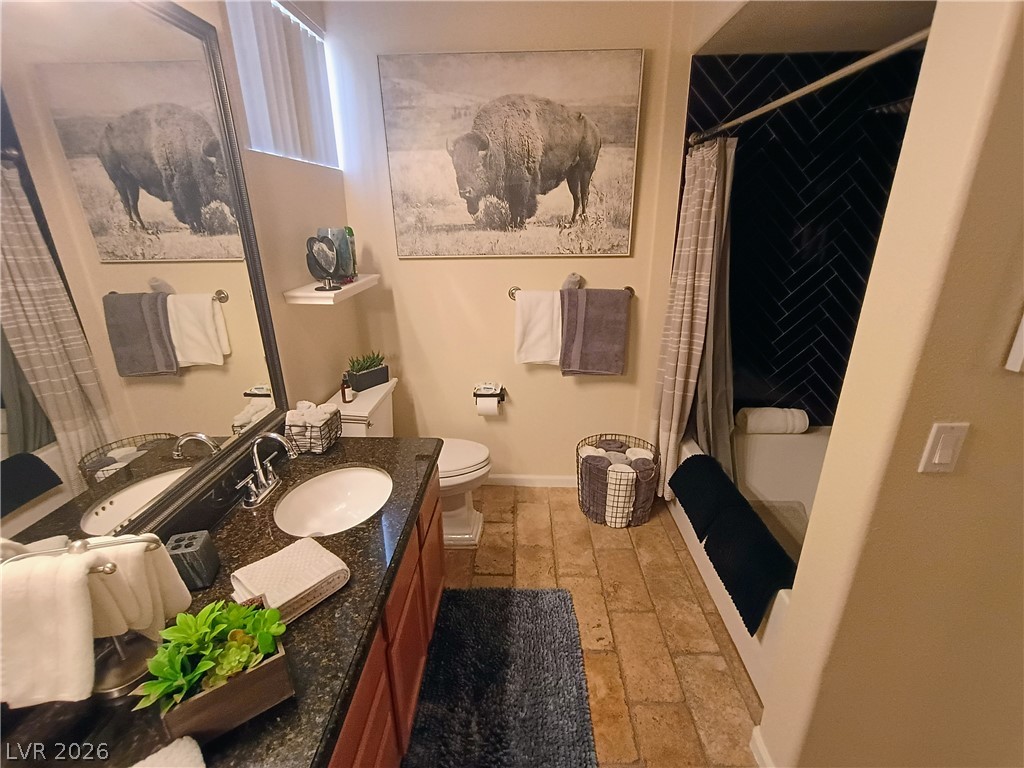
Textured tile flooring runs past a double vanity with stone counters in this full bath.
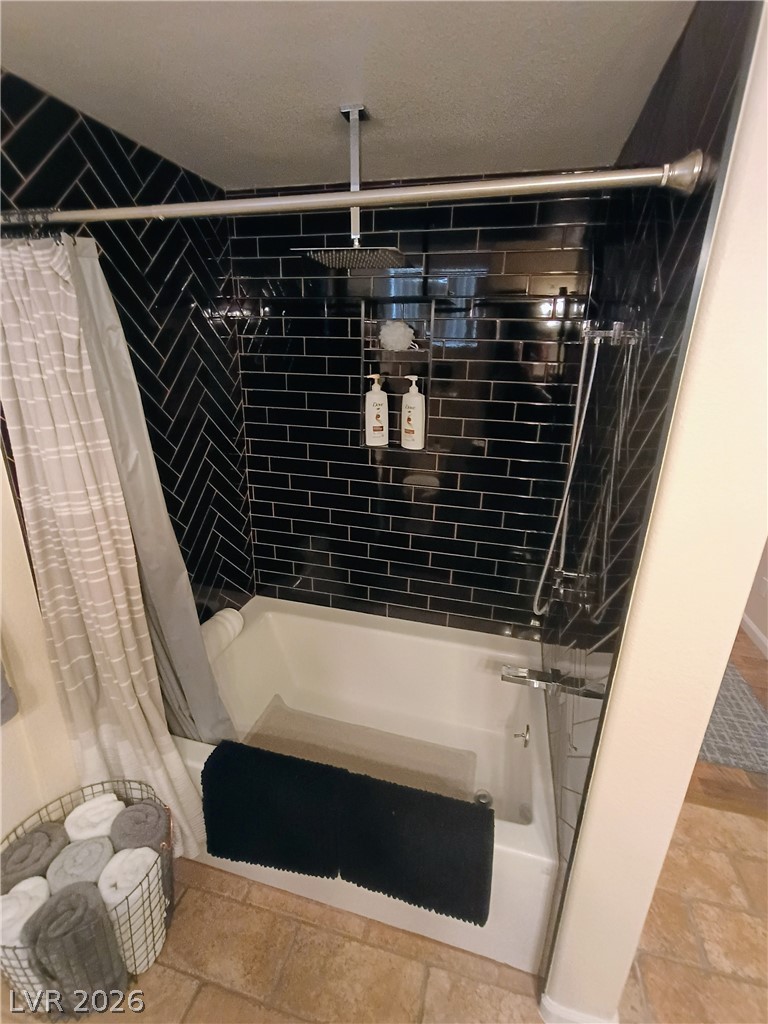
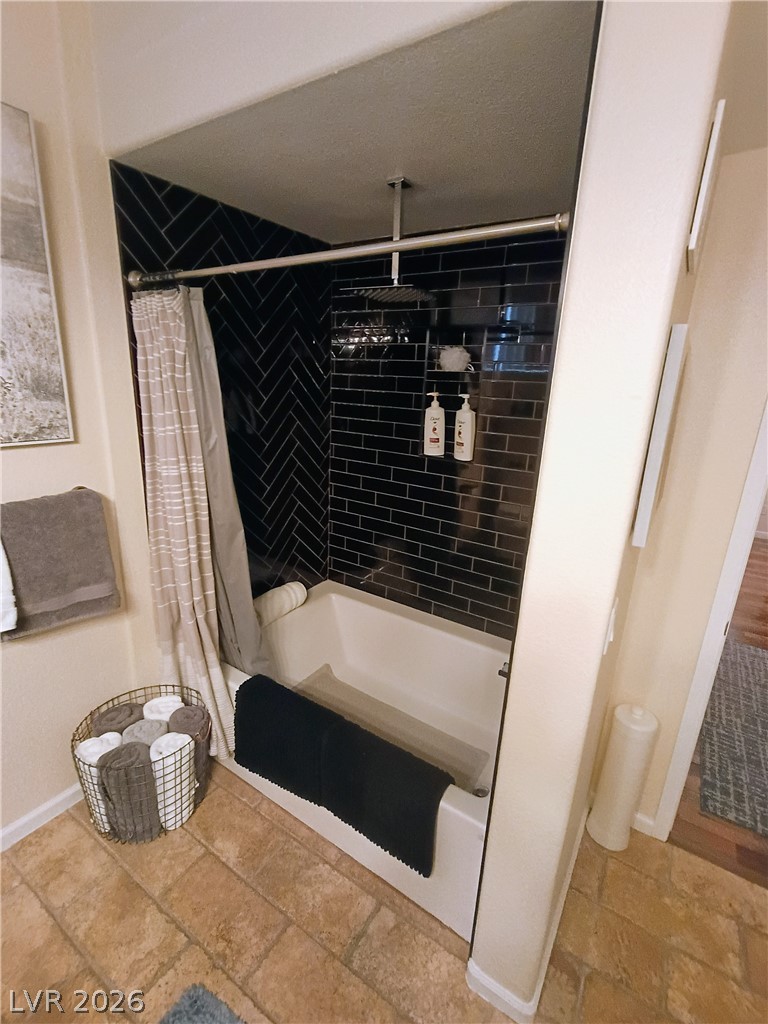
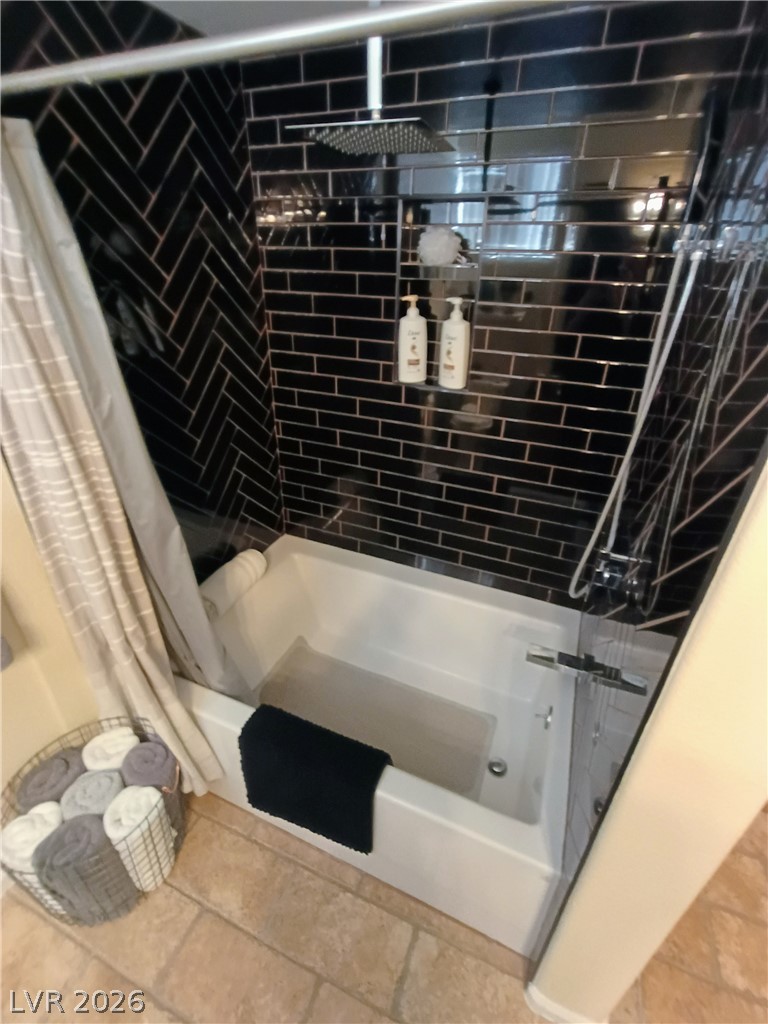
A sleek, subway-tiled shower/tub combo with a rain shower head.
A well-appointed bath features stylish dark subway tile and a practical shower-over-tub combination.
Dark tiled walls surround a modern soaking tub in this stylishly renovated bathroom.
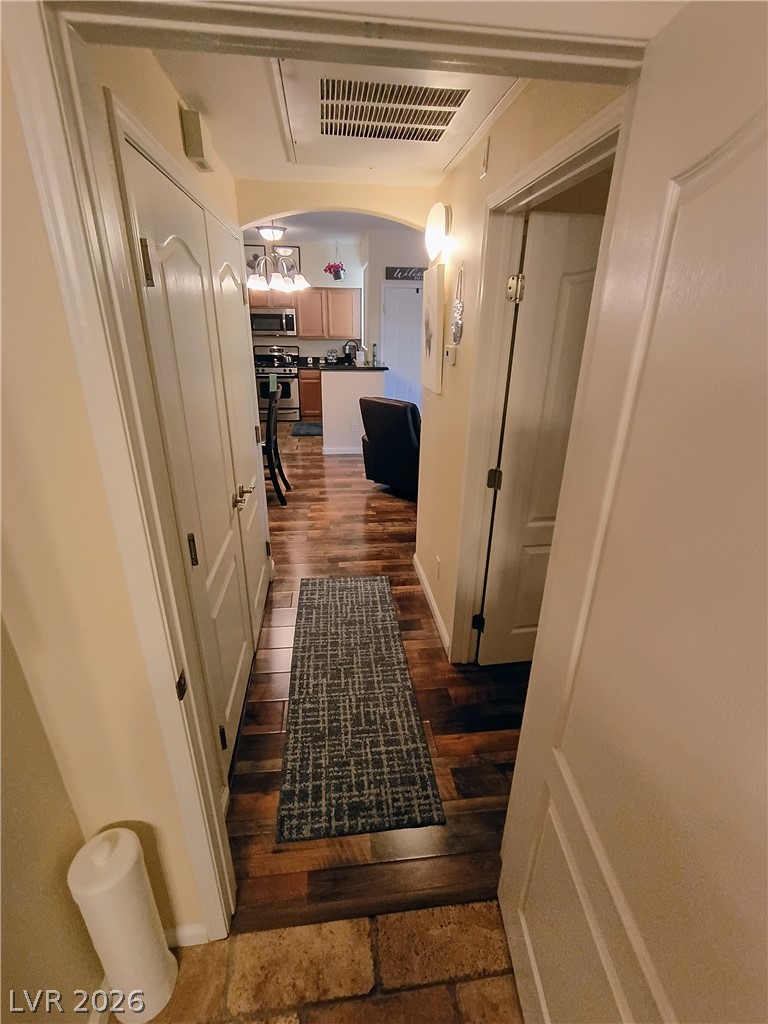
A warm wooden floor guides the eye from the hallway into a well-appointed kitchen beyond.
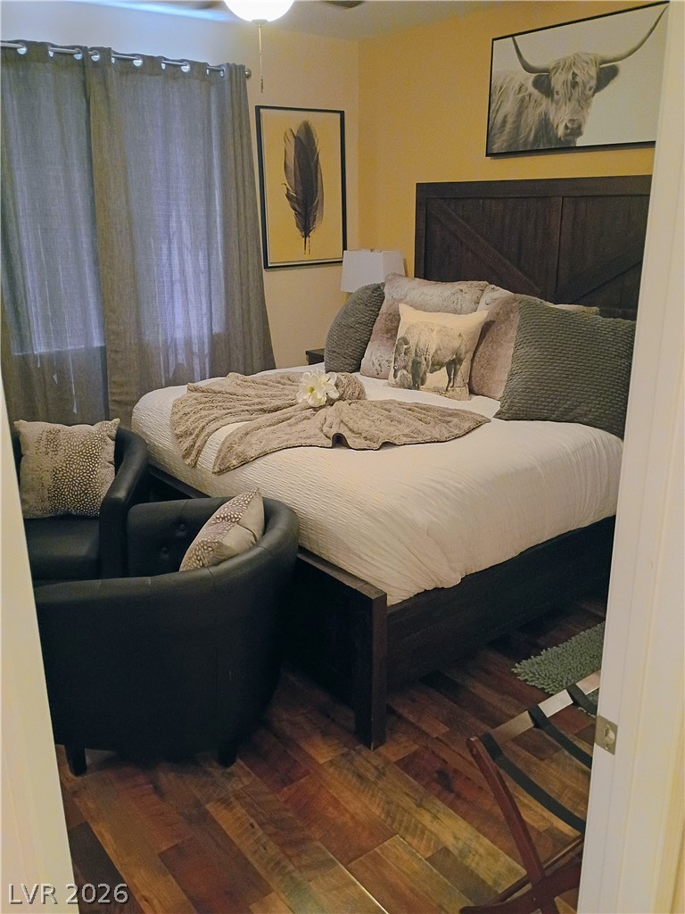
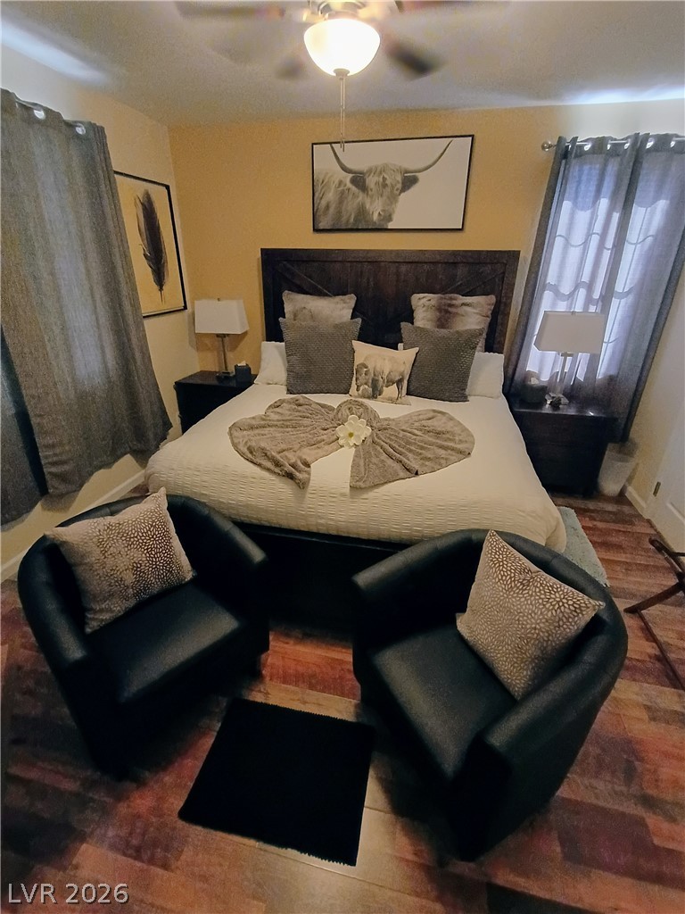
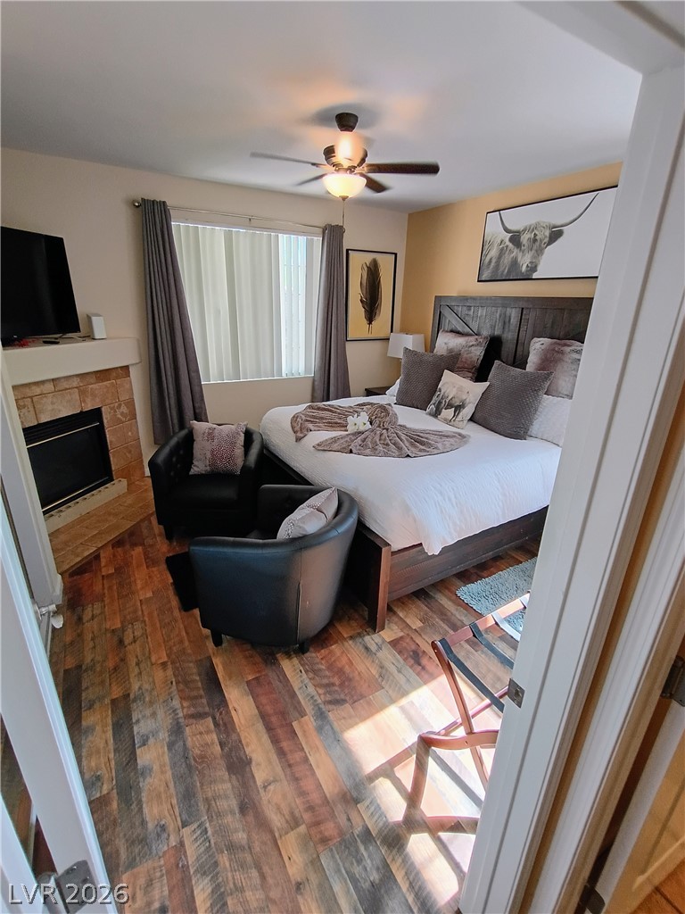
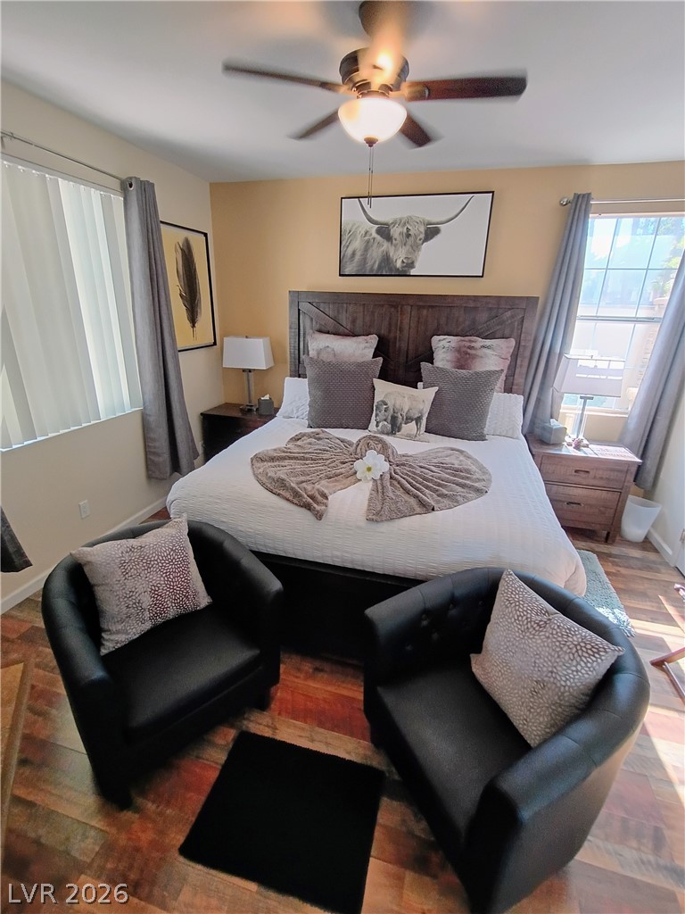
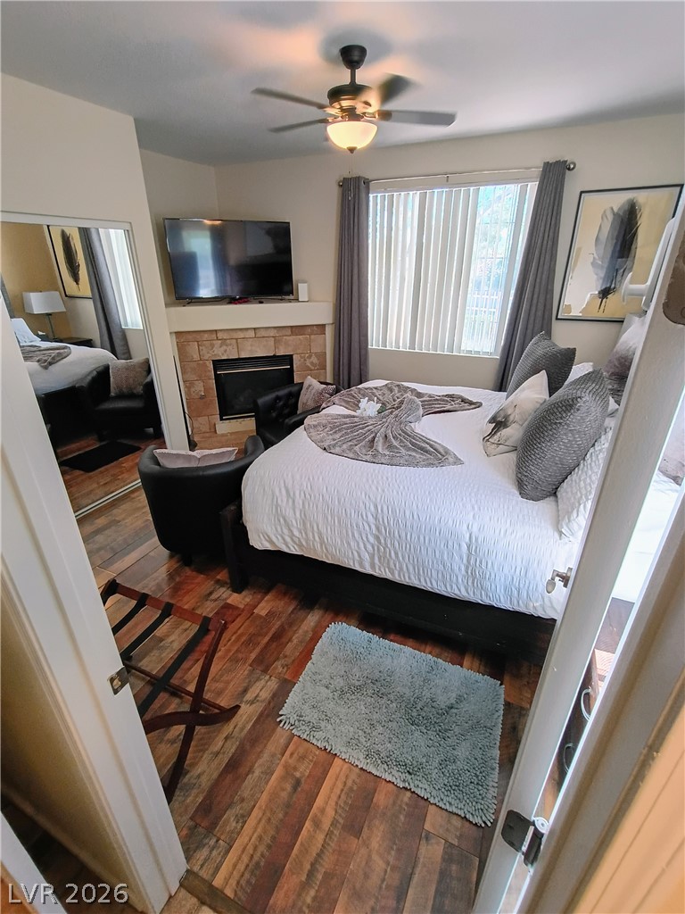
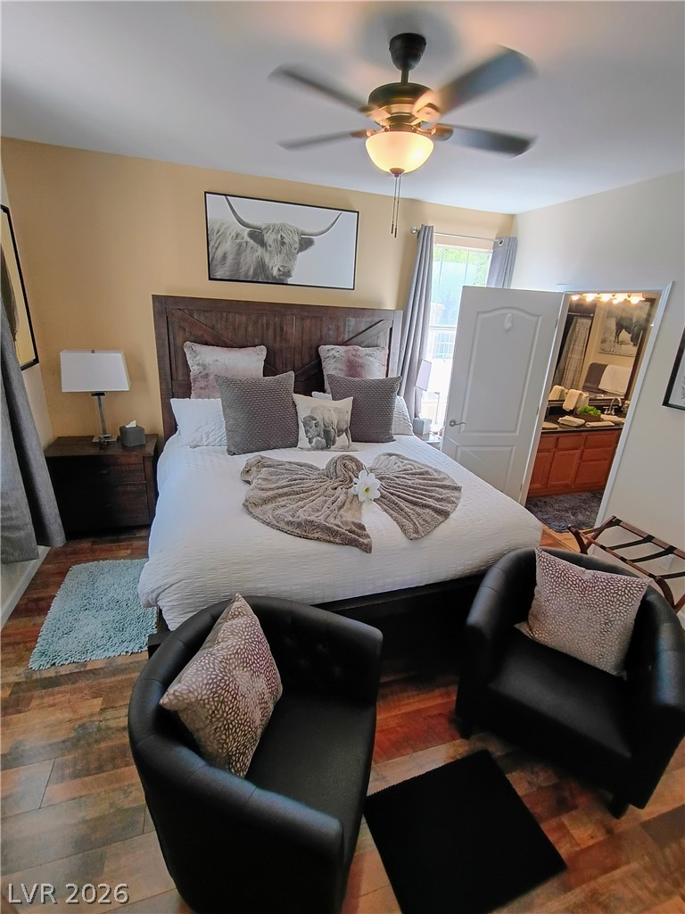
Rich hardwood floors complement a spacious bedroom, featuring a prominent bed with a stylish headboard.
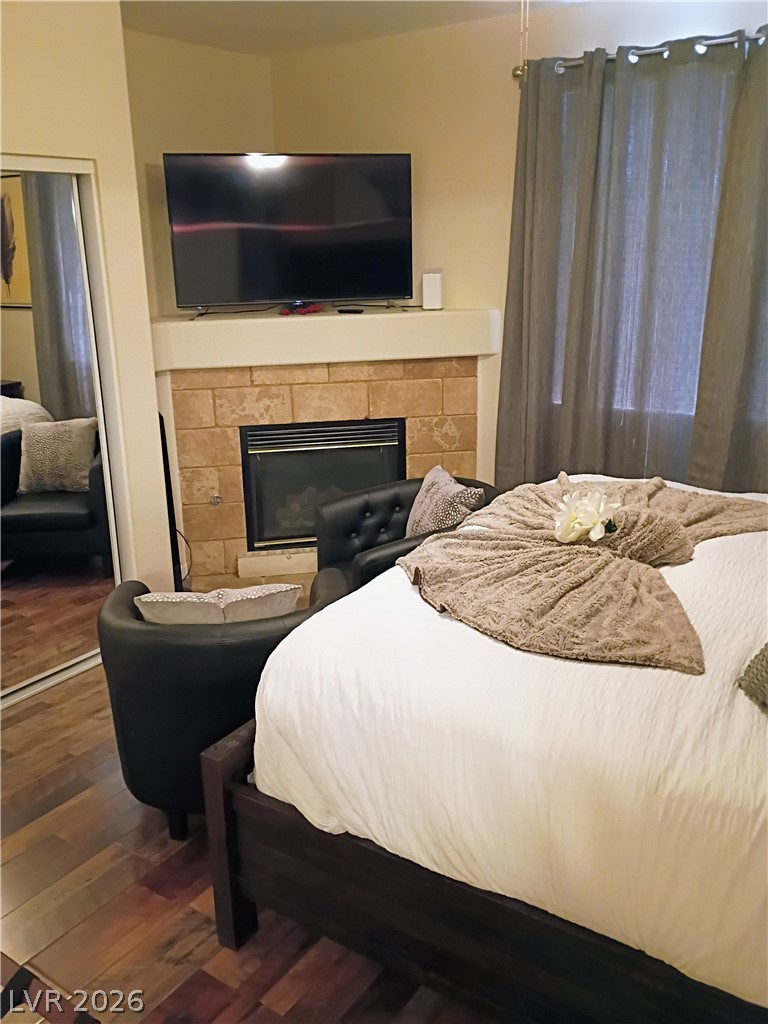
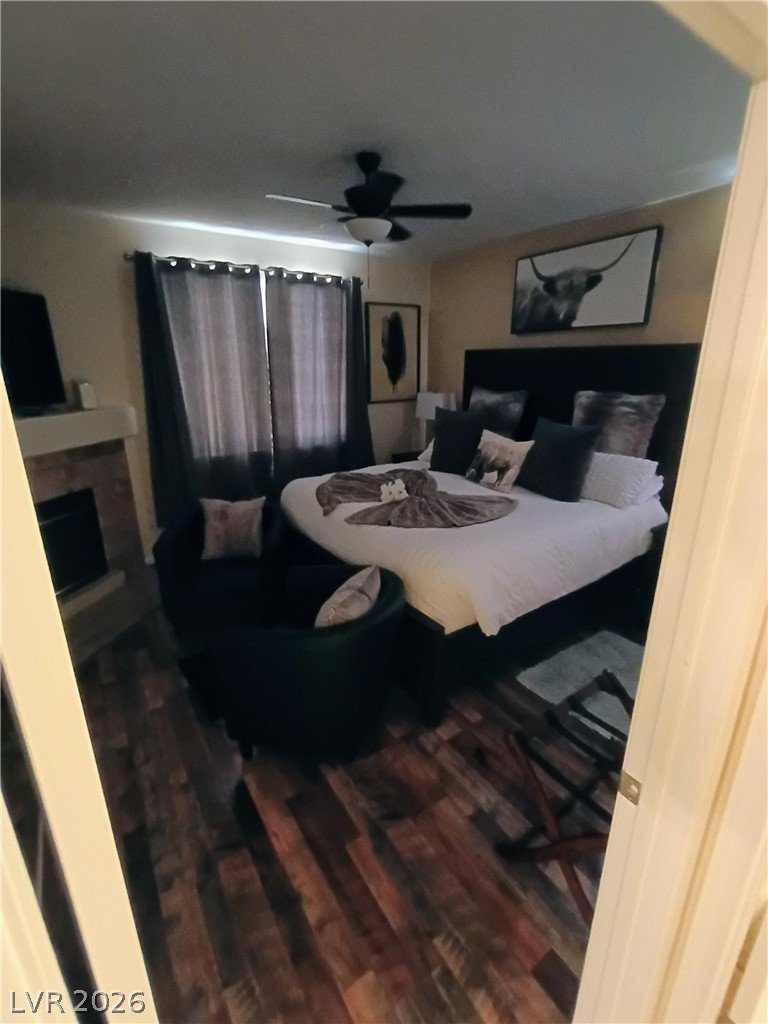
Hardwood flooring and a cozy fireplace create a warm and inviting bedroom retreat.
Rich wood-look flooring and a cozy tiled fireplace define this comfortable bedroom retreat.
Rich wood-look flooring and a cozy corner fireplace define this comfortable bedroom space.
Rich wood plank flooring accents this comfortable resting space with double window views.
Rich hardwood flooring complements a tiled corner fireplace in this comfortable bedroom suite.
Rich hardwood flooring complements the warm walls and abundant natural light in this cozy bedroom.
Rich wood floors and a stone fireplace create a warm, inviting atmosphere in this bedroom.
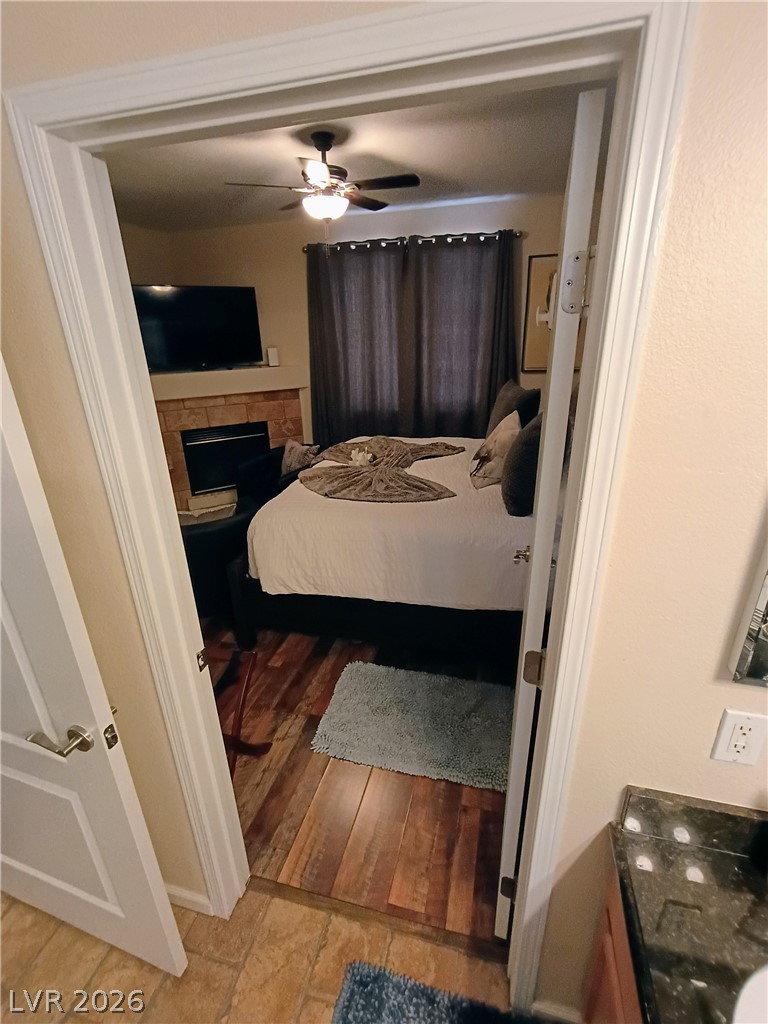
Rich wood plank flooring accents this comfortable suite featuring an attached bath.
Rich wood floors and a stone fireplace anchor this cozy bedroom retreat.
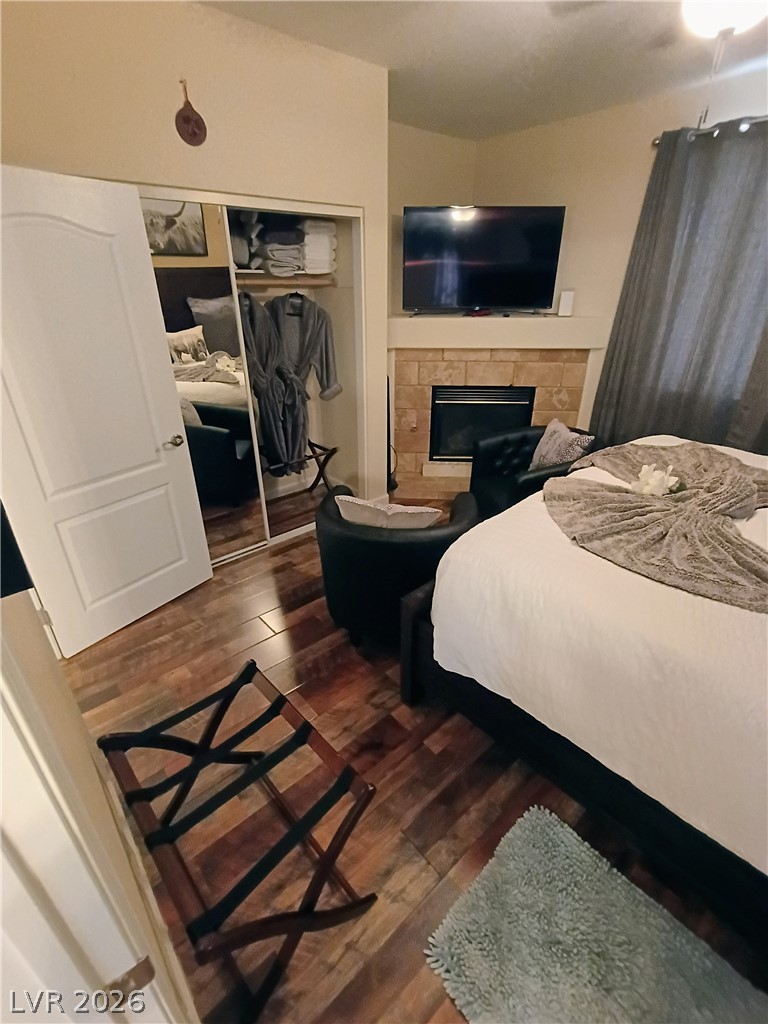
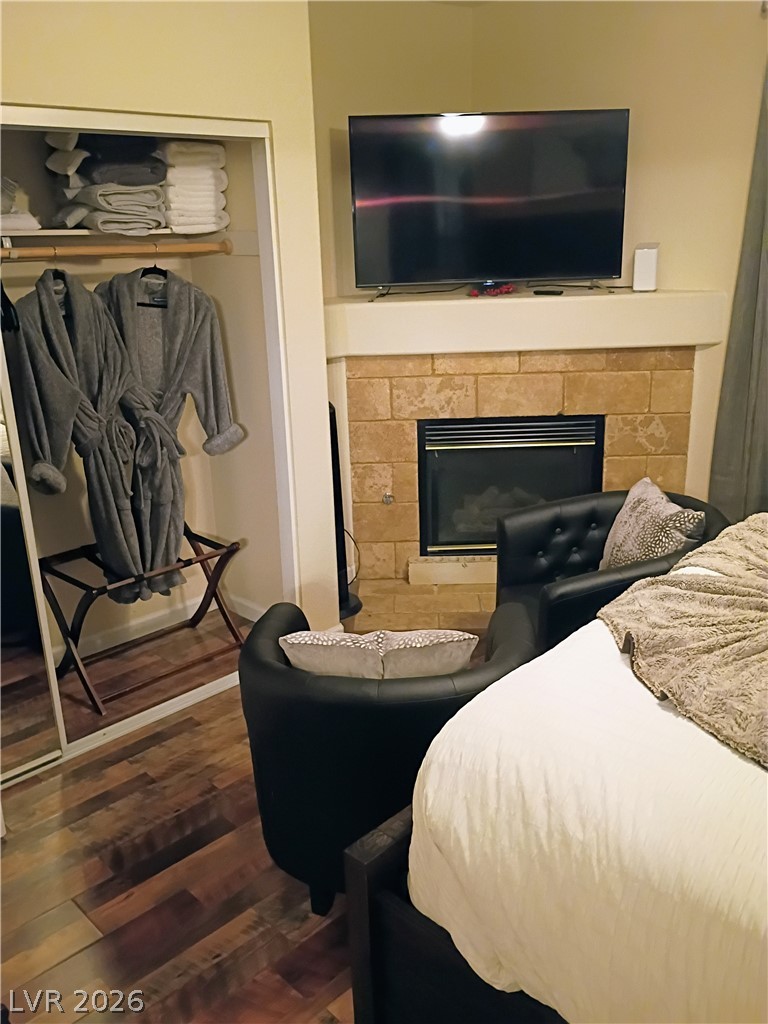
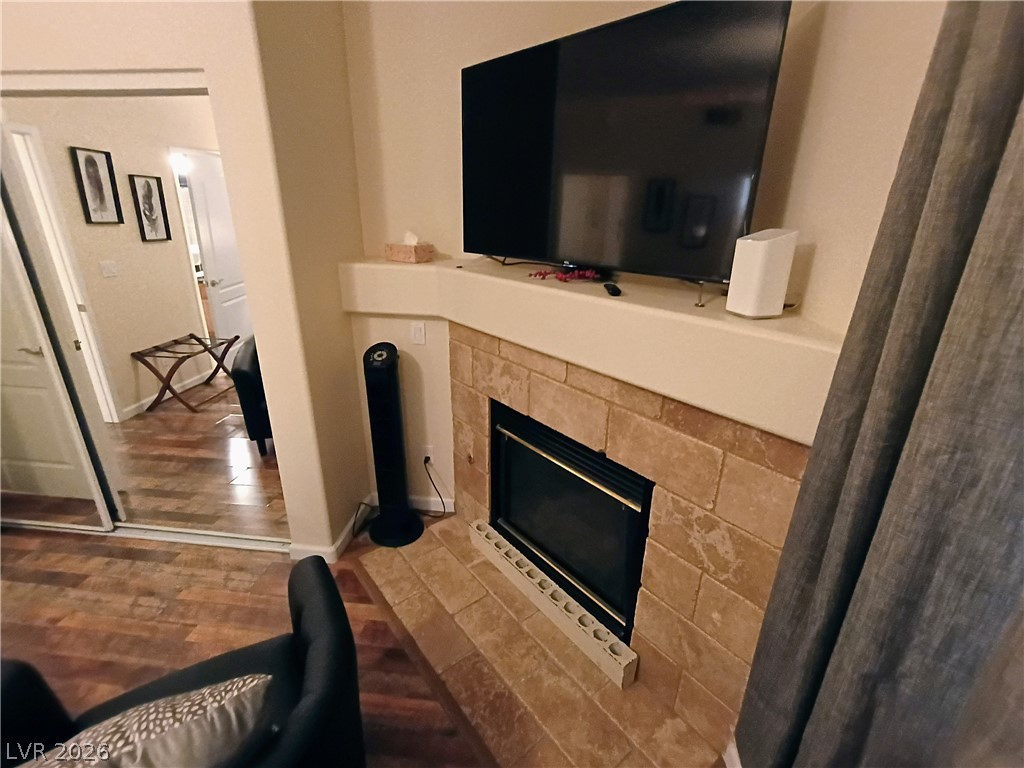
Rich wood floors lay a warm foundation beside a classic stone fireplace and built-in closet.
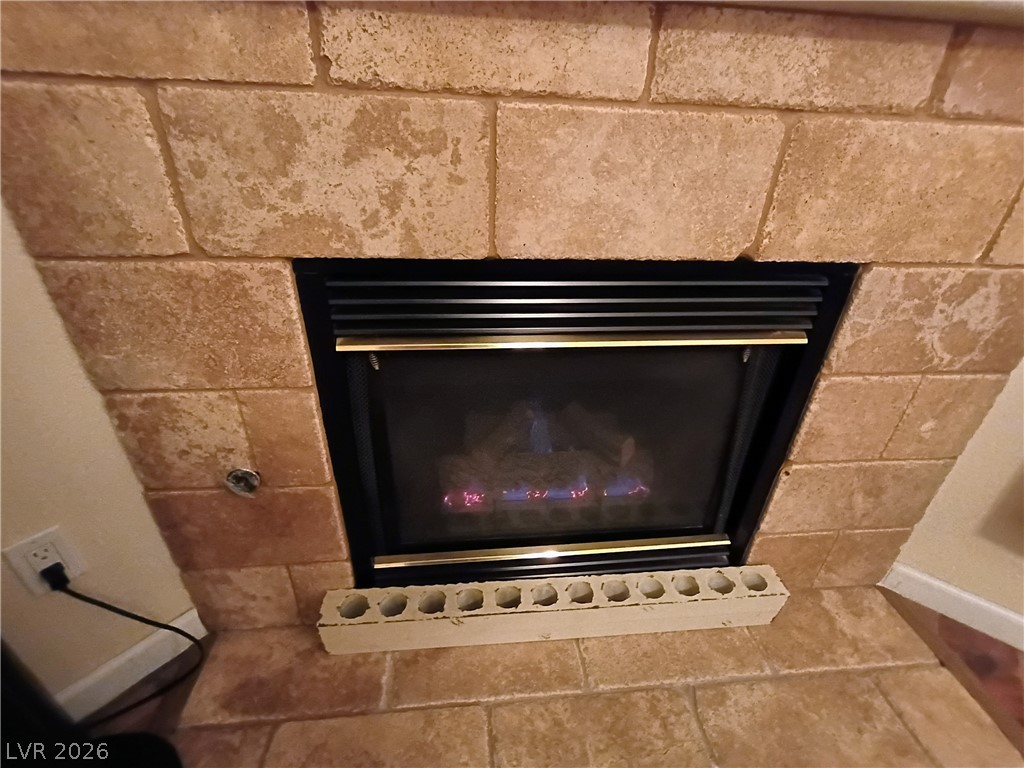
Warmth radiates from a built-in fireplace framed by textured stone tiles.
Rich wood-look flooring and a classic stone fireplace anchor this welcoming interior space.
Warm wood flooring pairs beautifully with sliding glass doors leading to the outdoor space.
Sliding glass doors open from the main living area onto a private outdoor patio.
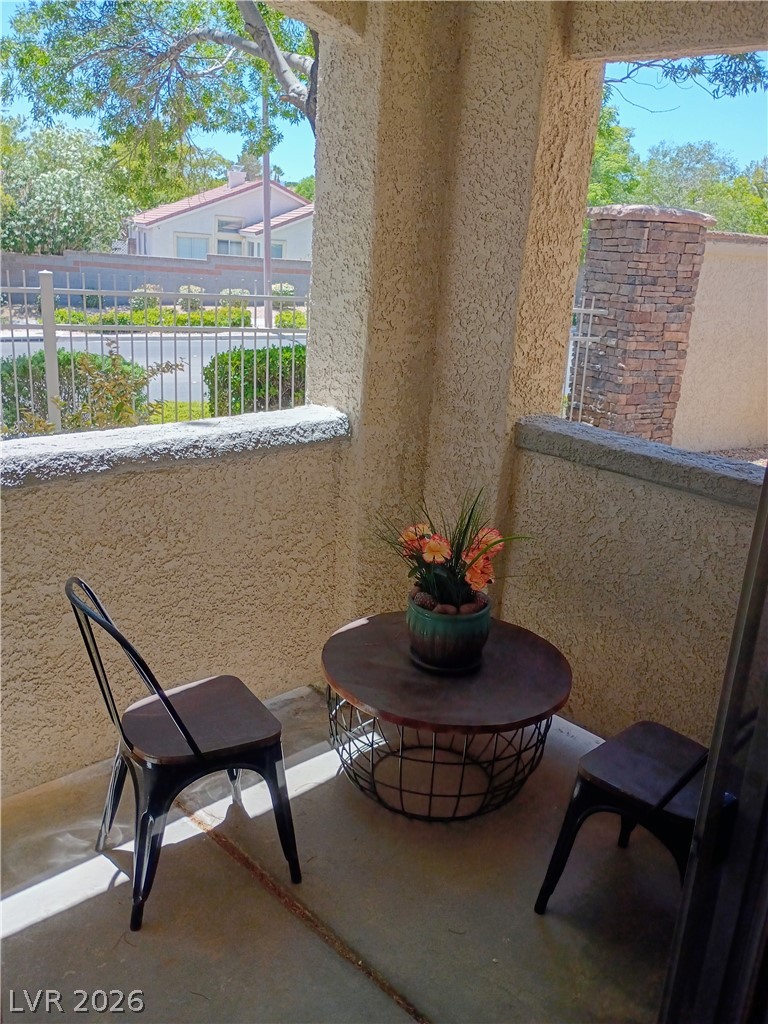
The side yard area outside the patio has pleasant views and is nice & tranquil and inviting.
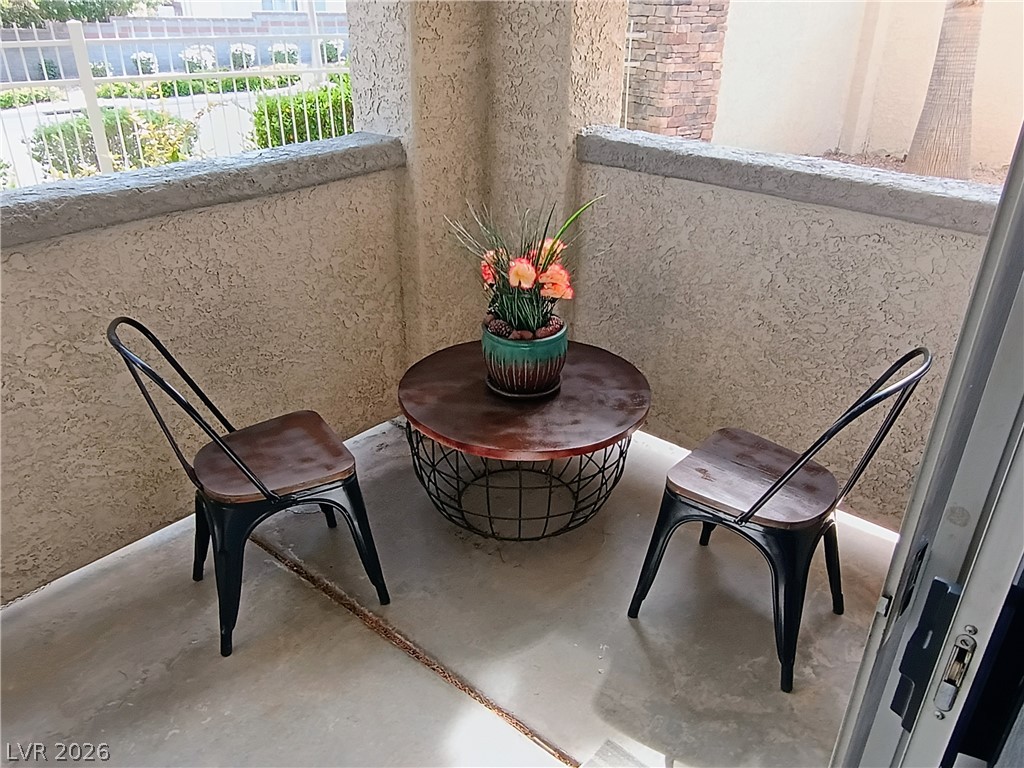
An inviting patio / porch offers a tranquil spot for outdoor relaxation and neighborhood views.
Concrete flooring and textured stucco walls define this cozy covered patio space.
Textured plaster walls provide a warm backdrop to this cozy interior corner.
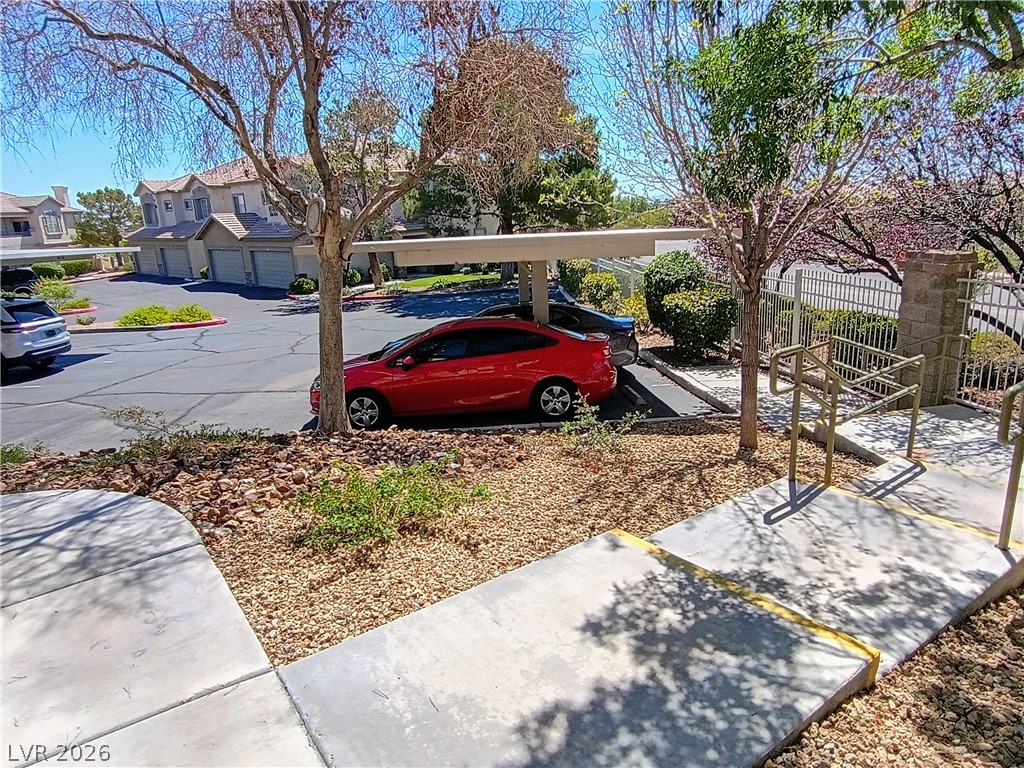
A pathway leads down to a " 1st. SPOT", paved parking area with covered carports.

 Price Reduced Listing