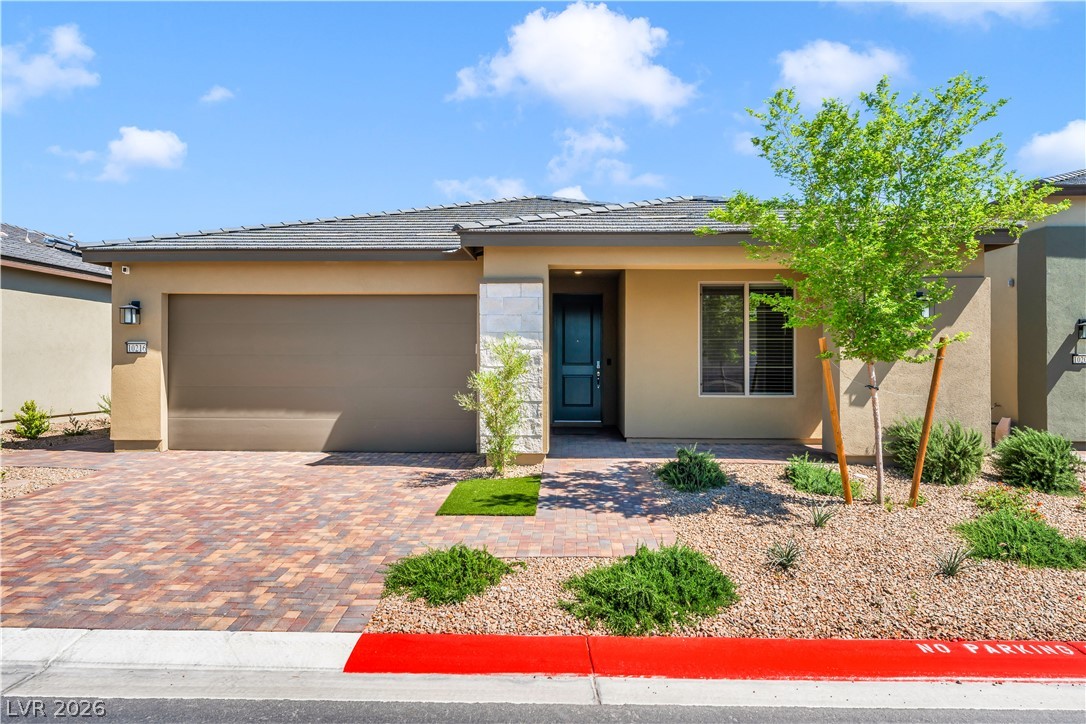
10231 Redwood Desert Drive,Las Vegas, NV 89143
Las Vegas, NV 89143



Description
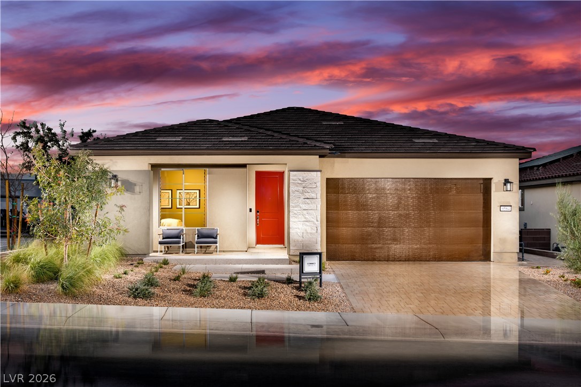
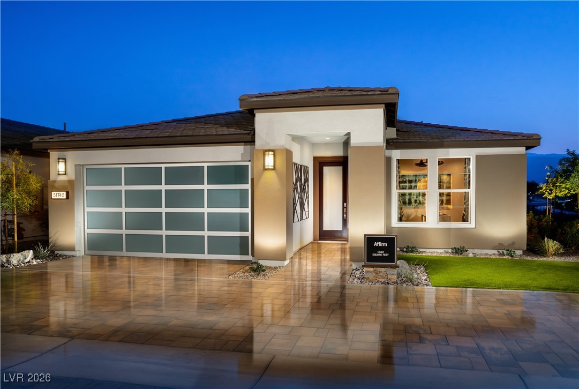
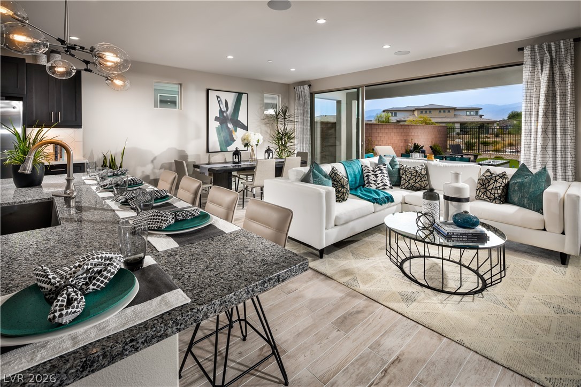
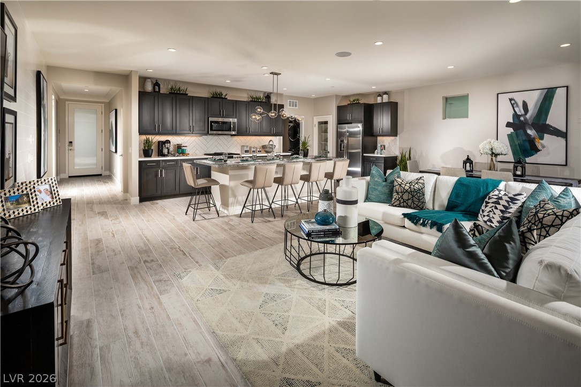
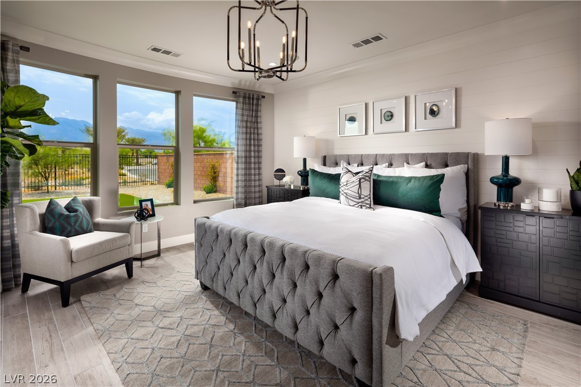
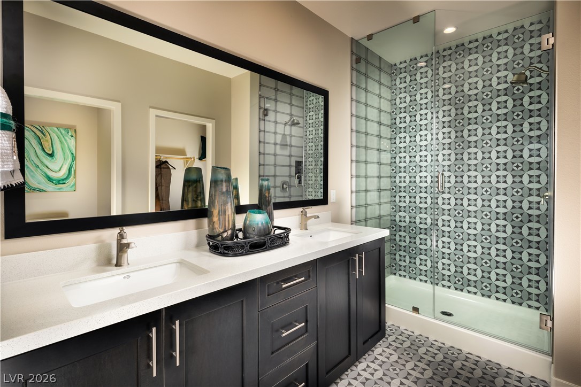
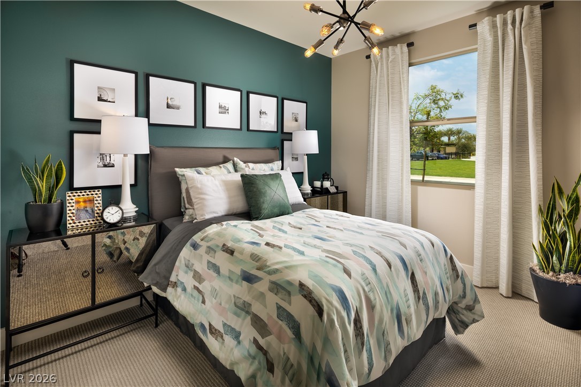
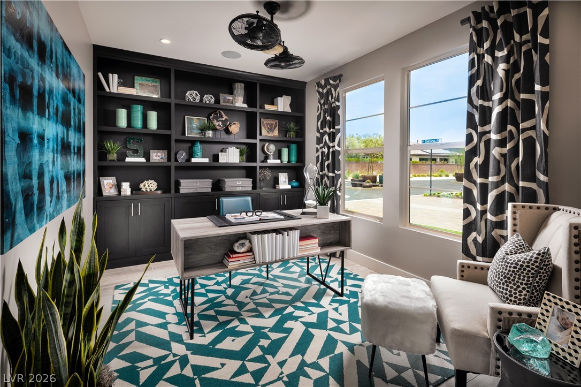
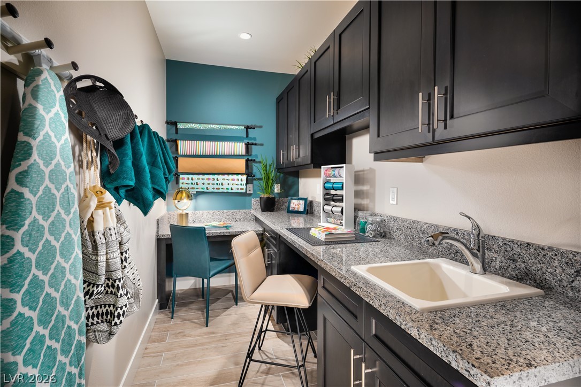
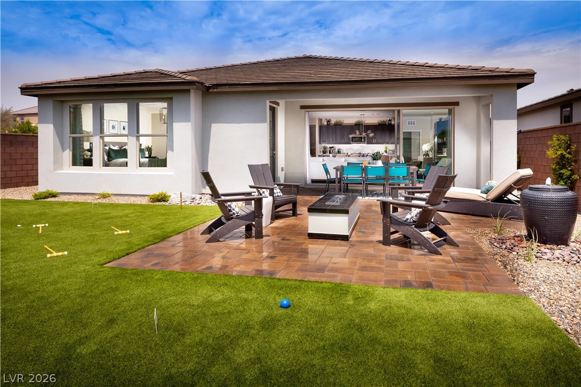
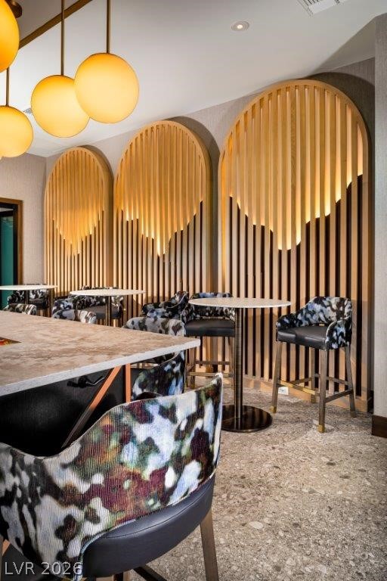
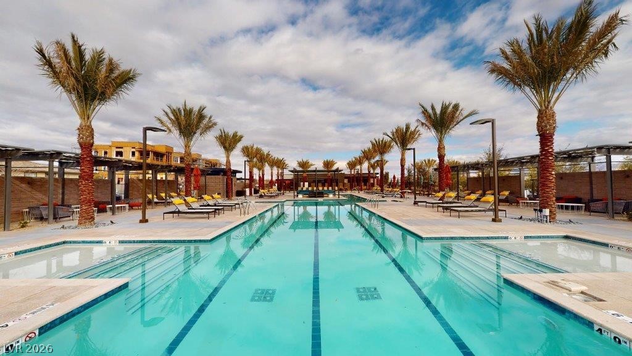
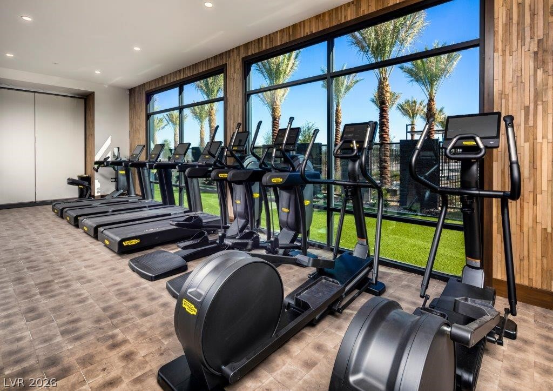
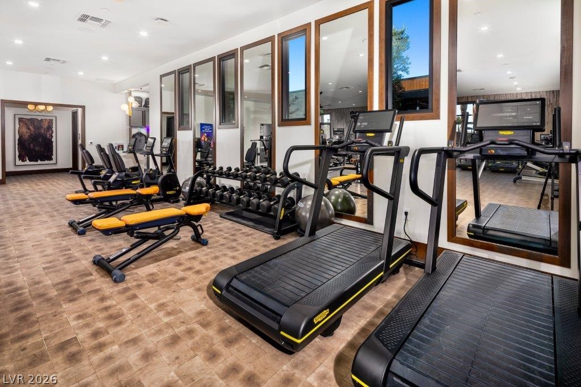
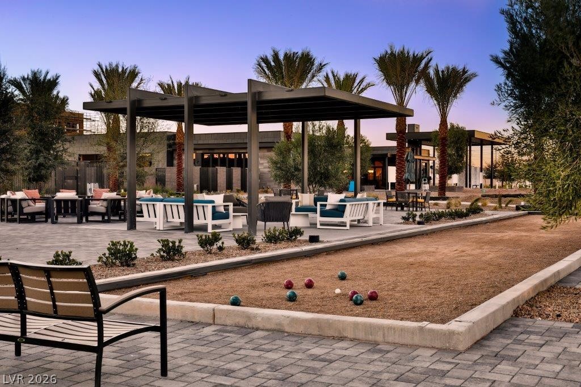
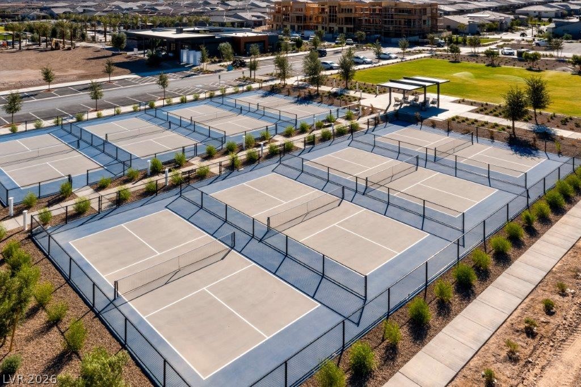
Welcome to resort-style living in Trilogy Sunstone’s premier 55+ community. This beautifully upgraded single-story Shea Homes Affirm plan offers approx. 1,622 sq ft with 2 bedrooms, 2 baths and a versatile den, all designed for comfort and entertaining. The chef-inspired kitchen features a KitchenAid built-in appliance package with gas cooktop, quartz countertops, custom backsplash, large island with pendant prewire, and modern white cabinetry with soft-close doors and drawers. A dramatic multi-slide glass door connects the great room to the backyard for seamless indoor-outdoor living. The spacious primary suite showcases upgraded tile surrounds, a frameless glass shower with bench, and elegant finishes throughout. Additional highlights include upgraded flooring, under-cabinet lighting, expanded laundry room, 6' primary bedroom windows, smart lock entry, prewires for TV and data, a 2-foot garage extension, and professionally designed backyard landscaping.
Details
| MLS # | 2763444 |
|---|---|
| Listing Type | For Sale |
| Style | House |
| HOA Dues | $240 |
| Sub-Type | New Construction |
| Status | Pending |
| Year | 2026 |
| Days On Site | 161 |
| Listing Provided By | eXp Realty | Tyler Shelton |
Features
| Bed(s) | 2 |
|---|---|
| Bath(s) | 2 Total |
| SQ Feet | 1,622 |
| Garage | 2 |
| Story(s) | 1 |
| Zoning | Single Family |
| Acreage | 0.13 |
| Property View | Yes |
Interior
| Cooling | Central Air, Electric |
|---|---|
| Heating | Central, Gas |
| Heating Yes / No | Yes |
| Cooling Yes / No | Yes |
| Interior Features | Bedroom On Main Level, Primary Downstairs, Programmable Thermostat |
| Window Features | Double Pane Windows, Insulated Windows, Low Emissivity Windows |
| Furnished | Unfurnished |
| Appliances | Built In Gas Oven, Dryer, Dishwasher, Gas Cooktop, Disposal, Microwave, Refrigerator, Tankless Water Heater, Washer |
| Fireplaces Total | 0 |
| Fireplace Yes / No | No |
Exterior
| Exterior Features | Barbecue, Porch, Patio, Fire Pit, Sprinkler Irrigation, Outdoor Living Area |
|---|---|
| Roof | Tile |
| Security Features | Gated Community |
| Construction Materials | Frame, Stucco, Drywall |
| Lot Features | Drip Irrigation Bubblers, Desert Landscaping, Landscaped, Rocks, Trees, Less Than Quarter Acre |
| Fencing | Block, Back Yard |
Parking
| Attached Garage Yes / No | Yes |
|---|---|
| Parking Features | Attached, Garage, Garage Door Opener, Inside Entrance, Private |
| Garage Yes / No | Yes |
Utilities
| Utilities | Cable Available, Underground Utilities |
|---|---|
| Electric | Photovoltaics None |
| Sewer | Public Sewer |
Location
| Senior Community Yes / No | Yes |
|---|
Other
| List Aor | Greater Las Vegas Association Of Realtors Inc |
|---|
Taxes
| Property | 1549 |
|---|
Area Information
| State | NV |
|---|---|
| County | Clark |
| City | Las Vegas |
| Zip Code | 89143 |
| Community Name | Parcel 3 At Sunstone Phase 3 |
| Listing VS Median (in Parcel 3 At Sunstone Phase 3) | |
Price: $654,280 low | high Med: $668,385 sqft: 1,622 low | high Med: 1,735 $ / sqft: $403 low | high Med: $386 On site: 161 low | high Med: 105 | |
Market Activity 89143
Request a showing
Request a showing
Contact
Learn More About This Property

| State | NV |
|---|---|
| County | Clark |
| City | Las Vegas |
| Zip Code | 89143 |
| Community Name | Parcel 3 At Sunstone Phase 3 |
| Listing VS Median (in Parcel 3 At Sunstone Phase 3) | |
Price: $654,280 low | high Med: $668,385 sqft: 1,622 low | high Med: 1,735 $ / sqft: $403 low | high Med: $386 On site: 161 low | high Med: 105 | |