10304 Snyder Avenue,Las Vegas, NV 89134
Las Vegas, NV 89134
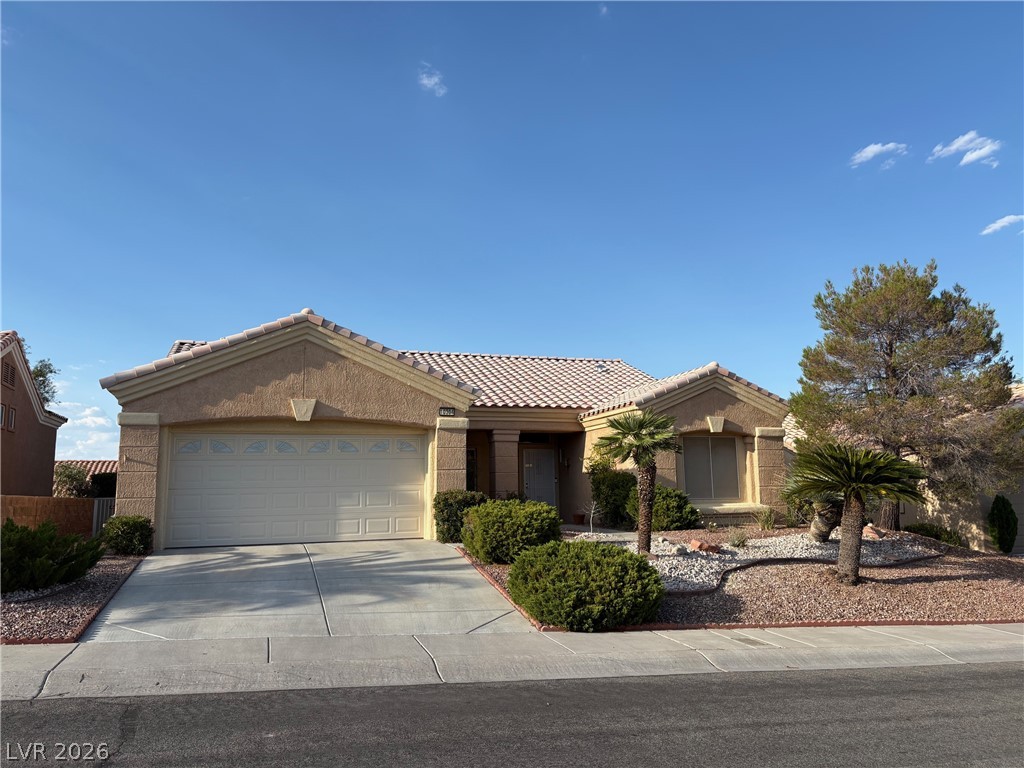

Description
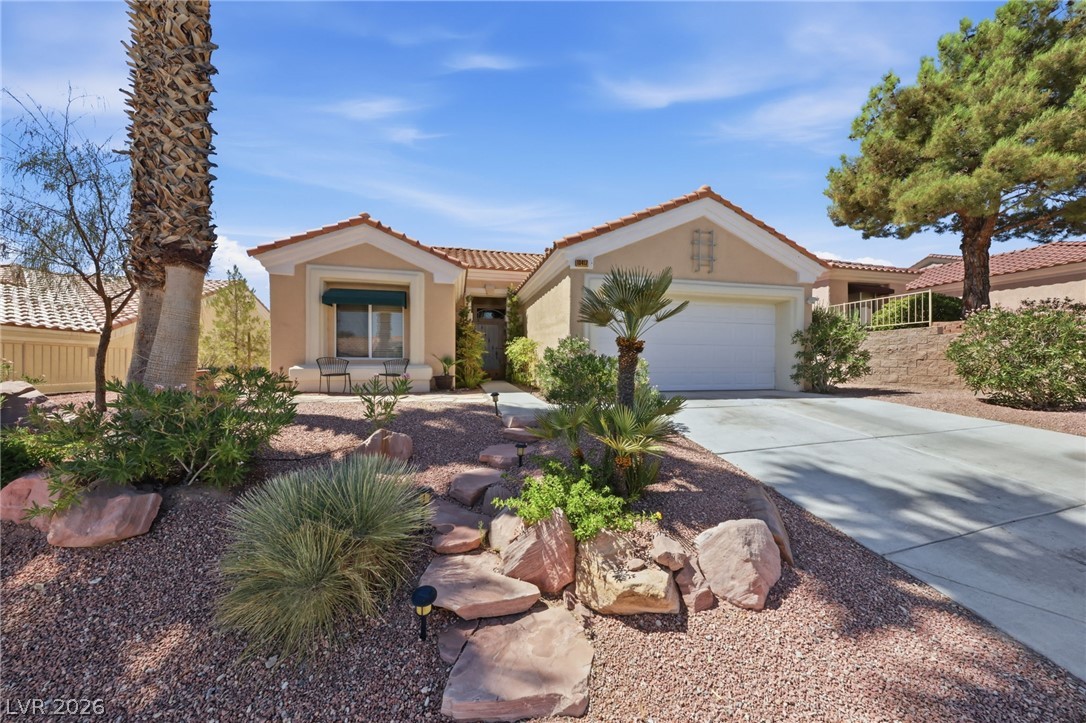
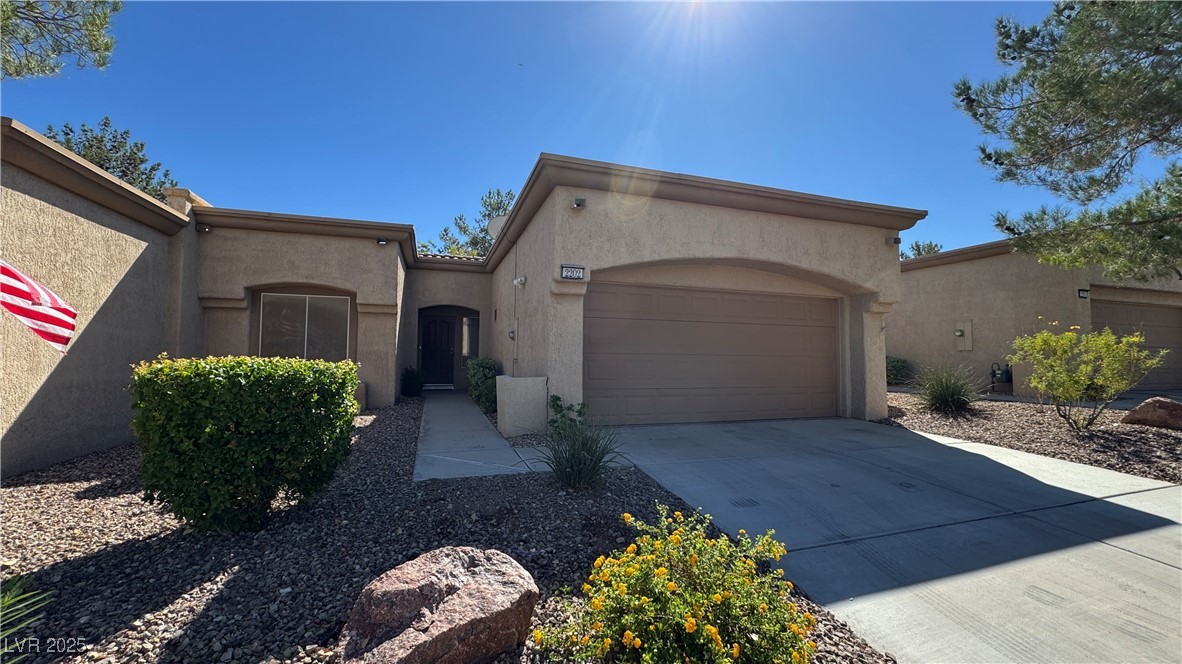
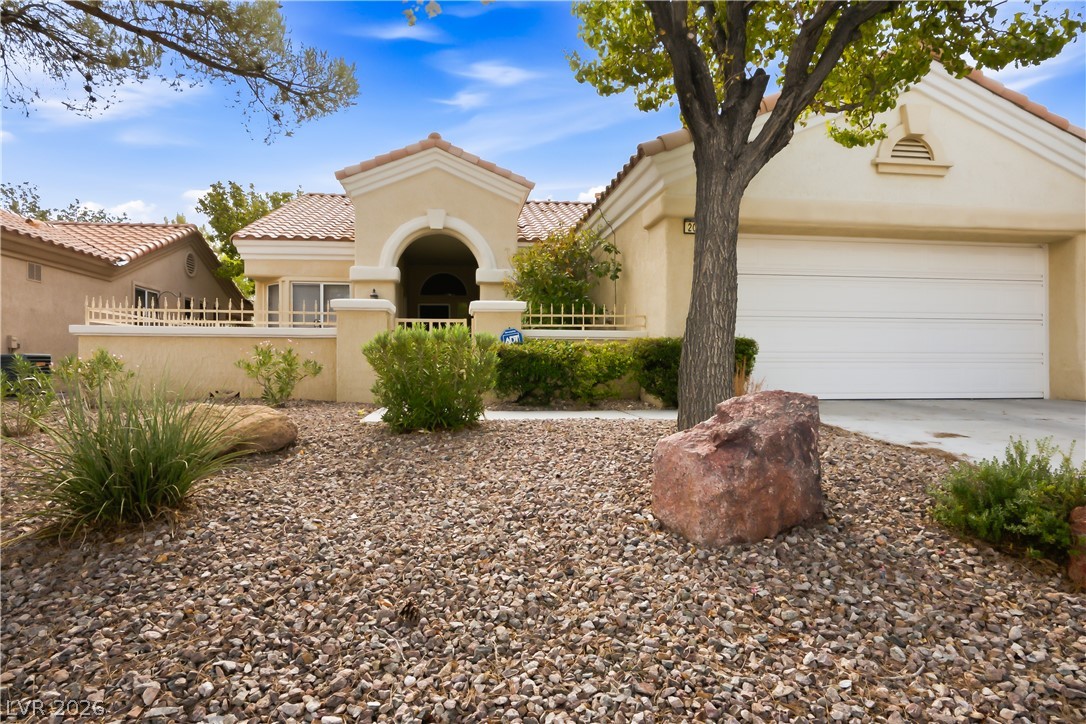
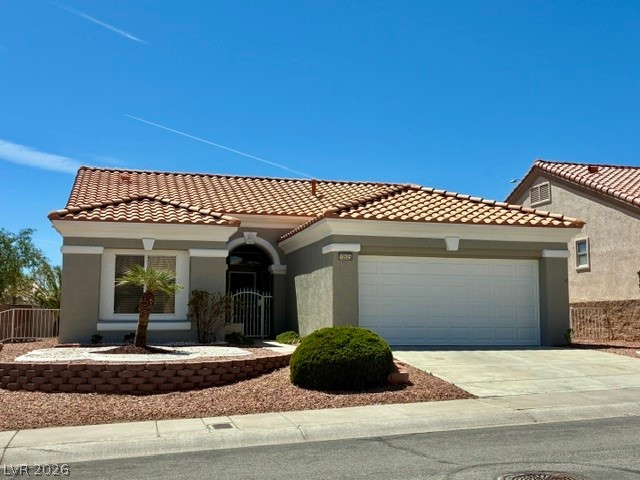
Move-in-ready, well-maintained single story home on elevated lot in newest section of Sun City Summerlin, one of Las Vegas's premier 55+ golf cart friendly communities offering a wealth of amenities. Popular split bedroom floorplan with full guest bath and 2nd bedroom (13x12) off short hallway between kitchen & entry area. Eat-in kitchen features Granite Counters, Stainless Steel appliances and built-in buffet cabinet for extra counter space and storage. Sliding glass door, w/pleated blinds, opens to covered patio, with view of Sheep mountains to the north. Primary bedroom & laundry room are located off hallway on far side of spacious living and formal dining area. This primary bedroom en-suite features bayed-window area & mirrored, walk-in closet with built-in suitcase storage shelves above. Bathroom features walk-in shower and enclosed toilet room. Large laundry room leads to fully finished 2 car garage with golf cart, workshop or hobby area & a wall of storage cabinets. Secluded, fully fenced tree shaded rear yard with extra wire-mesh for small pets. Easy-care, desert landscaping & automatic-drip watering system.Live everyday like you're on vacation! Enjoy all the Sun City Summerlin amenities including: 4Community Centers, 3Golf Courses, 5Swimming Pools (3 Outdoor and 2 Indoor Pool & Spas), 3 State-of-the-Art Exercise Facilities, Tennis, Pickle Ball, Shuffleboard & Bucci Courts and Walking path around Baseball field with view of entire valley. Over 60 Social & Hobby/Craft clubs! Stain-glass, Lapidary, Jewelry, Woodworking, Computer workshops and so many more. Only minutes from Downtown Summerlin's shopping, & dining, the Aviators Triple-A Baseball Stadium, the Golden Knights Practice Arena, and the Red Rock Resort & Casino. You're buying more than a home; you're buying a lifestyle!
Details
| MLS # | 2802342 |
|---|---|
| Listing Type | For Sale |
| Style | House |
| HOA Dues | $230 |
| Sub-Type | Resale |
| Status | Active |
| Year | 1997 |
| Days On Site | 40 |
| Listing Provided By | Nationwide Realty LLC | Beverly J. Norton |
Features
| Bed(s) | 2 |
|---|---|
| Bath(s) | 2 Total |
| SQ Feet | 1,360 |
| Garage | 2 |
| Story(s) | 1 |
| Zoning | Single Family |
| Acreage | 0.15 |
| Property View | Yes |
Interior
| Cooling | Central Air, Electric |
|---|---|
| Heating | Central, Gas |
| Heating Yes / No | Yes |
| Cooling Yes / No | Yes |
| Interior Features | Bathroomon Main Level, Bedroom On Main Level, Ceiling Fans, Full Bath On Main Level, Primary Downstairs |
| Window Features | Double Pane Windows |
| Furnished | Unfurnished |
| Appliances | Dryer, Dishwasher, Disposal, Gas Range, Gas Water Heater, Microwave, Refrigerator, Water Heater, Water Purifier, Washer |
| Fireplaces Total | 0 |
| Fireplace Yes / No | No |
Exterior
| Exterior Features | Patio, Private Yard, Sprinkler Irrigation |
|---|---|
| Roof | Tile |
| Construction Materials | Block, Frame, Stucco |
| Lot Features | Drip Irrigation Bubblers, Desert Landscaping, Sprinklers In Rear, Sprinklers In Front, Landscaped, Rocks, Sprinklers Timer, Less Than Quarter Acre |
| Fencing | Block, Back Yard, Wrought Iron |
Parking
| Attached Garage Yes / No | Yes |
|---|---|
| Parking Features | Attached, Finished Garage, Garage, Golf Cart Garage, Inside Entrance, Private, Shelves |
| Garage Yes / No | Yes |
Utilities
| Utilities | Underground Utilities |
|---|---|
| Electric | Photovoltaics None |
| Sewer | Public Sewer |
Location
| Community Features | Pool |
|---|---|
| Senior Community Yes / No | Yes |
Other
| List Aor | Greater Las Vegas Association Of Realtors Inc |
|---|
Taxes
| Property | 2551 |
|---|
Area Information
| State | NV |
|---|---|
| County | Clark |
| City | Las Vegas |
| Zip Code | 89134 |
| Community Name | Sun City Las Vegas Village 10 |
| Listing VS Median (in Sun City Las Vegas Village 10) | |
Price: $425,000 low | high Med: $435,000 sqft: 1,360 low | high Med: 1,508 $ / sqft: $313 low | high Med: $288 On site: 40 low | high Med: 14 | |
Market Activity 89134
Request a showing
Request a showing
Contact
Learn More About This Property

| State | NV |
|---|---|
| County | Clark |
| City | Las Vegas |
| Zip Code | 89134 |
| Community Name | Sun City Las Vegas Village 10 |
| Listing VS Median (in Sun City Las Vegas Village 10) | |
Price: $425,000 low | high Med: $435,000 sqft: 1,360 low | high Med: 1,508 $ / sqft: $313 low | high Med: $288 On site: 40 low | high Med: 14 | |