














Description
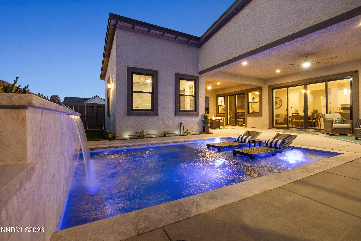
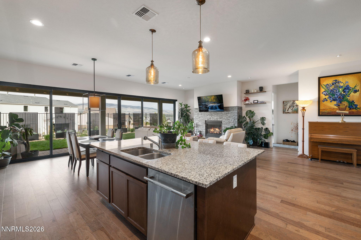
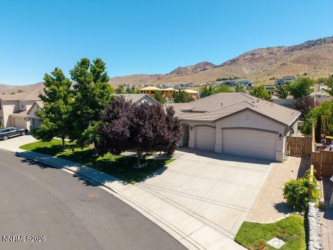
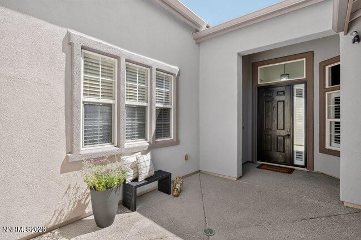
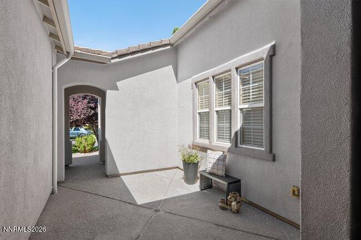
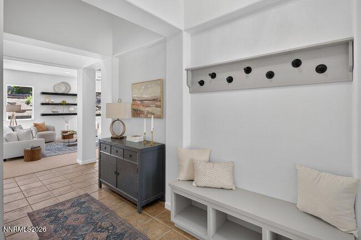
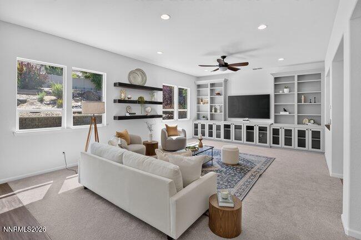
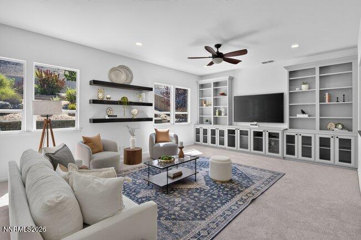
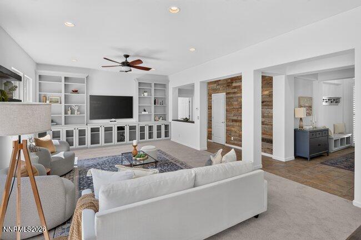
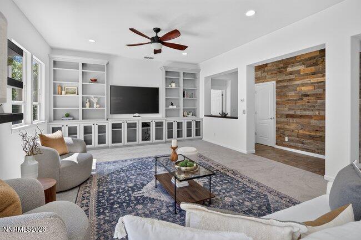
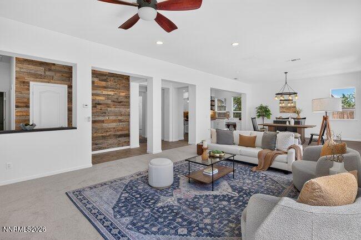
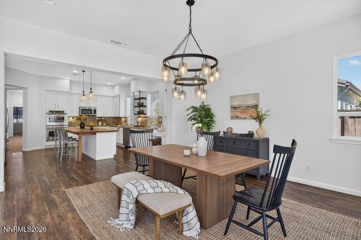
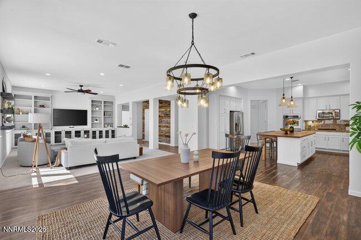
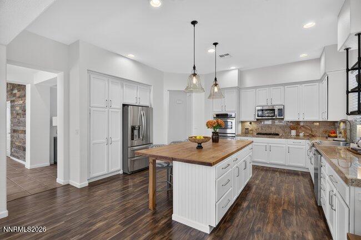
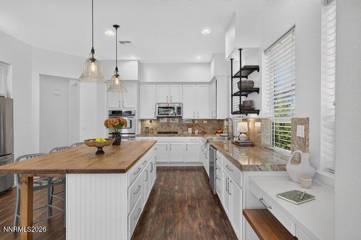
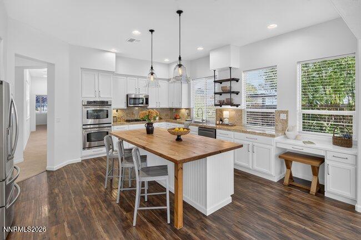
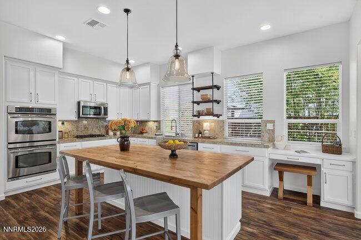
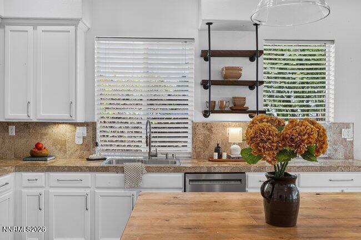
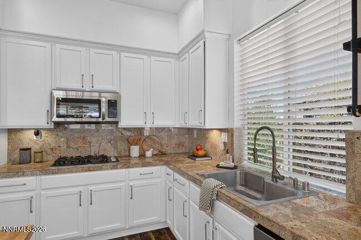
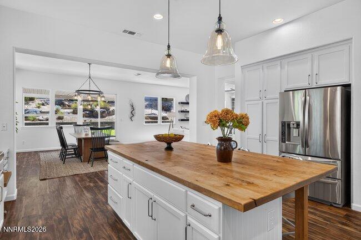
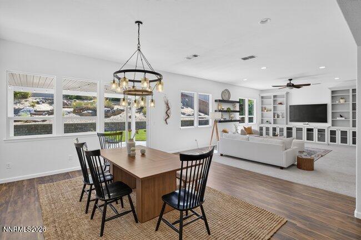
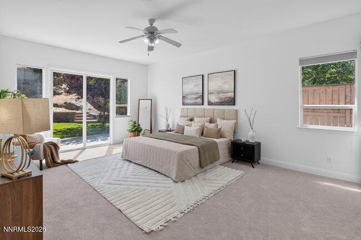
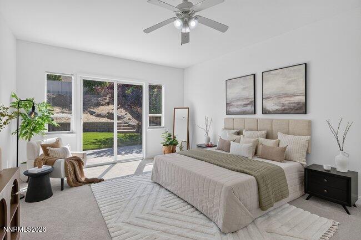
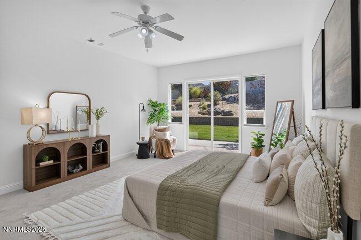
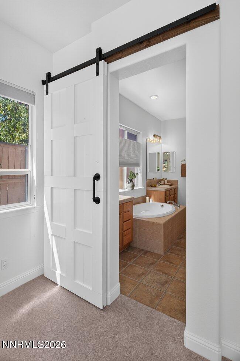
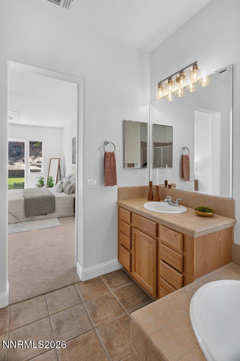
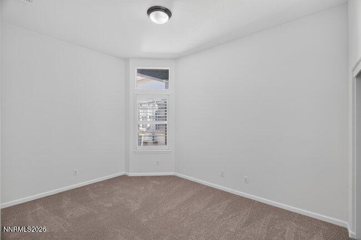
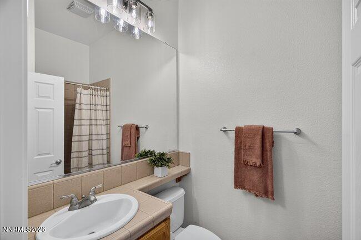
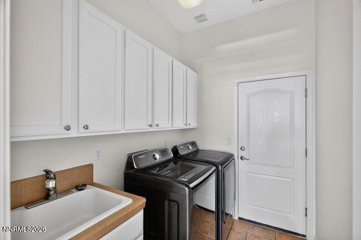
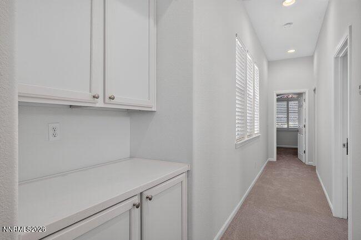
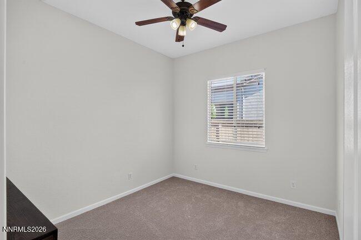
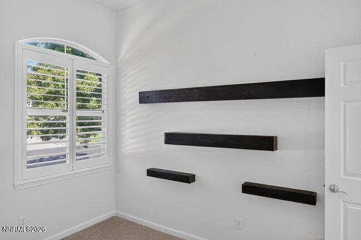
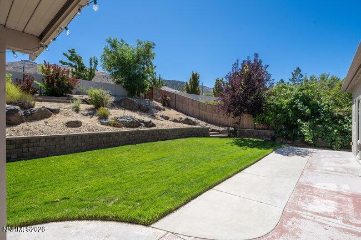
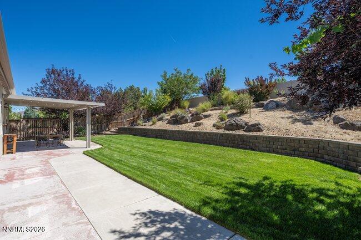
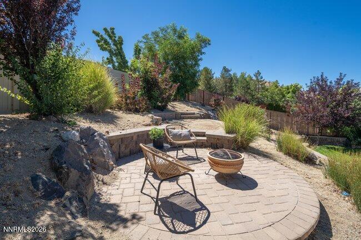
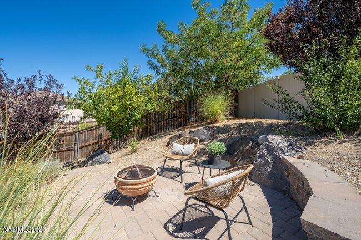
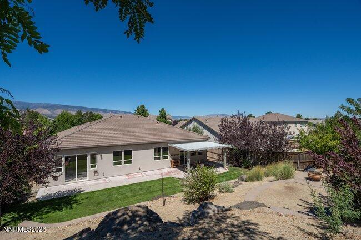
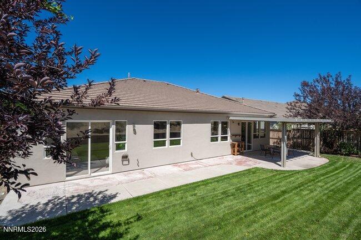
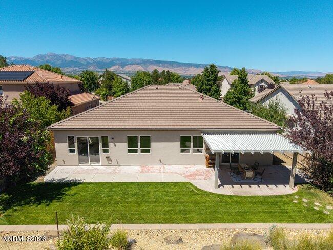
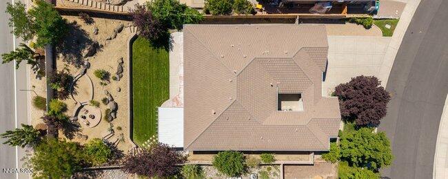
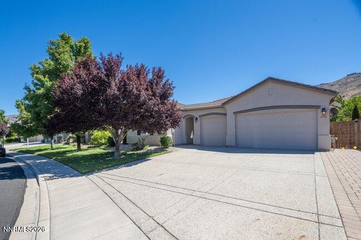
Welcome to 10780 Summer Glen Drive in Renoa beautifully refreshed home offering space, comfort, and an unbeatable location. This light-filled residence features a bright, open floor plan with a large kitchen that's perfect for everyday living and entertaining. Recent updates include fresh interior and exterior paint, along with brand-new carpet throughout, making this home truly move-in ready. The oversized three-car garage and spacious driveway provide ample room for vehicles, recreational toys, and guest parking. Situated on a generous quarter-acre lot, you'll appreciate the privacy of having no rear neighbors. The expansive backyard offers endless possibilities for gardening, play, or simply relaxing. Head to the upper portion of the yard to take in beautiful views of Mount Rose, then unwind around the fire pit while enjoying spectacular western sunsets. Conveniently located near excellent schools, shopping, dining, freeway access, golf courses, and world-class skiing, this home offers the perfect blend of peaceful living and easy access to everything Northern Nevada has to offer. Don't miss this exceptional opportunity to own a beautifully updated home with privacy, views, and room to enjoy both indoors and out.
Details
| MLS # | 260009892 |
|---|---|
| Listing Type | For Sale |
| Style | House |
| HOA Dues | $51 |
| Sub-Type | Resale |
| Status | Active Under Contract-show |
| Year | 2005 |
| Days On Site | 25 |
| Listing Provided By | RE/MAX Gold-Midtown | Laura Ferencik |
Features
| Bed(s) | 5 |
|---|---|
| Bath(s) | 3 Total |
| SQ Feet | 2,706 |
| Story(s) | 1 |
| Zoning | SPD |
| Acreage | 0.26 |
| Property View | Yes |
Interior
| Heating | Forced Air, Natural Gas |
|---|---|
| Heating Yes / No | Yes |
| Cooling | Central Air |
| Cooling Yes / No | Yes |
| Window Features | Double Pane Windows, Vinyl Frames, Window Coverings |
| Interior Features | Breakfast Bar, Ceiling Fan(s), Entrance Foyer, Kitchen Island, Pantry, Walk-In Closet(s) |
| Appliances | Dishwasher, Disposal, Double Oven, Dryer, Gas Cooktop, Microwave, Refrigerator, Washer |
| Fireplace Yes / No | No |
Exterior
| Roof | Tile |
|---|---|
| Exterior Features | None |
| Security Features | Smoke Detector(s) |
| Lot Features | Landscaped, Level, Sprinklers In Front, Sprinklers In Rear |
| Construction Materials | Stucco |
| Road Responsibility | Public Maintained Road |
| Foundation Details | Slab |
| Fencing | Back Yard, Full |
Parking
| Parking Features | Attached, Garage |
|---|---|
| Garage Yes / No | Yes |
| Attached Garage Yes / No | Yes |
Utilities
| Utilities | Cable Available, Electricity Available, Electricity Connected, Internet Available, Natural Gas Available, Natural Gas Connected, Phone Available, Sewer Available, Sewer Connected, Water Available, Water Connected, Cellular Coverage |
|---|---|
| Sewer | Public Sewer |
Location
| Senior Community Yes / No | No |
|---|
Taxes
| Property | 5465 |
|---|
Area Information
| State | NV |
|---|---|
| County | Washoe |
| City | Reno |
| Zip Code | 89521 |
| Area | Washoe |
| Community Name | Villages At Damonte Ranch 17B |
| School District | Damonte |
| Elementary School | JWood Raw |
| High School | Damonte |
| Listing VS Median (in Villages At Damonte Ranch 17B) | |
Price: $968,000 low | high Med: $968,000 sqft: 2,706 low | high Med: 2,706 $ / sqft: $358 low | high Med: $358 On site: 25 low | high Med: 25 | |
Market Activity 89521
Request a showing
Request a showing
Contact
Learn More About This Property

| State | NV |
|---|---|
| County | Washoe |
| City | Reno |
| Zip Code | 89521 |
| Area | Washoe |
| Community Name | Villages At Damonte Ranch 17B |
| School District | Damonte |
| Elementary School | JWood Raw |
| High School | Damonte |
| Listing VS Median (in Villages At Damonte Ranch 17B) | |
Price: $968,000 low | high Med: $968,000 sqft: 2,706 low | high Med: 2,706 $ / sqft: $358 low | high Med: $358 On site: 25 low | high Med: 25 | |