In-Person: 08/30 12:00 PM - 3:00 PM
108 Agnew Street,Las Vegas, NV 89138
Las Vegas, NV 89138



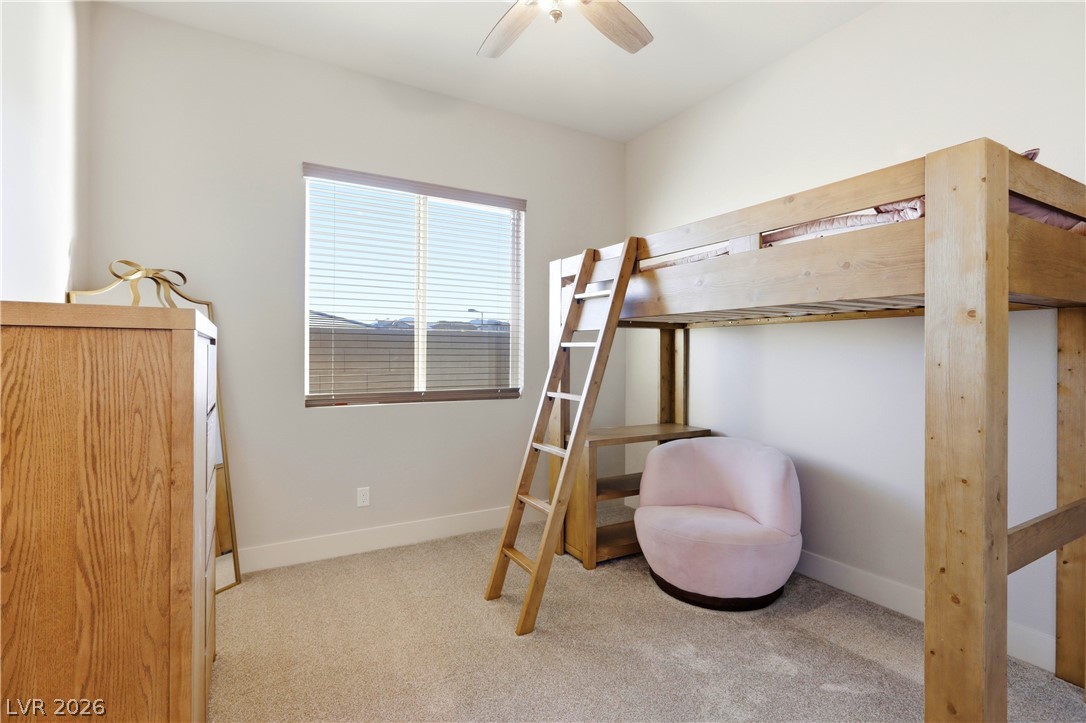

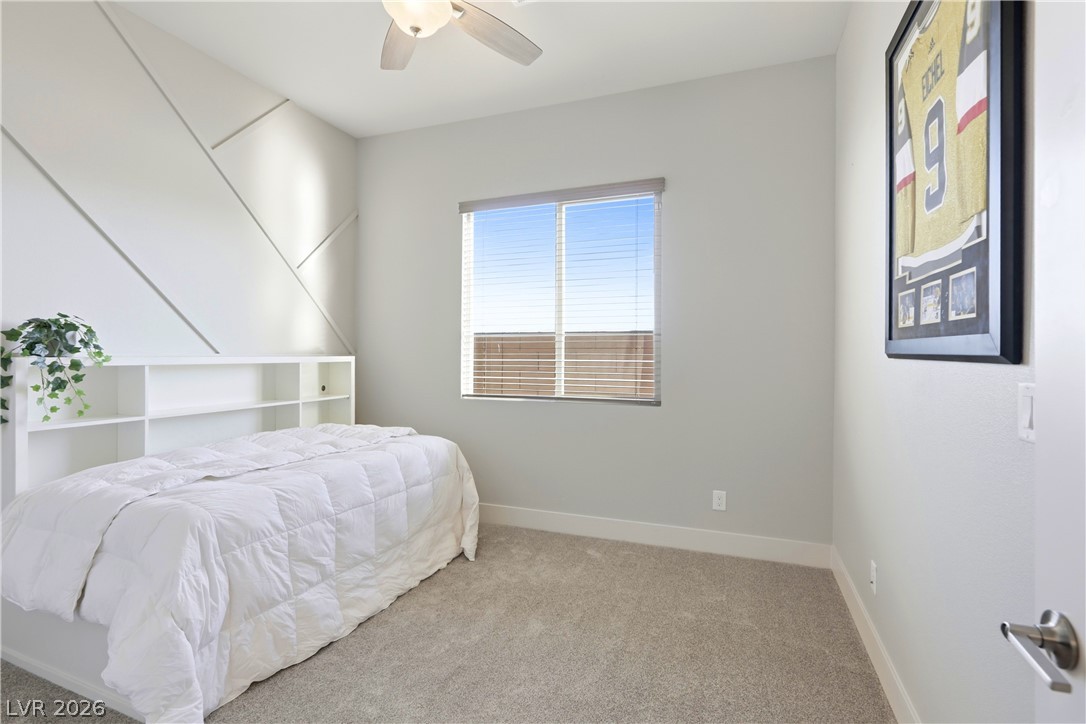

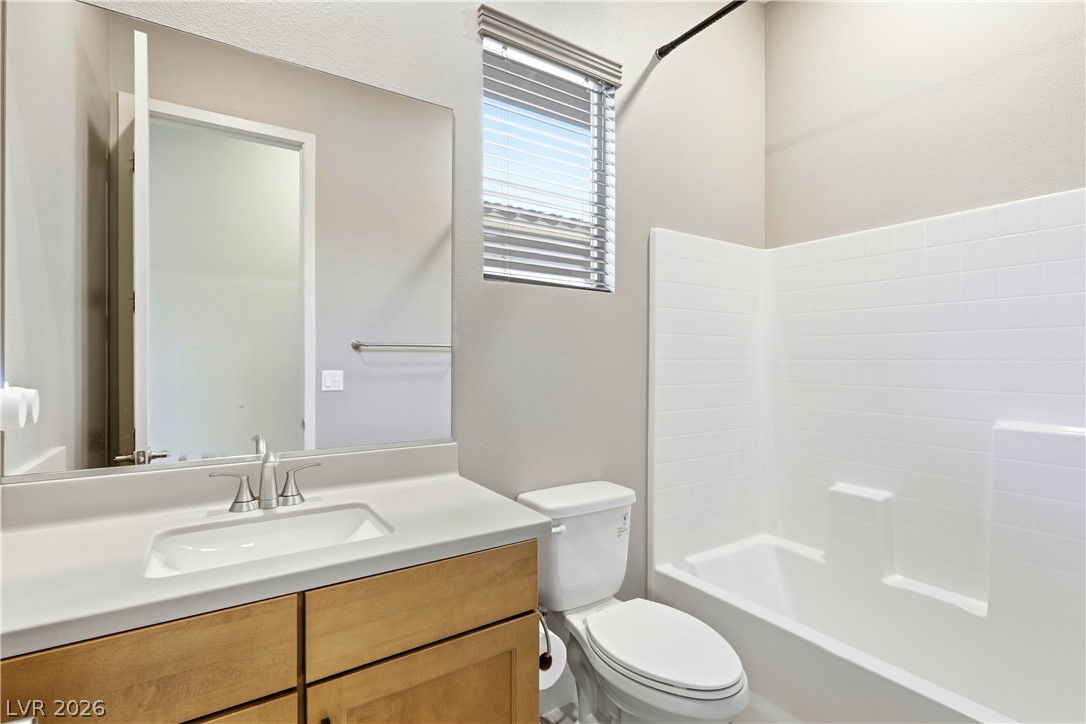
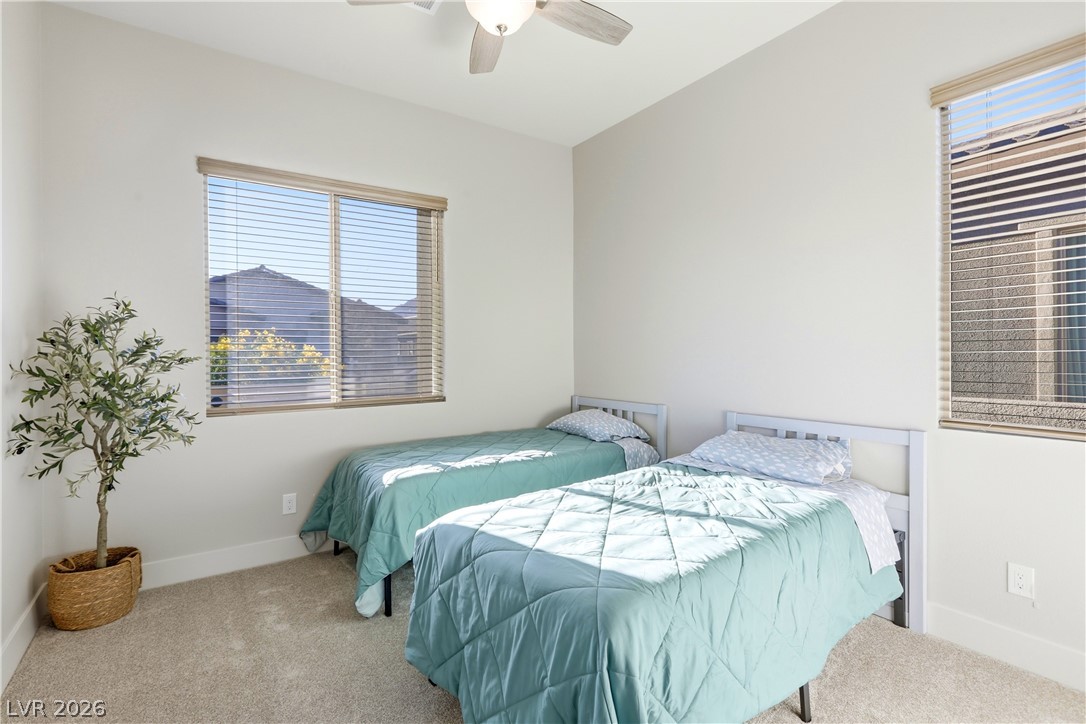






Description
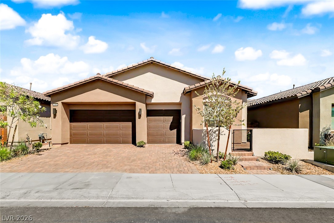
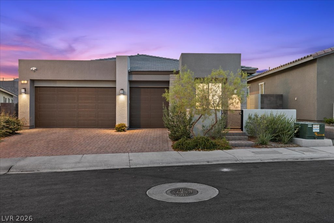
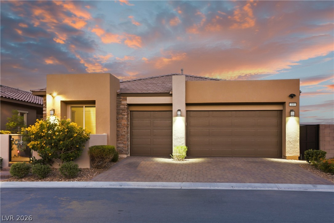
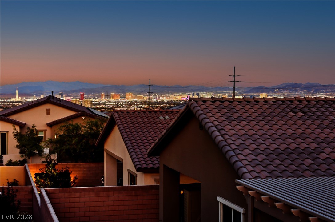
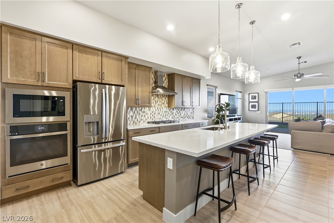
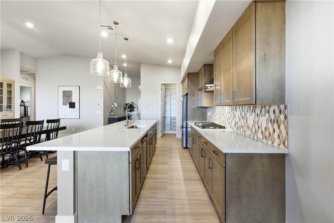
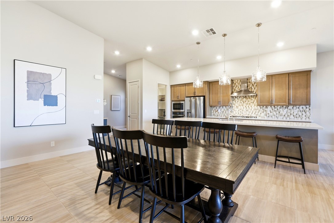
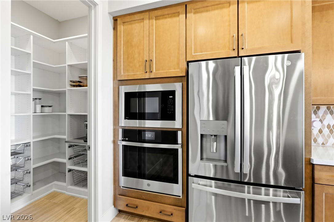
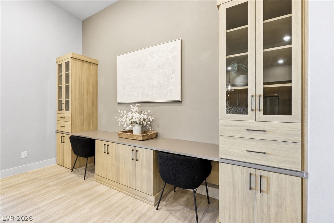
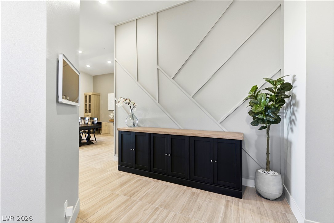
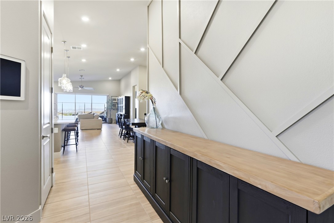
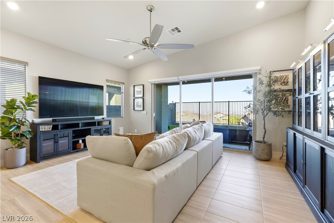
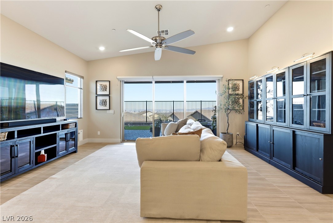
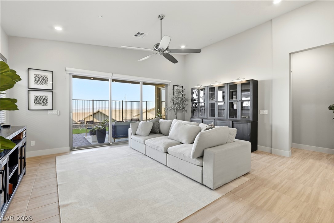
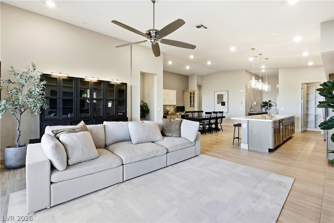
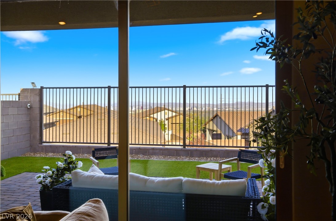
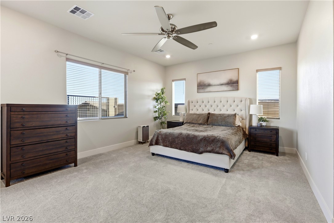
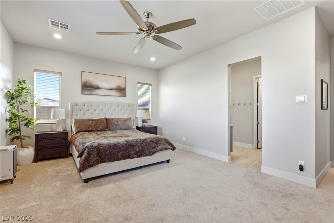
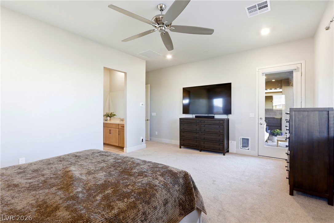
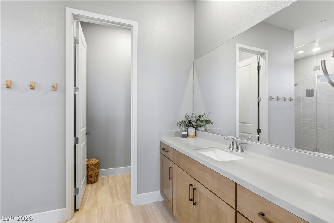
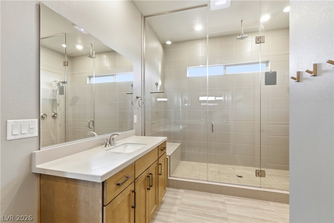
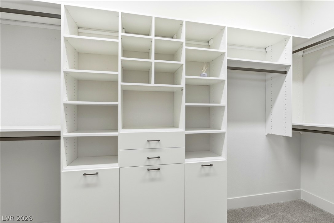
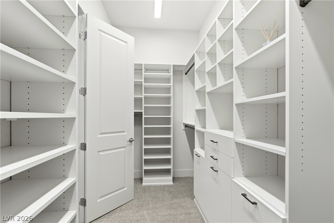
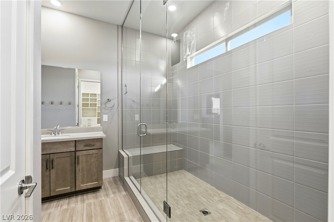
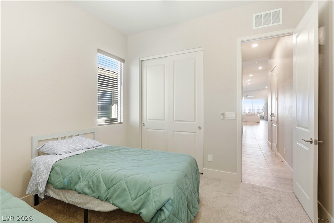
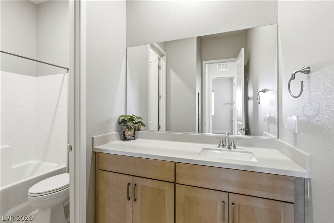
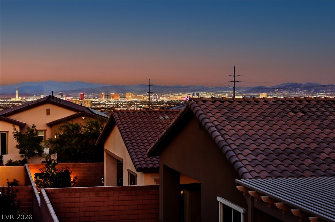
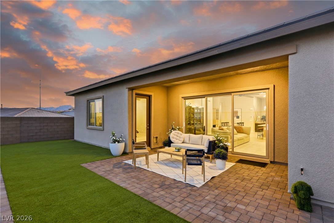
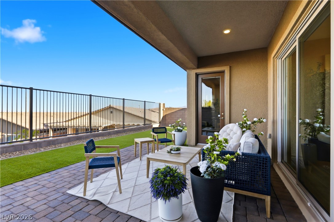
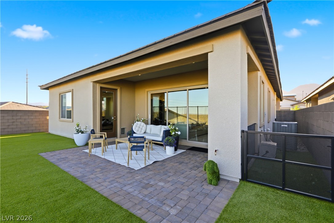
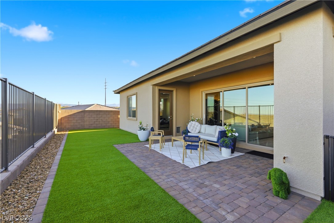
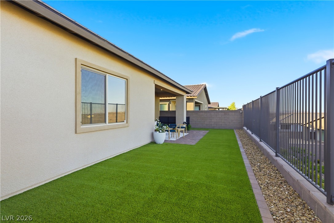
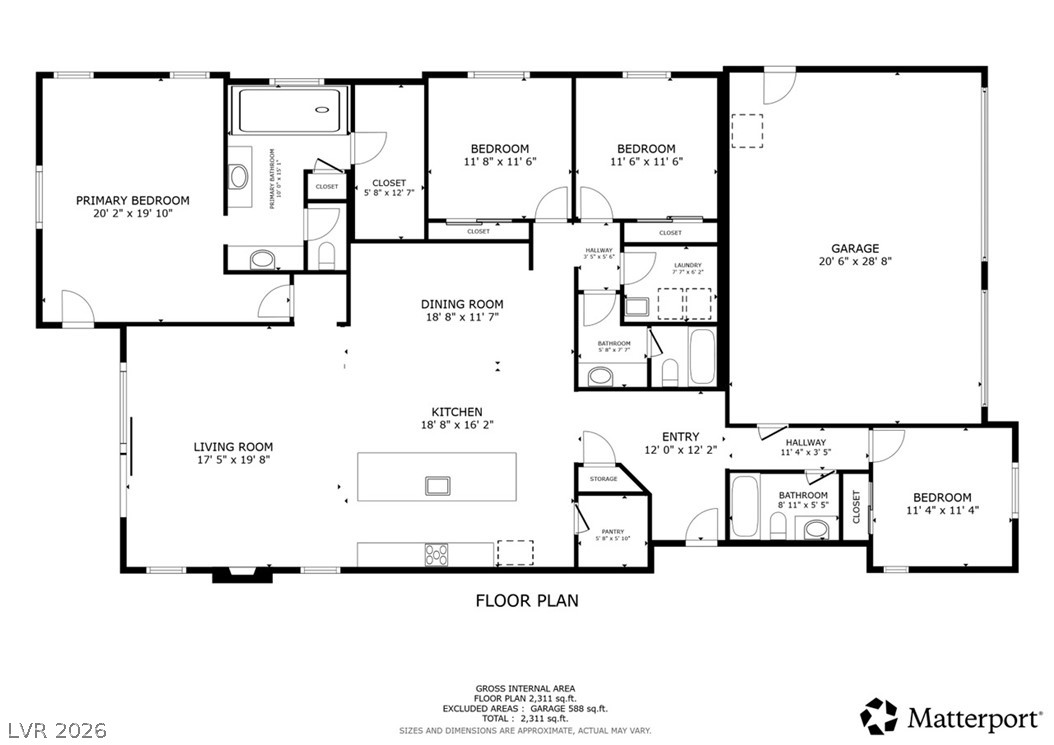
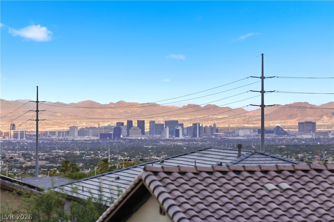
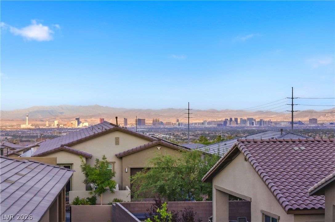
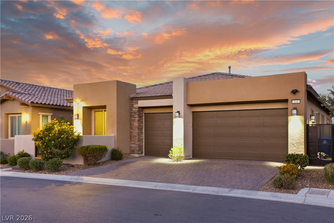
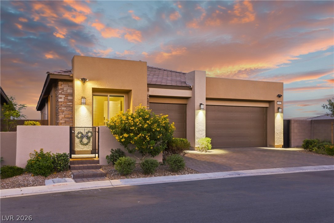
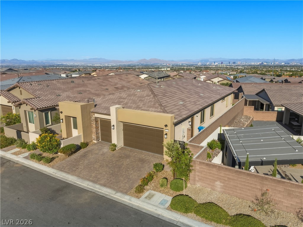
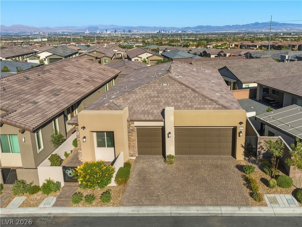
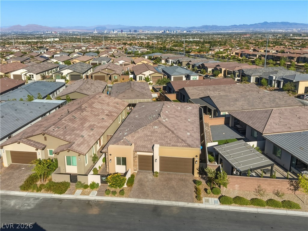
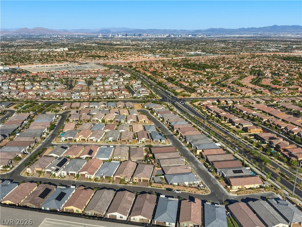
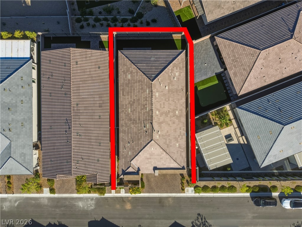
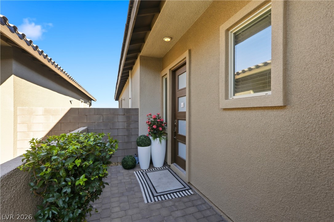
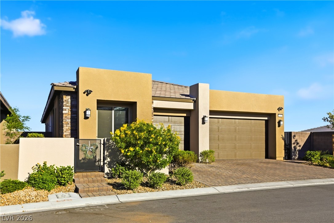
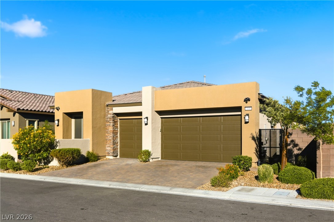
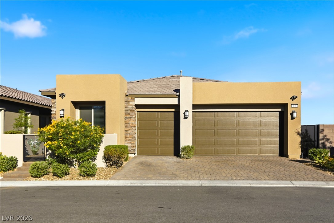
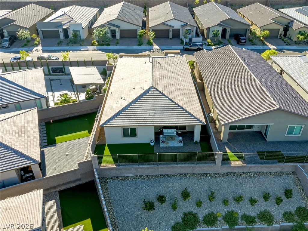
VIEWS!! Stunning singlestory home in a gated Summerlin community with breathtaking Strip and city views from the living room! This open-concept floor plan features a gorgeous kitchen with custom cabinetry, an oversized island, built-in oven, cooktop and a walk-in pantry with a custom California Closets organization system. The spacious living area is designed to showcase the incredible views. The luxurious primary suite offers direct backyard access, a huge walk-in shower, separate vanities and an oversized walk-in closet with a custom California Closets system. All closets throughout the home feature custom California Closets organizers. New carpet has been installed in all bedrooms, and the entire interior has been freshly painted. Additional upgrades include a climate-controlled 3-car garage with epoxy floors and overhead storage shelves, a tankless water heater, reverse osmosis system, custom California Closets built-in desk and shelving, paved driveway and a private courtyard. Step outside to the low-maintenance backyard and enjoy the sprawling Strip and city views. Conveniently located near shopping, parks and highly rated schools, this exceptional Summerlin home offers luxury living at its finest.
Details
| MLS # | 2797922 |
|---|---|
| Listing Type | For Sale |
| Style | House |
| HOA Dues | $85 |
| Sub-Type | Resale |
| Status | Active |
| Year | 2022 |
| Days On Site | 45 |
| Listing Provided By | Coldwell Banker Premier | Jessie Sorani |
Features
| Bed(s) | 4 |
|---|---|
| Bath(s) | 3 Total |
| SQ Feet | 2,290 |
| Garage | 3 |
| Story(s) | 1 |
| Zoning | Single Family |
| Acreage | 0.13 |
| Property View | Yes |
Interior
| Cooling | Central Air, Electric |
|---|---|
| Heating | Central, Gas |
| Heating Yes / No | Yes |
| Cooling Yes / No | Yes |
| Interior Features | Bathroomon Main Level, Bedroom On Main Level, Full Bath On Main Level, Primary Downstairs, None |
| Furnished | Unfurnished |
| Appliances | Dryer, Dishwasher, Gas Cooktop, Disposal, Refrigerator, Tankless Water Heater, Washer |
| Fireplaces Total | 0 |
| Fireplace Yes / No | No |
Exterior
| Exterior Features | Private Yard |
|---|---|
| Roof | Tile |
| Security Features | Gated Community |
| Lot Features | Desert Landscaping, Landscaped, Less Than Quarter Acre |
| Fencing | Block, Back Yard, Wrought Iron |
Parking
| Attached Garage Yes / No | Yes |
|---|---|
| Parking Features | Air Conditioned Garage, Attached, Exterior Access Door, Epoxy Flooring, Garage, Garage Door Opener, Inside Entrance, Private, Storage |
| Garage Yes / No | Yes |
Utilities
| Utilities | Cable Available |
|---|---|
| Electric | Photovoltaics None |
| Sewer | Public Sewer |
Location
| Senior Community Yes / No | No |
|---|
Other
| List Aor | Greater Las Vegas Association Of Realtors Inc |
|---|
Taxes
| Property | 7667 |
|---|
Area Information
| State | NV |
|---|---|
| County | Clark |
| City | Las Vegas |
| Zip Code | 89138 |
| Community Name | Savannah |
| Listing VS Median (in Savannah) | |
Price: $1,200,000 low | high Med: $894,450 sqft: 2,290 low | high Med: 2,290 $ / sqft: $524 low | high Med: $391 On site: 45 low | high Med: 54 | |
Market Activity 89138
Request a showing
Request a showing
Contact
Learn More About This Property

| Open House |
|---|
| In-Person 08/30 12:00 PM - 3:00 PM |
| State | NV |
|---|---|
| County | Clark |
| City | Las Vegas |
| Zip Code | 89138 |
| Community Name | Savannah |
| Listing VS Median (in Savannah) | |
Price: $1,200,000 low | high Med: $894,450 sqft: 2,290 low | high Med: 2,290 $ / sqft: $524 low | high Med: $391 On site: 45 low | high Med: 54 | |