10909 Chipotle Avenue,Las Vegas, NV 89166
Las Vegas, NV 89166


Description
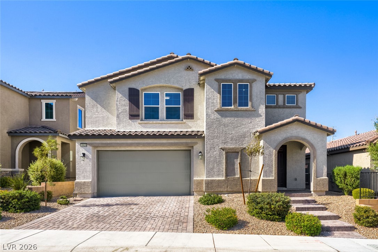
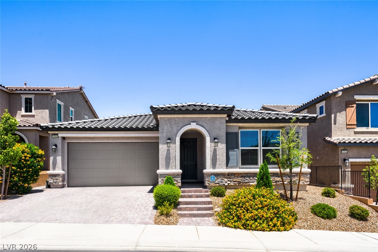
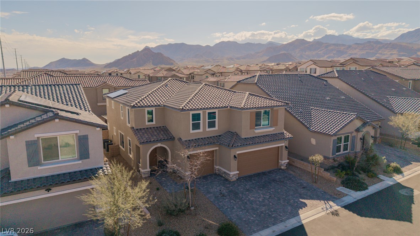
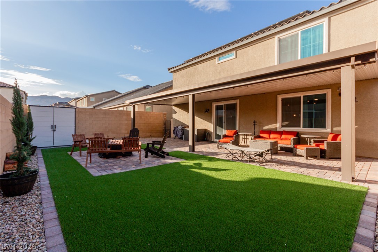
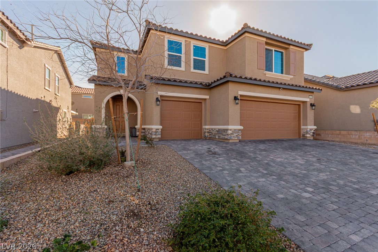
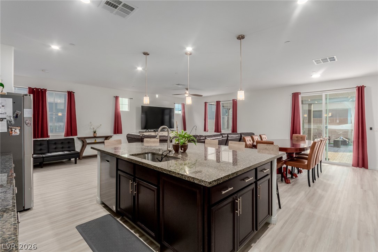
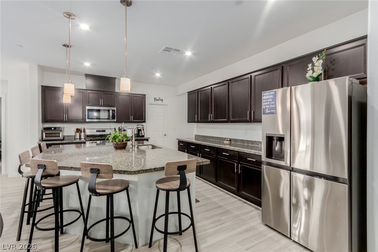
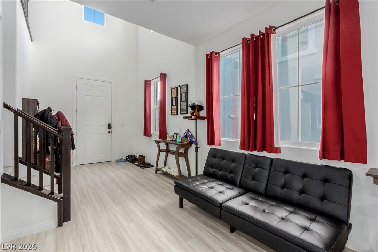
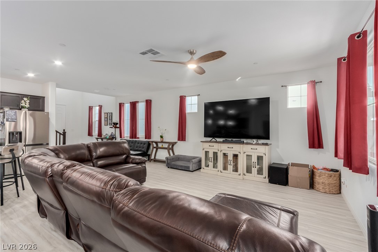
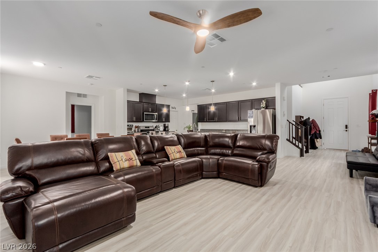
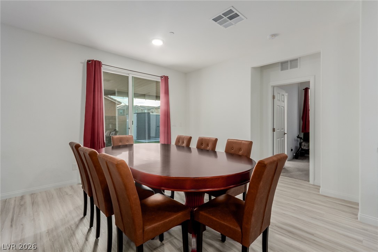
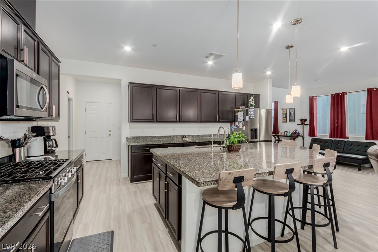
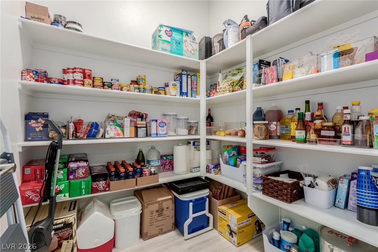
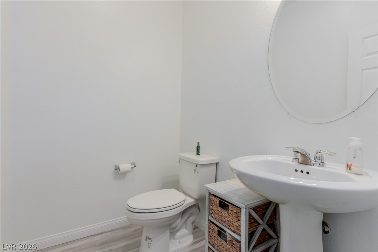
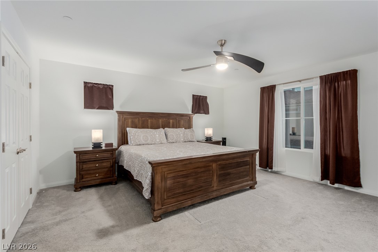
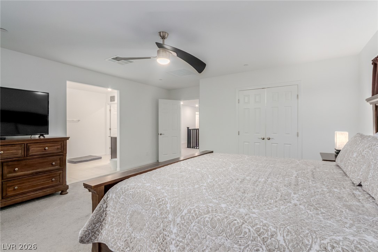
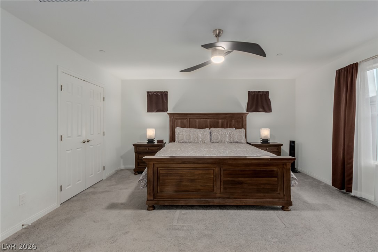
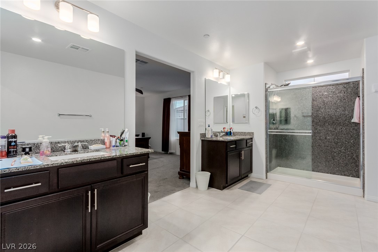
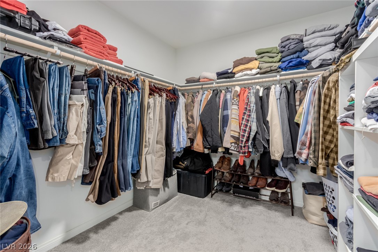
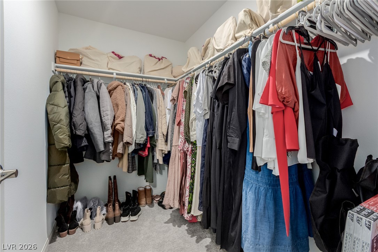
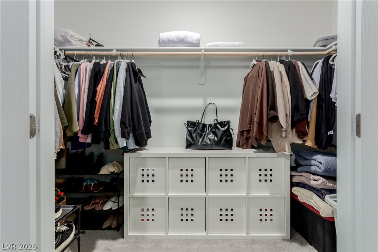
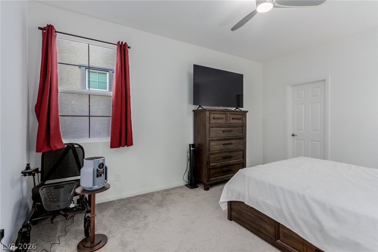
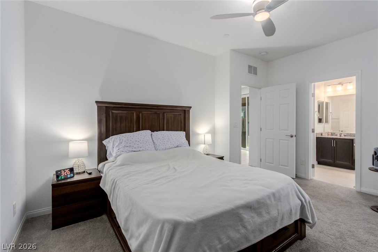
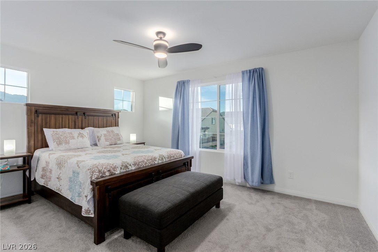
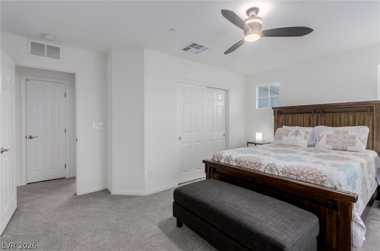
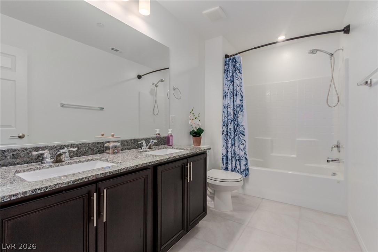
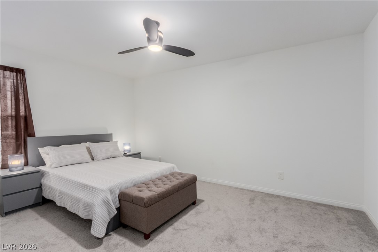
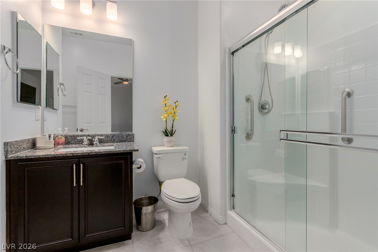
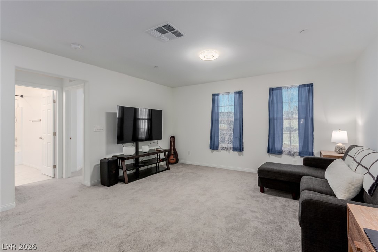
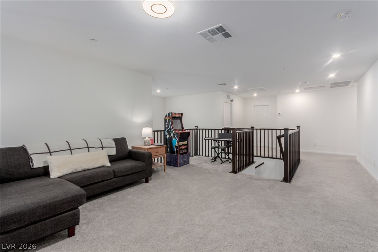
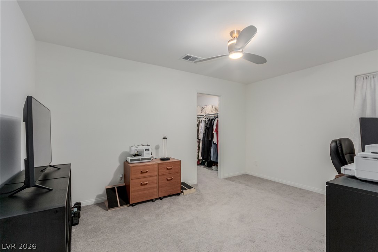
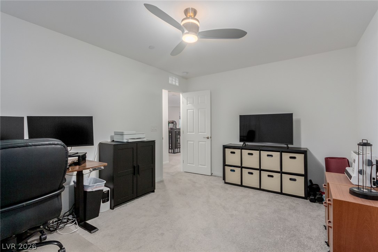
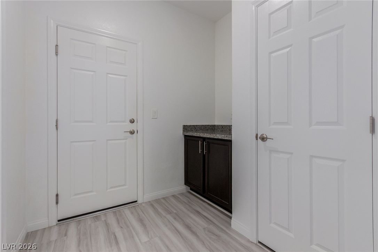
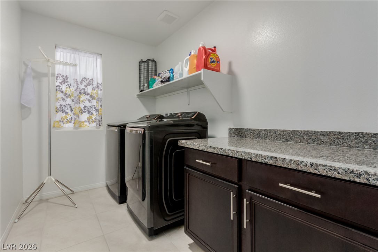
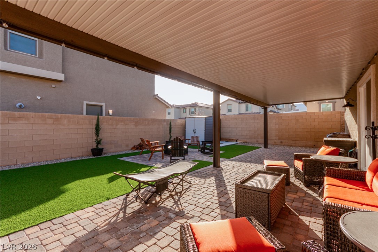
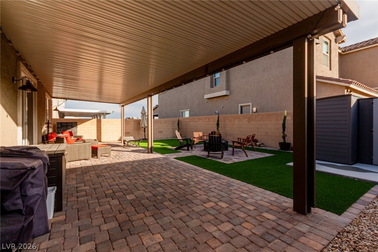
Welcome to this stunning nearly new home built in 2023, offering 3,183 square feet of thoughtfully designed living space with 5 bedrooms, a spacious loft, and a highly desirable open-concept floor plan. Situated on a premium homesite with attractive curb appeal, this beautifully maintained residence combines modern style, functionality, and energy efficiency. Step inside to a dramatic two-story foyer with soaring ceilings and abundant natural light that flows throughout the home. The gourmet kitchen is the centerpiece, featuring an oversized island with seating, upgraded stainless steel appliances, modern backsplash, abundant cabinetry, generous counter space, and an impressive walk-in pantry. All appliances are included, making this home truly move-in ready. A desirable first-floor bedroom with its own full bathroom and walk-in closet offers the perfect setup for guests, multigenerational living, or a private home office. Upstairs, the spacious loft provides flexible living space ideal for a media room, game room, or additional family room. The luxurious primary suite features dual vanities, an oversized walk-in shower, and two walk-in closets, including a custom-designed hers closet. Step outside to your professionally landscaped backyard retreat featuring an extended covered patio, paver entertaining area, low-maintenance synthetic grass, and plenty of room to relax or host family and friends. Solar panels provide long-term energy savings, while direct access to the Skye Hills walking trail and a location just minutes from Skye Canyon Marketplace, shopping, dining, parks, schools, and convenient freeway access complete this exceptional home.
Details
| MLS # | 2796337 |
|---|---|
| Listing Type | For Sale |
| Style | House |
| HOA Dues | $105 |
| Sub-Type | Resale |
| Status | Active |
| Year | 2022 |
| Days On Site | 54 |
| Listing Provided By | KNJ Real Estate | Stephen Ord |
Features
| Bed(s) | 5 |
|---|---|
| Bath(s) | 4 Total |
| SQ Feet | 3,183 |
| Garage | 3 |
| Story(s) | 2 |
| Zoning | Single Family |
| Acreage | 0.12 |
| Property View | None |
Interior
| Cooling | Central Air, Electric |
|---|---|
| Heating | Central, Gas |
| Heating Yes / No | Yes |
| Cooling Yes / No | Yes |
| Interior Features | Bedroom On Main Level, Window Treatments |
| Window Features | Double Pane Windows, Low Emissivity Windows, Window Treatments |
| Furnished | Unfurnished |
| Appliances | Dryer, Gas Cooktop, Disposal, Microwave, Refrigerator, Washer |
| Fireplaces Total | 0 |
| Fireplace Yes / No | No |
Exterior
| Exterior Features | Patio, Sprinkler Irrigation |
|---|---|
| Roof | Tile |
| Security Features | Gated Community |
| Lot Features | Drip Irrigation Bubblers, Desert Landscaping, Landscaped, Synthetic Grass, Less Than Quarter Acre |
| Fencing | Block, Back Yard |
Parking
| Attached Garage Yes / No | Yes |
|---|---|
| Parking Features | Attached, Garage, Garage Door Opener, Inside Entrance, Private |
| Garage Yes / No | Yes |
Utilities
| Utilities | Underground Utilities |
|---|---|
| Sewer | Public Sewer |
Location
| Senior Community Yes / No | No |
|---|
Other
| List Aor | Greater Las Vegas Association Of Realtors Inc |
|---|
Taxes
| Property | 6948 |
|---|
Area Information
| State | NV |
|---|---|
| County | Clark |
| City | Las Vegas |
| Zip Code | 89166 |
| Community Name | Blm 270 Parcel C 2 & C 3 Phase 1B |
| Listing VS Median (in Blm 270 Parcel C 2 & C 3 Phase 1B) | |
Price: $725,000 low | high Med: $612,494 sqft: 3,183 low | high Med: 2,457 $ / sqft: $228 low | high Med: $253 On site: 54 low | high Med: 50.5 | |
Market Activity 89166
Request a showing
Request a showing
Contact
Learn More About This Property

| State | NV |
|---|---|
| County | Clark |
| City | Las Vegas |
| Zip Code | 89166 |
| Community Name | Blm 270 Parcel C 2 & C 3 Phase 1B |
| Listing VS Median (in Blm 270 Parcel C 2 & C 3 Phase 1B) | |
Price: $725,000 low | high Med: $612,494 sqft: 3,183 low | high Med: 2,457 $ / sqft: $228 low | high Med: $253 On site: 54 low | high Med: 50.5 | |