
 Price Reduced Listing






Description
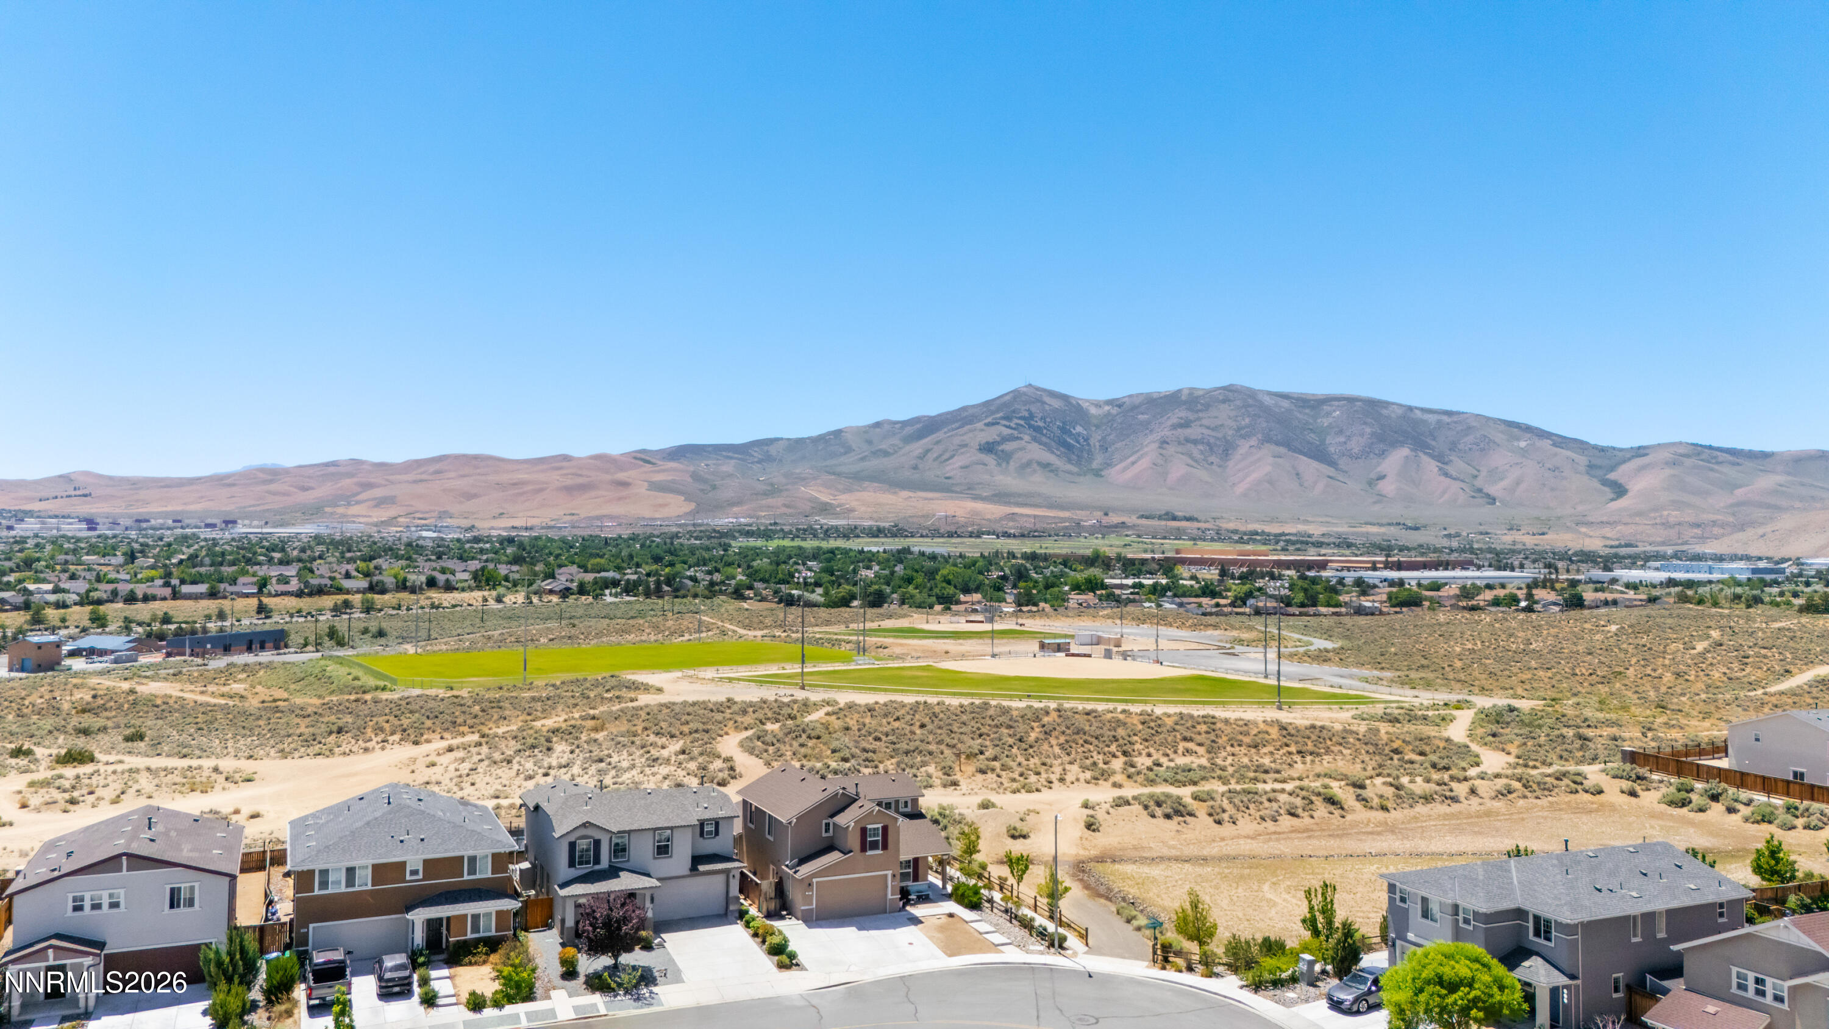
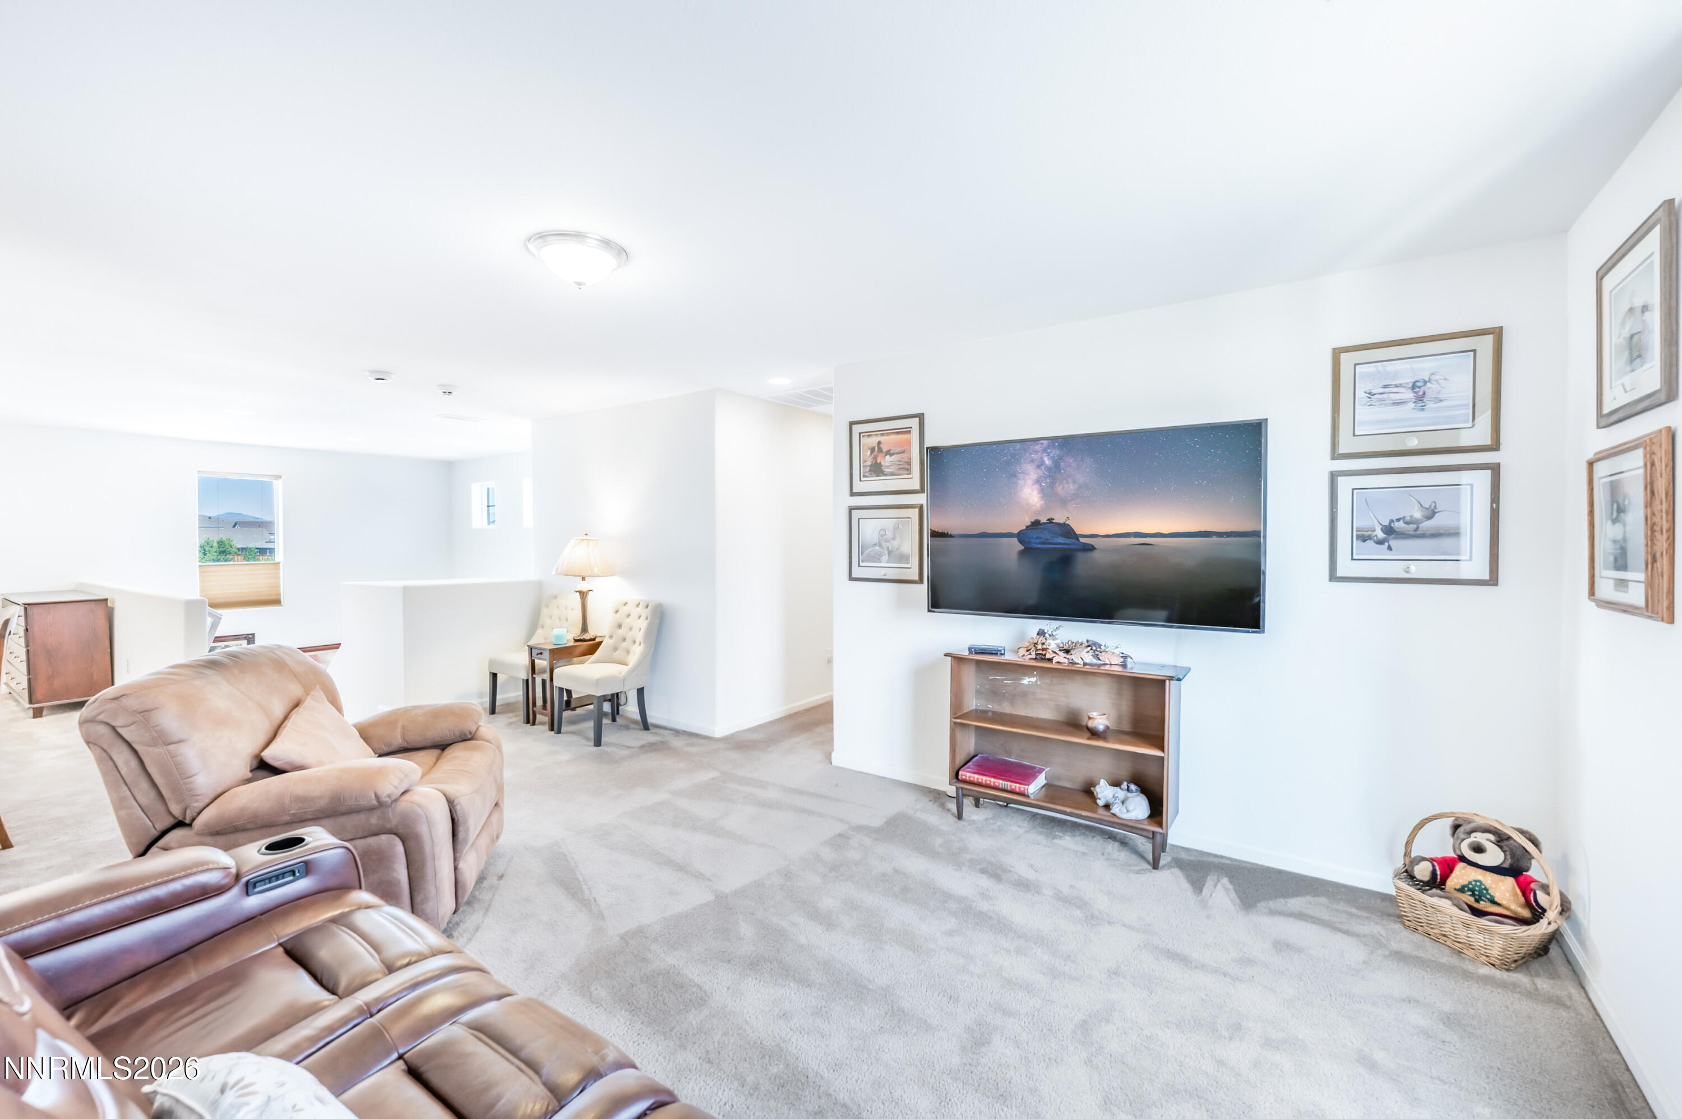
Enjoy impeccable views of Peavine Peak from this beautifully maintained 3-bedroom, 2.5-bath home in the Lemmon Valley/Stead area. Perfectly positioned on a premium corner lot with only one neighboring home, this property backs directly to a community park, with the walking path entrance just steps away, creating an open, spacious setting that's hard to find. Offering 2,487 square feet of thoughtfully designed living space, this home features the only floor plan of its kind in the neighborhood. The highly desirable layout includes a main-level primary suite, while upstairs offers two additional bedrooms, a full bathroom, and a versatile loft perfect for a second living area, home office, playroom, or media room. Step outside to take in the mountain views from the patio and fire pit, an ideal space to relax, entertain, or simply enjoy Northern Nevada's beautiful sunsets and night skies. Additional features include a wide driveway for extra parking, smart dual level thermostat, recently replaced downstairs carpet, and convenient access to nearby walking trails, parks, the neighborhood disc golf course and local warehouses. Custom top-down/bottom-up cellular blinds in the living room help reduce heat during the warmer months while providing flexible privacy and natural light. Combining breathtaking views, a rare location, and a functional floor plan, this home offers an exceptional opportunity to enjoy the best of Northern Nevada living.
Details
| MLS # | 260009161 |
|---|---|
| Listing Type | For Sale |
| Style | House |
| HOA Dues | $34 |
| Sub-Type | Resale |
| Status | Active |
| Year | 2016 |
| Days On Site | 42 |
| Listing Provided By | Keller Williams Group One Inc. | Rebecca Bush |
Features
| Bed(s) | 3 |
|---|---|
| Bath(s) | 3 Total |
| SQ Feet | 2,487 |
| Story(s) | 2 |
| Zoning | NUD |
| Acreage | 0.12 |
| Property View | Yes |
Interior
| Heating | Forced Air, Natural Gas |
|---|---|
| Heating Yes / No | Yes |
| Cooling | Central Air |
| Cooling Yes / No | Yes |
| Window Features | Blinds, Double Pane Windows, Vinyl Frames |
| Interior Features | Ceiling Fan(s), Entrance Foyer, High Ceilings, Kitchen Island, Loft, Pantry, Primary Downstairs, Smart Thermostat, Vaulted Ceiling(s), Walk-In Closet(s) |
| Appliances | Dishwasher, Disposal, Gas Cooktop, Microwave, Oven, Smart Appliance(s) |
| Fireplace Yes / No | No |
| Fireplaces Total | 0 |
Exterior
| Roof | Composition, Shingle |
|---|---|
| Exterior Features | Fire Pit, Rain Gutters, None |
| Security Features | Carbon Monoxide Detector(s), Keyless Entry, Smoke Detector(s) |
| Lot Features | Common Area, Corner Lot, Level, Sprinklers In Front |
| Construction Materials | Stucco |
| Road Responsibility | Public Maintained Road |
| Foundation Details | Slab |
| Fencing | Back Yard, Full |
Parking
| Parking Features | Additional Parking, Attached, Garage, Garage Door Opener |
|---|---|
| Garage Yes / No | Yes |
| Attached Garage Yes / No | Yes |
Utilities
| Utilities | Cable Available, Electricity Available, Electricity Connected, Internet Available, Internet Connected, Natural Gas Available, Natural Gas Connected, Phone Available, Sewer Available, Sewer Connected, Water Available, Water Connected, Cellular Coverage |
|---|---|
| Sewer | Public Sewer |
Location
| Senior Community Yes / No | No |
|---|
Taxes
| Property | 4954 |
|---|
Area Information
| State | NV |
|---|---|
| County | Washoe |
| City | Reno |
| Zip Code | 89506 |
| Area | Washoe |
| Community Name | Regency Park Phase 1A |
| School District | North Valleys |
| Elementary School | Stead |
| High School | North Valleys |
| Listing VS Median (in Regency Park Phase 1A) | |
Price: $559,900 low | high Med: $530,000 sqft: 2,487 low | high Med: 2,385 $ / sqft: $225 low | high Med: $222 On site: 42 low | high Med: 106 | |
Market Activity 89506
Request a showing
Request a showing
Contact
Learn More About This Property

| State | NV |
|---|---|
| County | Washoe |
| City | Reno |
| Zip Code | 89506 |
| Area | Washoe |
| Community Name | Regency Park Phase 1A |
| School District | North Valleys |
| Elementary School | Stead |
| High School | North Valleys |
| Listing VS Median (in Regency Park Phase 1A) | |
Price: $559,900 low | high Med: $530,000 sqft: 2,487 low | high Med: 2,385 $ / sqft: $225 low | high Med: $222 On site: 42 low | high Med: 106 | |
