







Description
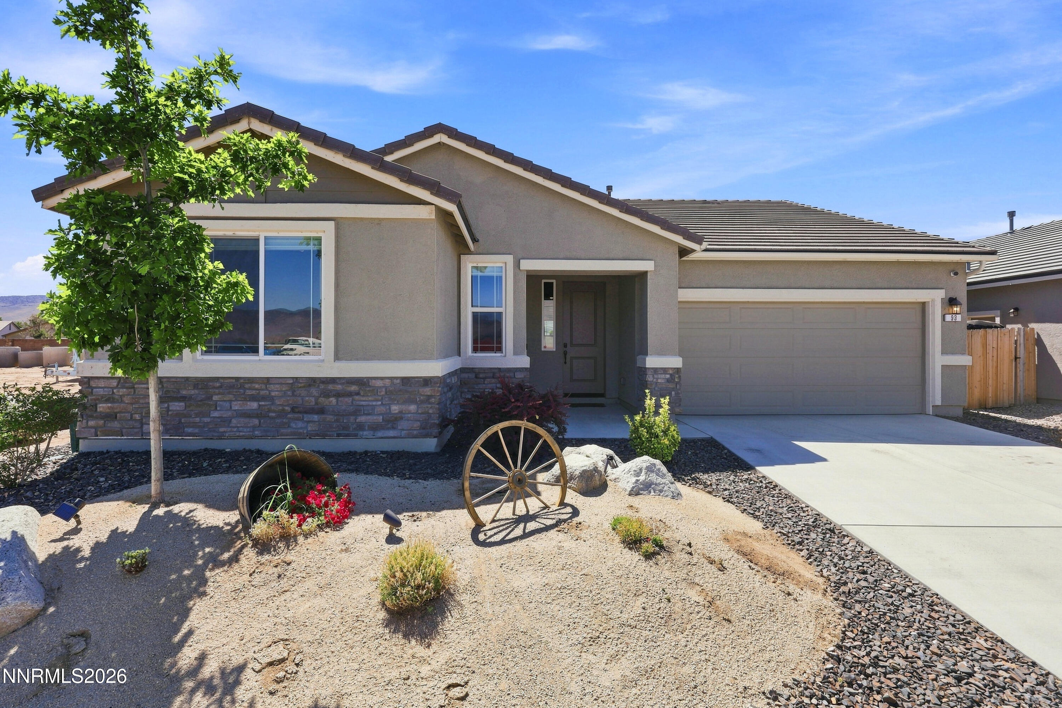
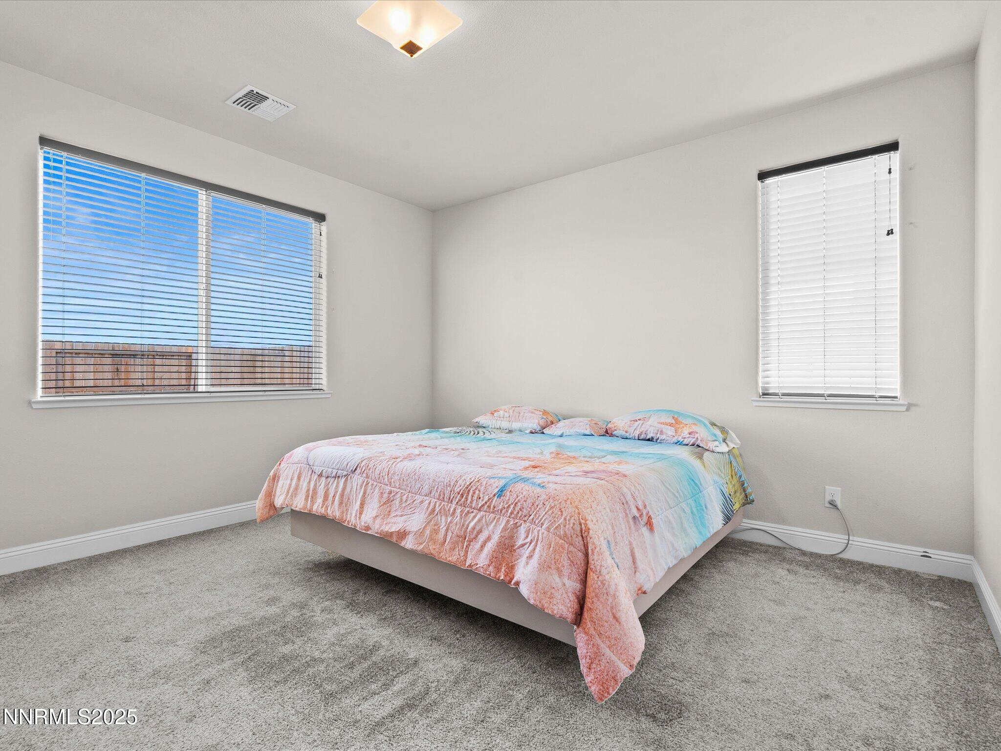
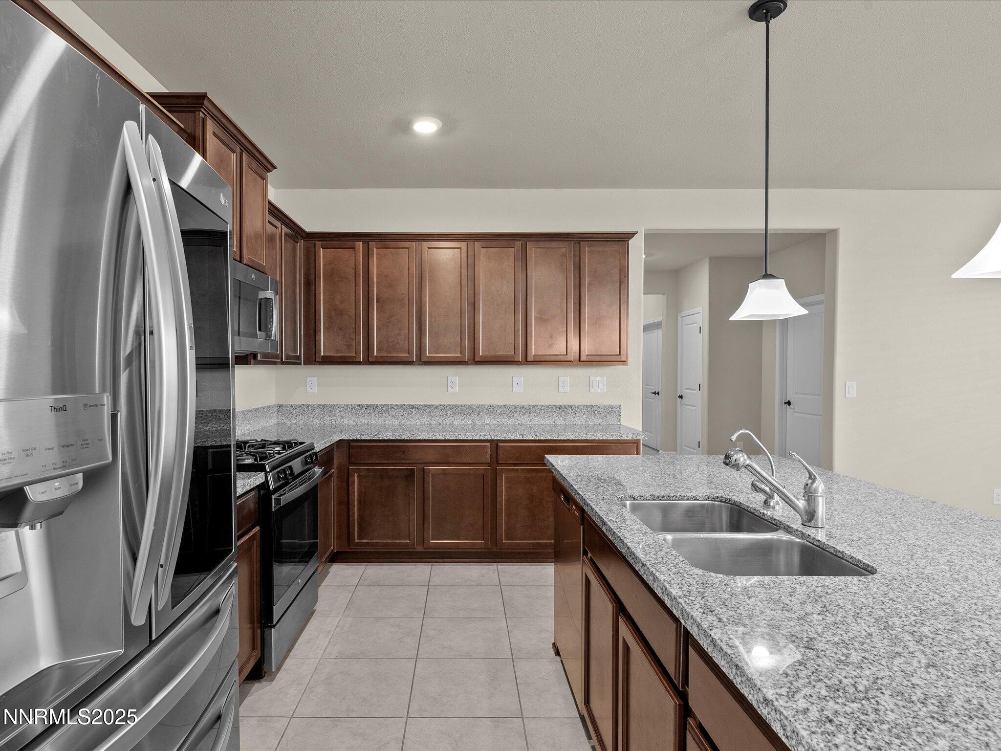
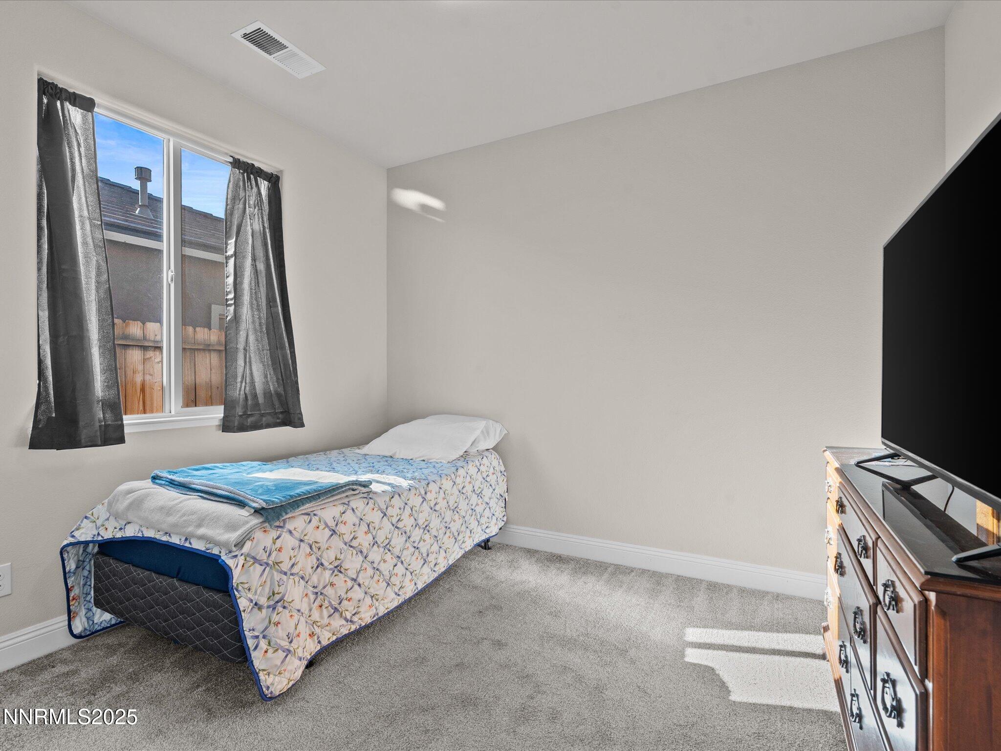
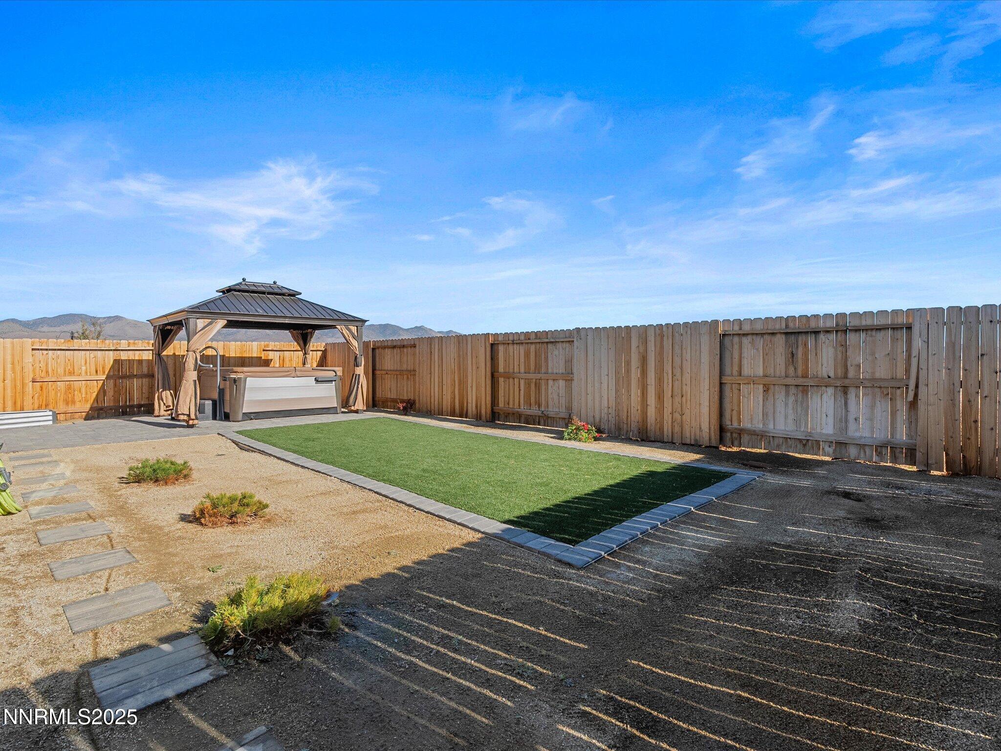
This well-maintained single-story home offers the perfect blend of comfort, privacy, and outdoor enjoyment. Nestled in a quiet neighborhood with no rear neighbors, the property backs directly to open space, delivering peaceful views and exceptional tranquility. Inside, the home features 3 bedrooms, 2 bathrooms, and a versatile bonus room perfect for a home office, guest room, or additional living space. The open-concept layout seamlessly connects the living, dining, and kitchen areasideal for both relaxed daily living and effortless entertaining. The kitchen boasts generous cabinetry, a convenient breakfast bar, and smooth flow into the adjacent spaces. The primary suite includes a spacious walk-in closet and a private ensuite bathroom. Outside, enjoy your private backyard retreat featuring a pergola-covered patio. A hot tub is available and can either convey with the sale or be removed at the buyer's optionyour choice. Additional highlights include a water softener and reverse osmosis drinking water system, a fully fenced yard, and a two-car garage. Conveniently located near schools, parks, and just minutes from Carson City or Reno, this home offers the best of both worlds: peaceful suburban living with easy access to city amenities. Please note: The gun safe in the primary bedroom walk-in closet does not convey. The refrigerator shown in photos does not convey.
Details
| MLS # | 250057446 |
|---|---|
| Listing Type | For Sale |
| Style | House |
| HOA Dues | $65 |
| Sub-Type | Resale |
| Status | Active Under Contract-no Show |
| Year | 2022 |
| Days On Site | 307 |
| Listing Provided By | LPT Realty, LLC | Paul Bolotin |
Features
| Bed(s) | 3 |
|---|---|
| Bath(s) | 2 Total |
| SQ Feet | 1,719 |
| Story(s) | 1 |
| Zoning | NR1 |
| Acreage | 0.14 |
| Property View | Yes |
Interior
| Heating | Fireplace(s), Forced Air |
|---|---|
| Heating Yes / No | Yes |
| Cooling | Central Air |
| Cooling Yes / No | Yes |
| Window Features | Double Pane Windows, Vinyl Frames |
| Interior Features | Breakfast Bar, Ceiling Fan(s), Kitchen Island, No Interior Steps, Pantry, Walk-In Closet(s) |
| Appliances | Dishwasher, Disposal, ENERGY STAR Qualified Appliances, Gas Cooktop, Microwave, Oven |
| Fireplace Yes / No | Yes |
| Fireplaces Total | 0 |
Exterior
| Roof | Tile |
|---|---|
| Exterior Features | Awning(s), Rain Gutters |
| Security Features | Smoke Detector(s) |
| Lot Features | Landscaped, Level, Sprinklers In Rear |
| Construction Materials | Stucco |
| Road Responsibility | Public Maintained Road |
| Foundation Details | Crawl Space |
| Fencing | Back Yard |
Parking
| Parking Features | Additional Parking, Attached, Garage, Garage Door Opener |
|---|---|
| Garage Yes / No | Yes |
| Attached Garage Yes / No | Yes |
Utilities
| Utilities | Cable Available, Electricity Available, Internet Available, Natural Gas Available, Natural Gas Connected, Phone Available, Sewer Connected, Water Connected, Cellular Coverage, Water Meter Installed |
|---|---|
| Sewer | Public Sewer |
Location
| Senior Community Yes / No | No |
|---|
Taxes
| Property | 4418 |
|---|
Area Information
| State | NV |
|---|---|
| County | Lyon |
| City | Dayton |
| Zip Code | 89403 |
| Area | Lyon |
| Community Name | Point Legado Ph 1 |
| School District | Dayton |
| Elementary School | Dayton |
| High School | Dayton |
Request a showing
Request a showing
Contact
Learn More About This Property

| State | NV |
|---|---|
| County | Lyon |
| City | Dayton |
| Zip Code | 89403 |
| Area | Lyon |
| Community Name | Point Legado Ph 1 |
| School District | Dayton |
| Elementary School | Dayton |
| High School | Dayton |