11014 Horizon Ledge Avenue,Las Vegas, NV 89135
Las Vegas, NV 89135

Description
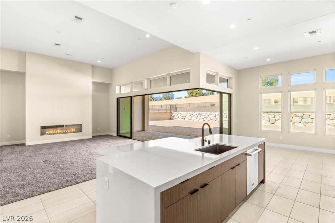
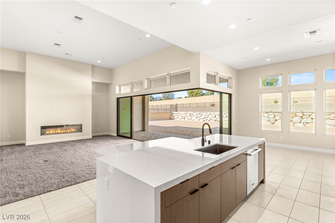
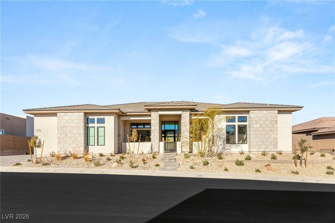
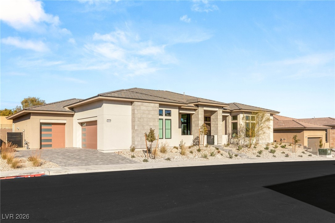
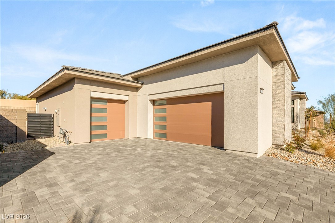
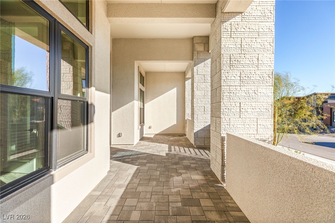
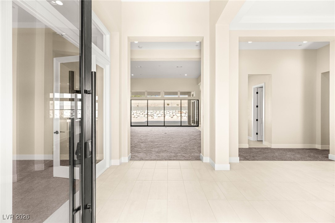
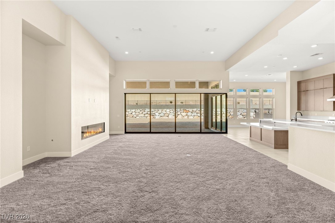
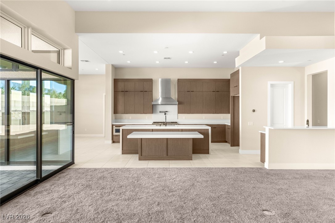
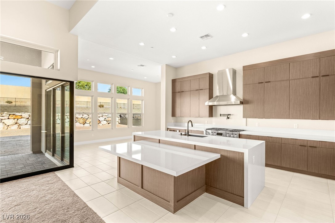
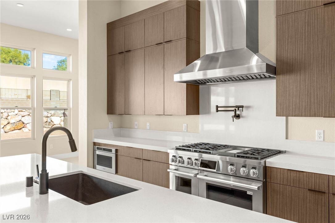
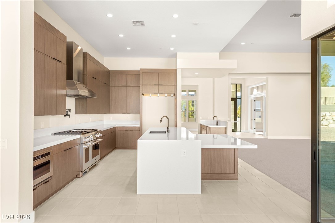
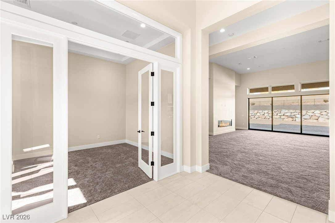
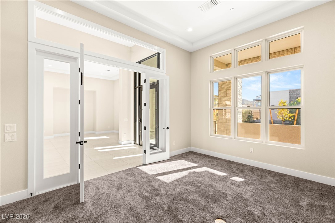
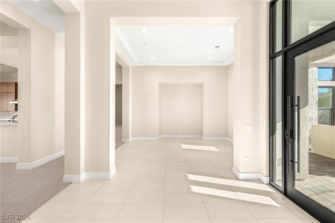
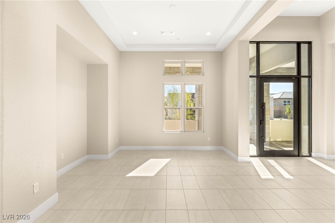
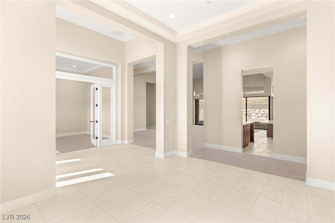
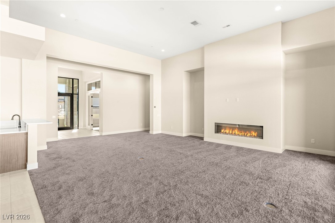
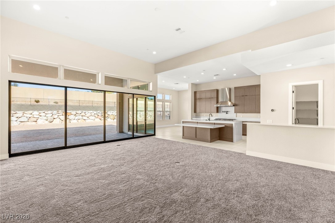
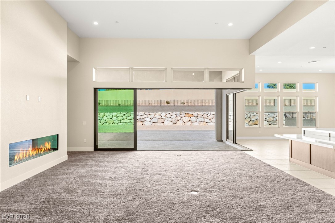
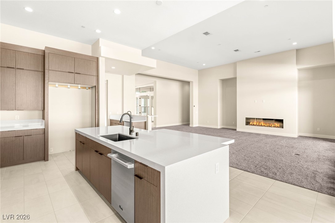
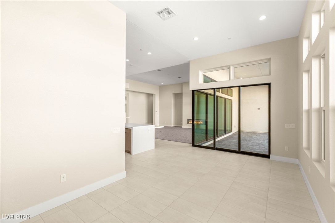
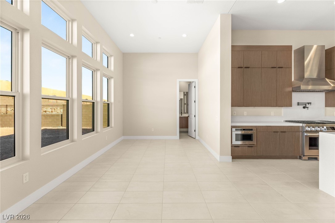
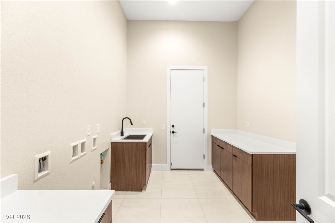
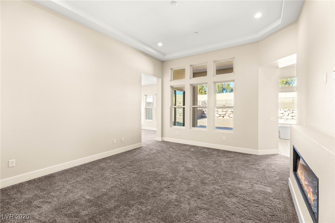
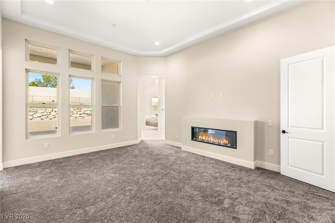
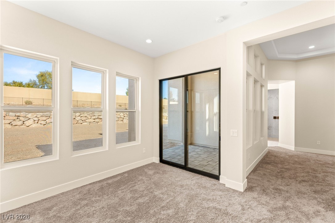
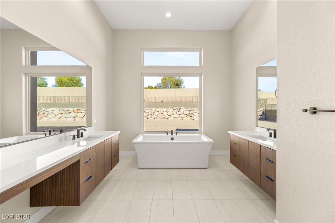
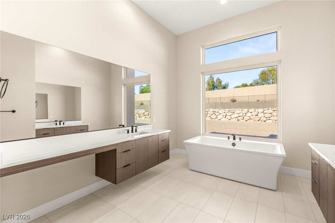
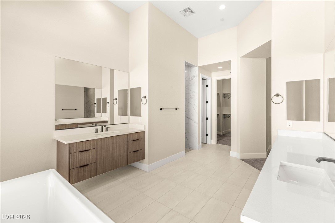
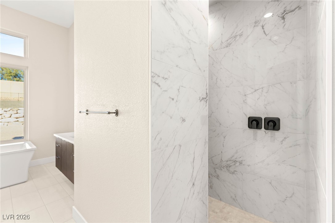
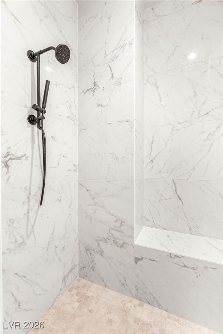
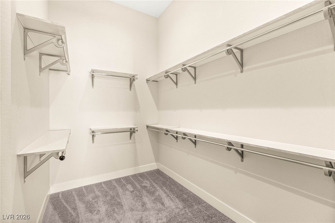
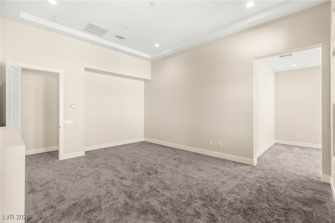
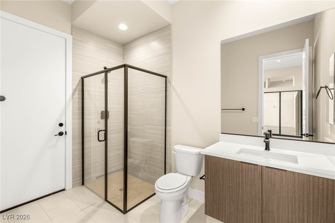
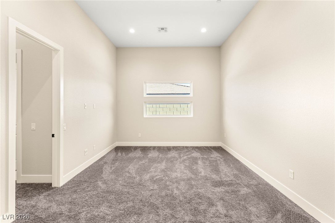
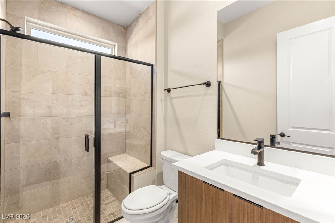
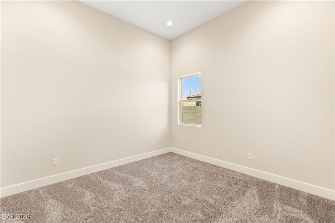
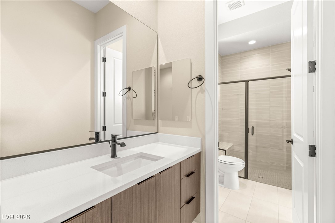
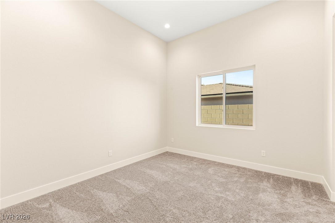
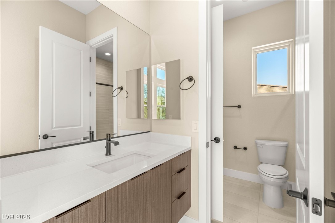
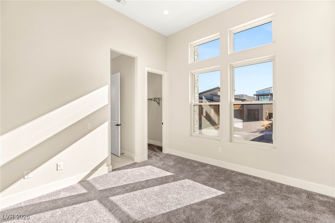
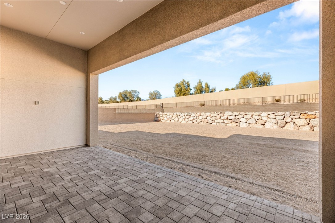
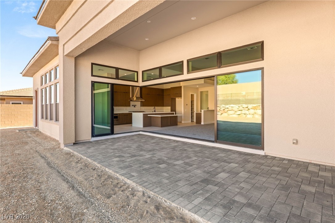
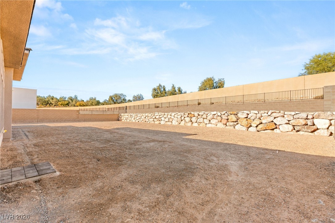
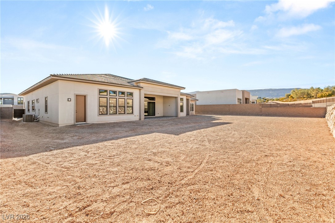
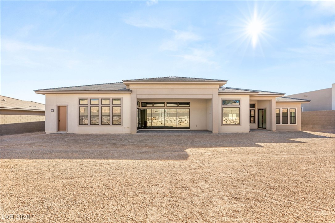
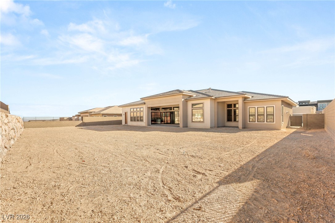
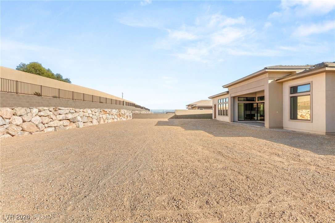
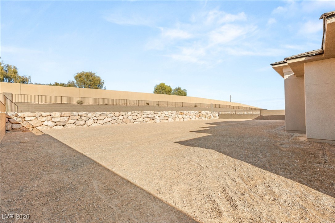
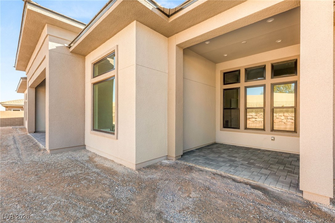
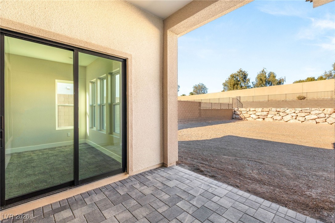
Brand new and never lived in, this stunning home is located in the guard-gated community of Ascension in Summerlin. The neutral palette and spacious floor plan offers both comfort and sophistication. A large great room features a gas fireplace and pocket doors that open to a covered patio, perfect for indoor-outdoor living. A beautifully appointed island kitchen has stainless appliances, including a professional-grade range and hood, abundant cabinetry and a walk-in pantry. The primary suite is a true retreat has its own gas fireplace, a walk-in closet, and a spa-like bathroom featuring a soaking tub and walk-in shower. A private patio off the primary suite adds an extra touch of serenity. Situated on an expansive 0.43-acre lot, the backyard is a blank canvas, ready for your personal vision. An attached 3-car garage provides ample storage and convenience. Ascension offers an exceptional Summerlin lifestyle with a private clubhouse, guard-gated security, and scenic walking paths.
Details
| MLS # | 2749437 |
|---|---|
| Listing Type | For Sale |
| Style | House |
| HOA Dues | $79 |
| Sub-Type | Resale |
| Status | Active |
| Year | 2025 |
| Days On Site | 234 |
| Listing Provided By | BHHS Nevada Properties | Frank Napoli II |
Features
| Bed(s) | 4 |
|---|---|
| Bath(s) | 5 Total |
| SQ Feet | 3,966 |
| Garage | 3 |
| Story(s) | 1 |
| Zoning | Single Family |
| Acreage | 0.43 |
Interior
| Cooling | Central Air, Electric, Two Units |
|---|---|
| Heating | Central, Gas, Multiple Heating Units |
| Heating Yes / No | Yes |
| Cooling Yes / No | Yes |
| Interior Features | Bathroomon Main Level, Bedroom On Main Level, Full Bath On Main Level, Primary Downstairs |
| Window Features | Double Pane Windows, Low Emissivity Windows |
| Furnished | Unfurnished |
| Appliances | Dishwasher, Disposal, Gas Range, Microwave |
| Fireplaces Total | 2 |
| Fireplace Yes / No | Yes |
Exterior
| Exterior Features | Courtyard, Patio |
|---|---|
| Roof | Pitched, Tile |
| Construction Materials | Frame, Stucco, Drywall |
| Lot Features | Quarter To One Acre, Desert Landscaping, Landscaped, Rocks |
| Fencing | Block, Back Yard, Wrought Iron |
Parking
| Attached Garage Yes / No | Yes |
|---|---|
| Parking Features | Attached, Finished Garage, Garage, Garage Door Opener, Inside Entrance, Private |
| Garage Yes / No | Yes |
Utilities
| Utilities | Cable Available |
|---|---|
| Electric | Photovoltaics None |
| Sewer | Public Sewer |
Location
| Community Features | Pool |
|---|---|
| Senior Community Yes / No | No |
Other
| List Aor | Greater Las Vegas Association Of Realtors Inc |
|---|
Taxes
| Property | 5066 |
|---|
Area Information
| State | NV |
|---|---|
| County | Clark |
| City | Las Vegas |
| Zip Code | 89135 |
| Community Name | Summerlin Village 17A Parcel D Phase 2 |
| Listing VS Median (in Summerlin Village 17A Parcel D Phase 2) | |
Price: $3,000,000 low | high Med: $1,504,998 sqft: 3,966 low | high Med: 3,966 $ / sqft: $756 low | high Med: $379 On site: 234 low | high Med: 127 | |
Market Activity 89135
Request a showing
Request a showing
Contact
Learn More About This Property

| State | NV |
|---|---|
| County | Clark |
| City | Las Vegas |
| Zip Code | 89135 |
| Community Name | Summerlin Village 17A Parcel D Phase 2 |
| Listing VS Median (in Summerlin Village 17A Parcel D Phase 2) | |
Price: $3,000,000 low | high Med: $1,504,998 sqft: 3,966 low | high Med: 3,966 $ / sqft: $756 low | high Med: $379 On site: 234 low | high Med: 127 | |