



















Description
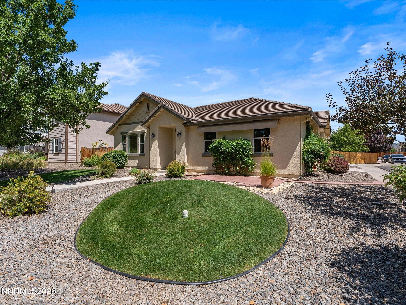
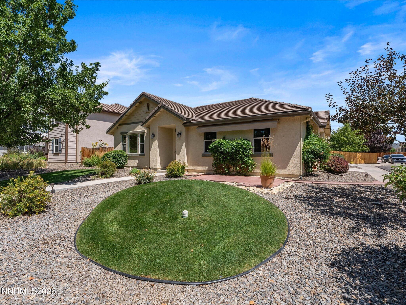
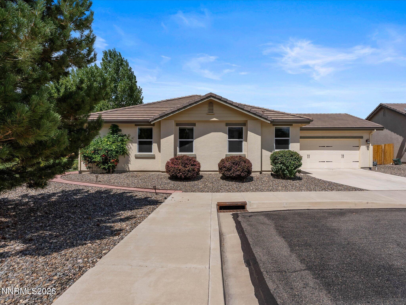
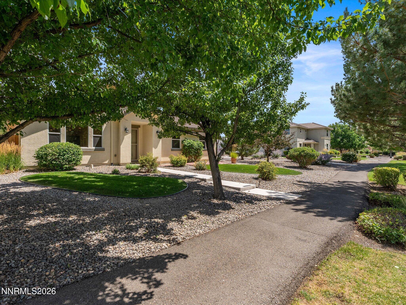
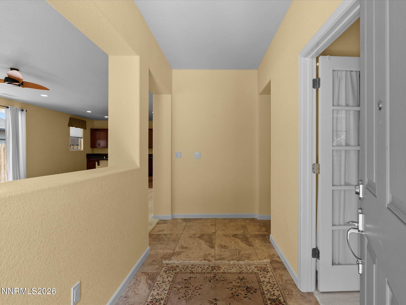
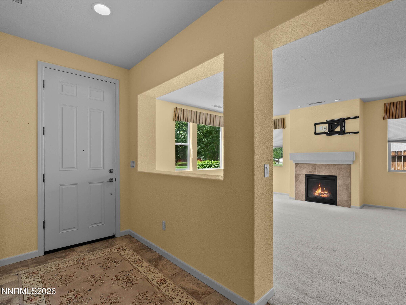
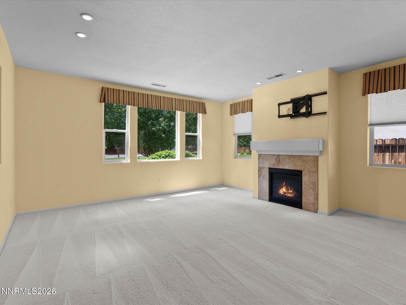
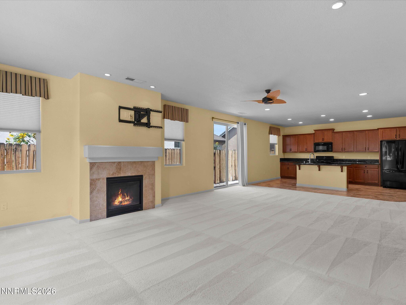
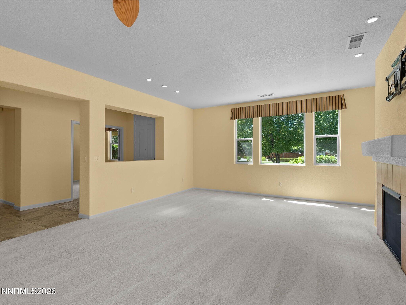
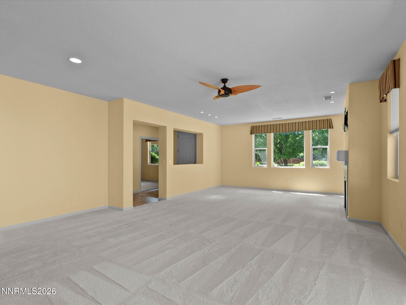
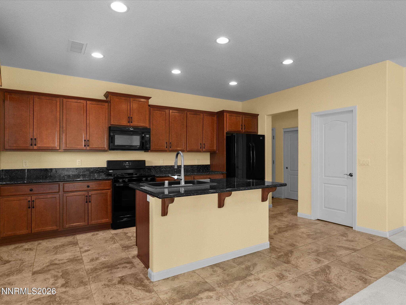
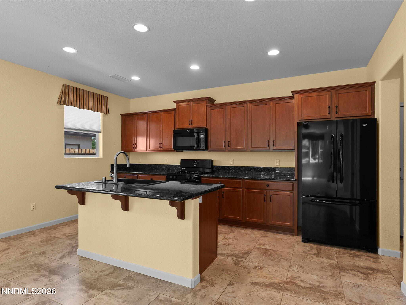
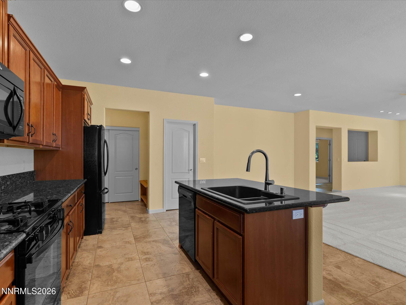
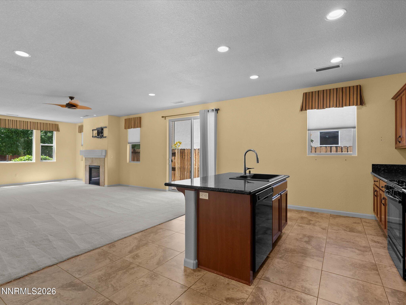
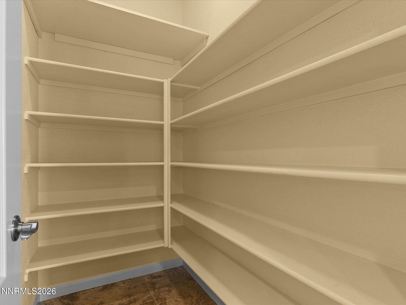
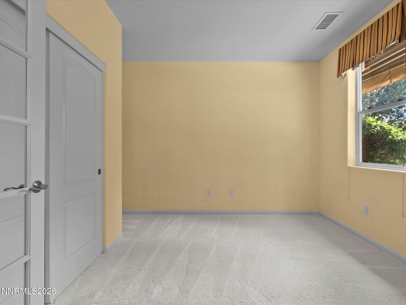
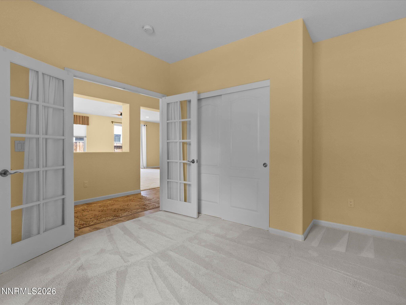
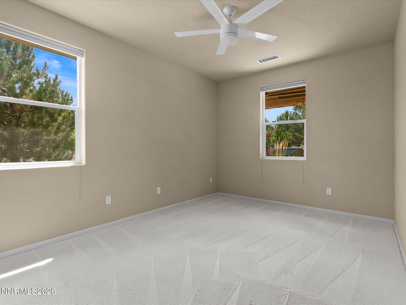
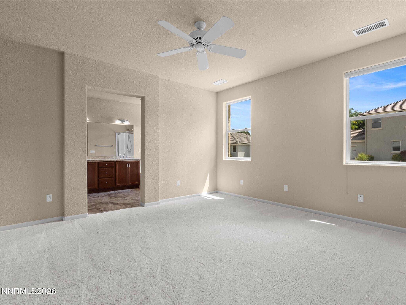
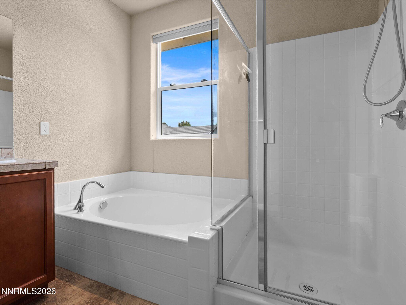
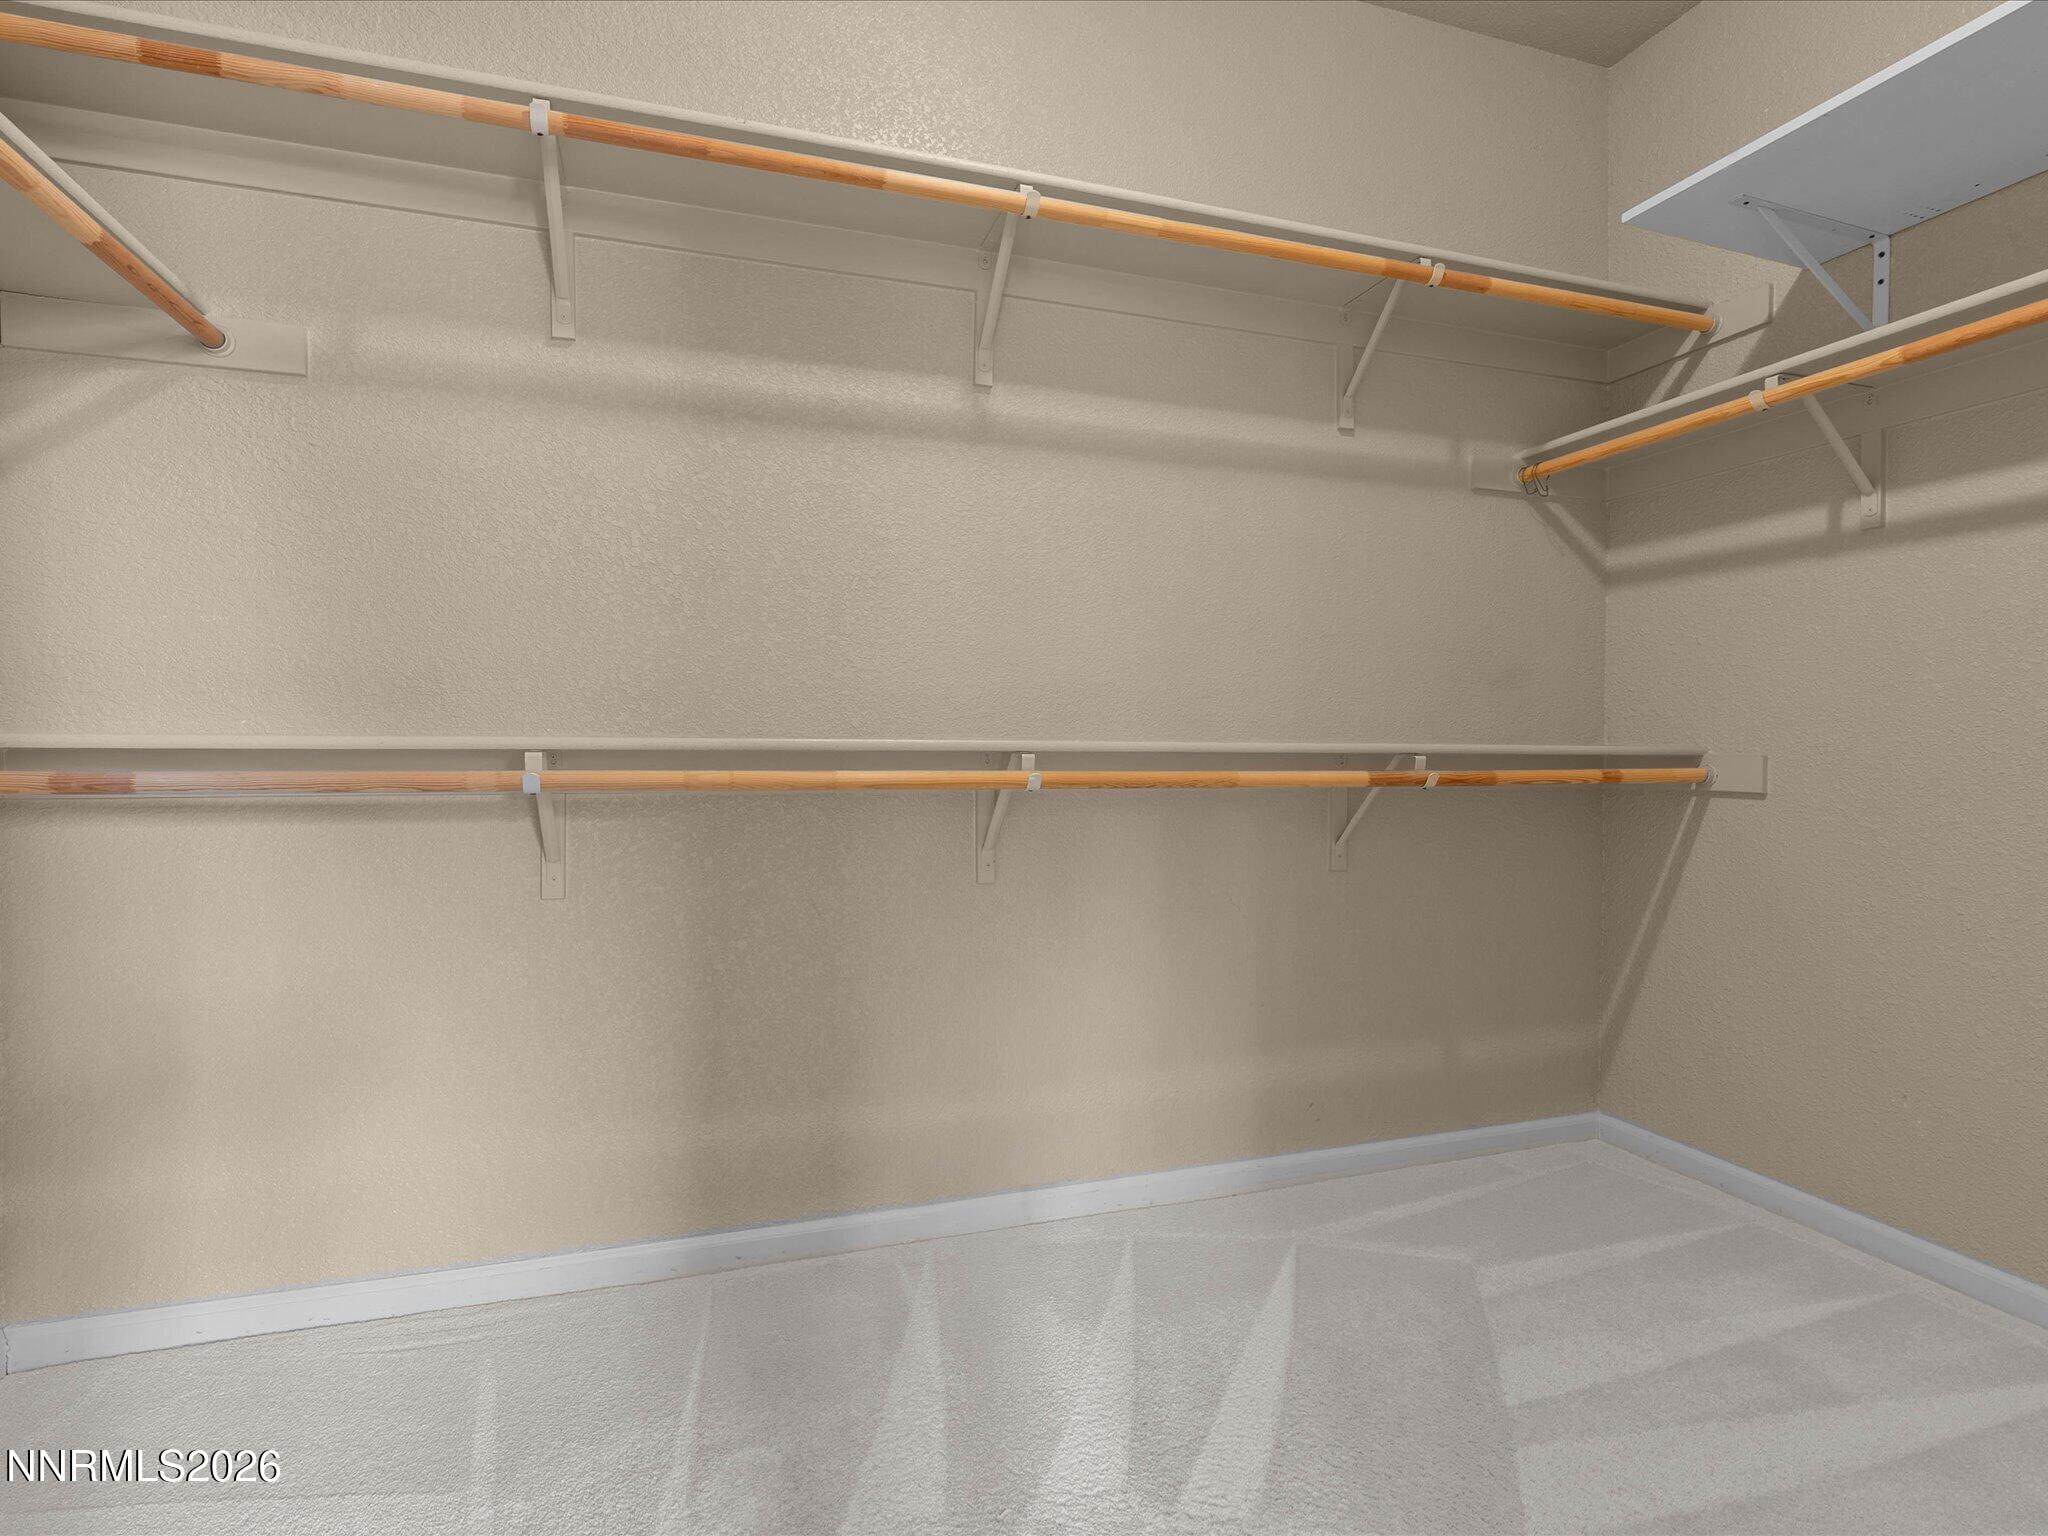
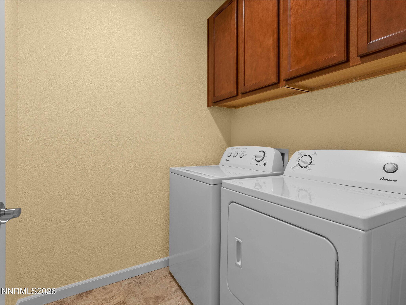
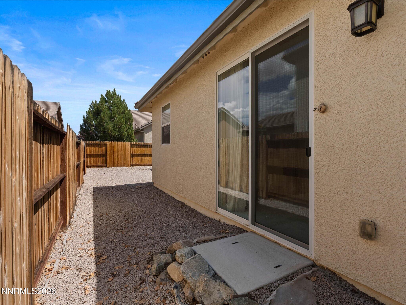
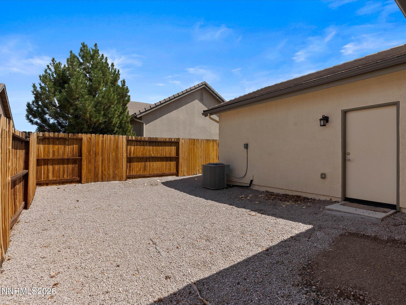
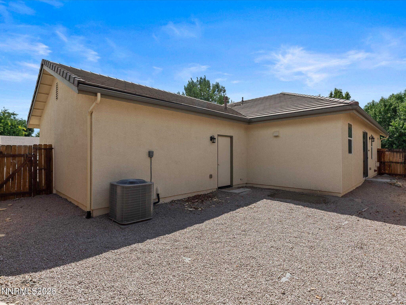
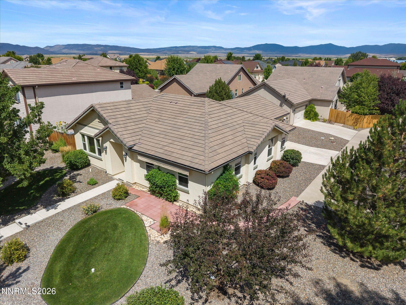
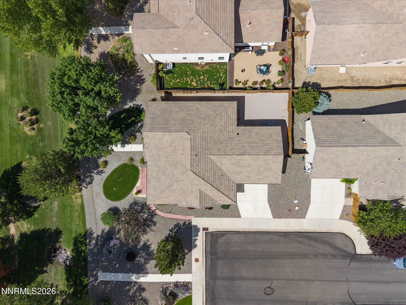
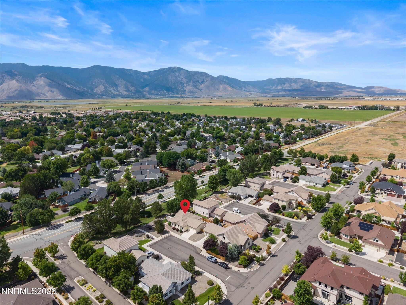
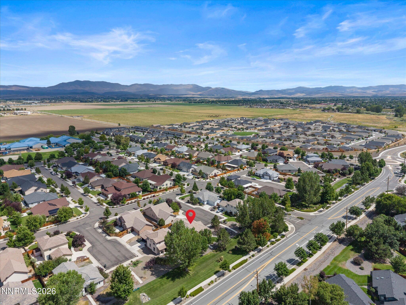
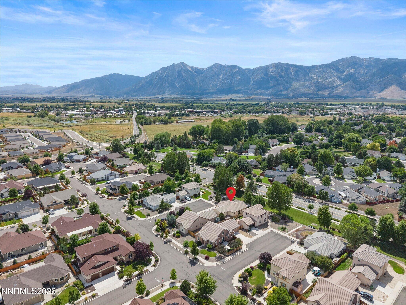
Welcome to 1106 Fiore Ct in Minden. This well-maintained single-story home offers 3 bedrooms, 2 bathrooms and 1,818 square feet of comfortable living space with an open, functional layout. The spacious great room features high ceilings and a gas fireplace, creating an inviting central gathering space. The kitchen offers abundant cabinetry, granite countertops, a center island with breakfast bar, pantry, built-in microwave, dishwasher and gas range, with an easy flow into the main living and dining areas. The primary suite includes high ceilings, a ceiling fan, walk-in closet and a private bath with dual sinks, separate shower and garden tub. Two additional bedrooms provide flexibility for guests, an office or hobbies, while the dedicated laundry room includes cabinetry for added storage. Outside, enjoy a fully fenced, low-maintenance yard, mature front landscaping and a desirable corner-lot setting near greenbelt space. Additional highlights include central air conditioning, forced-air natural gas heat, an attached 2-car garage and no HOA. Conveniently located in Minden with access to the Carson Valley lifestyle, 1106 Fiore Ct offers comfortable single-level living, generous interior space and an easy-care property ready for its next owner.
Details
| MLS # | 260010808 |
|---|---|
| Listing Type | For Sale |
| Style | House |
| Sub-Type | Resale |
| Status | Active |
| Year | 2013 |
| Days On Site | 11 |
| Listing Provided By | RE/MAX Realty Affiliates | Laura Moline |
Features
| Bed(s) | 3 |
|---|---|
| Bath(s) | 2 Total |
| SQ Feet | 1,818 |
| Story(s) | 2 |
| Zoning | SFR |
| Acreage | 0.18 |
| Property View | Yes |
Interior
| Heating | Forced Air, Natural Gas |
|---|---|
| Heating Yes / No | Yes |
| Cooling | Central Air |
| Cooling Yes / No | Yes |
| Window Features | Double Pane Windows, Vinyl Frames, Window Coverings |
| Interior Features | Breakfast Bar, Ceiling Fan(s), Entrance Foyer, High Ceilings, Kitchen Island, No Interior Steps, Pantry, Walk-In Closet(s) |
| Appliances | Dishwasher, Disposal, Dryer, Gas Range, Microwave, Refrigerator, Washer |
| Fireplace Features | Gas |
| Fireplace Yes / No | Yes |
| Fireplaces Total | 1 |
Exterior
| Roof | Pitched, Tile |
|---|---|
| Exterior Features | Dog Run |
| Security Features | Carbon Monoxide Detector(s), Smoke Detector(s) |
| Lot Features | Corner Lot, Cul-De-Sac, Greenbelt, Landscaped, Level, Sprinklers In Front |
| Construction Materials | Stucco |
| Foundation Details | Crawl Space |
| Fencing | Back Yard |
Parking
| Parking Features | Attached, Garage, Garage Door Opener |
|---|---|
| Garage Yes / No | Yes |
| Attached Garage Yes / No | Yes |
Utilities
| Utilities | Cable Available, Cable Connected, Cable Not Available, Electricity Connected, Internet Available, Natural Gas Connected, Phone Available, Sewer Connected, Water Connected, Cellular Coverage, Water Meter Installed |
|---|---|
| Sewer | Public Sewer |
Location
| Senior Community Yes / No | No |
|---|
Taxes
| Property | 4934 |
|---|
Area Information
| State | NV |
|---|---|
| County | Douglas |
| City | Minden |
| Zip Code | 89423 |
| Area | Douglas |
| School District | Douglas |
| Elementary School | Minden |
| High School | Douglas |
| Listing VS Median (in 89423) | |
Price: $679,000 low | high Med: $724,969 sqft: 1,818 low | high Med: 1,817 $ / sqft: $373 low | high Med: $401 On site: 11 low | high Med: 41 | |
Market Activity 89423
Request a showing
Request a showing
Contact
Learn More About This Property

| State | NV |
|---|---|
| County | Douglas |
| City | Minden |
| Zip Code | 89423 |
| Area | Douglas |
| School District | Douglas |
| Elementary School | Minden |
| High School | Douglas |
| Listing VS Median (in 89423) | |
Price: $679,000 low | high Med: $724,969 sqft: 1,818 low | high Med: 1,817 $ / sqft: $373 low | high Med: $401 On site: 11 low | high Med: 41 | |
