
111 Tramway Drive 3-a,Stateline, NV 89449
Stateline, NV 89449

Description
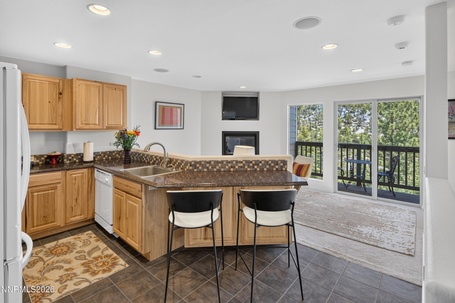
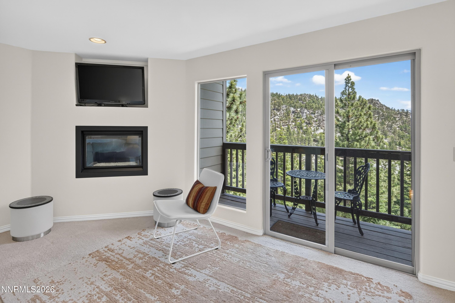
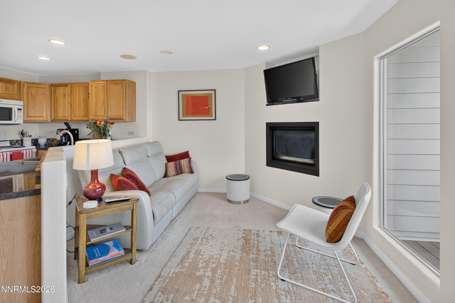
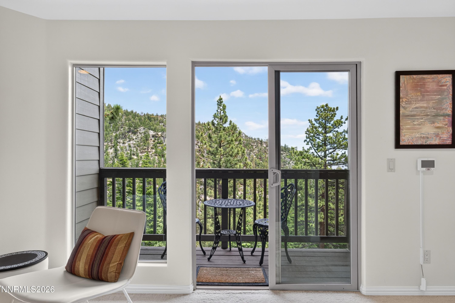
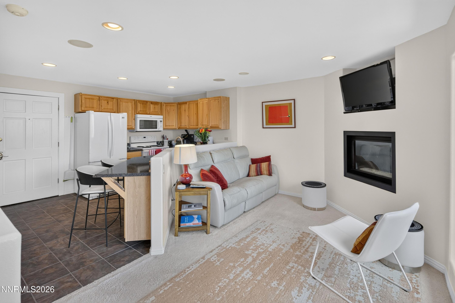
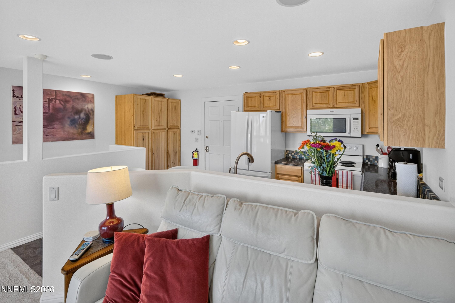
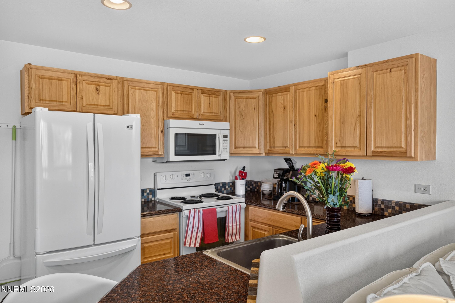
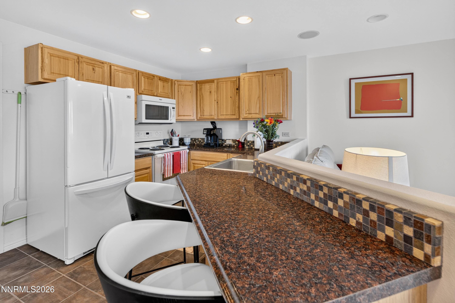
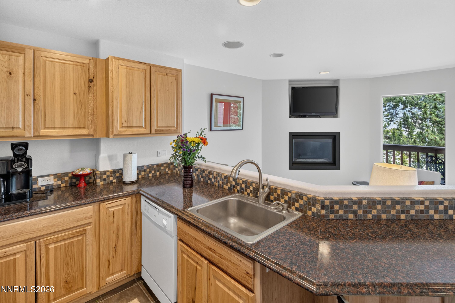
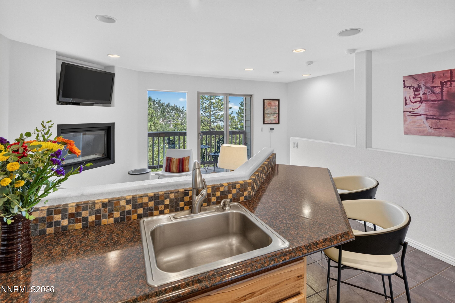
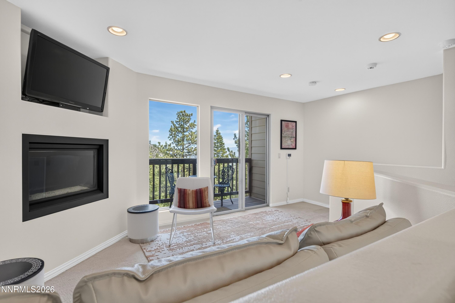
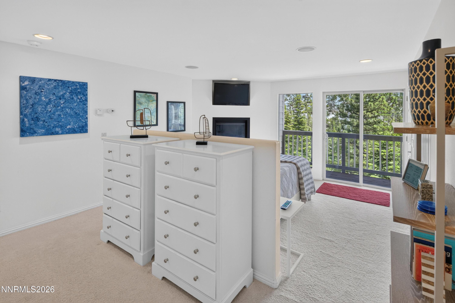
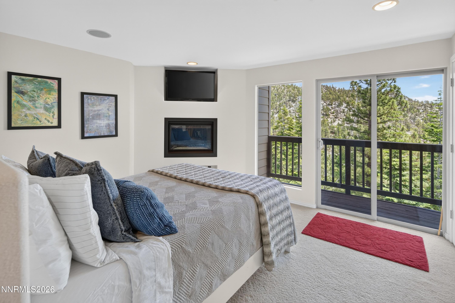
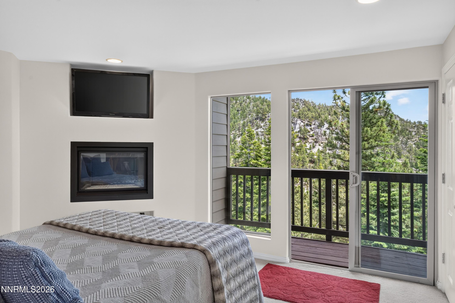
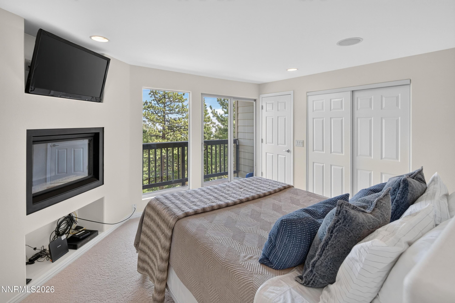
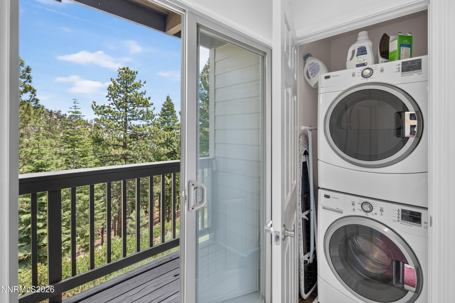
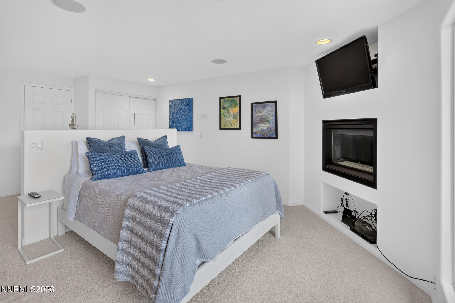
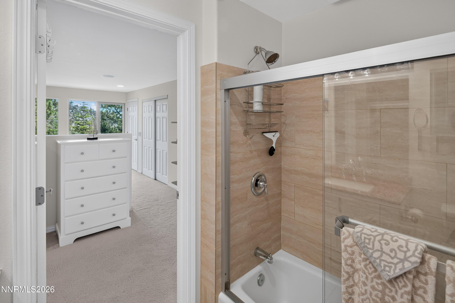
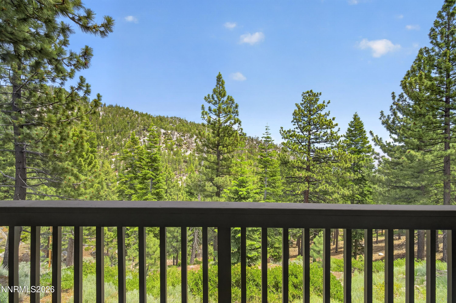
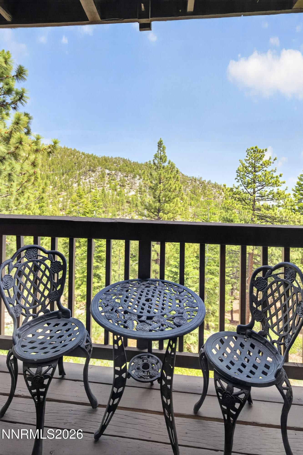
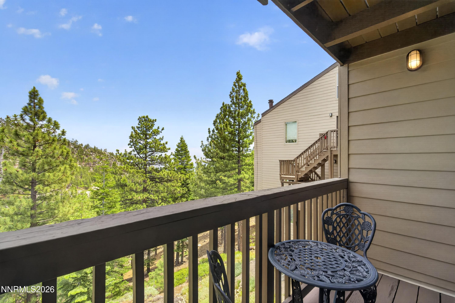
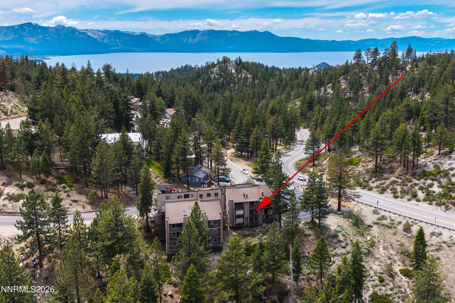
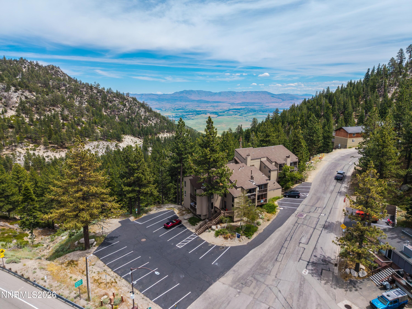
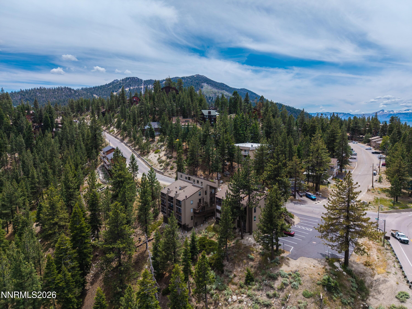
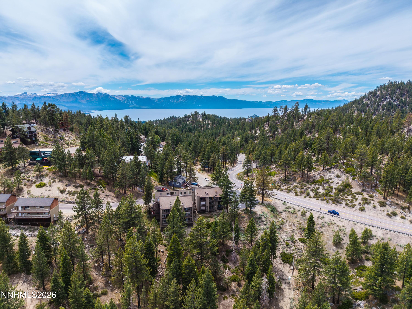
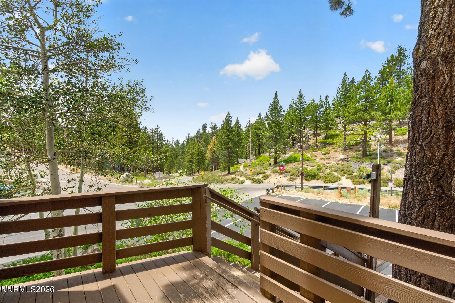
Welcome to this beautifully maintained mountain retreat in the desirable Kingsbury area of Lake Tahoe. Thoughtfully designed to maximize space, comfort, and natural light, this inviting condo offers an open floor plan that lives much larger than its square footage. The main living area is filled with natural light and framed by breathtaking mountain and Carson Valley views that immediately capture your attention. Whether you're enjoying your morning coffee or unwinding after a day on the slopes, the scenery provides a spectacular backdrop in every season. Two private decks offer the perfect place to take in the panoramic views, fresh mountain air, and stunning sunsets. The well-designed kitchen flows seamlessly into the living area, creating a welcoming space for entertaining or relaxing by one of the home's two cozy gas fireplaces. The private downstairs bedroom retreat provides a quiet and comfortable escape, while the thoughtful layout offers excellent functionality and a spacious feel throughout. Offered fully furnished, in move-in-ready condition, this property combines comfort, charm, and an exceptional setting. Ideally located near Heavenly Ski Resort, Lake Tahoe beaches, hiking and biking trails, golf courses, shopping, dining, and entertainment, it is perfectly suited as a full-time residence, vacation getaway, or investment property. Experience the best of Tahoe living with incredible views, two private decks, two gas fireplaces, and a floor plan that truly makes this home stand out from the competition.
Details
| MLS # | 260008462 |
|---|---|
| Listing Type | For Sale |
| Style | Condominium |
| HOA Dues | $800 |
| Sub-Type | Resale |
| Status | Active |
| Year | 1977 |
| Days On Site | 56 |
| Listing Provided By | Dickson Realty - Caughlin | Danielly Moya |
Features
| Bed(s) | 1 |
|---|---|
| Bath(s) | 1 Total |
| SQ Feet | 768 |
| Story(s) | 2 |
| Zoning | 240 |
| Property View | Yes |
Interior
| Heating | Fireplace(s), Natural Gas |
|---|---|
| Heating Yes / No | Yes |
| Cooling Yes / No | No |
| Window Features | Double Pane Windows, Vinyl Frames |
| Interior Features | Breakfast Bar, Kitchen Island |
| Appliances | Dishwasher, Disposal, Dryer, Electric Cooktop, Electric Range, Microwave, Refrigerator, Washer |
| Fireplace Features | Gas, Insert |
| Fireplace Yes / No | Yes |
| Fireplaces Total | 2 |
Exterior
| Roof | Composition, Pitched, Shingle |
|---|---|
| Exterior Features | None |
| Security Features | Carbon Monoxide Detector(s), Security System, Security System Owned, Smoke Detector(s) |
| Lot Features | Sloped Up |
| Road Responsibility | Public Maintained Road |
| Foundation Details | Slab |
| Fencing | None |
Parking
| Parking Features | None |
|---|---|
| Garage Yes / No | No |
| Attached Garage Yes / No | No |
Utilities
| Utilities | Electricity Available, Natural Gas Available, Water Available |
|---|---|
| Sewer | Public Sewer |
Location
| Senior Community Yes / No | No |
|---|
Taxes
| Property | 1531 |
|---|
Area Information
| State | NV |
|---|---|
| County | Douglas |
| City | Stateline |
| Zip Code | 89449 |
| Area | Douglas |
| Community Name | Summit Village |
| School District | Whittell - Grades 9-12 |
| Elementary School | Zephyr Cove |
| High School | Whittell - Grades 9-12 |
| Listing VS Median (in Summit Village) | |
Price: $349,000 low | high Med: $609,500 sqft: 768 low | high Med: 1,370 $ / sqft: $454 low | high Med: $447 On site: 56 low | high Med: 405 | |
Market Activity 89449
Request a showing
Request a showing
Contact
Learn More About This Property

| State | NV |
|---|---|
| County | Douglas |
| City | Stateline |
| Zip Code | 89449 |
| Area | Douglas |
| Community Name | Summit Village |
| School District | Whittell - Grades 9-12 |
| Elementary School | Zephyr Cove |
| High School | Whittell - Grades 9-12 |
| Listing VS Median (in Summit Village) | |
Price: $349,000 low | high Med: $609,500 sqft: 768 low | high Med: 1,370 $ / sqft: $454 low | high Med: $447 On site: 56 low | high Med: 405 | |