New Listing
11160 Shadow Nook Court,Las Vegas, NV 89144
Las Vegas, NV 89144

Description
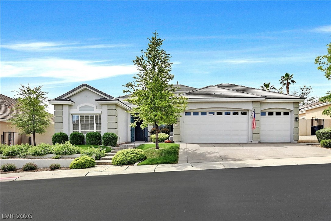
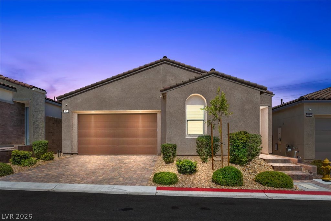
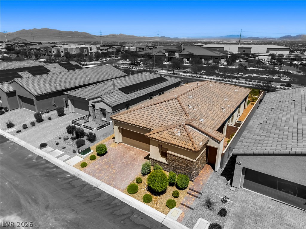
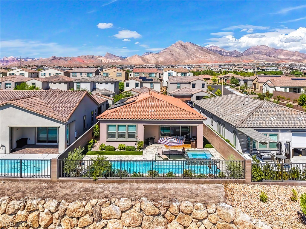
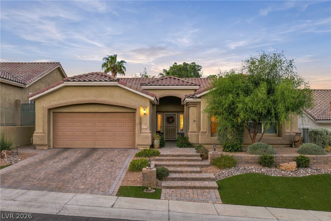
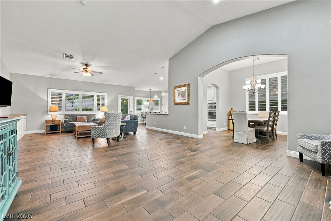
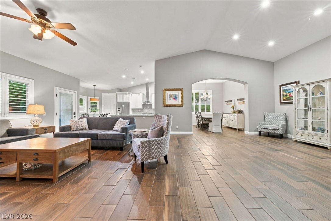
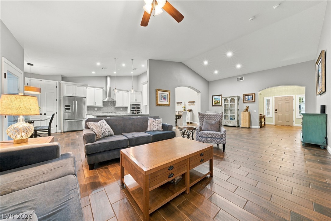
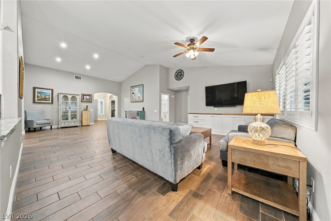
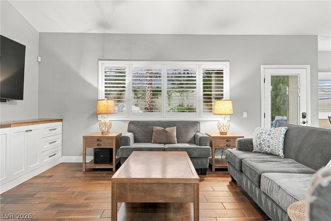
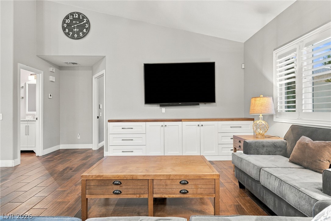
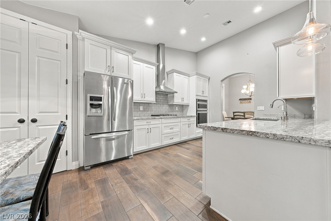
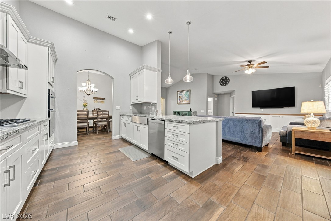
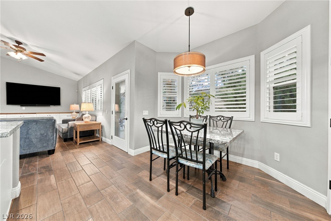
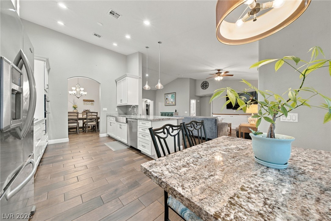
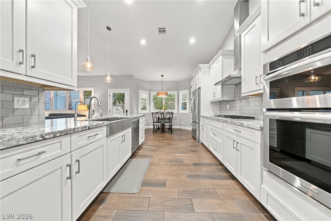
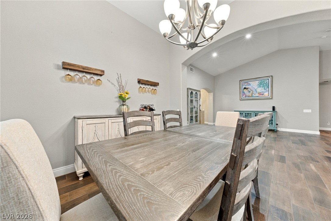
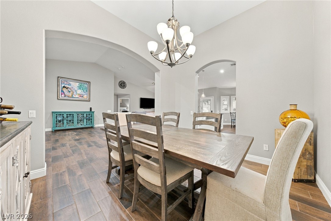
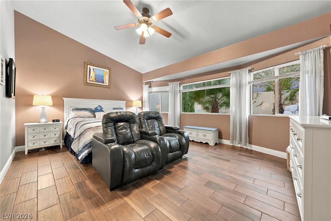
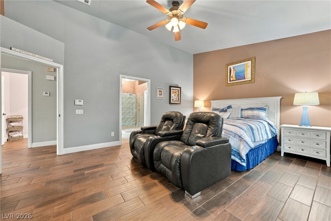
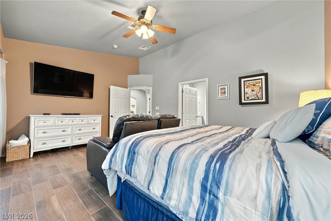
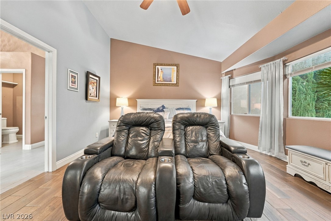
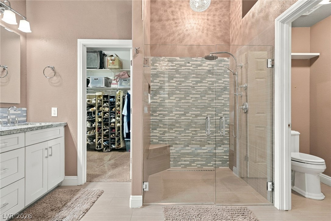
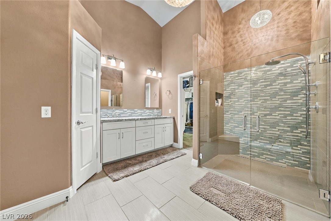
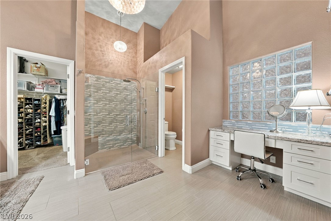
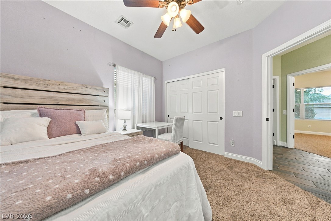
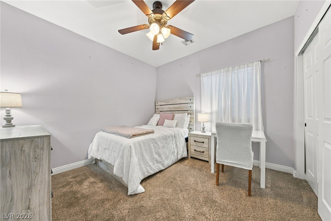
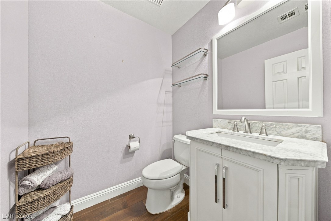
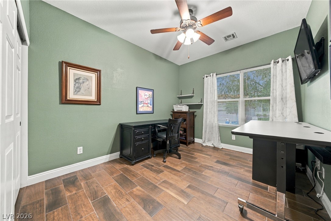
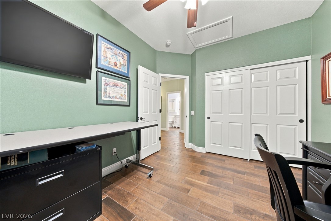
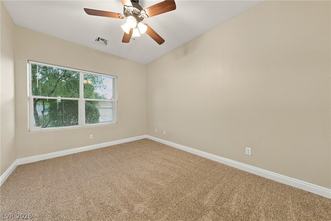
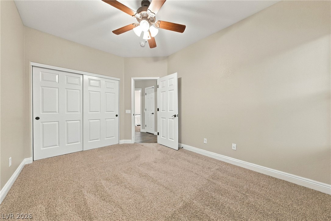
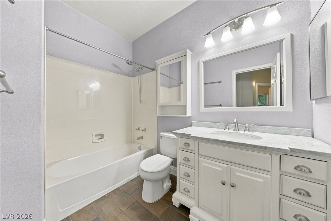
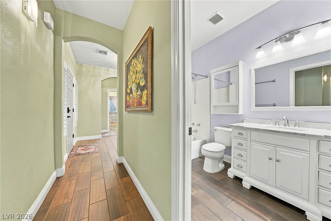
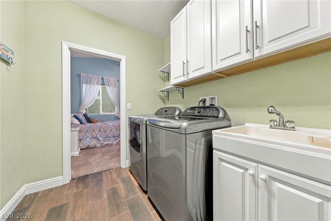
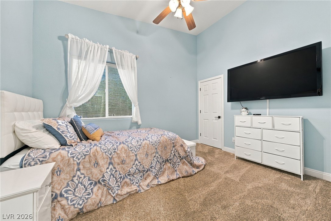
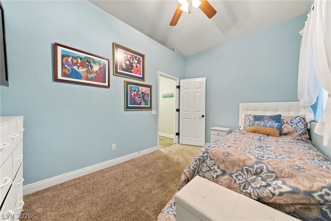
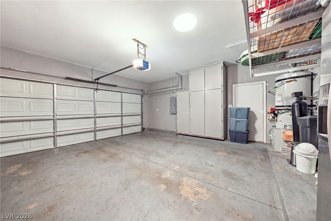
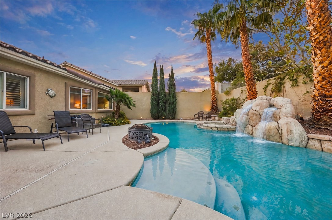
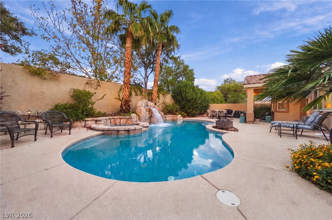
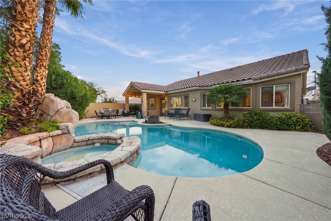
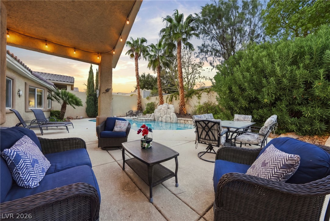
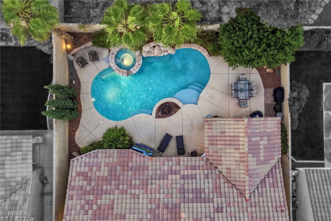
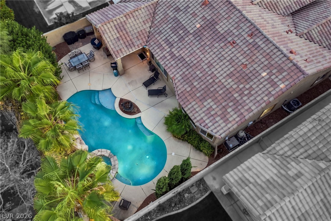
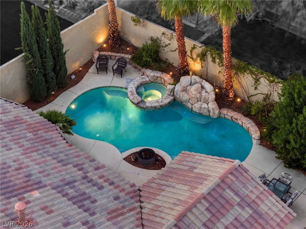
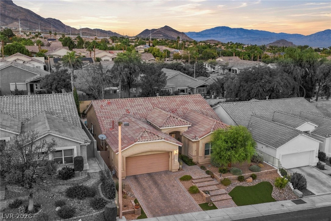
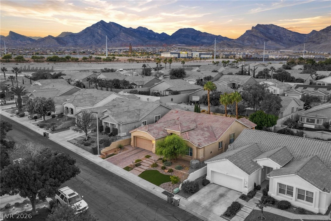
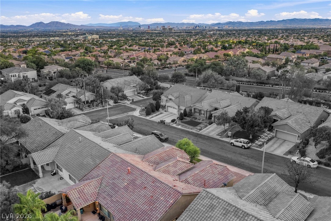
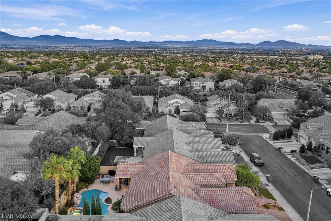
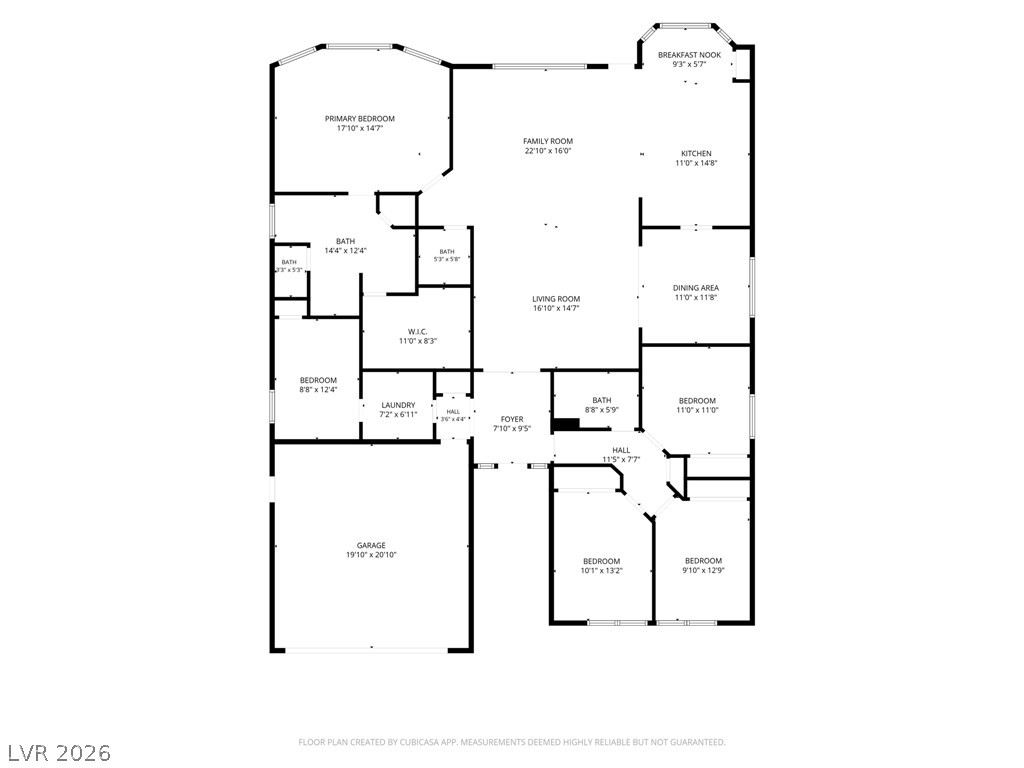
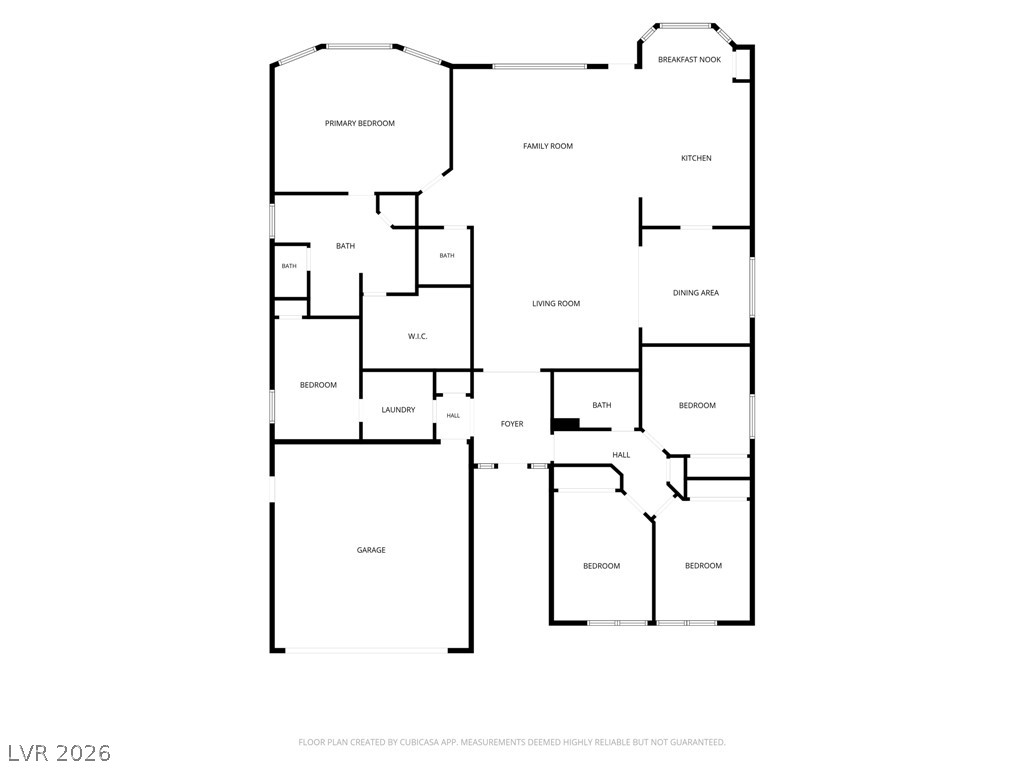
Experience elevated single-story living in the heart of Summerlin. Tucked along a cul-de-sac, this beautifully appointed 2,441-square-foot residence offers 5 bedrooms, 3 baths, and a bright, open-concept design ideal for everyday comfort and effortless entertaining. Thoughtful upgrades enhance the home's style, convenience, and functionality. At the heart of the home, the upgraded kitchen features premium countertops, stainless steel appliances, generous soft-close cabinetry with pull-out shelving, and a reverse osmosis system. Tile flooring and plantation shutters create a polished, low-maintenance setting throughout. The spacious primary suite offers a large walk-in closet and a beautifully designed bath with an expansive vanity and spa-inspired walk-in shower. Recent replacements provide added peace of mind, including the HVAC system, water heater, dishwasher, water softener, and pool filters. Step outside to enjoy mountain and sunset views from your private backyard retreat centered around a resort-style pool and spa - an inviting setting for relaxing or entertaining. A 2-car garage with built-in storage adds everyday convenience. Enjoy easy access to lush green walking paths, Downtown Summerlin shopping and dining, community amenities, schools, major freeways, and the outdoor recreation of Red Rock Canyon.
Details
| MLS # | 2823072 |
|---|---|
| Listing Type | For Sale |
| Style | House |
| HOA Dues | $75 |
| Sub-Type | Resale |
| Status | Active |
| Year | 1999 |
| Days On Site | 3 |
| Listing Provided By | Keller Williams MarketPlace | Vanessa Capri |
Features
| Bed(s) | 5 |
|---|---|
| Bath(s) | 3 Total |
| SQ Feet | 2,441 |
| Garage | 2 |
| Pool | Yes |
| Story(s) | 1 |
| Zoning | Single Family |
| Acreage | 0.17 |
Interior
| Cooling | Central Air, Electric |
|---|---|
| Heating | Central, Gas |
| Heating Yes / No | Yes |
| Cooling Yes / No | Yes |
| Interior Features | Bathroomon Main Level, Bedroom On Main Level, Full Bath On Main Level, Primary Downstairs, Window Treatments |
| Window Features | Blinds, Double Pane Windows |
| Furnished | Unfurnished |
| Appliances | Dryer, Dishwasher, Disposal, Gas Range, Refrigerator, Washer |
| Fireplaces Total | 0 |
| Fireplace Yes / No | No |
Exterior
| Exterior Features | Patio |
|---|---|
| Roof | Tile |
| Lot Features | Desert Landscaping, Landscaped, Less Than Quarter Acre |
| Fencing | Block, Back Yard |
Parking
| Attached Garage Yes / No | Yes |
|---|---|
| Parking Features | Attached, Garage, Garage Door Opener, Inside Entrance, Private |
| Garage Yes / No | Yes |
Utilities
| Utilities | Cable Available |
|---|---|
| Electric | Photovoltaics None |
| Sewer | Public Sewer |
Location
| Senior Community Yes / No | No |
|---|
Other
| List Aor | Greater Las Vegas Association Of Realtors Inc |
|---|
Taxes
| Property | 4160 |
|---|
Area Information
| State | NV |
|---|---|
| County | Clark |
| City | Las Vegas |
| Zip Code | 89144 |
| Community Name | Arbor View |
| Listing VS Median (in Arbor View) | |
Price: $760,000 low | high Med: $382,850 sqft: 2,441 low | high Med: 2,473 $ / sqft: $311 low | high Med: $157 On site: 3 low | high Med: 25.5 | |
Market Activity 89144
Request a showing
Request a showing
Contact
Learn More About This Property

| State | NV |
|---|---|
| County | Clark |
| City | Las Vegas |
| Zip Code | 89144 |
| Community Name | Arbor View |
| Listing VS Median (in Arbor View) | |
Price: $760,000 low | high Med: $382,850 sqft: 2,441 low | high Med: 2,473 $ / sqft: $311 low | high Med: $157 On site: 3 low | high Med: 25.5 | |