New Listing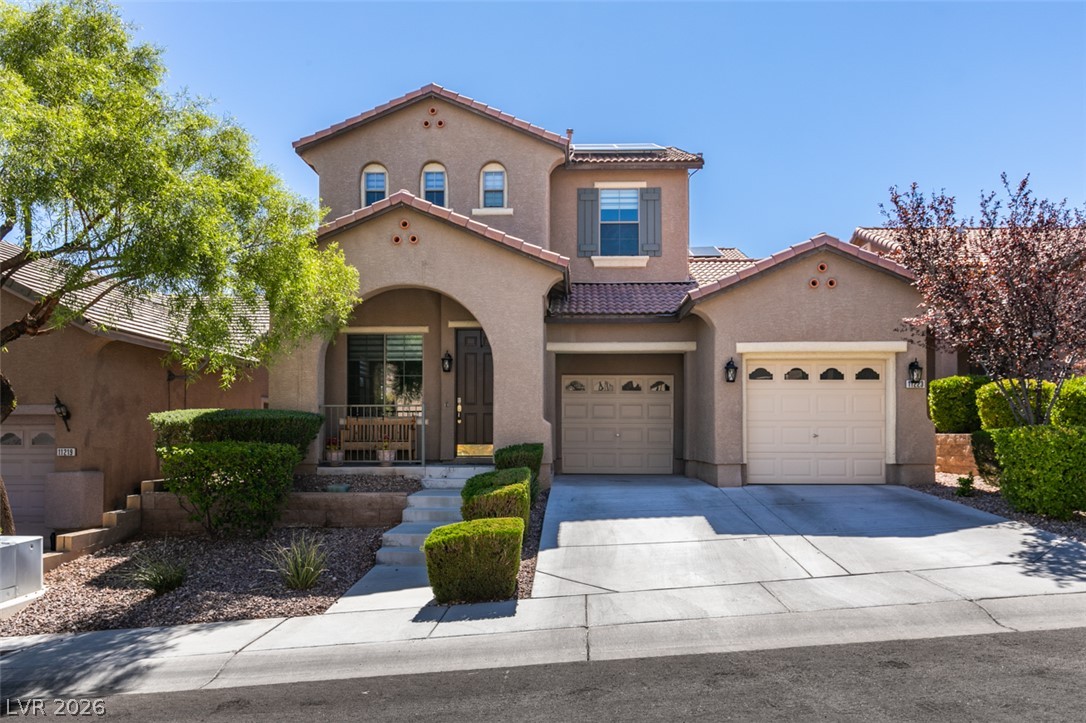
11223 Ivybridge Avenue,Las Vegas, NV 89138
Las Vegas, NV 89138

Description
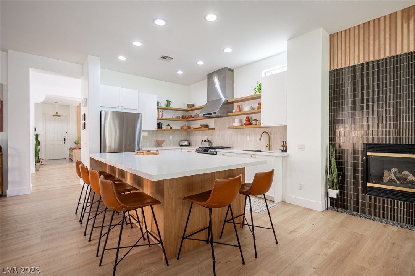
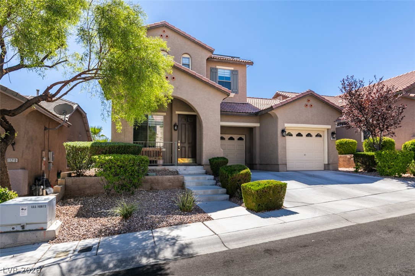
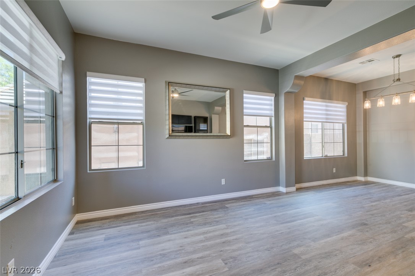
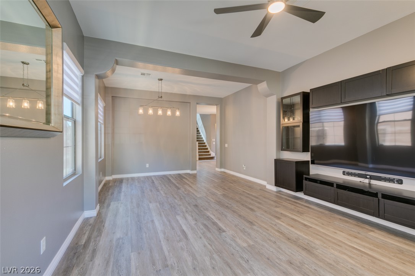
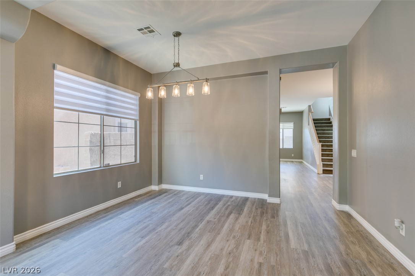
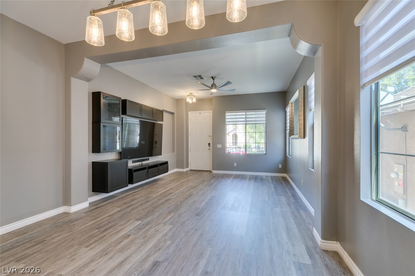
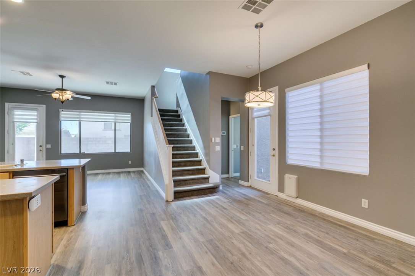
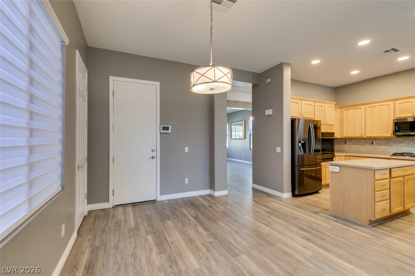
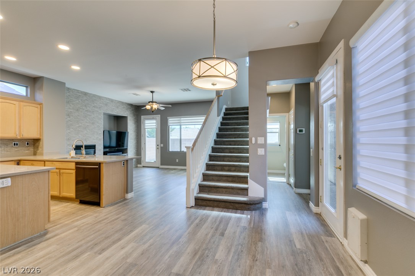
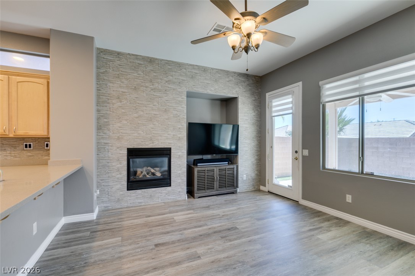
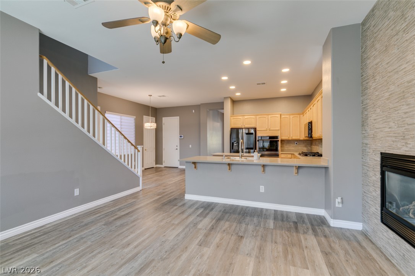
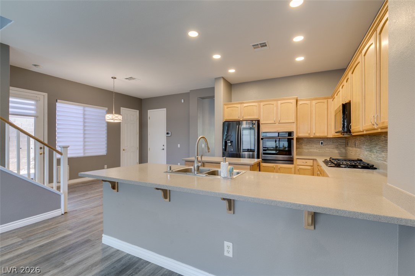
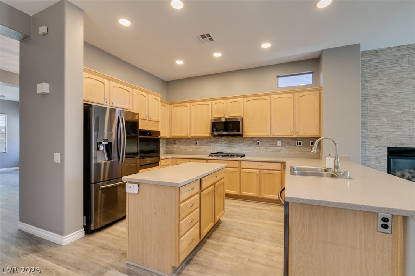
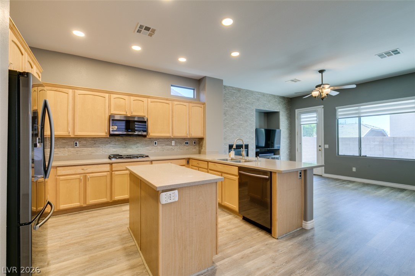
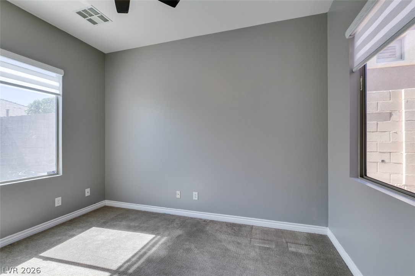
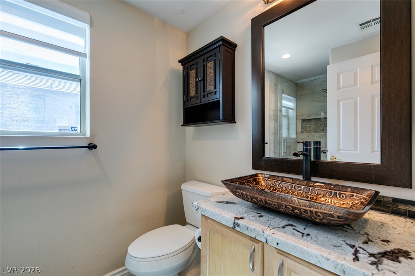
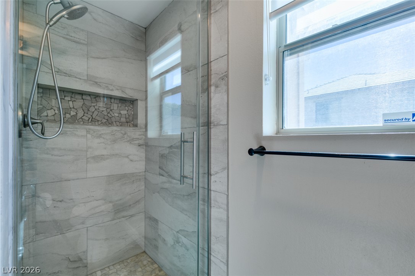
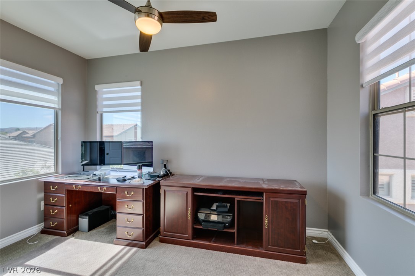
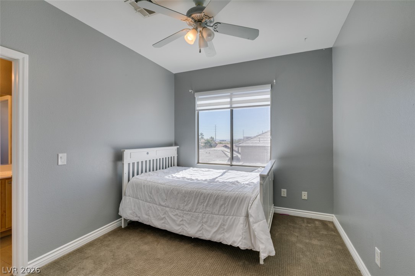
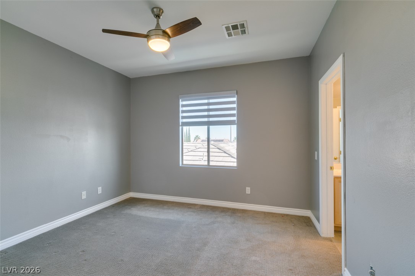
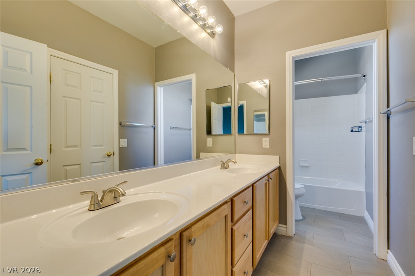
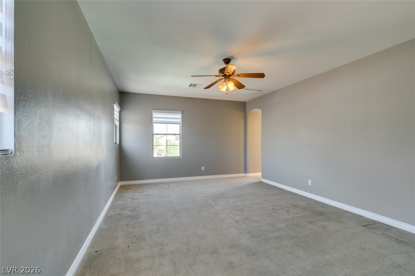
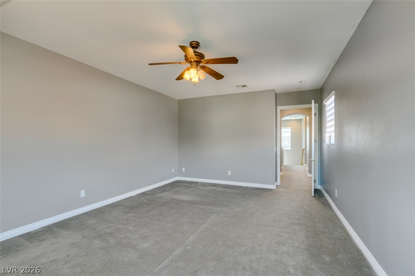
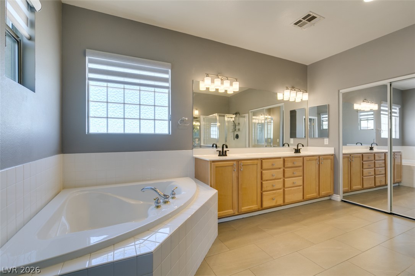
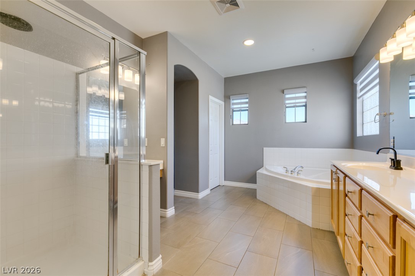
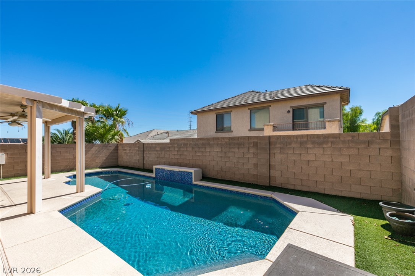
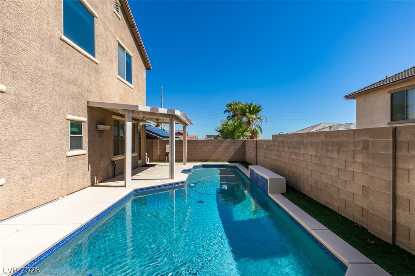
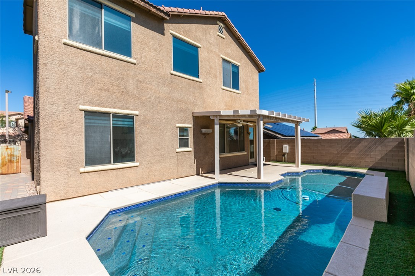
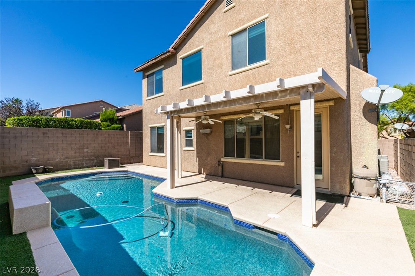
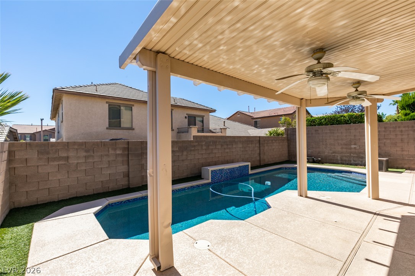
Welcome to this Beautiful 5 Bedroom, 3 Bathroom Home Located in Ashton Park at The Vistas * Spacious Two-Story Floor Plan with an Attached 3-Car Garage * Over $100,000 in Upgrades Completed Within the Past 5 Years * Features Roughly $18,000 in Leveler Electronic Blinds * Four Bedrooms Feature Custom Closets, While the Garage Offers Custom Organization Systems, Representing Approximately $24,000 in Custom Storage Upgrades * Inviting Living Area and Family Room with Fireplace * Kitchen Features a Samsung Black Stainless Steel Appliance Package, Ample Cabinet Space, and Center Island * Backyard Features a Sparkling Pool That Was Fully Replastered About One Year Ago * Fully Paid-Off Solar System and 220 Amp Outlet In Garage for EV Charging * Thoughtfully Upgraded Throughout with Quality Improvements and Custom Features * Conveniently Located Near Shopping, Dining, Parks, Recreation, and Major Roadways * A Must See to Appreciate! Schedule Your Showing Today and Submit Your Offer!
Details
| MLS # | 2823194 |
|---|---|
| Listing Type | For Sale |
| Style | House |
| HOA Dues | $40 |
| Sub-Type | Resale |
| Status | Active |
| Year | 2003 |
| Days On Site | 2 |
| Listing Provided By | Vegas Market Source Realty | Jack Wang |
Features
| Bed(s) | 5 |
|---|---|
| Bath(s) | 3 Total |
| SQ Feet | 2,503 |
| Garage | 3 |
| Pool | Yes |
| Story(s) | 2 |
| Zoning | Single Family |
| Acreage | 0.11 |
Interior
| Cooling | Central Air, Electric |
|---|---|
| Heating | Central, Gas |
| Heating Yes / No | Yes |
| Cooling Yes / No | Yes |
| Interior Features | Bathroomon Main Level, Bedroom On Main Level, Ceiling Fans, Three Quarter Bathon Main Level, Window Treatments |
| Window Features | Blinds, Window Treatments |
| Furnished | Unfurnished |
| Appliances | Built In Electric Oven, Dryer, Dishwasher, Gas Cooktop, Disposal, Microwave, Refrigerator, Washer |
| Fireplaces Total | 1 |
| Fireplace Yes / No | Yes |
Exterior
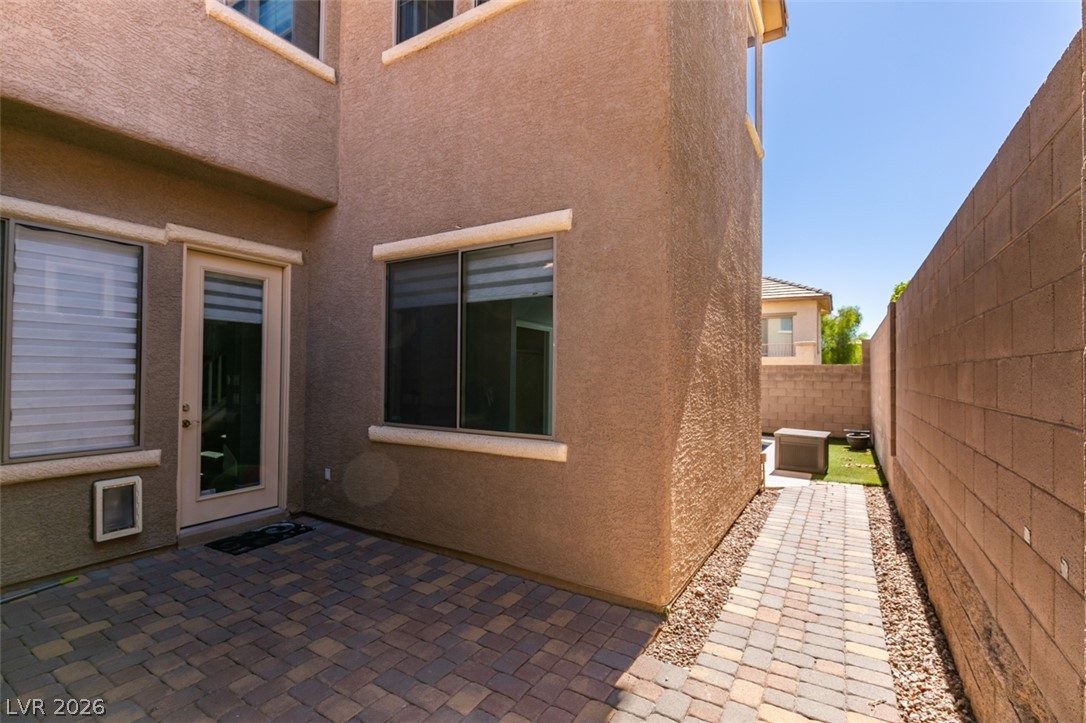
| Exterior Features | Patio, Private Yard |
|---|---|
| Roof | Tile |
| Lot Features | Landscaped, Trees, Less Than Quarter Acre |
| Fencing | Block, Back Yard |
Parking
| Attached Garage Yes / No | Yes |
|---|---|
| Parking Features | Attached, Garage, Inside Entrance, Private |
| Garage Yes / No | Yes |
Utilities
| Utilities | Above Ground Utilities, Electricity Available |
|---|---|
| Electric | Photovoltaics Seller Owned, Volts220In Garage |
| Sewer | Public Sewer |
Location
| Senior Community Yes / No | No |
|---|
Other
| List Aor | Greater Las Vegas Association Of Realtors Inc |
|---|
Taxes
| Property | 4091 |
|---|
Area Information
| State | NV |
|---|---|
| County | Clark |
| City | Las Vegas |
| Zip Code | 89138 |
| Community Name | Ashton Park At The Vistas |
| Listing VS Median (in Ashton Park At The Vistas) | |
Price: $739,000 low | high Med: $669,450 sqft: 2,503 low | high Med: 2,467 $ / sqft: $295 low | high Med: $271 On site: 2 low | high Med: 45 | |
Market Activity 89138
Request a showing
Request a showing
Contact
Learn More About This Property

| State | NV |
|---|---|
| County | Clark |
| City | Las Vegas |
| Zip Code | 89138 |
| Community Name | Ashton Park At The Vistas |
| Listing VS Median (in Ashton Park At The Vistas) | |
Price: $739,000 low | high Med: $669,450 sqft: 2,503 low | high Med: 2,467 $ / sqft: $295 low | high Med: $271 On site: 2 low | high Med: 45 | |