
 New Listing
11282 Roman Helmet Street,Las Vegas, NV 89141
Las Vegas, NV 89141





Description
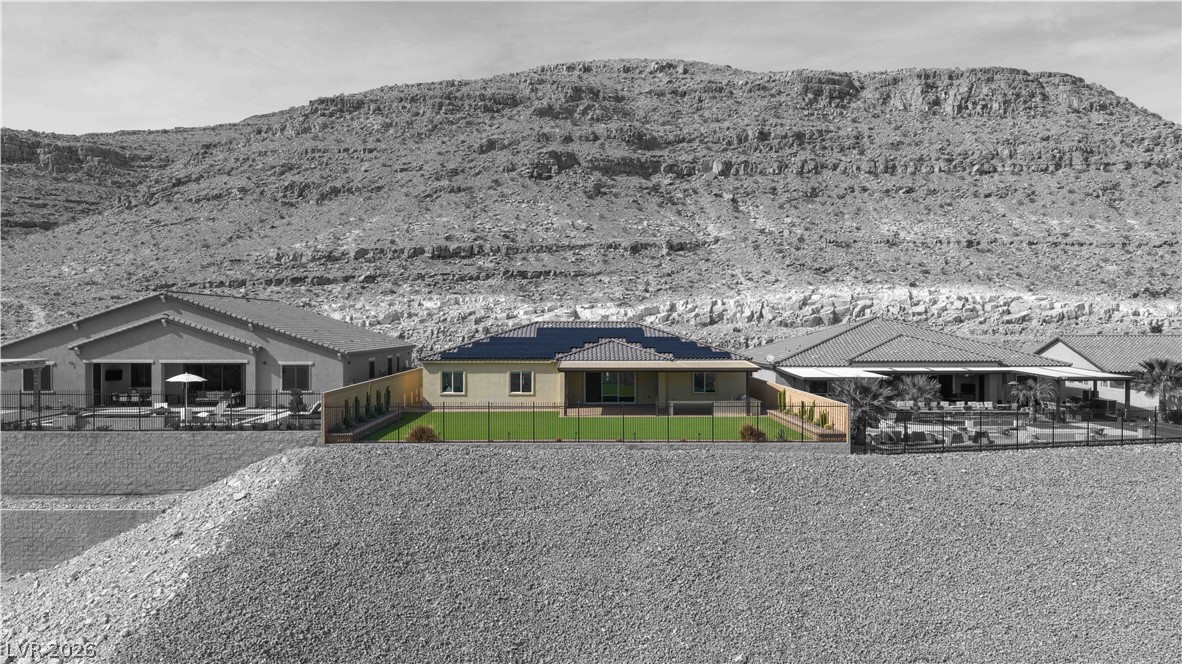
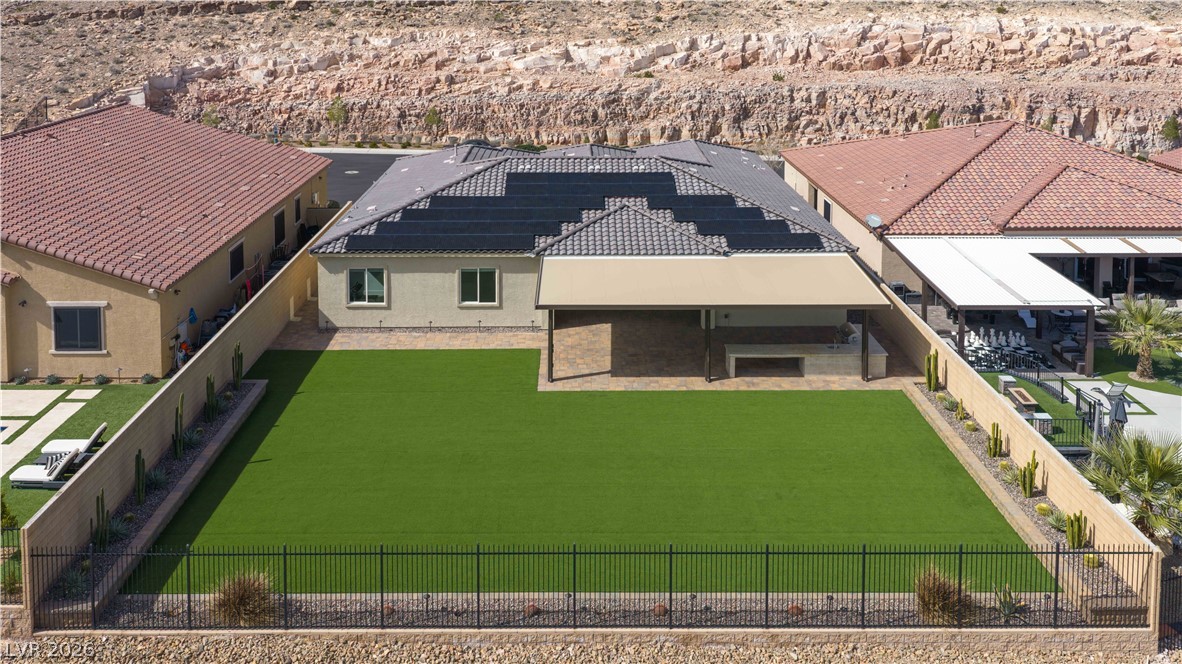
VIEWS AND PRIVACY this home has it all!!!! Stunning single-story home offering 4 bedrooms, den, 2 Flex spaces, and a 3-car garage. Elevated lot surrounded with a mountain across the street, a sloped drop-off directly behind for added privacy. Hiking and biking trails out your front door. This beautifully upgraded residence features an open-concept layout with wood like luxury vinyl plank, abundant natural light, and seamless indoor-outdoor living. The chef's kitchen showcases an oversized island with seating, quartz countertops, stainless steel appliances, ample cabinetry, and an oversized walk in pantry. The spacious primary suite offers a spa-inspired bath, two walk in closets with direct access to the laundry room. Flex room and private entrance to the patio from primary Bedroom. Fully covered patio complete with built-in BBQ kitchen, ceiling fans, and expansive backyard with premium turf and breathtaking mountain views. Solar adds energy efficiency and long-term savings.
Details
| MLS # | 2812814 |
|---|---|
| Listing Type | For Sale |
| Style | House |
| HOA Dues | $97 |
| Sub-Type | Resale |
| Status | Active |
| Year | 2021 |
| Days On Site | 3 |
| Listing Provided By | Keller Williams Realty Las Veg | Trenton Holthaus |
Features
| Bed(s) | 4 |
|---|---|
| Bath(s) | 4 Total |
| SQ Feet | 3,788 |
| Garage | 3 |
| Story(s) | 1 |
| Zoning | Single Family |
| Acreage | 0.31 |
Interior
| Cooling | Central Air, Electric |
|---|---|
| Heating | Central, Gas |
| Heating Yes / No | Yes |
| Cooling Yes / No | Yes |
| Interior Features | Bathroomon Main Level, Bedroom On Main Level, Ceiling Fans, Primary Downstairs, Window Treatments |
| Window Features | Blinds, Window Treatments |
| Furnished | Unfurnished |
| Appliances | Built In Gas Oven, Dryer, Dishwasher, Disposal, Microwave, Refrigerator, Water Softener Owned, Washer |
| Fireplaces Total | 0 |
| Fireplace Yes / No | No |
Exterior
| Exterior Features | Built In Barbecue, Barbecue, Patio, Private Yard, Sprinkler Irrigation |
|---|---|
| Roof | Tile |
| Construction Materials | Drywall |
| Lot Features | Quarter To One Acre, Drip Irrigation Bubblers, Desert Landscaping, Landscaped, Synthetic Grass |
| Fencing | Block, Back Yard, Wrought Iron |
Parking
| Attached Garage Yes / No | Yes |
|---|---|
| Parking Features | Attached, Epoxy Flooring, Garage, Inside Entrance, Private, Storage |
| Garage Yes / No | Yes |
Utilities
| Utilities | Underground Utilities |
|---|---|
| Electric | Photovoltaics None |
| Sewer | Public Sewer |
Location
| Senior Community Yes / No | No |
|---|
Other
| List Aor | Greater Las Vegas Association Of Realtors Inc |
|---|
Taxes
| Property | 10978 |
|---|
Area Information
| State | NV |
|---|---|
| County | Clark |
| City | Las Vegas |
| Zip Code | 89141 |
| Community Name | Stirling Cove |
| Listing VS Median (in Stirling Cove) | |
Price: $1,600,000 low | high Med: $1,655,000 sqft: 3,788 low | high Med: 3,676 $ / sqft: $422 low | high Med: $451 On site: 3 low | high Med: 28.5 | |
Market Activity 89141
Request a showing
Request a showing
Contact
Learn More About This Property

| State | NV |
|---|---|
| County | Clark |
| City | Las Vegas |
| Zip Code | 89141 |
| Community Name | Stirling Cove |
| Listing VS Median (in Stirling Cove) | |
Price: $1,600,000 low | high Med: $1,655,000 sqft: 3,788 low | high Med: 3,676 $ / sqft: $422 low | high Med: $451 On site: 3 low | high Med: 28.5 | |
