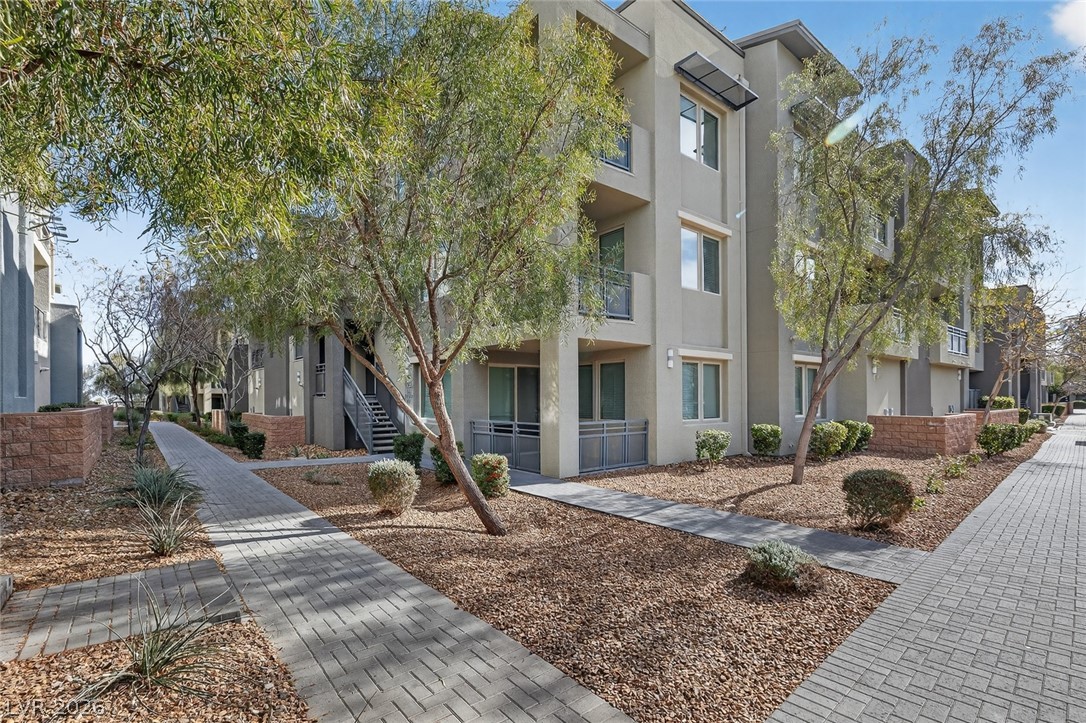
11333 West Charleston Boulevard 1077,Las Vegas, NV 89135
Las Vegas, NV 89135

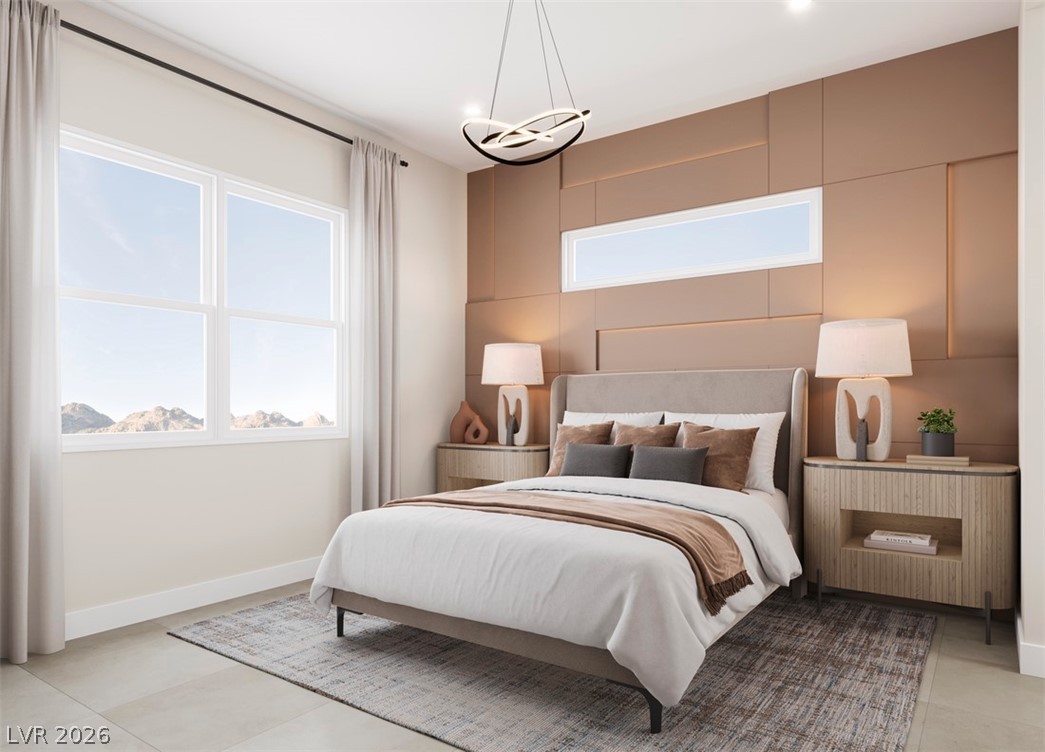

Description
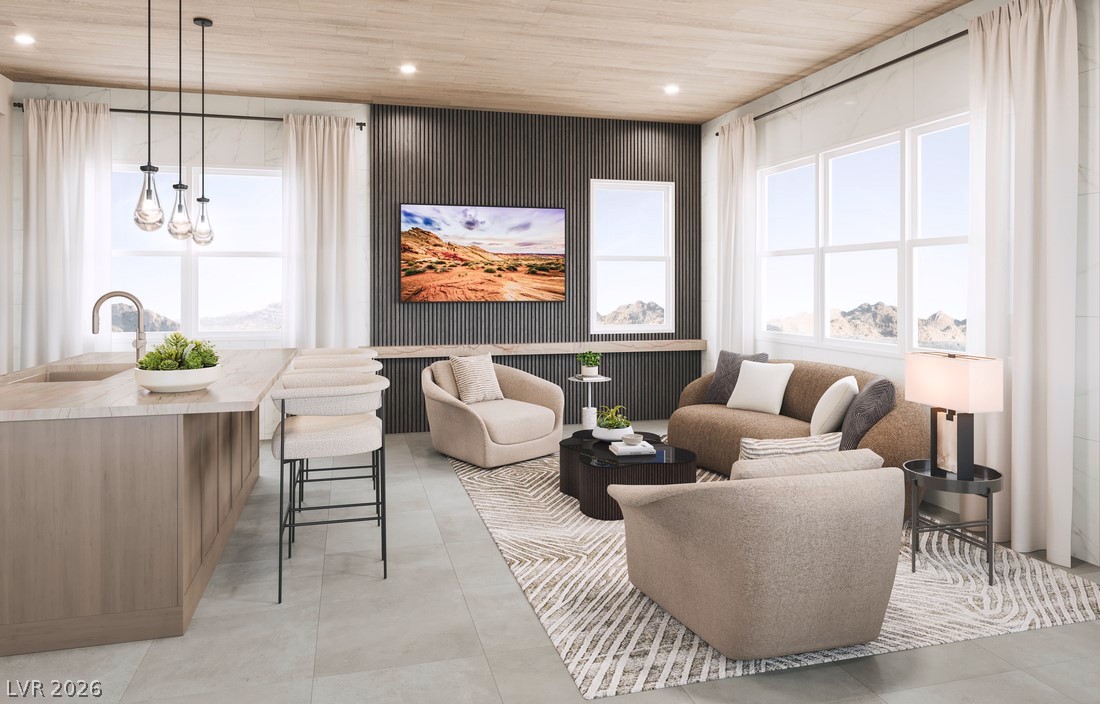
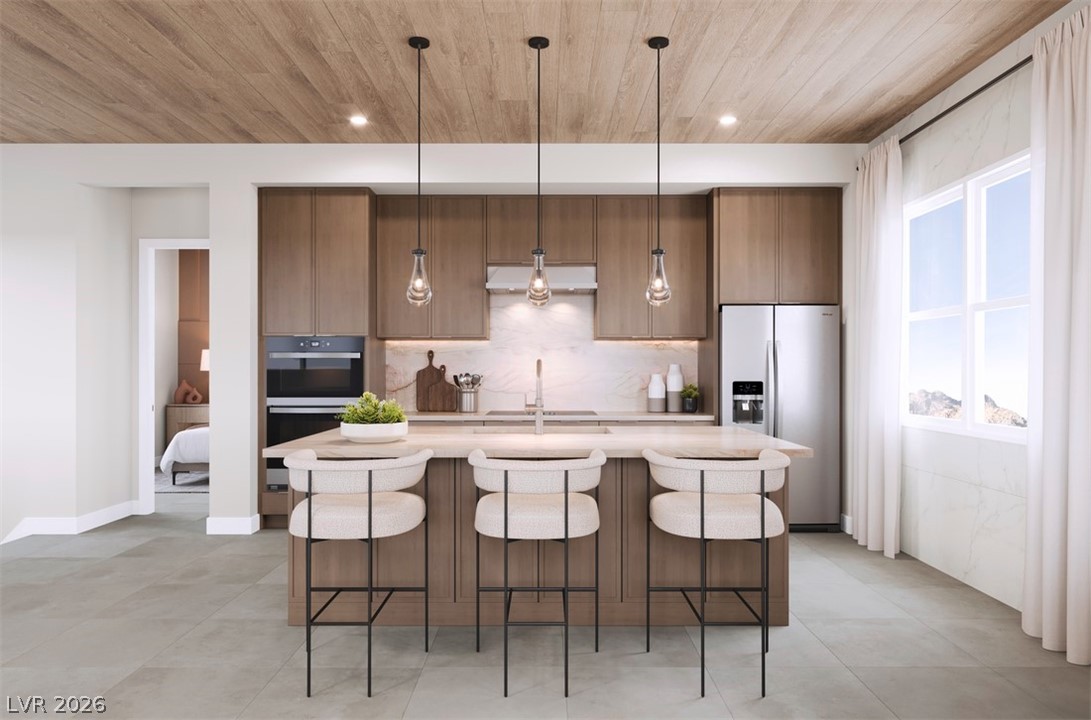
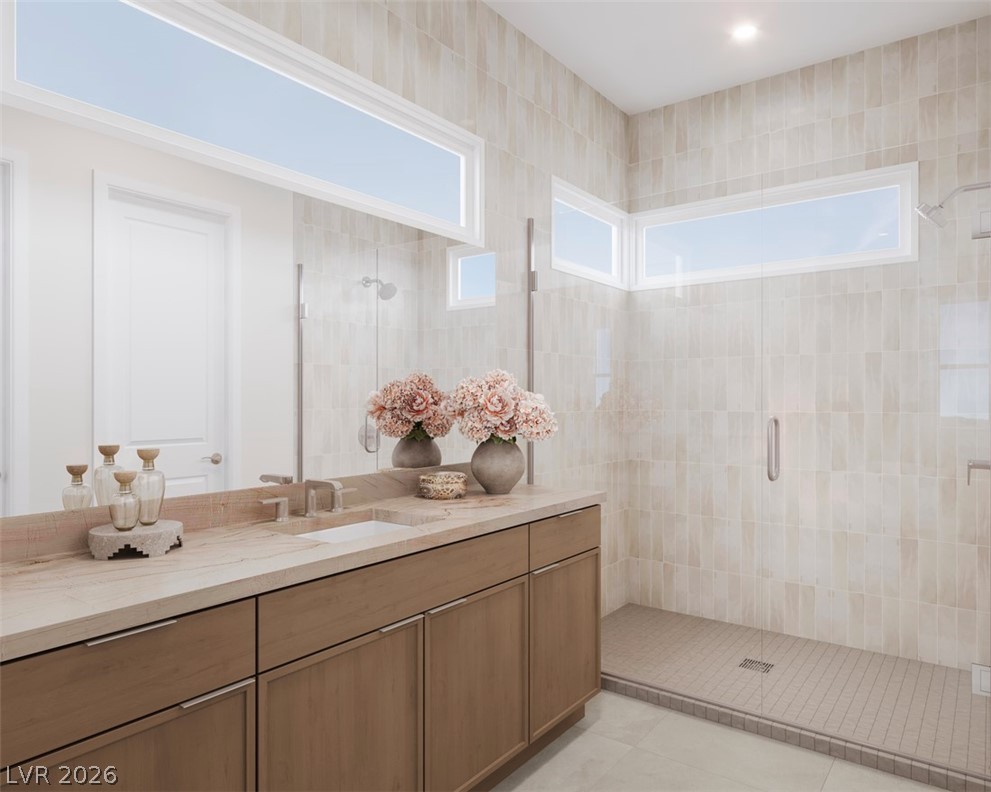
The Fitzroy floorplan - NEW CONSTRUCTION (Homesite 76) at The Loughton, a stylish two-level detached condominium in a gated Summerlin community. Private first-level entry with all main living areas on the second floor offers convenient single-level living once upstairs. A dramatic two-story foyer creates an impressive arrival, while the open-concept layout connects the great room, dining area, and kitchen with center island and breakfast bar. The primary suite includes a walk-in closet and bath with walk-in shower and private water closet. Additional highlights include an attached one-car garage and versatile storage throughout. Community amenities include pool, barbecue area, and open spaces near Downtown Summerlin shopping, dining, parks, and trails. Enjoy low-maintenance lock-and-leave living.
Details
| MLS # | 2768566 |
|---|---|
| Listing Type | For Sale |
| Style | Condominium |
| HOA Dues | $76 |
| Sub-Type | New Construction |
| Status | Pending |
| Year | 2025 |
| Days On Site | 148 |
| Listing Provided By | TB Realty Las Vegas LLC | Saeedeh Saatchi |
Features
| Bed(s) | 1 |
|---|---|
| Bath(s) | 1 Total |
| SQ Feet | 1,003 |
| Garage | 1 |
| Story(s) | 2 |
| Zoning | Single Family |
Interior
| Cooling | Central Air, Electric |
|---|---|
| Heating | Central, Electric |
| Heating Yes / No | Yes |
| Cooling Yes / No | Yes |
| Interior Features | Programmable Thermostat |
| Window Features | Insulated Windows, Low Emissivity Windows |
| Furnished | Unfurnished |
| Appliances | Built In Electric Oven, Electric Cooktop, Disposal, Microwave |
| Fireplaces Total | 0 |
| Fireplace Yes / No | No |
Exterior
| Exterior Features | None |
|---|---|
| Roof | Other |
| Security Features | Fire Sprinkler System, Gated Community |
| Construction Materials | Drywall |
| Lot Features | Desert Landscaping, Landscaped, Rocks, Less Than Quarter Acre |
| Fencing | None |
Parking
| Attached Garage Yes / No | Yes |
|---|---|
| Parking Features | Attached, Finished Garage, Garage, Inside Entrance, Private |
| Garage Yes / No | Yes |
Utilities
| Utilities | Cable Available, Underground Utilities |
|---|---|
| Electric | Photovoltaics None |
| Sewer | Public Sewer |
Location
| Community Features | Pool |
|---|---|
| Senior Community Yes / No | No |
Other
| List Aor | Greater Las Vegas Association Of Realtors Inc |
|---|
Area Information
| State | NV |
|---|---|
| County | Clark |
| City | Las Vegas |
| Zip Code | 89135 |
| Community Name | Summerlin Village 19 Charleston Modern |
| Listing VS Median (in Summerlin Village 19 Charleston Modern) | |
Price: $445,000 low | high Med: $502,500 sqft: 1,003 low | high Med: 1,079 $ / sqft: $444 low | high Med: $466 On site: 148 low | high Med: 132 | |
Market Activity 89135
Request a showing
Request a showing
Contact
Learn More About This Property

| State | NV |
|---|---|
| County | Clark |
| City | Las Vegas |
| Zip Code | 89135 |
| Community Name | Summerlin Village 19 Charleston Modern |
| Listing VS Median (in Summerlin Village 19 Charleston Modern) | |
Price: $445,000 low | high Med: $502,500 sqft: 1,003 low | high Med: 1,079 $ / sqft: $444 low | high Med: $466 On site: 148 low | high Med: 132 | |