Price Reduced Listing
1140 Jesse Harbor Avenue,Henderson, NV 89014
Henderson, NV 89014

Description
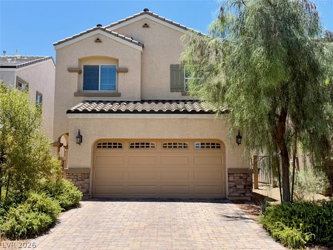
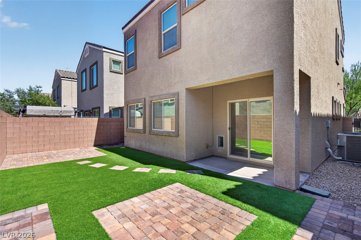
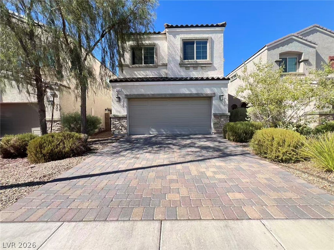
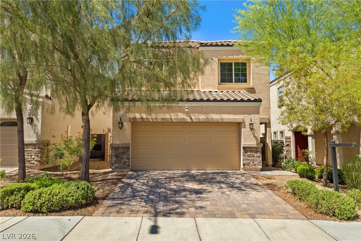
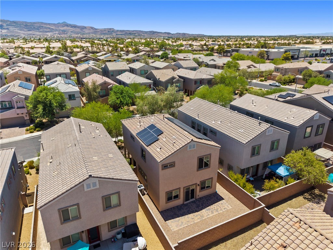
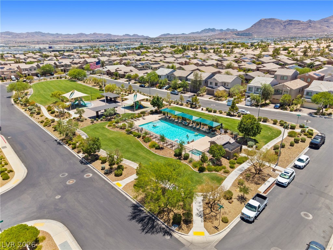
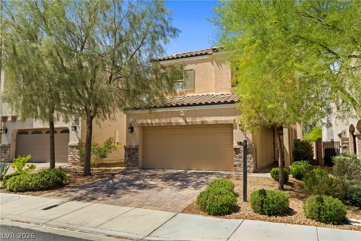
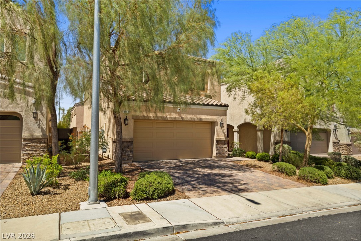
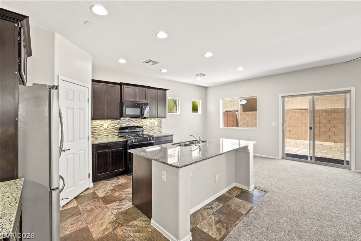
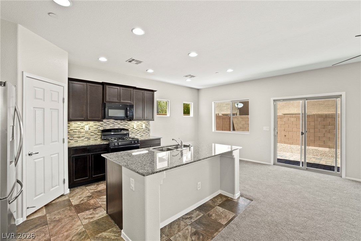
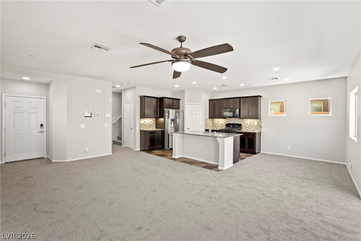
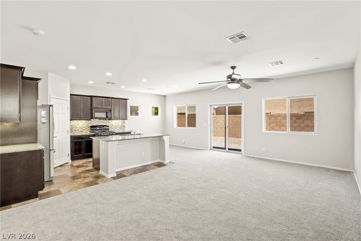
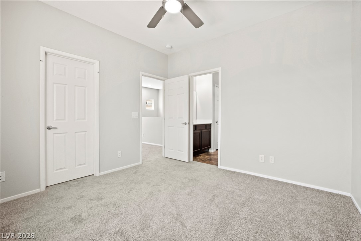

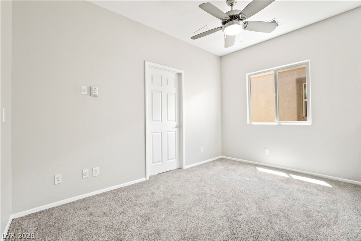
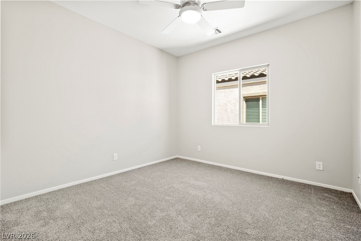
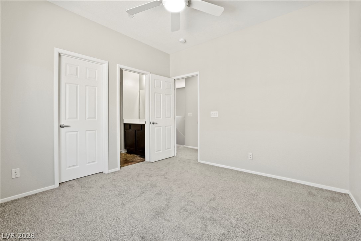
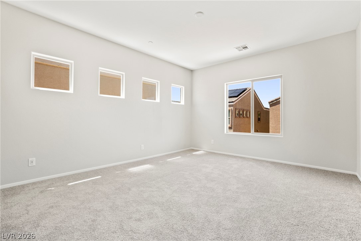
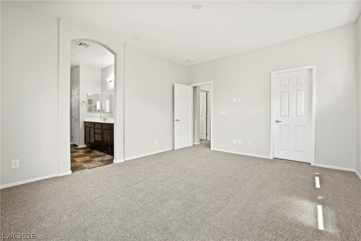
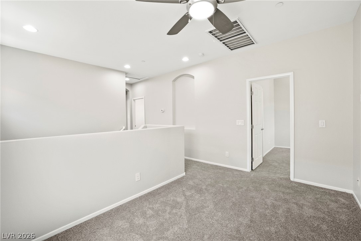
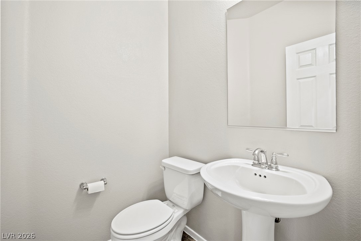
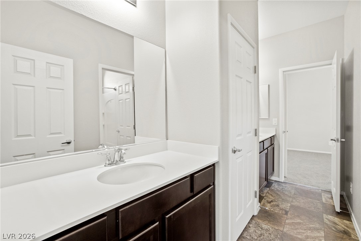
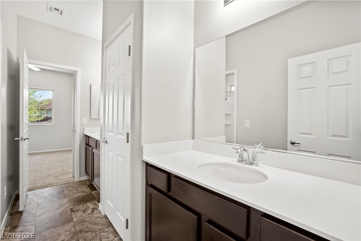
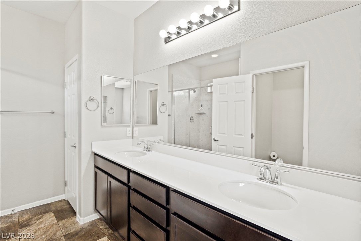
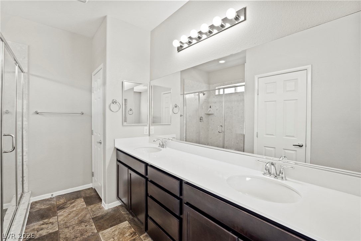
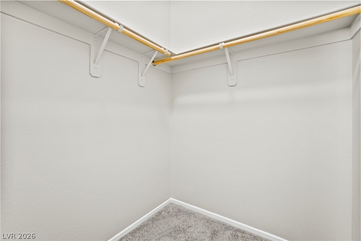
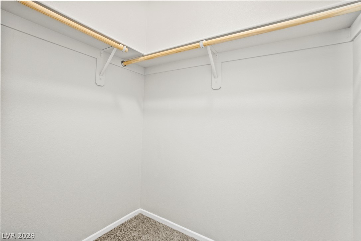
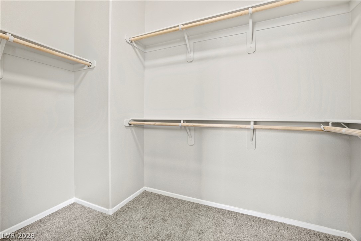
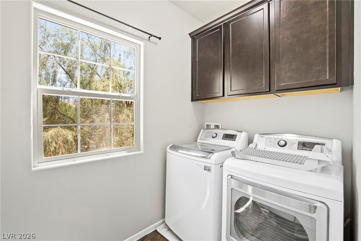
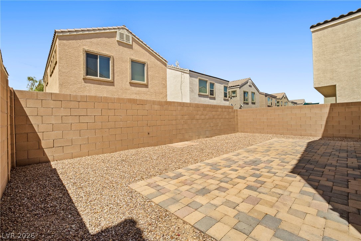
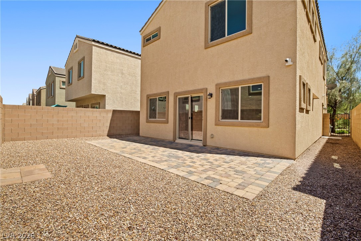
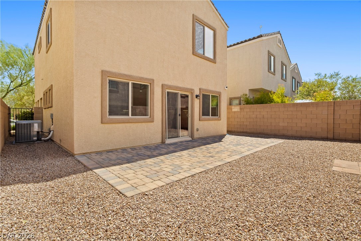
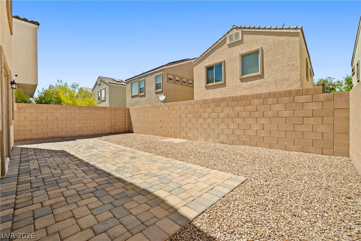
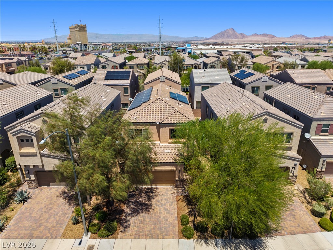
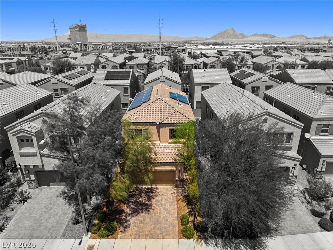
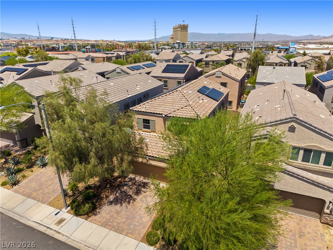
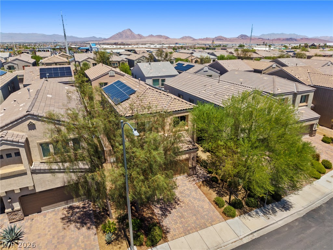
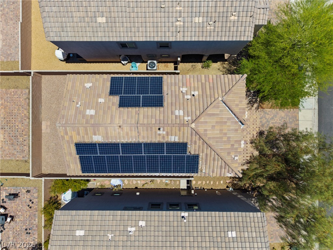
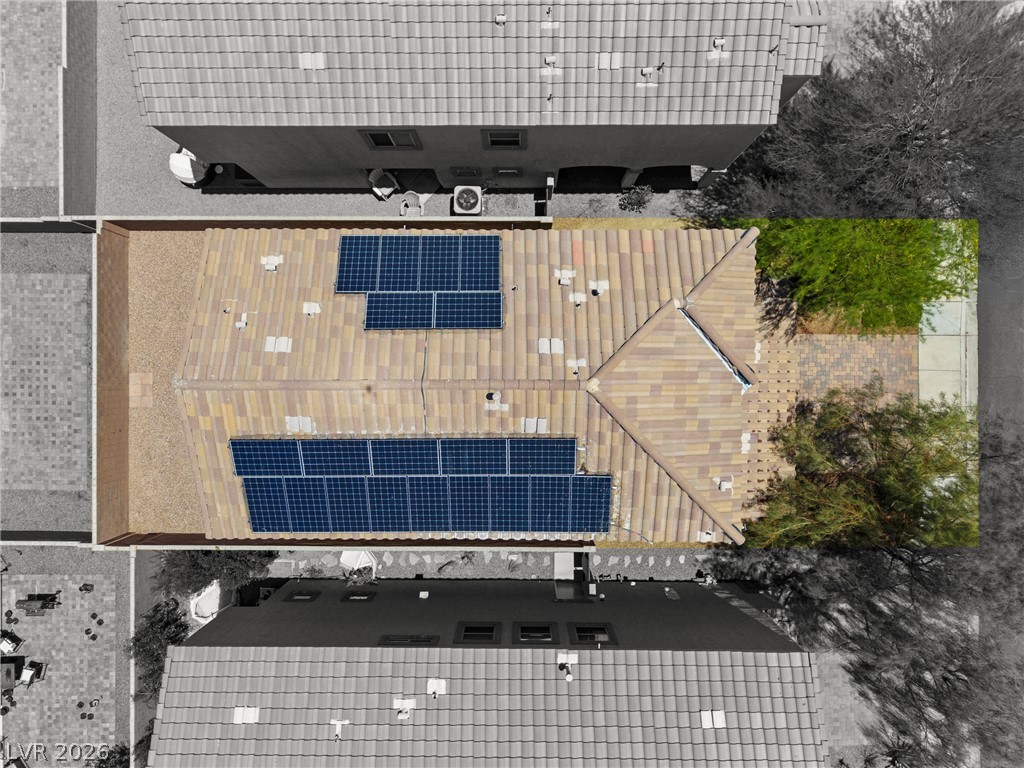
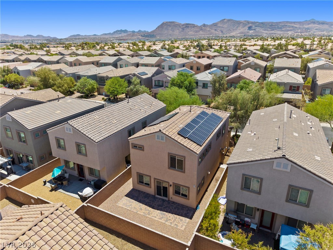
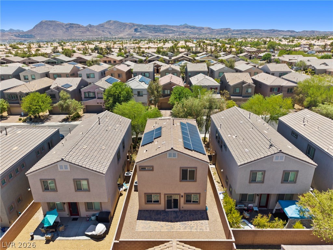
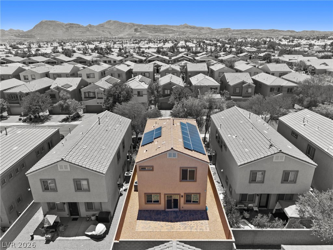
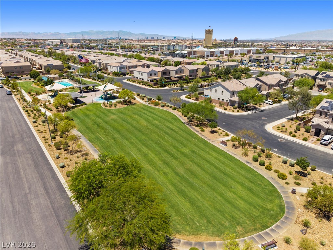
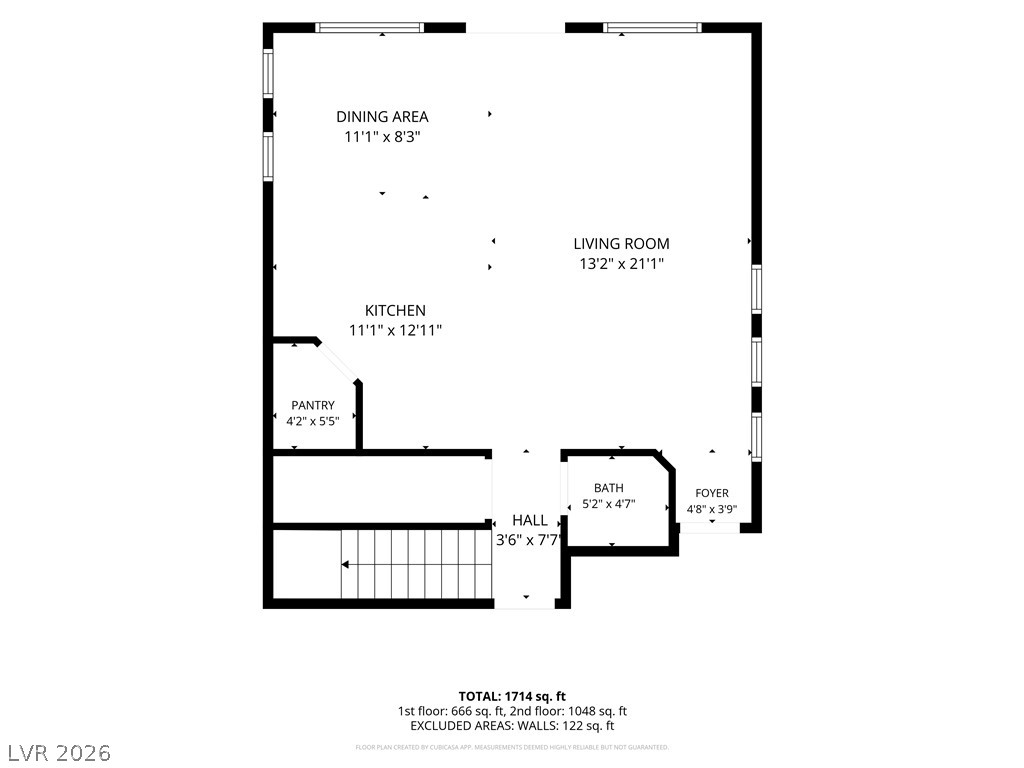
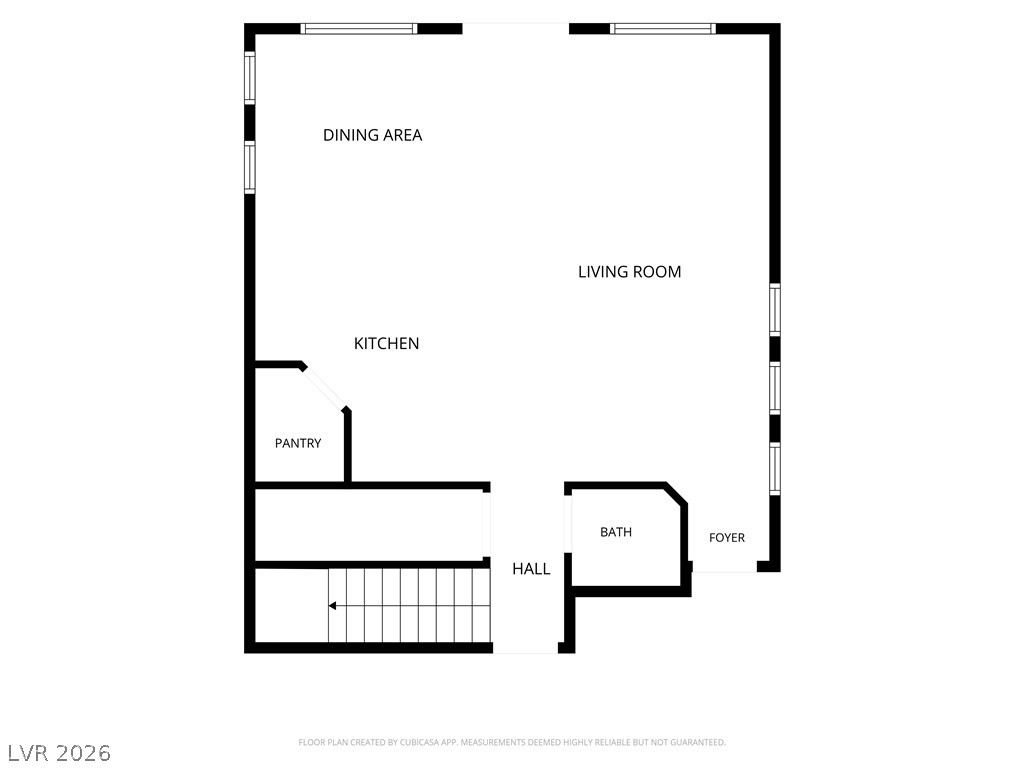
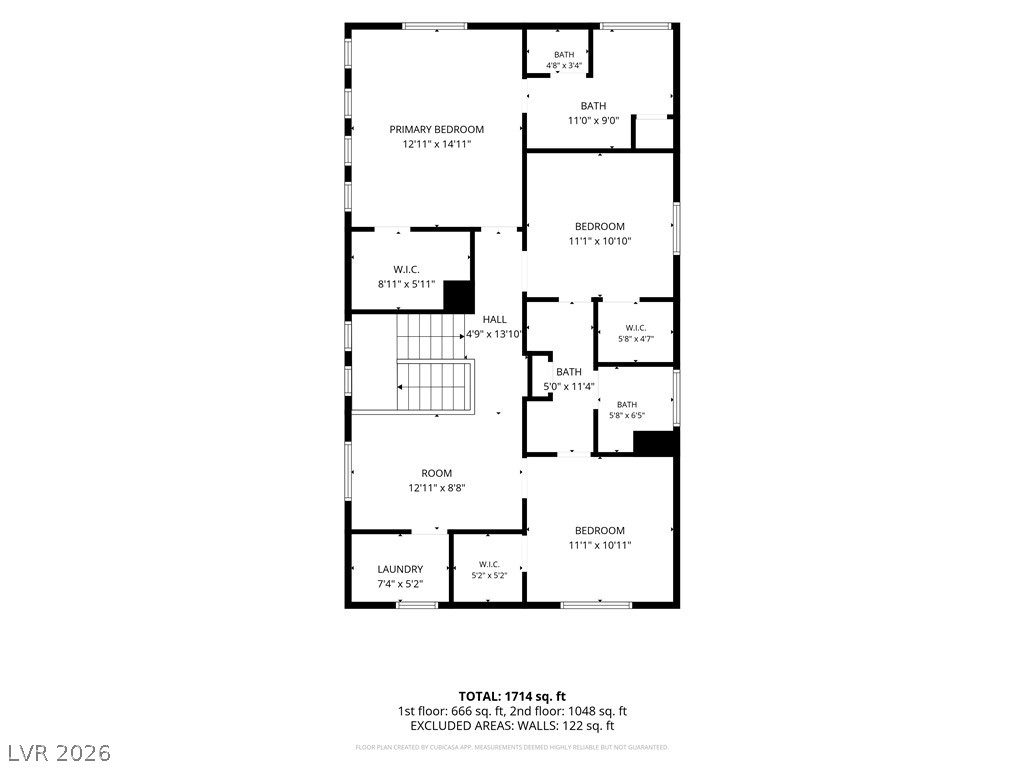
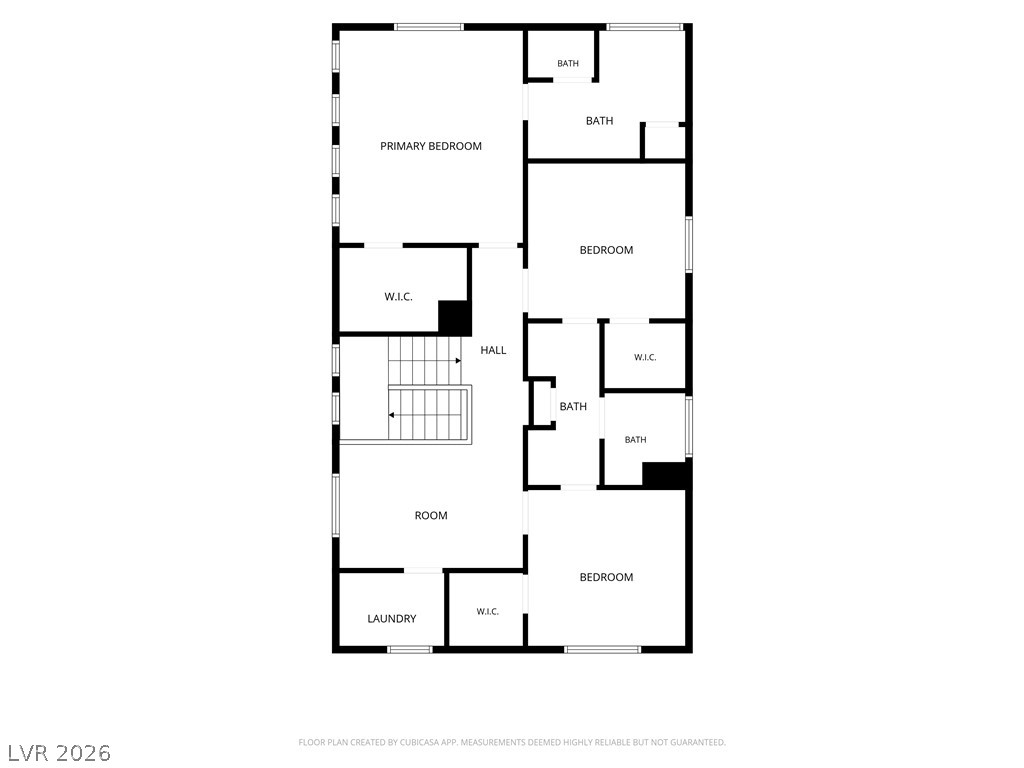
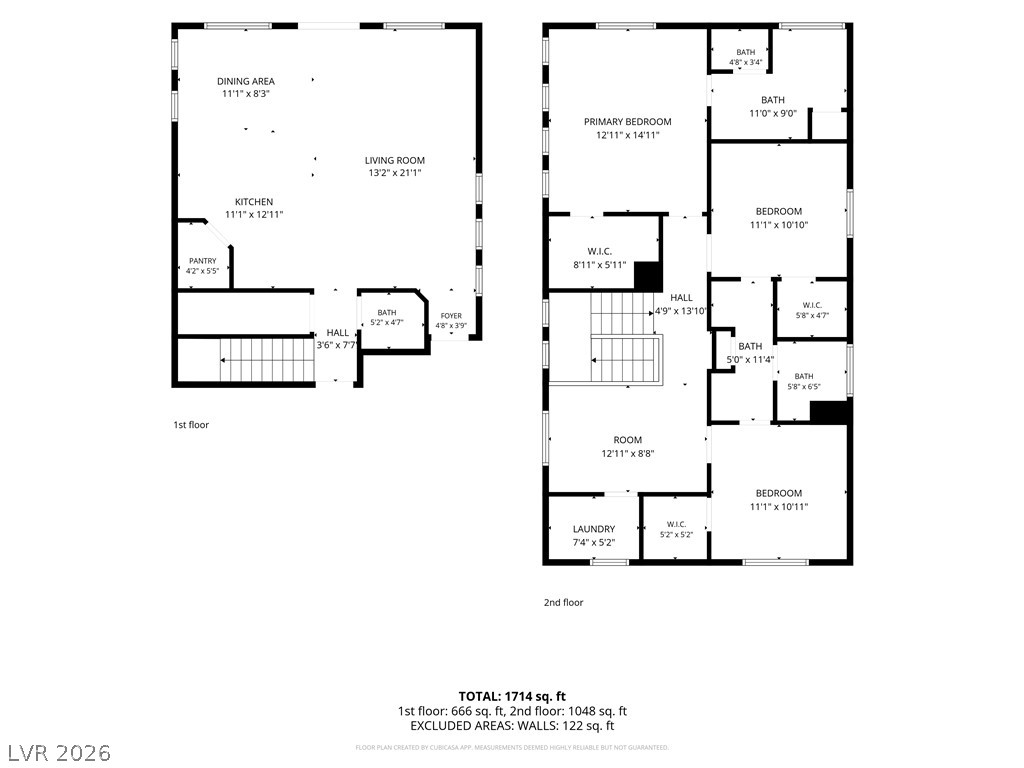
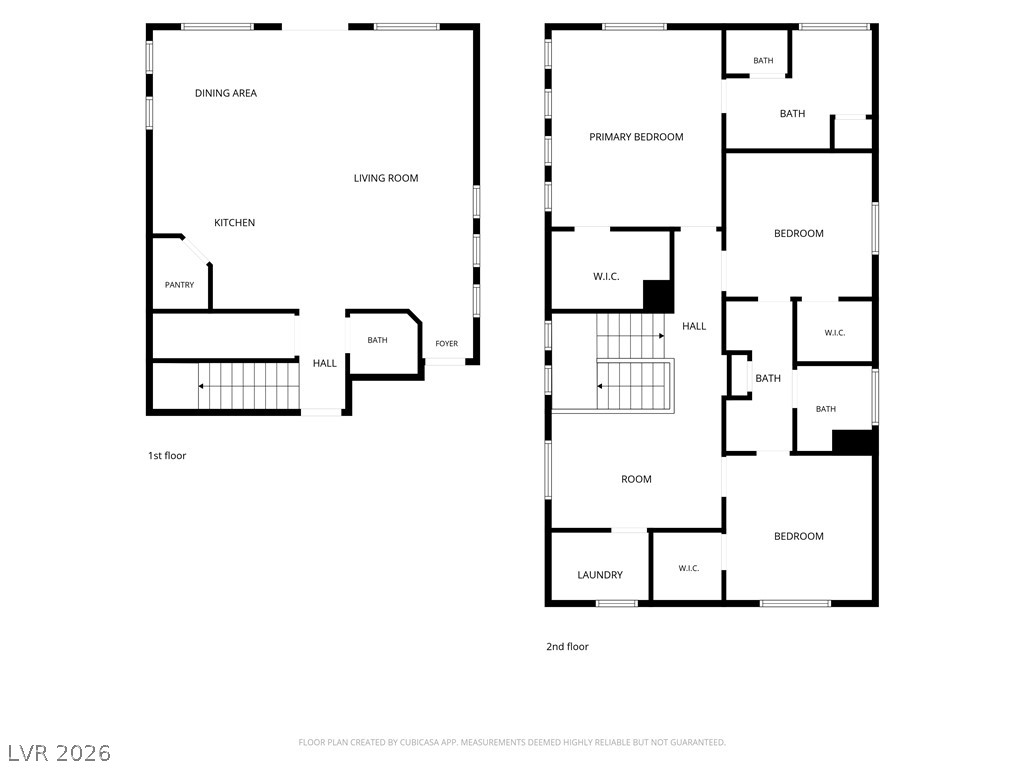
**The house is 1732 sf and is currently being updated with county records. Brand New Carpet, Paint and HVAC Unit in this meticulously designed two-story residence, where modern comforts blend seamlessly with sophisticated style. This home offers an exceptional opportunity to embrace a vibrant lifestyle in a sought-after Henderson neighborhood. The thoughtfully laid out floor plan spans 1732 square feet, providing ample space for relaxation and entertaining. A total of three spacious bedrooms, two full bathrooms, and an additional half bathroom cater to every need, ensuring both privacy and convenience for residents and guests alike. There is also a loft upstairs designed to be media area or small office. Located in Henderson, this address provides access to a dynamic community, renowned for its array of amenities and engaging atmosphere. Experience the perfect blend of suburban tranquility and urban accessibility in this remarkable home. This community has a community pool and playground in walking distance a block away!
Details
| MLS # | 2789665 |
|---|---|
| Listing Type | For Sale |
| Style | House |
| HOA Dues | $60 |
| Sub-Type | Resale |
| Status | Active |
| Year | 2016 |
| Days On Site | 81 |
| Listing Provided By | Platinum Real Estate Prof | Kristina A. Allan |
Features
| Bed(s) | 3 |
|---|---|
| Bath(s) | 3 Total |
| SQ Feet | 1,936 |
| Garage | 2 |
| Story(s) | 2 |
| Zoning | Single Family |
| Acreage | 0.07 |
Interior
| Cooling | Central Air, Electric |
|---|---|
| Heating | Central, Gas |
| Heating Yes / No | Yes |
| Cooling Yes / No | Yes |
| Interior Features | Bathroomon Main Level, Ceiling Fans, Window Treatments |
| Window Features | Blinds, Double Pane Windows, Low Emissivity Windows |
| Furnished | Unfurnished |
| Appliances | Dryer, Dishwasher, Disposal, Gas Range, Microwave, Refrigerator, Washer |
| Fireplaces Total | 0 |
| Fireplace Yes / No | No |
Exterior
| Exterior Features | Porch, Patio, Sprinkler Irrigation |
|---|---|
| Roof | Tile |
| Security Features | Security System Owned, Controlled Access |
| Construction Materials | Drywall |
| Lot Features | Drip Irrigation Bubblers, Desert Landscaping, Landscaped, Rocks, Trees, Less Than Quarter Acre |
| Fencing | Block, Back Yard |
Parking
| Attached Garage Yes / No | Yes |
|---|---|
| Parking Features | Attached, Finished Garage, Garage, Private |
| Garage Yes / No | Yes |
Utilities
| Utilities | Underground Utilities |
|---|---|
| Sewer | Public Sewer |
Location
| Community Features | Pool |
|---|---|
| Senior Community Yes / No | No |
Other
| List Aor | Greater Las Vegas Association Of Realtors Inc |
|---|
Taxes
| Property | 3194 |
|---|
Area Information
| State | NV |
|---|---|
| County | Clark |
| City | Henderson |
| Zip Code | 89014 |
| Community Name | Gibson Plaza Phase 4 |
| Listing VS Median (in Gibson Plaza Phase 4) | |
Price: $445,000 low | high Med: $452,500 sqft: 1,936 low | high Med: 1,886 $ / sqft: $230 low | high Med: $240 On site: 81 low | high Med: 82.5 | |
Market Activity 89014
Request a showing
Request a showing
Contact
Learn More About This Property

| State | NV |
|---|---|
| County | Clark |
| City | Henderson |
| Zip Code | 89014 |
| Community Name | Gibson Plaza Phase 4 |
| Listing VS Median (in Gibson Plaza Phase 4) | |
Price: $445,000 low | high Med: $452,500 sqft: 1,936 low | high Med: 1,886 $ / sqft: $230 low | high Med: $240 On site: 81 low | high Med: 82.5 | |