11436 Opal Springs Way,Las Vegas, NV 89135
Las Vegas, NV 89135

Description
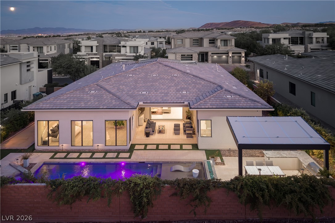
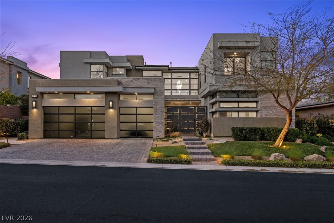
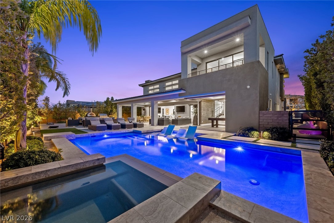
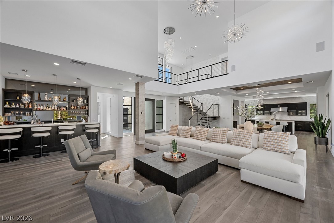
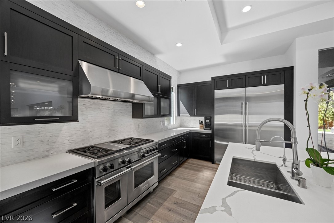
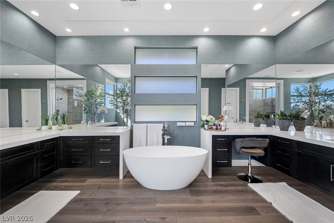
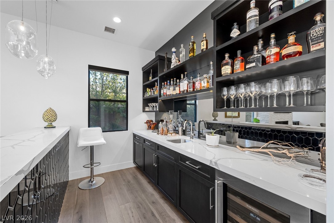
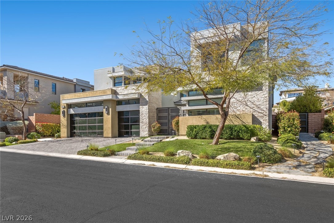
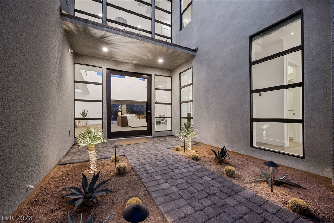
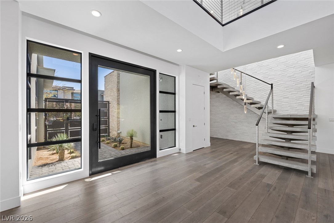
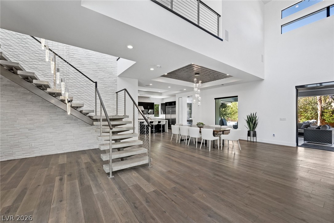
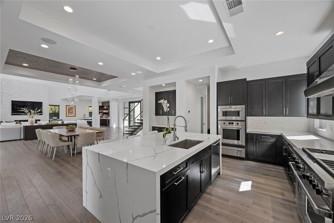
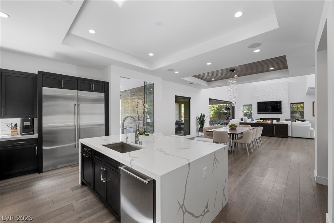
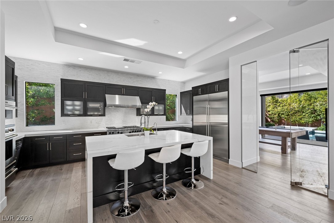
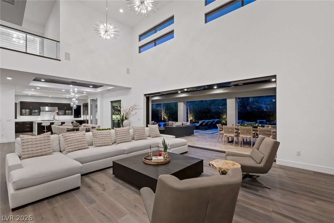
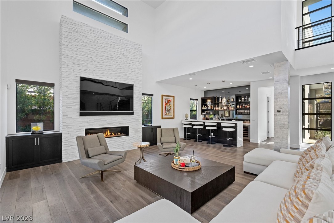
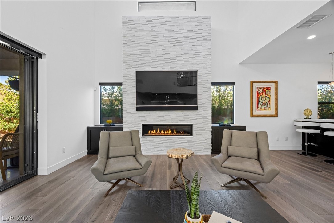
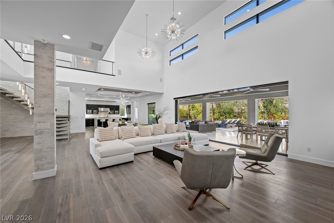
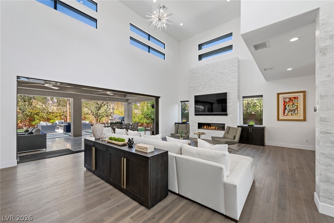
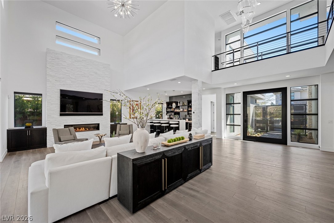
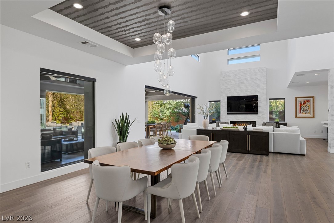
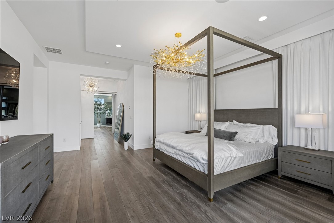
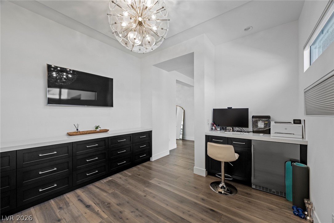
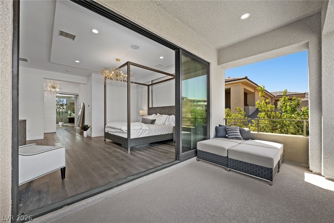
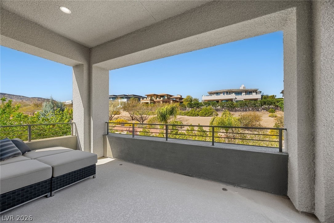
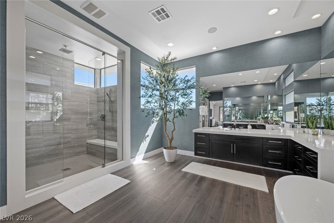
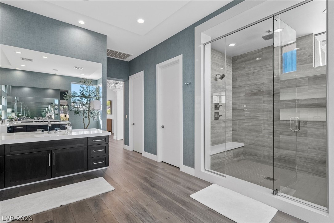
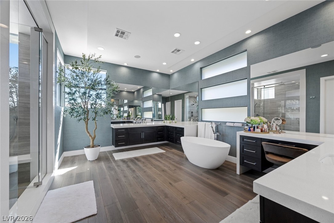
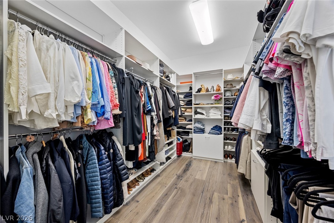
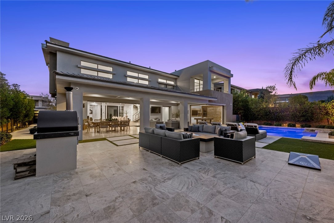
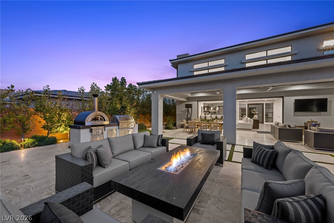
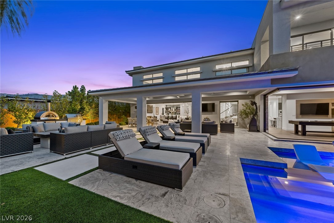
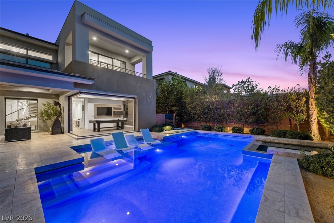
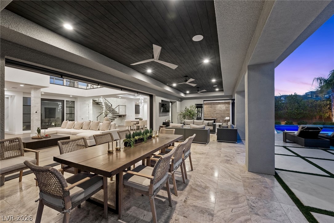
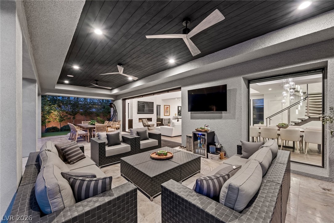
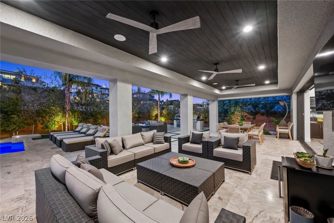
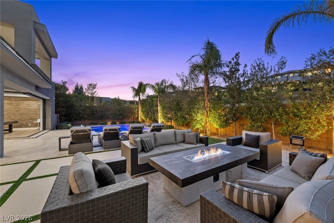
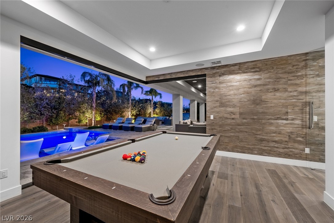
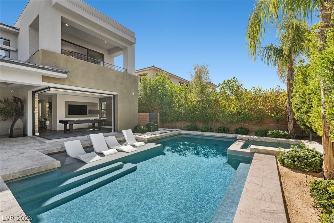
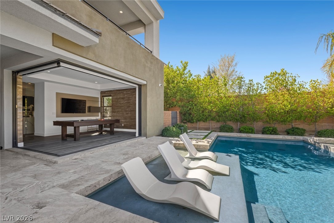
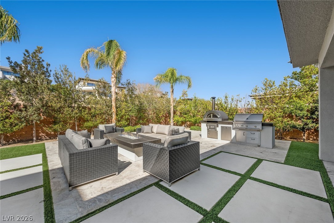
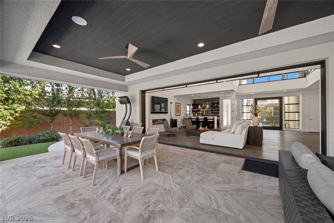
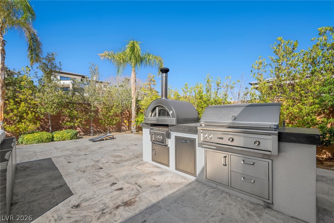
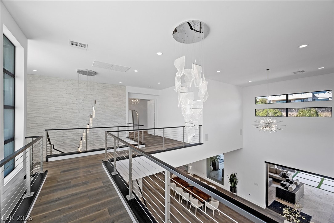
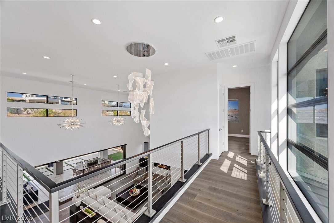
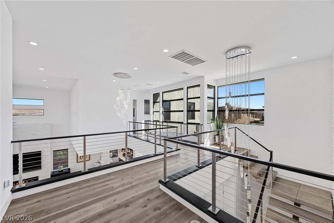
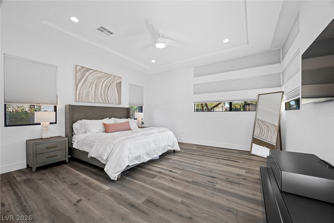
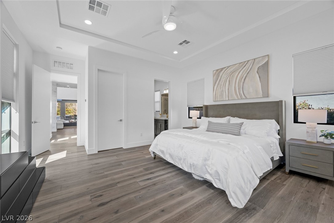
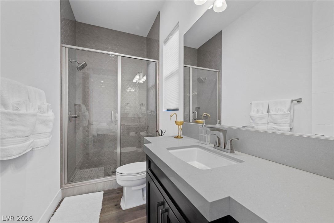
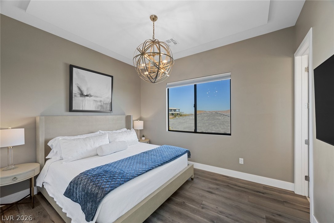
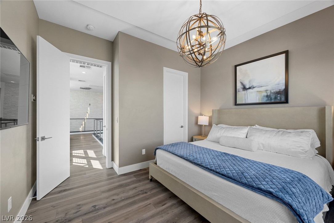
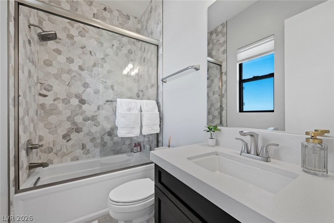
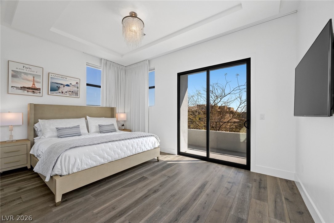
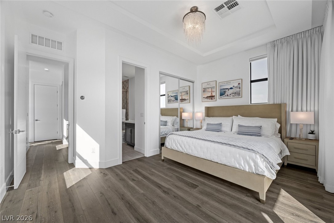
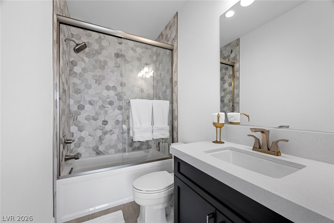
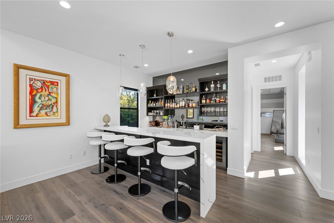
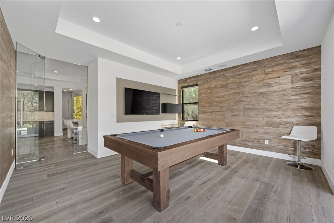
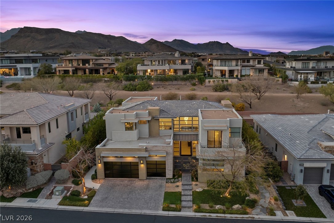
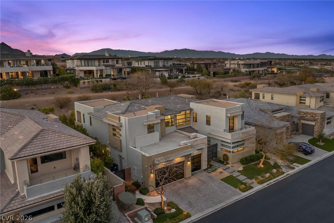
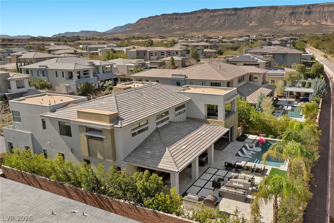
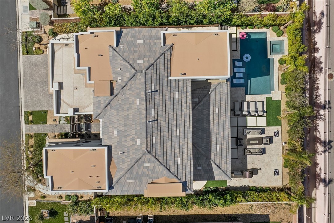
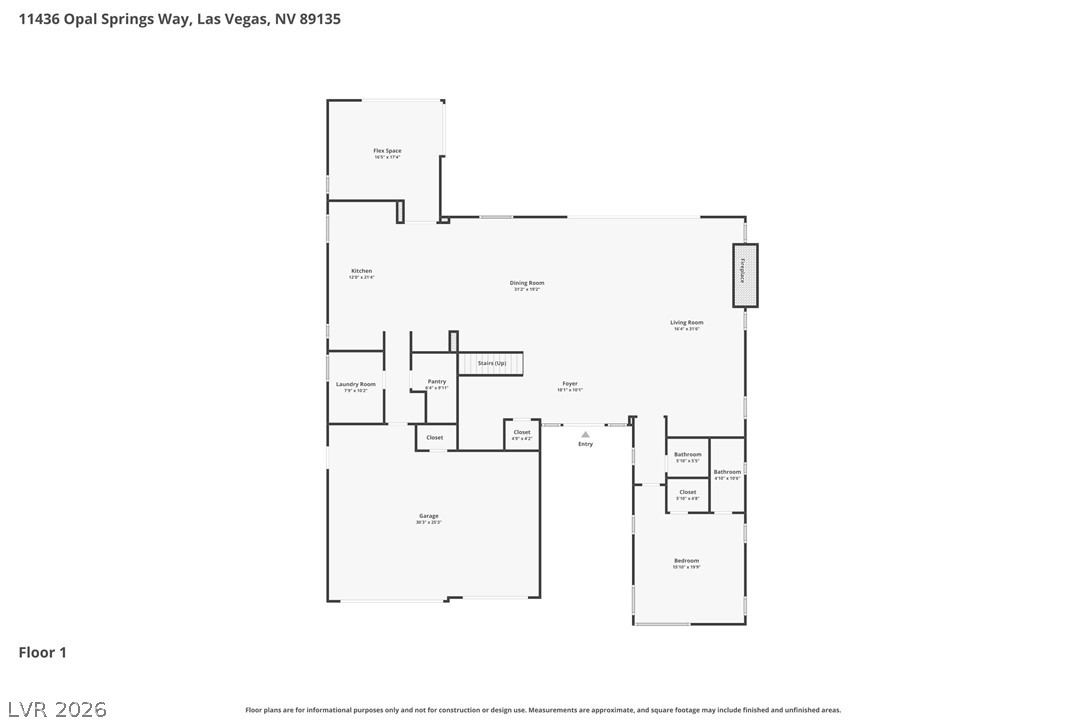
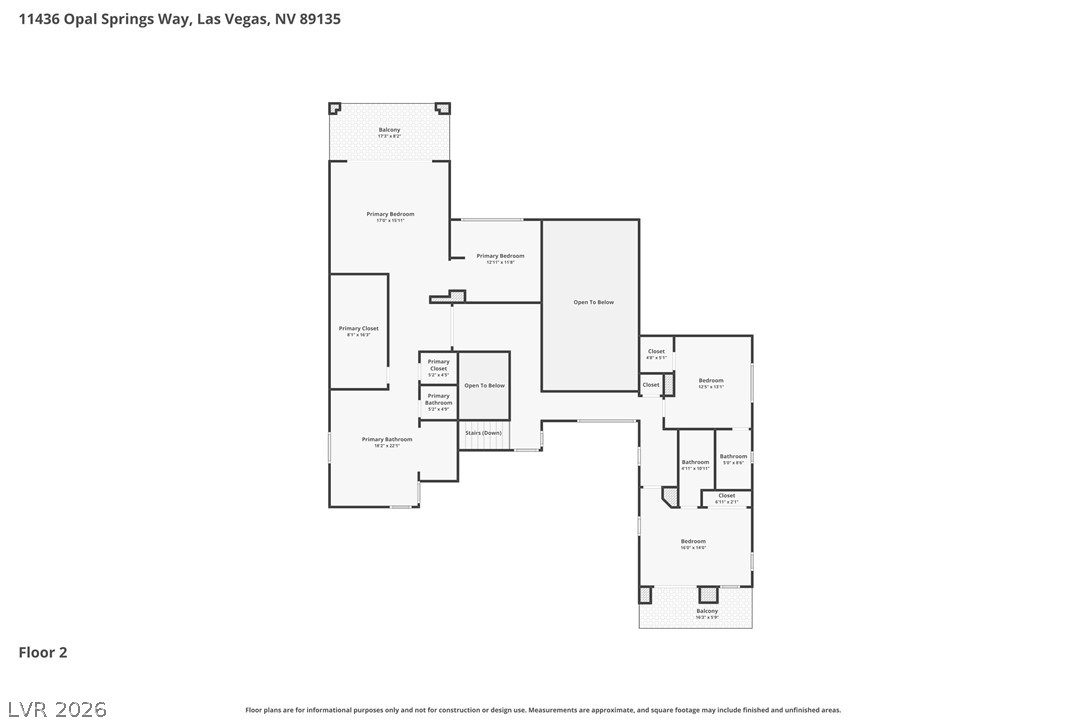
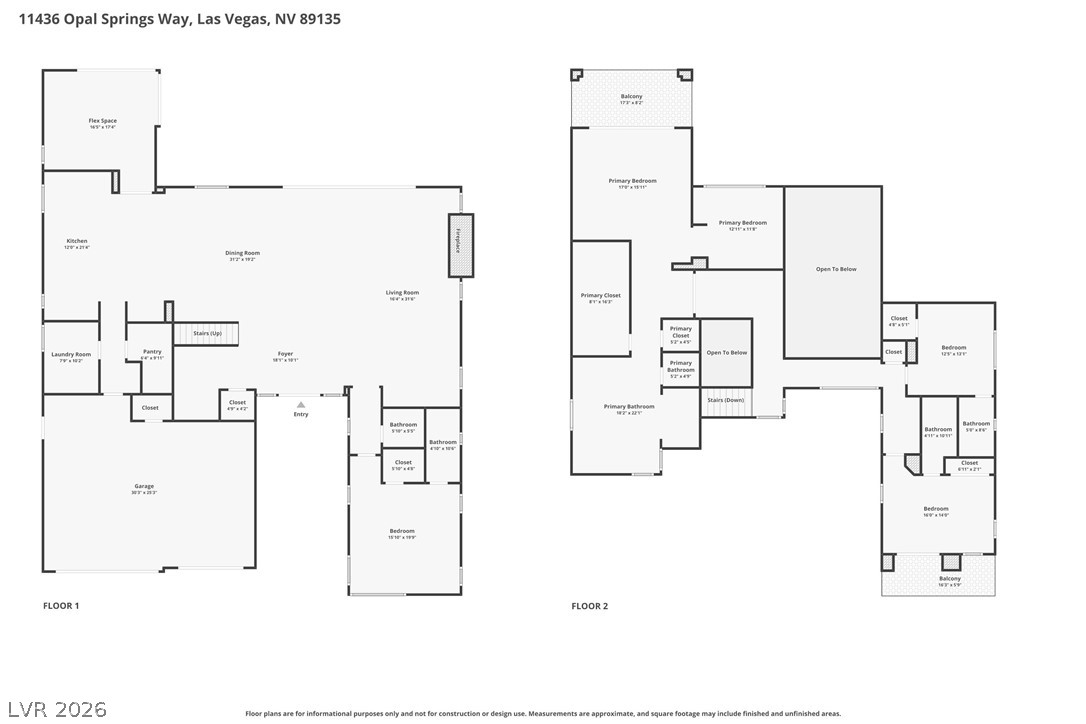
Tucked behind the guard gates of The Ridges, life moves at a different pace. Mornings begin with soft desert light pouring through expansive windows, illuminating more than 4,600 s/ft of contemporary living. With 4 bedrooms & 5 baths, the layout is designed for quiet moments and effortless entertaining. At the heart of the home, the kitchen becomes the gathering place. Anchored by Sub-Zero refrigeration and a Wolf range, it’s built for culinary creativity & connection. The open design allows the space to flow seamlessly into the surrounding living areas. Hardwood floors lead to a primary retreat with a sitting area and covered patioperfect for morning coffee or quiet evenings. The spa-inspired bath and dual walk-in closets add everyday comfort. Outside, the backyard has gas fire features and an outdoor kitchen with a built-in Viking grill. Residents also enjoy access to Club Ridges with fitness, tennis, pickleball courts, and pool within one of Summerlin’s most desirable communities.
Details
| MLS # | 2760069 |
|---|---|
| Listing Type | For Sale |
| Style | House |
| HOA Dues | $67 |
| Sub-Type | Resale |
| Status | Pending |
| Year | 2019 |
| Days On Site | 164 |
| Listing Provided By | Las Vegas Sotheby's Int'l | Randall J. Char |
Features
| Bed(s) | 4 |
|---|---|
| Bath(s) | 5 Total |
| SQ Feet | 4,619 |
| Garage | 3 |
| Pool | Yes |
| Story(s) | 2 |
| Zoning | Single Family |
| Acreage | 0.25 |
Interior
| Cooling | Central Air, Electric, Two Units |
|---|---|
| Heating | Electric, Multiple Heating Units |
| Heating Yes / No | Yes |
| Cooling Yes / No | Yes |
| Interior Features | Bedroom On Main Level, Ceiling Fans, Window Treatments |
| Window Features | Blinds, Double Pane Windows, Low Emissivity Windows |
| Furnished | Unfurnished |
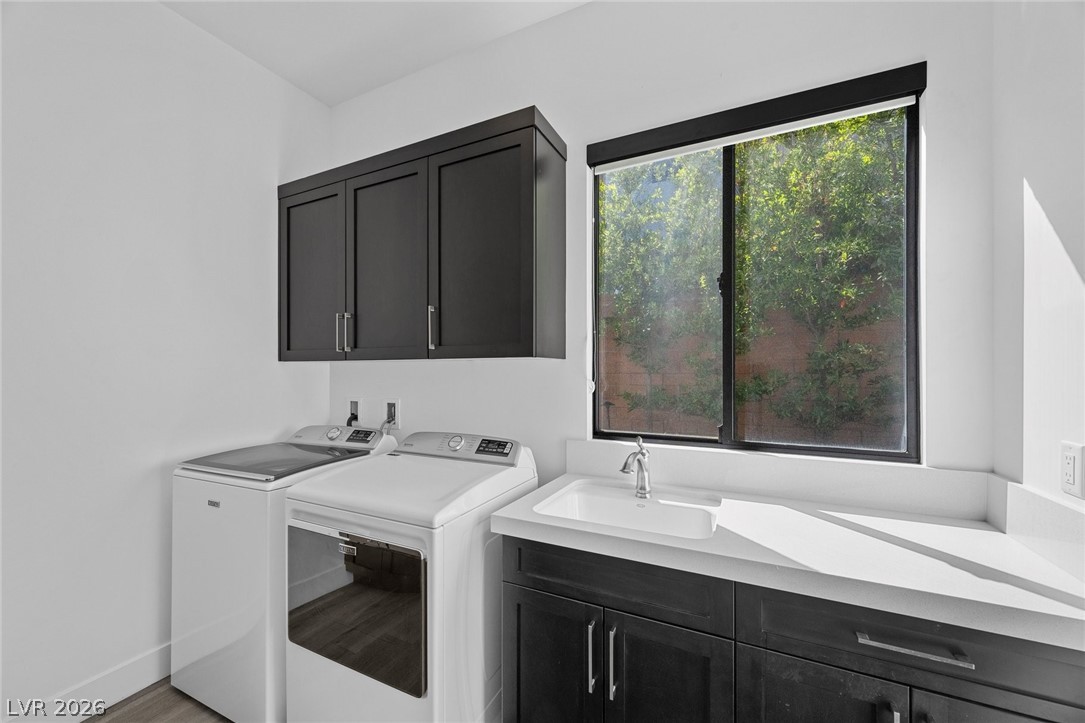
| Appliances | Built In Electric Oven, Double Oven, Dryer, Dishwasher, Electric Cooktop, Disposal, Microwave, Refrigerator, Tankless Water Heater, Water Purifier, Wine Refrigerator, Washer |
| Fireplaces Total | 2 |
| Fireplace Yes / No | Yes |
Exterior
| Exterior Features | Built In Barbecue, Balcony, Barbecue, Courtyard, Patio, Private Yard, Sprinkler Irrigation |
|---|---|
| Roof | Other |
| Lot Features | Quarter To One Acre, Drip Irrigation Bubblers, Desert Landscaping, Landscaped, Synthetic Grass |
| Fencing | Block, Back Yard |
Parking
| Attached Garage Yes / No | Yes |
|---|---|
| Parking Features | Attached, Garage, Inside Entrance, Private |
| Garage Yes / No | Yes |
Utilities
| Utilities | Underground Utilities |
|---|---|
| Electric | Photovoltaics None |
| Sewer | Public Sewer |
Location
| Community Features | Pool |
|---|---|
| Senior Community Yes / No | No |
Other
| List Aor | Greater Las Vegas Association Of Realtors Inc |
|---|
Taxes
| Property | 23454 |
|---|
Area Information
| State | NV |
|---|---|
| County | Clark |
| City | Las Vegas |
| Zip Code | 89135 |
| Community Name | Summerlin Village 18 Parcel H Silver Ridge |
| Listing VS Median (in Summerlin Village 18 Parcel H Silver Ridge) | |
Price: $4,200,000 low | high Med: $3,999,000 sqft: 4,619 low | high Med: 3,798 $ / sqft: $909 low | high Med: $1,053 On site: 164 low | high Med: 11 | |
Market Activity 89135
Request a showing
Request a showing
Contact
Learn More About This Property

| State | NV |
|---|---|
| County | Clark |
| City | Las Vegas |
| Zip Code | 89135 |
| Community Name | Summerlin Village 18 Parcel H Silver Ridge |
| Listing VS Median (in Summerlin Village 18 Parcel H Silver Ridge) | |
Price: $4,200,000 low | high Med: $3,999,000 sqft: 4,619 low | high Med: 3,798 $ / sqft: $909 low | high Med: $1,053 On site: 164 low | high Med: 11 | |