




Description
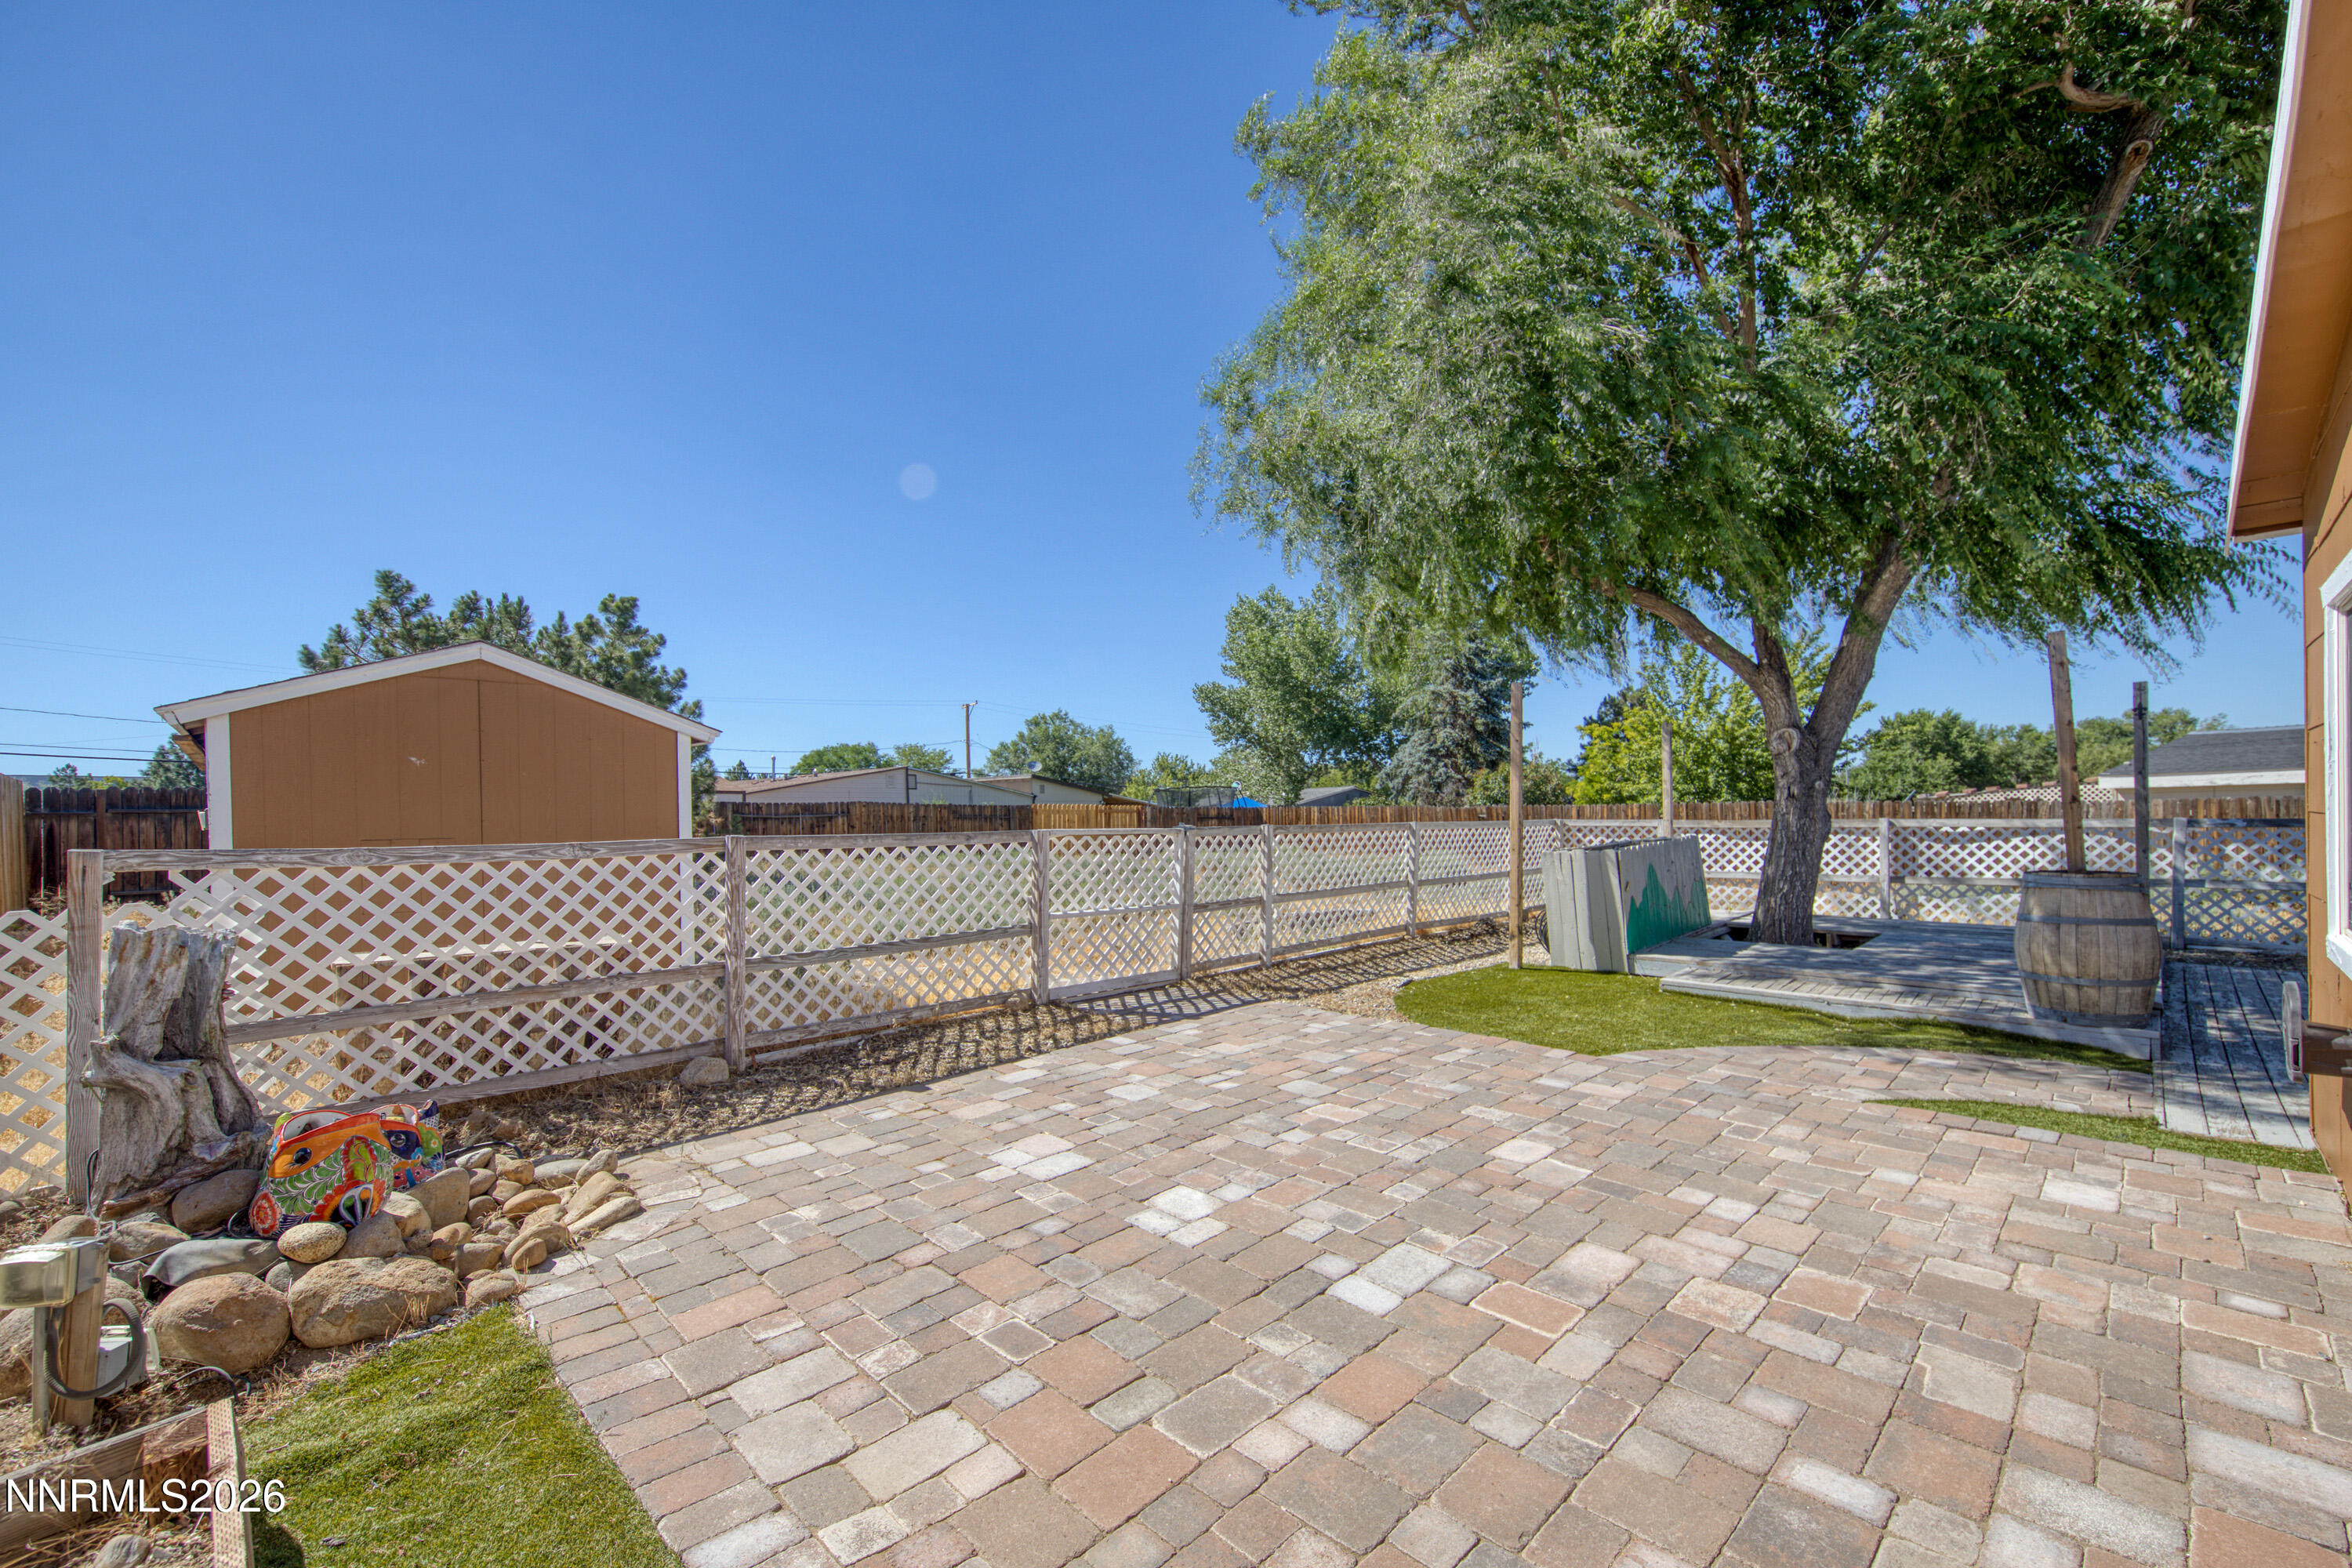
Remarkably updated home with expanded permitted living area and open kitchen with amazing natural light via skylights. Included are all kitchen appliances, washer, and dryer making the home move in ready. The expanded living area, open kitchen, cathedral ceiling, large lot and deck make this home comfortable for entertainment. The two bedrooms with a shared bath is located to the rear of the home providing extra privacy. Attached single car garage with entry direct into the home. The large lot and driveway provides ample parking to include plenty of space for RV, boat, cars, and all the toys. The backyard has a separate area for entainment and plenty of extra space beyond to include a shed. Many of the major home systems (HVAC, Roof, appliances) been replaced.
Details
| MLS # | 260008859 |
|---|---|
| Listing Type | For Sale |
| Style | Town House |
| HOA Dues | $70 |
| Sub-Type | Resale |
| Status | Active |
| Year | 1950 |
| Days On Site | 48 |
| Listing Provided By | Coldwell Banker Select Mt Rose | Rodney Lee |
Features
| Bed(s) | 2 |
|---|---|
| Bath(s) | 1 Total |
| SQ Feet | 1,276 |
| Story(s) | 1 |
| Zoning | MF30 |
| Acreage | 0.23 |
| Property View | Yes |
Interior
| Heating | Forced Air, Natural Gas |
|---|---|
| Heating Yes / No | Yes |
| Cooling | Central Air |
| Cooling Yes / No | Yes |
| Window Features | Blinds, Double Pane Windows, Skylight(s), Vinyl Frames |
| Interior Features | Breakfast Bar, Cathedral Ceiling(s), High Ceilings, Primary Downstairs |
| Appliances | Dishwasher, Disposal, Dryer, Gas Range, Oven, Refrigerator, Washer |
| Fireplace Yes / No | No |
| Fireplaces Total | 0 |
Exterior
| Roof | Composition, Pitched, Shingle |
|---|---|
| Exterior Features | None |
| Security Features | Smoke Detector(s) |
| Lot Features | Landscaped, Level |
| Construction Materials | Asbestos, Brick |
| Road Responsibility | Public Maintained Road |
| Foundation Details | Slab |
| Fencing | Back Yard |
Parking
| Parking Features | Attached, Garage |
|---|---|
| Garage Yes / No | Yes |
| Attached Garage Yes / No | Yes |
Utilities
| Utilities | Cable Available, Electricity Connected, Internet Available, Natural Gas Connected, Phone Available, Sewer Connected, Water Connected, Water Meter Installed |
|---|---|
| Sewer | Public Sewer |
Location
| Senior Community Yes / No | No |
|---|
Taxes
| Property | 617 |
|---|
Area Information
| State | NV |
|---|---|
| County | Washoe |
| City | Reno |
| Zip Code | 89506 |
| Area | Washoe |
| Community Name | Peavine Estate |
| School District | North Valleys |
| Elementary School | Stead |
| High School | North Valleys |
| Listing VS Median (in Peavine Estate) | |
Price: $365,000 low | high Med: $329,500 sqft: 1,276 low | high Med: 1,192 $ / sqft: $286 low | high Med: $276 On site: 48 low | high Med: 27.5 | |
Market Activity 89506
Request a showing
Request a showing
Contact
Learn More About This Property

| State | NV |
|---|---|
| County | Washoe |
| City | Reno |
| Zip Code | 89506 |
| Area | Washoe |
| Community Name | Peavine Estate |
| School District | North Valleys |
| Elementary School | Stead |
| High School | North Valleys |
| Listing VS Median (in Peavine Estate) | |
Price: $365,000 low | high Med: $329,500 sqft: 1,276 low | high Med: 1,192 $ / sqft: $286 low | high Med: $276 On site: 48 low | high Med: 27.5 | |
 | $349,00011533 Andes StreetReno, NV 89506 |