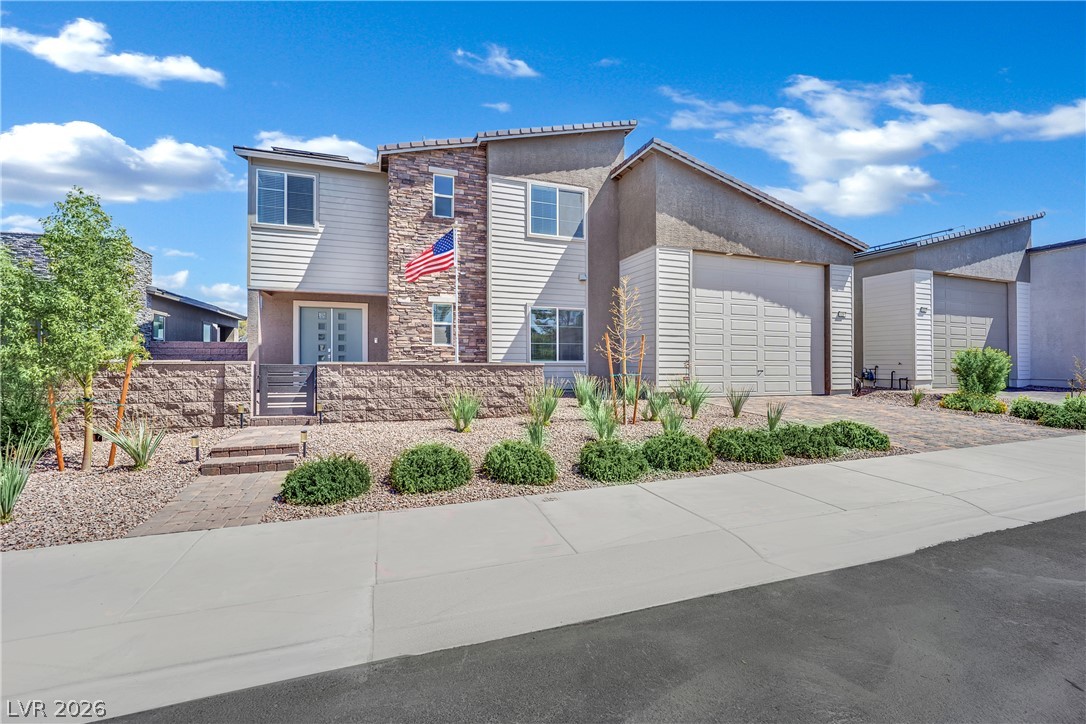
116 Barclay Heights Avenue,Henderson, NV 89015
Henderson, NV 89015




























Description
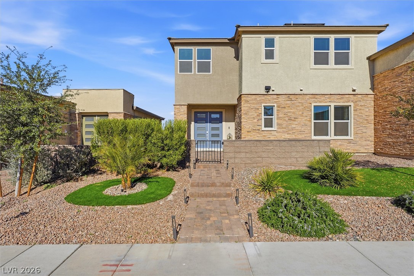
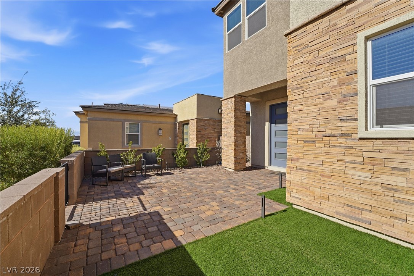
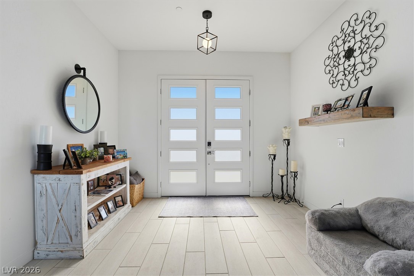
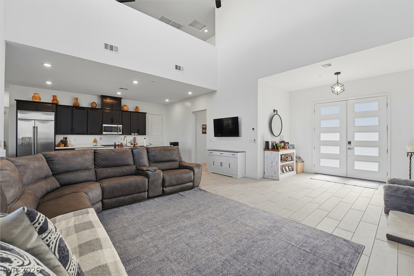
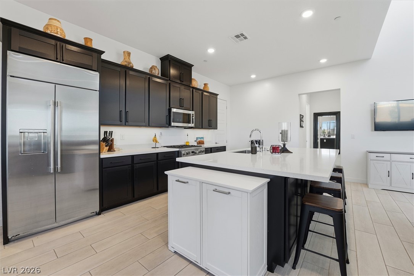
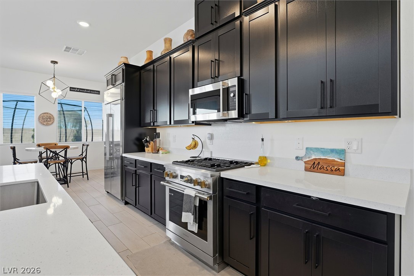
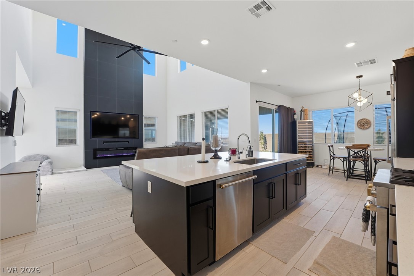
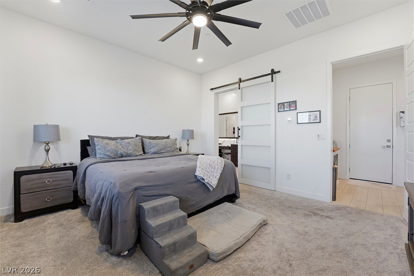
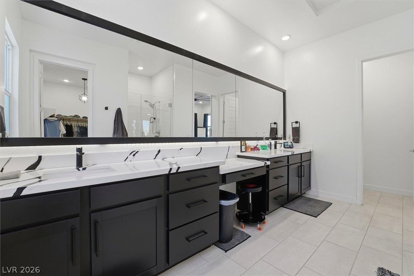
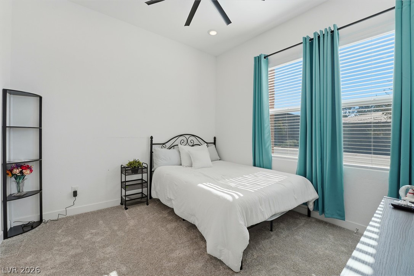
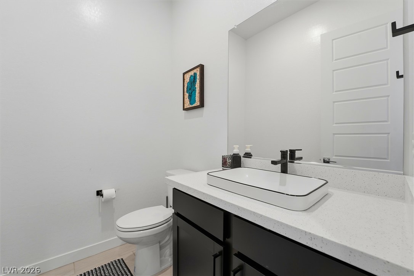
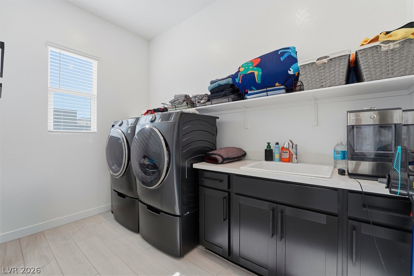
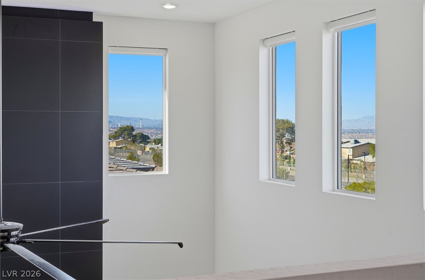
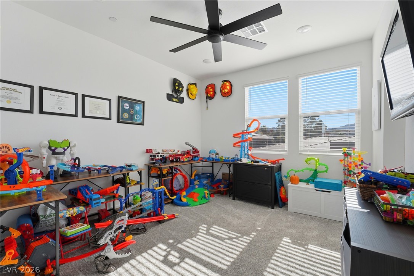
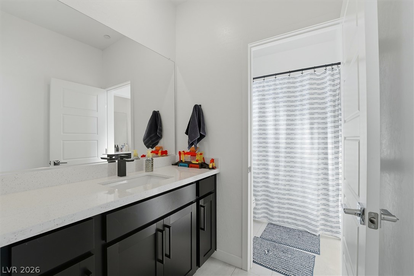
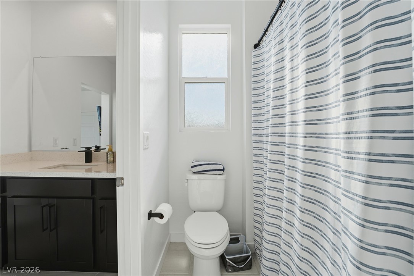
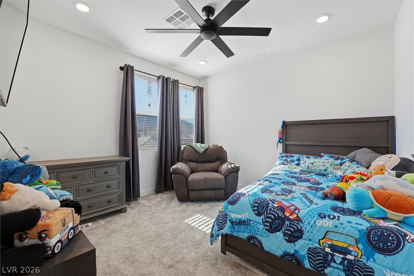
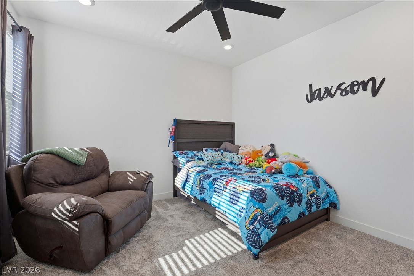
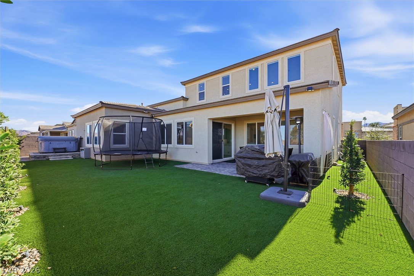
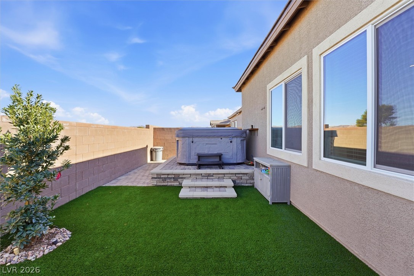
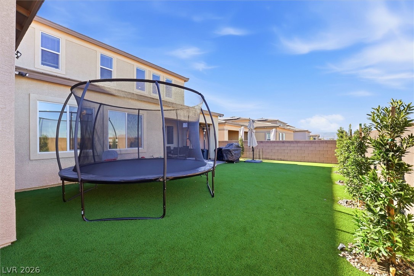
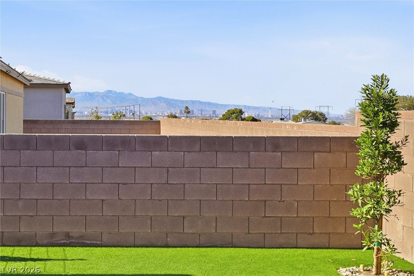
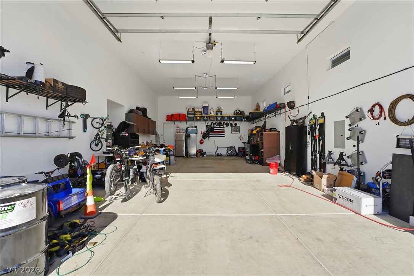
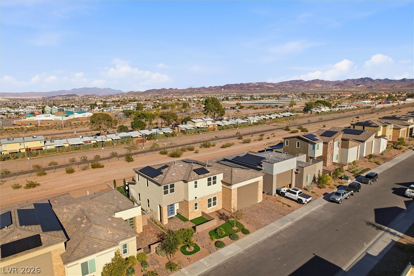
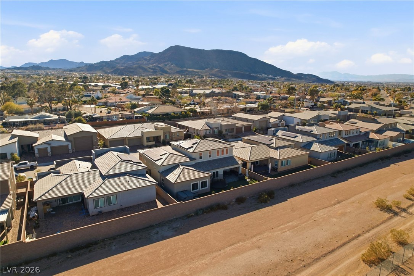
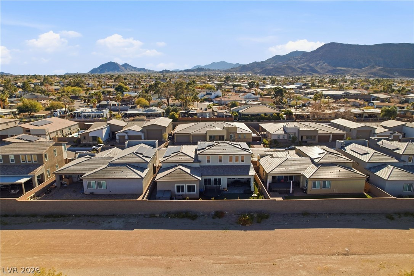
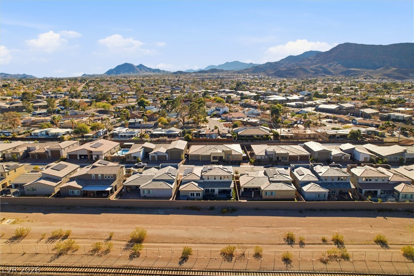
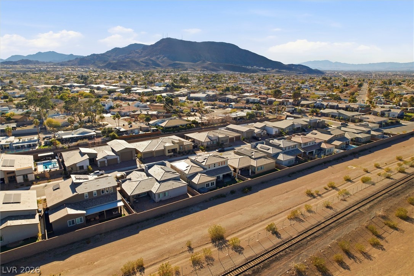
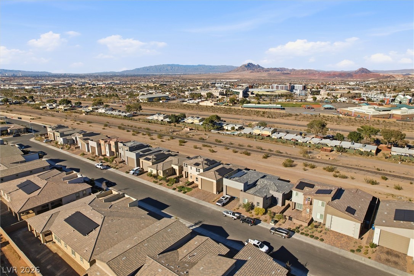
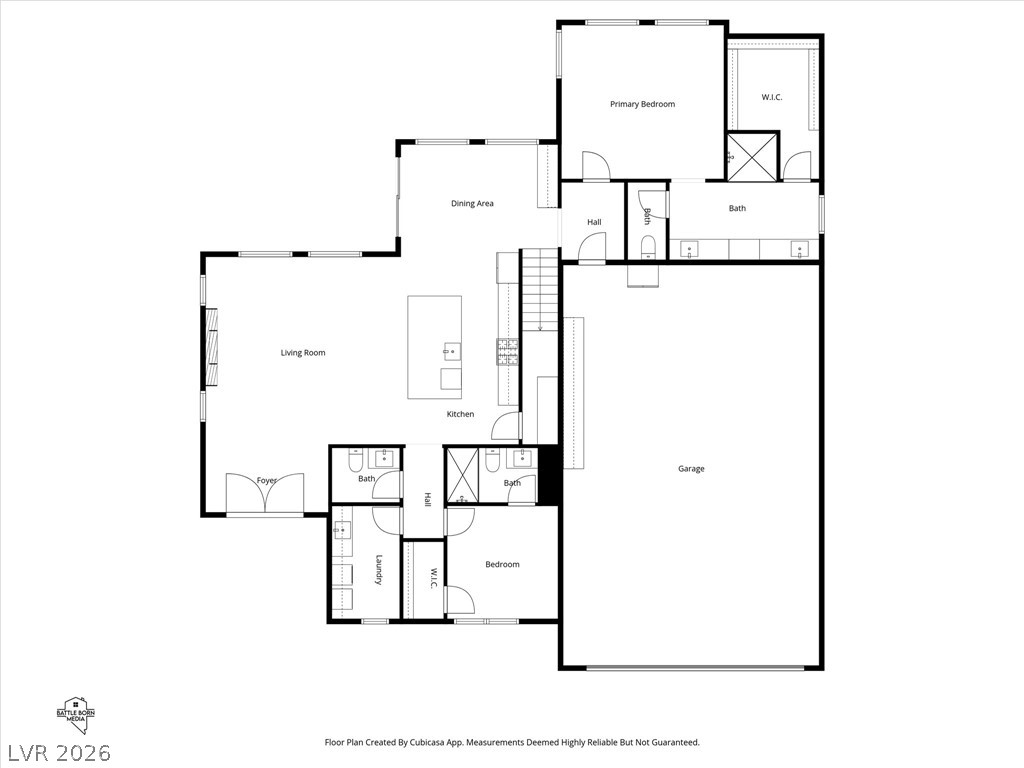
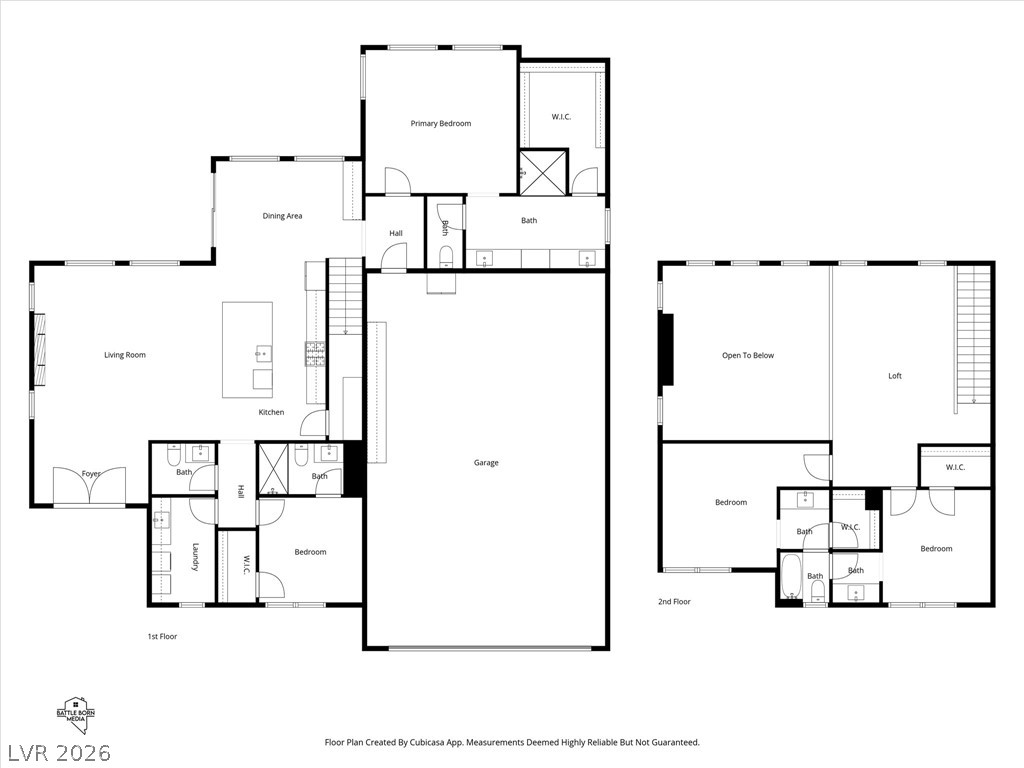
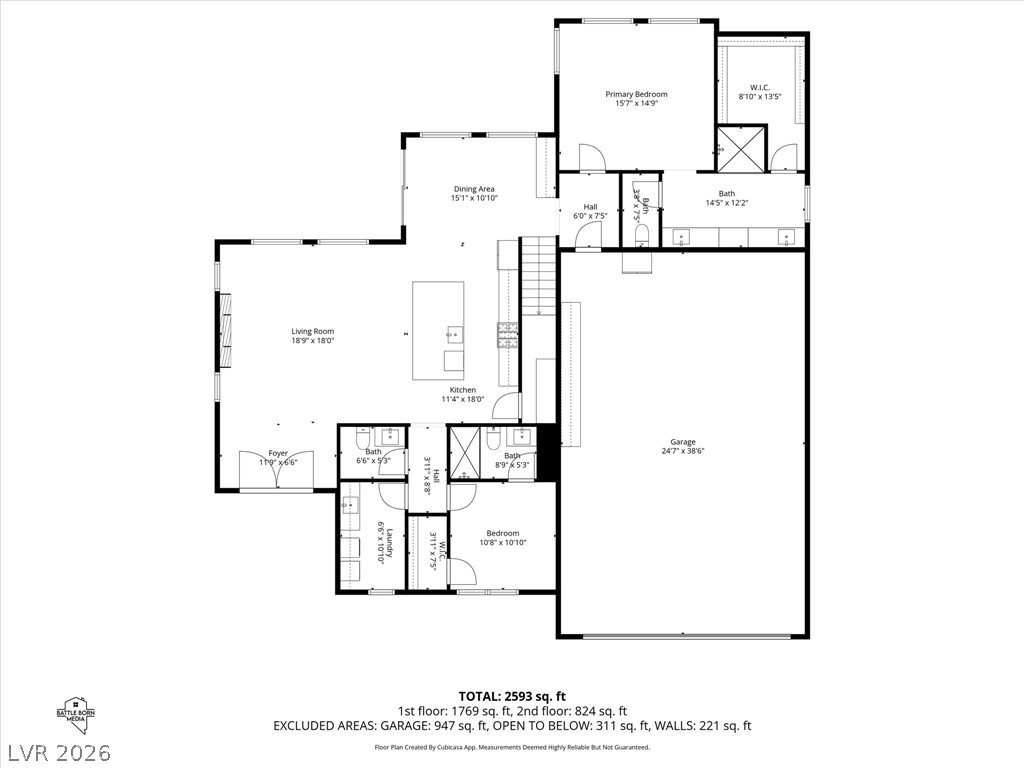
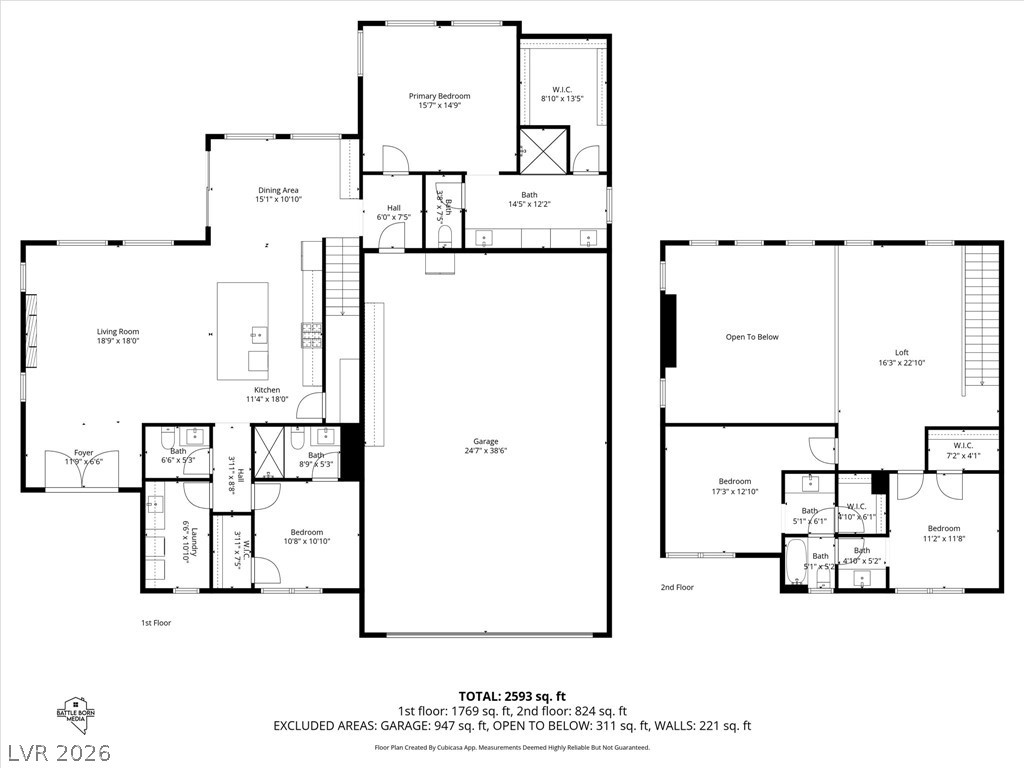
Stunning 2-year-old home offering modern design, energy efficiency, and exceptional functionality. Thisspacious residence features 4 bedrooms, each with its own attached bathroom, providing privacy andcomfort throughout. The chef's kitchen showcases a large island, ample cabinetry, and premium finishes,opening to an expansive living area with a striking floor-to-ceiling stone electric fireplace. Enjoy naturallight with blinds on all windows, including electric blinds on upper-level windows, plus window tinting foradded sun protection. Two separate solar systems enhance energy savings. The backyard is thoughtfullydesigned with pavers, turf, and an elevated above-ground spa capturing city views. Additional highlightsinclude a 4-car RV-size garage and contemporary finishes throughout. Conveniently located near shopping,dining, parks, and major roadways. A rare opportunity for modern living in a well-designed home.
Details
| MLS # | 2810248 |
|---|---|
| Listing Type | For Sale |
| Style | House |
| HOA Dues | $69 |
| Sub-Type | Resale |
| Status | Active |
| Year | 2024 |
| Days On Site | 11 |
| Listing Provided By | NextHome People First | Beau A. McDougall |
Features
| Bed(s) | 4 |
|---|---|
| Bath(s) | 4 Total |
| SQ Feet | 2,641 |
| Garage | 4 |
| Car Port | Yes |
| Story(s) | 2 |
| Zoning | Single Family |
| Acreage | 0.16 |
| Property View | Yes |
Interior
| Cooling | Central Air, Electric |
|---|---|
| Heating | Central, Gas |
| Heating Yes / No | Yes |
| Cooling Yes / No | Yes |
| Interior Features | Bedroom On Main Level, Ceiling Fans, Primary Downstairs, Window Treatments |
| Window Features | Blinds, Double Pane Windows, Low Emissivity Windows |
| Furnished | Furnished Or Unfurnished |
| Appliances | Dishwasher, Energy Star Qualified Appliances, Disposal, Gas Range, Microwave, Refrigerator |
| Fireplaces Total | 1 |
| Fireplace Yes / No | Yes |
Exterior
| Exterior Features | Barbecue, Patio, Private Yard |
|---|---|
| Roof | Tile |
| Security Features | Fire Sprinkler System |
| Lot Features | Desert Landscaping, Landscaped, Less Than Quarter Acre |
| Fencing | Block, Back Yard |
Parking
| Attached Garage Yes / No | Yes |
|---|---|
| Parking Features | Attached Carport, Attached, Garage, Garage Door Opener, Private, Rv Garage, Rv Access Parking |
| Garage Yes / No | Yes |
Utilities
| Utilities | Underground Utilities |
|---|---|
| Electric | Photovoltaics Seller Owned |
| Sewer | Public Sewer |
Location
| Senior Community Yes / No | No |
|---|
Other
| List Aor | Greater Las Vegas Association Of Realtors Inc |
|---|
Taxes
| Property | 7049 |
|---|
Area Information
| State | NV |
|---|---|
| County | Clark |
| City | Henderson |
| Zip Code | 89015 |
| Community Name | Founders Village At Black Mountain Ranch |
| Listing VS Median (in Founders Village At Black Mountain Ranch) | |
Price: $799,000 low | high Med: $964,200 sqft: 2,641 low | high Med: 3,948 $ / sqft: $303 low | high Med: $244 On site: 11 low | high Med: 158 | |
Market Activity 89015
Request a showing
Request a showing
Contact
Learn More About This Property

| State | NV |
|---|---|
| County | Clark |
| City | Henderson |
| Zip Code | 89015 |
| Community Name | Founders Village At Black Mountain Ranch |
| Listing VS Median (in Founders Village At Black Mountain Ranch) | |
Price: $799,000 low | high Med: $964,200 sqft: 2,641 low | high Med: 3,948 $ / sqft: $303 low | high Med: $244 On site: 11 low | high Med: 158 | |