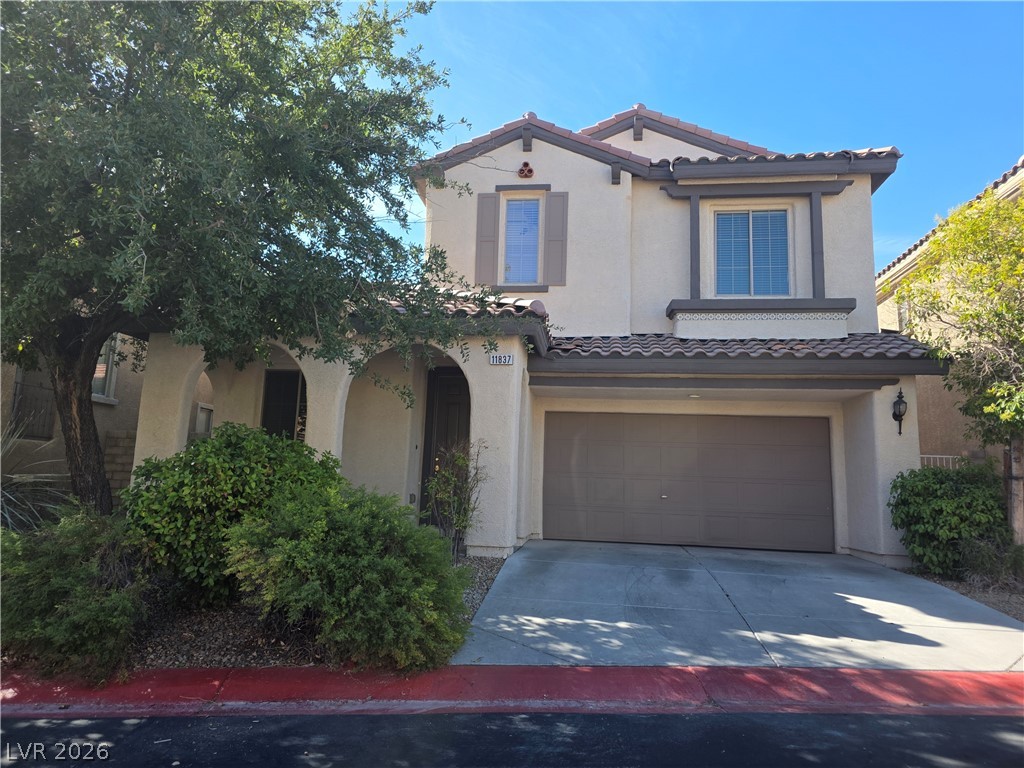
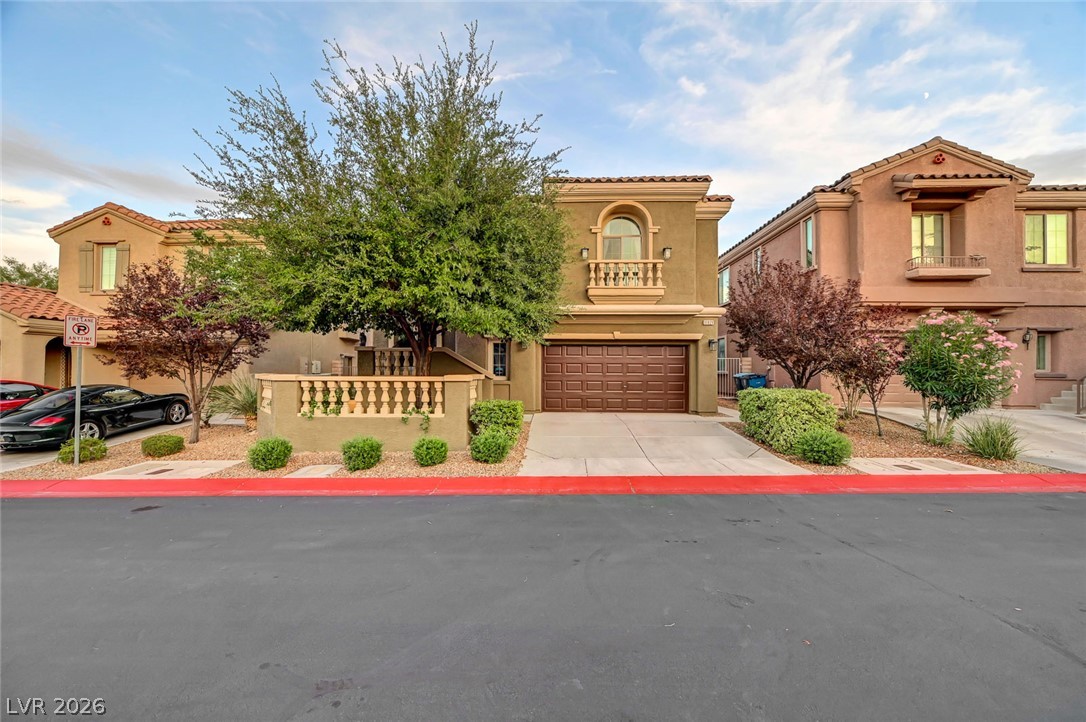
11832 Arenoso Drive,Las Vegas, NV 89138
Las Vegas, NV 89138






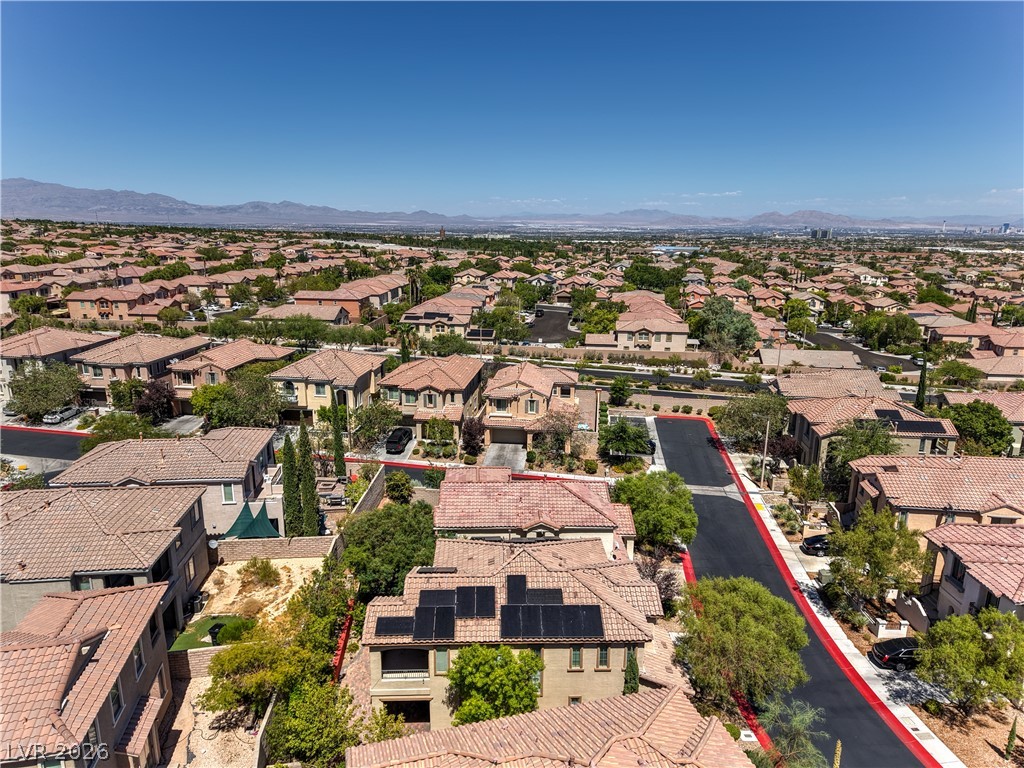


Description
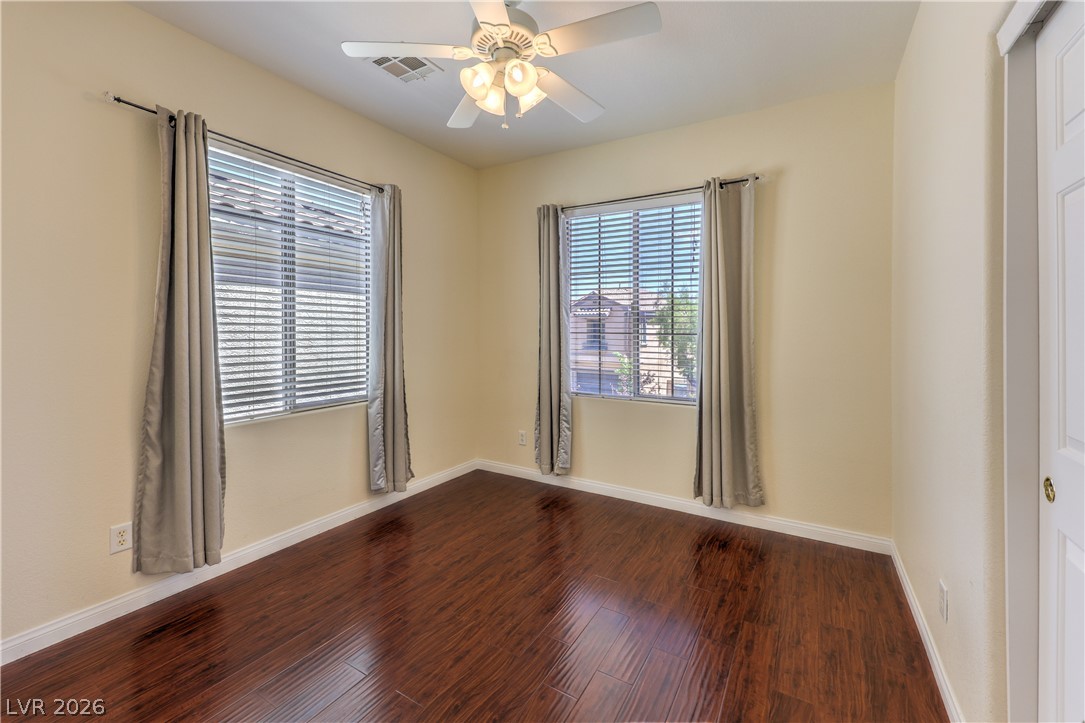
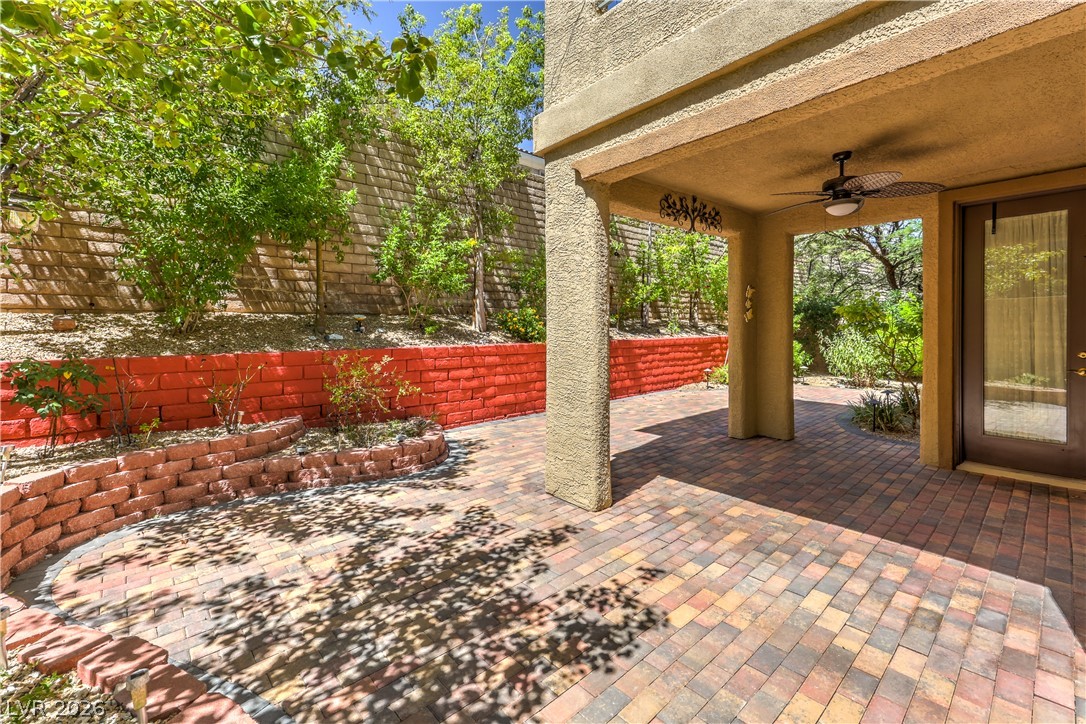
Welcome to 11832 Arenoso Drive, located in the highly sought-after master-planned community of Summerlin. This inviting home features rich hardwood flooringno LVP or laminatesoaring entry ceilings, a formal living room that can also serve as a home office or flexible living space, and a beautiful switchback staircase with a landing. The open-concept kitchen and family room create a warm, connected setting where everyone can gather while meals are preparedperfect for comfortable everyday living and entertaining. With a desirable north-south orientation, the space is filled with soft, indirect natural light, while views of the gorgeous backyard can be enjoyed from the kitchen, dining area, and family room. Upstairs, you’ll find a versatile loft, generously sized secondary bedrooms with a shared full bathroom, and an expansive primary suite featuring a separate shower and relaxing soaking tub. Outside, the backyard offers a private garden-like retreat filled with mature trees, flowering plants, and lush shrubs that attract beautiful desert hummingbirds. All of this is conveniently located near the shopping, dining, entertainment, and amenities of Downtown Summerlin.
Details
| MLS # | 2805235 |
|---|---|
| Listing Type | For Sale |
| Style | House |
| HOA Dues | $69 |
| Sub-Type | Resale |
| Status | Active |
| Year | 2006 |
| Days On Site | 25 |
| Listing Provided By | THE Brokerage A RE Firm | Geoffrey W. Lavell |
Features
| Bed(s) | 3 |
|---|---|
| Bath(s) | 3 Total |
| SQ Feet | 1,947 |
| Garage | 2 |
| Story(s) | 2 |
| Zoning | Single Family |
| Acreage | 0.10 |
| Property View | None |
Interior
| Cooling | Central Air, Electric, Two Units |
|---|---|
| Heating | Central, Gas, Multiple Heating Units |
| Heating Yes / No | Yes |
| Cooling Yes / No | Yes |
| Interior Features | Ceiling Fans, Window Treatments |
| Window Features | Blinds, Low Emissivity Windows, Plantation Shutters |
| Furnished | Unfurnished |
| Appliances | Built In Electric Oven, Dishwasher, Gas Cooktop, Disposal, Gas Water Heater, Microwave |
| Fireplaces Total | 1 |
| Fireplace Yes / No | Yes |
Exterior
| Exterior Features | Balcony, Porch, Patio, Private Yard, Sprinkler Irrigation |
|---|---|
| Roof | Pitched, Tile |
| Construction Materials | Frame, Stucco |
| Lot Features | Drip Irrigation Bubblers, Desert Landscaping, Landscaped, Rocks, Trees, Less Than Quarter Acre |
| Fencing | Block, Back Yard |
Parking
| Attached Garage Yes / No | Yes |
|---|---|
| Parking Features | Attached, Finished Garage, Garage, Garage Door Opener, Inside Entrance, Open, Private |
| Garage Yes / No | Yes |
Utilities
| Utilities | Underground Utilities |
|---|---|
| Sewer | Public Sewer |
Location
| Senior Community Yes / No | No |
|---|
Other
| List Aor | Greater Las Vegas Association Of Realtors Inc |
|---|
Taxes
| Property | 2829 |
|---|
Area Information
| State | NV |
|---|---|
| County | Clark |
| City | Las Vegas |
| Zip Code | 89138 |
| Community Name | Parcel H At The Paseos |
| Listing VS Median (in Parcel H At The Paseos) | |
Price: $554,990 low | high Med: $499,900 sqft: 1,947 low | high Med: 1,728 $ / sqft: $285 low | high Med: $289 On site: 25 low | high Med: 24 | |
Market Activity 89138
Request a showing
Request a showing
Contact
Learn More About This Property

| State | NV |
|---|---|
| County | Clark |
| City | Las Vegas |
| Zip Code | 89138 |
| Community Name | Parcel H At The Paseos |
| Listing VS Median (in Parcel H At The Paseos) | |
Price: $554,990 low | high Med: $499,900 sqft: 1,947 low | high Med: 1,728 $ / sqft: $285 low | high Med: $289 On site: 25 low | high Med: 24 | |