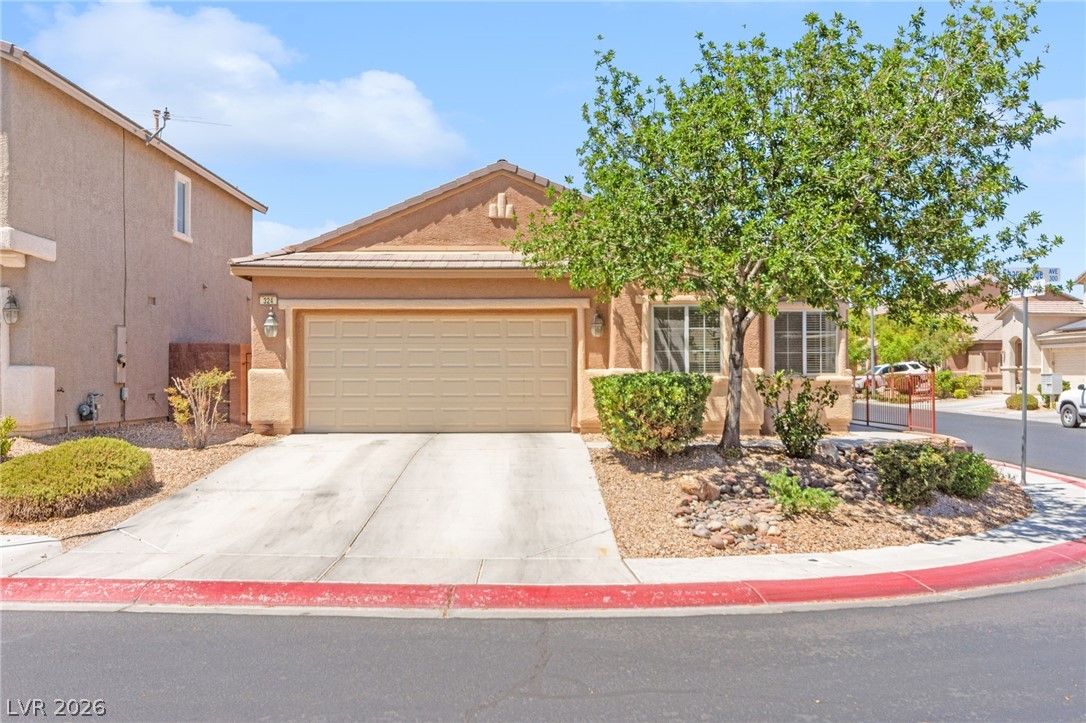
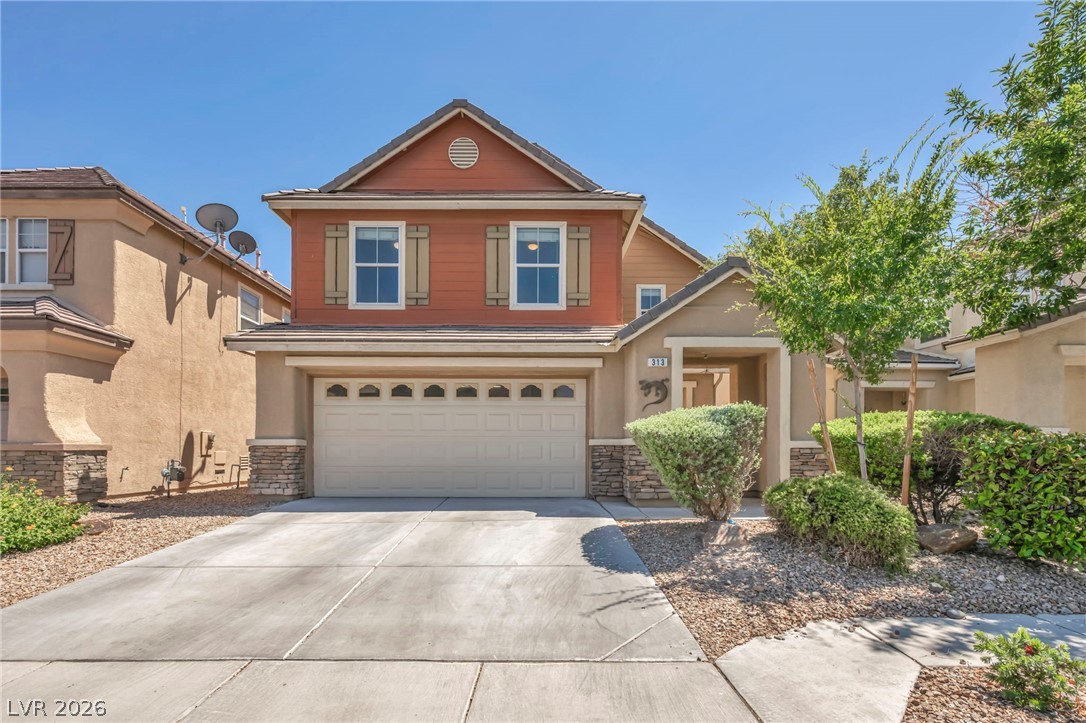
120 Sharp Edge Avenue,North Las Vegas, NV 89031
North Las Vegas, NV 89031
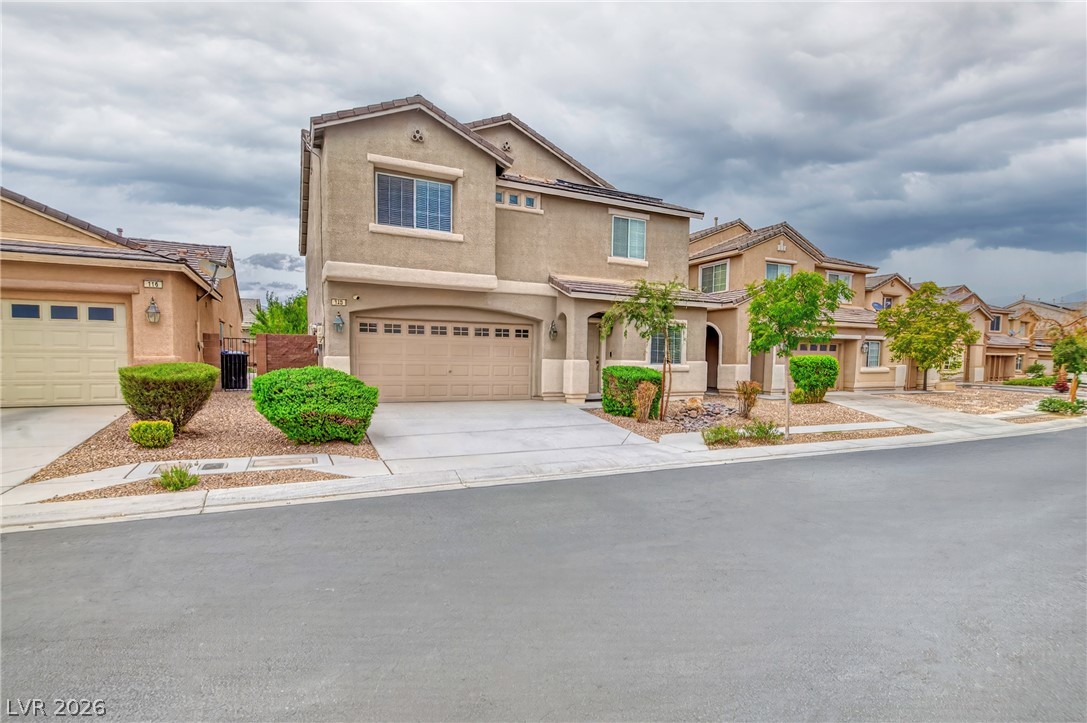

Description
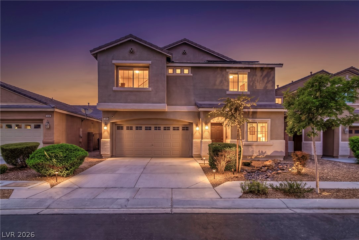
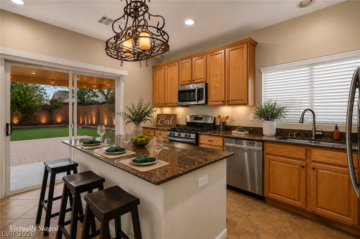
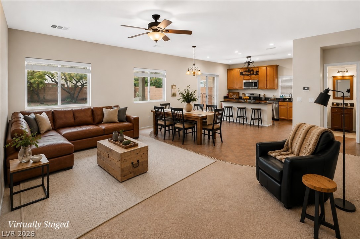
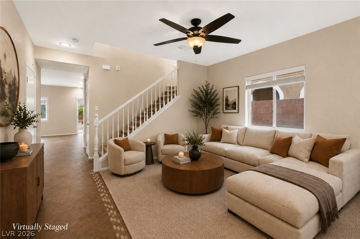
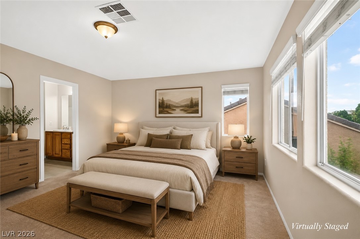
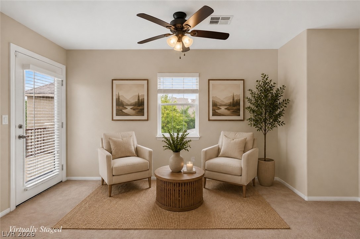
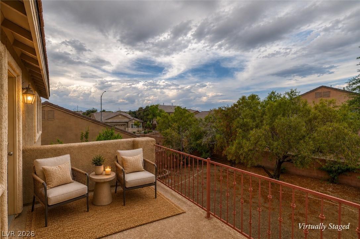
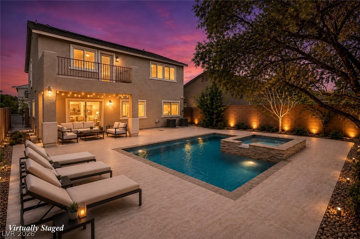
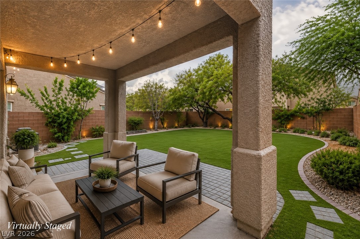
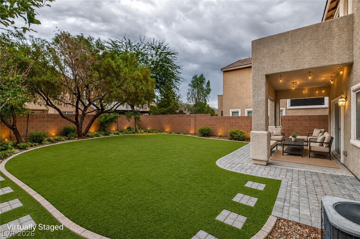
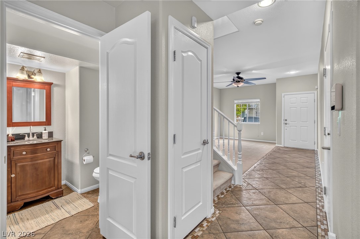
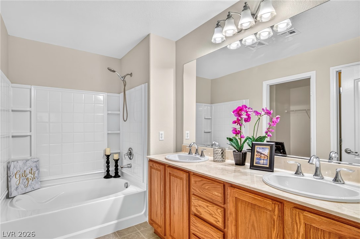
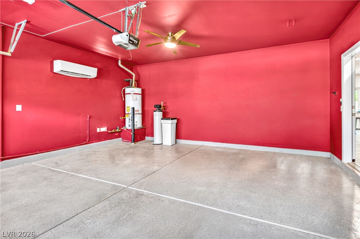
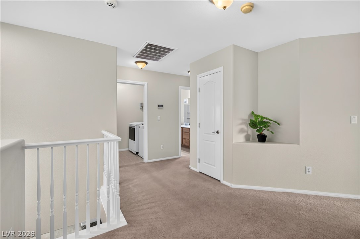
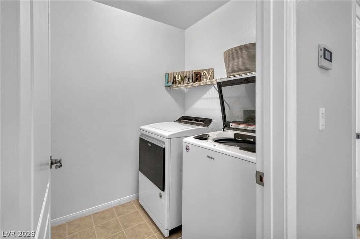
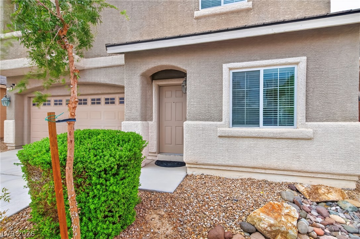
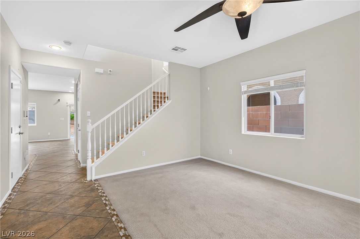
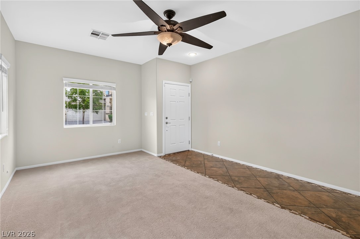
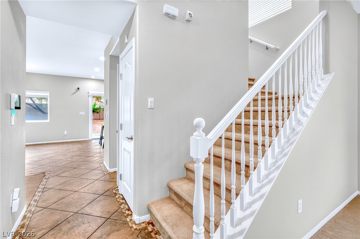
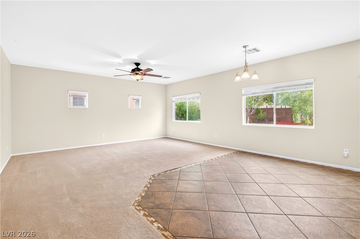
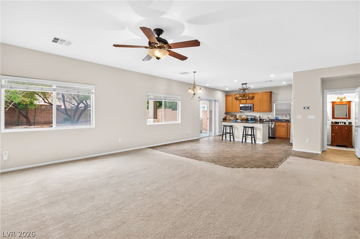
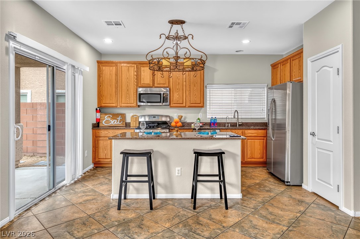
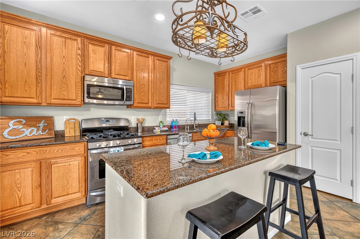
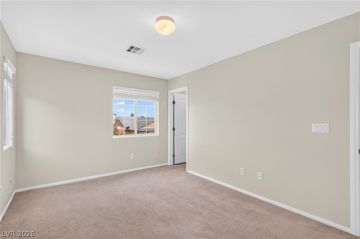
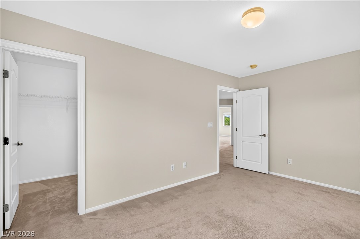
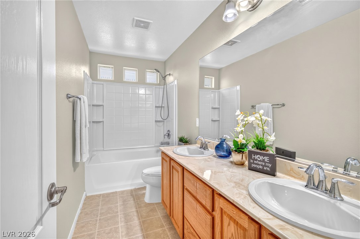
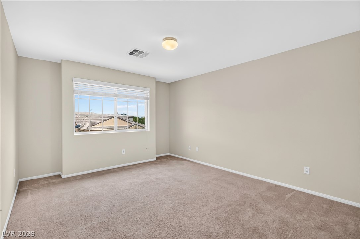
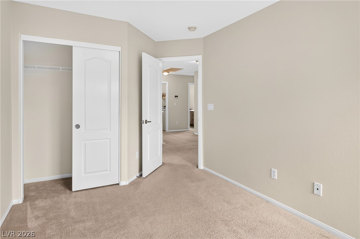
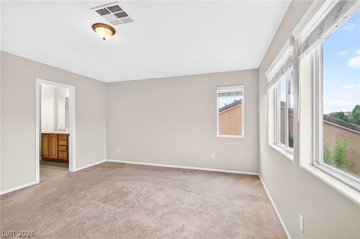
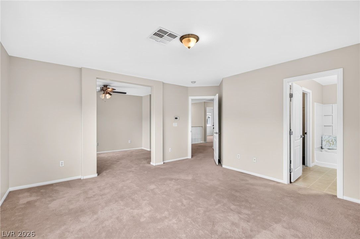
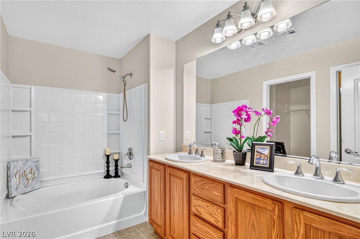
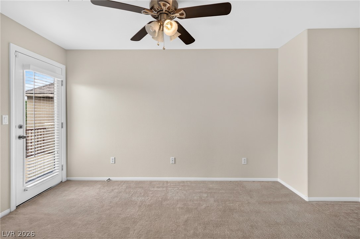
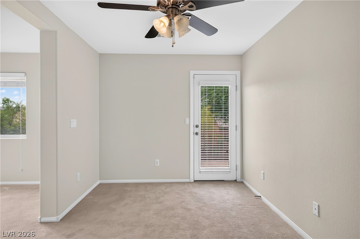
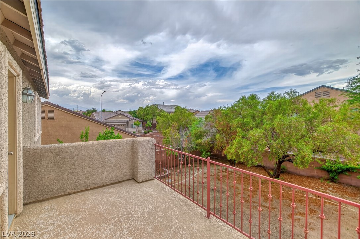
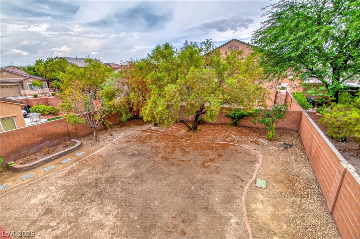
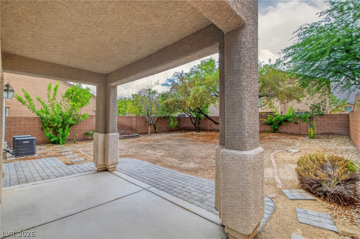
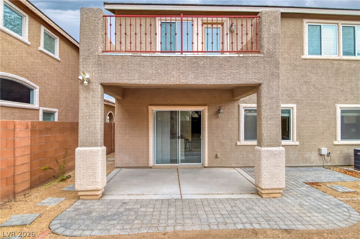
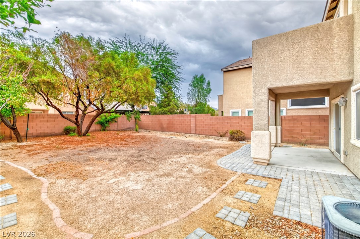
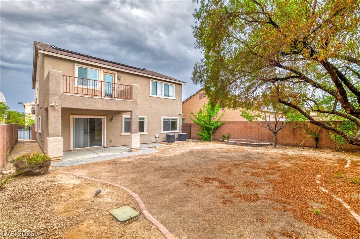
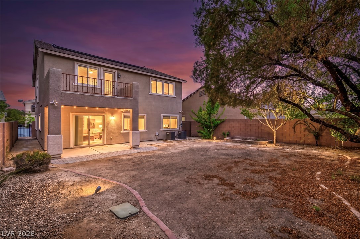
SPACE TO LIVE. ROOM TO GROW. FEATURES YOU DON'T FIND EVERY DAY. WE'VE EVEN GOT THE APPLIANCES COVERED! ! This is one of those homes, where you have to step inside to appreciate the fantastic floor plan, spacious bedrooms & multiple living spaces. The primary suite is a standout in its own with sitting room/den, perfect for a home office, nursery, workout space or private retreat, plus a balcony made for morning coffee or evening wine.The kitchen opens seamlessly to the family room & dining nook, creating the kind of connected space that makes entertaining easy. Natural light pours in while backyard views keep the space feeling bright & open. Cook while guests gather, keep an eye on the game from the kitchen, or move effortlessly from dinner inside to entertaining outdoors; it's a layout designed for being together.Formal & casual living areas mean there's room for movie nights, holiday gatherings, game days or simply escaping each other for a little peace & quiet.Outside, the pool-sized backyard with mature shade & fruit trees offers plenty of room to make it your own. Pool & spa? Turf & lounge area? Outdoor kitchen? Garden?Even the garage brings something extra; it's climate controlled, making it ideal for a gym, workshop, hobby space or ultimate man cave!And when we say just bring your furniture, we mean it! The refrigerator, stainless steel kitchen appliances, washer & dryer, water softener & water purification system, ALL STAY!Flexible financing possibilities may be available, including seller financing or assumption of the existing low-interest loan.
Details
| MLS # | 2809102 |
|---|---|
| Listing Type | For Sale |
| Style | House |
| HOA Dues | $120 |
| Sub-Type | Resale |
| Status | Active Under Contract |
| Year | 2008 |
| Days On Site | 7 |
| Listing Provided By | Galindo Group Real Estate | Massiel D. Merritt |
Features
| Bed(s) | 4 |
|---|---|
| Bath(s) | 3 Total |
| SQ Feet | 2,386 |
| Garage | 2 |
| Story(s) | 2 |
| Zoning | Single Family |
| Acreage | 0.11 |
Interior
| Cooling | Central Air, Electric |
|---|---|
| Heating | Central, Gas |
| Heating Yes / No | Yes |
| Cooling Yes / No | Yes |
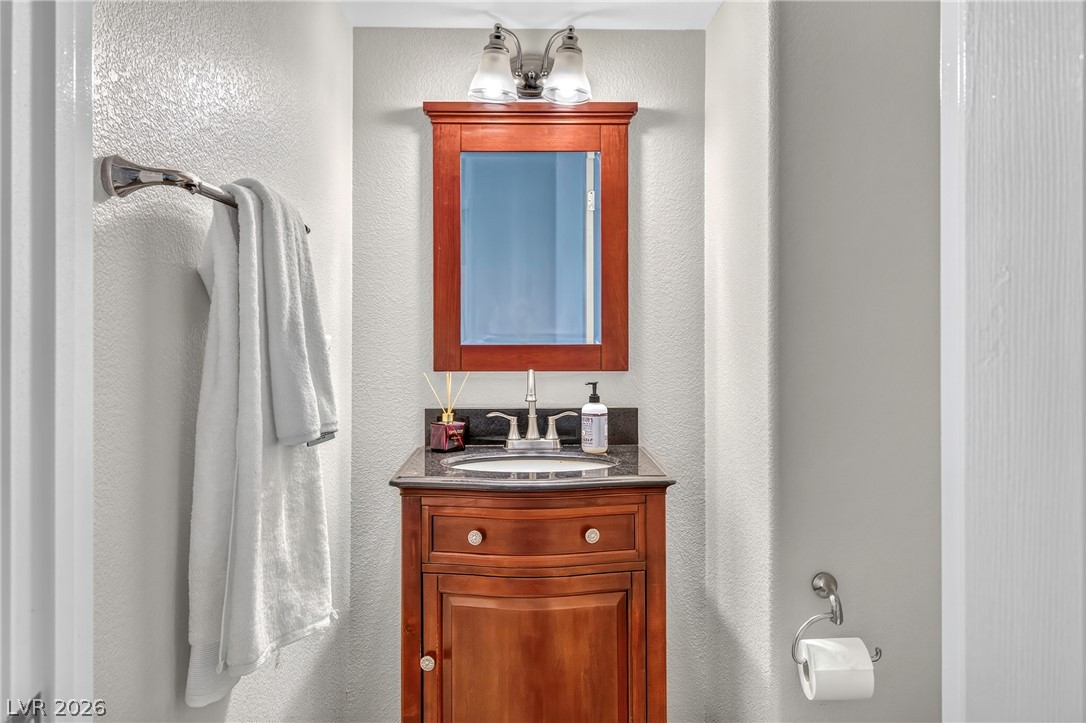
| Interior Features | Bathroomon Main Level, Ceiling Fans, Half Bathon Main Level, Window Treatments |
| Window Features | Blinds, Double Pane Windows |
| Furnished | Unfurnished |
| Appliances | Dryer, Dishwasher, Disposal, Gas Range, Microwave, Refrigerator, Water Softener Owned, Water Purifier, Washer |
| Fireplaces Total | 0 |
| Fireplace Yes / No | No |
Exterior
| Exterior Features | Balcony, Patio, Private Yard, Sprinkler Irrigation |
|---|---|
| Roof | Tile |
| Security Features | Security System Owned |
| Lot Features | Drip Irrigation Bubblers, Desert Landscaping, Fruit Trees, Landscaped, Rocks, Trees, Less Than Quarter Acre |
| Fencing | Block, Back Yard |
Parking
| Attached Garage Yes / No | Yes |
|---|---|
| Parking Features | Air Conditioned Garage, Attached, Finished Garage, Garage, Garage Door Opener, Guest, Inside Entrance, Open, Private |
| Garage Yes / No | Yes |
Utilities
| Utilities | Underground Utilities |
|---|---|
| Electric | Photovoltaics Seller Owned |
| Sewer | Public Sewer |
Location
| Senior Community Yes / No | No |
|---|
Other
| List Aor | Greater Las Vegas Association Of Realtors Inc |
|---|
Taxes
| Property | 916 |
|---|
Area Information
| State | NV |
|---|---|
| County | Clark |
| City | North Las Vegas |
| Zip Code | 89031 |
| Community Name | Sierra Ranch Village 7 |
| Listing VS Median (in Sierra Ranch Village 7) | |
Price: $440,000 low | high Med: $419,950 sqft: 2,386 low | high Med: 2,029 $ / sqft: $184 low | high Med: $212 On site: 7 low | high Med: 28 | |
Market Activity 89031
Request a showing
Request a showing
Contact
Learn More About This Property

| State | NV |
|---|---|
| County | Clark |
| City | North Las Vegas |
| Zip Code | 89031 |
| Community Name | Sierra Ranch Village 7 |
| Listing VS Median (in Sierra Ranch Village 7) | |
Price: $440,000 low | high Med: $419,950 sqft: 2,386 low | high Med: 2,029 $ / sqft: $184 low | high Med: $212 On site: 7 low | high Med: 28 | |