1205 Nevada Sky Street,Las Vegas, NV 89128
Las Vegas, NV 89128


Description
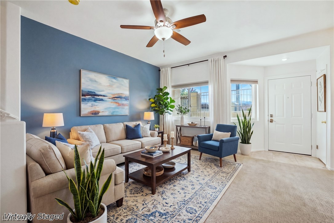
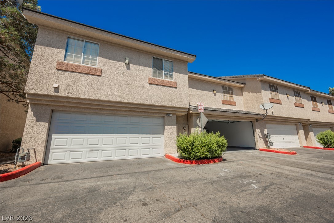
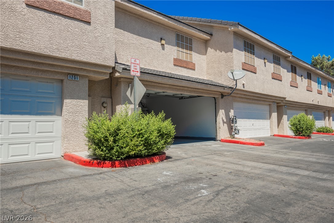
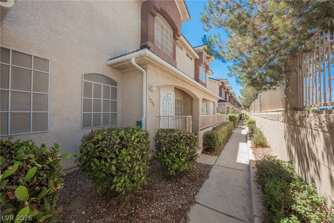
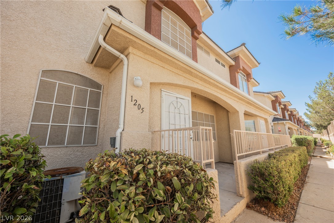
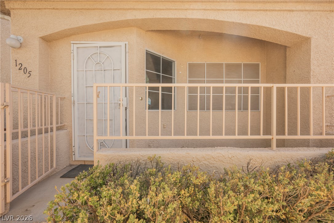
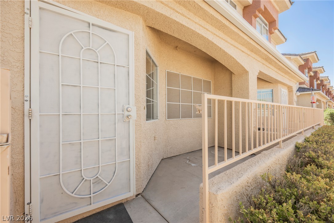
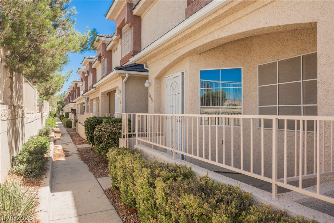
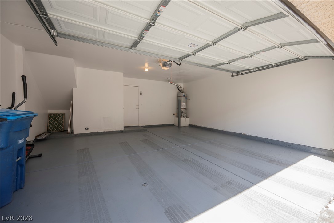
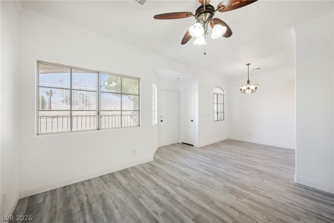
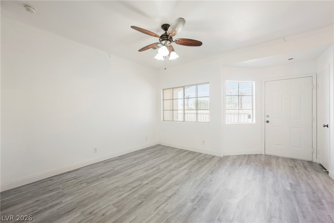
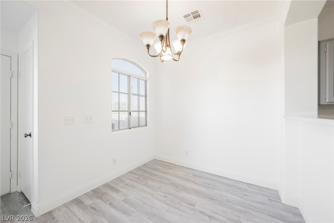
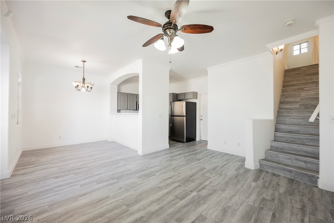
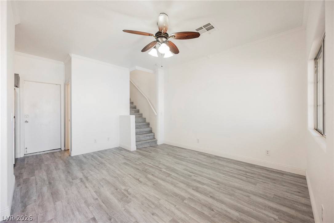
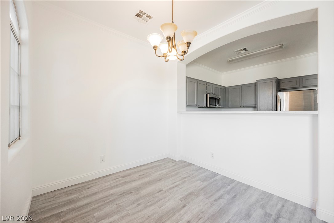
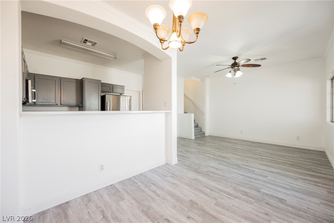
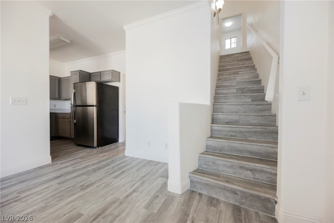
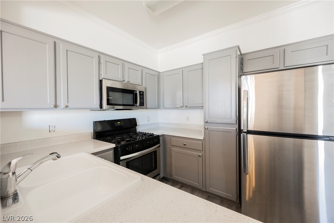
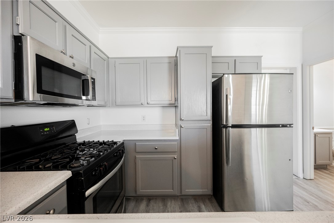
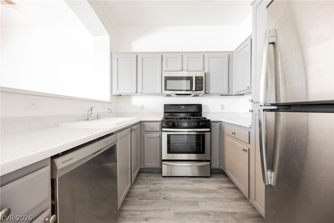
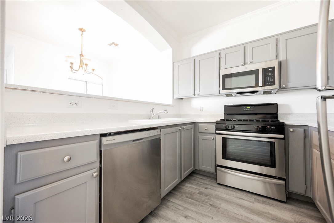
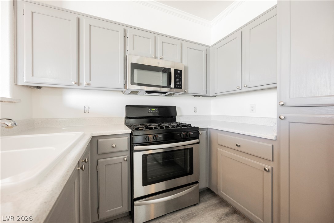
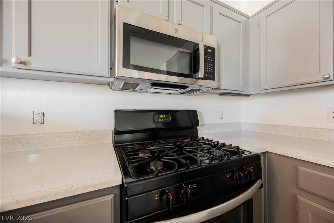
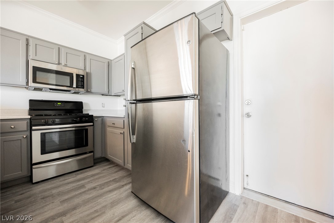
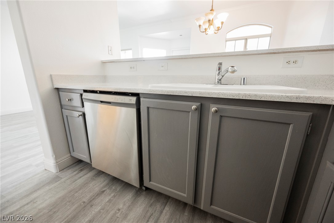
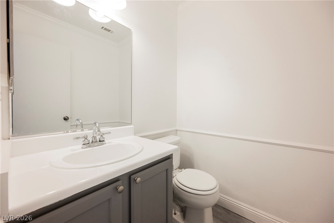
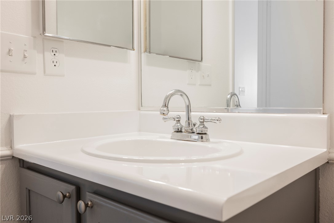
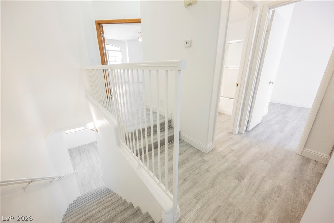
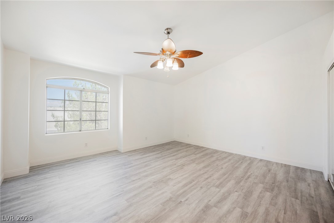
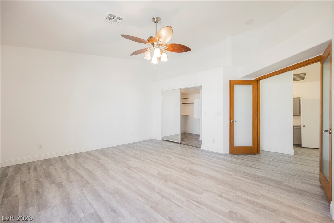
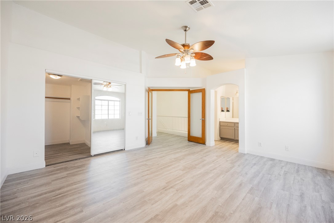
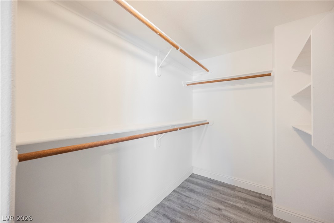
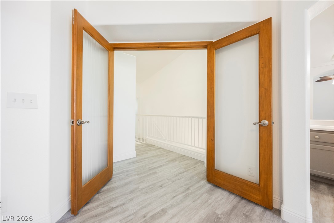
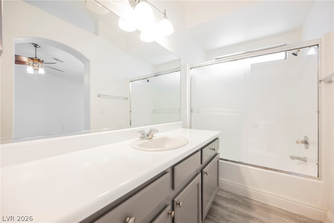
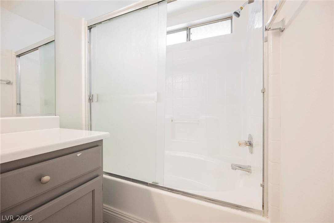
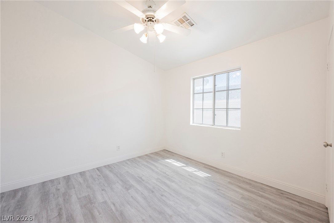
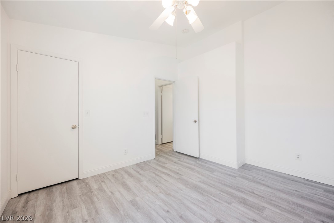
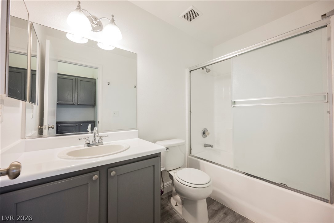
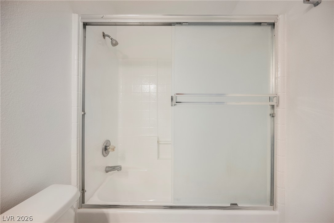
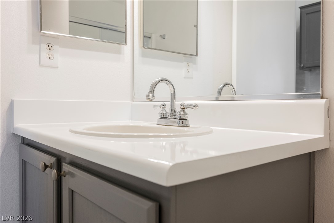
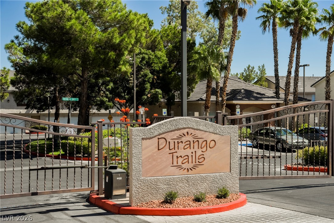
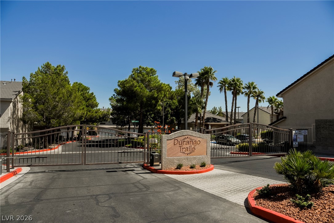
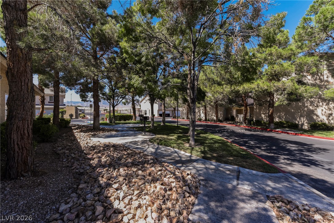
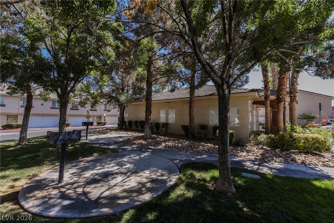
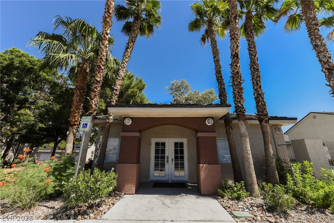
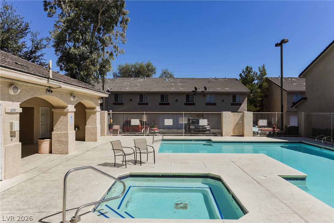
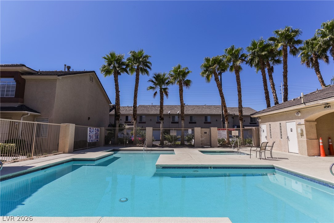
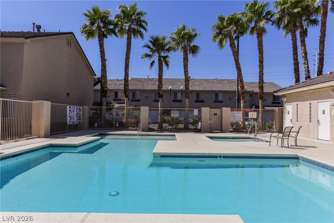
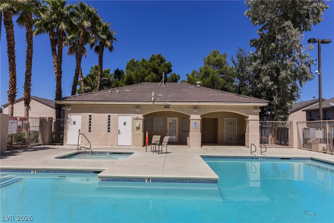
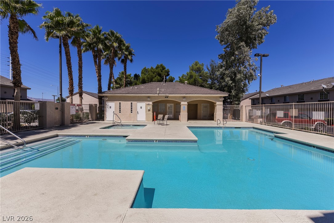
Welcome home to this beautifully updated 2-bedroom, 3-bathroom townhouse located in a desirable gated community. Featuring an open-concept floor plan, this home offers a spacious living room that flows seamlessly into the dining area and kitchen, creating the perfect space for both everyday living and entertaining.The stylish kitchen boasts elegant quartz countertops, stainless steel appliances, and plenty of cabinet space. Throughout the home, you'll find brand-new luxury vinyl plank flooring and fresh interior paint, giving the home a modern, move-in-ready feel.Enjoy the convenience of a two-car garage, generous bedrooms, and two and a half bathrooms that provide comfort and flexibility for residents and guests alike.Situated in a well-maintained community with resort-style amenities, residents can relax and unwind at the community pool and spa while enjoying the security and privacy of gated living.
Details
| MLS # | 2805220 |
|---|---|
| Listing Type | For Sale |
| Style | Town House |
| HOA Dues | $190 |
| Sub-Type | Resale |
| Status | Active |
| Year | 1997 |
| Days On Site | 27 |
| Listing Provided By | Axis Real Estate LLC | Rebecca Henson |
Features
| Bed(s) | 2 |
|---|---|
| Bath(s) | 3 Total |
| SQ Feet | 1,210 |
| Garage | 2 |
| Story(s) | 2 |
| Zoning | Single Family |
| Acreage | 0.02 |
Interior
| Cooling | Central Air, Electric |
|---|---|
| Heating | Central, Gas |
| Heating Yes / No | Yes |
| Cooling Yes / No | Yes |
| Interior Features | Ceiling Fans |
| Furnished | Unfurnished |
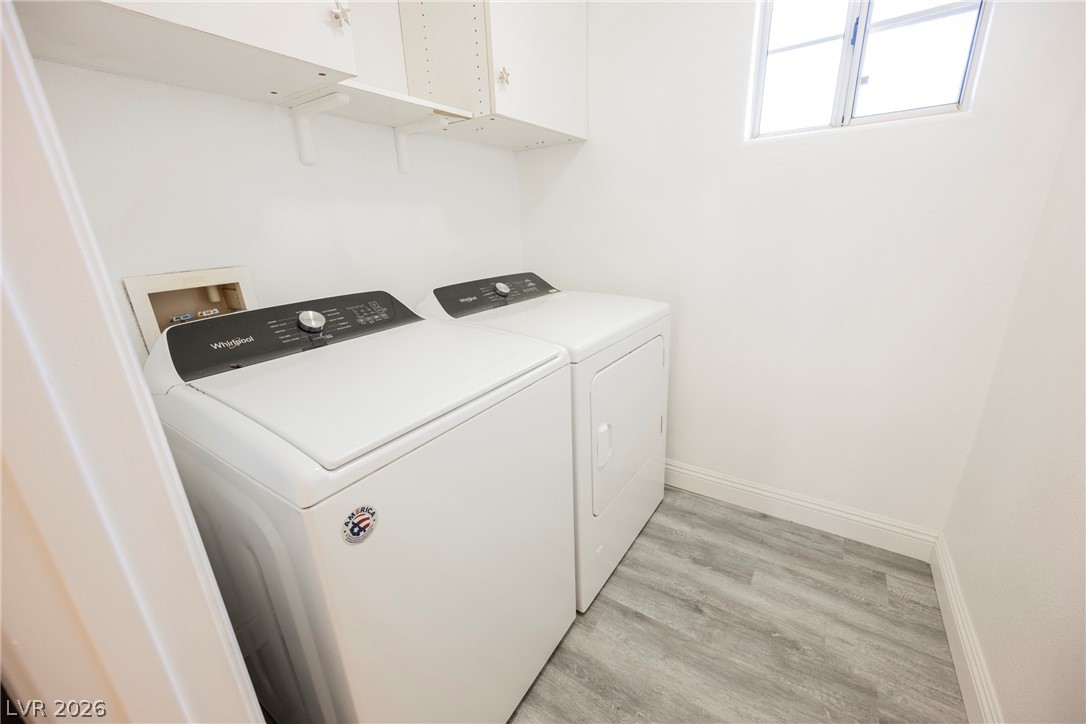
| Appliances | Dryer, Dishwasher, Disposal, Gas Range, Microwave, Refrigerator, Washer |
| Fireplaces Total | 0 |
| Fireplace Yes / No | No |
Exterior
| Exterior Features | Porch |
|---|---|
| Roof | Tile |
| Security Features | Gated Community |
| Lot Features | Desert Landscaping, Landscaped, Less Than Quarter Acre |
| Fencing | None |
Parking
| Attached Garage Yes / No | Yes |
|---|---|
| Parking Features | Attached, Garage, Inside Entrance, Private |
| Garage Yes / No | Yes |
Utilities
| Utilities | Underground Utilities |
|---|---|
| Electric | Photovoltaics None |
| Sewer | Public Sewer |
Location
| Community Features | Pool |
|---|---|
| Senior Community Yes / No | No |
Other
| List Aor | Greater Las Vegas Association Of Realtors Inc |
|---|
Taxes
| Property | 1337 |
|---|
Area Information
| State | NV |
|---|---|
| County | Clark |
| City | Las Vegas |
| Zip Code | 89128 |
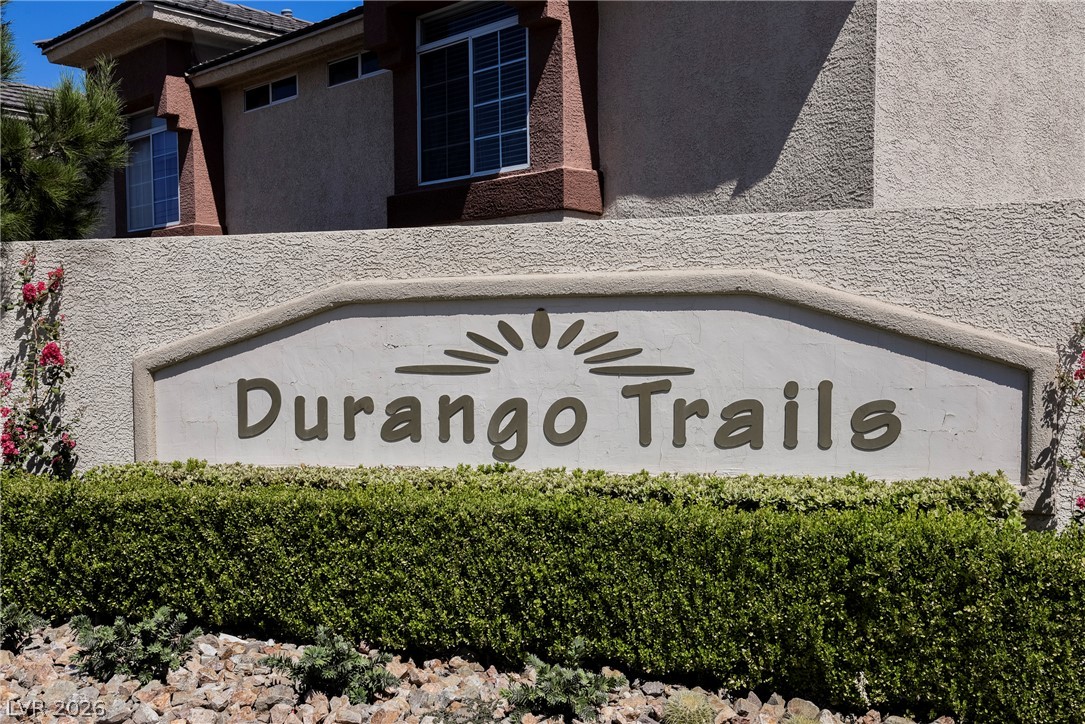
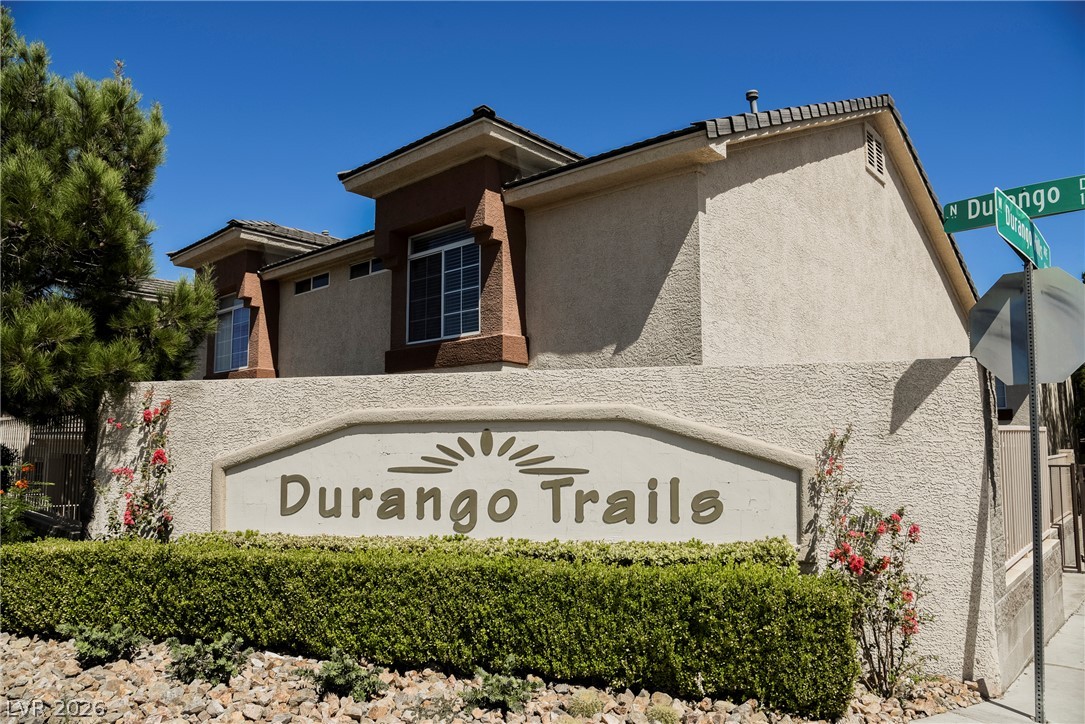
| Community Name | Durango Trails Twnhms |
| Listing VS Median (in Durango Trails Twnhms) | |
Price: $299,999 low | high Med: $150,500 sqft: 1,210 low | high Med: 1,320 $ / sqft: $248 low | high Med: $114 On site: 27 low | high Med: 39.5 | |
Market Activity 89128
Request a showing
Request a showing
Contact
Learn More About This Property

| State | NV |
|---|---|
| County | Clark |
| City | Las Vegas |
| Zip Code | 89128 |
| Community Name | Durango Trails Twnhms |
| Listing VS Median (in Durango Trails Twnhms) | |
Price: $299,999 low | high Med: $150,500 sqft: 1,210 low | high Med: 1,320 $ / sqft: $248 low | high Med: $114 On site: 27 low | high Med: 39.5 | |