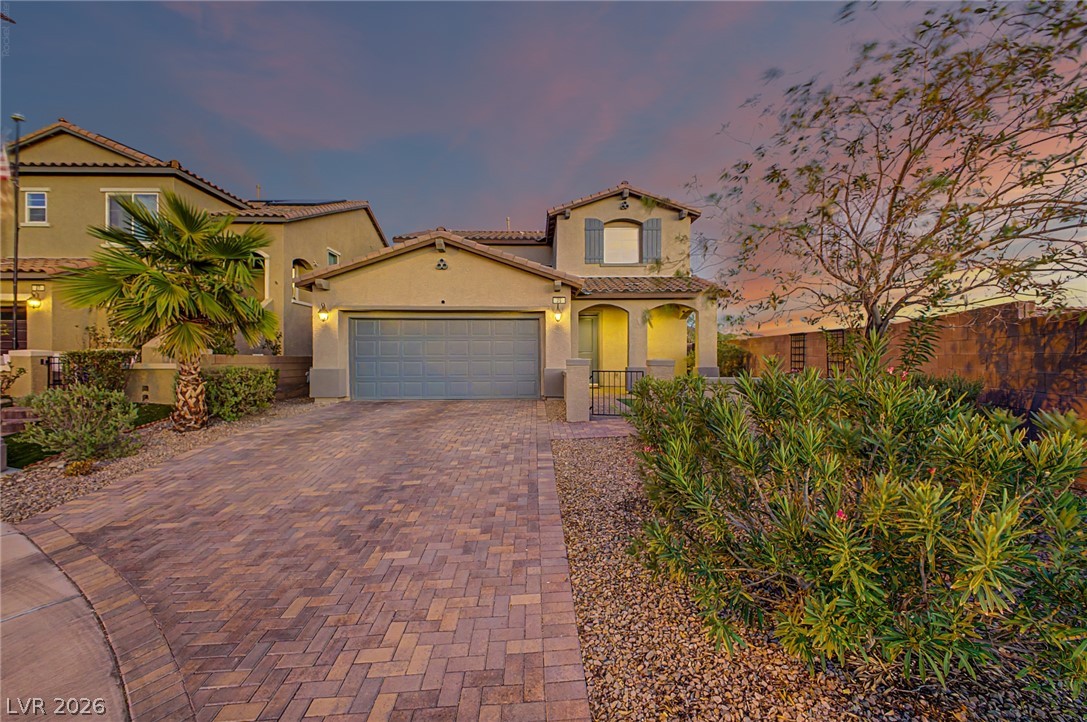
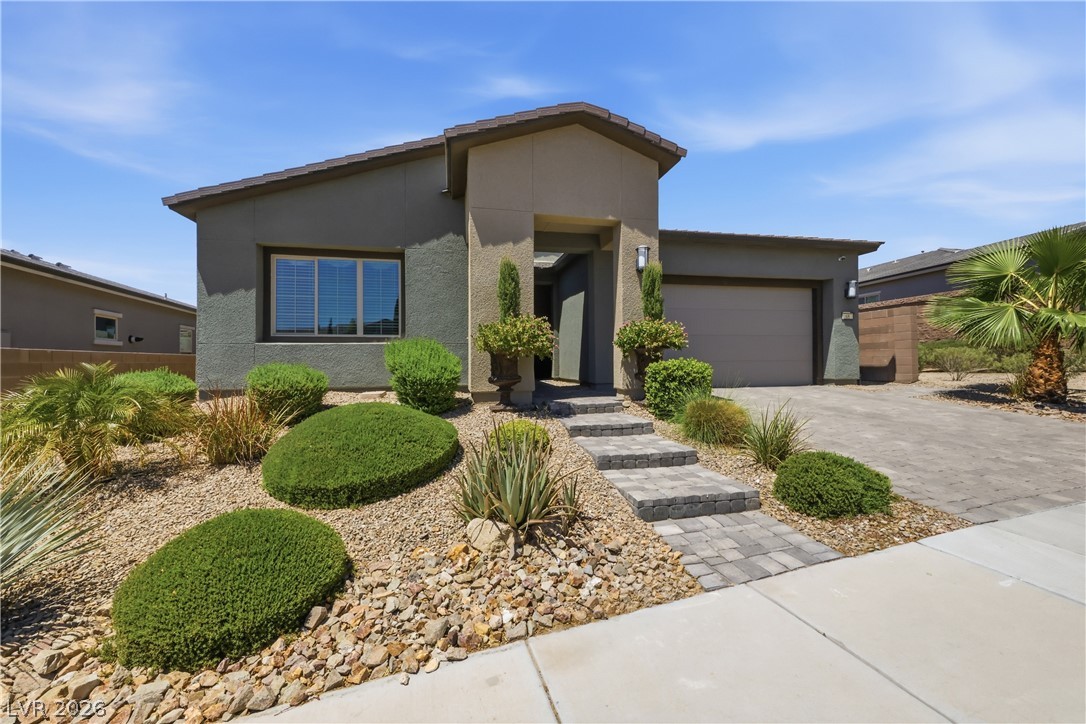
1219 Casa Palermo Circle,Henderson, NV 89011
Henderson, NV 89011

Description
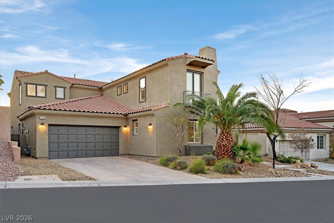
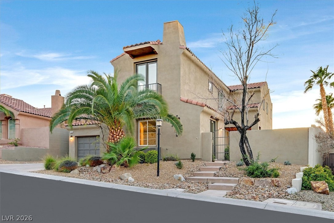
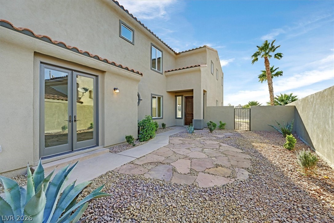
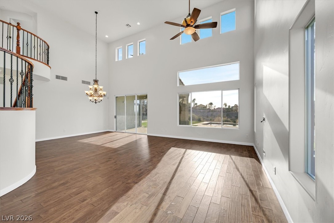
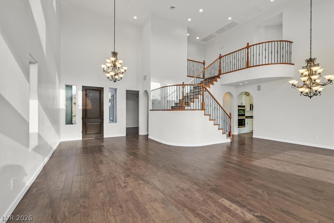
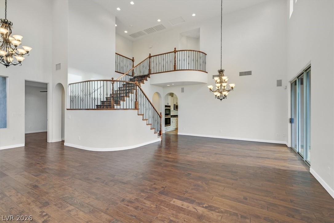
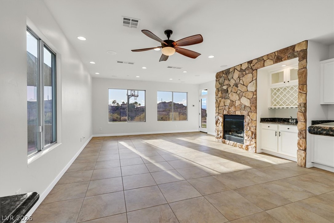
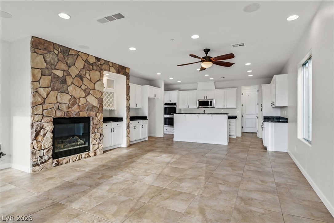
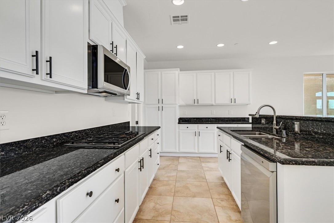
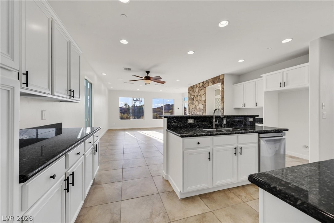
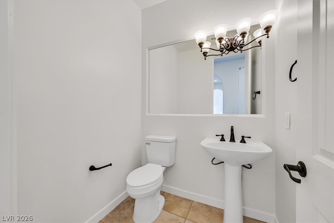
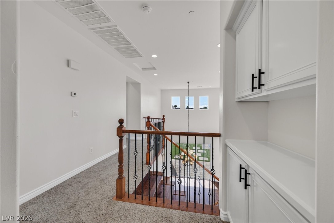
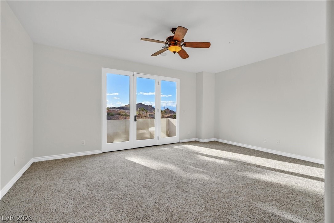
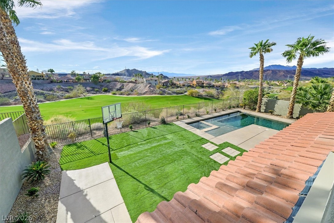
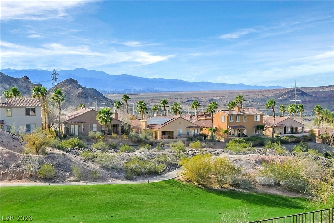
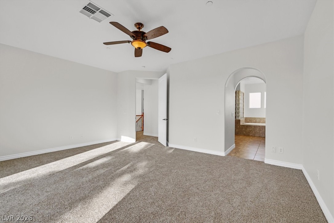
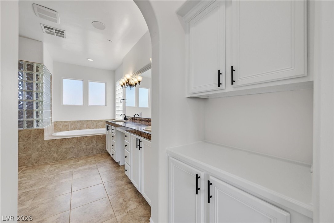
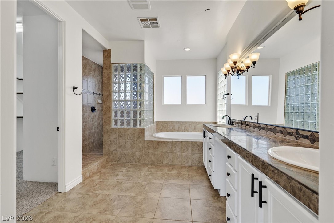
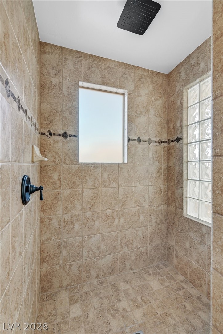
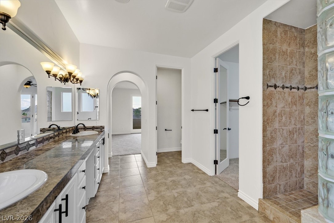
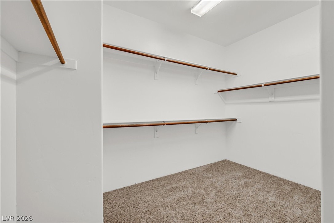
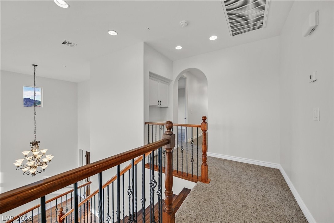
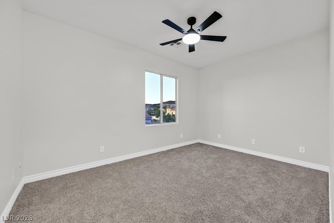
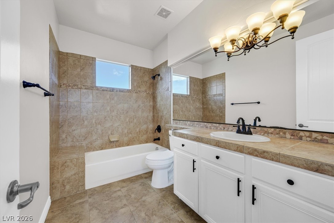
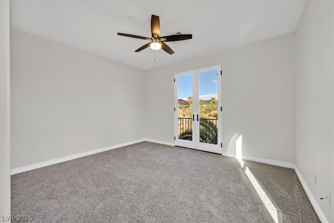
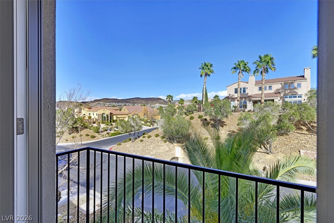
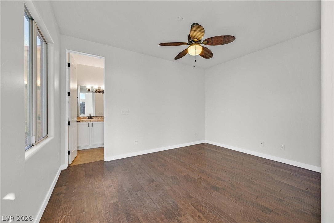
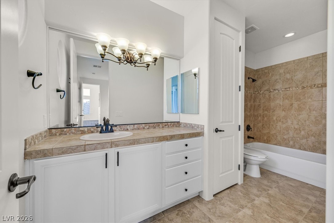
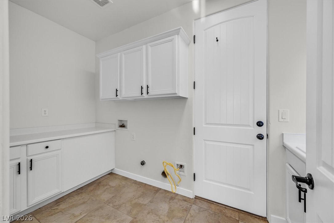
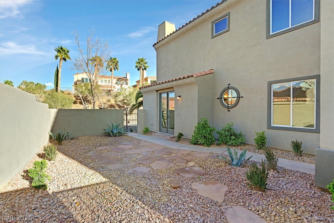
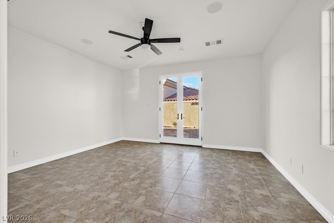
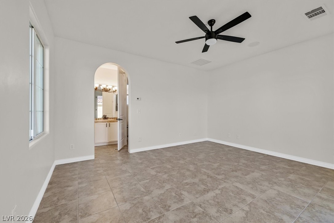
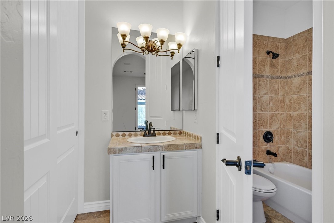
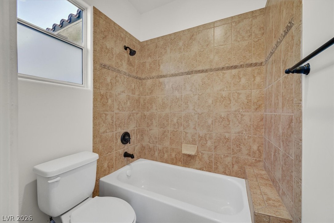
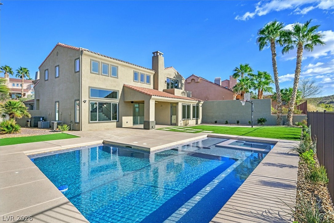
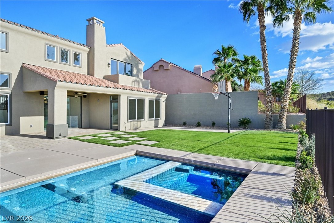
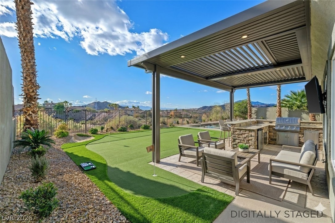
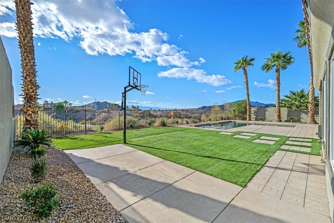
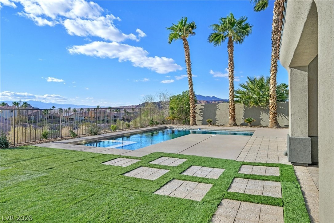
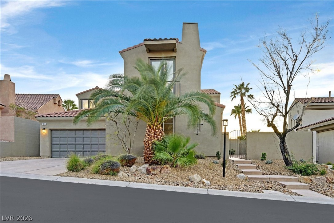
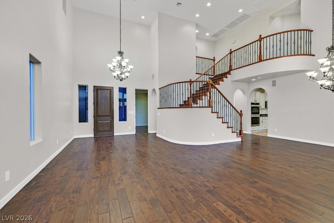
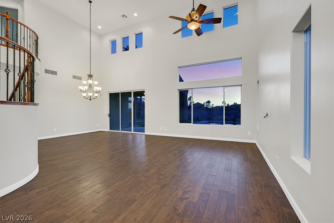
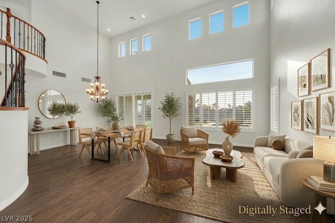
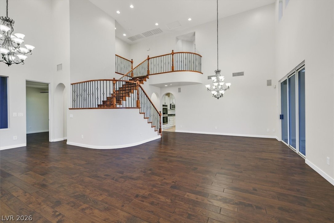
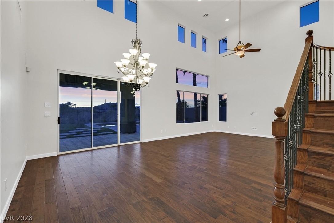
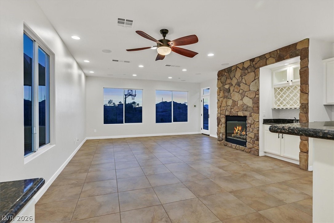
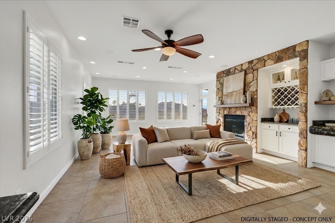
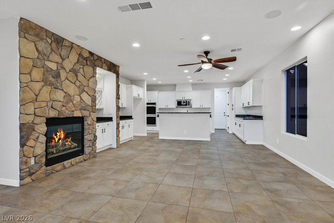
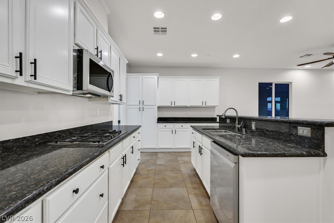
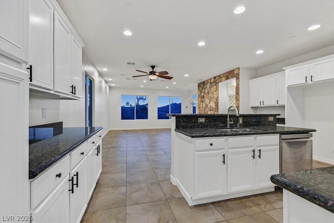
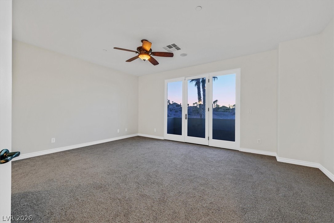
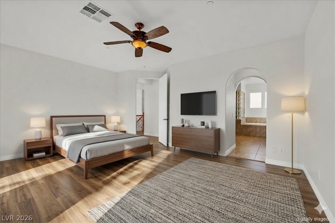
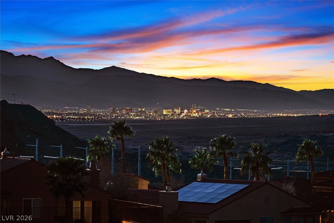
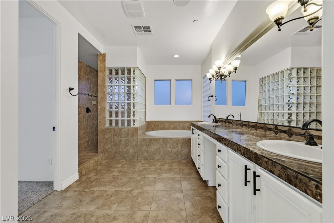
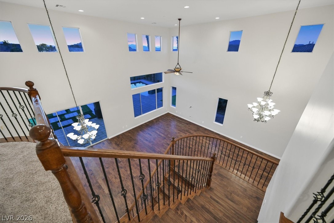
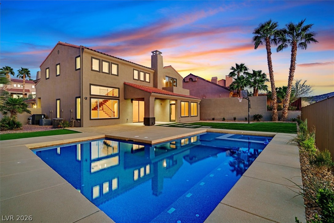
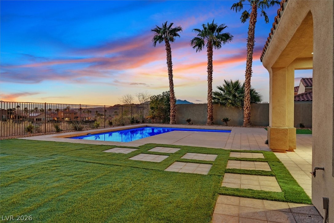
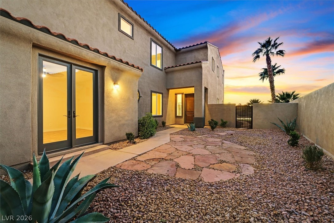
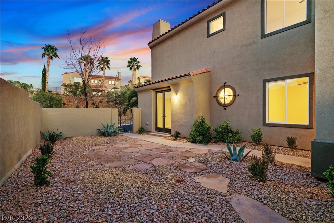
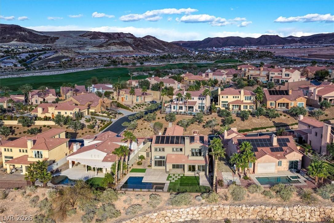
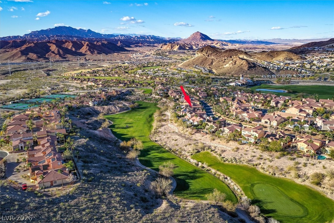
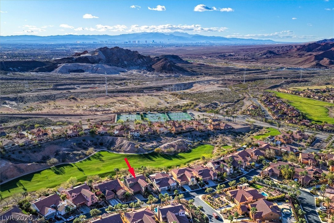
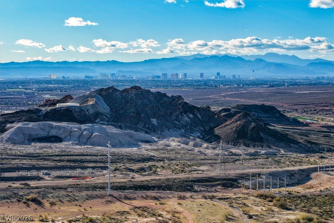
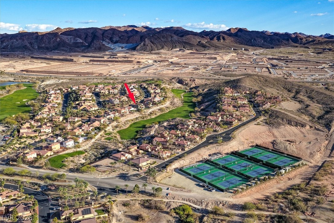
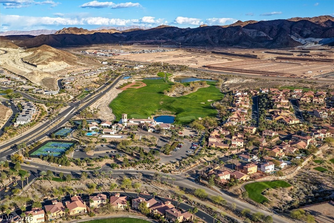
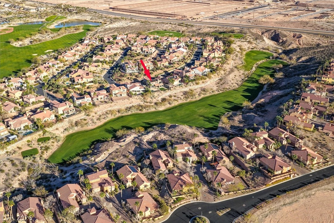
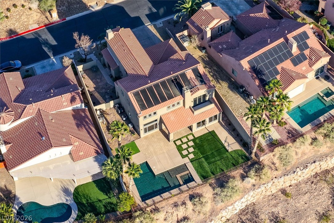
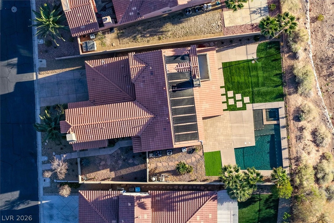
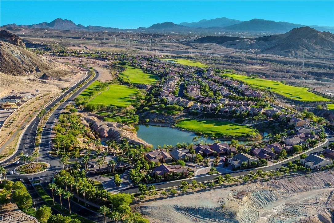
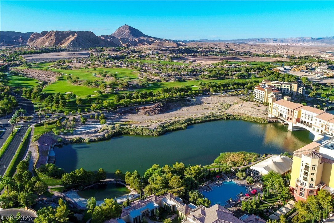
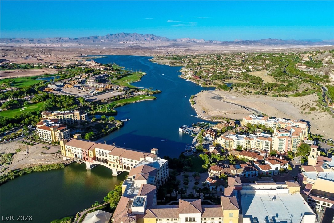
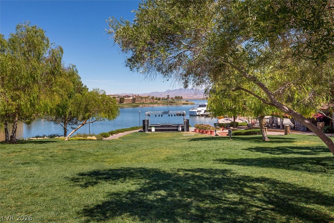
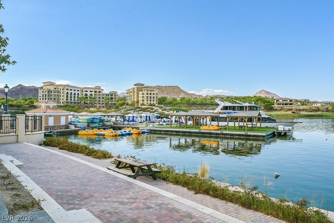
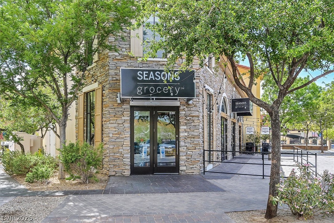
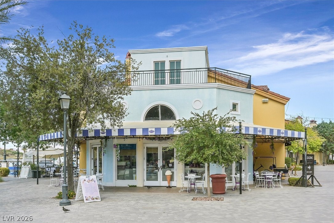
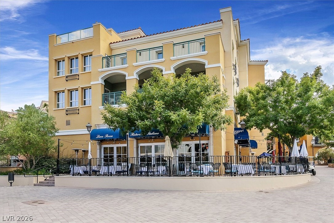
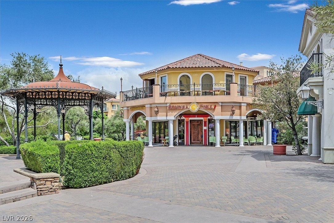
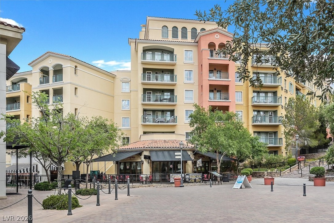
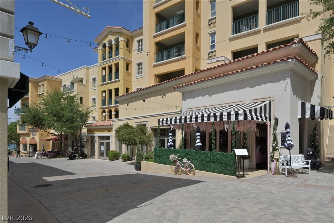
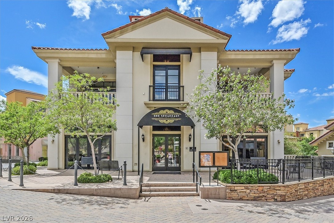
Resort-style living in the premier community of Lake Las Vegas. This beautifully remodeled 3,397 sq ft home offers 5 bedrooms including a separate casita & 4.5 baths, ideal for guests or multigenerational living. Recent updates include fresh interior & exterior paint, refinished cabinetry, updated fixtures, new carpet, & refreshed landscaping. The home features a combination of tile & hardwood flooring. The kitchen offers granite countertops, stainless steel appliances, & opens to the family room, while the living room features soaring ceilings & an open, airy feel. A downstairs bedroom with full bath adds flexibility. The spacious primary suite includes double sinks, granite counters, a walk-in shower, & jetted tub. Enjoy a resort-style backyard with an in-ground pool & spa backing to green space & walking trails with Mount Charleston & Las Vegas Strip views. Sports Club initiation may be included. Minutes from Lake Las Vegas Village, golf, dining, & recreation.
Details
| MLS # | 2761912 |
|---|---|
| Listing Type | For Sale |
| Style | House |
| HOA Dues | $153 |
| Sub-Type | Resale |
| Status | Pending |
| Year | 2005 |
| Days On Site | 172 |
| Listing Provided By | RE/MAX Advantage | Robert W. Little Jr |
Features
| Bed(s) | 5 |
|---|---|
| Bath(s) | 5 Total |
| SQ Feet | 3,397 |
| Garage | 2 |
| Pool | Yes |
| Story(s) | 2 |
| Zoning | Single Family |
| Acreage | 0.20 |
| Property View | Yes |
Interior
| Cooling | Central Air, Electric, Two Units |
|---|---|
| Heating | Central, Gas, Multiple Heating Units |
| Heating Yes / No | Yes |
| Cooling Yes / No | Yes |
| Interior Features | Bedroom On Main Level, Ceiling Fans, Primary Downstairs, Additional Living Quarters |
| Window Features | Double Pane Windows |
| Furnished | Unfurnished |
| Appliances | Built In Gas Oven, Double Oven, Dishwasher, Gas Cooktop, Disposal, Microwave, Water Softener Owned |
| Fireplaces Total | 1 |
| Fireplace Yes / No | Yes |
Exterior
| Exterior Features | Balcony, Patio, Private Yard |
|---|---|
| Roof | Tile |
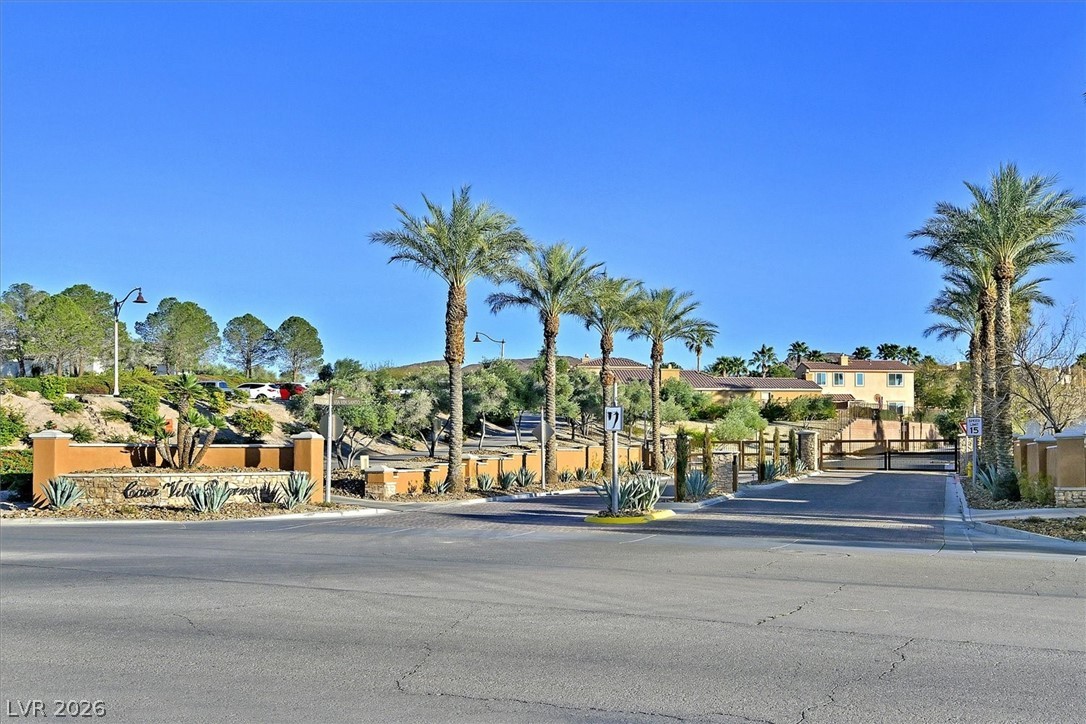
| Security Features | Gated Community |
| Construction Materials | Frame, Stucco |
| Lot Features | No Rear Neighbors, Synthetic Grass, Trees, Less Than Quarter Acre |
| Fencing | Back Yard, Wrought Iron |
Parking
| Attached Garage Yes / No | Yes |
|---|---|
| Parking Features | Attached, Garage, Inside Entrance, Private |
| Garage Yes / No | Yes |
Utilities
| Utilities | Underground Utilities |
|---|---|
| Electric | Photovoltaics None |
| Sewer | Public Sewer |
Location
| Senior Community Yes / No | No |
|---|
Other
| List Aor | Greater Las Vegas Association Of Realtors Inc |
|---|
Taxes
| Property | 5729 |
|---|
Area Information
| State | NV |
|---|---|
| County | Clark |
| City | Henderson |
| Zip Code | 89011 |
| Community Name | Falls Parcel 12 |
| Listing VS Median (in Falls Parcel 12) | |
Price: $884,900 low | high Med: $691,475 sqft: 3,397 low | high Med: 2,167 $ / sqft: $260 low | high Med: $319 On site: 172 low | high Med: 187.5 | |
Market Activity 89011
Request a showing
Request a showing
Contact
Learn More About This Property

| State | NV |
|---|---|
| County | Clark |
| City | Henderson |
| Zip Code | 89011 |
| Community Name | Falls Parcel 12 |
| Listing VS Median (in Falls Parcel 12) | |
Price: $884,900 low | high Med: $691,475 sqft: 3,397 low | high Med: 2,167 $ / sqft: $260 low | high Med: $319 On site: 172 low | high Med: 187.5 | |