New Listing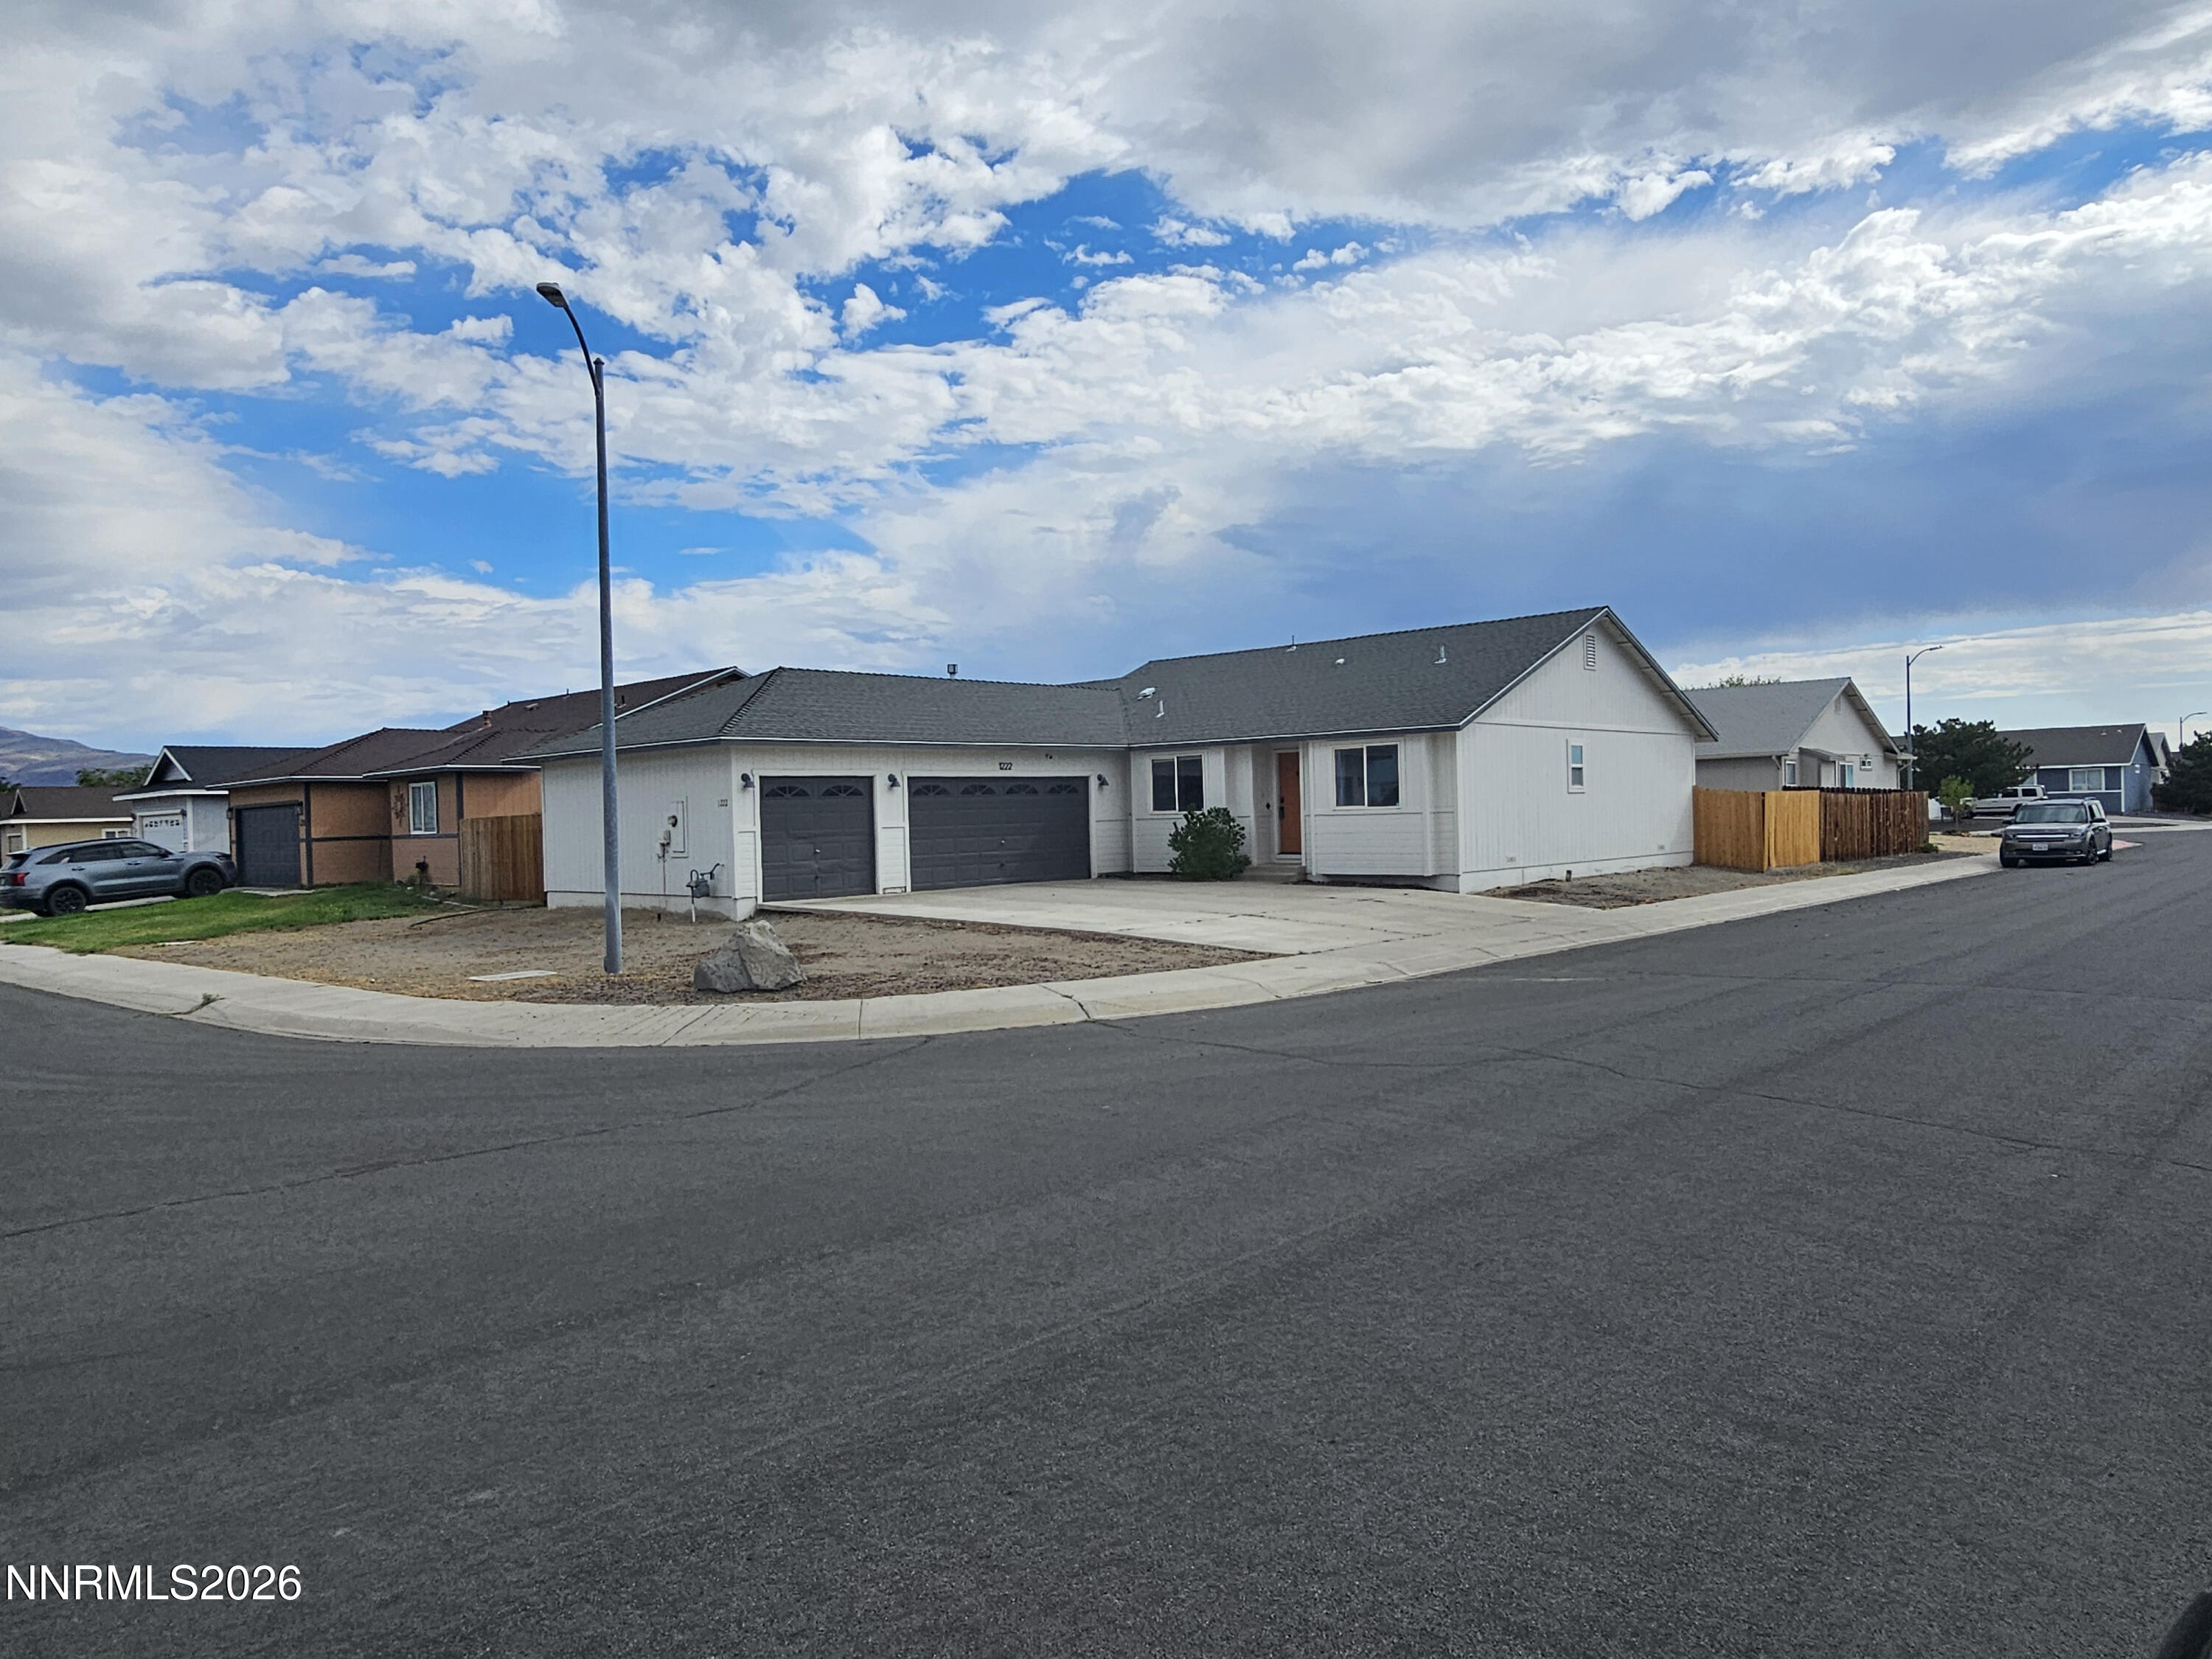

Description
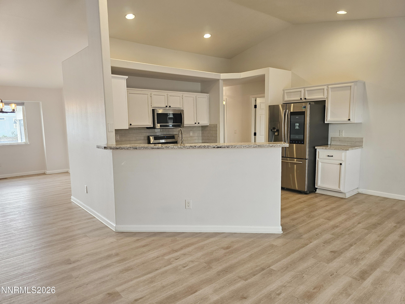
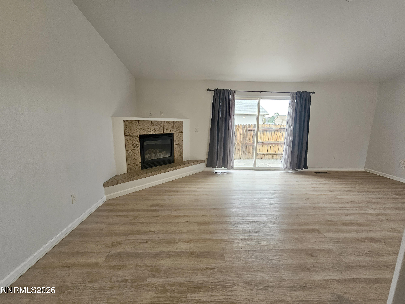
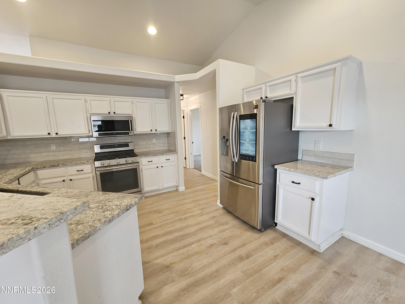
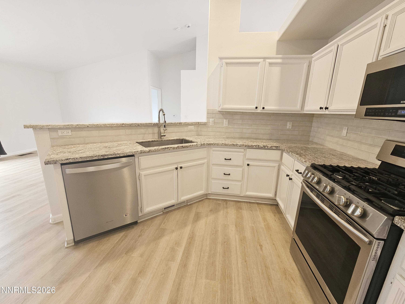
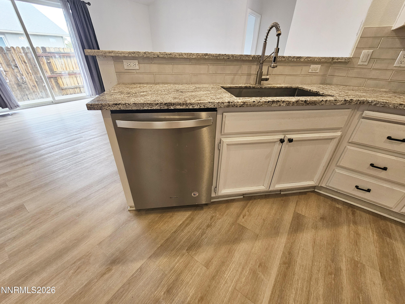
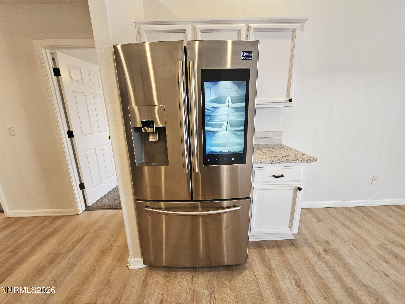
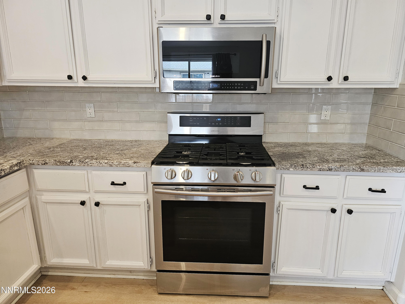
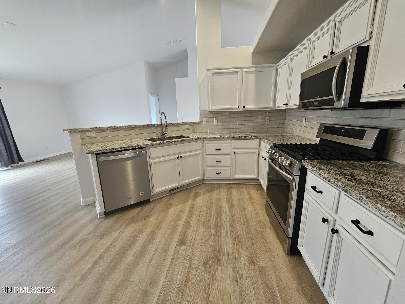
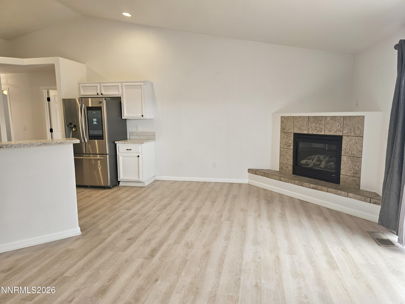
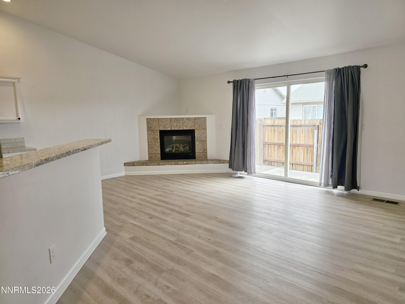
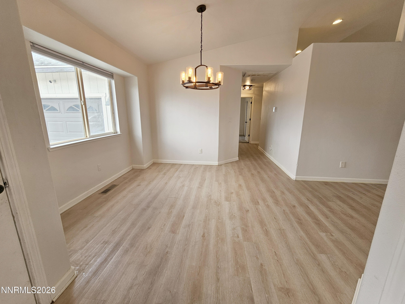
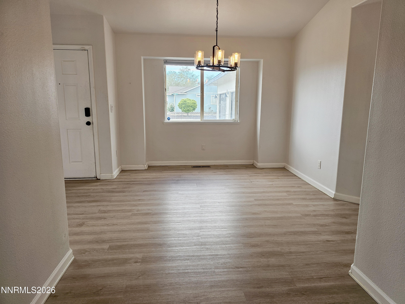
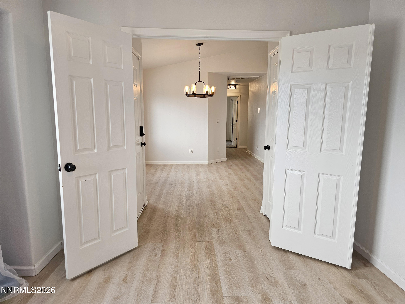
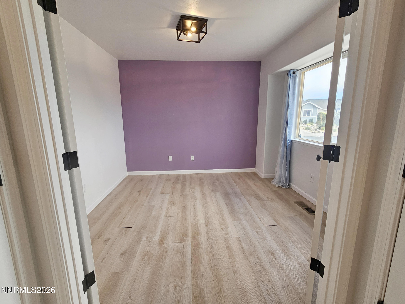
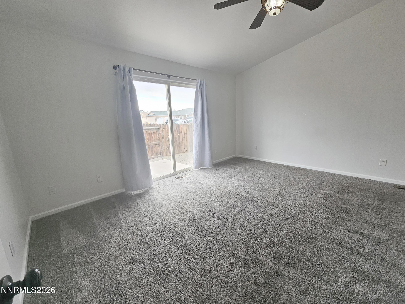
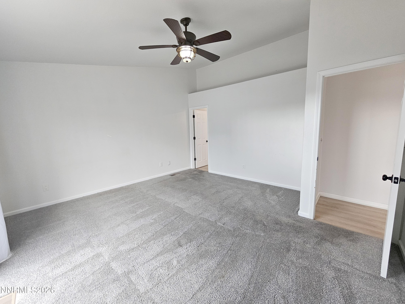
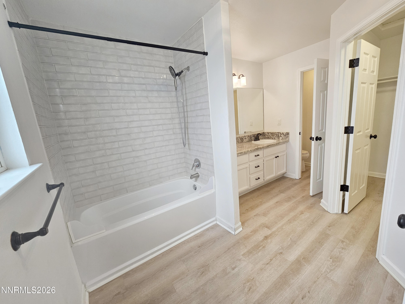
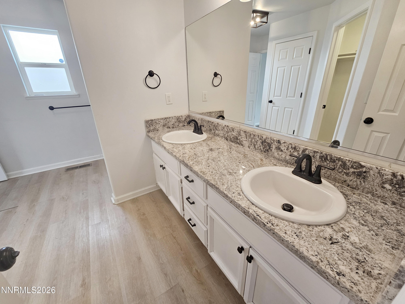
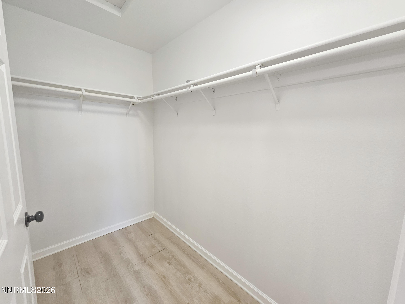
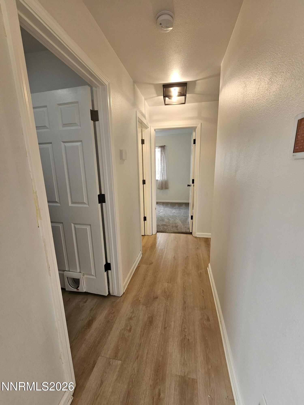
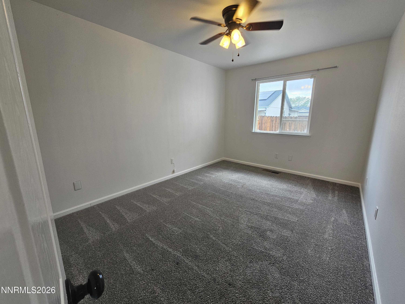
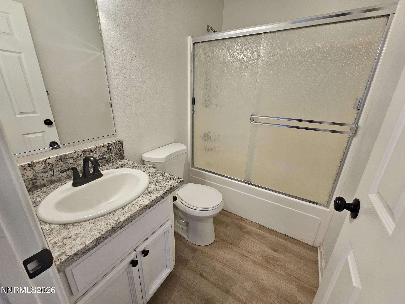
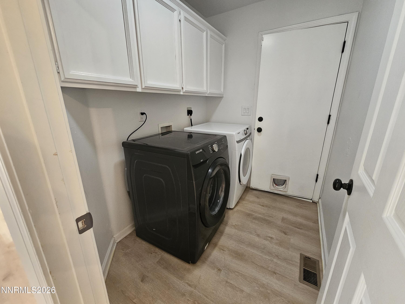
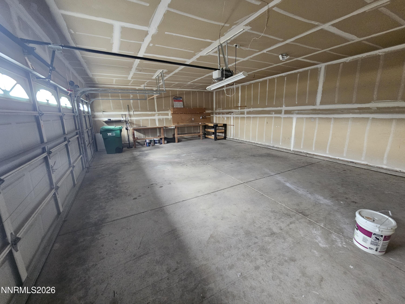
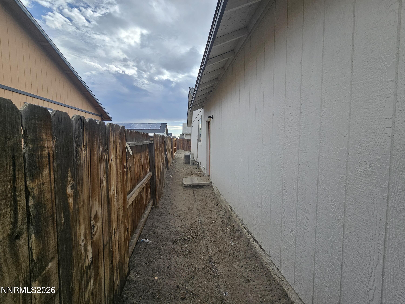
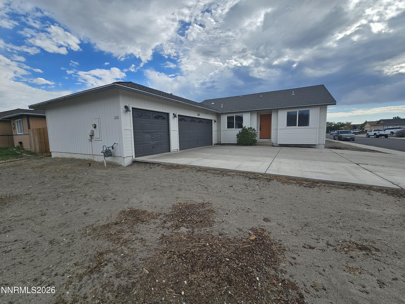
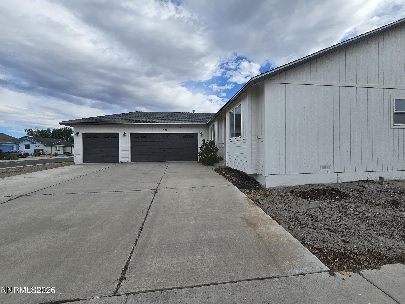
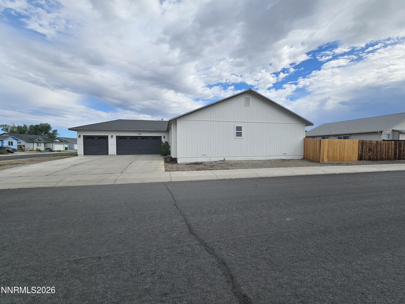
Welcome to 1222 Jacob Ln, a beautifully updated 4-bedroom, 2-bath home offering 1,656 sq. ft. of comfortable living space on a desirable corner lot. The open great room floor plan creates an inviting space for everyday living and entertaining, with a spacious kitchen featuring granite countertops, upgraded stainless steel appliances to include, gas range, smart refrigerator microwave and dishwasher. The kitchen offers plenty of cabinet space. The primary suite offers a walk-in closet, dual sinks, and stylish updated finishes. 4th bedroom is a versatile additional room that provides the flexibility for an office, bedroom, playroom, or second living area. High ceilings and thoughtful updates throughout give this home a fresh, welcoming feel. The attached 3-car garage provides exceptional parking and storage. This move-in-ready home combines comfort, style, and functionality with no HOA.
Details
| MLS # | 260010942 |
|---|---|
| Listing Type | For Sale |
| Style | House |
| Sub-Type | Resale |
| Status | Active |
| Year | 2003 |
| Days On Site | 7 |
| Listing Provided By | RE/MAX Prime Properties | William Process |
Features
| Bed(s) | 4 |
|---|---|
| Bath(s) | 2 Total |
| SQ Feet | 1,656 |
| Story(s) | 1 |
| Zoning | SF6 |
| Acreage | 0.14 |
| Property View | Yes |
Interior
| Heating | Forced Air, Natural Gas |
|---|---|
| Heating Yes / No | Yes |
| Cooling | Central Air |
| Cooling Yes / No | Yes |
| Window Features | Blinds, Double Pane Windows, Drapes, Rods, Vinyl Frames |
| Interior Features | Breakfast Bar, High Ceilings, Primary Downstairs, Smart Thermostat, Walk-In Closet(s) |
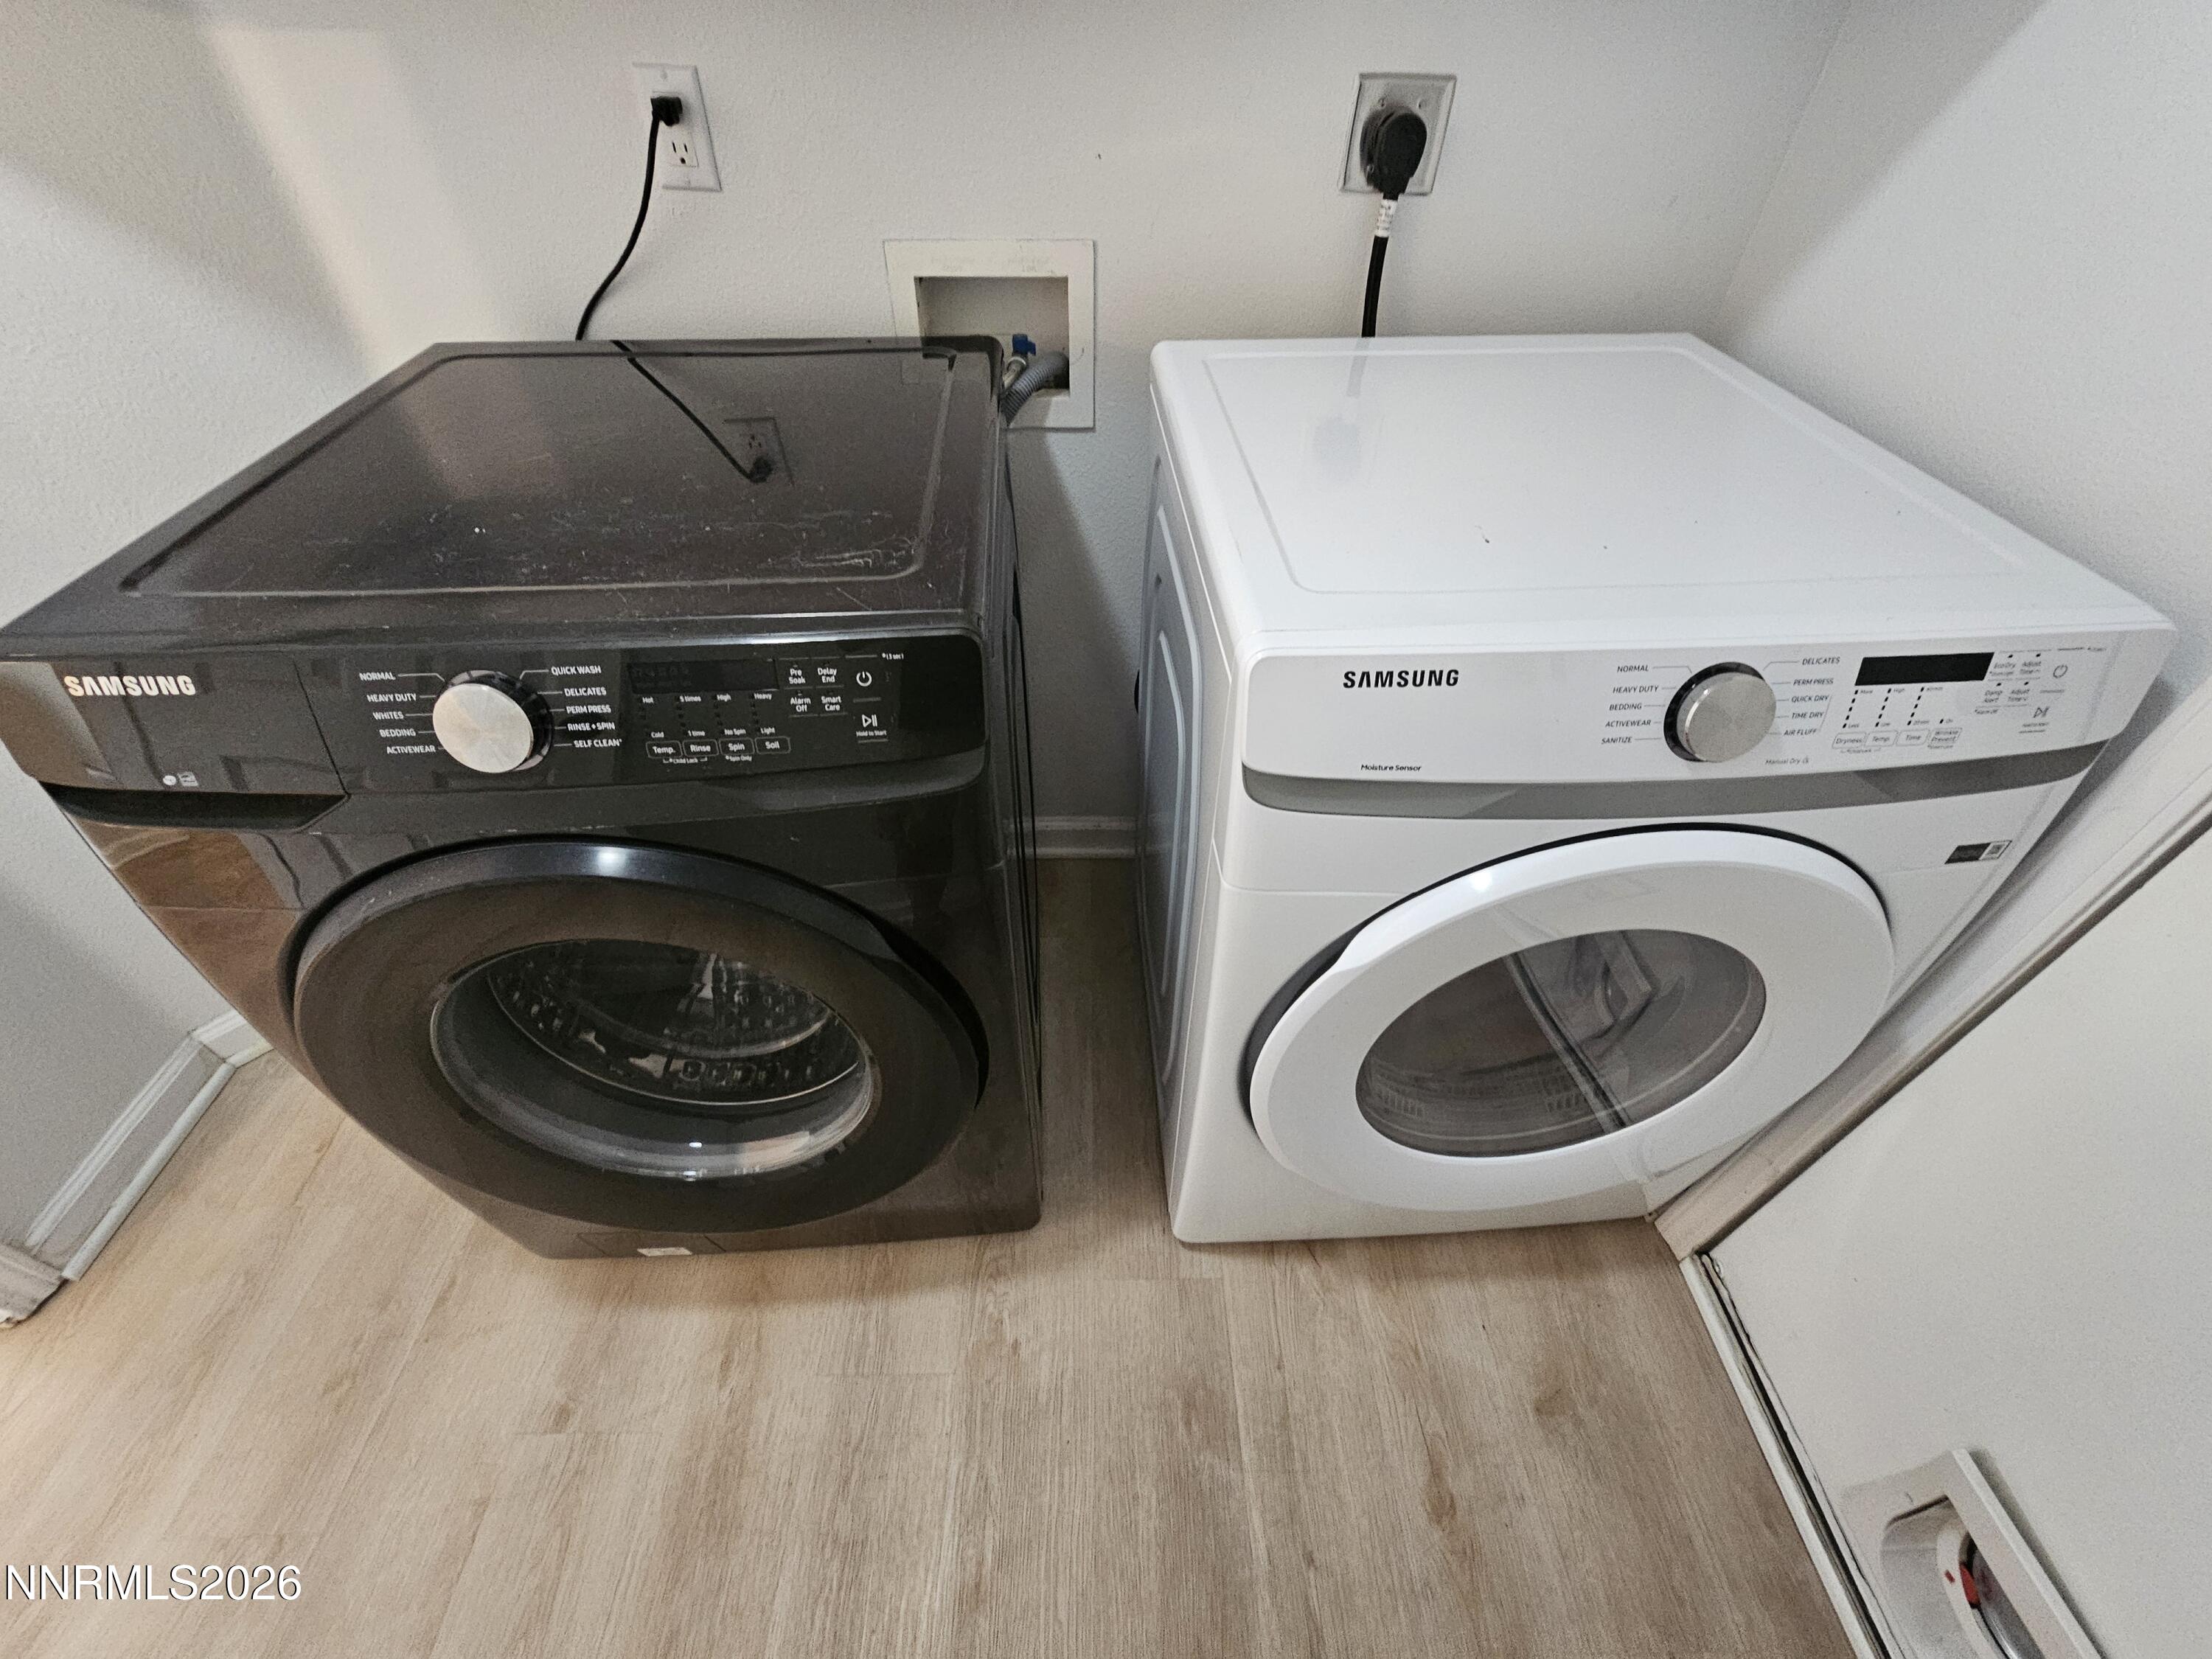
| Appliances | Dishwasher, Disposal, Dryer, Gas Range, Microwave, Refrigerator, Washer |
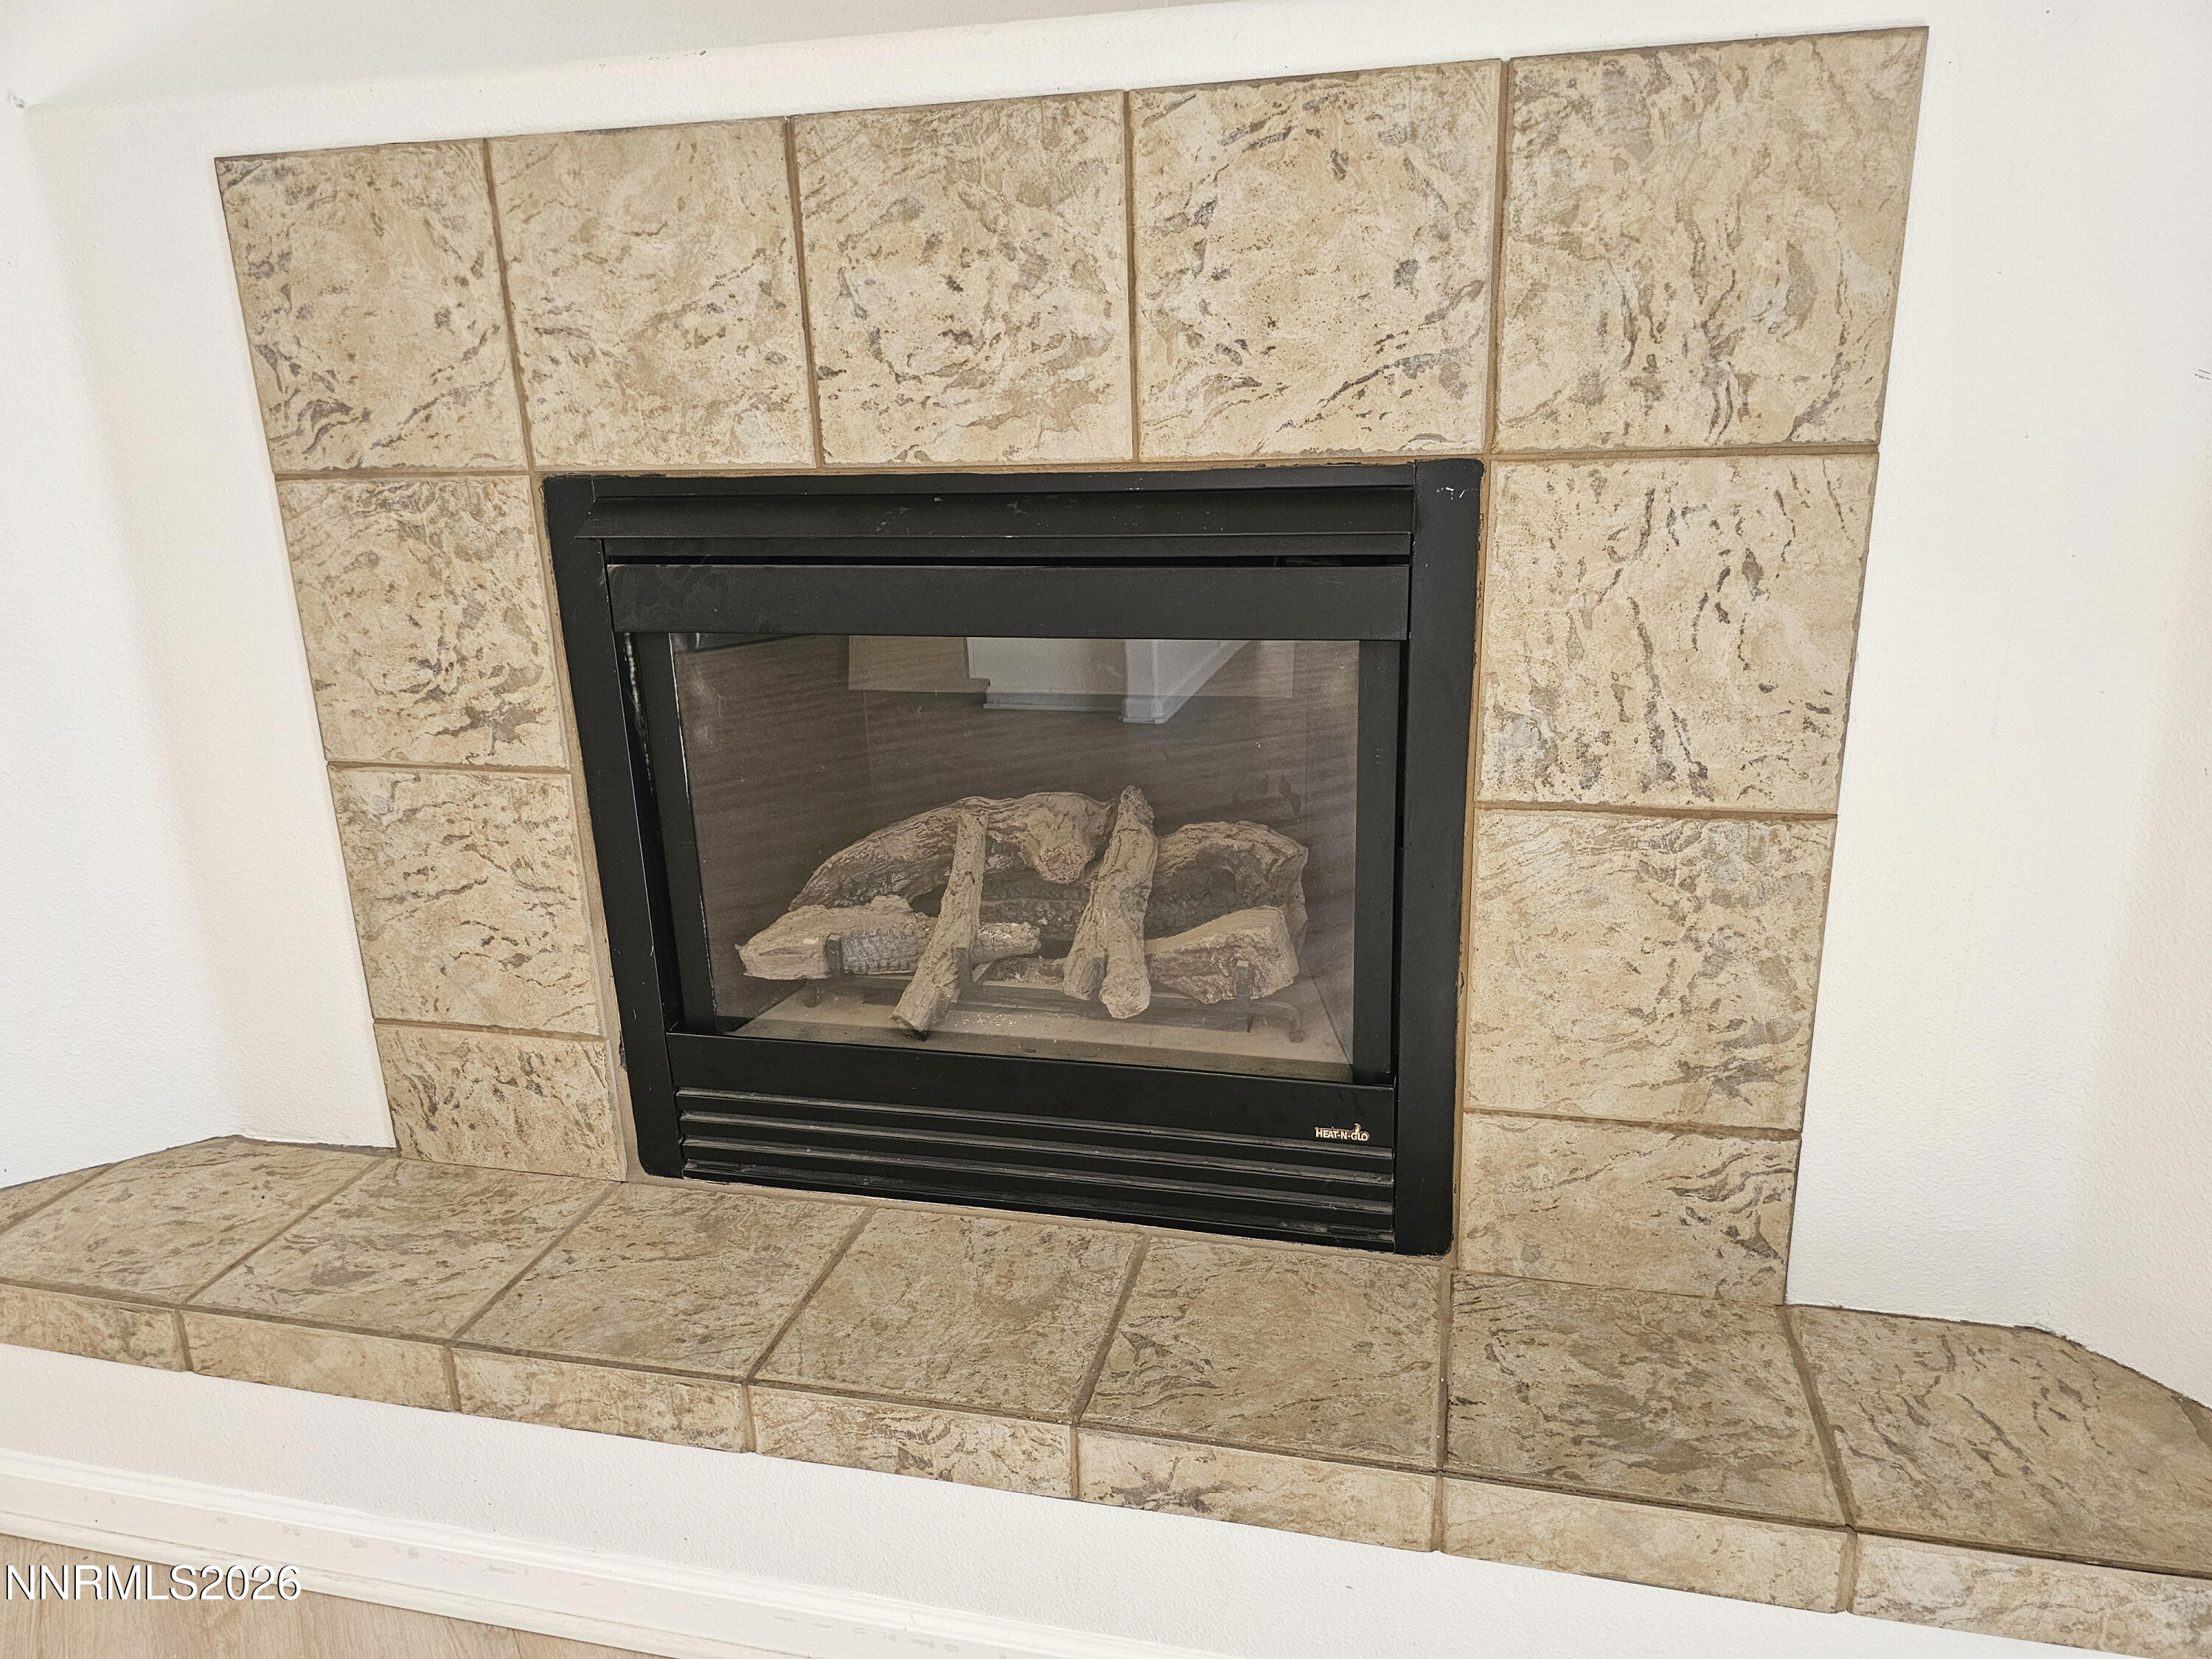
| Fireplace Features | Gas |
| Fireplace Yes / No | Yes |
| Fireplaces Total | 1 |
Exterior
| Roof | Composition, Pitched, Shingle |
|---|---|
| Exterior Features | None |
| Security Features | Keyless Entry, Security System, Smoke Detector(s) |
| Lot Features | Level |
| Road Responsibility | Public Maintained Road |
| Foundation Details | Concrete Perimeter, Crawl Space |
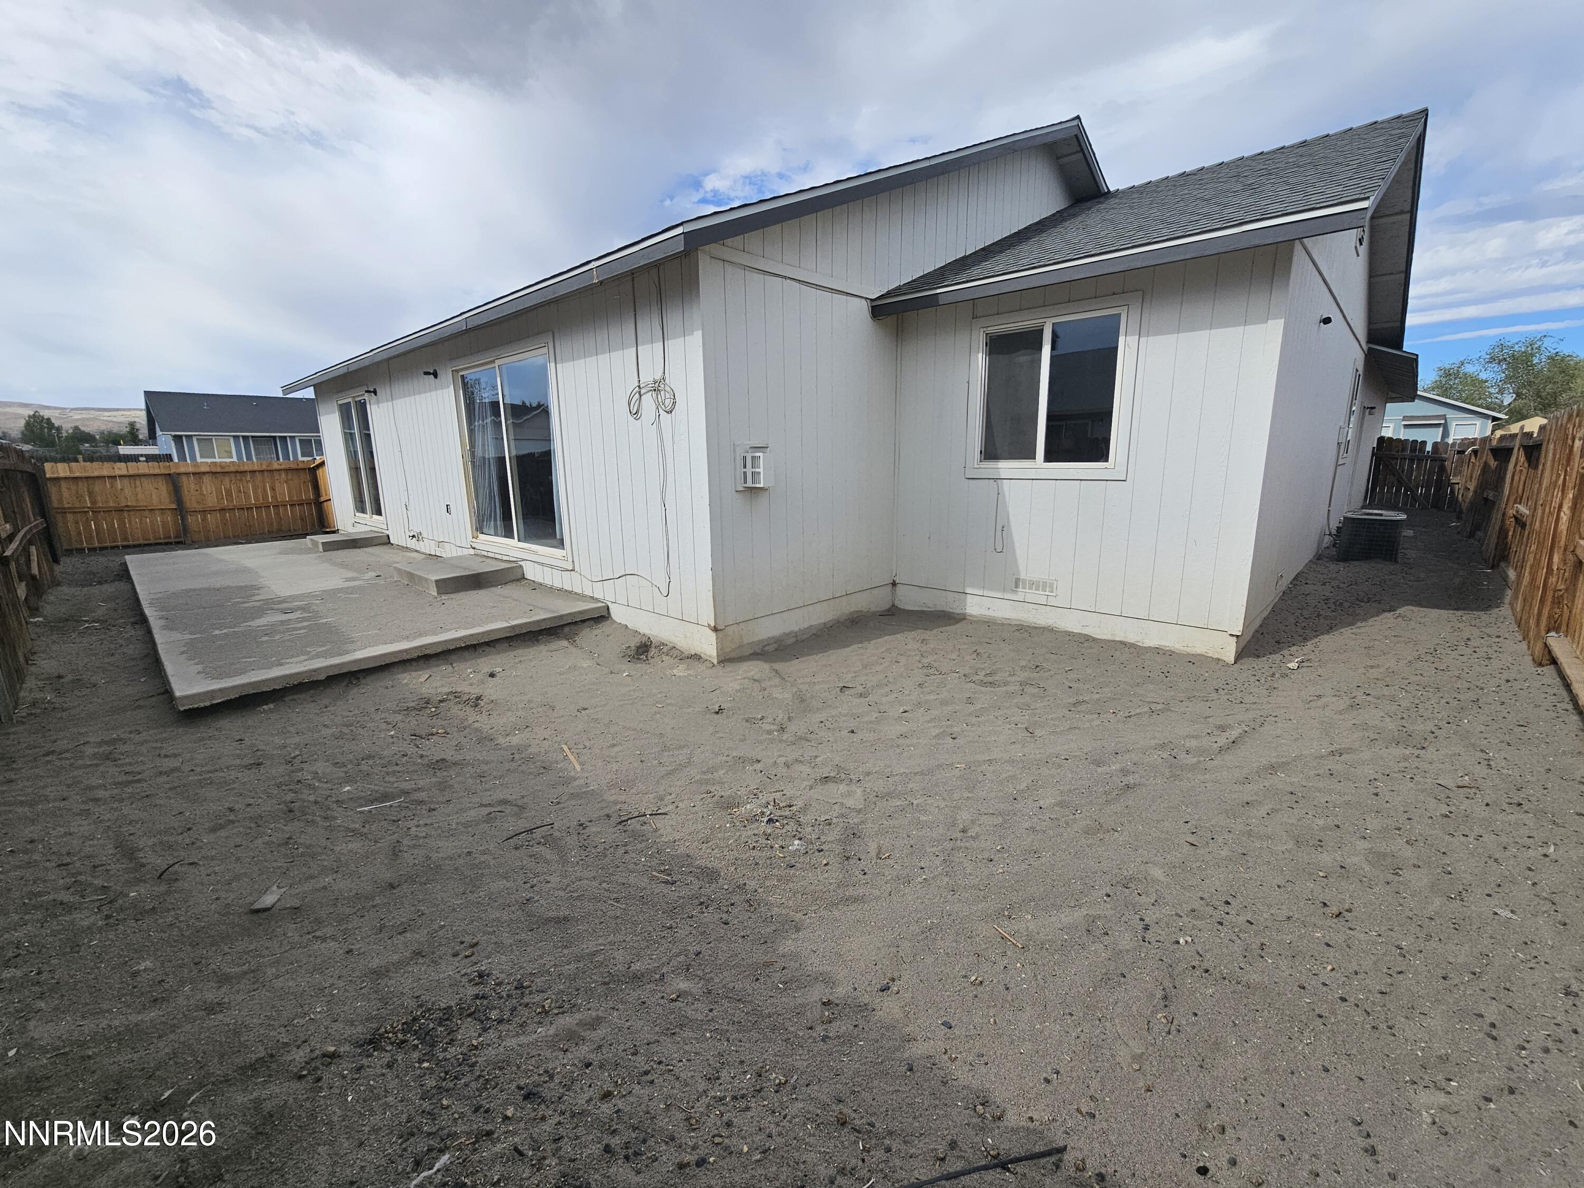
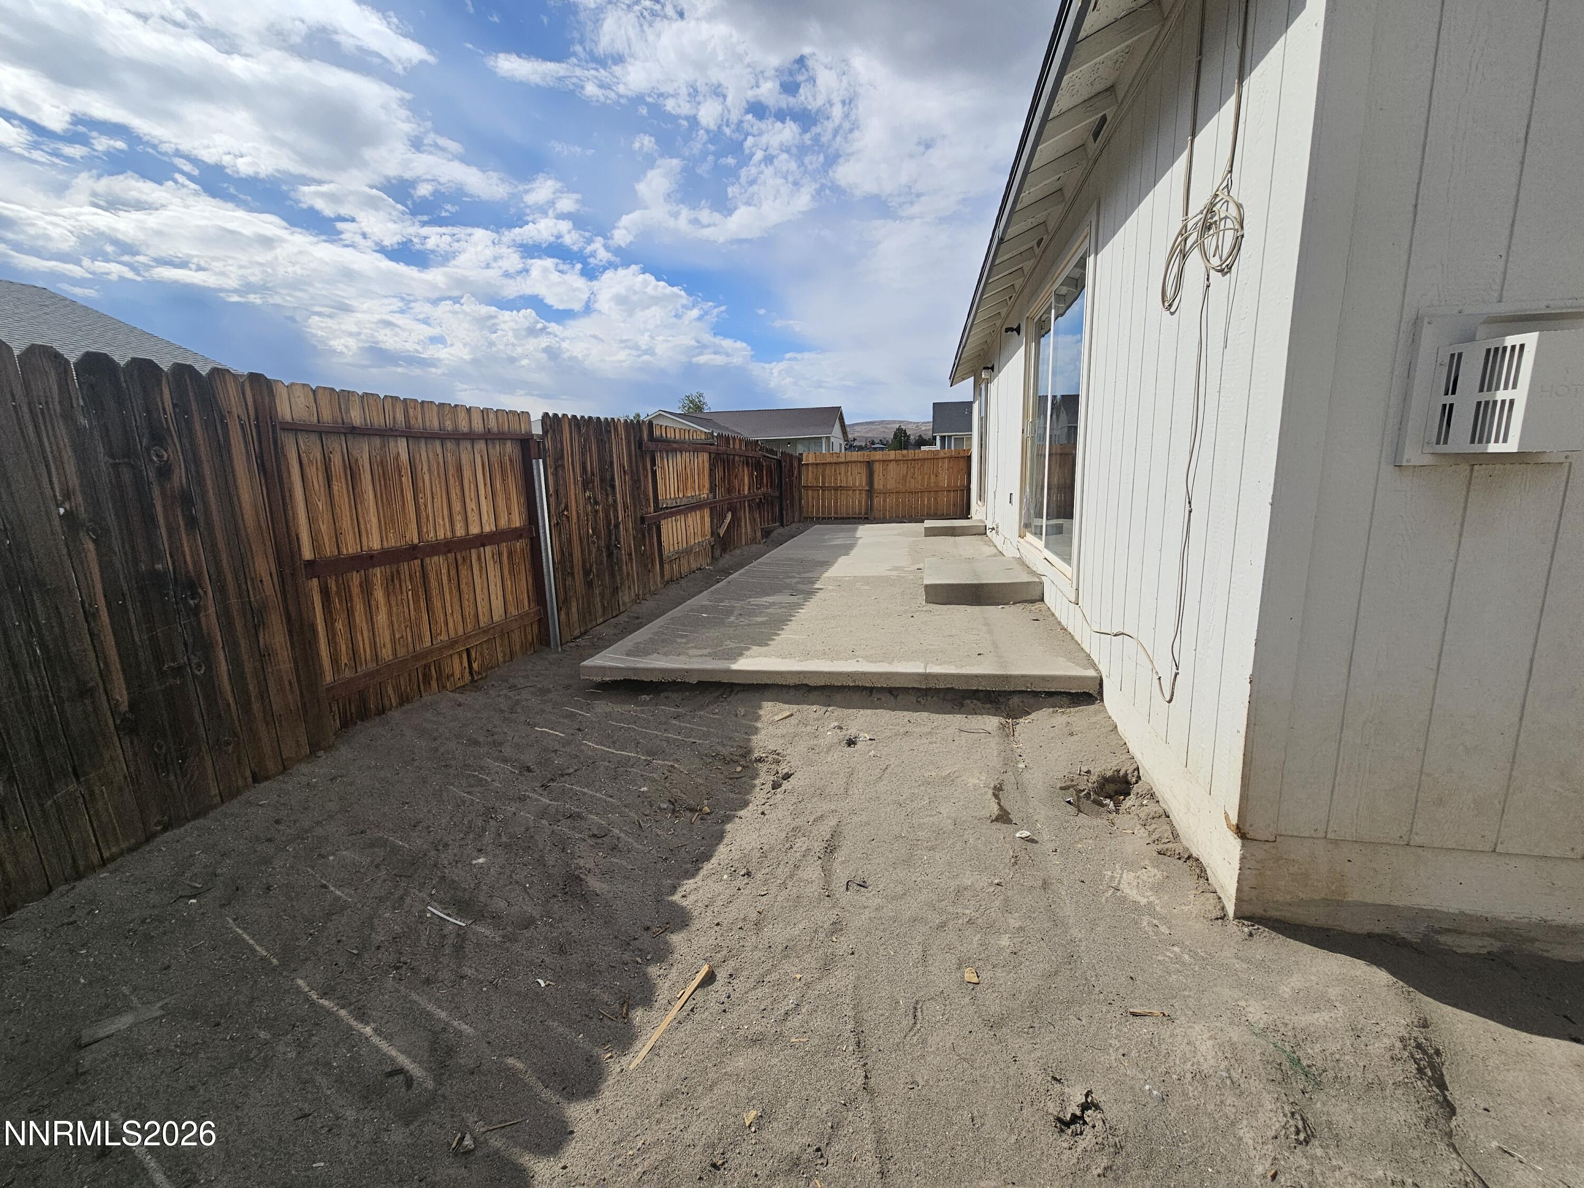
| Fencing | Back Yard, Full |
Parking
| Parking Features | Attached, Garage, Garage Door Opener |
|---|---|
| Garage Yes / No | Yes |
| Attached Garage Yes / No | Yes |
Utilities
| Utilities | Electricity Available, Electricity Connected, Internet Available, Internet Connected, Natural Gas Available, Sewer Available, Sewer Connected, Water Available, Water Connected, Cellular Coverage |
|---|---|
| Sewer | Public Sewer |
Location
| Senior Community Yes / No | No |
|---|
Taxes
| Property | 1407 |
|---|
Area Information
| State | NV |
|---|---|
| County | Lyon |
| City | Fernley |
| Zip Code | 89408 |
| Area | Lyon |
| Community Name | Donner Trail Estates Ph 7 |
| School District | Fernley |
| Elementary School | East Valley |
| High School | Fernley |
| Listing VS Median (in Donner Trail Estates Ph 7) | |
Price: $424,900 low | high Med: $424,900 sqft: 1,656 low | high Med: 1,656 $ / sqft: $257 low | high Med: $257 On site: 7 low | high Med: 7 | |
Market Activity 89408
Request a showing
Request a showing
Contact
Learn More About This Property

| State | NV |
|---|---|
| County | Lyon |
| City | Fernley |
| Zip Code | 89408 |
| Area | Lyon |
| Community Name | Donner Trail Estates Ph 7 |
| School District | Fernley |
| Elementary School | East Valley |
| High School | Fernley |
| Listing VS Median (in Donner Trail Estates Ph 7) | |
Price: $424,900 low | high Med: $424,900 sqft: 1,656 low | high Med: 1,656 $ / sqft: $257 low | high Med: $257 On site: 7 low | high Med: 7 | |