Price Reduced Listing
12253 Nasino Avenue,Las Vegas, NV 89138
Las Vegas, NV 89138























Description
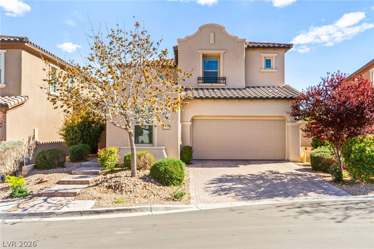
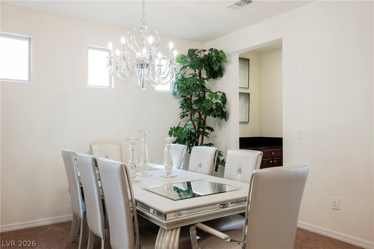
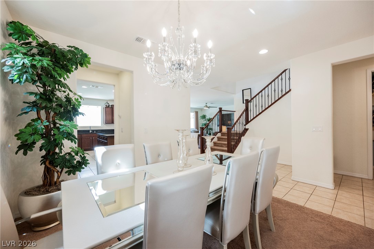
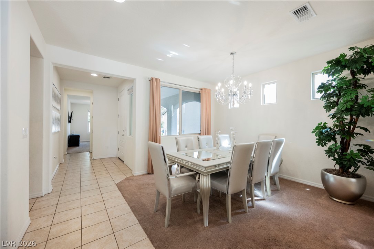
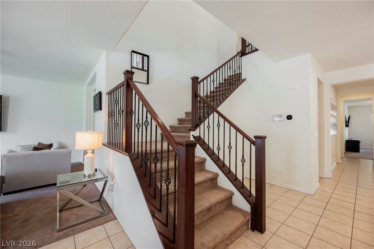
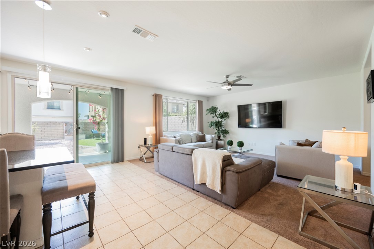
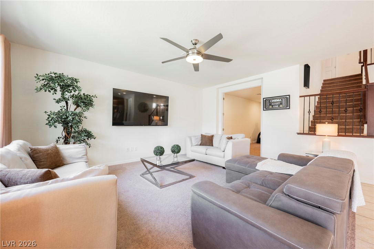
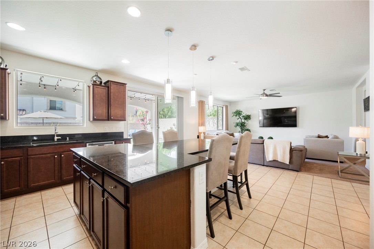
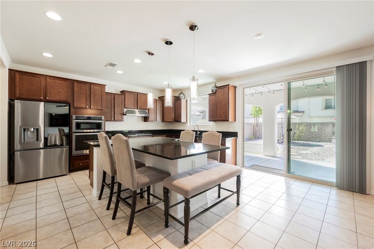
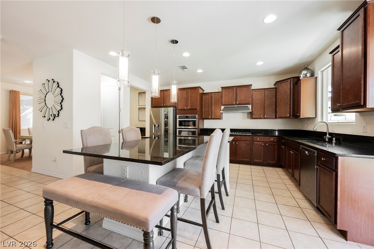
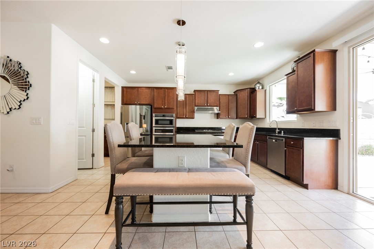
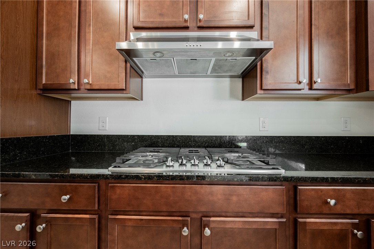
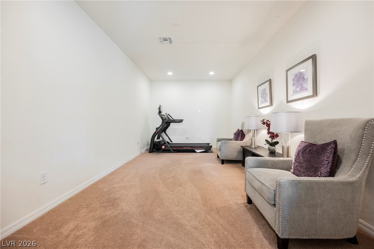
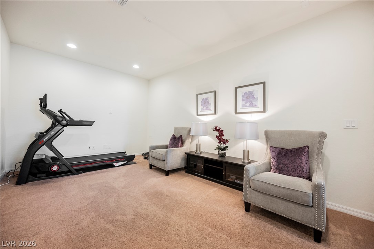
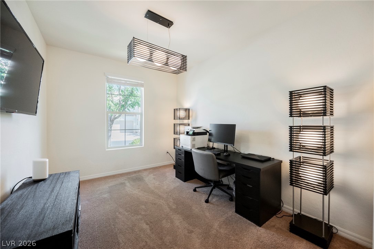
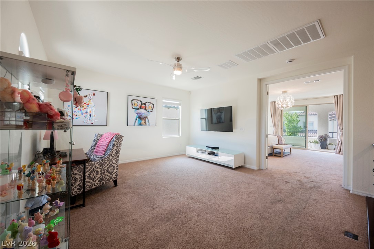
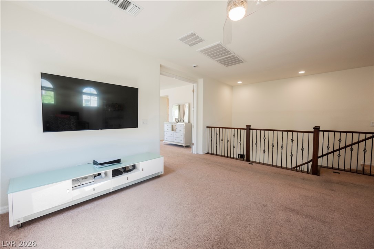
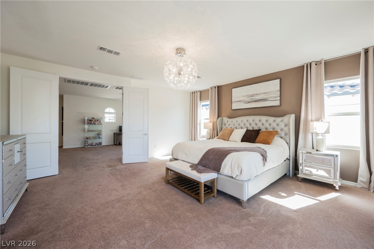
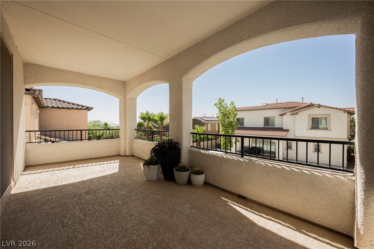
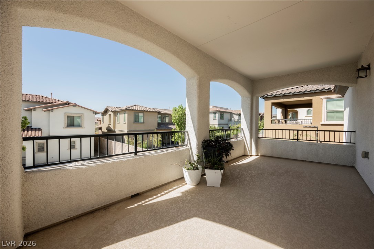
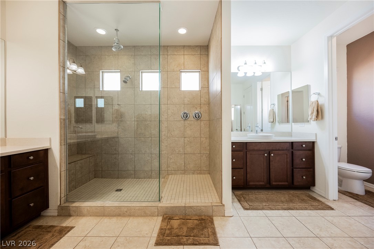
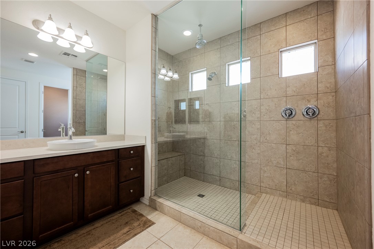
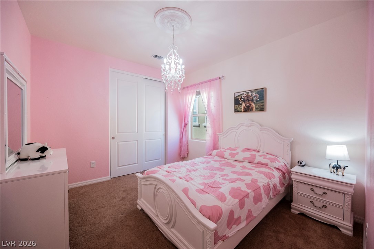
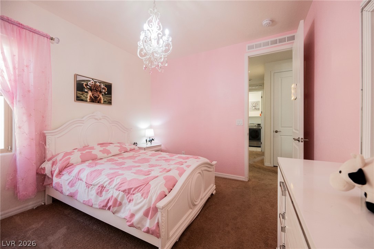
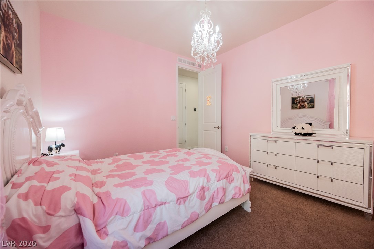
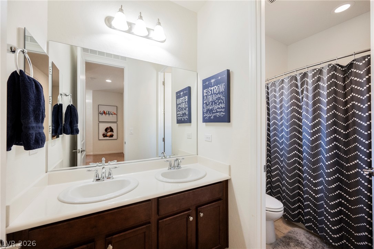
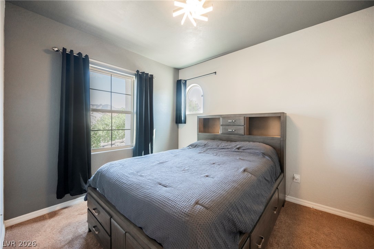
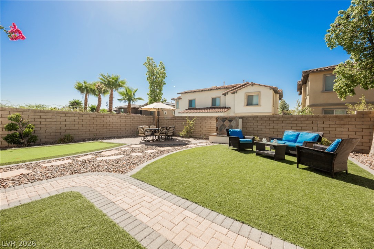
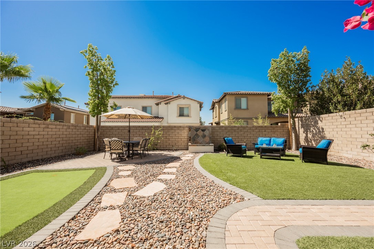
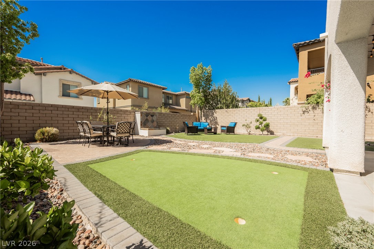
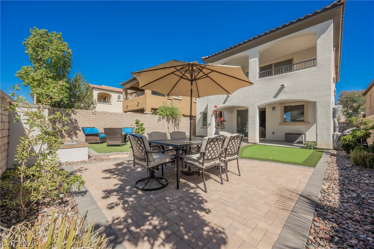
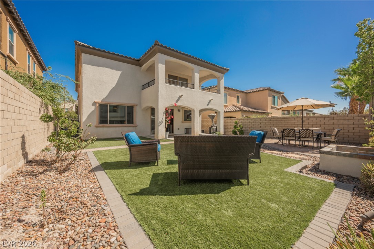
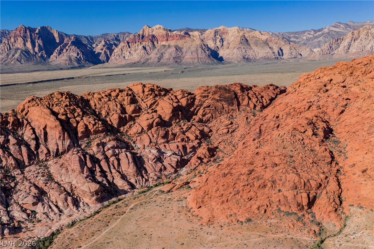
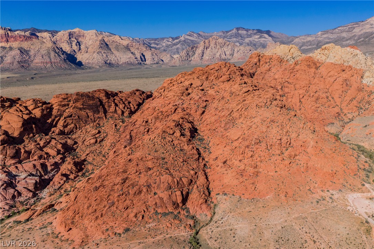
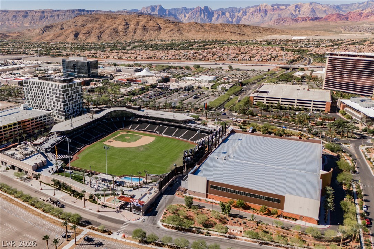
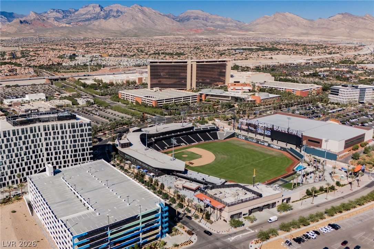
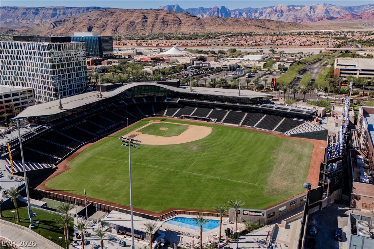
Experen levtd lvng n this stunning 3-bedroom hme nstled within a prestigious gated community in Summerlin West. Thoughtfully designed with exceptional living spaces, this home features two versatile dens, including one pre-wired for a media room, making it ideal for movie nights, a home theater, office, gym, or the potential for additional bedrooms. A formal dining room welcomes guests, while the spacious family room seamlessly opens to the gourmet kitchen, complete with an oversized island, breakfast bar, built-in oven and microwave, stainless steel appliances, and a generous walk-in pantry. Upstairs, a large loft provides additional flexible living space. The luxurious primary suite is a true retreat, offering dual walk-in closets, a private balcony, and a spa-inspired ensuite with double vanities and an expansive walk-in shower. Two additional bedrooms and a full bathroom complete the upper level. Enjoy enhanced indoor comfort with a whole-home air filtration system designed to help reduce allergens. The home is also pre-wired for a security system, offering the option for easy future installation. Step outside to your private backyard oasis featuring a covered patio, low-maintenance synthetic turf, and a tranquil waterfall. Ideally located within walking distance to schools and just minutes from Red Rock Canyon, Downtown Summerlin, Las Vegas Ballpark, premier shopping, dining, and convenient freeway access, this exceptional home offers the perfect blend of luxury, comfort, and convenience.
Details
| MLS # | 2796517 |
|---|---|
| Listing Type | For Sale |
| Style | House |
| HOA Dues | $209 |
| Sub-Type | Resale |
| Status | Active |
| Year | 2016 |
| Days On Site | 56 |
| Listing Provided By | eXp Realty | Aaron Taylor |
Features
| Bed(s) | 3 |
|---|---|
| Bath(s) | 3 Total |
| SQ Feet | 2,780 |
| Garage | 2 |
| Story(s) | 2 |
| Zoning | Single Family |
| Acreage | 0.13 |
Interior
| Cooling | Central Air, Electric |
|---|---|
| Heating | Central, Gas |
| Heating Yes / No | Yes |
| Cooling Yes / No | Yes |
| Interior Features | Ceiling Fans |
| Furnished | Unfurnished |
| Appliances | Built In Gas Oven, Gas Cooktop, Disposal, Microwave |
| Fireplaces Total | 0 |
| Fireplace Yes / No | No |
Exterior
| Exterior Features | Balcony, Patio |
|---|---|
| Roof | Tile |
| Security Features | Gated Community |
| Lot Features | Desert Landscaping, Landscaped, Synthetic Grass, Less Than Quarter Acre |
| Fencing | Block, Back Yard |
Parking
| Attached Garage Yes / No | Yes |
|---|---|
| Parking Features | Attached, Garage, Inside Entrance, Private |
| Garage Yes / No | Yes |
Utilities
| Utilities | Underground Utilities |
|---|---|
| Electric | Photovoltaics None |
| Sewer | Public Sewer |
Location
| Senior Community Yes / No | No |
|---|
Other
| List Aor | Greater Las Vegas Association Of Realtors Inc |
|---|
Taxes
| Property | 6884 |
|---|
Area Information
| State | NV |
|---|---|
| County | Clark |
| City | Las Vegas |
| Zip Code | 89138 |
| Community Name | Summerlin Village 23B Parcel W Phase 1 |
| Listing VS Median (in Summerlin Village 23B Parcel W Phase 1) | |
Price: $920,999 low | high Med: $920,999 sqft: 2,780 low | high Med: 2,780 $ / sqft: $331 low | high Med: $331 On site: 56 low | high Med: 56 | |
Market Activity 89138
Request a showing
Request a showing
Contact
Learn More About This Property

| State | NV |
|---|---|
| County | Clark |
| City | Las Vegas |
| Zip Code | 89138 |
| Community Name | Summerlin Village 23B Parcel W Phase 1 |
| Listing VS Median (in Summerlin Village 23B Parcel W Phase 1) | |
Price: $920,999 low | high Med: $920,999 sqft: 2,780 low | high Med: 2,780 $ / sqft: $331 low | high Med: $331 On site: 56 low | high Med: 56 | |