Price Reduced Listing
1305 Crimson Sunbird Avenue,North Las Vegas, NV 89084
North Las Vegas, NV 89084












Description
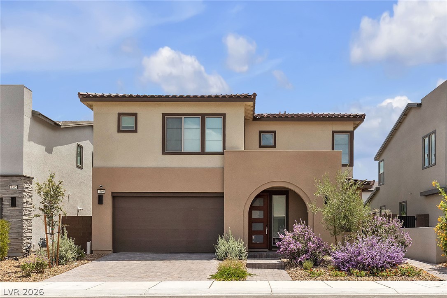
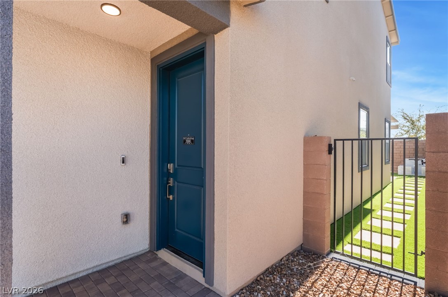
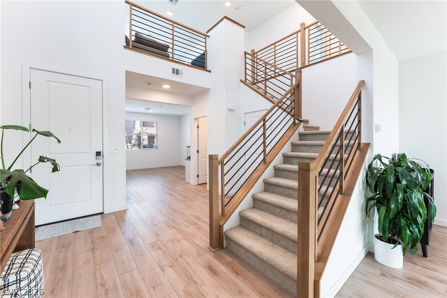
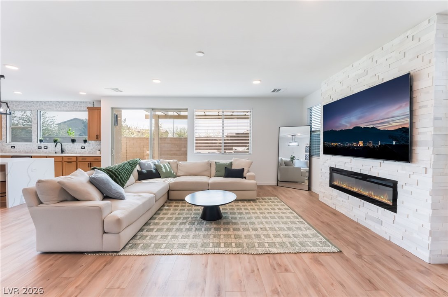
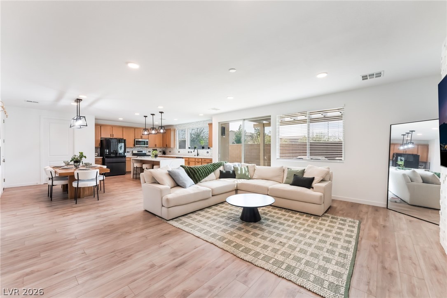
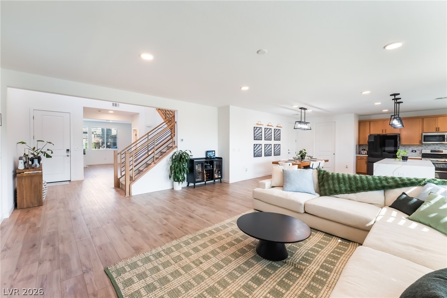
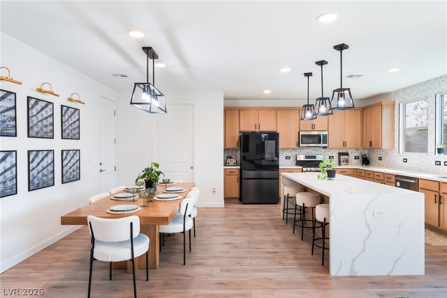
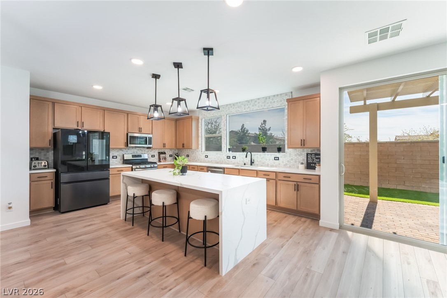
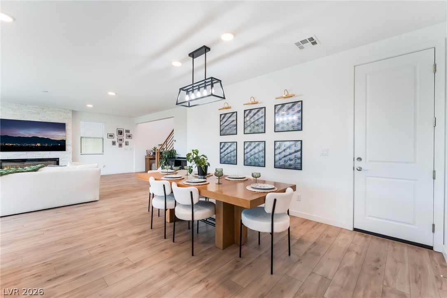
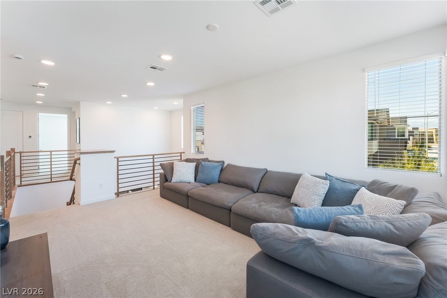
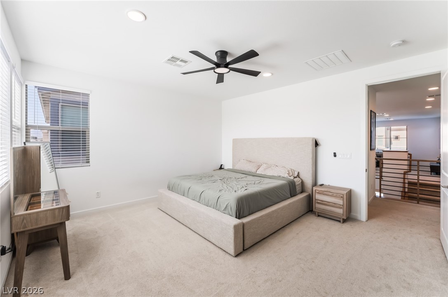
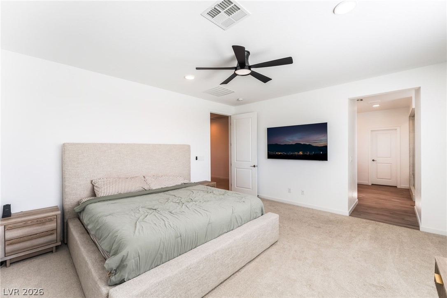
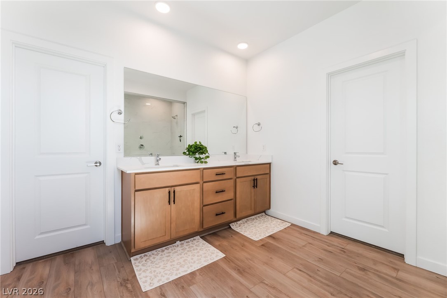
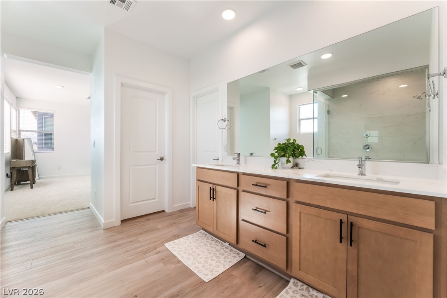
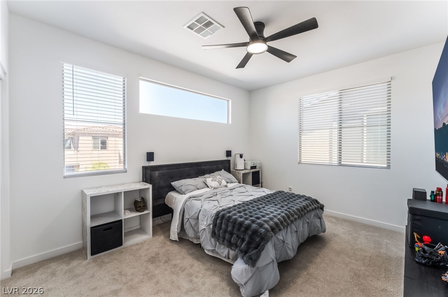
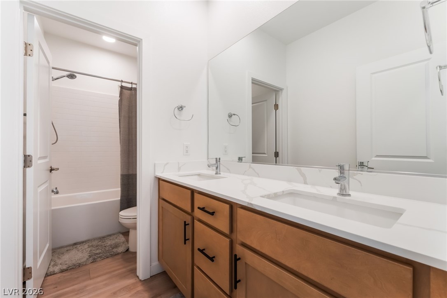
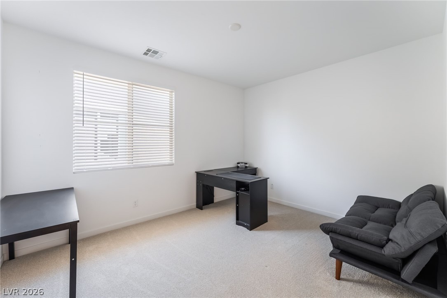
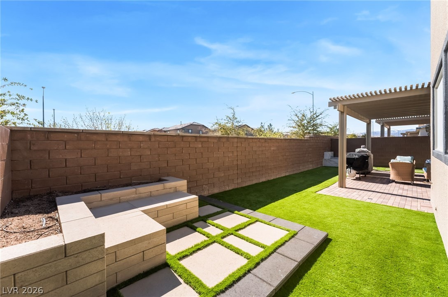
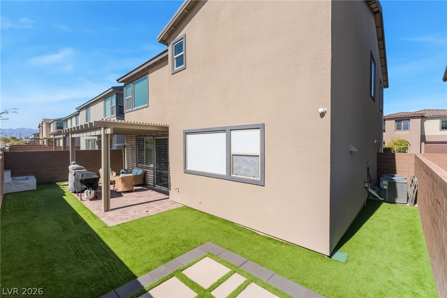
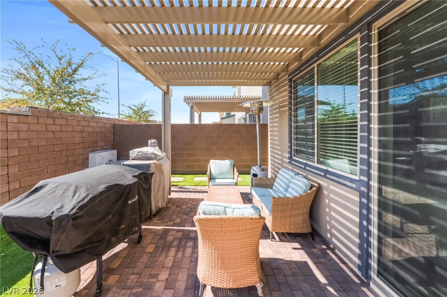
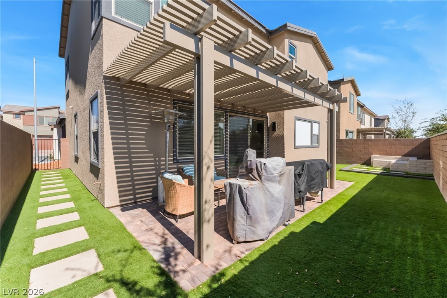
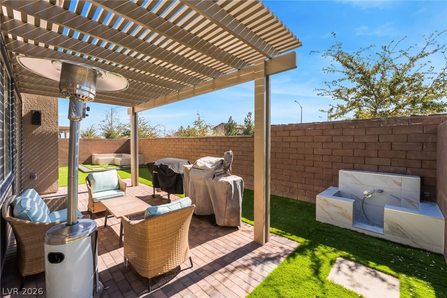
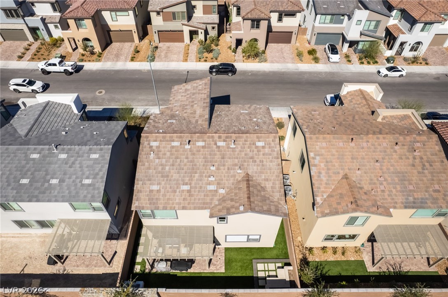
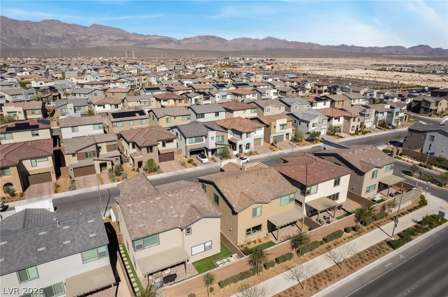
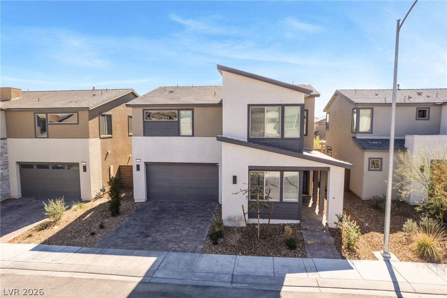
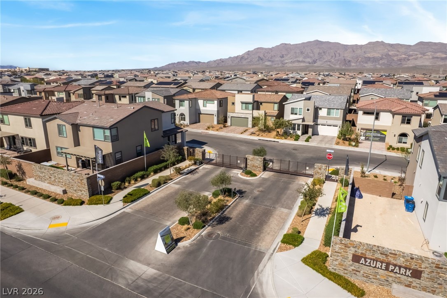
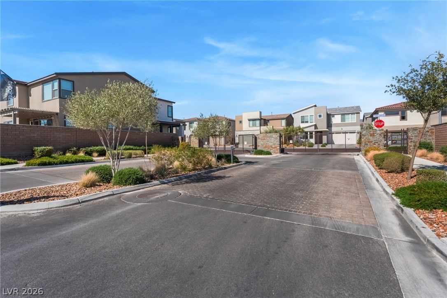
Welcome to one of Azure Park’s most thoughtfully upgraded homes, where modern design, flexible living spaces, and move-in-ready comfort come together behind the gates. Built with the builder’s premier option package, this two-story residence delivers the upgrades today’s buyers want most without the wait or added expense of new construction. As you step inside, you’re greeted by a beautiful modern staircase featuring warm wood handrails and sleek horizontal metal balusters. Just off the entry, a downstairs den offers the perfect home office, fitness room, or potential bedroom conversion. The home then opens into an expansive great room where the kitchen, dining, and living areas flow together effortlessly for everyday living and entertaining. At the heart of the home is a chef-inspired kitchen featuring stainless steel appliances, upgraded cabinetry, designer backsplash, a dramatic waterfall island, generous counter space, and a walk-in pantry. The spacious living area is highlighted by a custom floor-to-ceiling fireplace feature wall, creating a warm and elevated focal point. Upstairs, a versatile loft provides additional living space ideal for a media room, play area, or second lounge. The upper level also features four bedrooms, including a spacious primary suite with a beautifully appointed bathroom, dual vanities, oversized walk-in shower, and generous closet space. Step outside to a low-maintenance backyard designed for year-round enjoyment with a pergola-covered sitting area, paver patio, raised planter bed with built-in seating, and a custom dog wash station pet owners will love. Located just minutes from the N-215 Beltway, parks, shopping, dining, and everyday conveniences, this home blends modern style, premium upgrades, flexible living spaces, and a prime location into one incredible opportunity.
Details
| MLS # | 2796492 |
|---|---|
| Listing Type | For Sale |
| Style | House |
| HOA Dues | $38 |
| Sub-Type | Resale |
| Status | Active |
| Year | 2024 |
| Days On Site | 54 |
| Listing Provided By | eXp Realty | Daniel Stewart |
Features
| Bed(s) | 3 |
|---|---|
| Bath(s) | 3 Total |
| SQ Feet | 2,727 |
| Garage | 2 |
| Story(s) | 2 |
| Zoning | Single Family |
| Acreage | 0.09 |
| Property View | None |
Interior
| Cooling | Central Air, Electric, Two Units |
|---|---|
| Heating | Central, Gas, Multiple Heating Units |
| Heating Yes / No | Yes |
| Cooling Yes / No | Yes |
| Interior Features | Bedroom On Main Level, Ceiling Fans, Window Treatments |
| Window Features | Blinds, Low Emissivity Windows |
| Furnished | Unfurnished |
| Appliances | Disposal, Gas Range, Microwave |
| Fireplaces Total | 1 |
| Fireplace Yes / No | Yes |
Exterior
| Exterior Features | Barbecue, Patio, Private Yard, Sprinkler Irrigation |
|---|---|
| Roof | Tile |
| Security Features | Gated Community |
| Construction Materials | Frame, Stucco |
| Lot Features | Drip Irrigation Bubblers, Desert Landscaping, Garden, Landscaped, Synthetic Grass, Less Than Quarter Acre |
| Fencing | Brick, Back Yard |
Parking
| Attached Garage Yes / No | Yes |
|---|---|
| Parking Features | Attached, Garage, Inside Entrance, Private |
| Garage Yes / No | Yes |
Utilities
| Utilities | Underground Utilities |
|---|---|
| Electric | Photovoltaics None |
| Sewer | Public Sewer |
Location
| Senior Community Yes / No | No |
|---|
Other
| List Aor | Greater Las Vegas Association Of Realtors Inc |
|---|
Taxes
| Property | 1340 |
|---|
Area Information
| State | NV |
|---|---|
| County | Clark |
| City | North Las Vegas |
| Zip Code | 89084 |
| Community Name | Vts Village 3 Parcel 307 |
| Listing VS Median (in Vts Village 3 Parcel 307) | |
Price: $605,000 low | high Med: $540,000 sqft: 2,727 low | high Med: 2,238 $ / sqft: $222 low | high Med: $241 On site: 54 low | high Med: 80 | |
Market Activity 89084
Request a showing
Request a showing
Contact
Learn More About This Property

| State | NV |
|---|---|
| County | Clark |
| City | North Las Vegas |
| Zip Code | 89084 |
| Community Name | Vts Village 3 Parcel 307 |
| Listing VS Median (in Vts Village 3 Parcel 307) | |
Price: $605,000 low | high Med: $540,000 sqft: 2,727 low | high Med: 2,238 $ / sqft: $222 low | high Med: $241 On site: 54 low | high Med: 80 | |