















Description
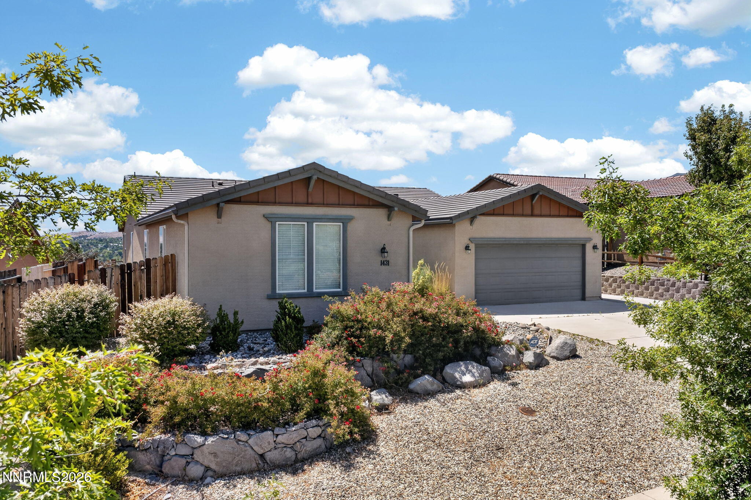
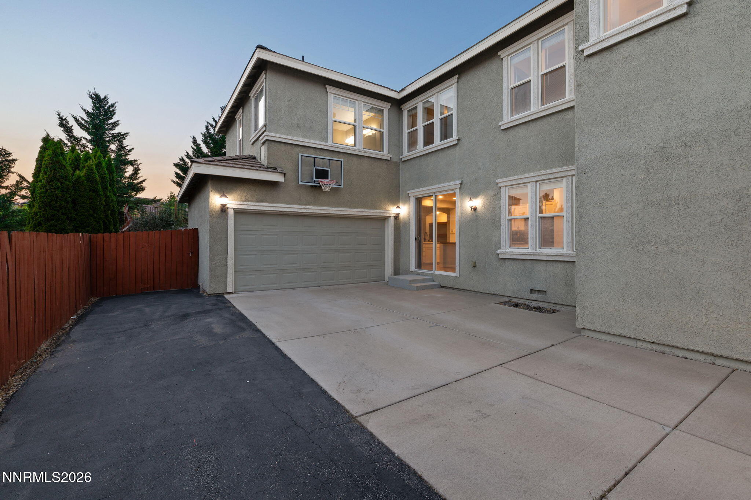
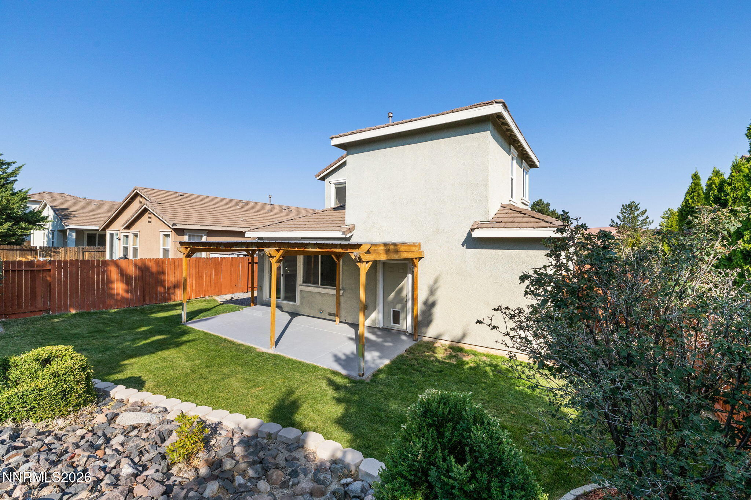
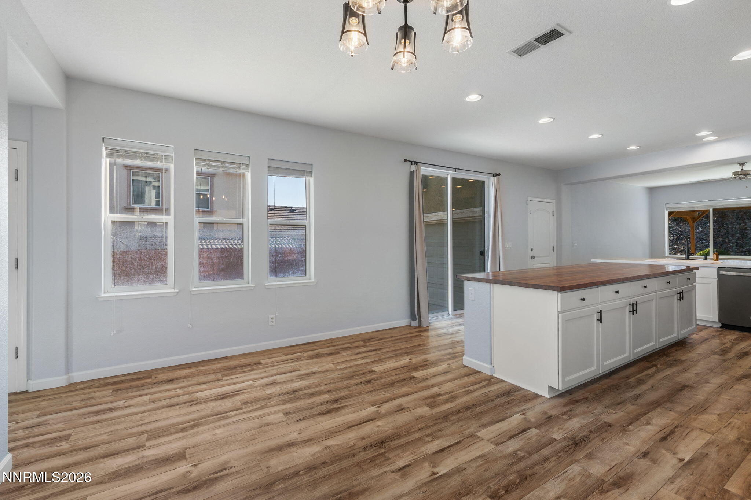
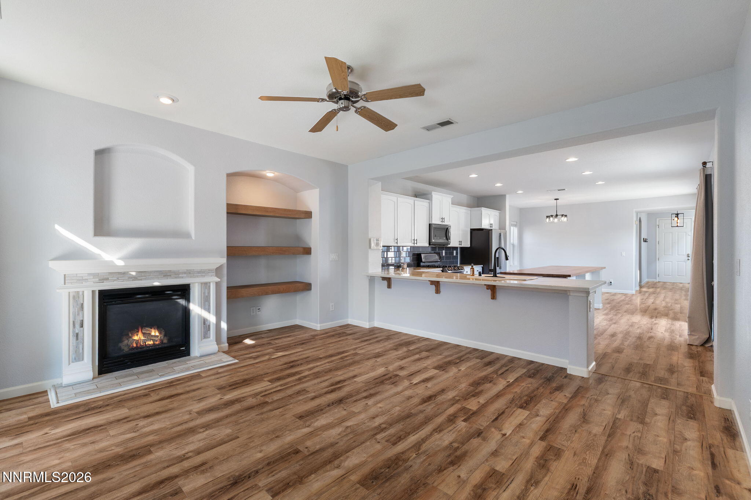
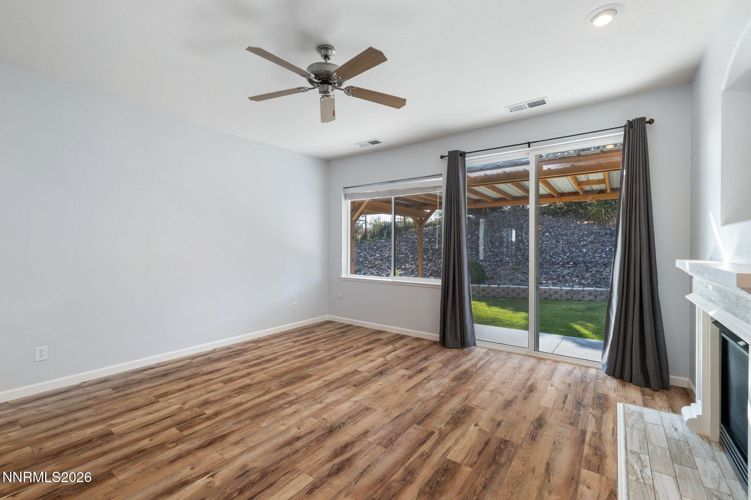
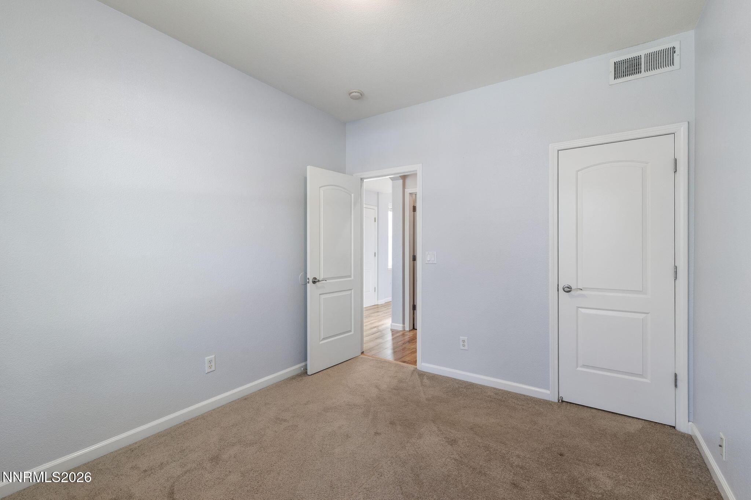
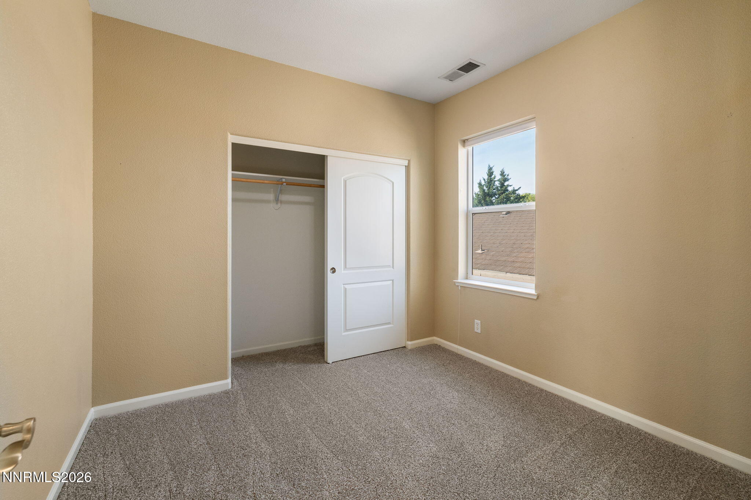
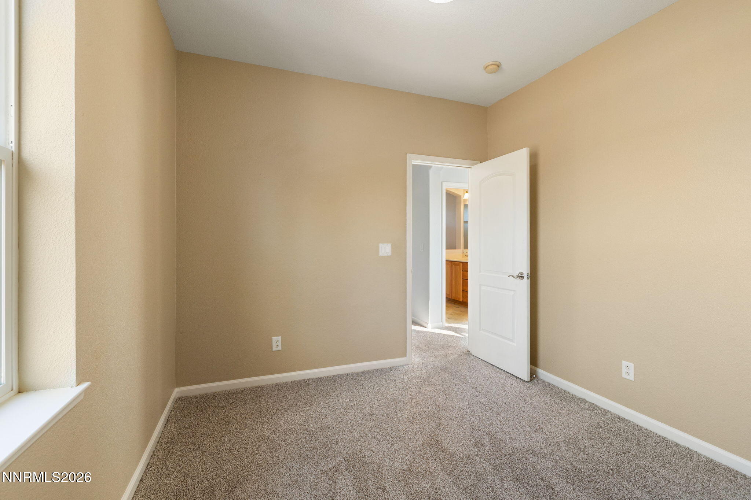
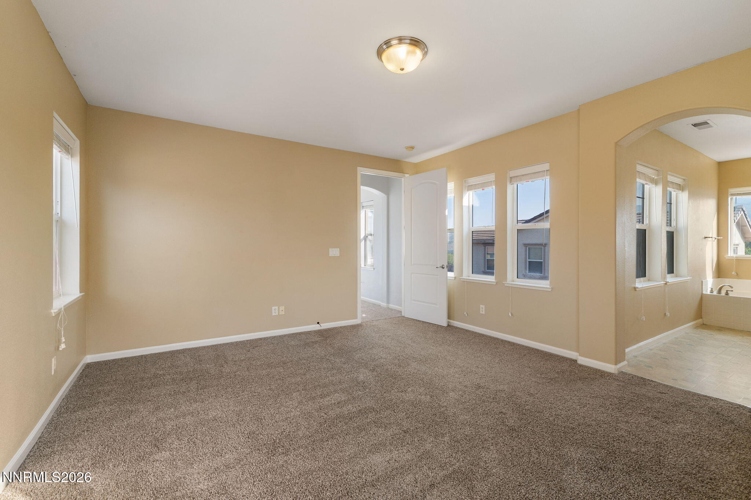
Beautifully maintained and move-in ready, this 4-bedroom, 3-bathroom home in Reno's highly desirable Mayberry neighborhood offers the perfect combination of comfort, quality, and convenience. The thoughtfully designed floor plan features spacious living areas, a two-car garage, and numerous recent upgrades, including new carpet, an automatic sprinkler system, a recently replaced HVAC system, water heater, refrigerator, and dishwasherproviding peace of mind for years to come. Step outside to a fully fenced backyard complete with a covered pergola, creating the perfect setting for outdoor dining, entertaining, or simply relaxing in your own private retreat. Ideally located with quick access to Interstate 80, this home offers an easy commute to downtown Reno while placing the outdoor recreation, dining, and year-round adventure of Truckee and Lake Tahoe just a short drive away. Whether you're looking for everyday convenience or weekend escapes, this exceptional property delivers the best of Northern Nevada living.
Details
| MLS # | 260010151 |
|---|---|
| Listing Type | For Sale |
| Style | House |
| Sub-Type | Resale |
| Status | Active Under Contract-show |
| Year | 2006 |
| Days On Site | 23 |
| Listing Provided By | Sierra Sothebys Intl. Realty | Jayce Coziar |
Features
| Bed(s) | 4 |
|---|---|
| Bath(s) | 3 Total |
| SQ Feet | 2,206 |
| Car Port | Yes |
| Story(s) | 2 |
| Zoning | Residential |
| Acreage | 0.17 |
Interior
| Heating | Forced Air, Natural Gas |
|---|---|
| Heating Yes / No | Yes |
| Cooling | Central Air |
| Cooling Yes / No | Yes |
| Window Features | Blinds, Double Pane Windows |
| Interior Features | Ceiling Fan(s), Kitchen Island, Walk-In Closet(s) |
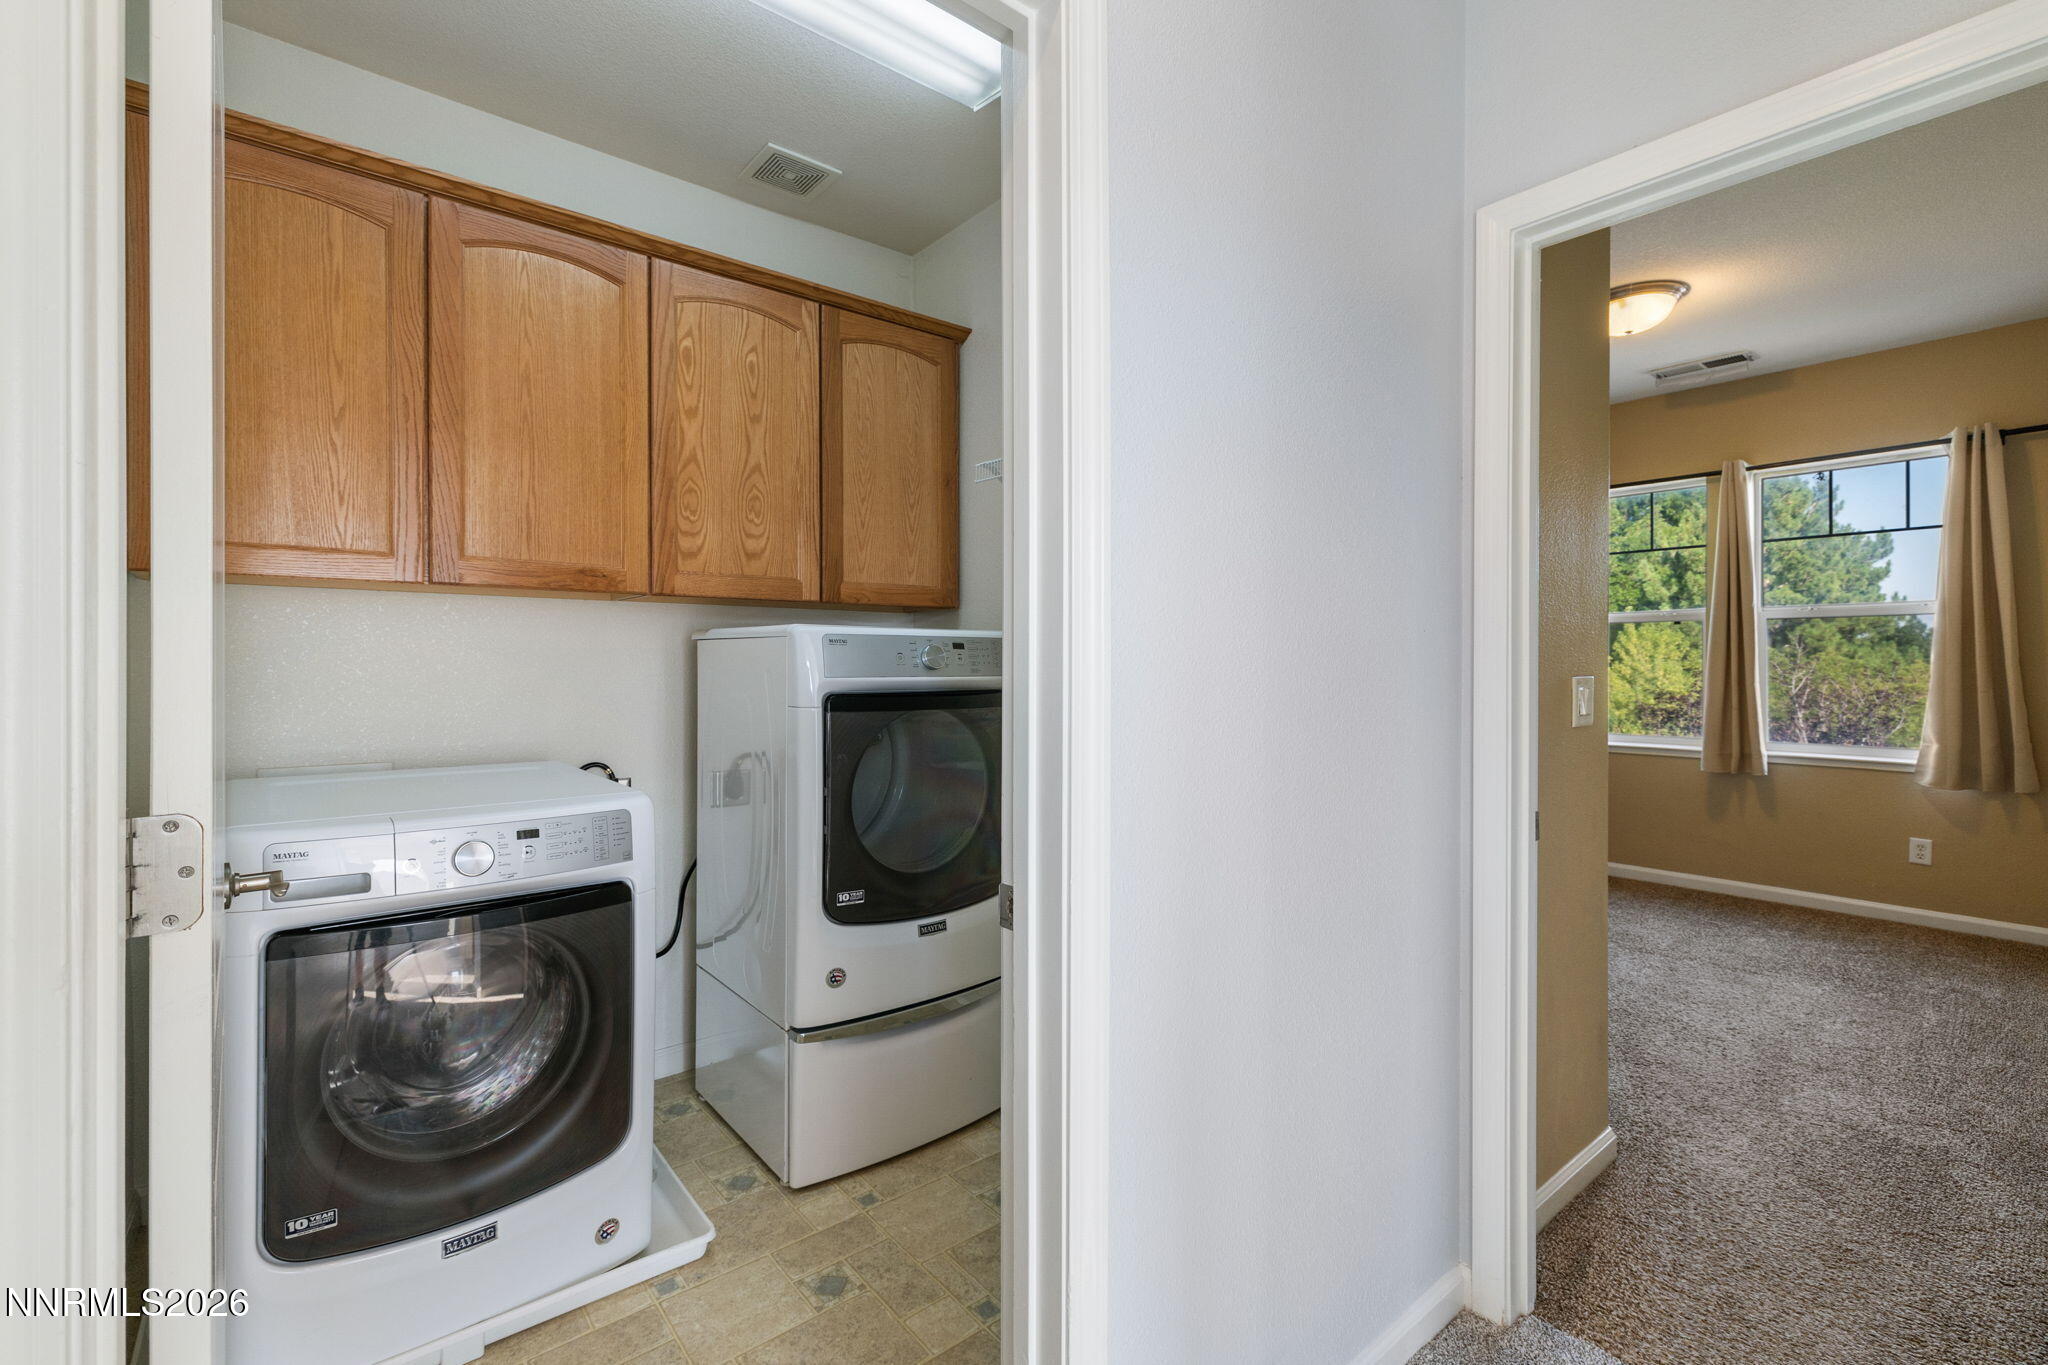
| Appliances | Dishwasher, Disposal, Dryer, Gas Cooktop, Gas Range, Microwave, Oven, Refrigerator, Washer |
| Fireplace Features | Gas |
| Fireplace Yes / No | Yes |
| Fireplaces Total | 1 |
Exterior
| Roof | Tile |
|---|---|
| Exterior Features | None |
| Security Features | Carbon Monoxide Detector(s), Keyless Entry, Smoke Detector(s) |
| Lot Features | Gentle Sloping, Level |
| Construction Materials | Stucco |
| Road Responsibility | Public Maintained Road |
| Foundation Details | Concrete Perimeter, Crawl Space |
| Fencing | Back Yard |
Parking
| Parking Features | Carport, Garage |
|---|---|
| Garage Yes / No | Yes |
| Attached Garage Yes / No | No |
Utilities
| Utilities | Electricity Connected, Internet Available, Natural Gas Connected, Sewer Connected, Cellular Coverage, Water Meter Installed |
|---|---|
| Sewer | Public Sewer |
Location
| Senior Community Yes / No | No |
|---|
Taxes
| Property | 3782 |
|---|
Area Information
| State | NV |
|---|---|
| County | Washoe |
| City | Reno |
| Zip Code | 89523 |
| Area | Washoe |
| Community Name | Grand View |
| School District | McQueen |
| Elementary School | Winnemucca, Sarah |
| High School | McQueen |
| Listing VS Median (in Grand View) | |
Price: $624,000 low | high Med: $624,000 sqft: 2,206 low | high Med: 2,206 $ / sqft: $283 low | high Med: $283 On site: 23 low | high Med: 23 | |
Market Activity 89523
Request a showing
Request a showing
Contact
Learn More About This Property

| State | NV |
|---|---|
| County | Washoe |
| City | Reno |
| Zip Code | 89523 |
| Area | Washoe |
| Community Name | Grand View |
| School District | McQueen |
| Elementary School | Winnemucca, Sarah |
| High School | McQueen |
| Listing VS Median (in Grand View) | |
Price: $624,000 low | high Med: $624,000 sqft: 2,206 low | high Med: 2,206 $ / sqft: $283 low | high Med: $283 On site: 23 low | high Med: 23 | |