
1324 Tamzy Court,Gardnerville, NV 89410
Gardnerville, NV 89410






Description
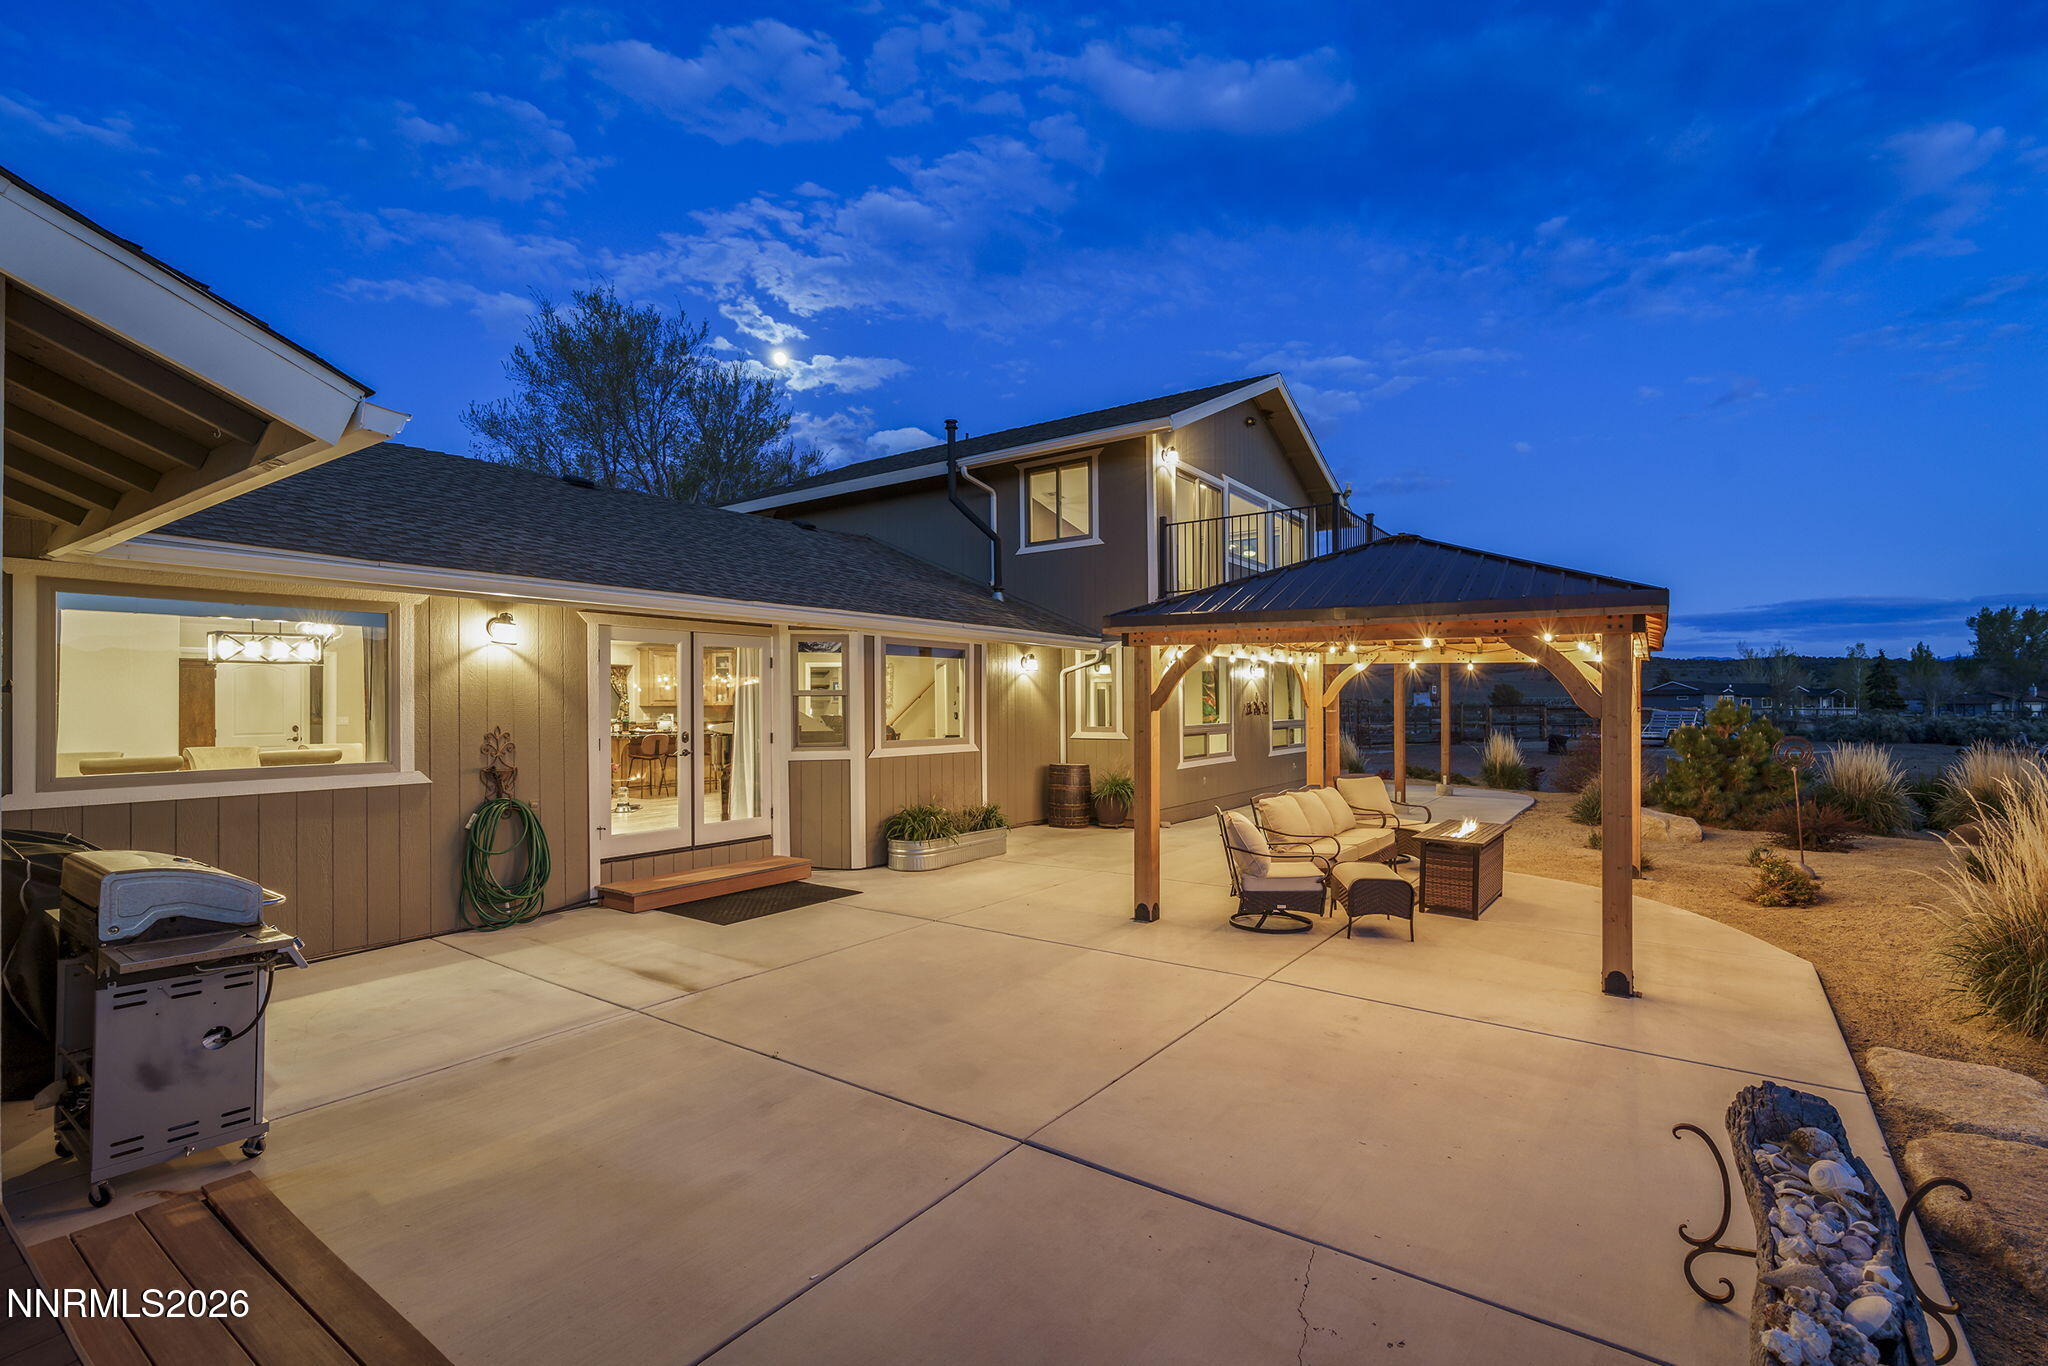
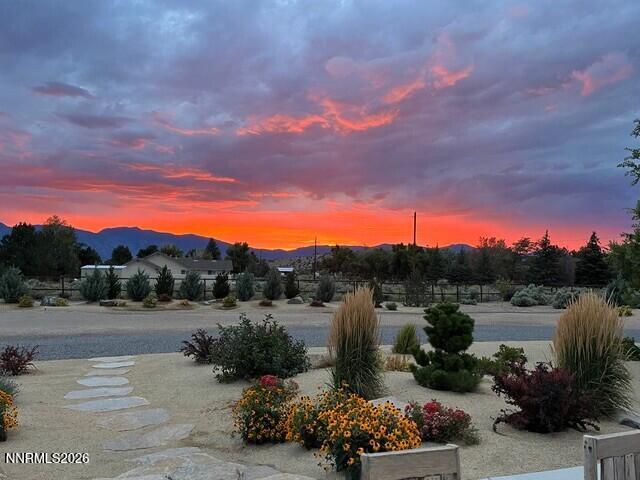
BACK ON MARKET - ! Welcome to 1324 Tamzy Court, a rare Gardnerville horse property offering 3,242 sq ft, 4 bedrooms, 3.5 baths, 2 beautifully improved acres, direct BLM access, panoramic Sierra views, an oversized RV garage, dual primary suites & extensive upgrades throughout. Set in Carson Valley at approximately 5,200 ft elevation, the property captures unobstructed views of the Eastern Sierra, Pinenut Mountains, Job's Peak, Sierra Nevada range & Mount Rose. Built for the Northern Nevada lifestyle, this fully fenced, irrigated property offers a private gated easement with direct BLM access for horseback riding, hiking & year-round recreation. Horse & hobby amenities include a versatile corral, garden-ready space with dedicated irrigation, 3 yard hydrants & a foundation ready for a future barn or additional garage. Expansive TimberTech decking creates multiple outdoor living areas, with a powered pergola perfect for a future outdoor kitchen. Relax in the outdoor jacuzzi spa beneath wide-open Nevada skies. Car enthusiasts, RV owners & hobbyists will appreciate 1,378 total sq ft of garage space. The detached 900 sq ft, 30'x30' RV garage includes a 12'x12' RV door, 9'x16' garage door & 220-amp service with room for an RV, boat, trailer, toys or workshop. An attached 2-car garage adds everyday convenience. Inside, the flexible floor plan is ideal for multi-generational living, guests, remote work or extended stays, with primary suites both upstairs & downstairs plus a downstairs office/studio. The great room features a multi-function electric fireplace, Cat 5 wiring, built-in storage, multiple closets & under-stair storage. Solid wood doors, updated luxury flooring & recessed lighting continue throughout. The kitchen is designed for serious cooking & entertaining with granite countertops, a hand-hammered copper farmhouse sink, double ovens, wall-mounted microwave, magnetic induction cooktop with retractable ventilation, breakfast bar & butler's pantry. The upstairs primary suite showcases an updated spa-like bath with travertine flooring, double steam shower, solid wood double vanity, copper sinks & remarkable mountain views. Updated baths throughout add to the move-in-ready appeal. Major improvements provide comfort, efficiency & peace of mind, including newer HVAC with updated ductwork, pellet stove, electric fireplace, 2 tankless water heaters, whole-house water softener with kitchen & refrigerator purification, whole-home Generac generator with 500-gallon propane tank, R-48 attic insulation, Andersen triple-pane windows & glass doors. Enlarged family room windows maximize natural light & frame the surrounding mountains. Located in sought-after Carson Valley with convenient access to Lake Tahoe, Reno, Minden, shopping, dining & endless outdoor recreation, 1324 Tamzy Court combines acreage, horse property amenities, direct BLM access, panoramic mountain views, RV/boat storage, multi-generational flexibility, substantial garage space & turnkey upgrades in one exceptional Northern Nevada property.
Details
| MLS # | 260005296 |
|---|---|
| Listing Type | For Sale |
| Style | House |
| Sub-Type | Resale |
| Status | Active |
| Year | 1989 |
| Days On Site | 117 |
| Listing Provided By | Coldwell Banker Select RE M | Leslie Lawson |
Features
| Bed(s) | 4 |
|---|---|
| Bath(s) | 4 Total |
| SQ Feet | 3,242 |
| Story(s) | 2 |
| Zoning | SF |
| Acreage | 1.99 |
| Property View | Yes |
Interior
| Heating | Electric, ENERGY STAR Qualified Equipment, Fireplace(s), Forced Air, Pellet Stove, Propane |
|---|---|
| Heating Yes / No | Yes |
| Cooling | Central Air, Electric, ENERGY STAR Qualified Equipment |
| Cooling Yes / No | Yes |
| Window Features | Blinds, Drapes, ENERGY STAR Qualified Windows, Rods, Triple Pane Windows, Vinyl Frames |
| Interior Features | Breakfast Bar, Ceiling Fan(s), Entrance Foyer, High Ceilings, Kitchen Island, Pantry, Primary Downstairs, Smart Thermostat, Vaulted Ceiling(s), Walk-In Closet(s) |
| Appliances | Dishwasher, Disposal, Double Oven, Electric Cooktop, Electric Oven, Electric Range, ENERGY STAR Qualified Appliances, Microwave, Refrigerator, Self Cleaning Oven, Water Softener Owned |
| Fireplace Features | Electric, Pellet Stove |
| Fireplace Yes / No | Yes |
| Fireplaces Total | 2 |
Exterior
| Roof | Composition, Pitched, Shingle |
|---|---|
| Exterior Features | Balcony, Rain Gutters |
| Security Features | Carbon Monoxide Detector(s), Security Lights, Smoke Detector(s) |
| Lot Features | Adjoins BLM/BIA Land, Cul-De-Sac, Landscaped, Level, Sprinklers In Front, Sprinklers In Rear |
| Construction Materials | Insulation - Blown-In |
| Road Responsibility | Public Maintained Road |
| Foundation Details | Crawl Space |
| Fencing | Back Yard, Front Yard, Full |
Parking
| Parking Features | Attached, Detached, Garage, Garage Door Opener, Parking Pad, RV Access/Parking, RV Garage |
|---|---|
| Garage Yes / No | Yes |
| Attached Garage Yes / No | Yes |
Utilities
| Utilities | Cable Connected, Electricity Connected, Internet Connected, Natural Gas Available, Phone Available, Water Available, Cellular Coverage |
|---|---|
| Sewer | Septic Tank |
Location
| Senior Community Yes / No | No |
|---|
Taxes
| Property | 4941 |
|---|
Area Information
| State | NV |
|---|---|
| County | Douglas |
| City | Gardnerville |
| Zip Code | 89410 |
| Area | Douglas |
| Community Name | Pinenut Hill Ranch |
| School District | Douglas |
| Elementary School | Minden |
| High School | Douglas |
| Listing VS Median (in Pinenut Hill Ranch) | |
Price: $1,349,000 low | high Med: $755,000 sqft: 3,242 low | high Med: 1,632 $ / sqft: $416 low | high Med: $463 On site: 117 low | high Med: 72 | |
Market Activity 89410
Request a showing
Request a showing
Contact
Learn More About This Property

| State | NV |
|---|---|
| County | Douglas |
| City | Gardnerville |
| Zip Code | 89410 |
| Area | Douglas |
| Community Name | Pinenut Hill Ranch |
| School District | Douglas |
| Elementary School | Minden |
| High School | Douglas |
| Listing VS Median (in Pinenut Hill Ranch) | |
Price: $1,349,000 low | high Med: $755,000 sqft: 3,242 low | high Med: 1,632 $ / sqft: $416 low | high Med: $463 On site: 117 low | high Med: 72 | |